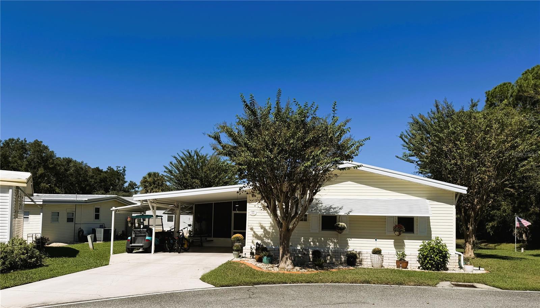
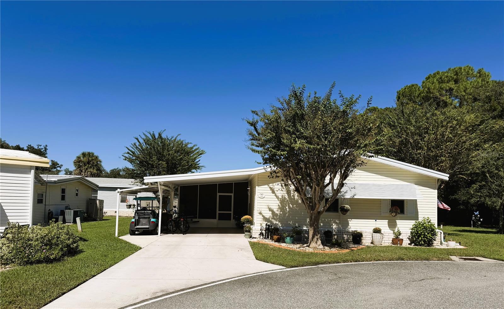
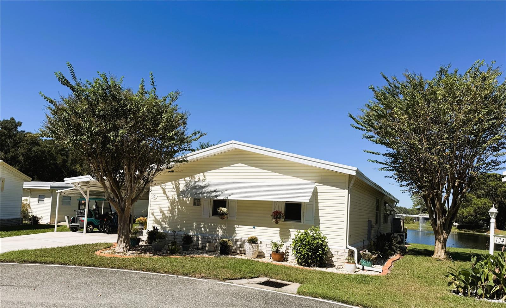
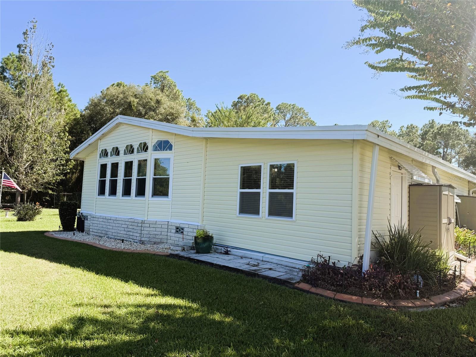
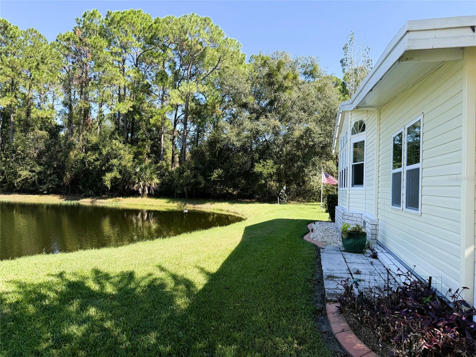
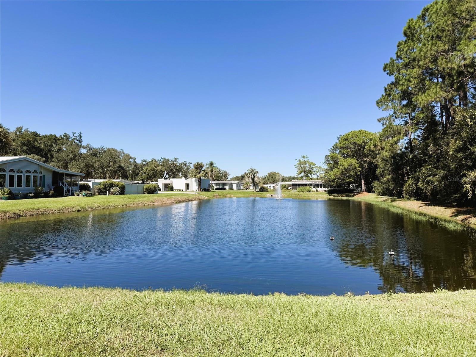
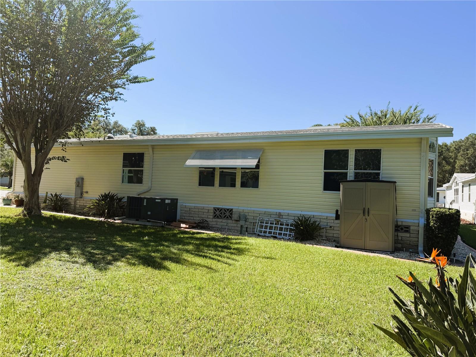
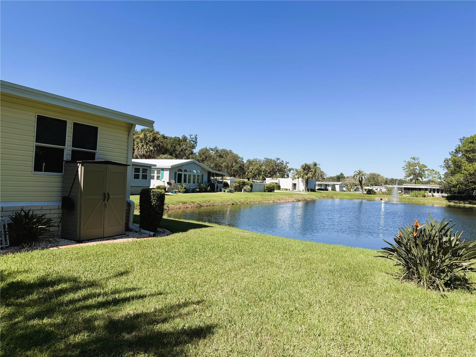
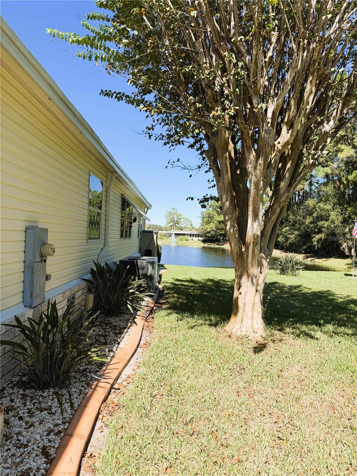
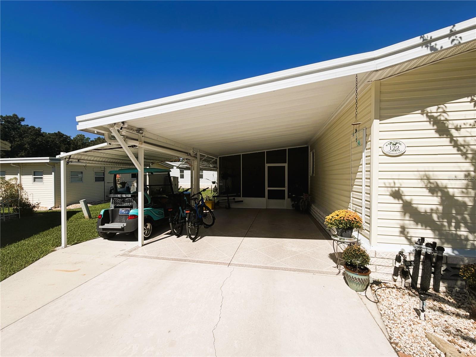
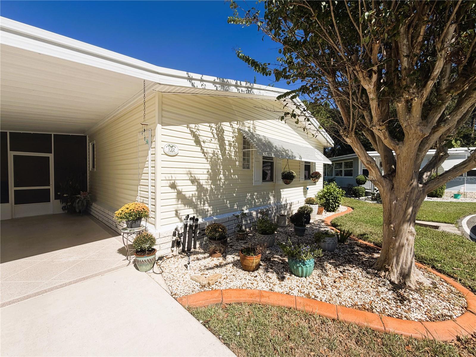
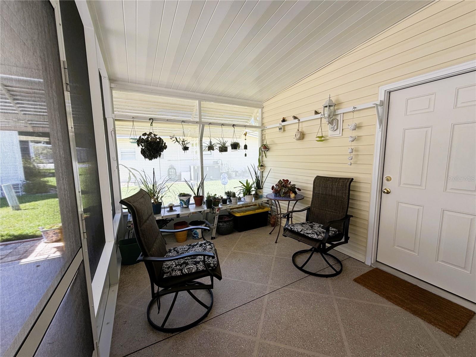
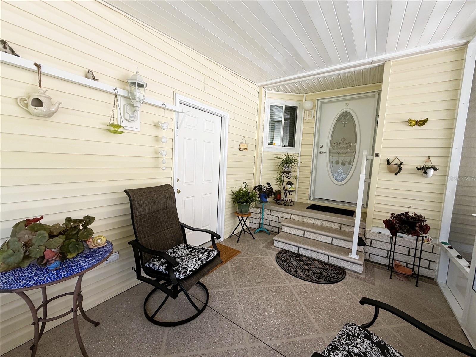
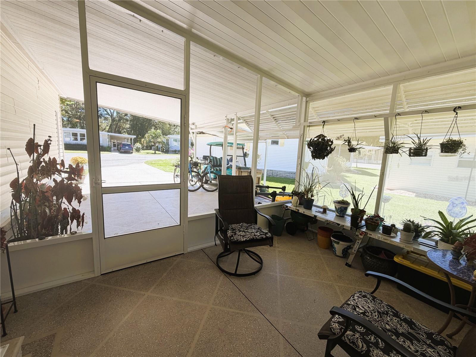
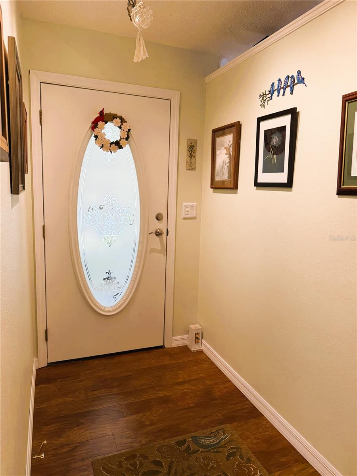
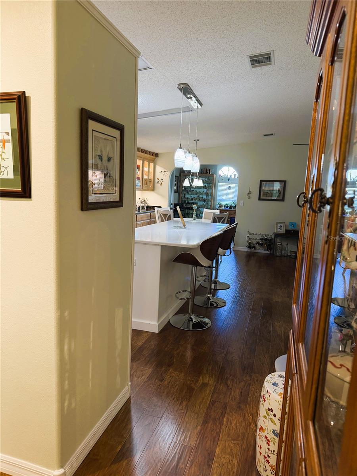
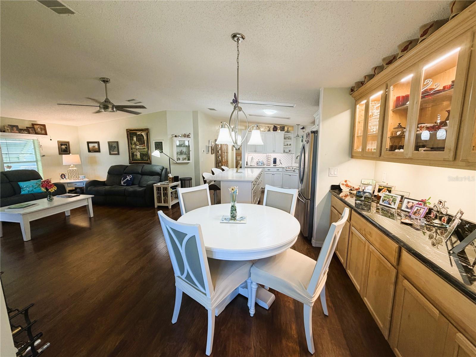
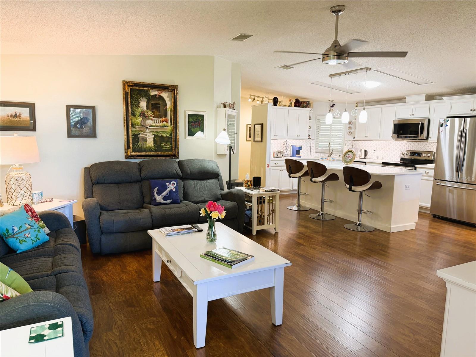
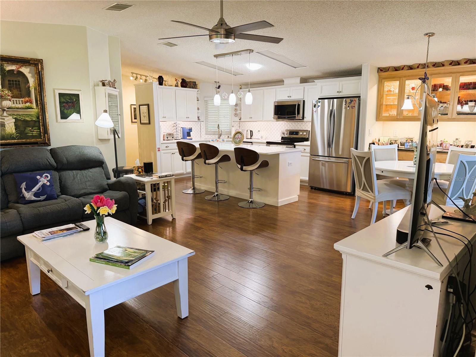
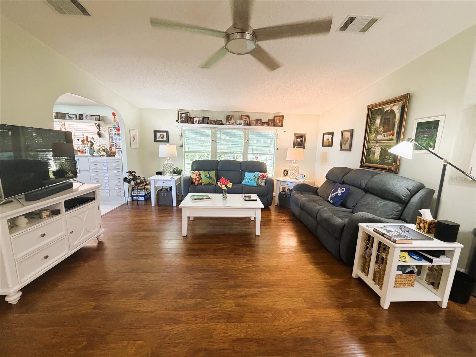
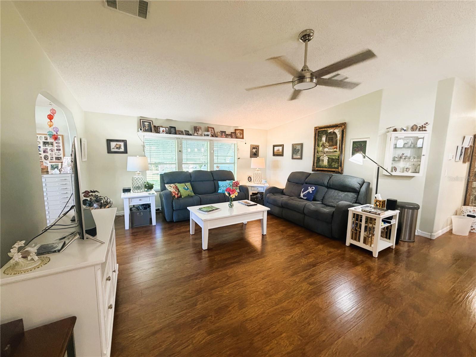
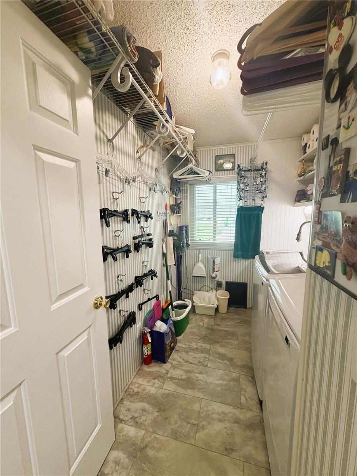
Welcome to this beautifully updated, move-in-ready home offering an exceptional combination of modern upgrades, thoughtful design, abundant storage, and water view! Every detail has been carefully considered to create a home that is as functional as it is inviting.
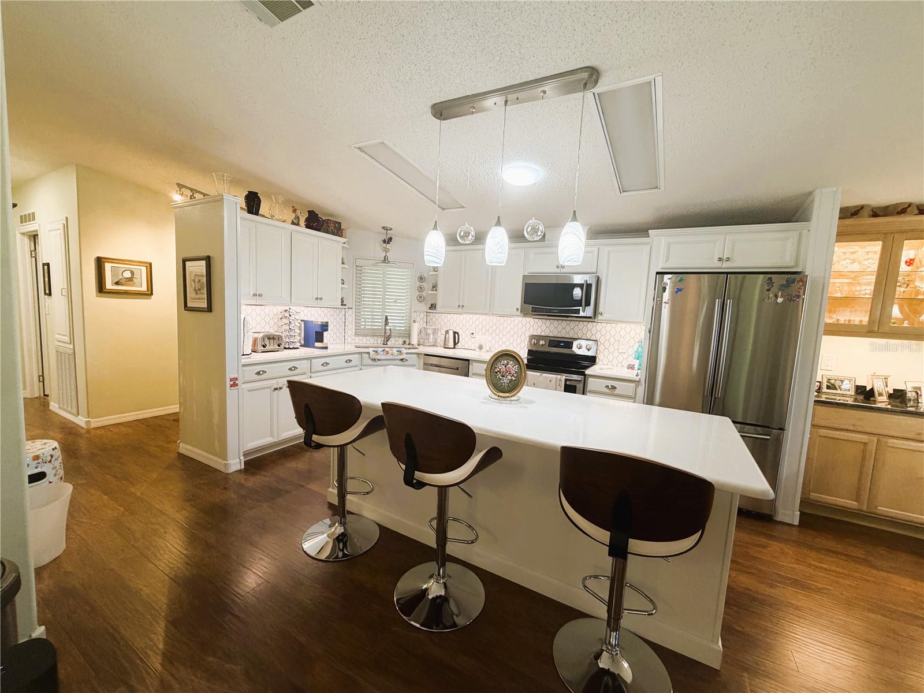
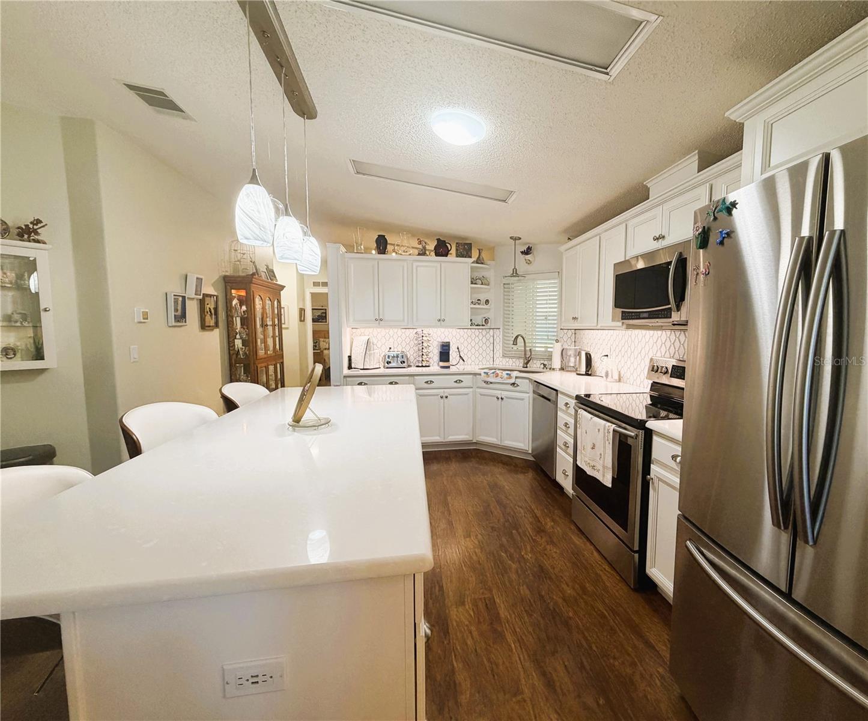
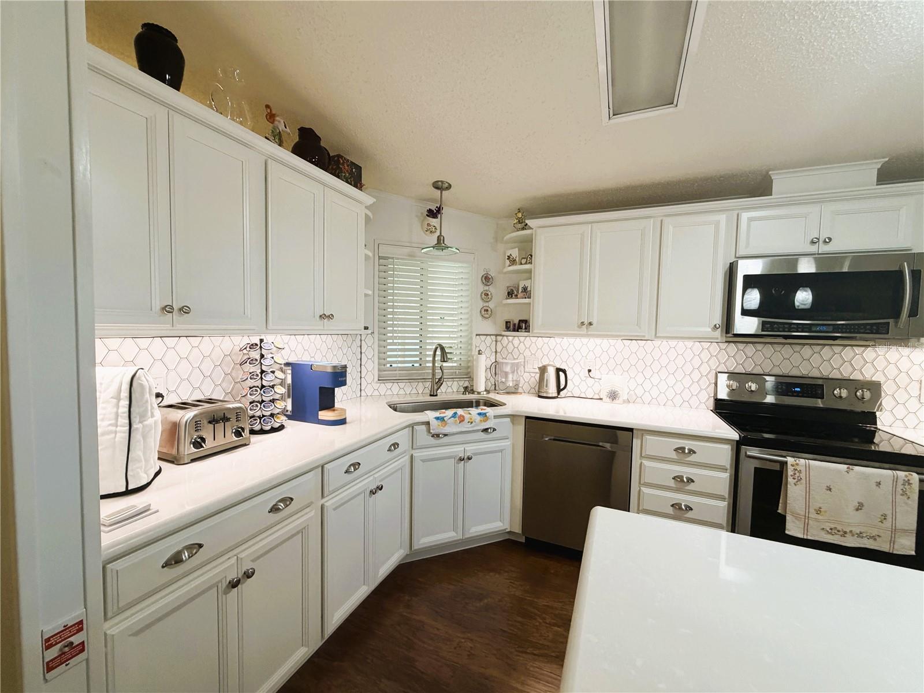
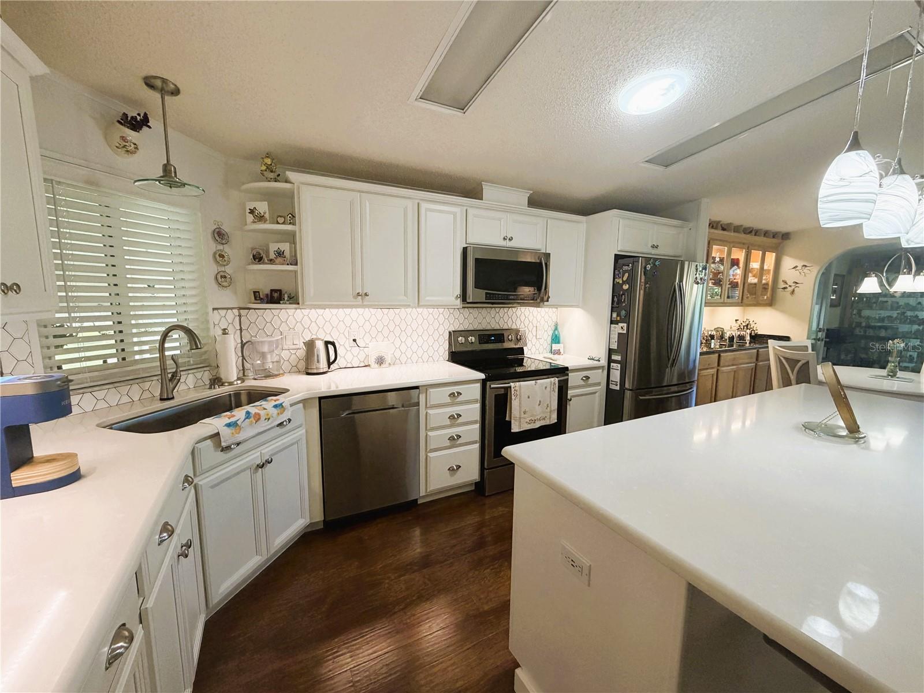
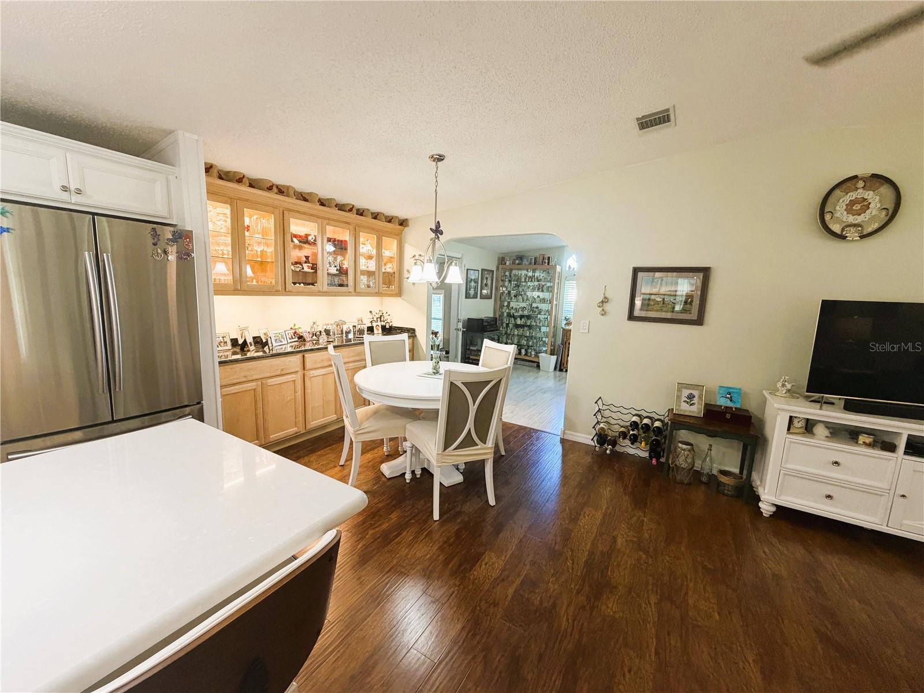
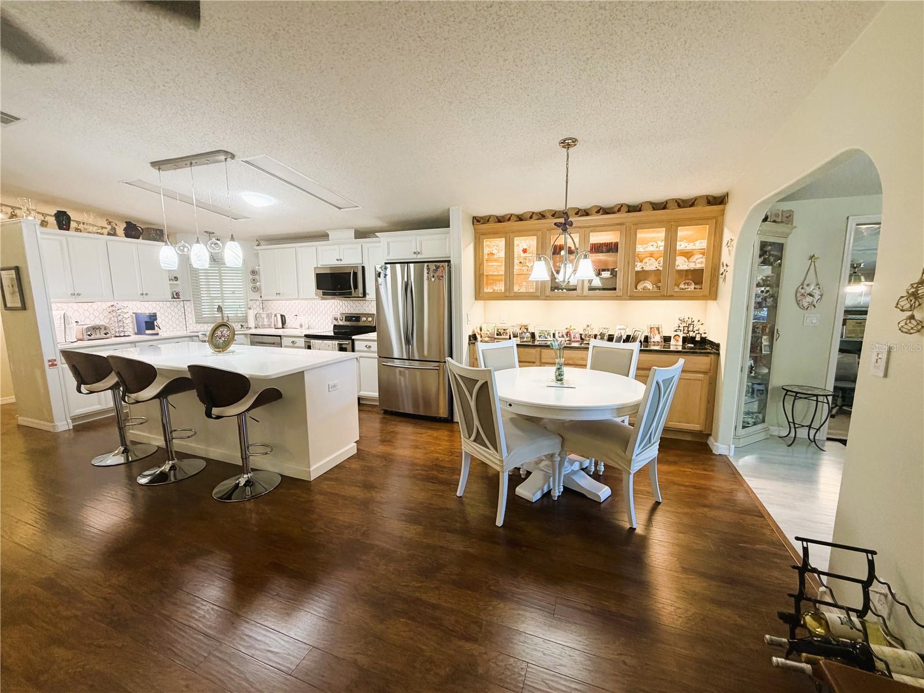
The beautifully remodeled kitchen is sure to impress, featuring elegant quartz countertops, stainless steel appliances, custom cabinetry with convenient pull-out shelving, soft-close drawers, and stylish under-cabinet lighting. Additional touches include built-in USB outlets and a skylight that fills the space with natural light. Dimmer switches throughout the home allow you to create the perfect ambiance for any occasion.
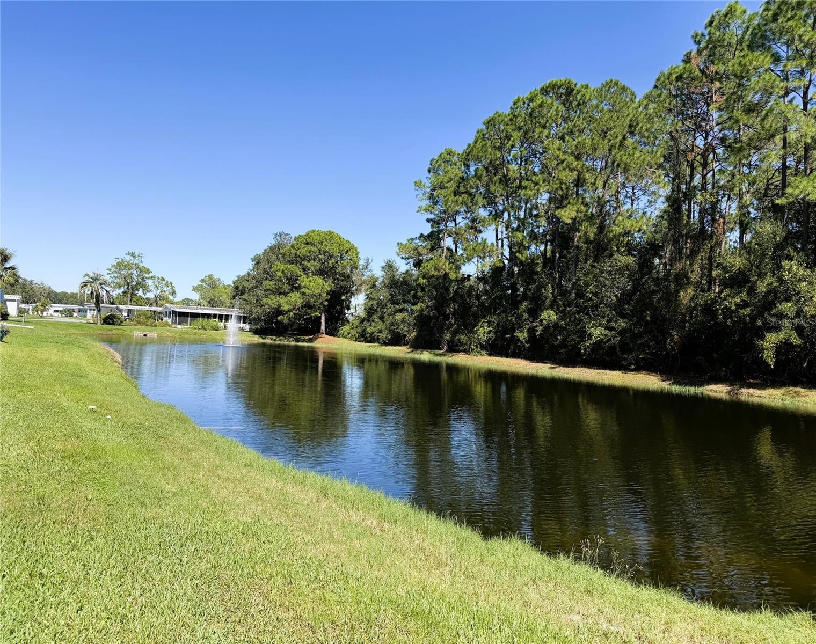
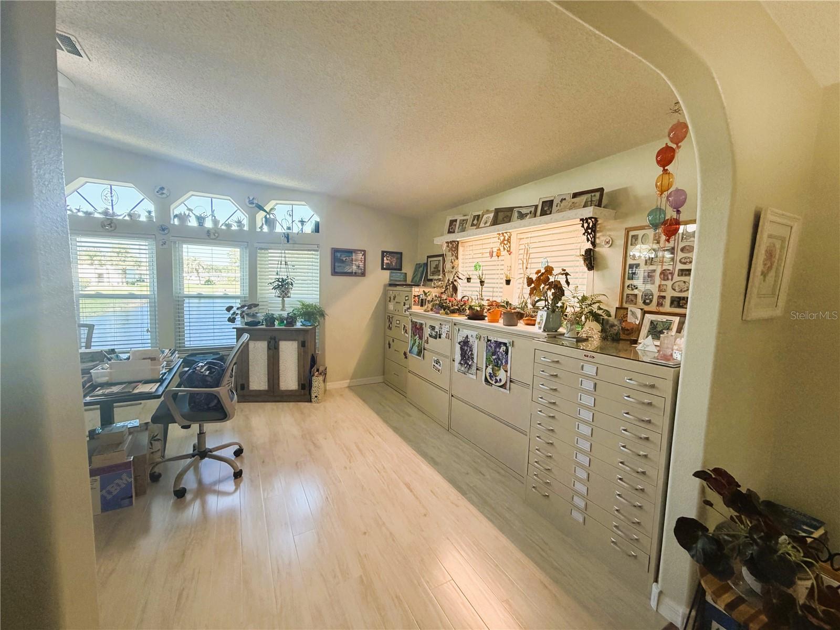
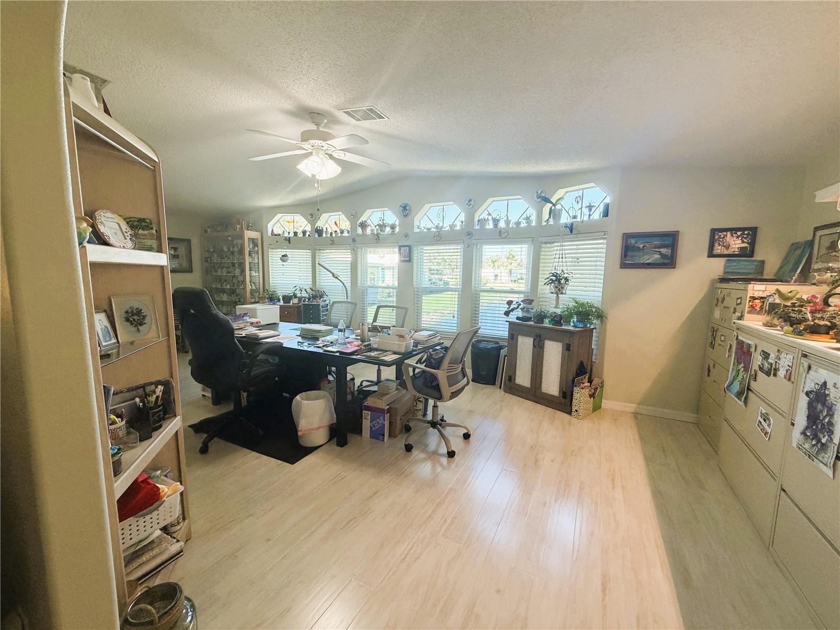
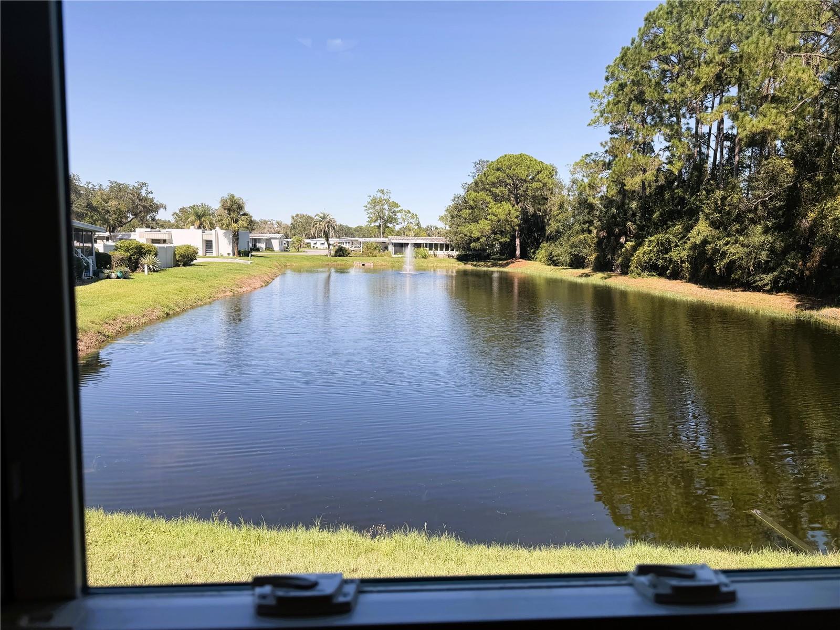
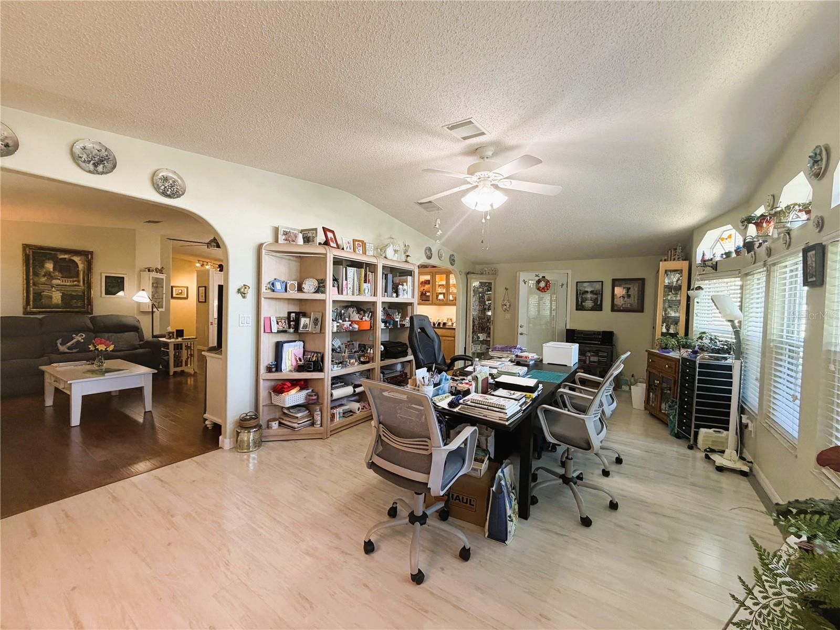
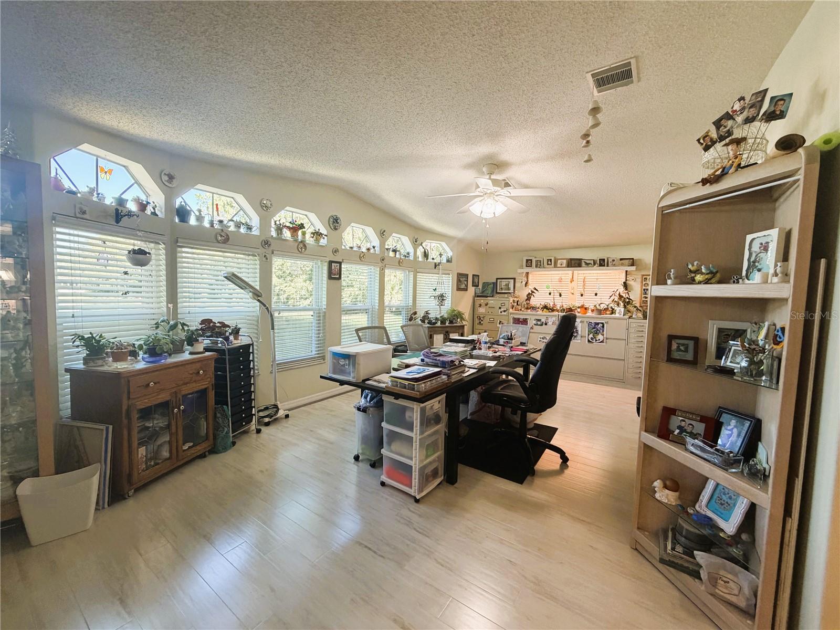
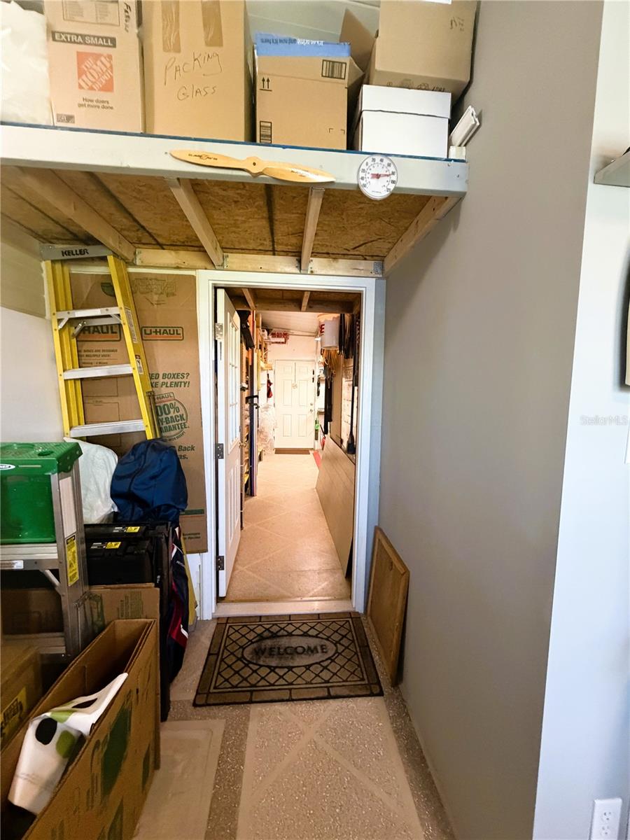
One of the most remarkable features of this property is the expansive bonus room, currently used as an art studio. Surrounded by panoramic windows overlooking a peaceful pond, this incredible space offers water views and endless possibilities! Whether you envision a creative studio, entertainment area, hobby room, or relaxing retreat, this is truly a space you must experience in person. An adjoining office provides additional versatility and leads to an impressive custom-designed storage area featuring extensive shelving and large, covered storage containers.
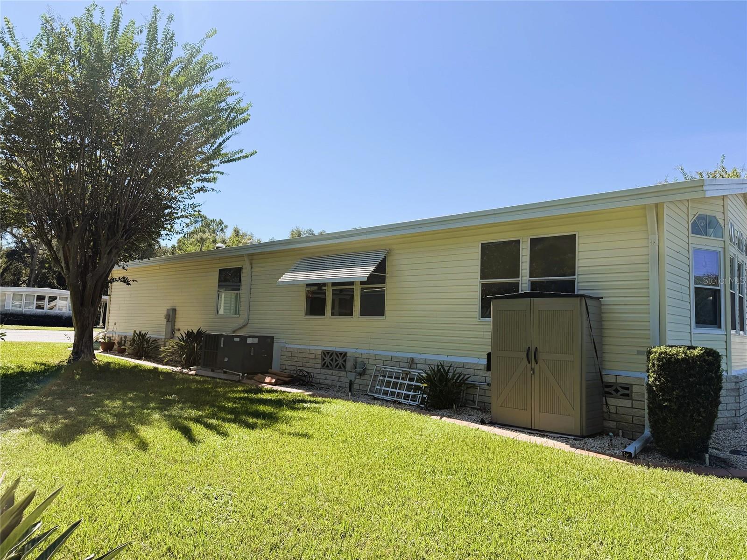
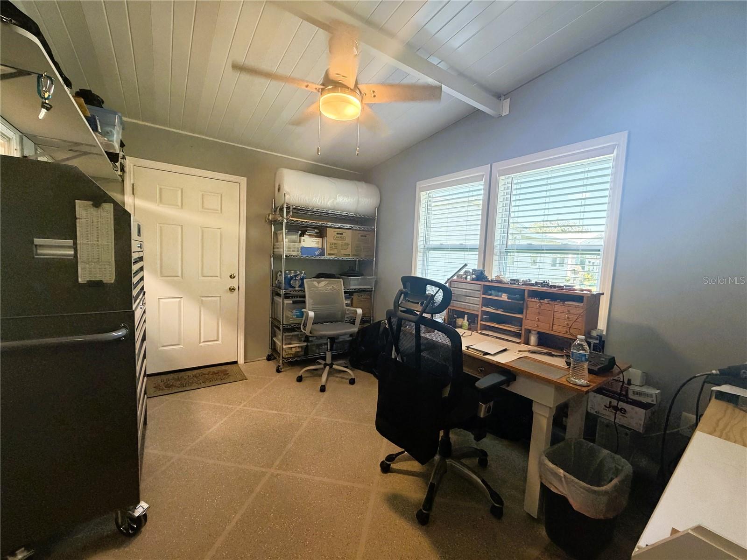
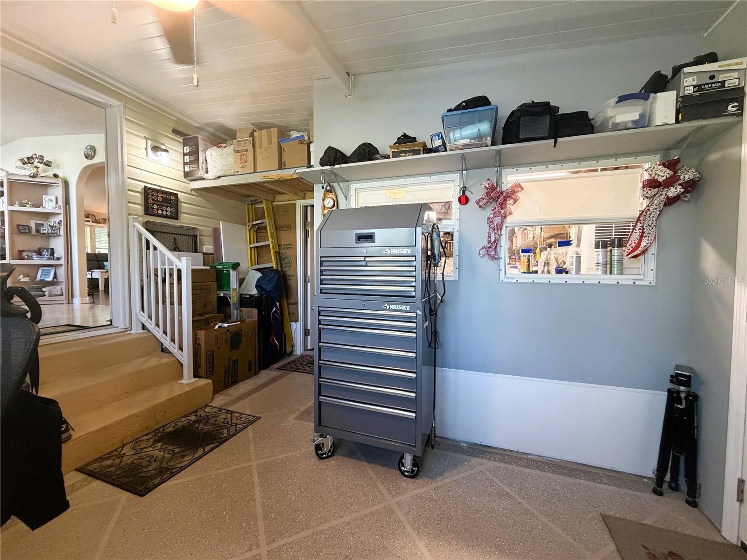
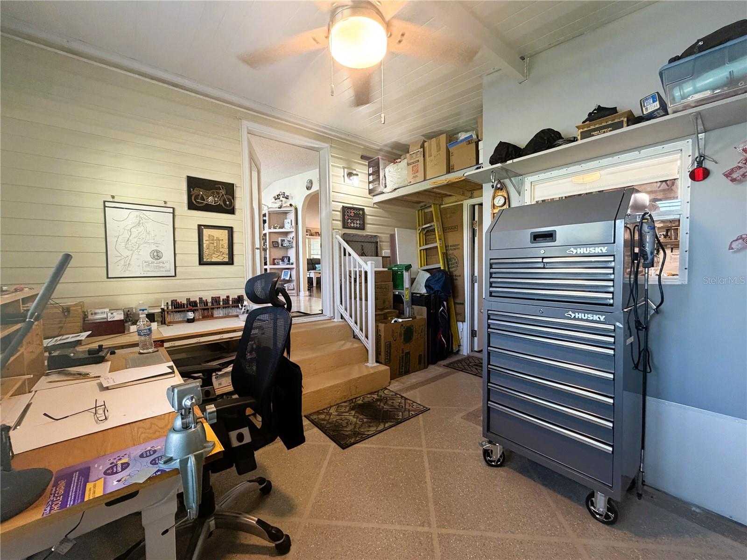
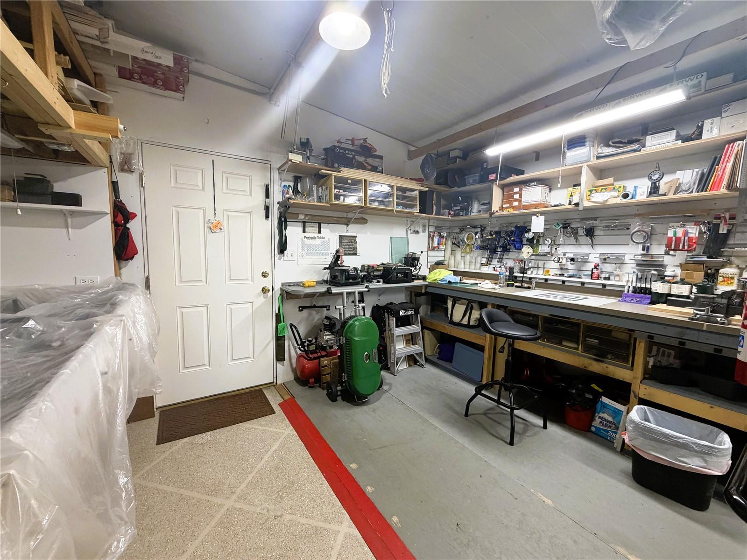
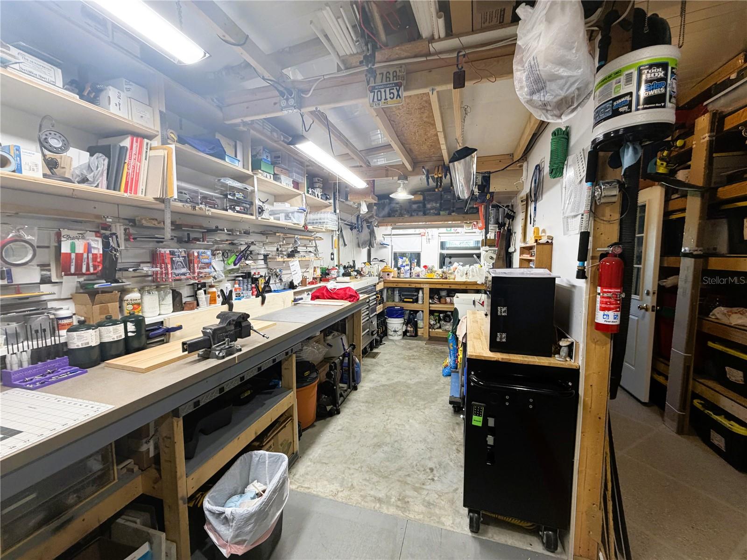
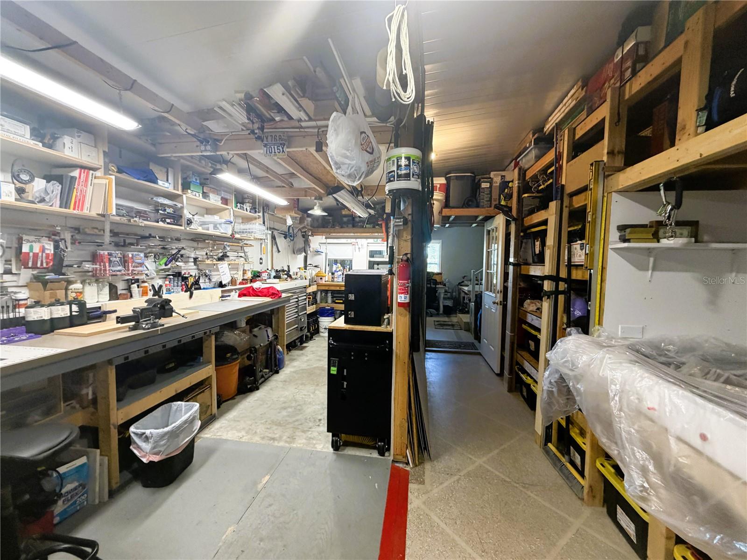
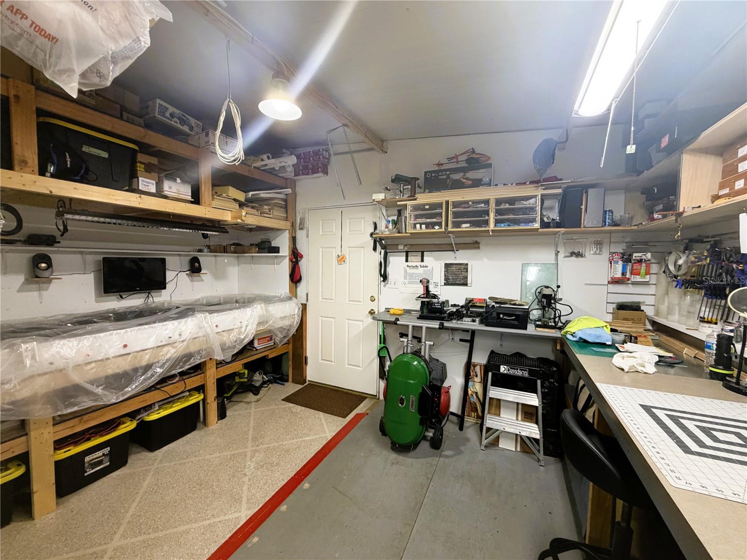
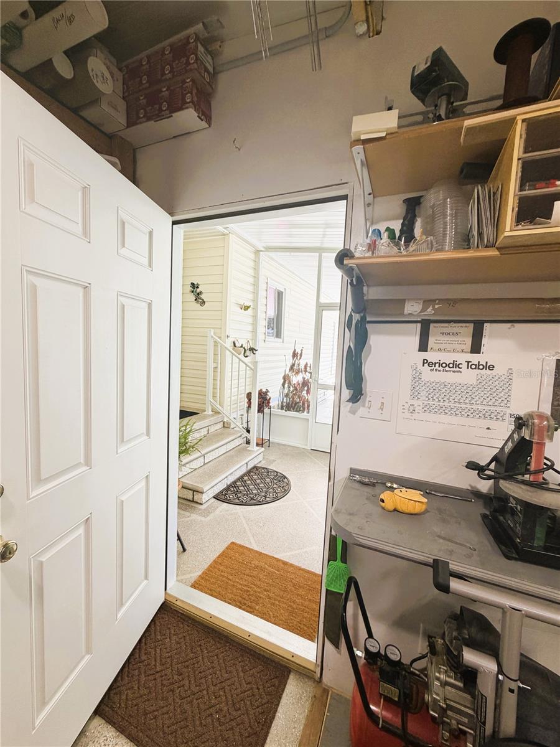
For those who appreciate a dedicated workspace, the oversized 14' x 32' workshop is an absolute standout! Equipped with heating and air conditioning, a utility sink, and an abundance of thoughtfully arranged storage, this exceptional space is ideal for woodworking, hobbies, projects, or simply keeping everything organized.
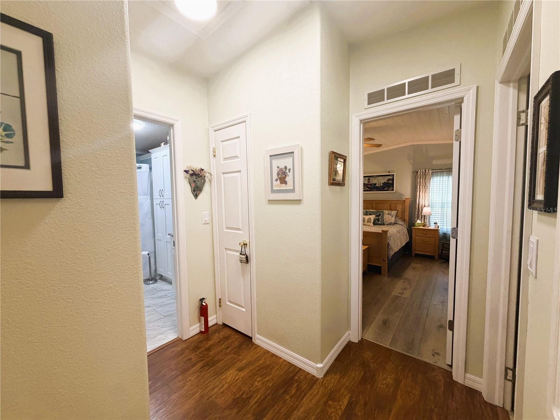
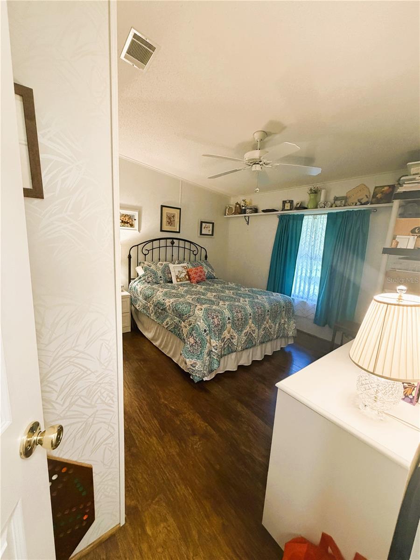
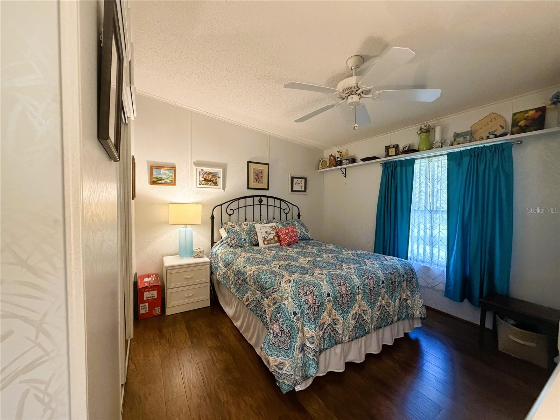
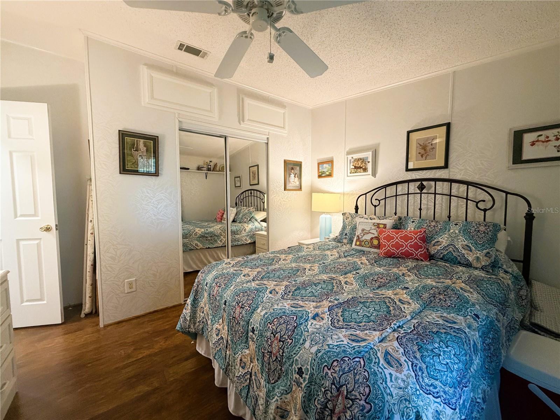
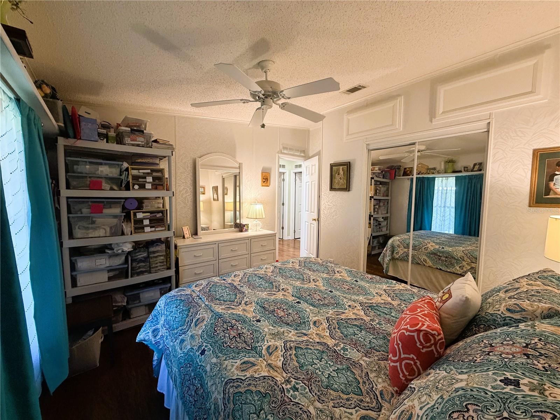
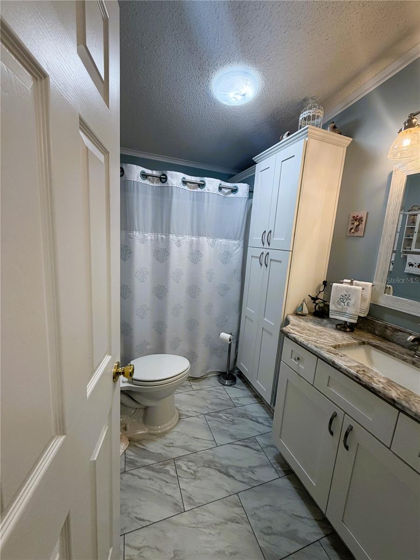
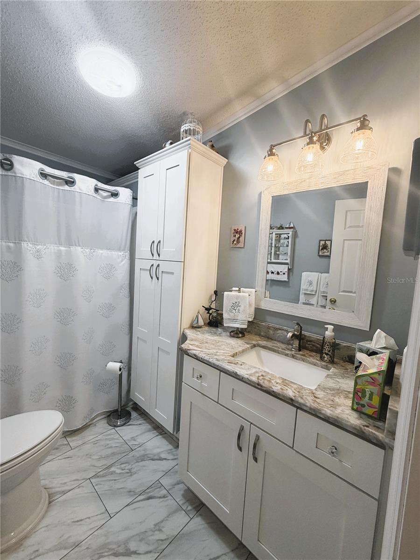
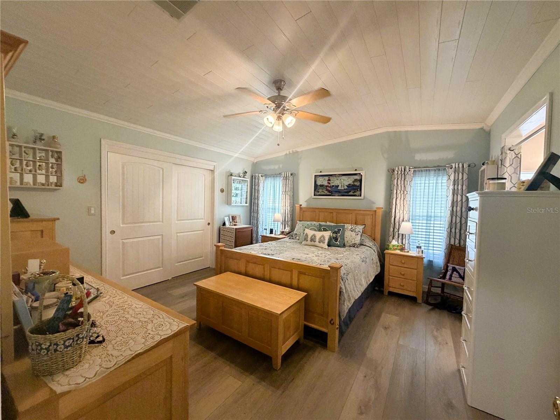
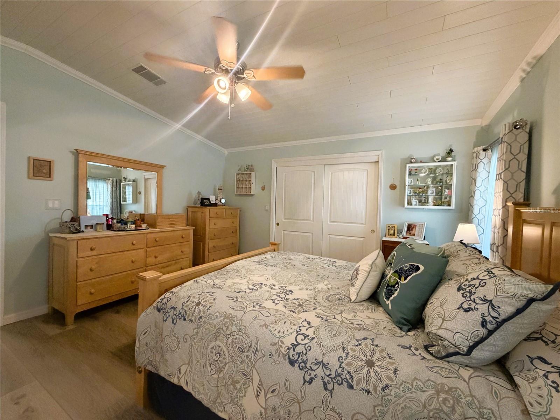
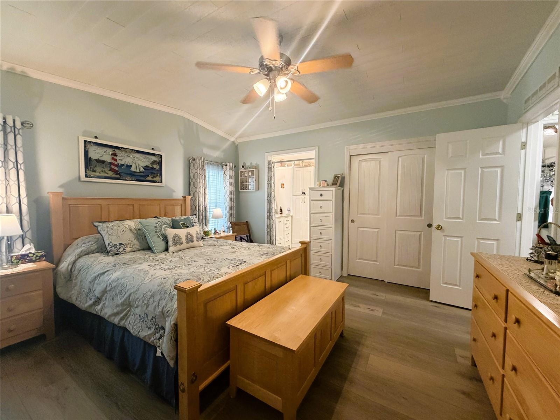
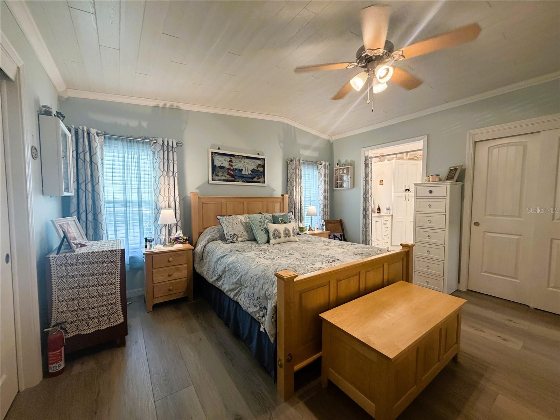
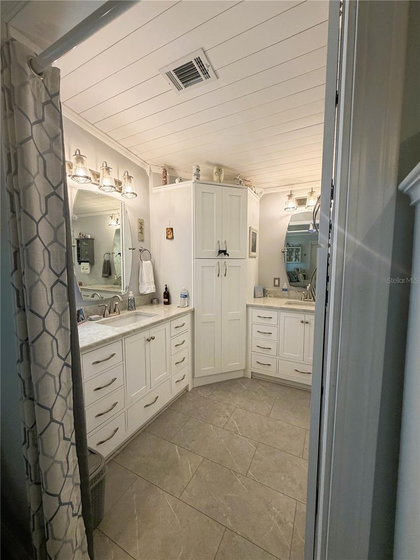
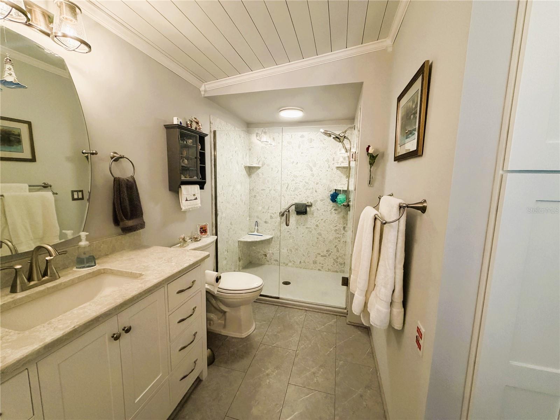
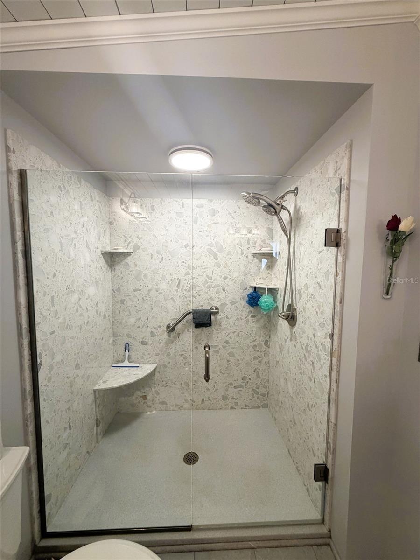
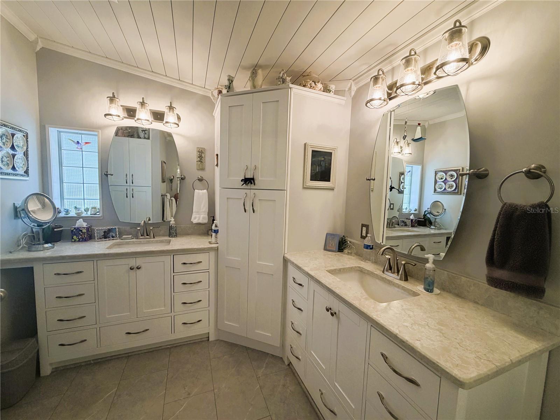
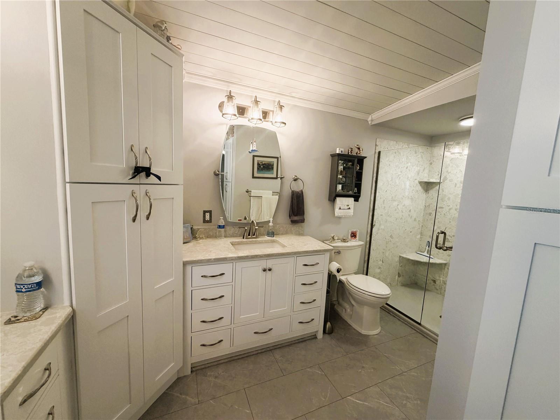
The spacious primary bedroom features distinctive custom ceiling details and generous closet space, while the beautifully updated en-suite bathroom offers a walk-in shower and contemporary finishes. The guest bedroom includes additional custom storage above the closet, maximizing every inch of available space. Both bathrooms feature attractive granite countertops and tile flooring, with a skylight in the guest bathroom providing additional natural light.
Additional improvements include a NEW ROOF IN 2025, HVAC SYSTEM INSTALLED IN 2020, WATER HEATER REPLACED IN 2017, and attractive, low-maintenance luxury vinyl plank flooring. The numerous custom features and upgrades throughout reflect the care and attention the current owners have invested in making this home truly special.
Located in the highly desirable Hawthorne at Leesburg, a gated, resident-owned cooperative 55+ waterfront community, you'll enjoy an active Florida lifestyle surrounded by beautifully maintained landscaping, scenic ponds, and illuminated fountains. Residents have access to an impressive clubhouse offering more than 100 activities, a fitness center, a swimming pool, and a private marina with 120 boat slips providing access to the Harris Chain of Lakes.
The affordable $397 monthly maintenance fee includes water, sewer, lawn care, emergency services, and secure RV and boat storage. An especially valuable community feature is the on-site, 24/7 emergency response team staffed by state-certified firefighter/EMTs, along with in-home emergency alert buttons for added peace of mind.
With its extensive upgrades, incredible storage, oversized workshop, and spectacular pond views, this one-of-a-kind home offers features you won't find in just any property. Schedule your private showing today and discover everything this exceptional home and community have to offer!
| Date | Event | Price | Source |
|---|---|---|---|
| listed (Active) | $274,900 | StellarMLS #G5118859 |
Hi there — ask anything about this property or the area and the team will get right back to you.
Local real estate advisory services provided by agent with GGMS Demo Agency
Listed by Dee Brown with Black Tie Realty, Inc. · Cell: 352-751-7888
Listings courtesy of Stellar MLS as distributed by MLS GRID. Based on information submitted to the MLS GRID. All data is obtained from various sources and may not have been verified by broker or MLS GRID. Supplied Open House Information is subject to change without notice. All information should be independently reviewed and verified for accuracy. Properties may or may not be listed by the office/agent presenting the information. Listing information is provided for consumers? personal, non-commercial use, solely to identify prospective properties for potential purchase; all other use is strictly prohibited and may violate relevant federal and state law. Information deemed reliable but not guaranteed. Copyright © 2026 MLS GRID. All Rights Reserved.
You agree to GGMS Demo Agency Terms of Use and Privacy Policy. By choosing to contact a property, you also agree that GGMS Demo Agency and its associates may call, text, or email you regarding any inquiries or activities you submit through our website. This may involve the use of automated means and prerecorded or artificial voices.
Step 1 of 2
Create a free account to view all listings, save searches, and get alerts when new homes match.
Step 2 of 2
Tell us how to reach you about homes you like.
Enter your password to sign in as
Create a free account to view all listings, save searches, and get alerts when new homes match.
Already have an account? Sign in
Sign in to your account.
New here? Create an account