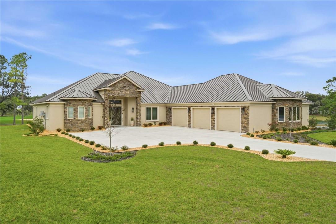
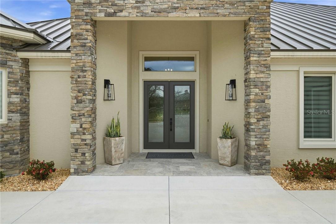
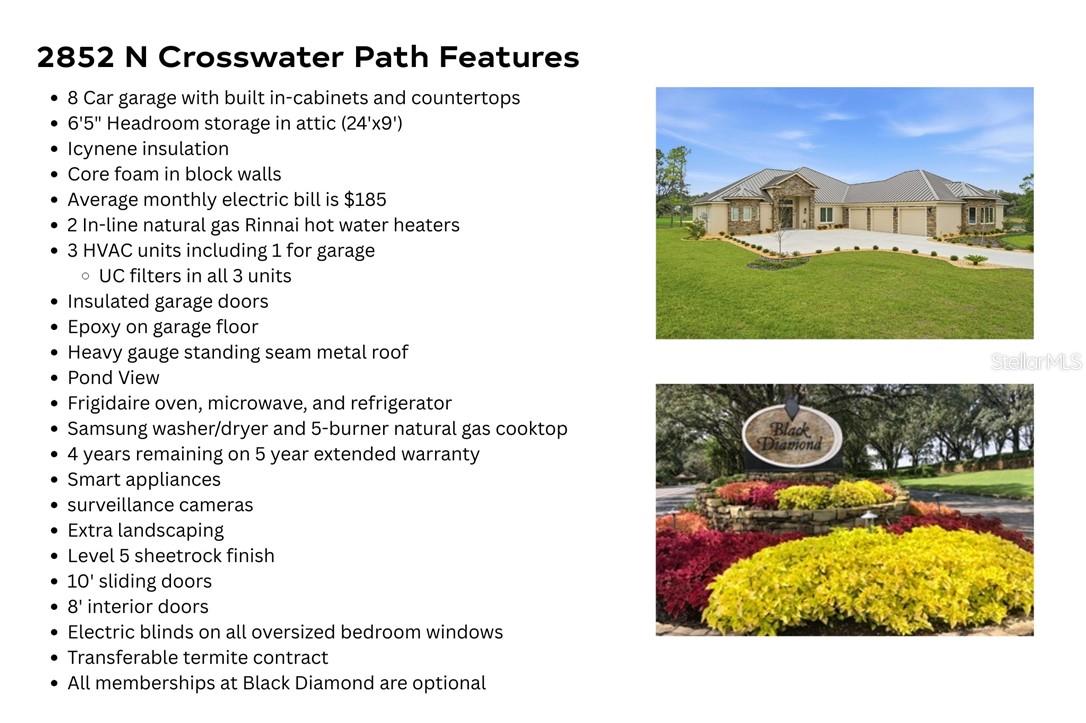
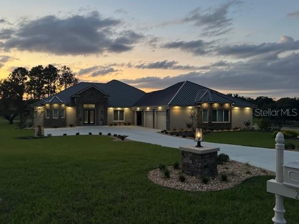
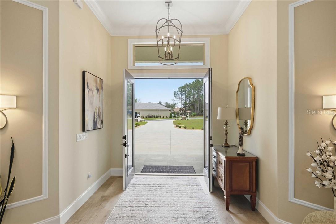
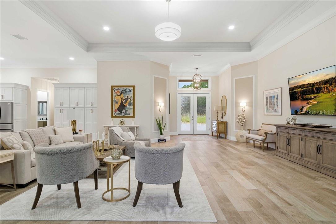
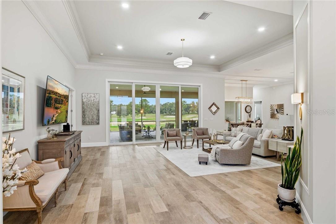
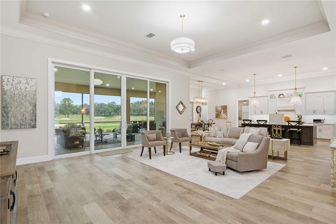
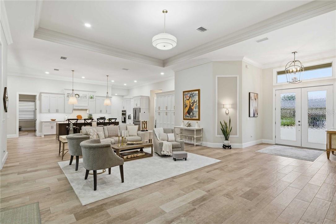
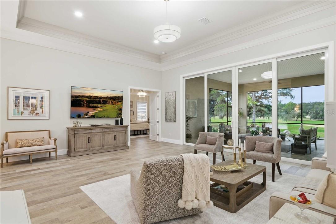
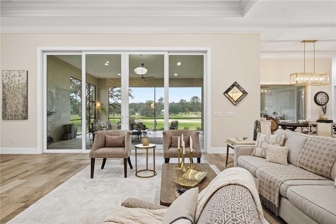
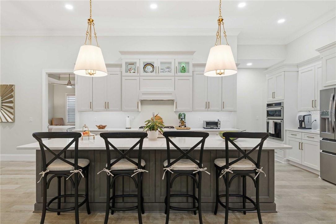
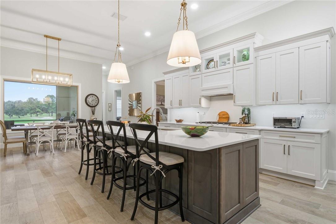
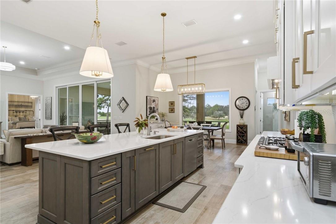
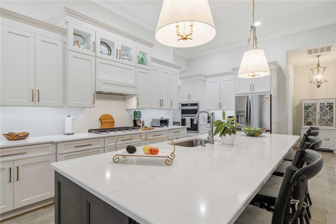
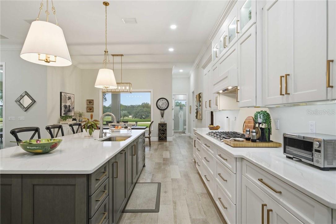
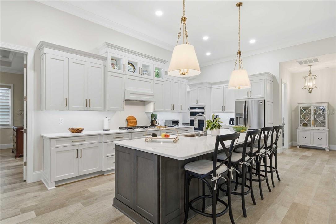
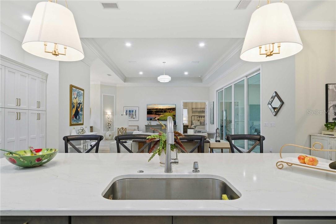
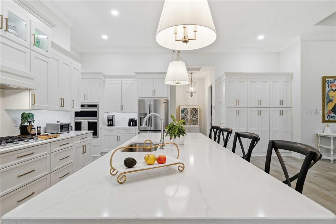
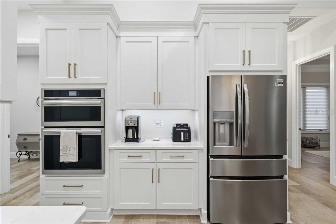
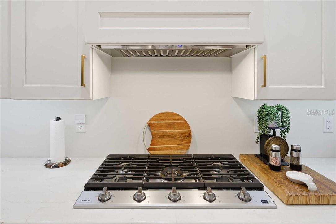
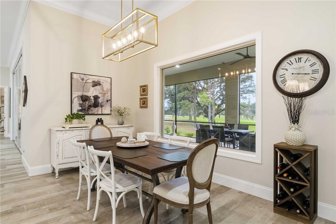
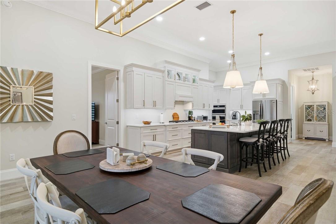
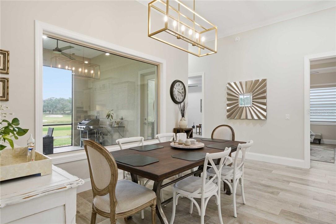
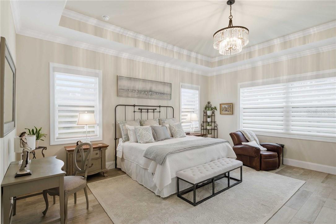
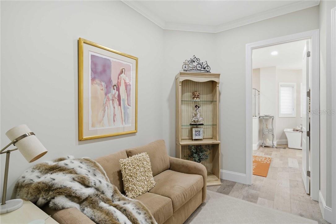
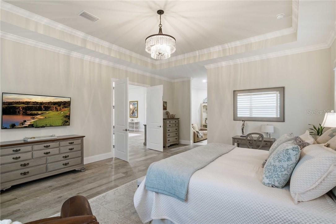
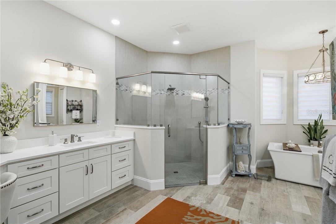
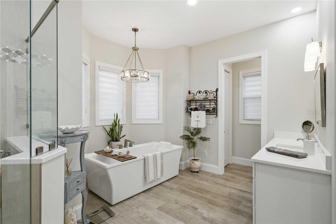
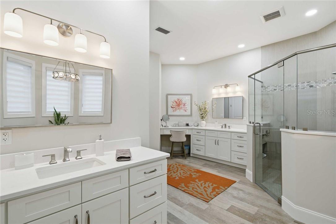
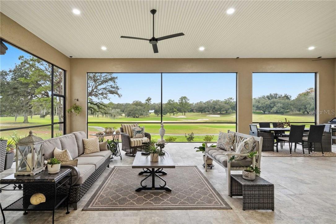
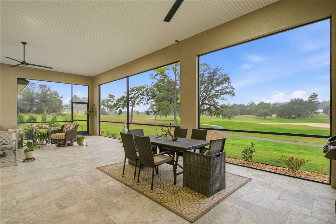
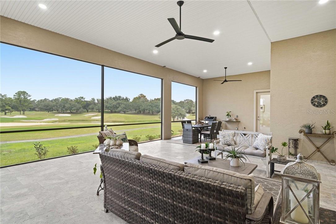
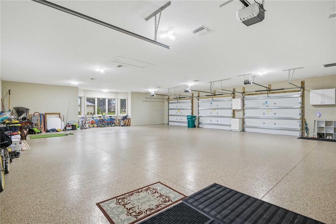
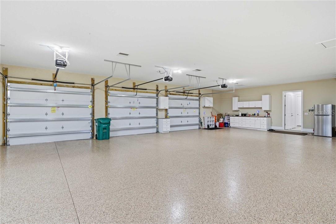
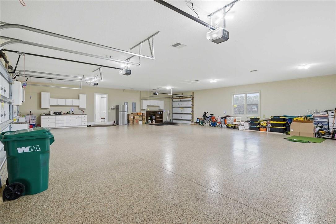
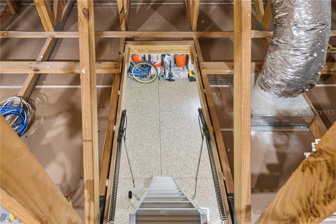
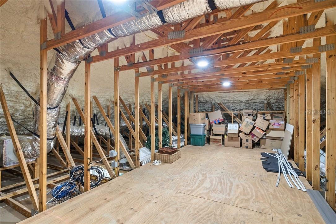
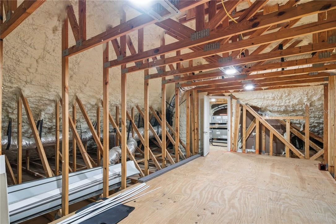
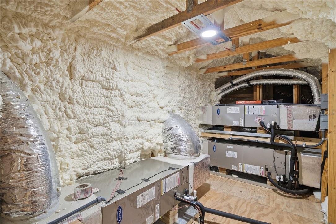
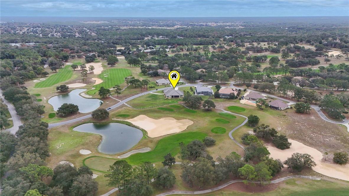
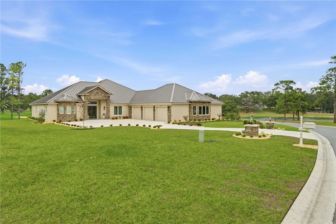
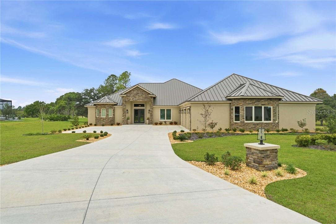
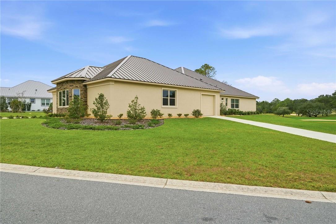
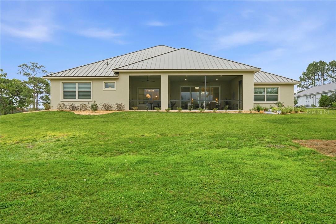
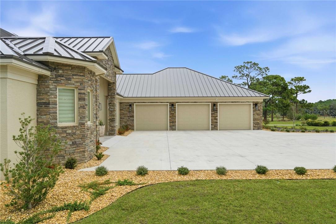
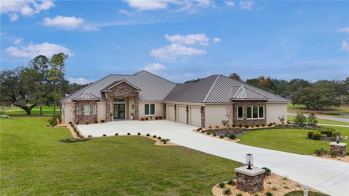
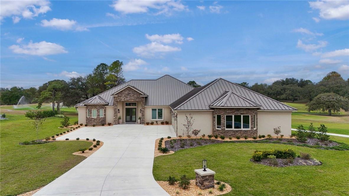
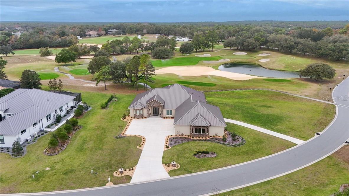
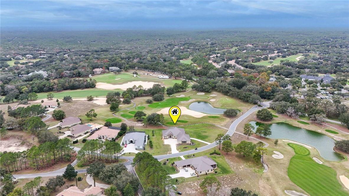
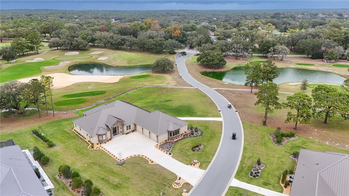
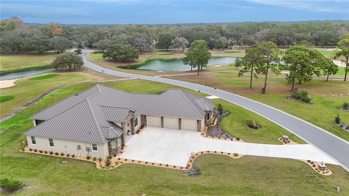
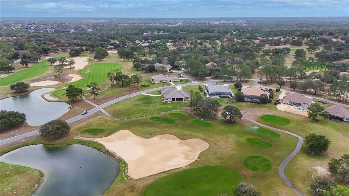
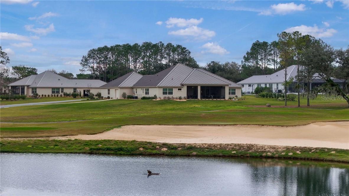
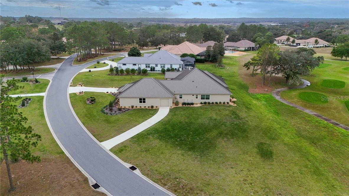
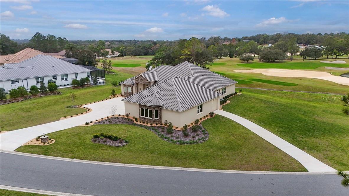
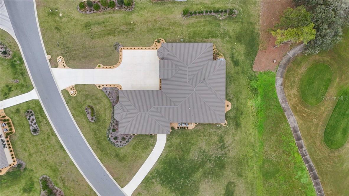
Must see this 8 car air conditioned garage to realize the potential it offers. Location, location, location - this 2024 4 bedroom, 4 bath, 8 CAR air conditioned GARAGE home is situated on what is likely the best home site (just over an acre) within Black Diamond Ranch. Crosswater Village is conveniently located opposite the Clubhouse and offers pond views of #9 of the Highlands Golf Course. See the attached feature sheet for all of the high end upgrades, too numerous to list here, Icynene and core foam insulation (electricity bills average $185 a month), 3 HVAC units, fully air conditioned 8 car garage with built-in cabinets and work surfaces and insulated garage doors, standing seam heavy gauge metal roof, attic storage with 6’5” head room with metal pull down stairs and 400 amp electric service. Imagine the man cave this garage would be.
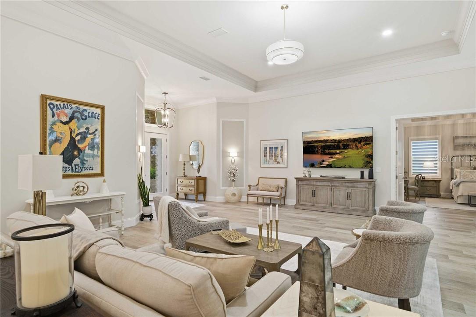
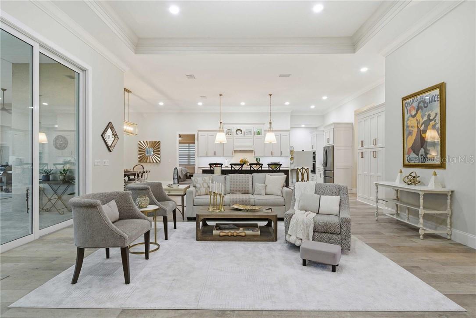
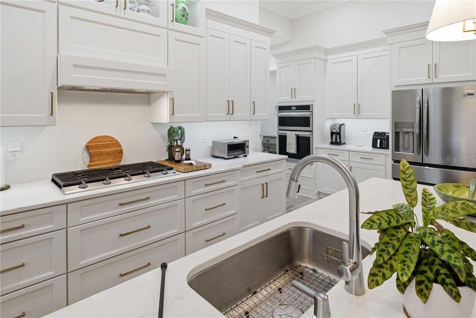
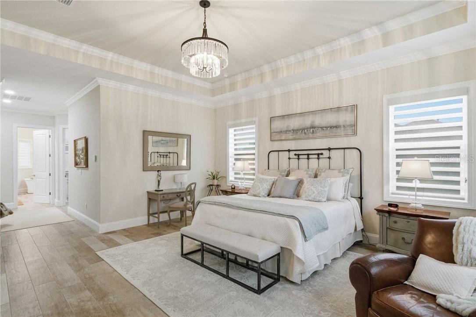
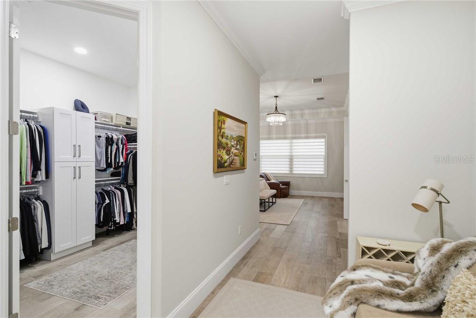
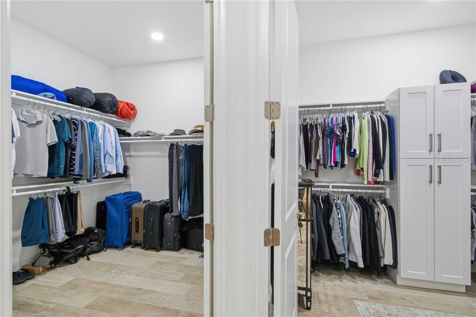
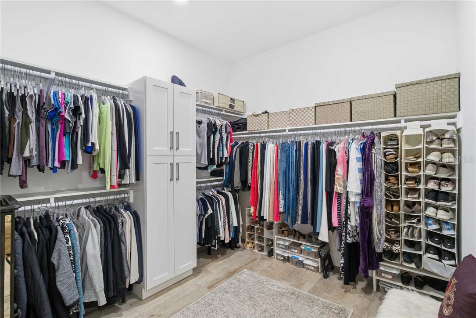
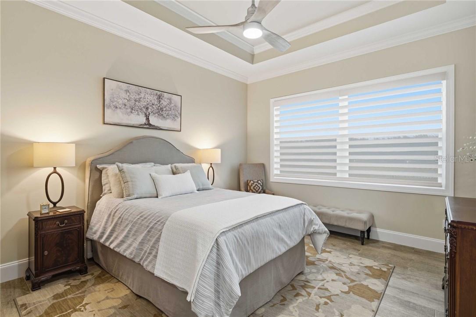
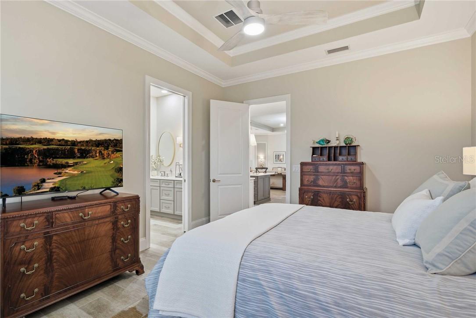
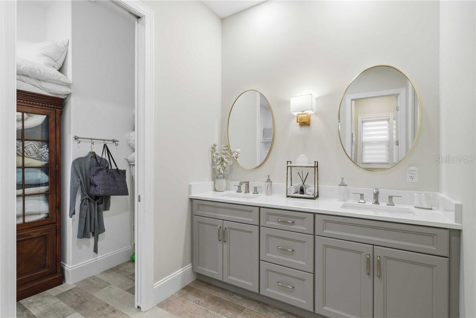
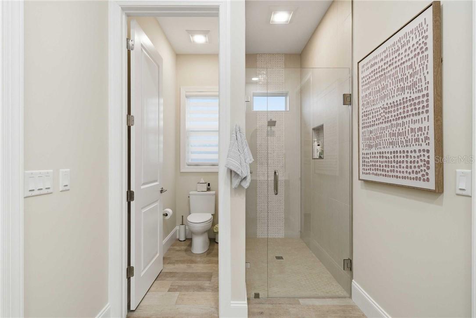
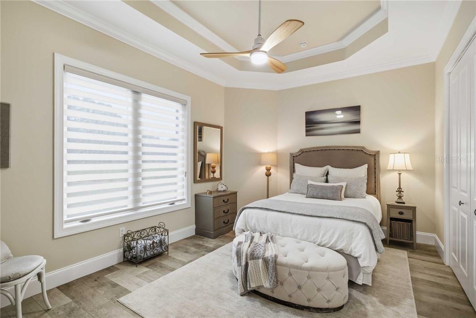
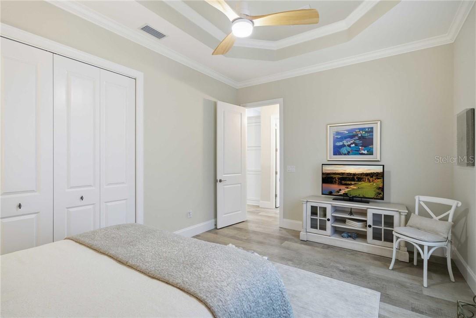
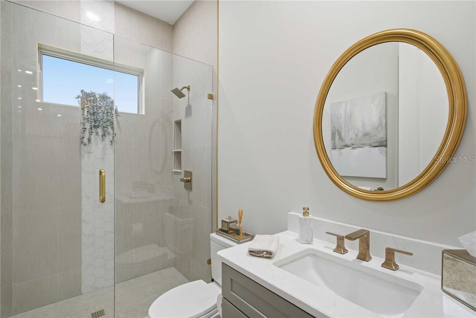
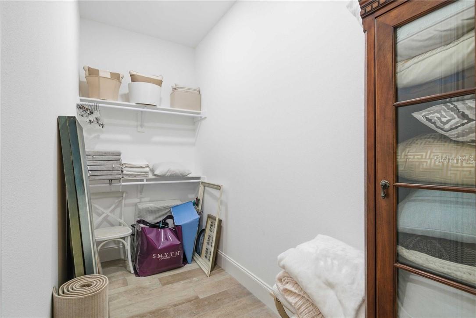
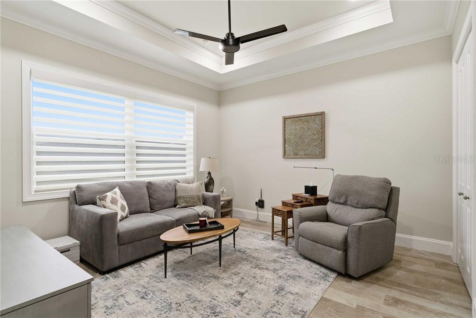
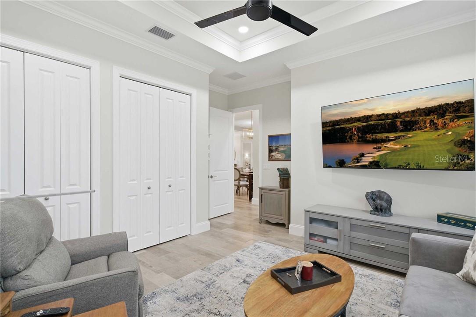
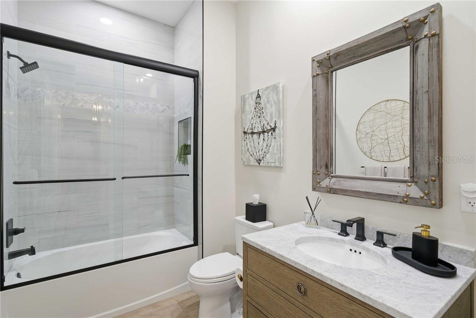
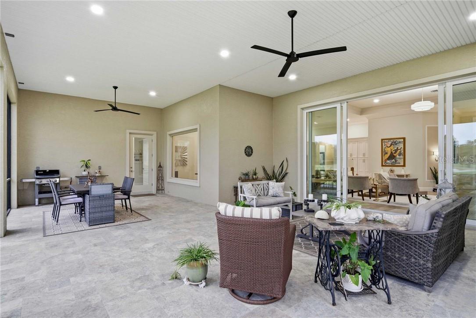
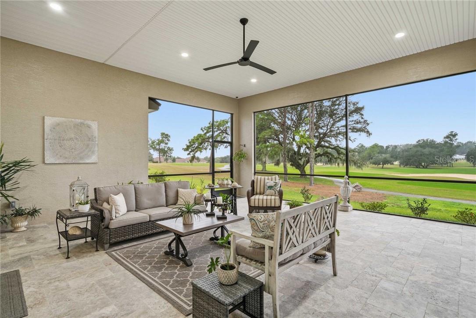
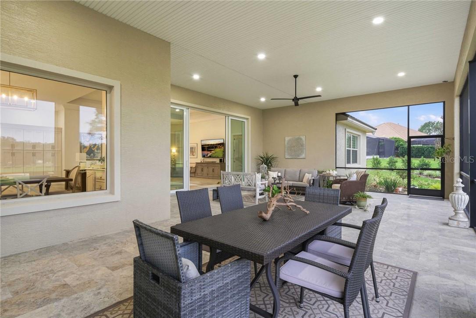
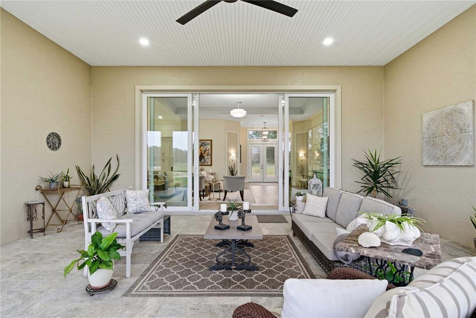
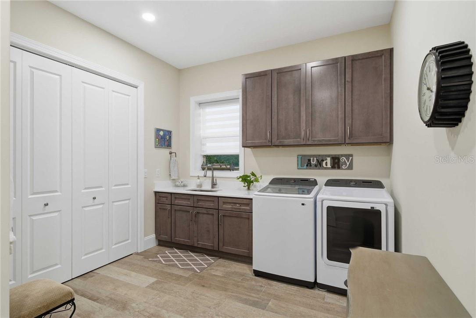
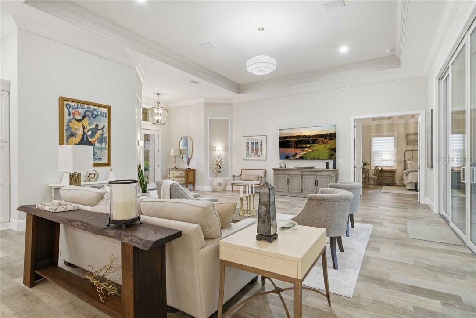
Every attention to detail has been included in this one of a kind high end home, custom cabinetry, oversized lanai and windows to take advantage of the gorgeous pond view, custom built ins in the walk in closets, storage galore in every room. An amazing home for entertaining or a large family, all rooms are spacious and well thought out.
The gated community of Black Diamond Ranch is nestled in the interior of Citrus County (called the Nature Coast of Florida) including spring fed rivers and home of the Manatee. Thousands of acres for biking, hiking, kayaking, scalloping and of course golfing.
| Date | Event | Price | Source |
|---|---|---|---|
| listed (Active) | $1,399,999 | StellarMLS #CC858427 |
Hi there — ask anything about this property or the area and the team will get right back to you.
Local real estate advisory services provided by agent with GGMS Demo Agency
Listed by Kerry Rosselet with Century 21 J.w.morton R.e.
Listings courtesy of Stellar MLS as distributed by MLS GRID. Based on information submitted to the MLS GRID. All data is obtained from various sources and may not have been verified by broker or MLS GRID. Supplied Open House Information is subject to change without notice. All information should be independently reviewed and verified for accuracy. Properties may or may not be listed by the office/agent presenting the information. Listing information is provided for consumers? personal, non-commercial use, solely to identify prospective properties for potential purchase; all other use is strictly prohibited and may violate relevant federal and state law. Information deemed reliable but not guaranteed. Copyright © 2026 MLS GRID. All Rights Reserved.
You agree to GGMS Demo Agency Terms of Use and Privacy Policy. By choosing to contact a property, you also agree that GGMS Demo Agency and its associates may call, text, or email you regarding any inquiries or activities you submit through our website. This may involve the use of automated means and prerecorded or artificial voices.
Step 1 of 2
Create a free account to view all listings, save searches, and get alerts when new homes match.
Step 2 of 2
Tell us how to reach you about homes you like.
Enter your password to sign in as
Create a free account to view all listings, save searches, and get alerts when new homes match.
Already have an account? Sign in
Sign in to your account.
New here? Create an account