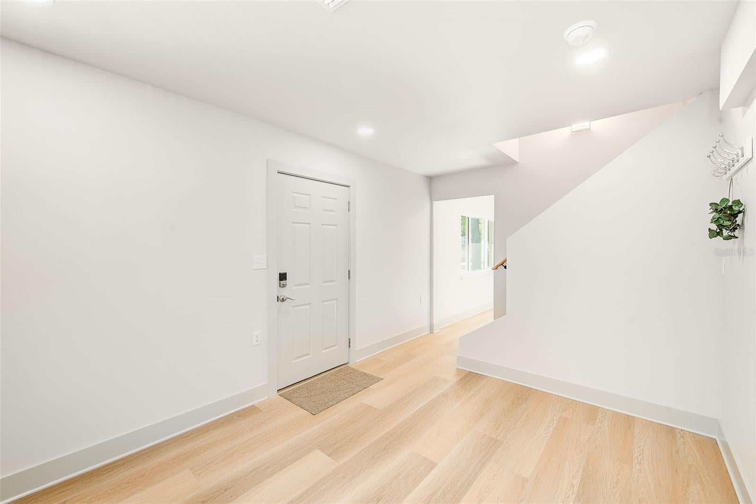
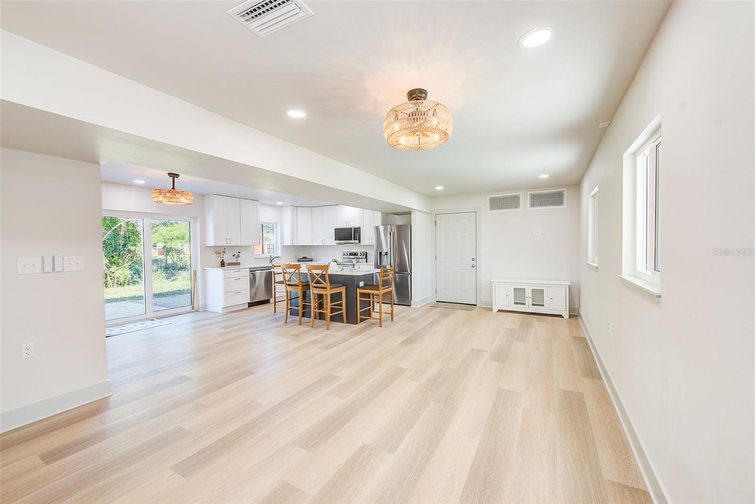
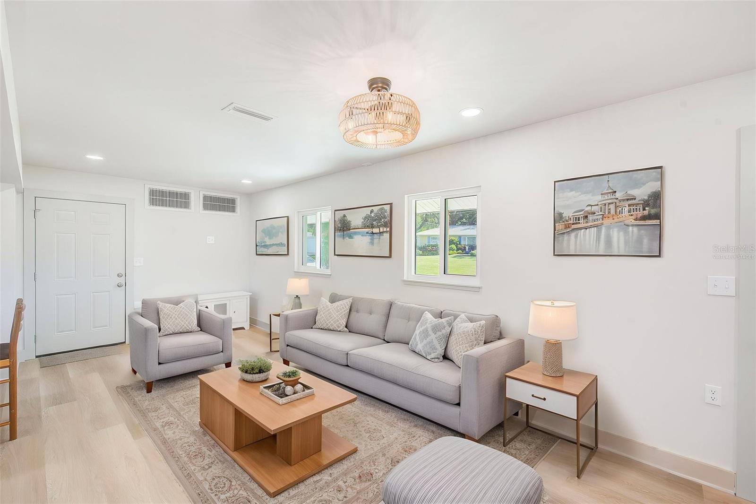
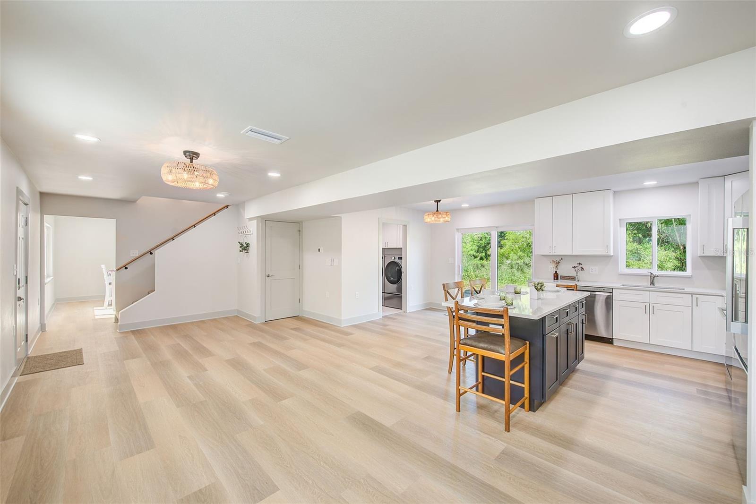
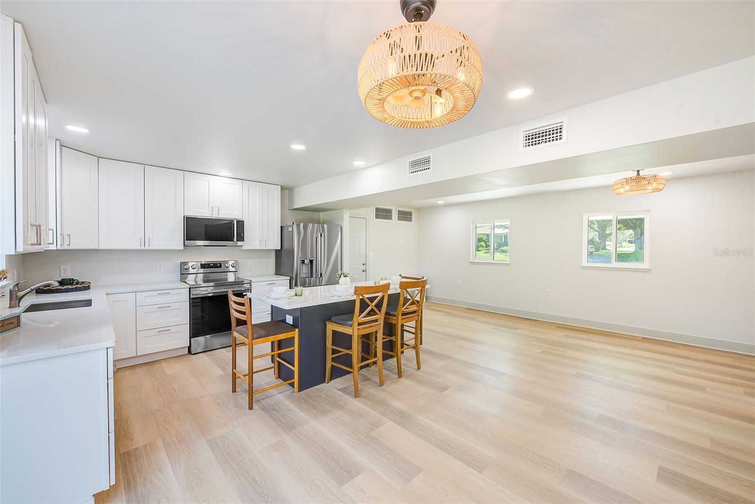
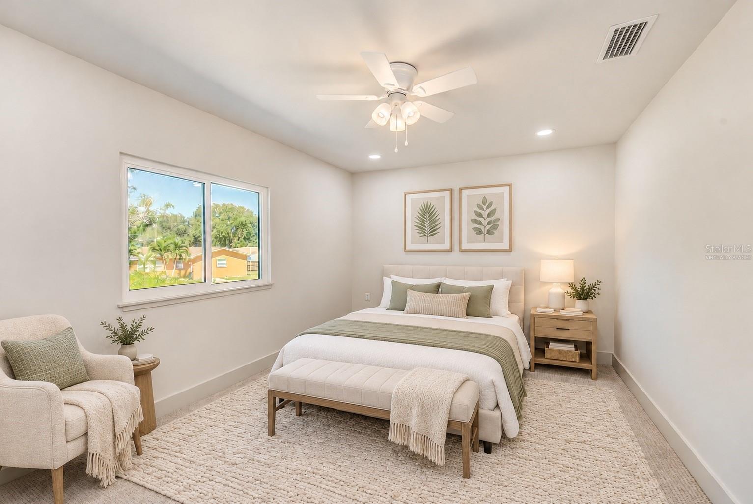
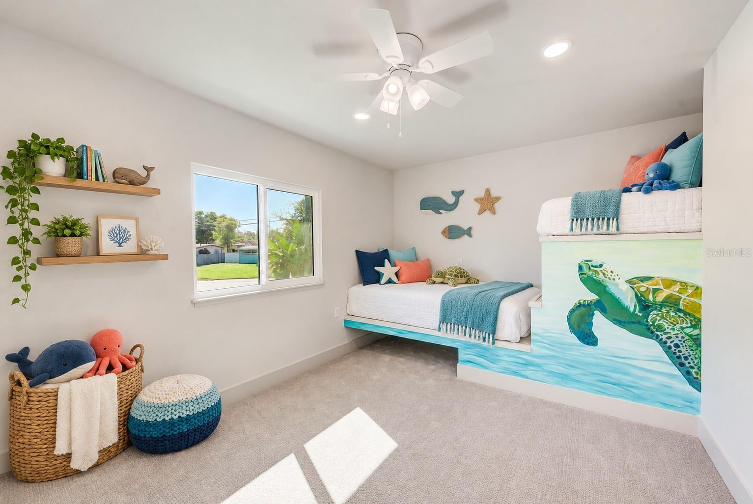
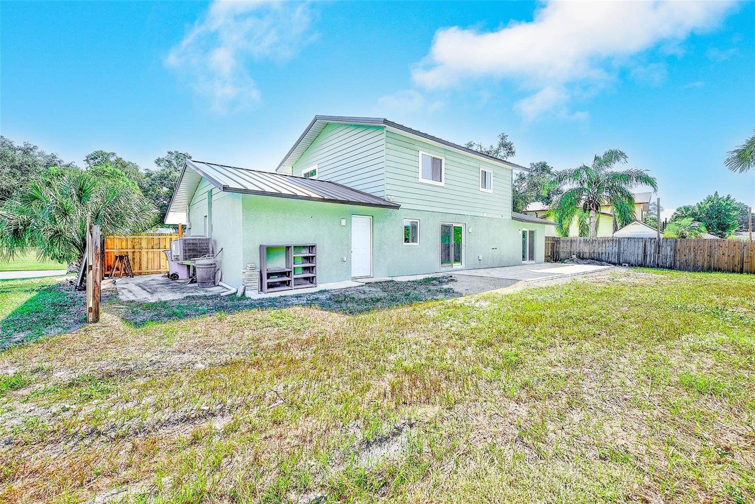
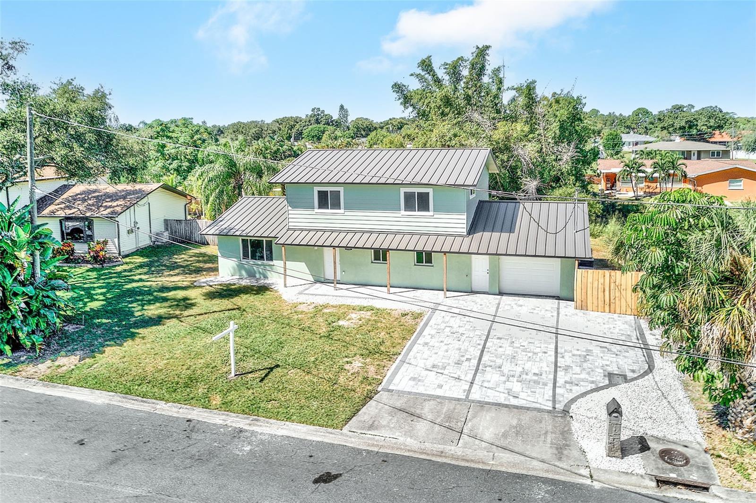
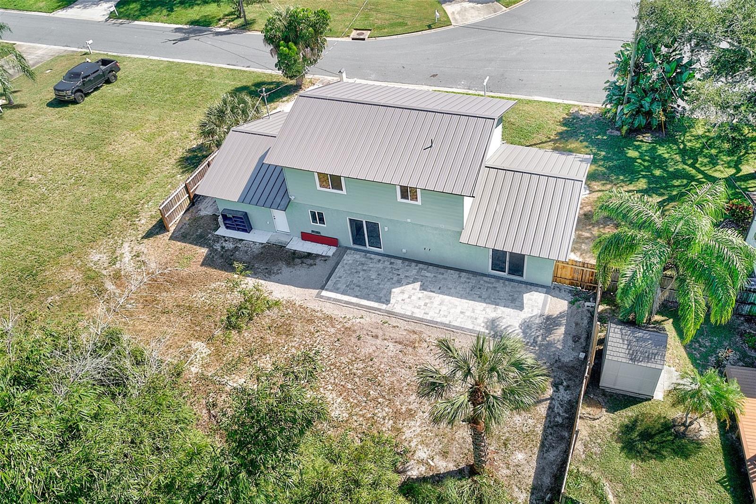
Virtually Staged. Welcome to 362 Gatewood Drive, where a fresh start feels right at home. Nestled in an established Largo neighborhood, this beautifully remodeled home pairs inviting character with extensive modern updates.
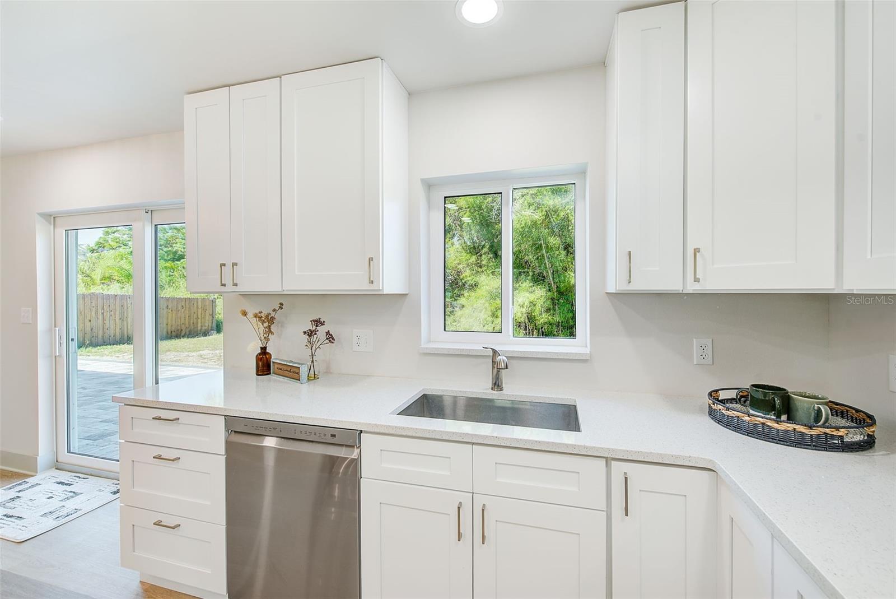
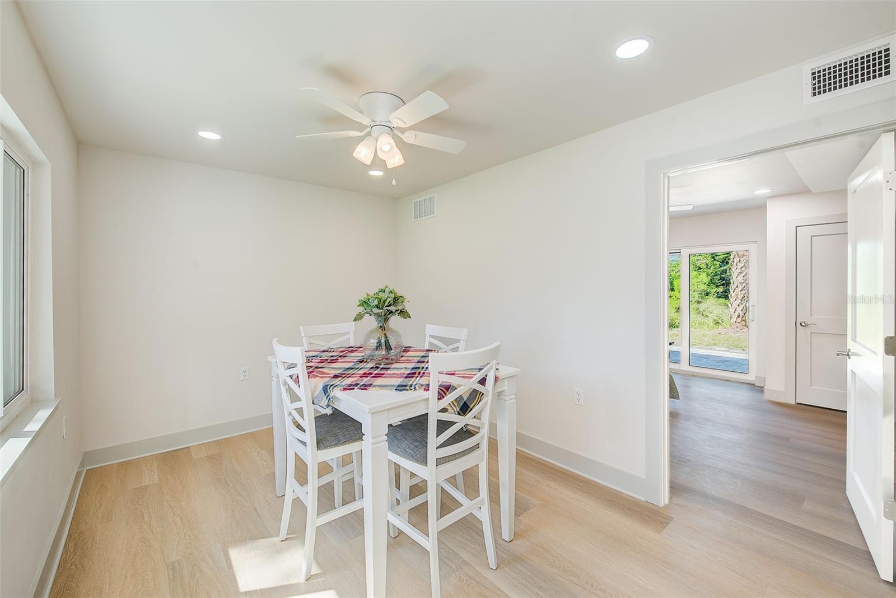
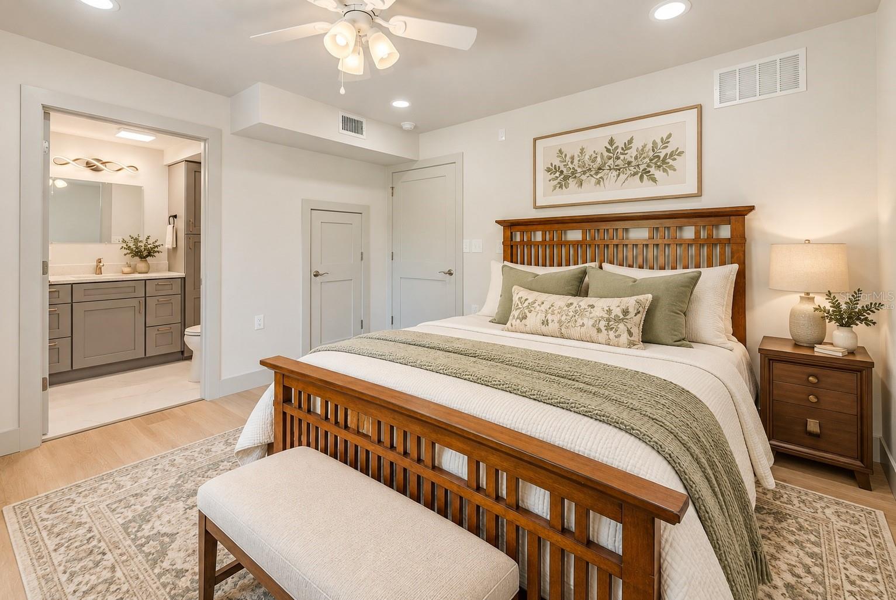
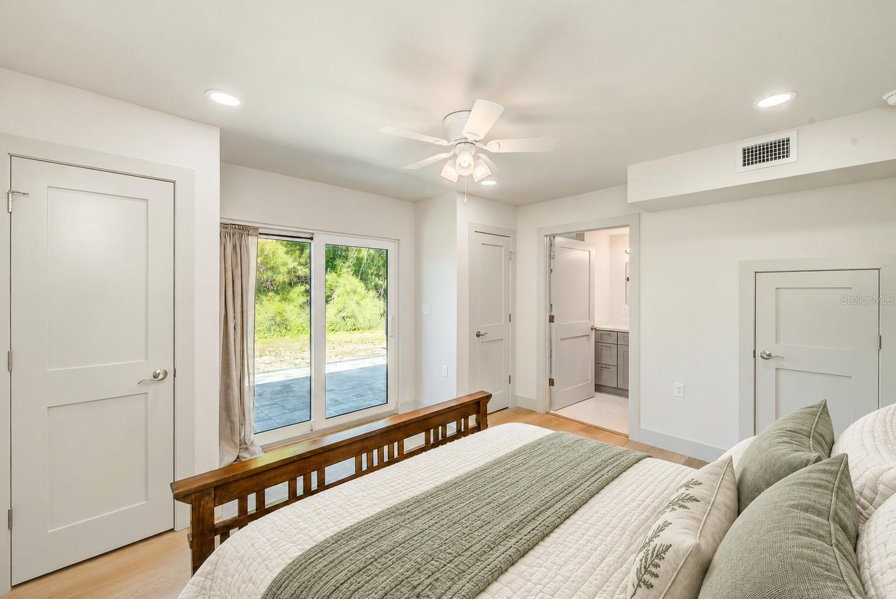
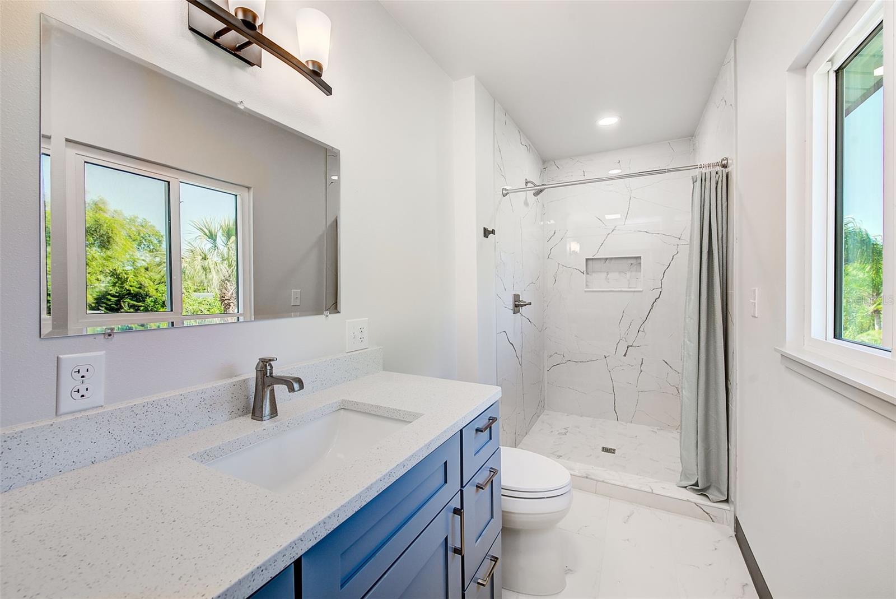
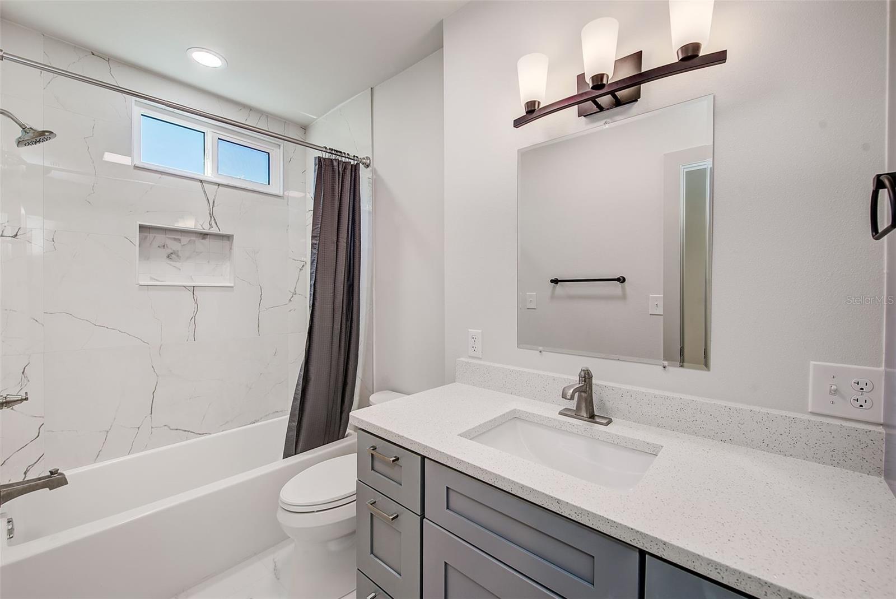
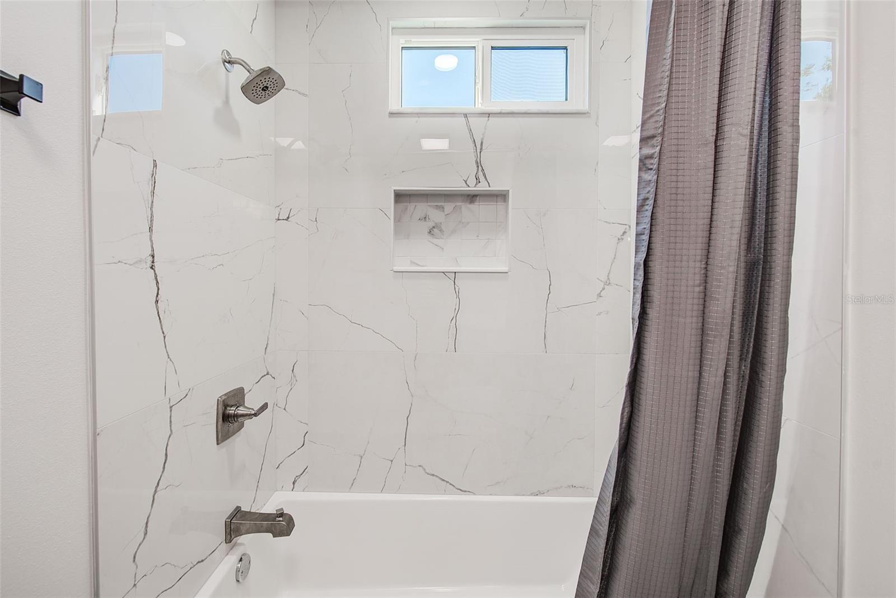
At the heart of the home, the new kitchen features contemporary cabinetry, quartz countertops, instant hot water, stainless steel appliances, and a welcoming island. The first-floor primary suite offers a private retreat with an en-suite bath, while the adjoining bonus room can serve as a more intimate dining room, home office, or additional living space. A half bath and indoor laundry add convenience to the thoughtful layout. Upstairs, you’ll find a second primary suite with its own en-suite, two updated bedrooms, and a full bath. Ample storage is thoughtfully integrated throughout. All bathrooms have been remodeled with high-end finishes and a coastal-inspired feel. New flooring, tasteful paint, and modern doors create a fresh, cohesive look throughout.
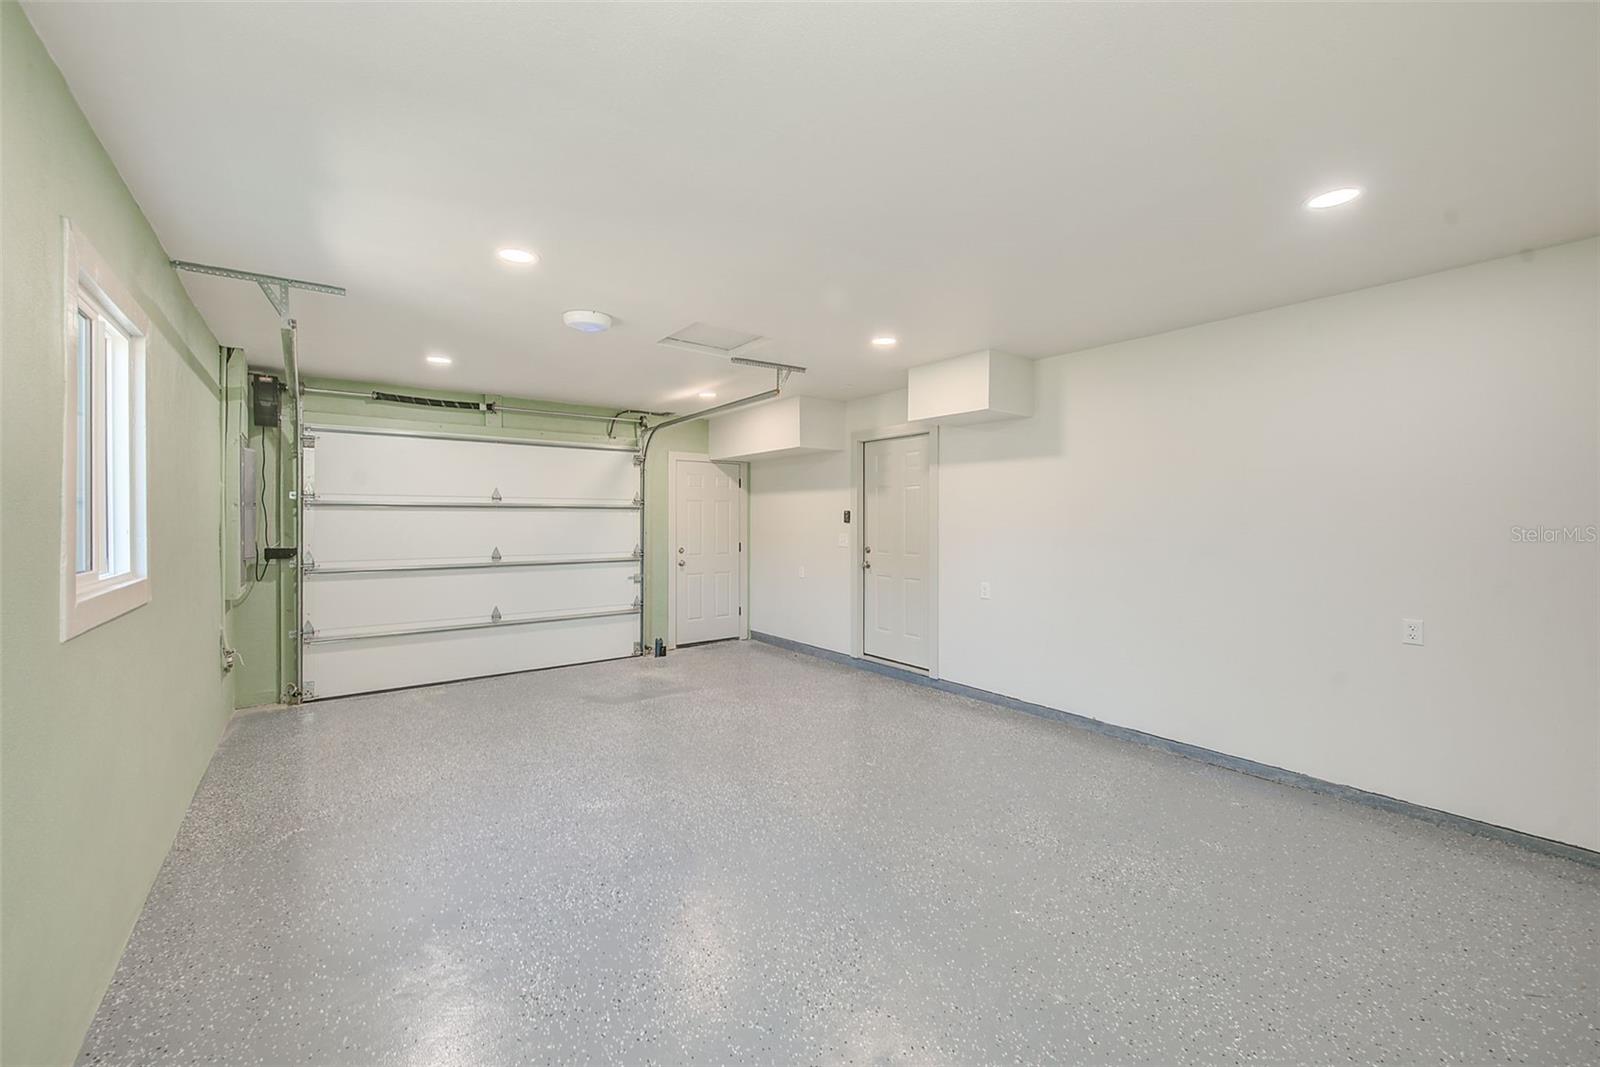
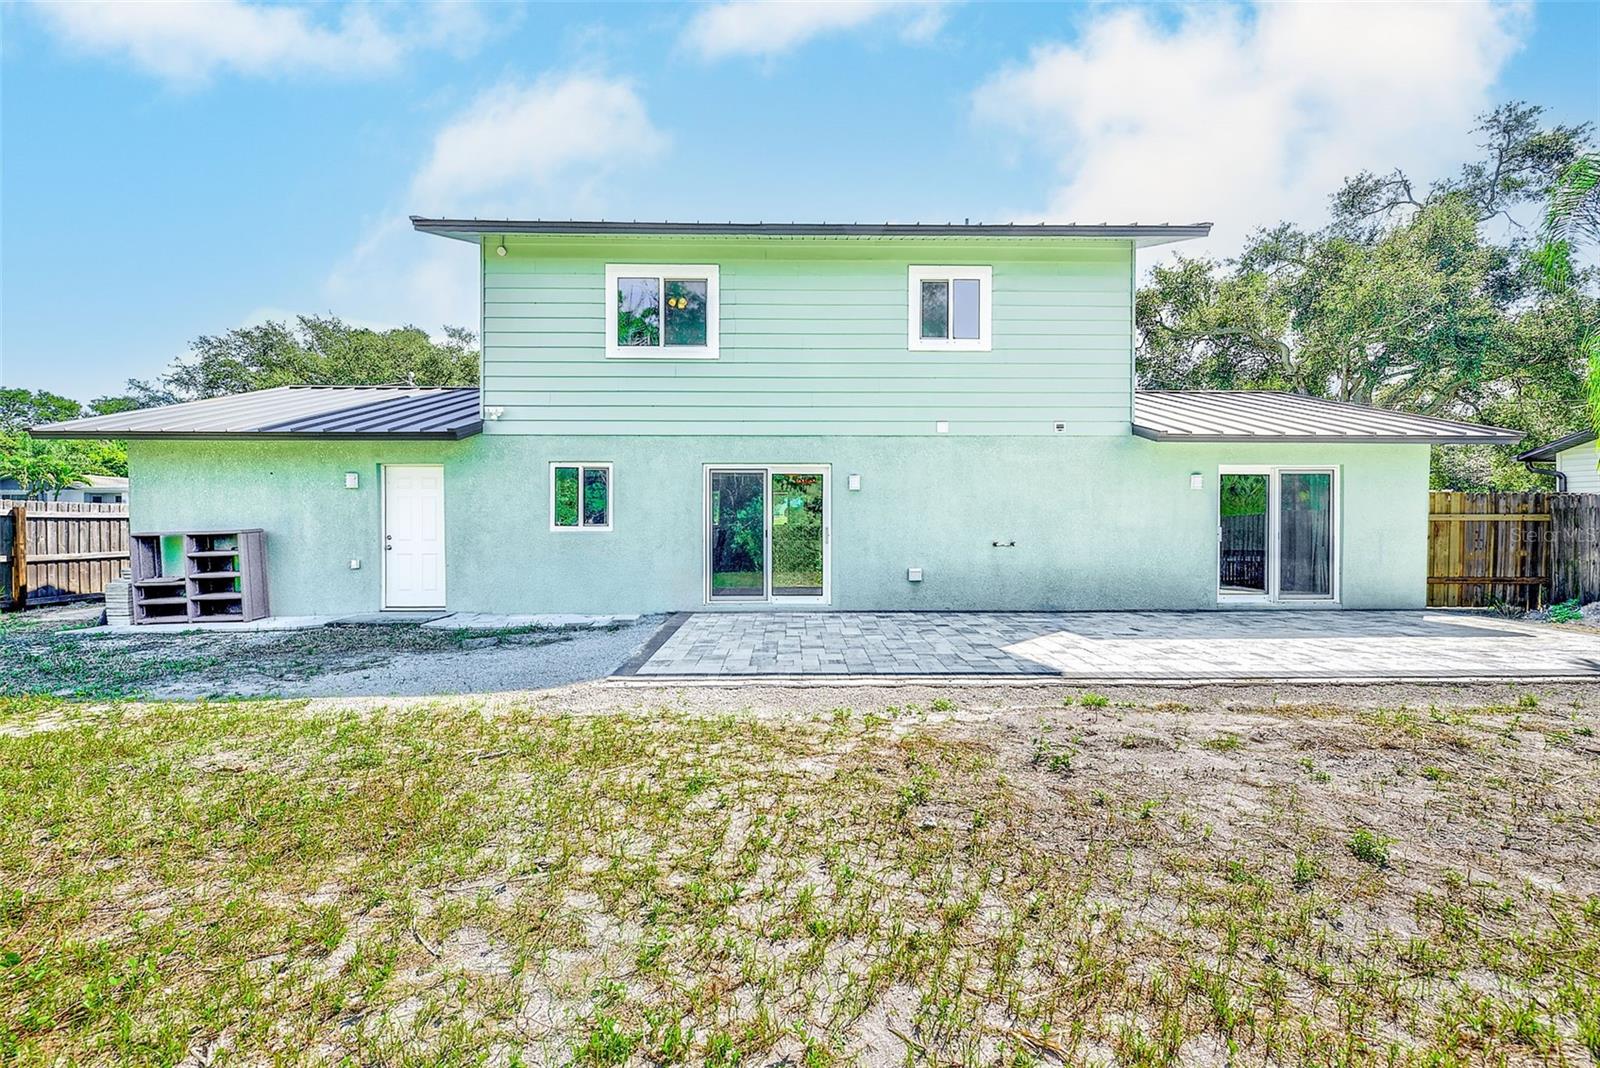
Thoughtful improvements extend beyond the finishes: a metal roof, two new AC systems, impact resistant windows and sliders, updated plumbing, a new electrical panel, a tankless water heater, and an impact resistant garage door.
Outdoors, a paver driveway creates a welcoming arrival, while the backyard paver patio invites relaxed afternoons and time with family. A stream along the backyard adds a peaceful natural touch and a spot to cast a line.
Enjoy easy access to beaches, shopping, dining, parks, everyday essentials, and major roads. With its inviting spaces and extensive updates, this Largo home is ready to welcome you and your family. *Professional pictures coming soon!
| Date | Event | Price | Source |
|---|---|---|---|
| listed (Active) | $610,000 | StellarMLS #TB8560403 |
Hi there — ask anything about this property or the area and the team will get right back to you.
Local real estate advisory services provided by agent with GGMS Demo Agency
Listed by Whitney Taphorn with Charles Rutenberg Realty Inc · Cell: 866-580-6402
Listings courtesy of Stellar MLS as distributed by MLS GRID. Based on information submitted to the MLS GRID. All data is obtained from various sources and may not have been verified by broker or MLS GRID. Supplied Open House Information is subject to change without notice. All information should be independently reviewed and verified for accuracy. Properties may or may not be listed by the office/agent presenting the information. Listing information is provided for consumers? personal, non-commercial use, solely to identify prospective properties for potential purchase; all other use is strictly prohibited and may violate relevant federal and state law. Information deemed reliable but not guaranteed. Copyright © 2026 MLS GRID. All Rights Reserved.
You agree to GGMS Demo Agency Terms of Use and Privacy Policy. By choosing to contact a property, you also agree that GGMS Demo Agency and its associates may call, text, or email you regarding any inquiries or activities you submit through our website. This may involve the use of automated means and prerecorded or artificial voices.
Step 1 of 2
Create a free account to view all listings, save searches, and get alerts when new homes match.
Step 2 of 2
Tell us how to reach you about homes you like.
Enter your password to sign in as
Create a free account to view all listings, save searches, and get alerts when new homes match.
Already have an account? Sign in
Sign in to your account.
New here? Create an account