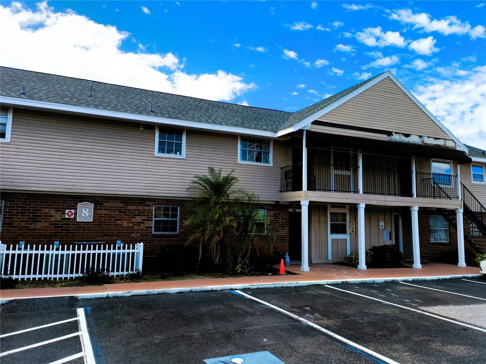
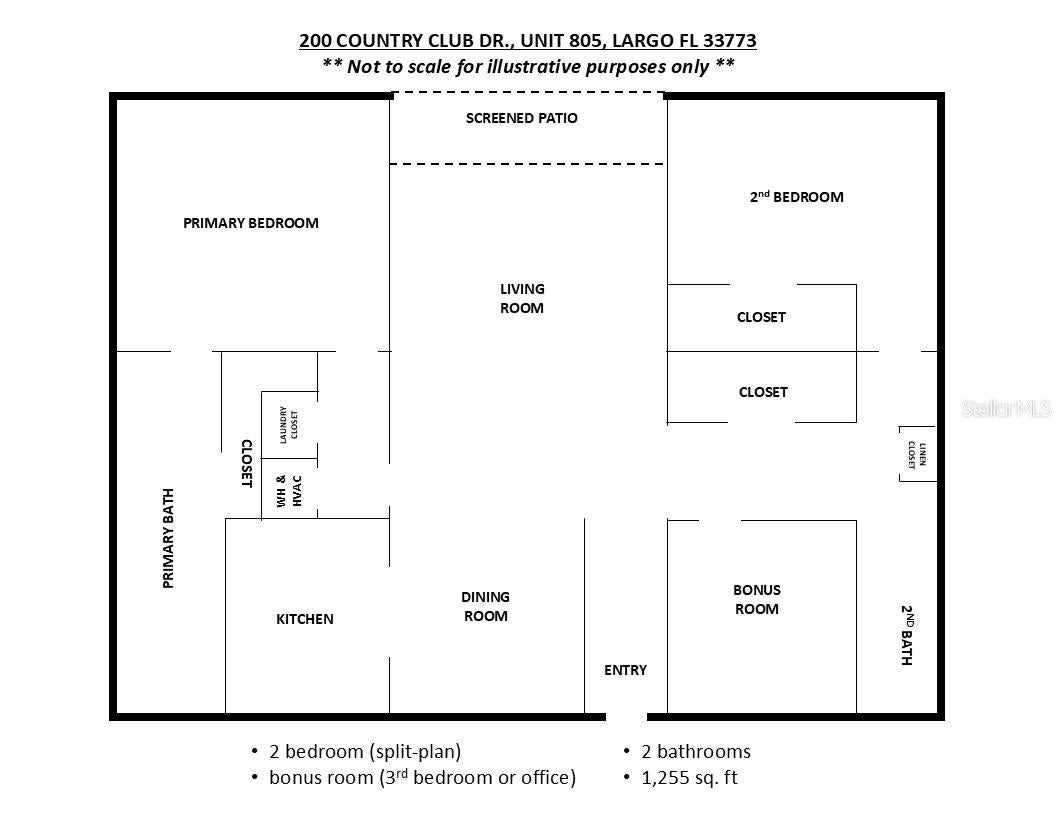
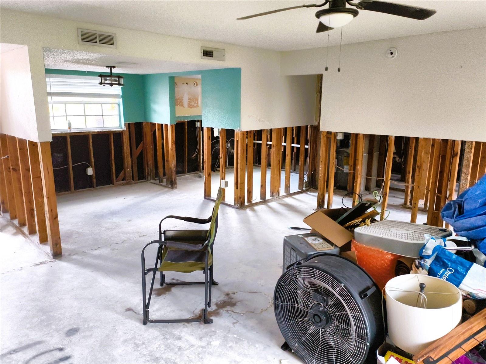
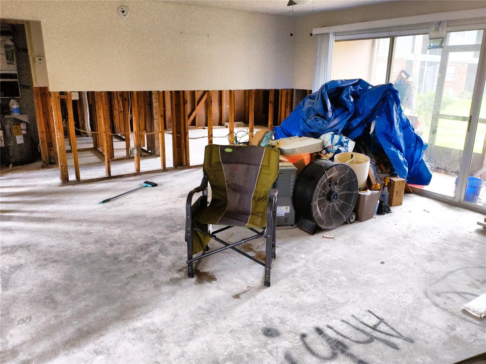
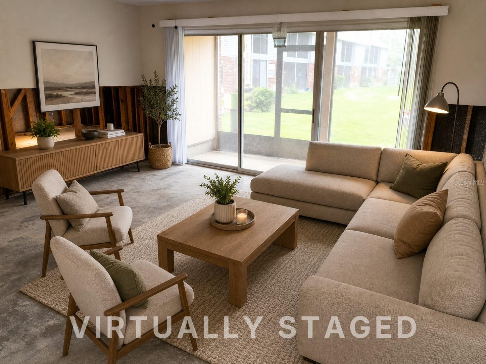
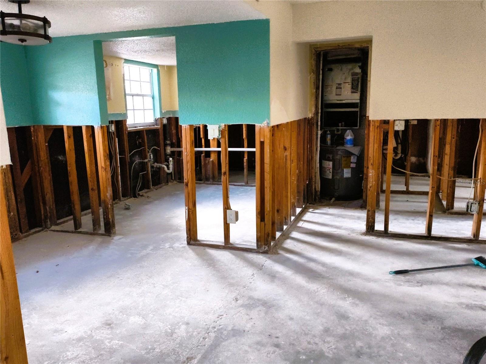
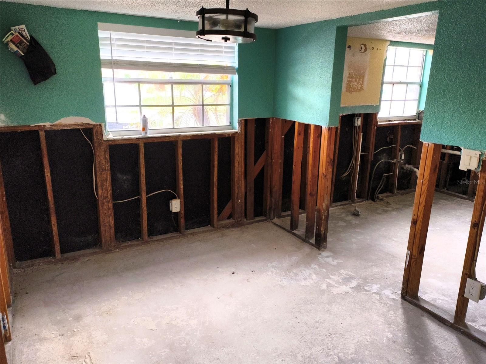
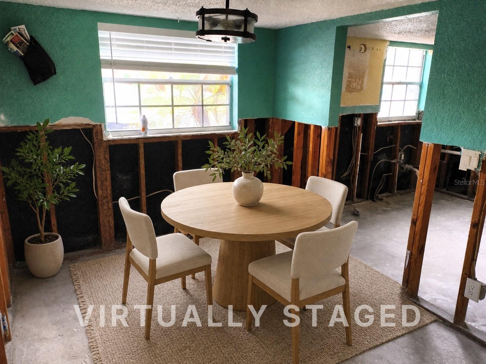
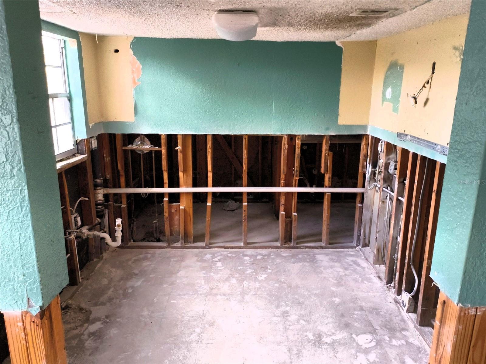
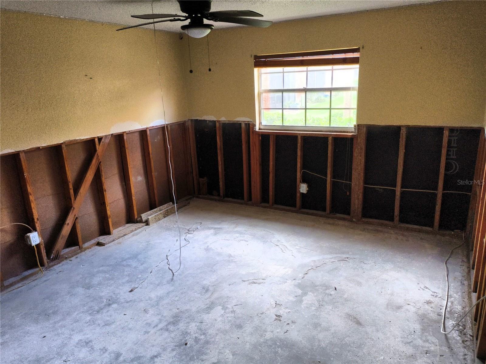
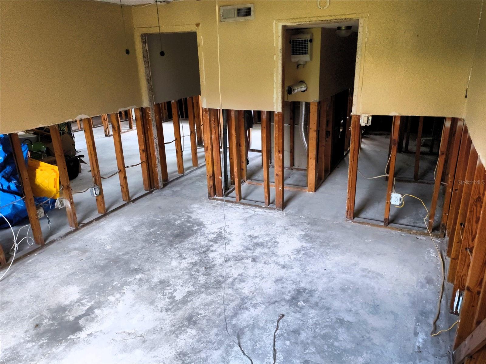
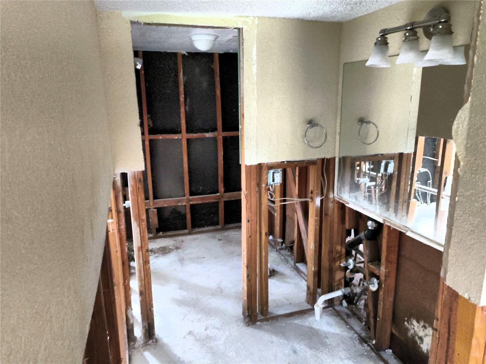
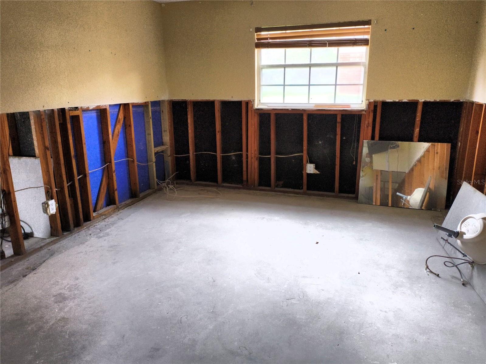
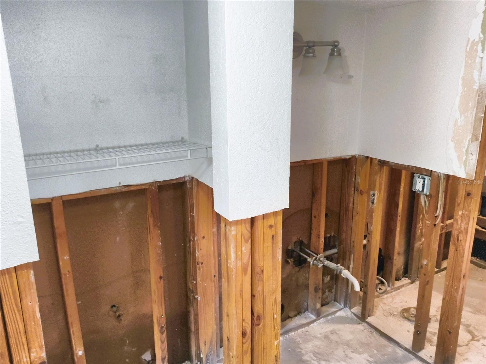
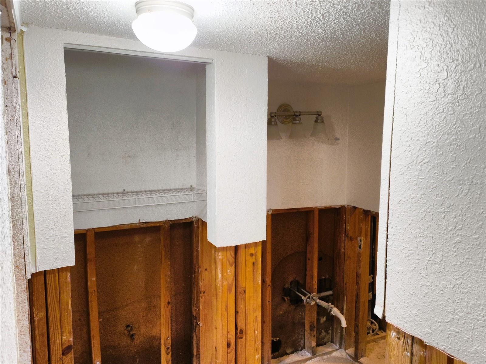
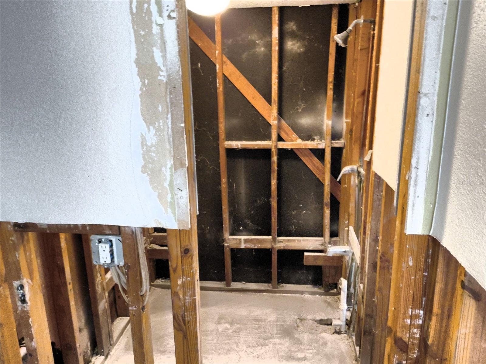
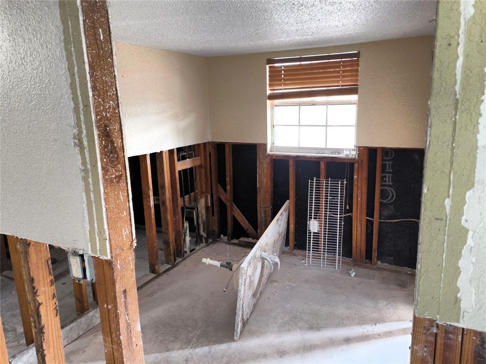
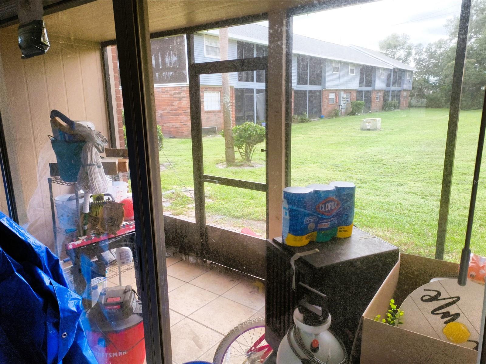
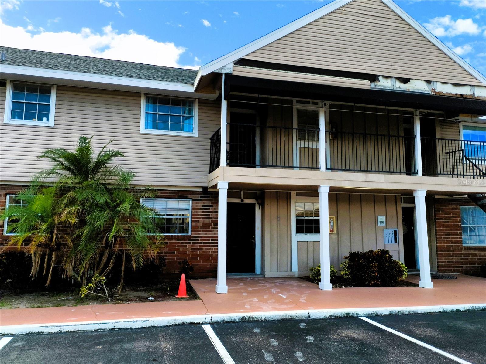
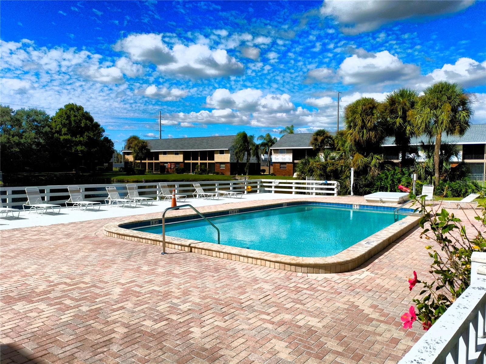
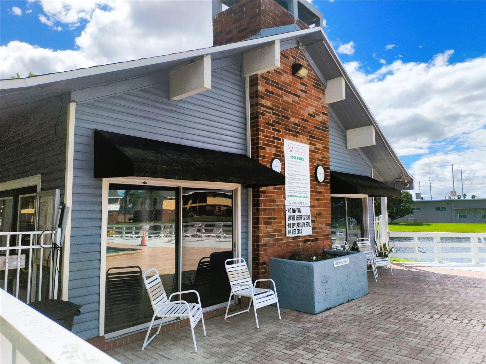
Virtually Staged. CASH BUYERS ONLY. 200 Country Club Drive Unit 805 is a ground-floor condo in Venetian Country Club that feels like a hidden opportunity waiting for the right buyer. It has 2 bedrooms, 2 bathrooms, and a BONUS ROOM that can work as a 3rd bedroom, home office, home gym, or whatever fits your lifestyle, plus a combined living and dining area that gives you that open-concept feel. The unit previously had flooding, and an insurance-approved plan (scope of work available for review) is in place to restore the interior, including firewalls, electrical, drywalls, flooring, cabinetry, and appliances. Remediation has been completed. No official completion date provided, but the contractor anticipates completion before the end of 2026. This is your opportunity to buy this soon-to-be newly remodeled unit before the work is completed and the price goes up! You also get the benefits of a community that takes a lot of the hassle off your plate: a clubhouse, pool, fitness room, and well-kept common areas. Located in central Pinellas County near Largo's well-known Central Park, this community is in the optimal proximity for easy access to everyday shopping, dining, parks, beaches, and all this area has to offer. This condo sets up well as a full-time home, a seasonal retreat, or a long-term investment you can grow into over time, so request your showing today.
| Date | Event | Price | Source |
|---|---|---|---|
| listed (Active) | $133,500 | StellarMLS #TB8542051 |
| Date | Event | Amount | Source |
|---|---|---|---|
| tax changed | $783.11 | StellarMLS #TB8542051 |
Hi there — ask anything about this property or the area and the team will get right back to you.
Local real estate advisory services provided by agent with GGMS Demo Agency
Listed by Candis Carmichael with Charles Rutenberg Realty Inc · Cell: 866-580-6402
Listings courtesy of Stellar MLS as distributed by MLS GRID. Based on information submitted to the MLS GRID. All data is obtained from various sources and may not have been verified by broker or MLS GRID. Supplied Open House Information is subject to change without notice. All information should be independently reviewed and verified for accuracy. Properties may or may not be listed by the office/agent presenting the information. Listing information is provided for consumers? personal, non-commercial use, solely to identify prospective properties for potential purchase; all other use is strictly prohibited and may violate relevant federal and state law. Information deemed reliable but not guaranteed. Copyright © 2026 MLS GRID. All Rights Reserved.
You agree to GGMS Demo Agency Terms of Use and Privacy Policy. By choosing to contact a property, you also agree that GGMS Demo Agency and its associates may call, text, or email you regarding any inquiries or activities you submit through our website. This may involve the use of automated means and prerecorded or artificial voices.
Step 1 of 2
Create a free account to view all listings, save searches, and get alerts when new homes match.
Step 2 of 2
Tell us how to reach you about homes you like.
Enter your password to sign in as
Create a free account to view all listings, save searches, and get alerts when new homes match.
Already have an account? Sign in
Sign in to your account.
New here? Create an account