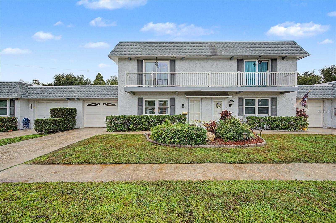
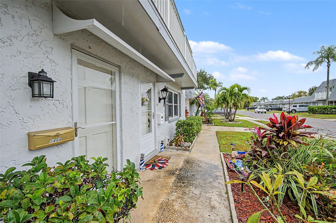
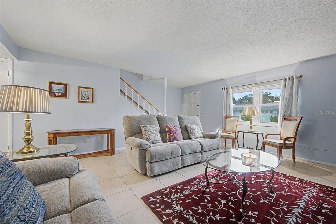
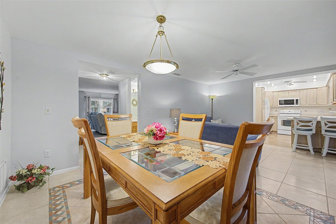
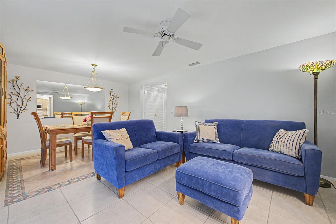
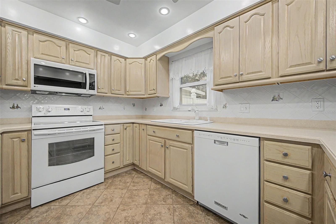
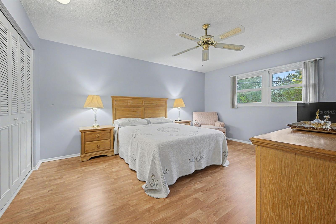
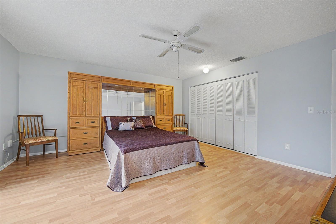
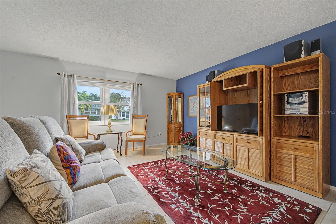
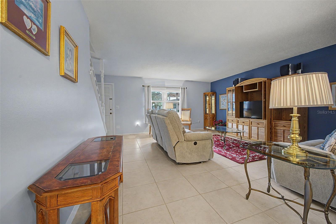
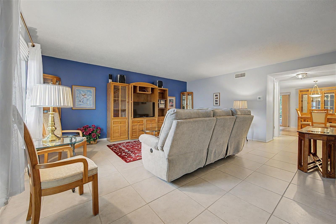
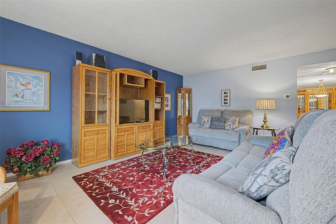
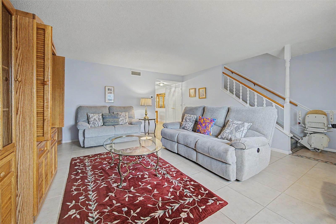
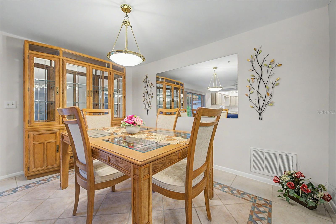
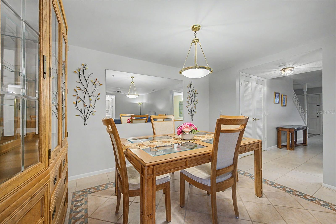
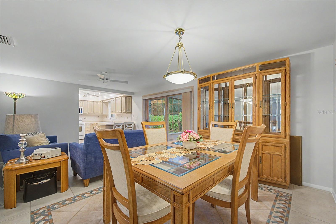
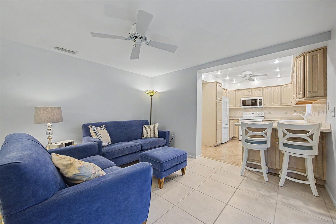
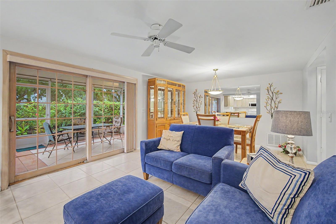
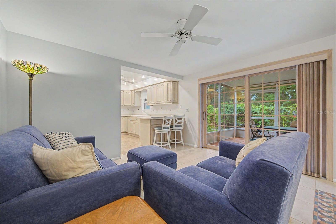
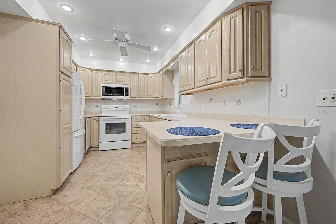
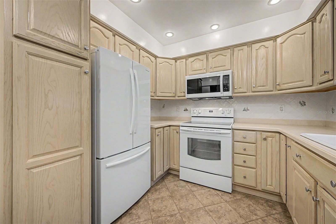
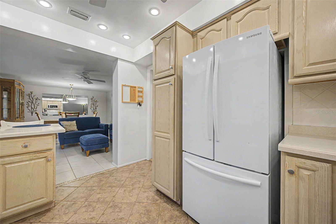
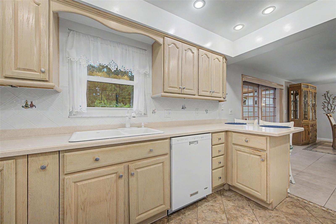
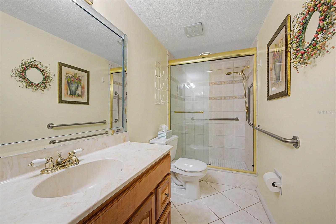
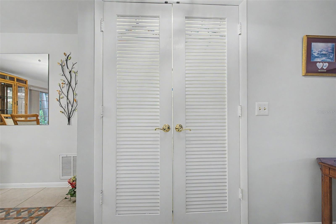
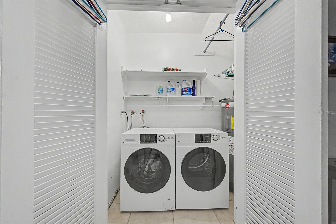
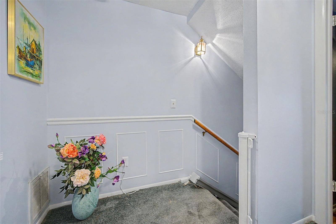
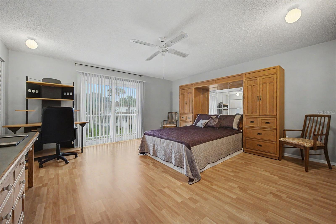
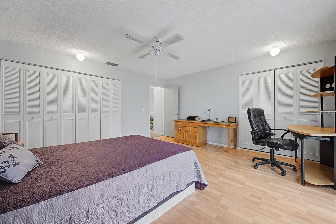
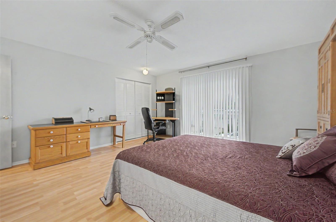
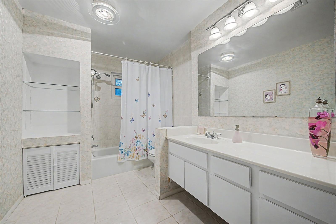
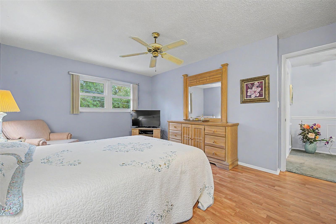
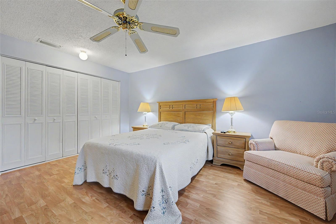
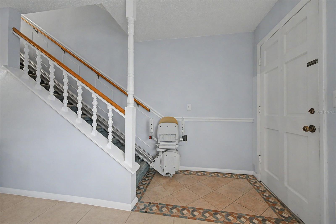
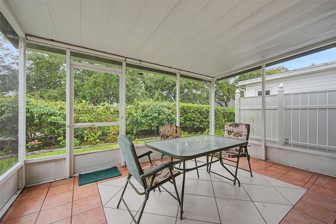
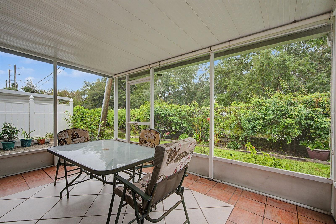
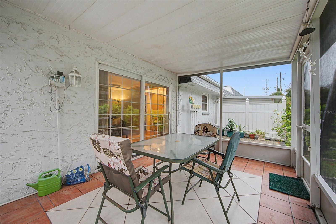
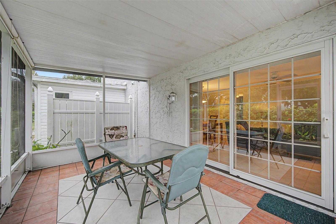
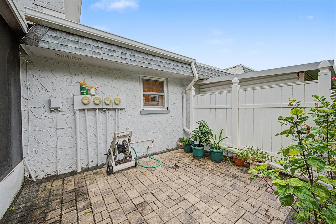
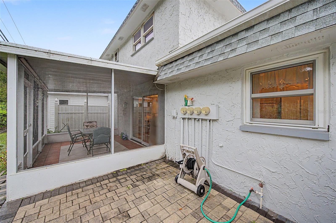
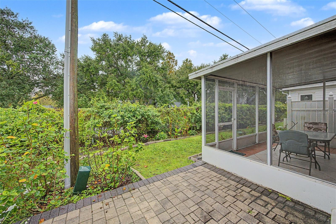
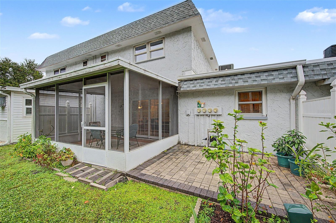
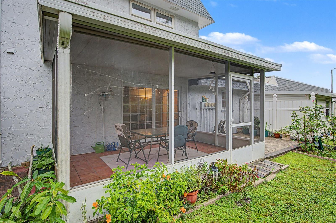
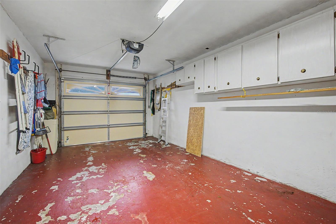
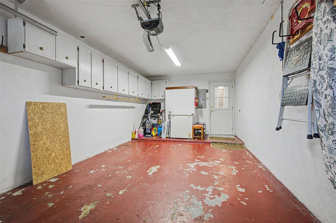
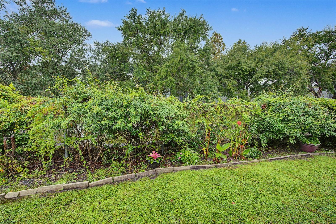
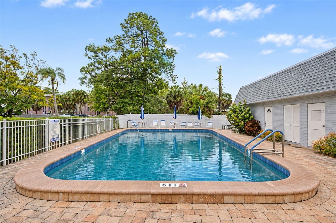
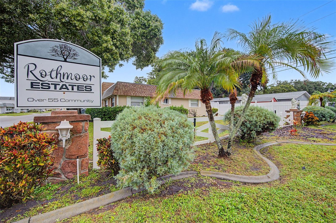
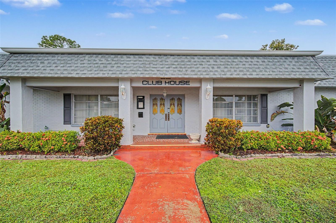
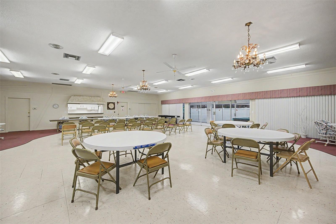
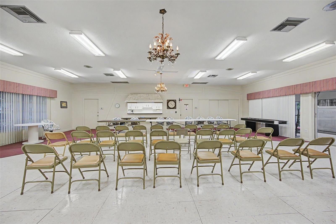
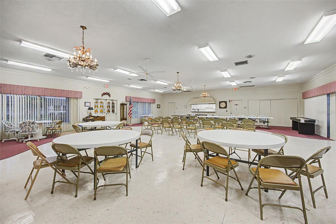
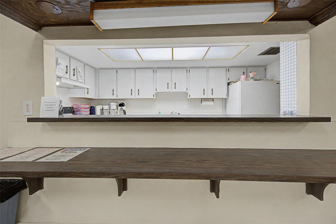
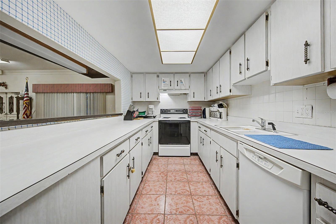
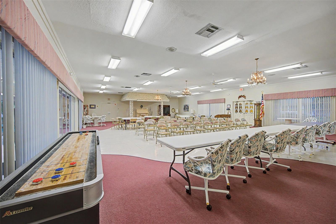
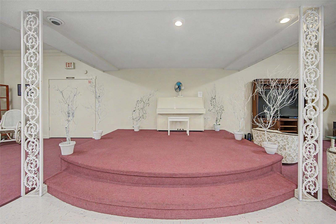
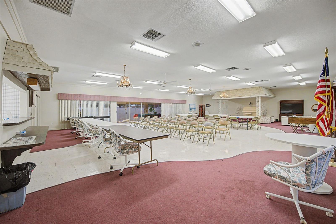
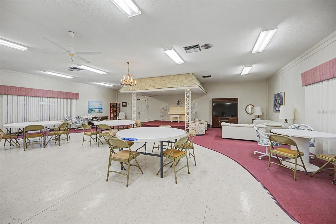
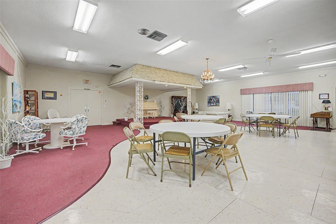
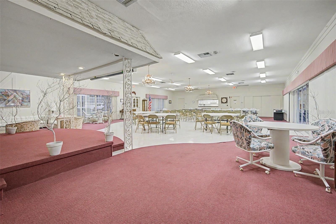
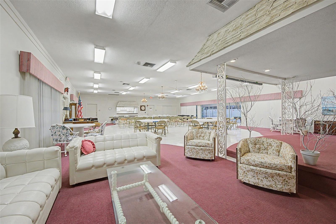
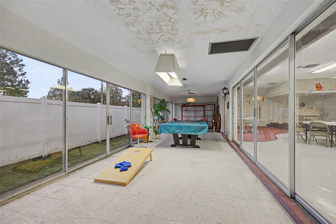
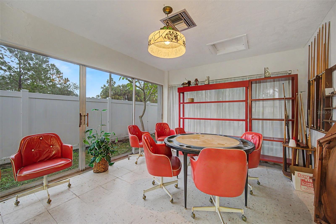
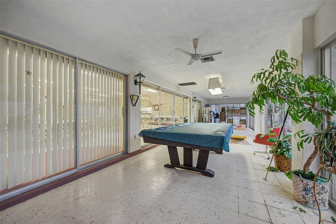
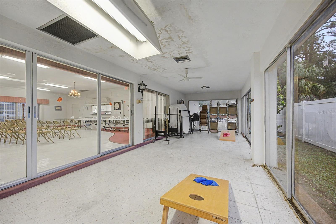
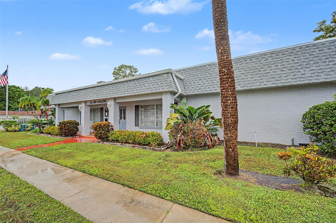
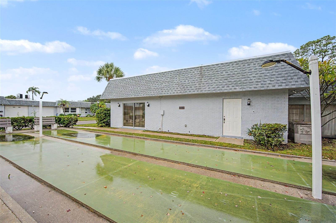
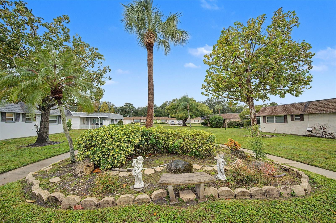
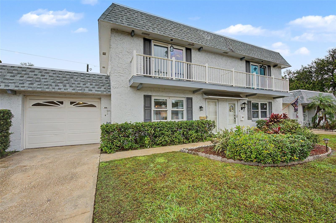
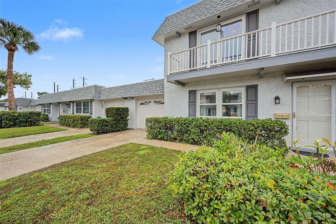
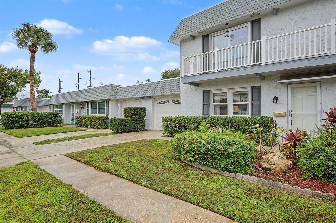
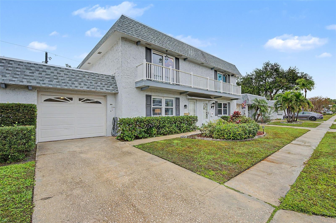
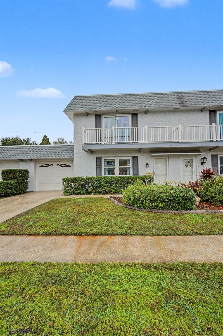
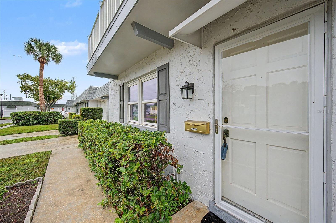
Enjoy Easy Living and an Active Lifestyle! With 1,500 square feet of living space, this move-in-ready 2-bedroom, 2-bath residence offers a spacious, two-story layout that feels more like a traditional single-family home than a typical condo. The main living areas are located on the ground floor, along with a bathroom and a convenient laundry closet with washer and dryer. Both bedrooms and the second bathroom are upstairs, with the bedrooms offering generous dimensions and ample space for larger furniture. Additional features include an attached one-car garage, a screened-in rear lanai, and a separate paver patio, offering two inviting outdoor spaces to relax and unwind. Recent updates include a 2023 HVAC compressor, 2022 air handler, and 2020 water heater. Located in a 55+ community in Largo, this residence offers low-maintenance living with access to a community swimming pool, clubhouse, and shuffleboard court. An especially appealing feature is the resident pedestrian gate providing direct access to the neighboring Highland Recreation Complex, where residents can enjoy convenient access to additional fitness, recreational, and aquatic amenities. The monthly association fee includes basic cable TV and internet, water, sewer, trash, grounds and exterior maintenance, and community amenities. Conveniently located near shopping, dining, parks, and entertainment, including Largo Central Park, the Florida Botanical Gardens, and the Central Park Performing Arts Center, there's plenty to enjoy nearby. Whether you're looking for a year-round residence or a seasonal getaway, this property is being sold furnished and is ready for immediate occupancy. Just bring your suitcase and make yourself at home!
| Date | Event | Price | Source |
|---|---|---|---|
| listed (Active) | $205,000 | StellarMLS #TB8568044 |
Hi there — ask anything about this property or the area and the team will get right back to you.
Local real estate advisory services provided by agent with GGMS Demo Agency
Listed by Kristen Koenig with Re/max Elite Realty · Cell: 727-785-7653
Listings courtesy of Stellar MLS as distributed by MLS GRID. Based on information submitted to the MLS GRID. All data is obtained from various sources and may not have been verified by broker or MLS GRID. Supplied Open House Information is subject to change without notice. All information should be independently reviewed and verified for accuracy. Properties may or may not be listed by the office/agent presenting the information. Listing information is provided for consumers? personal, non-commercial use, solely to identify prospective properties for potential purchase; all other use is strictly prohibited and may violate relevant federal and state law. Information deemed reliable but not guaranteed. Copyright © 2026 MLS GRID. All Rights Reserved.
You agree to GGMS Demo Agency Terms of Use and Privacy Policy. By choosing to contact a property, you also agree that GGMS Demo Agency and its associates may call, text, or email you regarding any inquiries or activities you submit through our website. This may involve the use of automated means and prerecorded or artificial voices.
Step 1 of 2
Create a free account to view all listings, save searches, and get alerts when new homes match.
Step 2 of 2
Tell us how to reach you about homes you like.
Enter your password to sign in as
Create a free account to view all listings, save searches, and get alerts when new homes match.
Already have an account? Sign in
Sign in to your account.
New here? Create an account