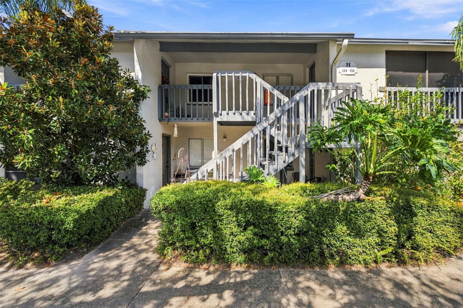
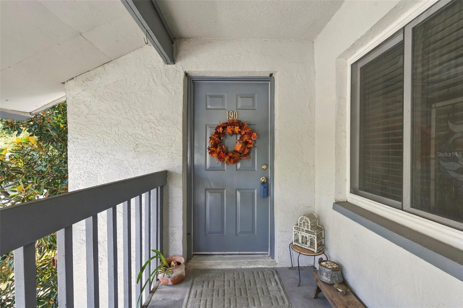
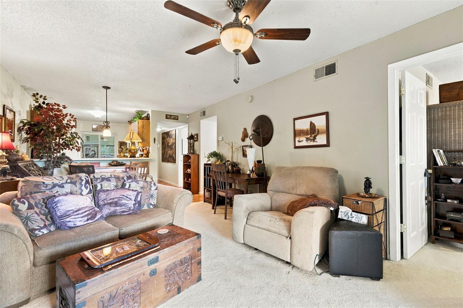
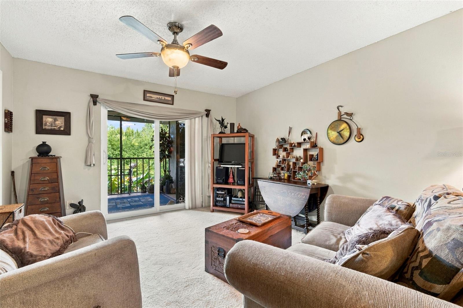
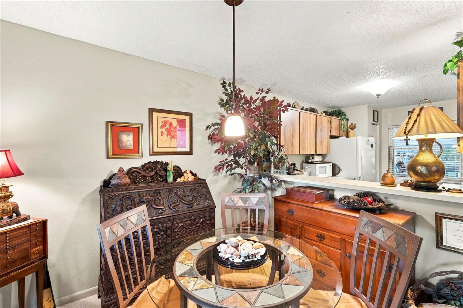
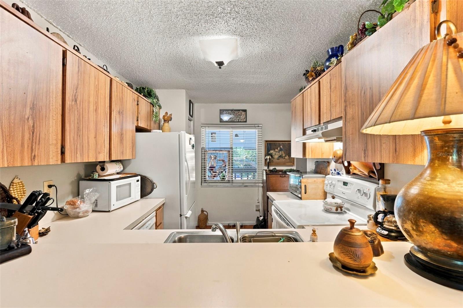
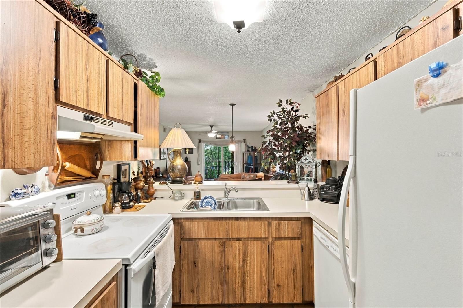
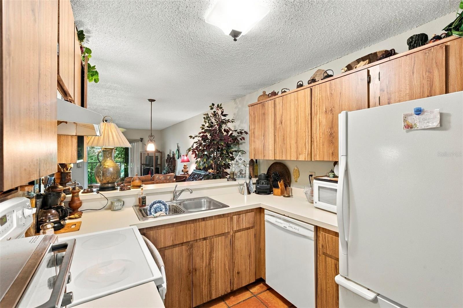
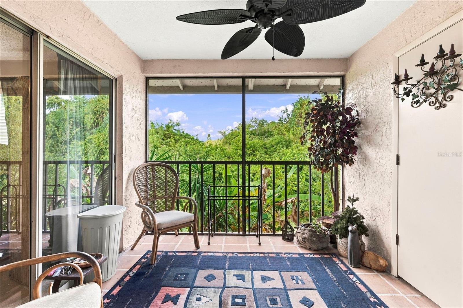
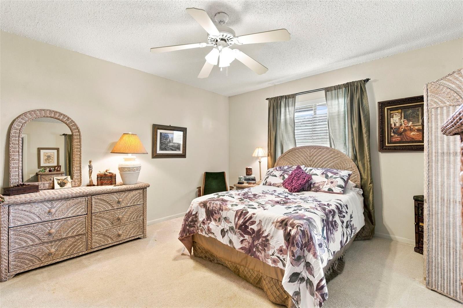
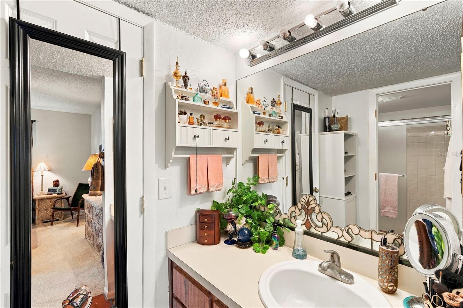
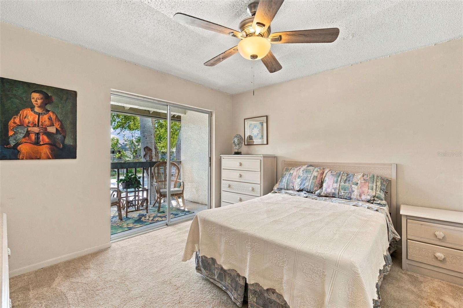
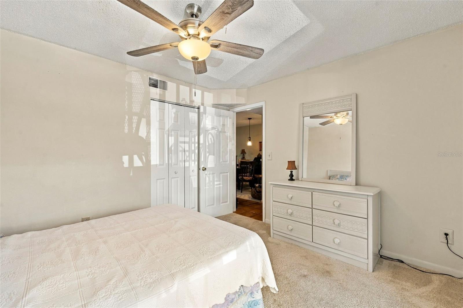
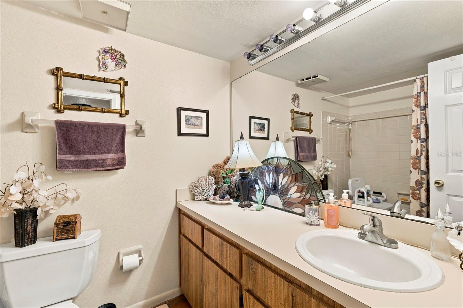
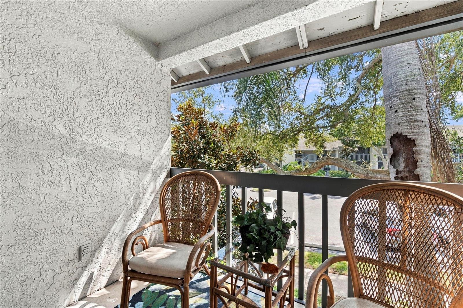
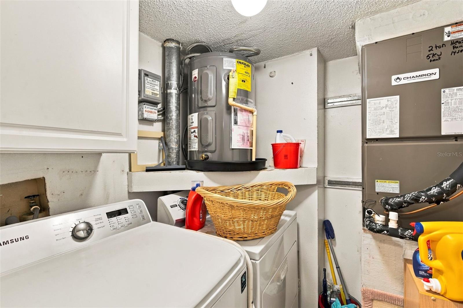
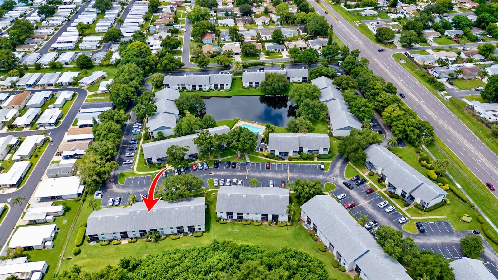
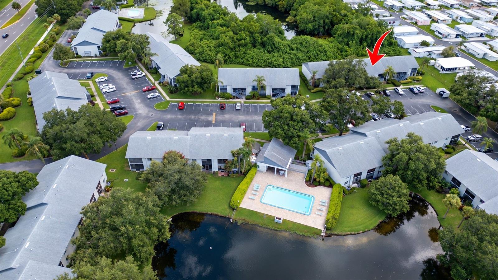
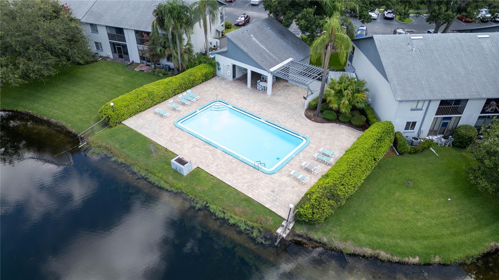
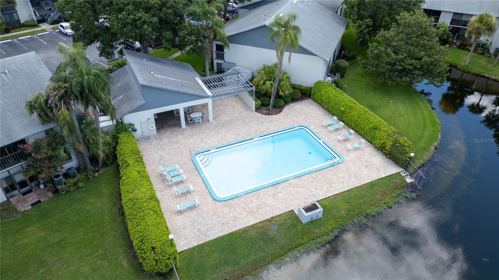
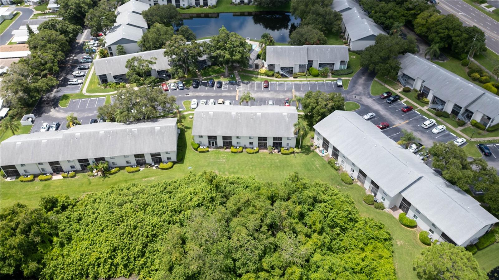
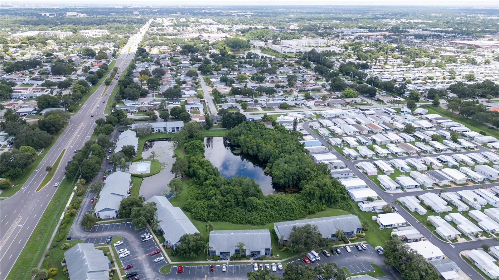
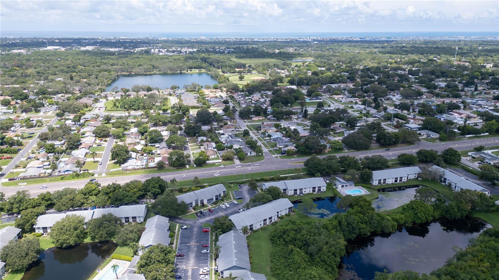
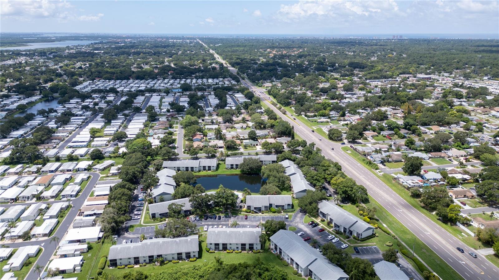
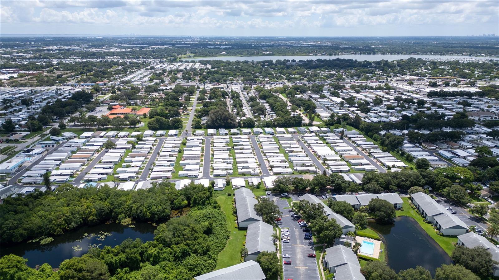
Welcome to your new home! This charming 2 bedroom, 2 bathroom top-floor condo in Largo, Florida offers a blend of comfort and convenience. Nestled in a serene dog friendly community with two swimming pools—this condo provides a resort-like lifestyle. ** Enjoy a bright and airy open concept living room with adjacent dining area and breakfast bar, perfect for entertaining or relaxing. ** Each bedroom has its own balcony, offering a private outdoor space to unwind. The primary bedroom features an en suite bathroom, a walk-in closet, and access to a screened patio with tranquil nature views. ** The unit includes a laundry room inside. ** This community welcomes your furry friends, whether dogs or cats. ** Take advantage of the BBQ pit grilling area and the picturesque pond views. ** Plenty of guest parking is available, along with a car wash station for your convenience.** Less than 10 minutes drive to Indian Rock's Beach and close to the Pinellas Bike Trail, Walsingham Park, Largo Central Park, and Seminole City Center. with easy access to nearby shopping centers and dining options. Conveniently located near Downtown St. Pete, Safety Harbor, and Dunedin. ** Rest easy knowing your home is not in a flood zone and is in a non evacuation zone. This is NOT a 55+ community, making it a great fit for all ages. Don't miss out on this opportunity to own a piece of paradise in Largo, Florida. Schedule a showing today and make this charming condo your new home!
| Date | Event | Price | Source |
|---|---|---|---|
| listed (Active) | $150,000 | StellarMLS #TB8556375 | |
| price changed | $140,000 | StellarMLS #TB8556375 |
Hi there — ask anything about this property or the area and the team will get right back to you.
Local real estate advisory services provided by agent with GGMS Demo Agency
Listed by Christopher Herbst with Keller Williams St Pete Realty · Cell: murraycoleman@kw.com
Listings courtesy of Stellar MLS as distributed by MLS GRID. Based on information submitted to the MLS GRID. All data is obtained from various sources and may not have been verified by broker or MLS GRID. Supplied Open House Information is subject to change without notice. All information should be independently reviewed and verified for accuracy. Properties may or may not be listed by the office/agent presenting the information. Listing information is provided for consumers? personal, non-commercial use, solely to identify prospective properties for potential purchase; all other use is strictly prohibited and may violate relevant federal and state law. Information deemed reliable but not guaranteed. Copyright © 2026 MLS GRID. All Rights Reserved.
You agree to GGMS Demo Agency Terms of Use and Privacy Policy. By choosing to contact a property, you also agree that GGMS Demo Agency and its associates may call, text, or email you regarding any inquiries or activities you submit through our website. This may involve the use of automated means and prerecorded or artificial voices.
Step 1 of 2
Create a free account to view all listings, save searches, and get alerts when new homes match.
Step 2 of 2
Tell us how to reach you about homes you like.
Enter your password to sign in as
Create a free account to view all listings, save searches, and get alerts when new homes match.
Already have an account? Sign in
Sign in to your account.
New here? Create an account