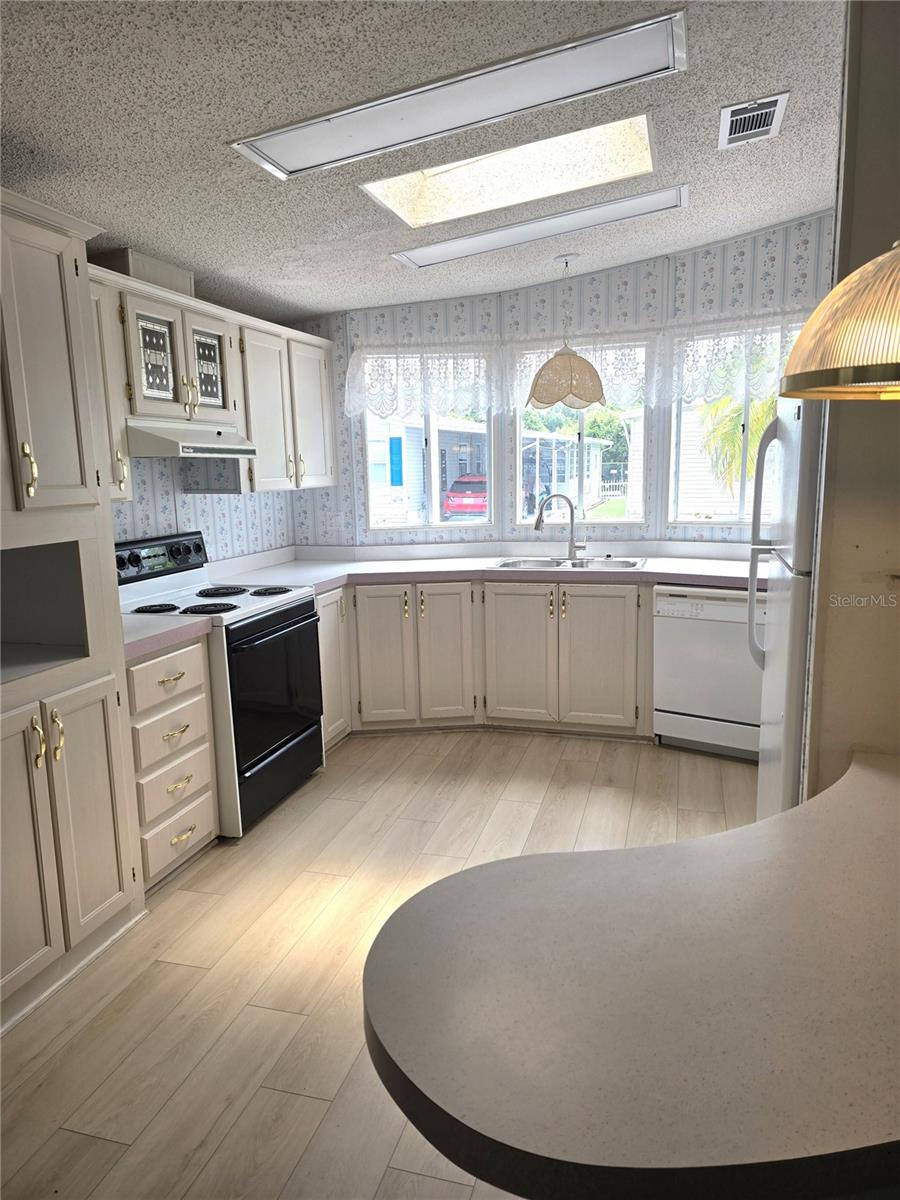
NOW AVAILABLE---WATERFRONT---PET FRIENDLY---SHARE PROPERTY **JUST REDUCED!!!! Here are the improvements that have been done. AC installed 2023 w raised duct work *Roof is 6-8 years old with new skylights *new flooring in kitchen and both bathrooms
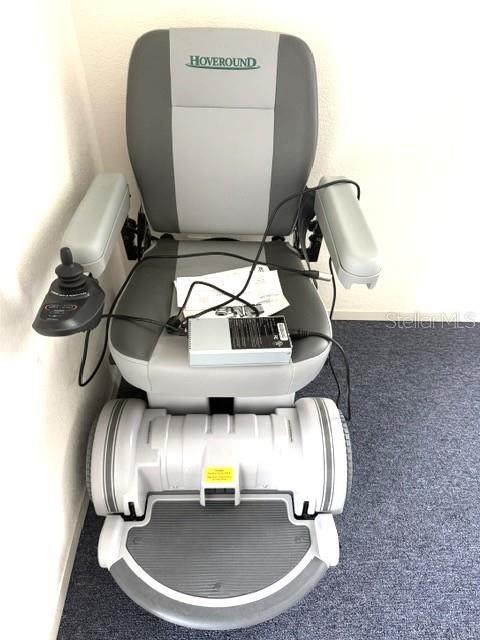
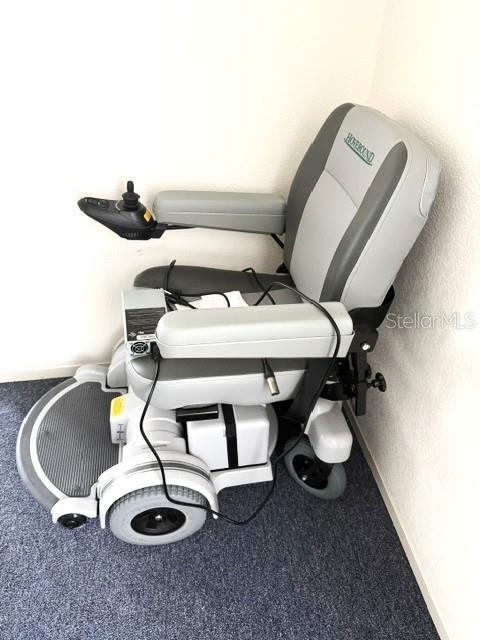
You have asked for: Share home with Water view * Raised Florida room * Covered side patio * In a Pet friendly location * Handicap ramp and it also comes with a nearly new Hoveround Electric Wheelchair.
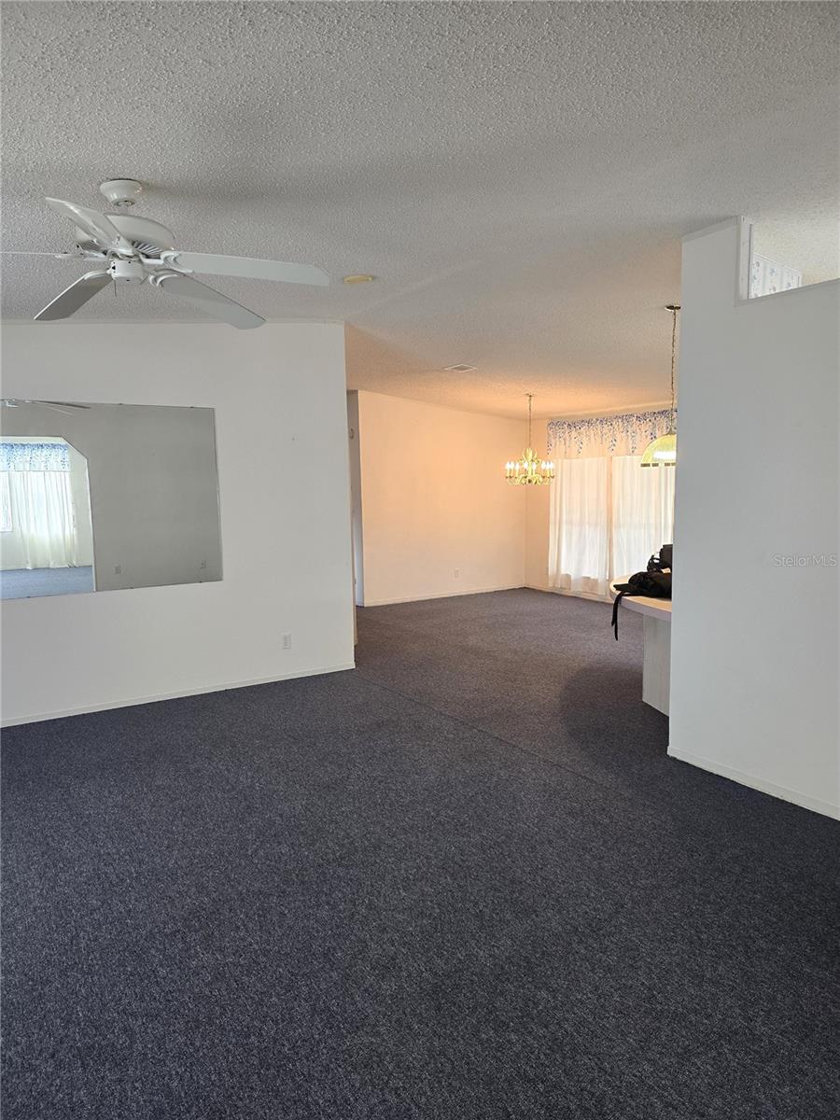
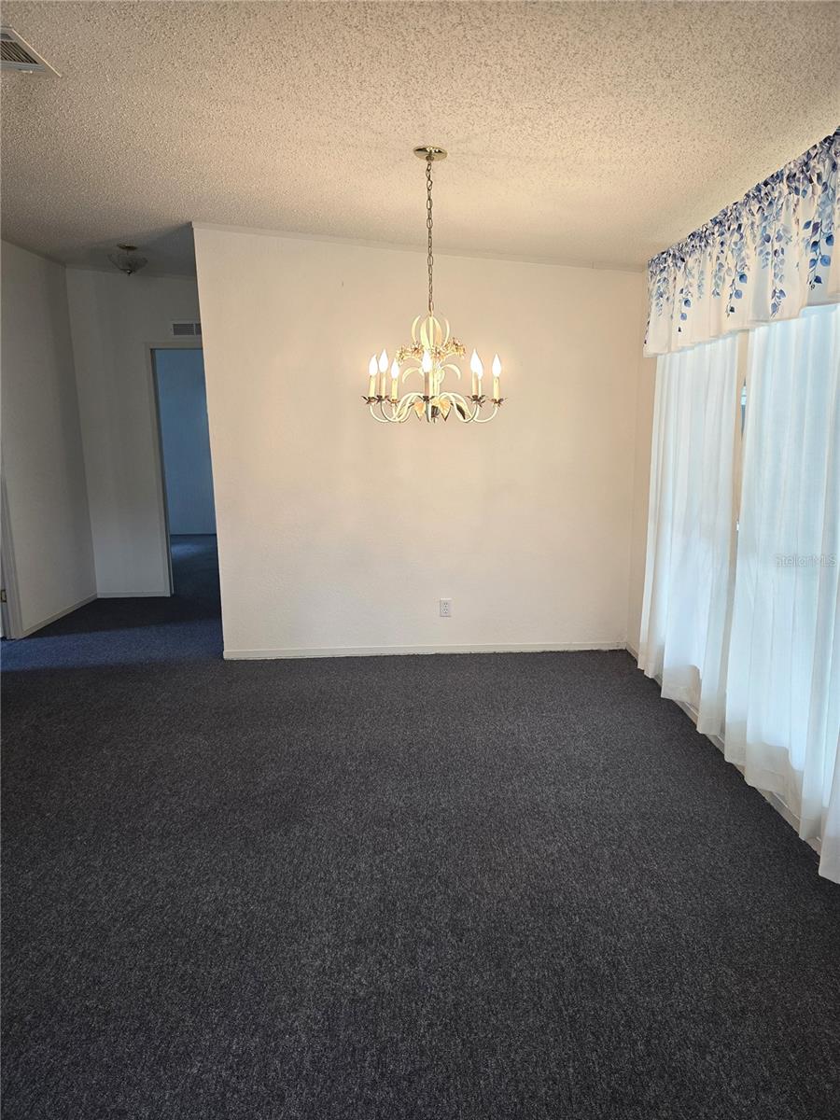
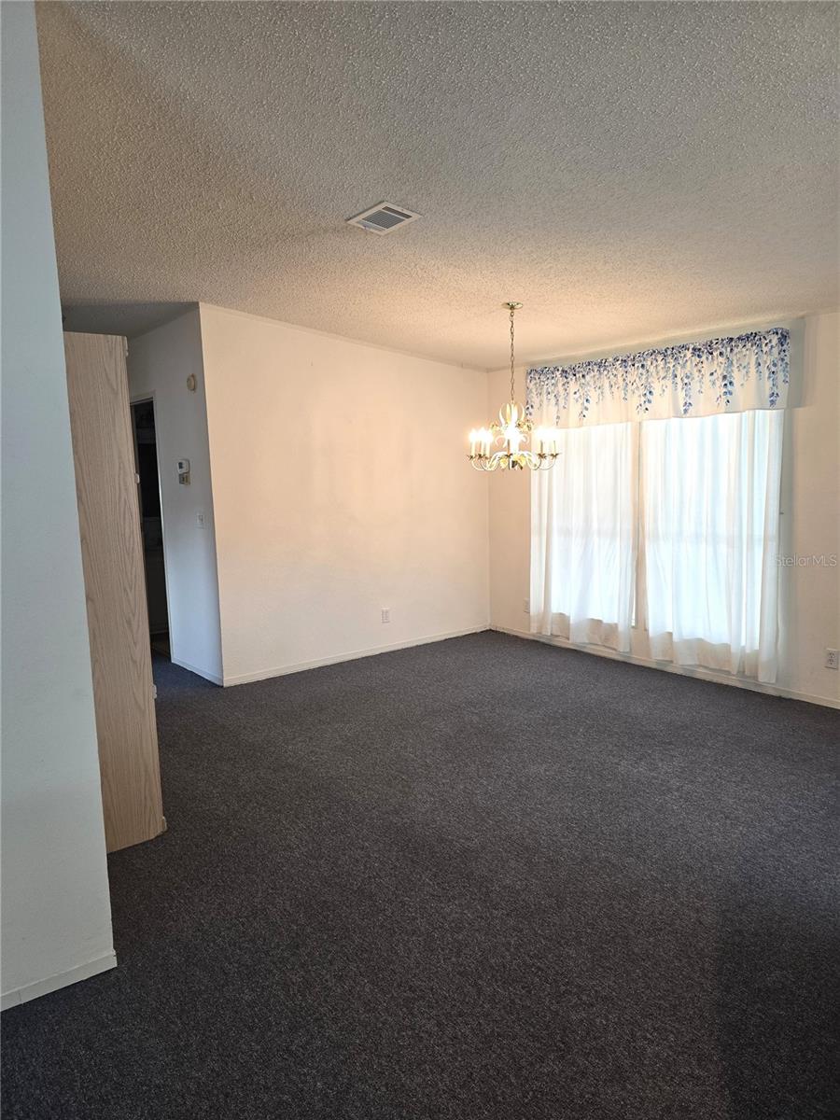
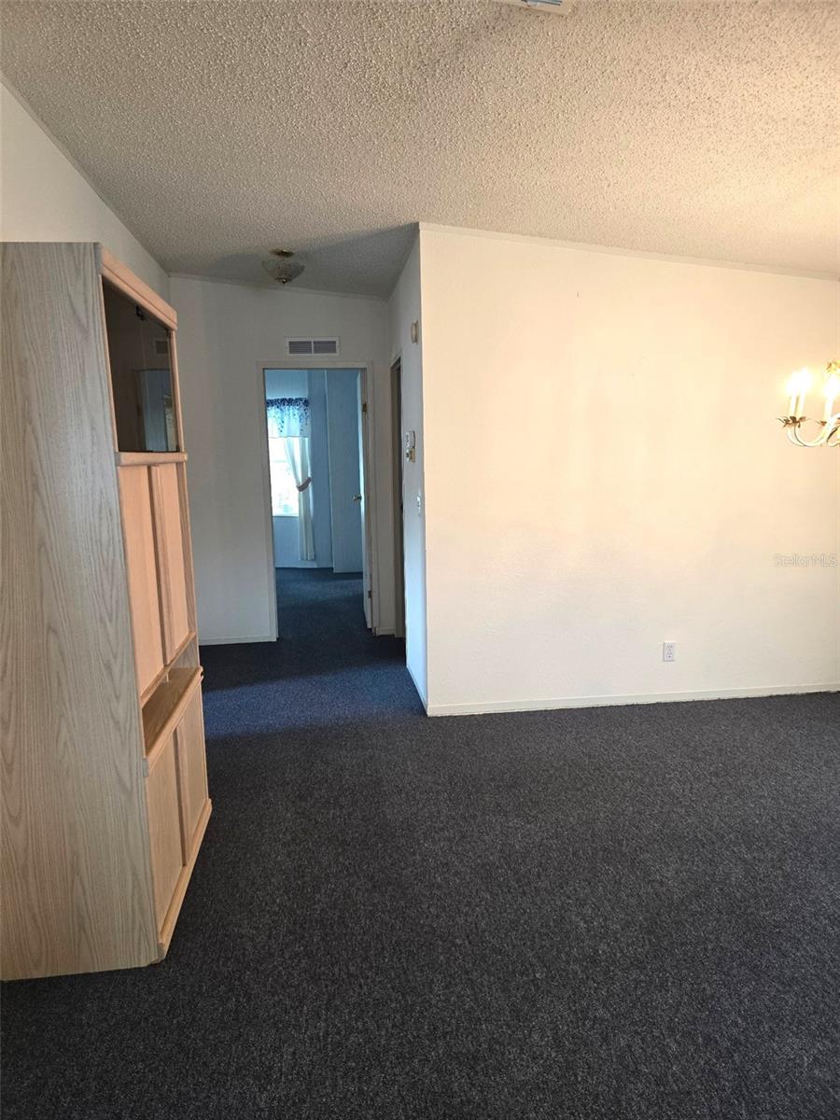
Pond views are the most sought-after locations in the park, and they rarely become available. Here is your opportunity to live the Florida lifestyle. The fact that this home has a front patio, a screened in back patio, and the covered patio off the back patio that gives you plenty of outside living spaces. The main entrance into this home is through the Florida room. The Florida room has multiple windows for natural light and is connected to the large open living room. The dining room is connected to the living room, the kitchen and the wide hallway.
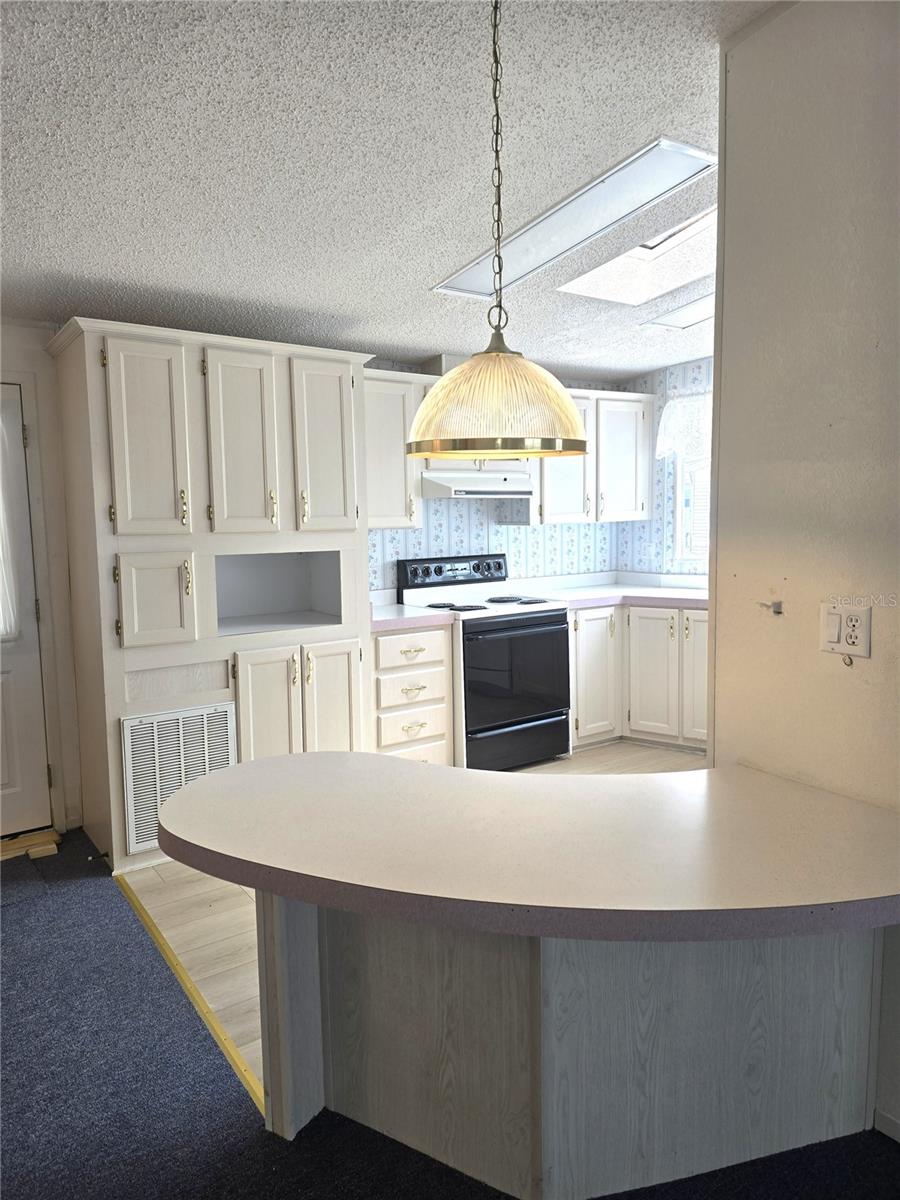
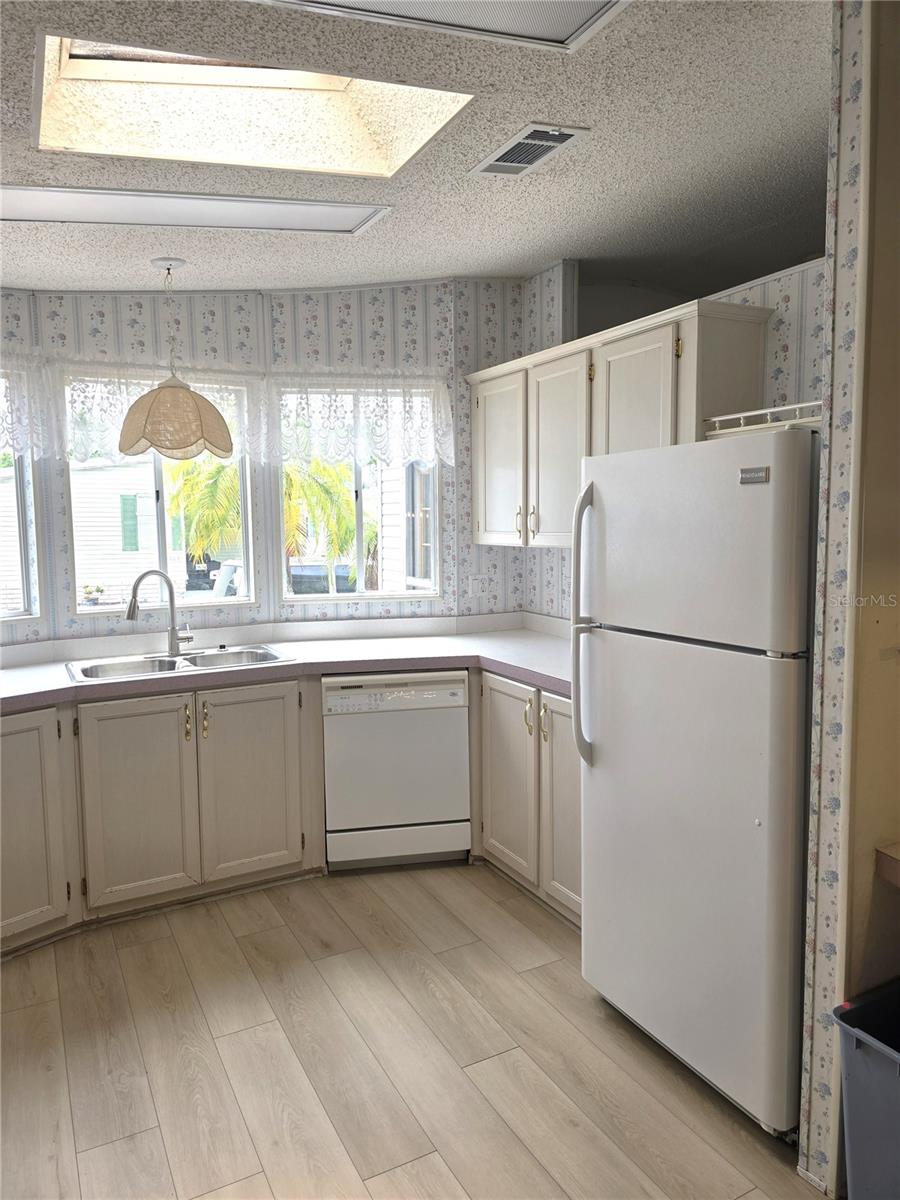
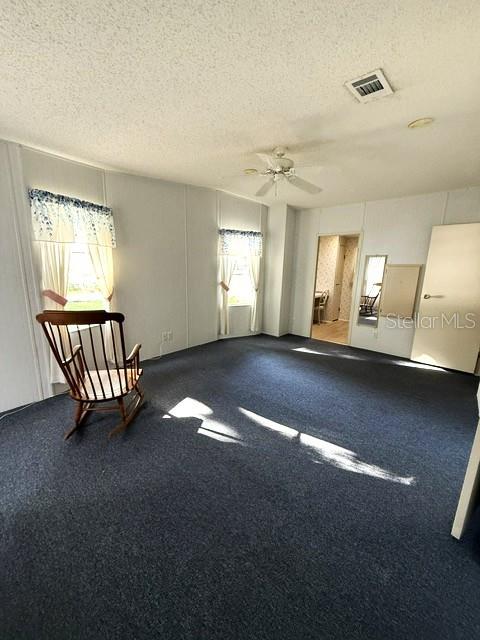
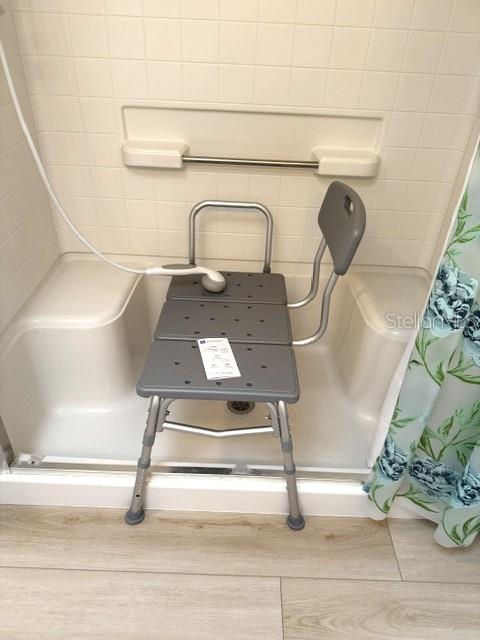
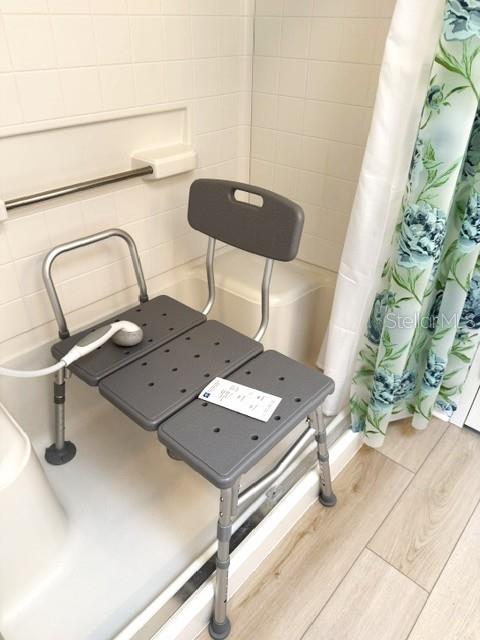
The Kitchen is the heart of this home. There is plenty of storage and walk around room for more than one cook at a time. The great thing about this kitchen is that it is open to the dining room. The second entrance for the home is off the carport, with a handicap ramp. Original steps are underneath. The guest bathroom is across the wide hallway from the guest bedroom. It has the tub-shower combo with a laundry closet. The spacious guest bedroom has a walk-in closet and room for a bedroom set and a desk. The back of the home has the master suite. Large room that can easily handle a King size bedroom set and a small seating area. The master bath has a make-up station, and a walk-in-shower. It also has a new shower seat. Both bathrooms have new flooring. The front covered patio is a great space to enjoy your morning coffee. There are 2 additional patios out back. One is a screened in patio with entrances to the carport and the back yard. The other one is a covered patio that would be great place to set up a grill and enjoy the sunsets. On the carport you have the storage shed, a long handicap ramp, and access to the covered patio facing the pond. Paradise Island Coop amenities: UNLIMITED WATER & SEWER * 2 TIMES WEEKLY GARBAGE PICKUP *MAIL DELIVERY TO YOUR MAILBOX IN FRONT OF HOME* YARD CARE (MOW, EDGE, BLOWN OFF AREAS) * SPECTRUM CABLE & WIFI SERVICE ALL THIS IS INCLUDED FOR ONLY $461.40 MONTHLY Other amenities include large, heated pool and hot tub that is available 7 days a week. There is also a plethora of clubs that you can join if you so desire. This is a well-established and maintained park.
The following is a disclaimer for this property. **
This home is a double wide with 2 sides. One is 13x44=572 ft., the other side is 13x56=672ft for a total of approximately 1,244sq. ft. The titles have the exact measurements of the mobile. ** The information provided herein is believed to be accurate, but is not guaranteed**
| Date | Event | Price | Source |
|---|---|---|---|
| listed (Active) | $179,900 | StellarMLS #TB8493450 | |
| price changed | $171,900 | StellarMLS #TB8493450 | |
| price changed | $162,900 | StellarMLS #TB8493450 | |
| price changed | $157,000 | StellarMLS #TB8493450 |
Hi there — ask anything about this property or the area and the team will get right back to you.
Local real estate advisory services provided by agent with GGMS Demo Agency
Listed by Jackie Vaughan with Forever Florida Real Estate · Cell: 727-440-6444
Listings courtesy of Stellar MLS as distributed by MLS GRID. Based on information submitted to the MLS GRID. All data is obtained from various sources and may not have been verified by broker or MLS GRID. Supplied Open House Information is subject to change without notice. All information should be independently reviewed and verified for accuracy. Properties may or may not be listed by the office/agent presenting the information. Listing information is provided for consumers? personal, non-commercial use, solely to identify prospective properties for potential purchase; all other use is strictly prohibited and may violate relevant federal and state law. Information deemed reliable but not guaranteed. Copyright © 2026 MLS GRID. All Rights Reserved.
You agree to GGMS Demo Agency Terms of Use and Privacy Policy. By choosing to contact a property, you also agree that GGMS Demo Agency and its associates may call, text, or email you regarding any inquiries or activities you submit through our website. This may involve the use of automated means and prerecorded or artificial voices.
Step 1 of 2
Create a free account to view all listings, save searches, and get alerts when new homes match.
Step 2 of 2
Tell us how to reach you about homes you like.
Enter your password to sign in as
Create a free account to view all listings, save searches, and get alerts when new homes match.
Already have an account? Sign in
Sign in to your account.
New here? Create an account