Maximize Your Savings with Florida’s New Property Tax Relief (Amendment 3)!
Expanded Homestead Exemption: The non-school property tax homestead exemption triples to $150,000 for the 2027 tax year and increases further to $250,000 in 2028.
**NOTE**To capture these immediate savings for 2027, buyers must establish Florida permanent residency by December 31, 2026.
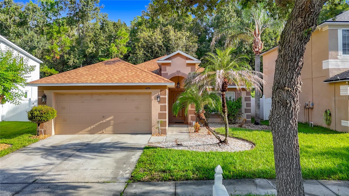
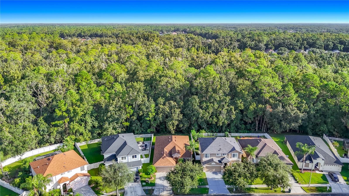
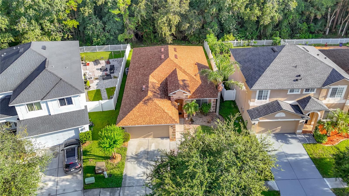
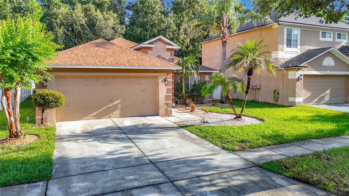
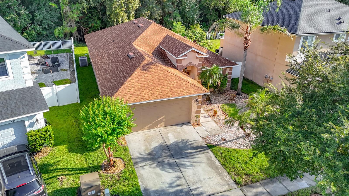
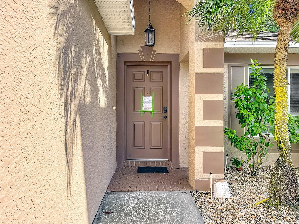
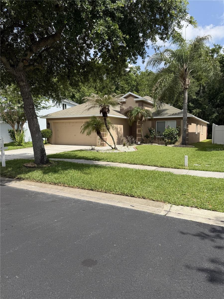
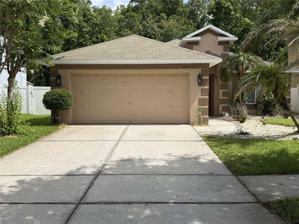
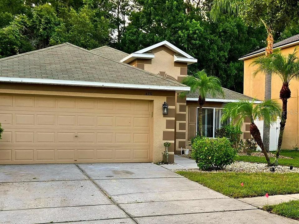
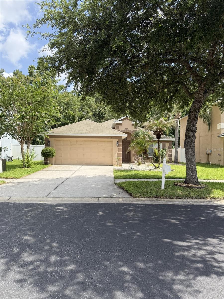
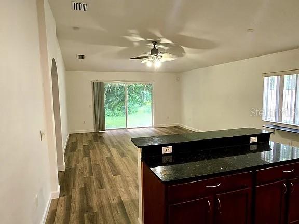
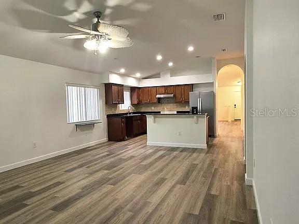
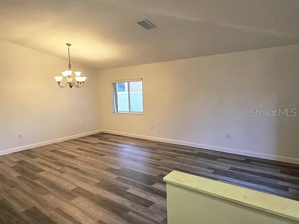
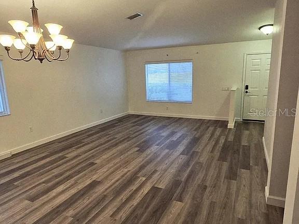
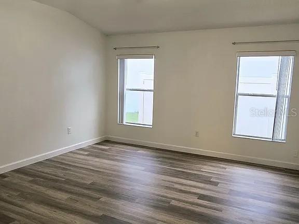
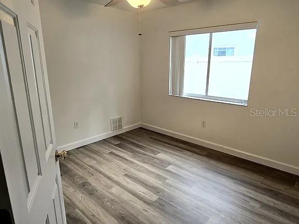
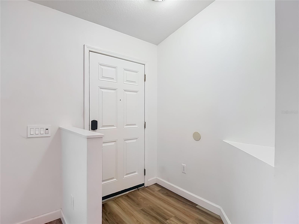
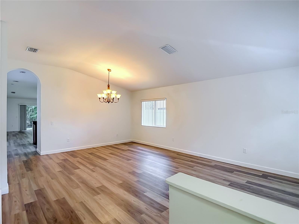
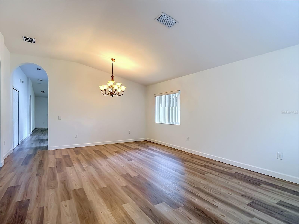
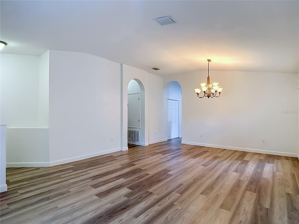
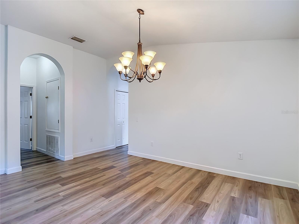
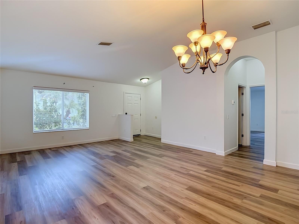
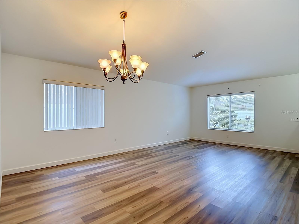
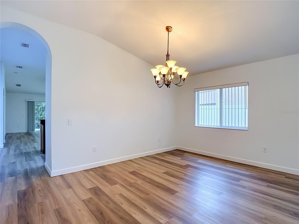
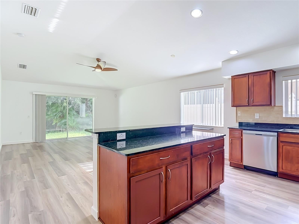
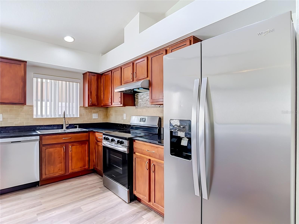
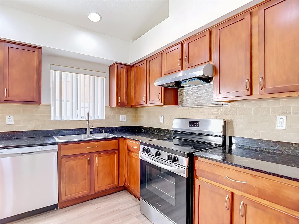
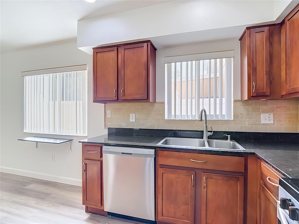
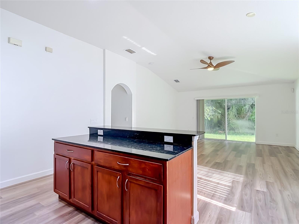
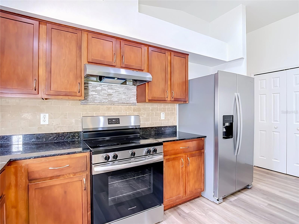
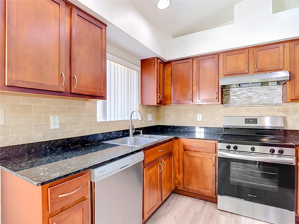
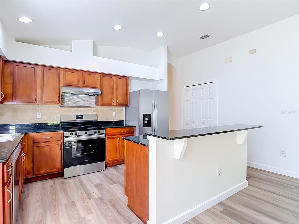
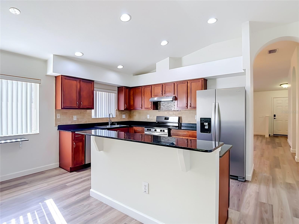
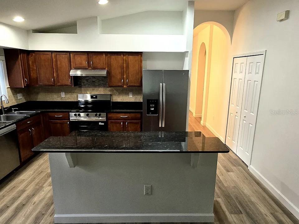
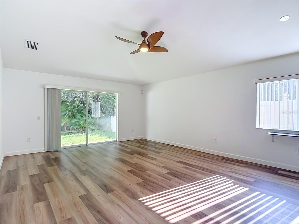
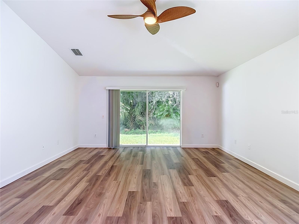
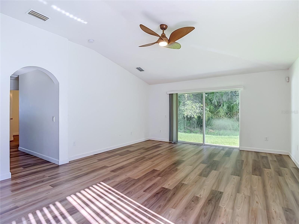
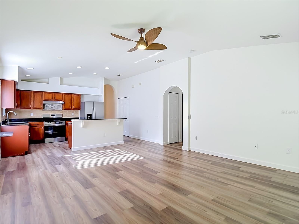
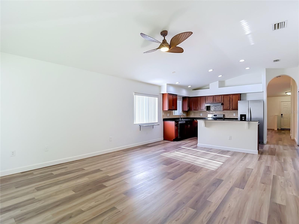
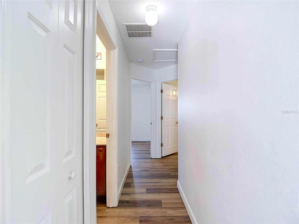
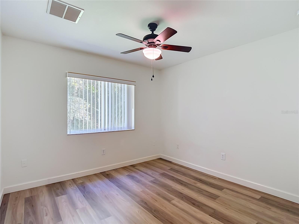
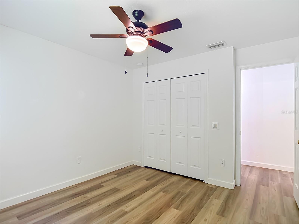
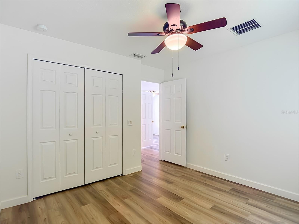
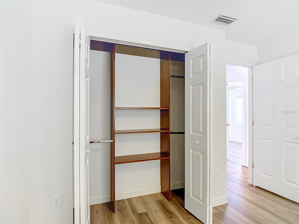
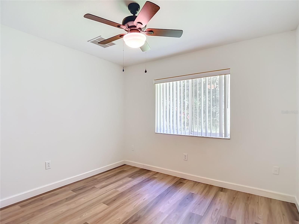
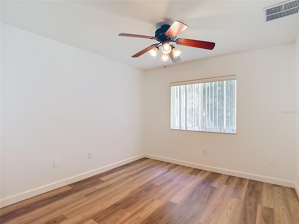
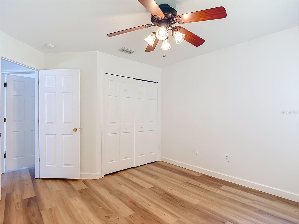
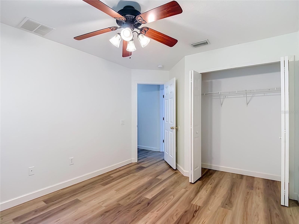
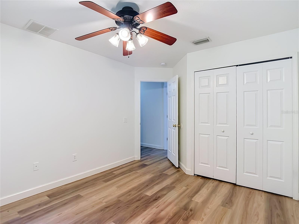
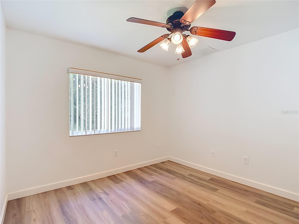
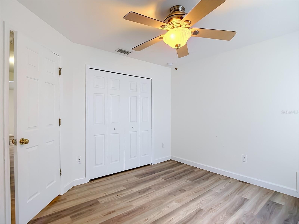
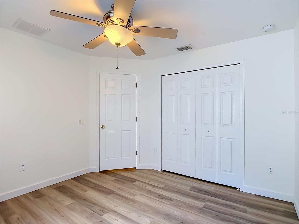
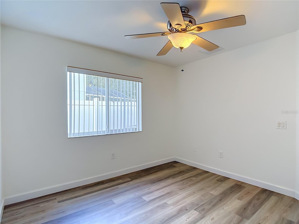
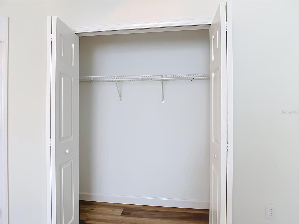
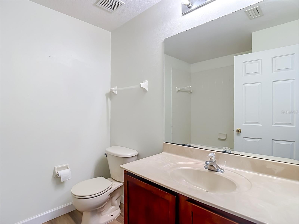
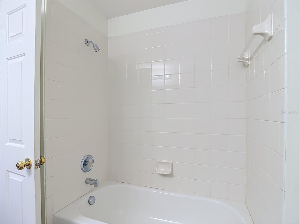
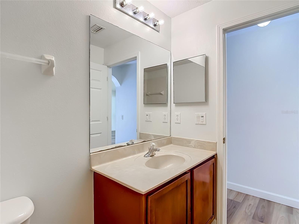
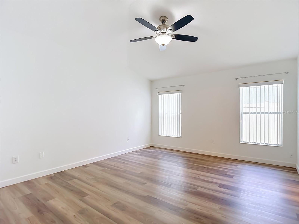
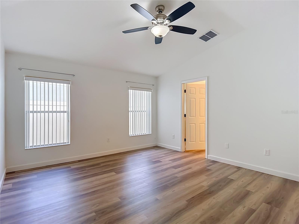
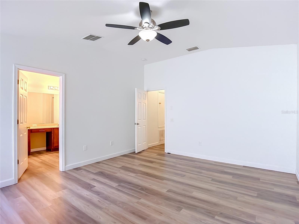
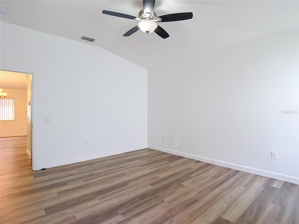
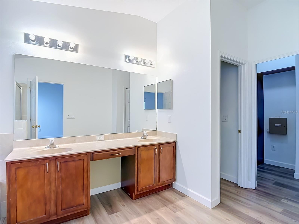
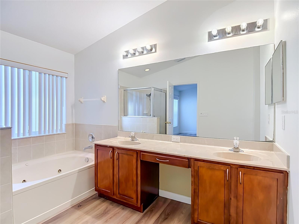
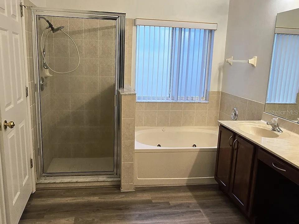
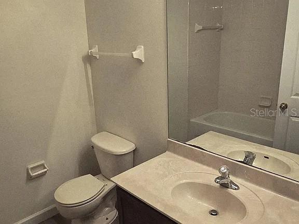
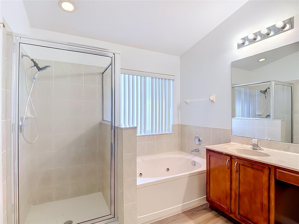
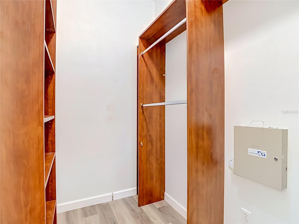
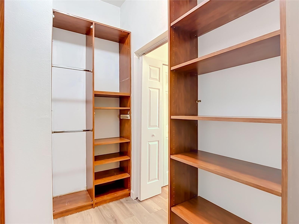
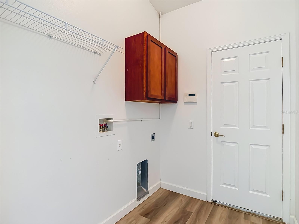
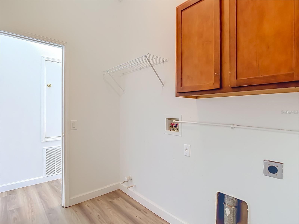
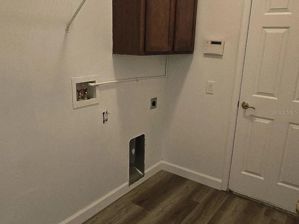
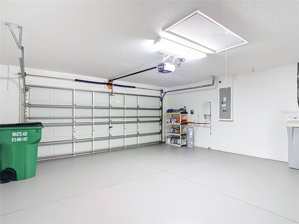
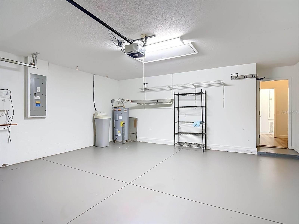
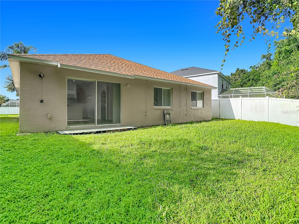
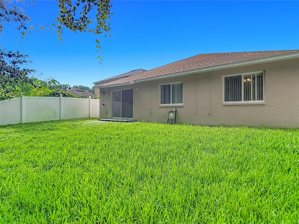
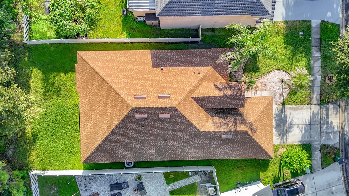
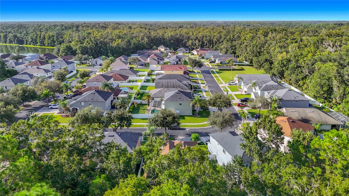
**BRAND NEW ROOF INSTALLED (August 2026)** Welcome to this beautiful 4-bedroom, 2-bathroom home located in the highly desirable Grand Oaks community of Land O' Lakes. Spanning 1,962 heated square feet (2,423 total square feet), this well-designed property offers an open and spacious floor plan perfect for both comfortable living and entertaining. The interior features a thoughtful layout with durable luxury vinyl and ceramic tile flooring throughout—completely carpet-free! The spacious kitchen flows seamlessly into the main living areas, making it the heart of the home. Additional interior conveniences include a dedicated inside laundry room equipped with washer and electric dryer hookups. Step outside to your private yard, situated on a manageable 0.12-acre lot featuring an attached 2-car garage. Rest easy with a brand-new roof (installed 2026), offering complete peace of mind and potential home insurance savings! Residents of Grand Oaks enjoy a prime location zoned for excellent Pasco County schools, including Veterans Elementary, Cypress Creek Middle, and Cypress Creek High School. With a low annual HOA and no CDD fees, this home offers incredible value. Enjoy easy access to I-56, State Road 54, and all the shopping, dining, and conveniences Land O' Lakes provides. Schedule your showing today!
| Date | Event | Price | Source |
|---|---|---|---|
| listed (Active) | $380,000 | StellarMLS #TB8527552 | |
| price changed | $377,999 | StellarMLS #TB8527552 | |
| price changed | $369,999 | StellarMLS #TB8527552 | |
| price changed | $364,999 | StellarMLS #TB8527552 |
Hi there — ask anything about this property or the area and the team will get right back to you.
Local real estate advisory services provided by agent with GGMS Demo Agency
Listed by MJ Arcicovich with Esquire Property Group Llc · Cell: 813-477-0600
Listings courtesy of Stellar MLS as distributed by MLS GRID. Based on information submitted to the MLS GRID. All data is obtained from various sources and may not have been verified by broker or MLS GRID. Supplied Open House Information is subject to change without notice. All information should be independently reviewed and verified for accuracy. Properties may or may not be listed by the office/agent presenting the information. Listing information is provided for consumers? personal, non-commercial use, solely to identify prospective properties for potential purchase; all other use is strictly prohibited and may violate relevant federal and state law. Information deemed reliable but not guaranteed. Copyright © 2026 MLS GRID. All Rights Reserved.
You agree to GGMS Demo Agency Terms of Use and Privacy Policy. By choosing to contact a property, you also agree that GGMS Demo Agency and its associates may call, text, or email you regarding any inquiries or activities you submit through our website. This may involve the use of automated means and prerecorded or artificial voices.
Step 1 of 2
Create a free account to view all listings, save searches, and get alerts when new homes match.
Step 2 of 2
Tell us how to reach you about homes you like.
Enter your password to sign in as
Create a free account to view all listings, save searches, and get alerts when new homes match.
Already have an account? Sign in
Sign in to your account.
New here? Create an account