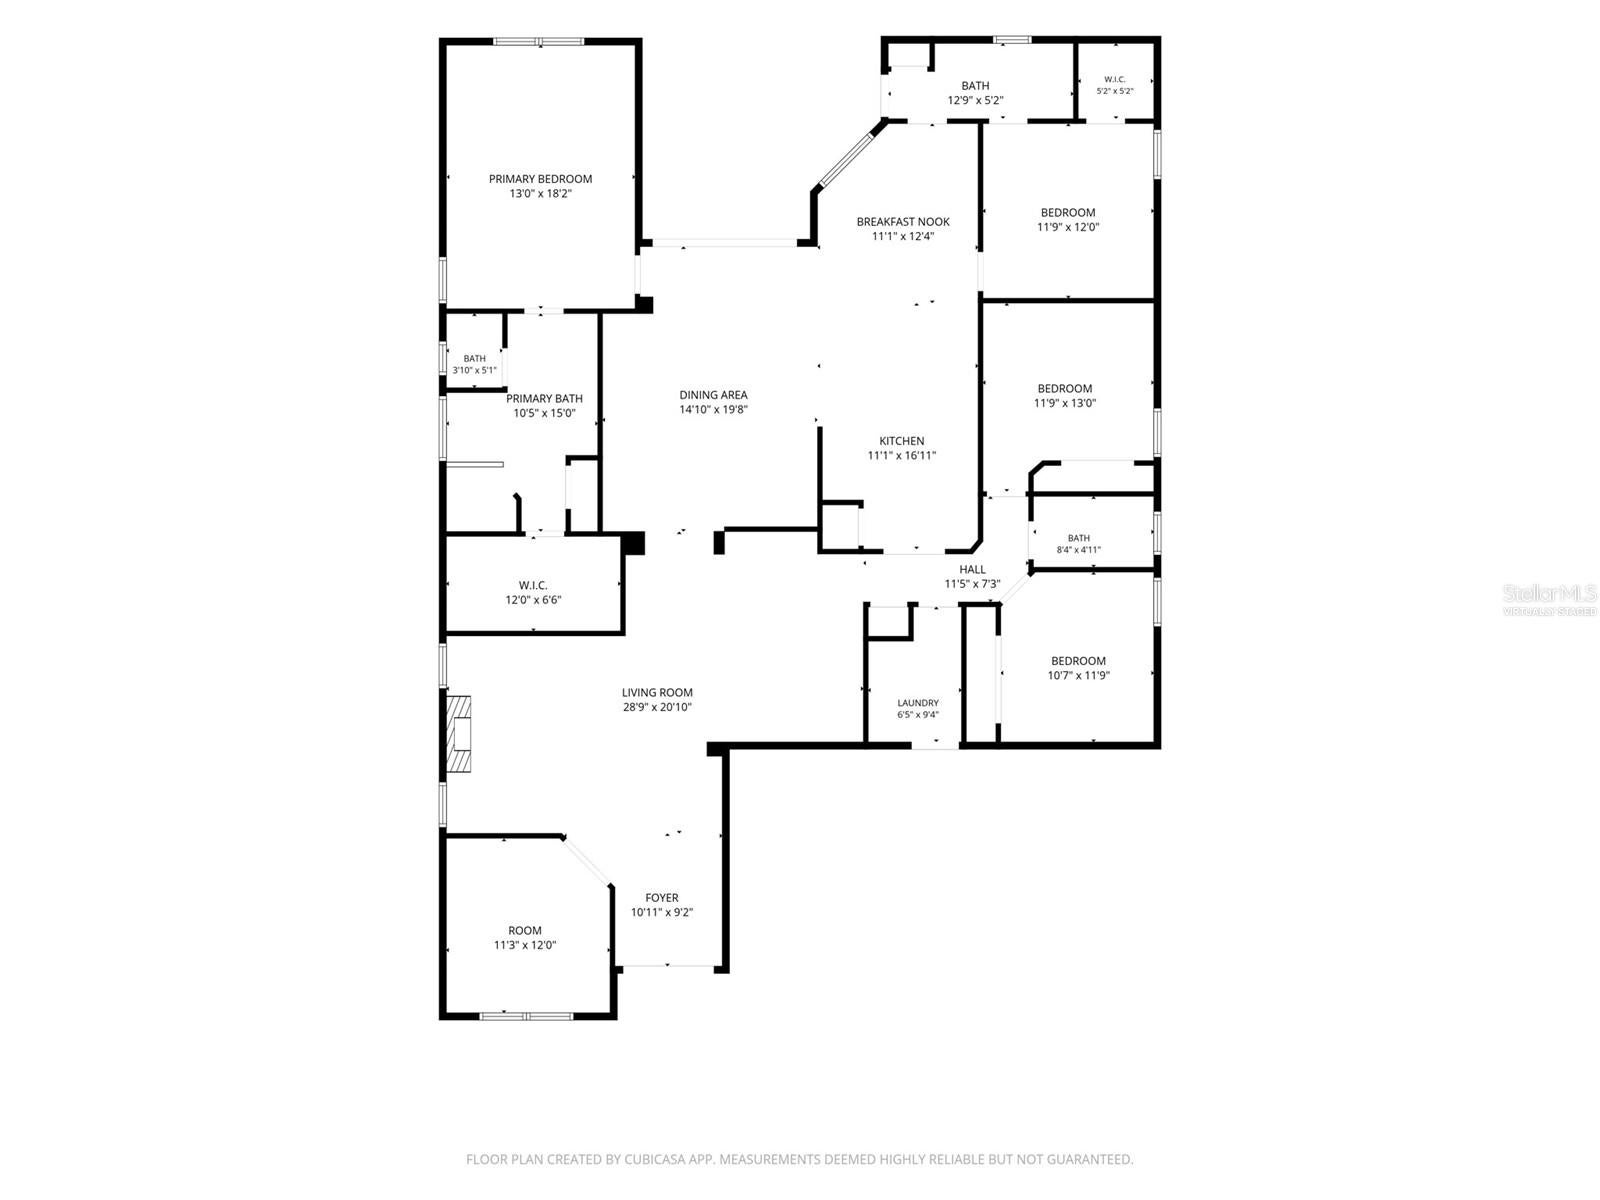
Virtually Staged. Fully remodeled and move-in ready, this spacious single-story home sits on a corner lot in the gated Oakstead community and offers 4 bedrooms, 3 full bathrooms, a 3-car garage, and a versatile split-bedroom floor plan. Step inside to high vaulted ceilings, plant shelves with switched electrical outlets, updated lighting throughout, and completely refreshed flooring, including luxury vinyl plank, tile, and Berber carpet in two bedrooms. Just off the entry, French doors open to a flexible bonus room ideal for a home office, den, playroom, or additional living space.
Farther inside, the formal living and dining rooms provide plenty of room for entertaining, with a wood burning fireplace creating a warm focal point in the living area. At the heart of the home, the family room opens seamlessly to the breakfast nook and remodeled kitchen featuring stone countertops, stylish cabinetry, above- and under-cabinet lighting, a new sink and faucet, plus a new stainless steel range, microwave, and dishwasher. Sliding glass doors overlook the backyard and open to a covered patio and expansive screened lanai with multiple electrical outlets, offering plenty of room for relaxing or entertaining outdoors.
The primary suite is privately positioned off the family room and overlooks the backyard. Its en suite bath features dual sinks, a garden tub, separate shower, oversized walk-in closet, updated flooring and cabinetry, plus new sinks, faucets, toilet, and lighting. On the opposite side of the home, two additional bedrooms share a full bath with a new shower. The fourth bedroom is positioned toward the rear and includes a walk-in closet, with another full bath nearby that also provides direct access to the backyard—an ideal setup for guests and perfectly positioned to function as a future pool bath.
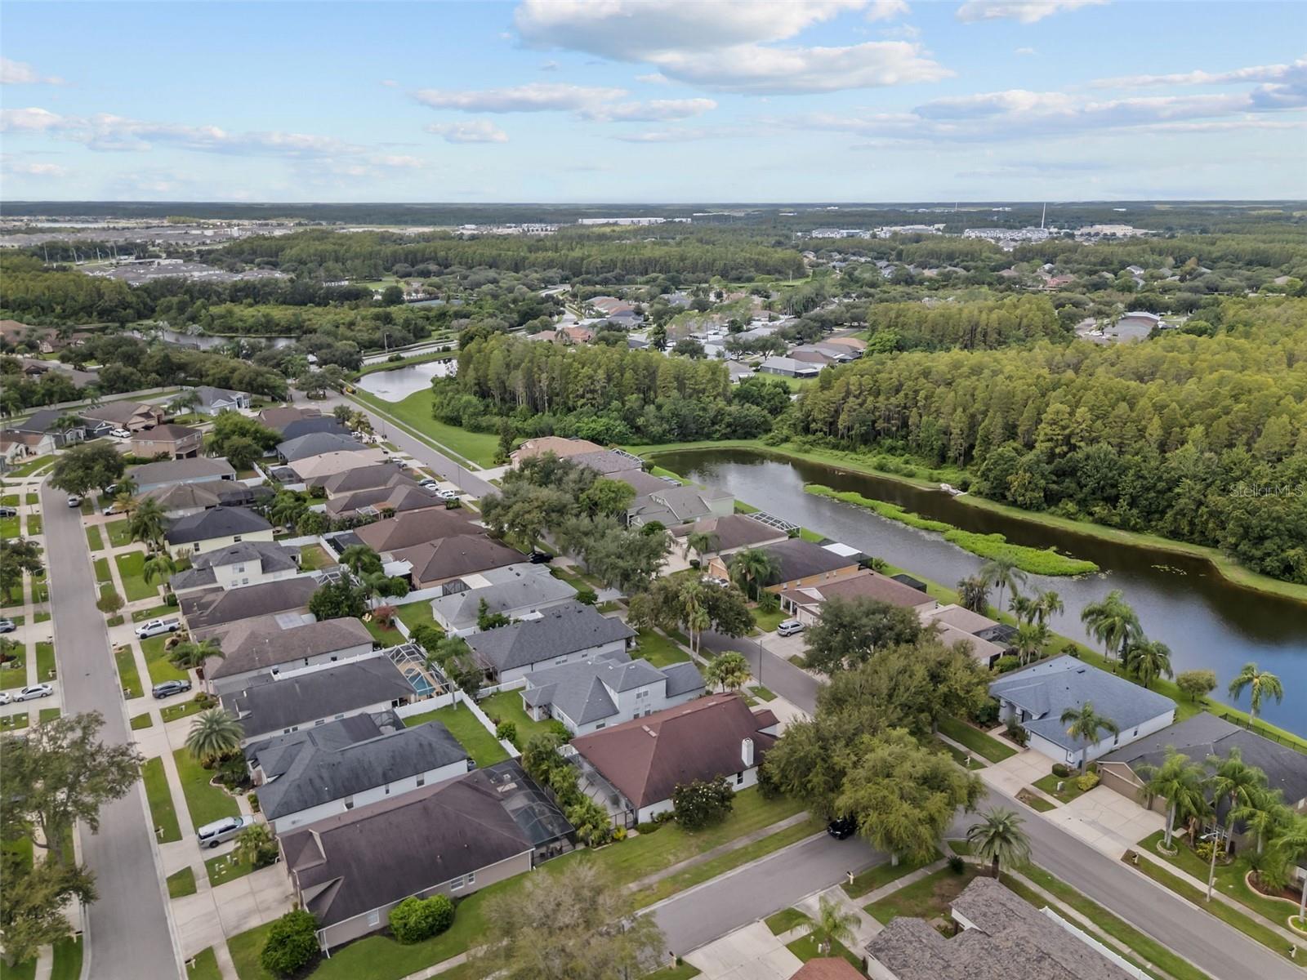
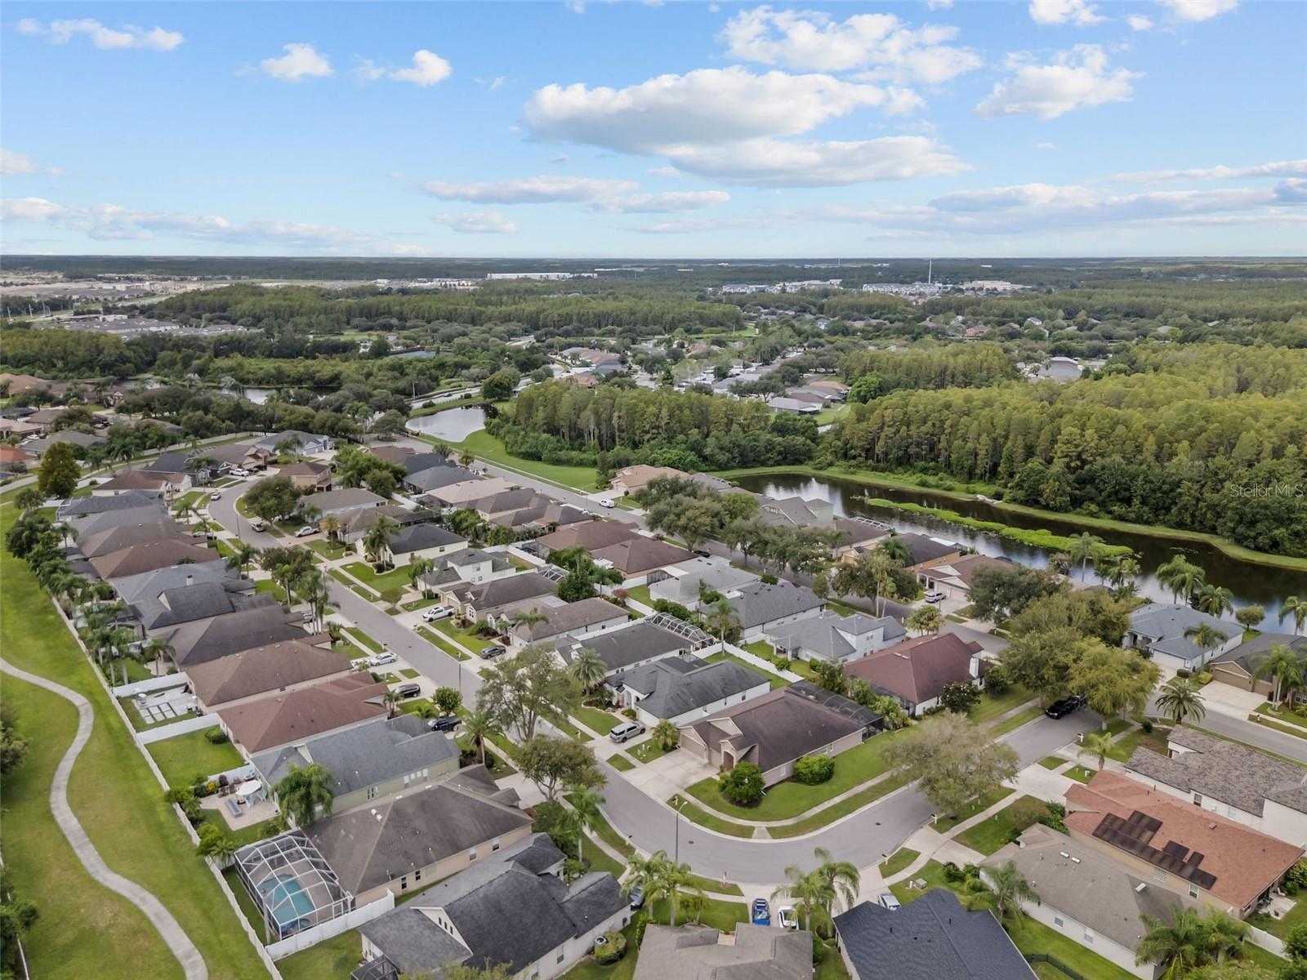
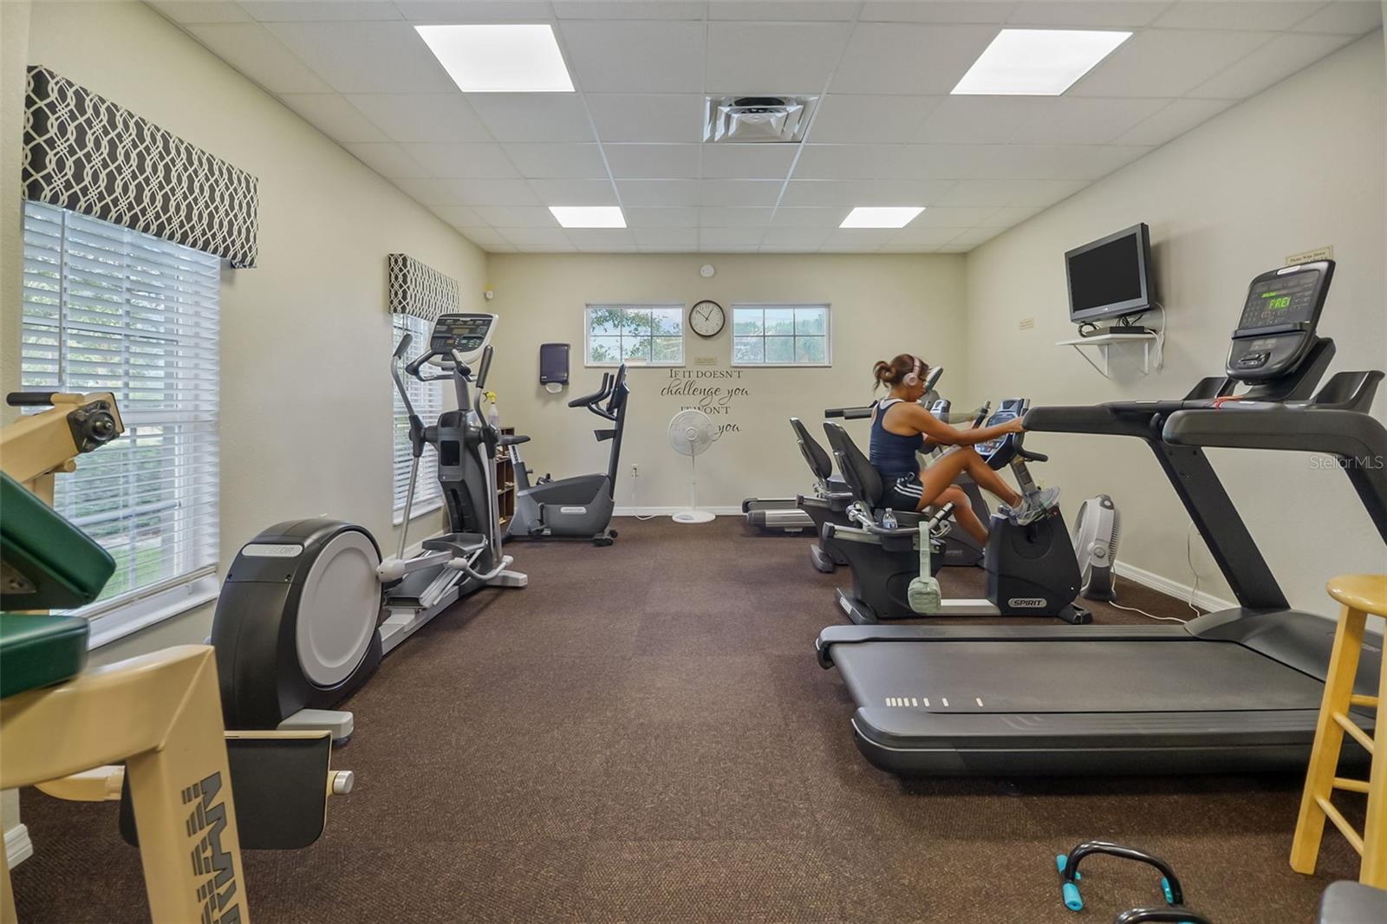
Oakstead is an established master-planned community known for its mature landscaping, gated villages, and extensive amenities. Residents enjoy a clubhouse and amenity center, swimming pools, fitness center, tennis and pickleball courts, basketball courts, playgrounds, recreational fields, and miles of walking and nature trails. Oakstead Elementary is located within the community, with additional schools nearby, while SR 54 and the Suncoast Parkway provide convenient access to shopping, dining, medical facilities, and surrounding areas. With its full remodel, flexible single-story layout, expansive screened lanai, corner lot, and 3-car garage, this home offers a hard-to-find combination of space, updates, and functionality.
| Date | Event | Price | Source |
|---|---|---|---|
| listed (Active) | $550,000 | StellarMLS #TB8544801 |
Hi there — ask anything about this property or the area and the team will get right back to you.
Local real estate advisory services provided by agent with GGMS Demo Agency
Listed by Keith Jamison with Real Broker, Llc · Cell: 855-450-0442
Listings courtesy of Stellar MLS as distributed by MLS GRID. Based on information submitted to the MLS GRID. All data is obtained from various sources and may not have been verified by broker or MLS GRID. Supplied Open House Information is subject to change without notice. All information should be independently reviewed and verified for accuracy. Properties may or may not be listed by the office/agent presenting the information. Listing information is provided for consumers? personal, non-commercial use, solely to identify prospective properties for potential purchase; all other use is strictly prohibited and may violate relevant federal and state law. Information deemed reliable but not guaranteed. Copyright © 2026 MLS GRID. All Rights Reserved.
You agree to GGMS Demo Agency Terms of Use and Privacy Policy. By choosing to contact a property, you also agree that GGMS Demo Agency and its associates may call, text, or email you regarding any inquiries or activities you submit through our website. This may involve the use of automated means and prerecorded or artificial voices.
Step 1 of 2
Create a free account to view all listings, save searches, and get alerts when new homes match.
Step 2 of 2
Tell us how to reach you about homes you like.
Enter your password to sign in as
Create a free account to view all listings, save searches, and get alerts when new homes match.
Already have an account? Sign in
Sign in to your account.
New here? Create an account