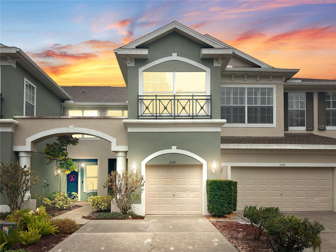
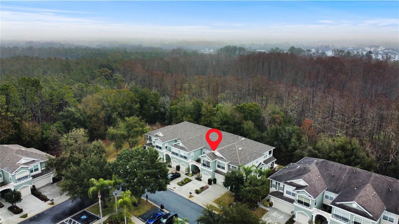
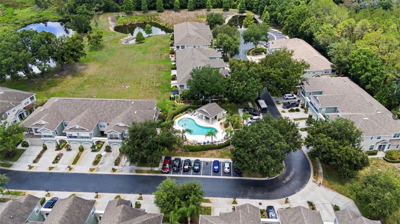
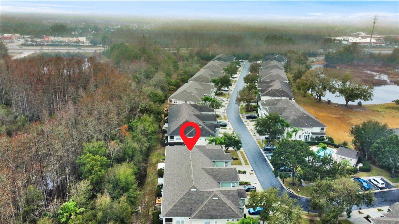
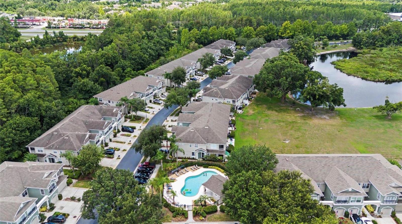
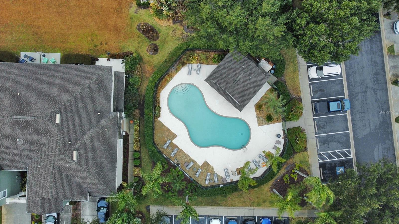
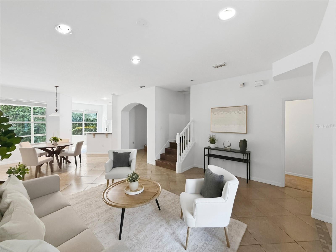
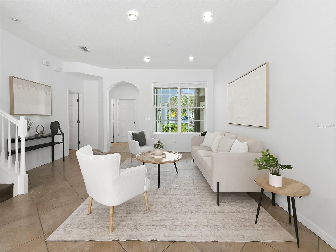
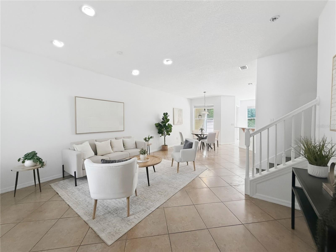
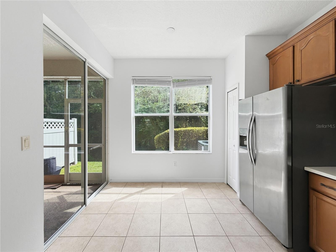
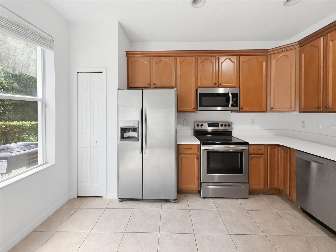
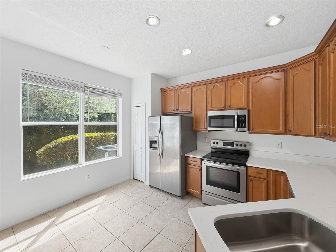
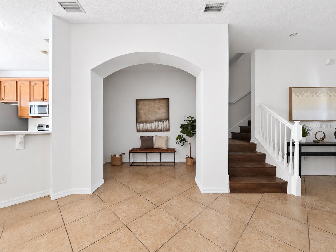
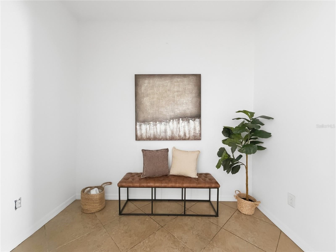
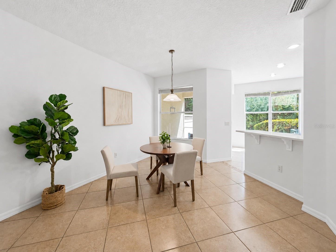
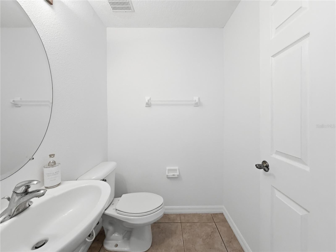
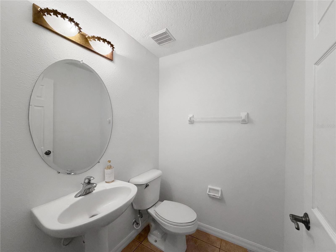
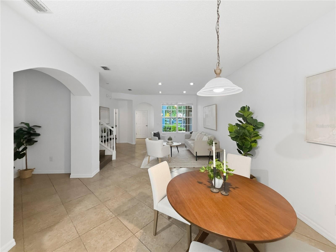
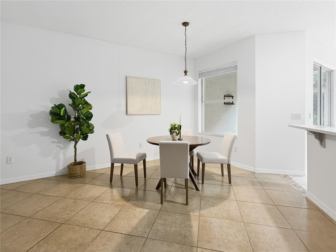
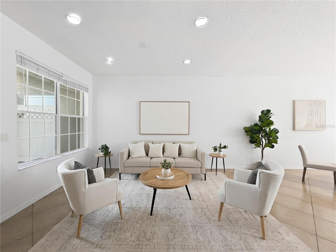
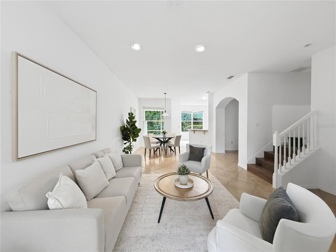
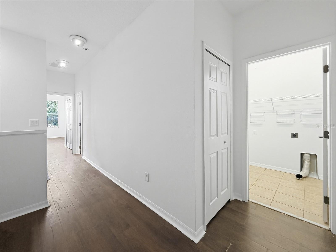
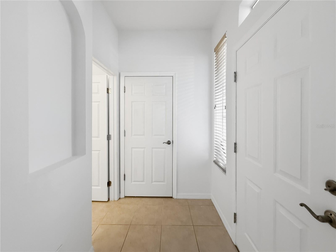
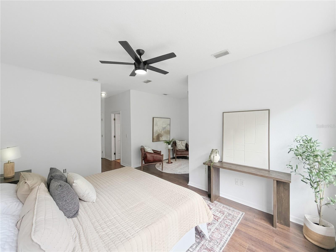
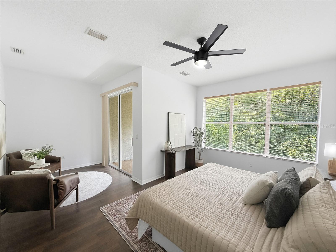
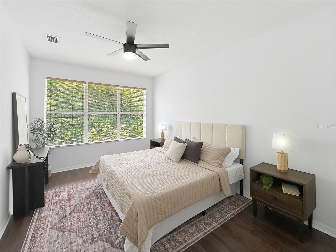
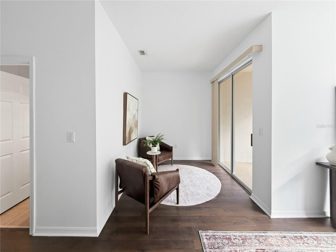
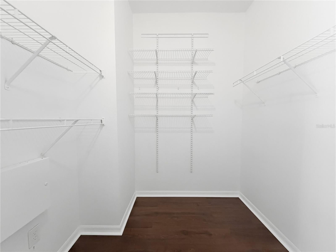
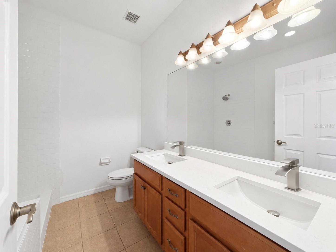
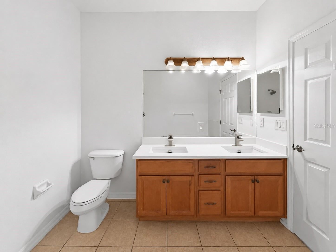
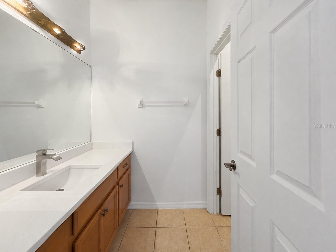
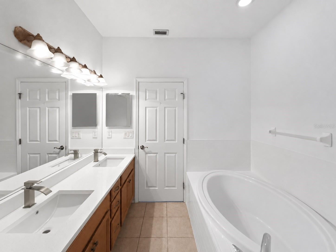
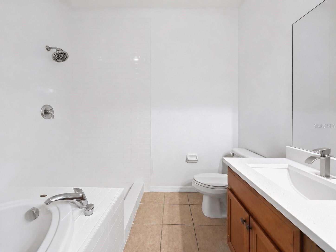
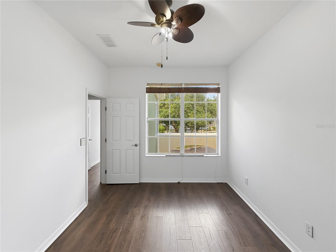
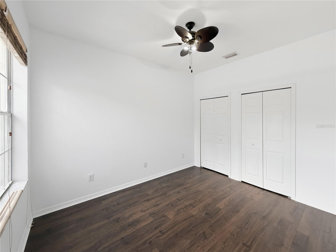
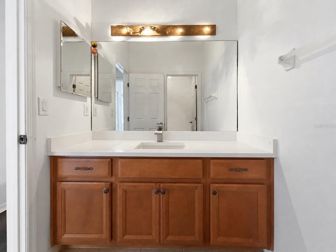
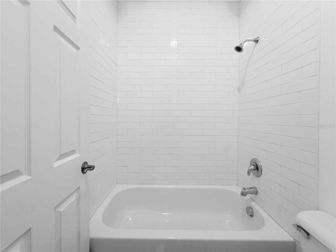
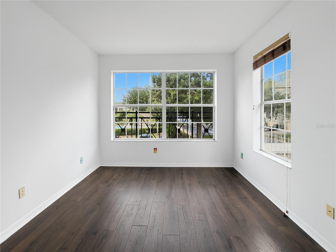
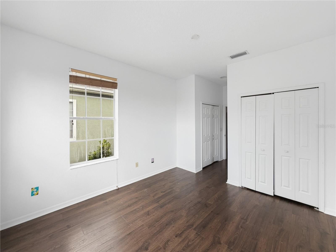
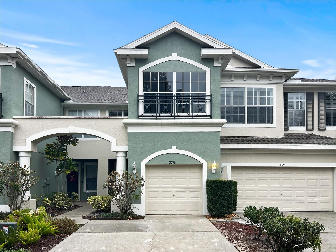
SELLER IS OFFERING $6,000 TOWARD THE BUYER’S CLOSING COSTS! This bright, move-in-ready home backs up to quiet woods with no rear neighbors. The open layout keeps the kitchen connected to the main living area, so you can cook and still be part of the conversation. You get stainless steel appliances, plenty of cabinets and counter space, plus a pantry. Neutral finishes throughout make it easy to put your own stamp on the place. Bedrooms are upstairs and nicely sized, away from the daytime activity. Downstairs, the screened lanai opens to wooded views. Perfect for morning coffee or winding down at night. The big-ticket items are already done, with a new roof in 2021 and a new A/C system in 2024. And the HOA covers more than most. Fees include cable, internet, water, sewer, trash, pest control, lawn care, landscaping, exterior painting and maintenance, and the roof. Electric is the only utility you’ll pay. The pet-friendly community is well managed and has a resort-style pool. Location is hard to beat. The home is zoned for highly rated Pasco County schools and sits minutes from The Shops at Wiregrass, Tampa Premium Outlets, and plenty of restaurants, with quick access to I-75, I-275 and the Suncoast Parkway. Low-maintenance living in a great spot. Schedule your private showing today!
| Date | Event | Price | Source |
|---|---|---|---|
| listed (Active) | $289,900 | StellarMLS #O6452930 |
Hi there — ask anything about this property or the area and the team will get right back to you.
Local real estate advisory services provided by agent with GGMS Demo Agency
Listed by Alex Quezada with Property Logic Re · Cell: 407-909-3436
Listings courtesy of Stellar MLS as distributed by MLS GRID. Based on information submitted to the MLS GRID. All data is obtained from various sources and may not have been verified by broker or MLS GRID. Supplied Open House Information is subject to change without notice. All information should be independently reviewed and verified for accuracy. Properties may or may not be listed by the office/agent presenting the information. Listing information is provided for consumers? personal, non-commercial use, solely to identify prospective properties for potential purchase; all other use is strictly prohibited and may violate relevant federal and state law. Information deemed reliable but not guaranteed. Copyright © 2026 MLS GRID. All Rights Reserved.
You agree to GGMS Demo Agency Terms of Use and Privacy Policy. By choosing to contact a property, you also agree that GGMS Demo Agency and its associates may call, text, or email you regarding any inquiries or activities you submit through our website. This may involve the use of automated means and prerecorded or artificial voices.
Step 1 of 2
Create a free account to view all listings, save searches, and get alerts when new homes match.
Step 2 of 2
Tell us how to reach you about homes you like.
Enter your password to sign in as
Create a free account to view all listings, save searches, and get alerts when new homes match.
Already have an account? Sign in
Sign in to your account.
New here? Create an account