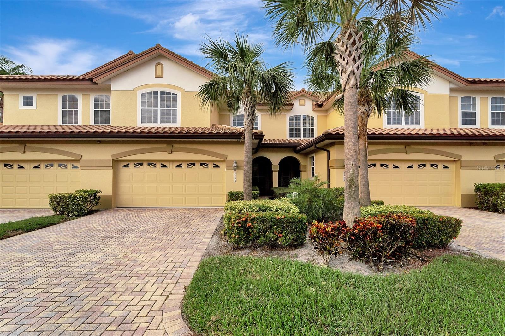
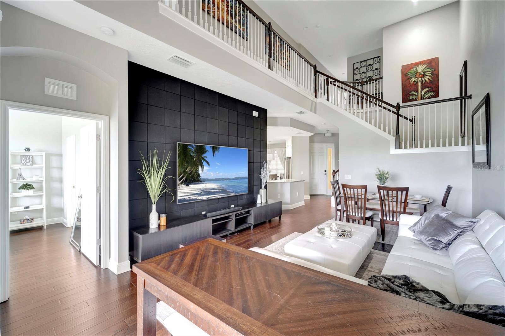
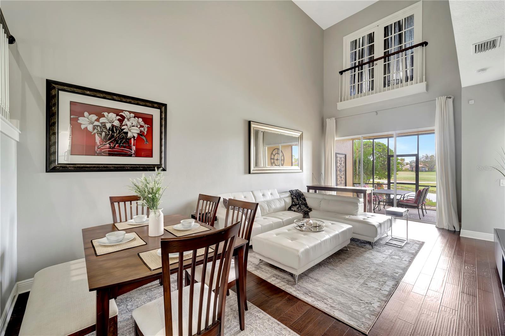
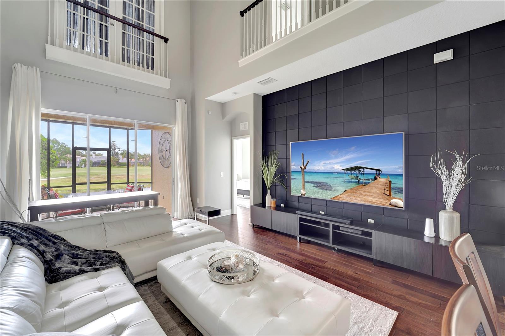
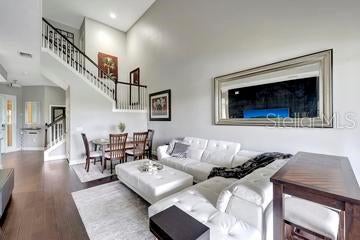
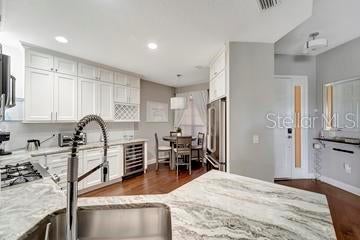
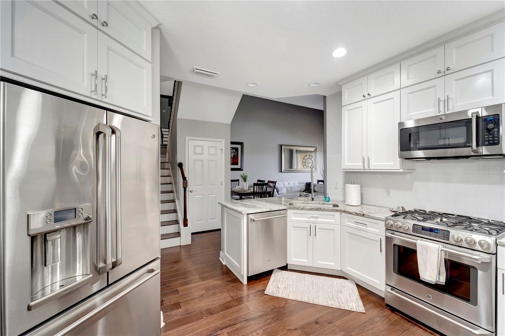
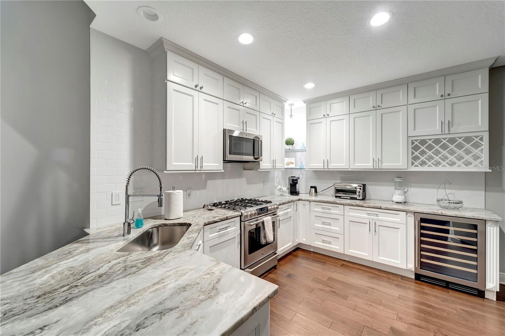
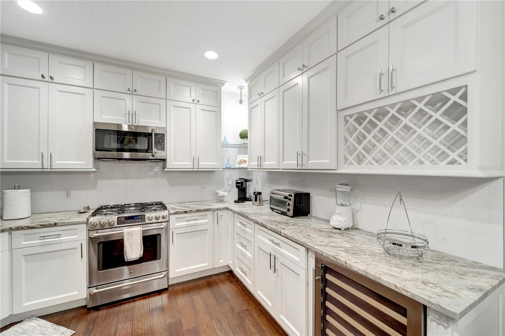
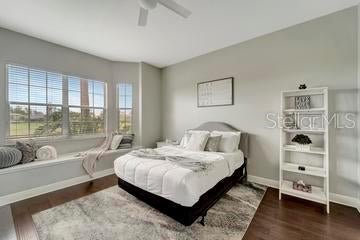
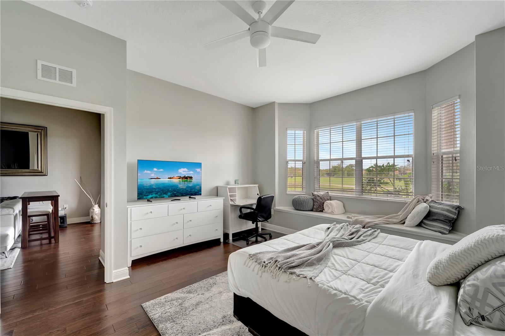
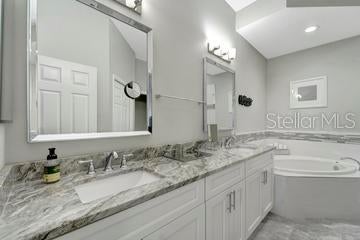
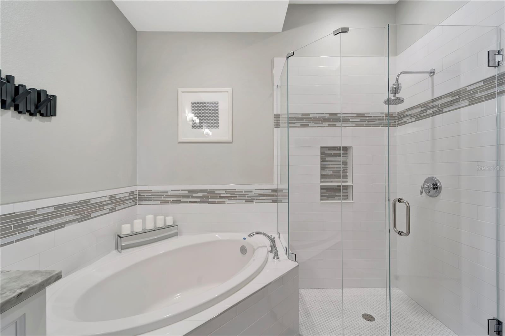
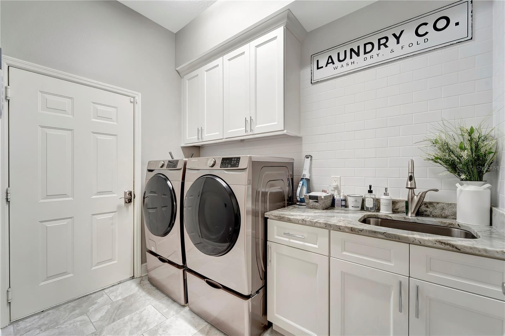
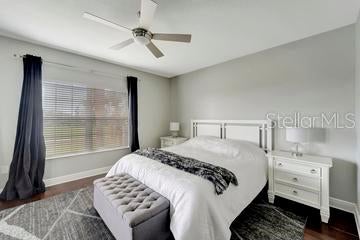
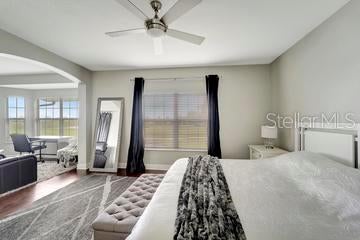
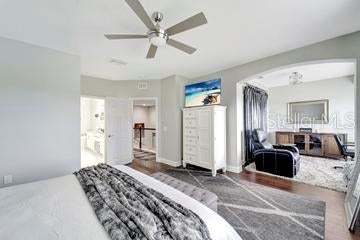
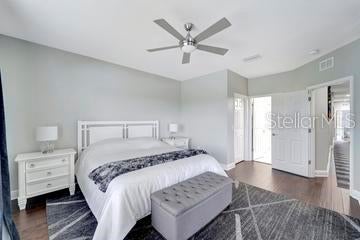
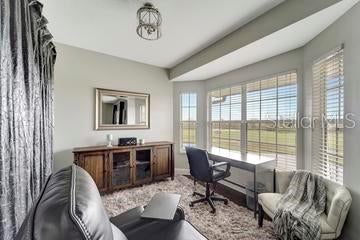
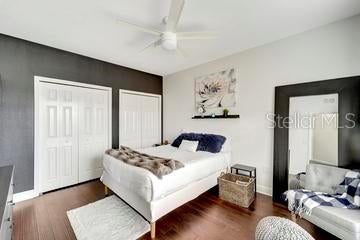
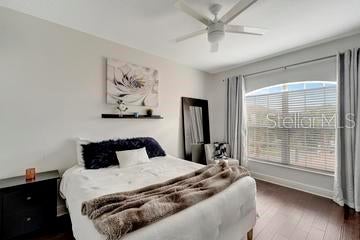
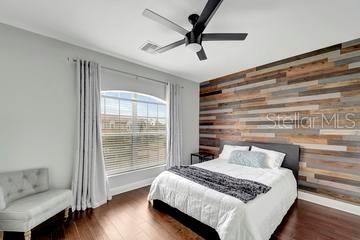
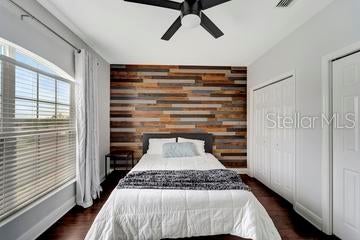
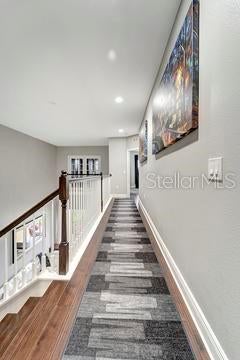
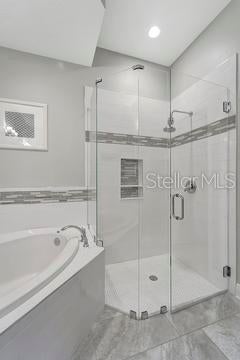
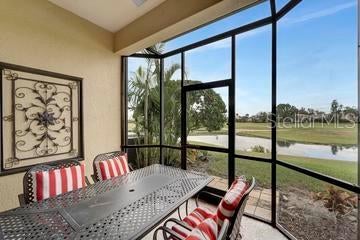
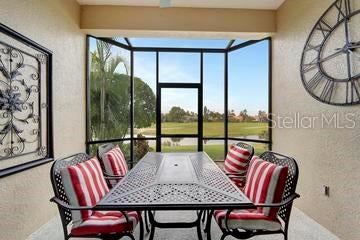
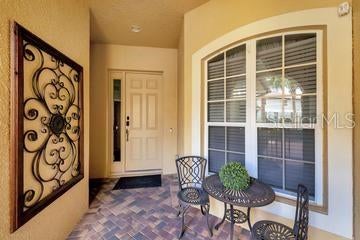
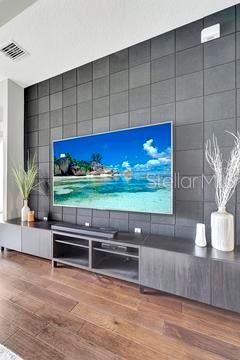
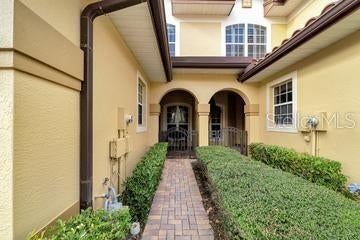
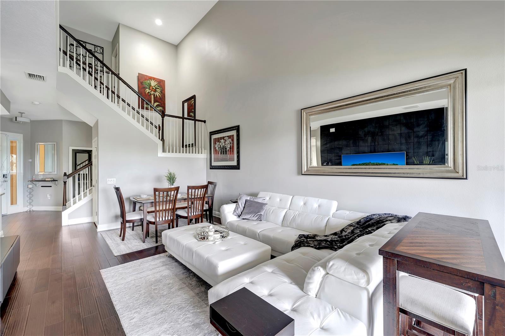
Gorgeous, completely renovated spectacular 4 bedroom 3 1/2 bath condo that shows like a model in the highly desired Miramar community in the Lakewood Ranch Country Club. NEW A/C installed August 2026! The home features beautiful pond and golf course views that are sure to take your breath away. The minute you walk through the door you will notice the beautiful engineered hardwood floors throughout. The chef in the house will immediately fall in love with the beautiful custom kitchen. It features GE Café appliances including a natural gas range, custom all wood double stacked cabinets that extend to the ceiling, beautiful granite counter tops, decorative tile back splash, and under cabinet lighting. If that wasn’t enough, the kitchen also features a custom wine rack and wine refrigerator. The kitchen overlooks the expansive 2 story great room. The home features 2 master suites, one on the upper level and one on the lower level, with each overlooking the golf course. Each master has its own private bathroom and custom closets, and the upper level master also has a sitting room/office. The upper level has two additional bedrooms and a bathroom with plenty of room for family or guests. Miramar's clubhouse is spectacular and resembles a 5 star resort. It has a beautiful heated pool and spa, BBQ grills, and a fitness center. Easy close access to UTC Mall area restaurants. All the areas finest beaches are a short distance away and Rt 75 is within 1-2 miles to head North to St. Petersburg / Tampa or South toward Naples. The Unit is ready to move in immediately just bring your clothes! Turn-Key Option is available.
| Date | Event | Price | Source |
|---|---|---|---|
| listed (Active) | $549,900 | StellarMLS #A4711463 |
Hi there — ask anything about this property or the area and the team will get right back to you.
Local real estate advisory services provided by agent with GGMS Demo Agency
Listed by Ed Pandos with Exp Realty Llc · Cell: 888-883-8509
Listings courtesy of Stellar MLS as distributed by MLS GRID. Based on information submitted to the MLS GRID. All data is obtained from various sources and may not have been verified by broker or MLS GRID. Supplied Open House Information is subject to change without notice. All information should be independently reviewed and verified for accuracy. Properties may or may not be listed by the office/agent presenting the information. Listing information is provided for consumers? personal, non-commercial use, solely to identify prospective properties for potential purchase; all other use is strictly prohibited and may violate relevant federal and state law. Information deemed reliable but not guaranteed. Copyright © 2026 MLS GRID. All Rights Reserved.
You agree to GGMS Demo Agency Terms of Use and Privacy Policy. By choosing to contact a property, you also agree that GGMS Demo Agency and its associates may call, text, or email you regarding any inquiries or activities you submit through our website. This may involve the use of automated means and prerecorded or artificial voices.
Step 1 of 2
Create a free account to view all listings, save searches, and get alerts when new homes match.
Step 2 of 2
Tell us how to reach you about homes you like.
Enter your password to sign in as
Create a free account to view all listings, save searches, and get alerts when new homes match.
Already have an account? Sign in
Sign in to your account.
New here? Create an account