
 For sale
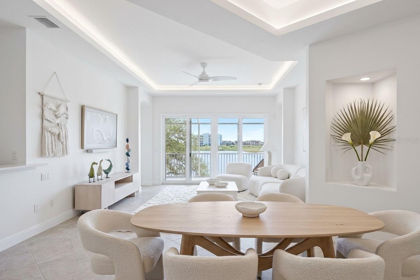
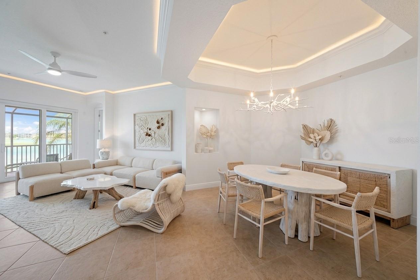
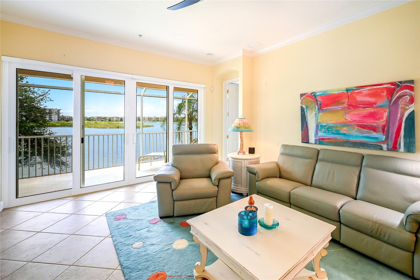
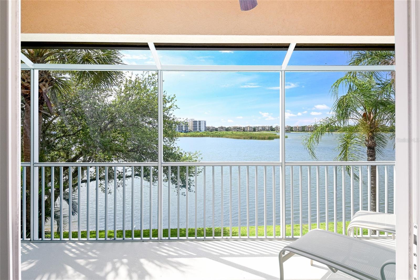
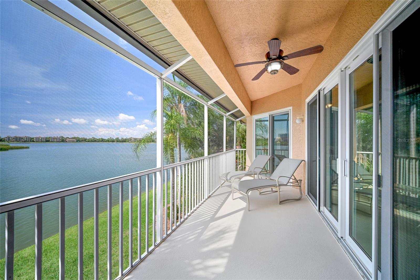
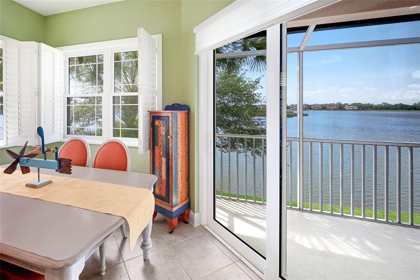
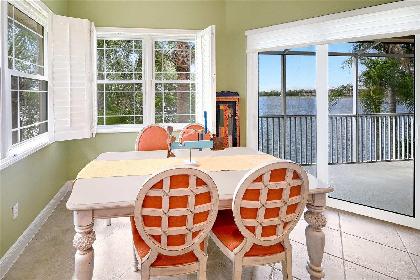
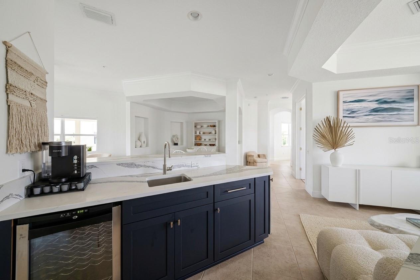
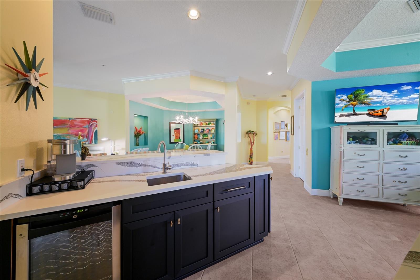
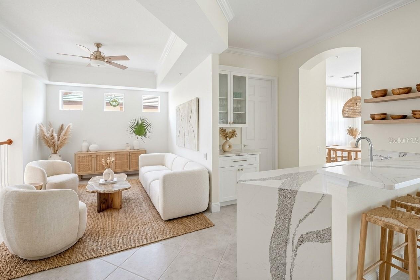
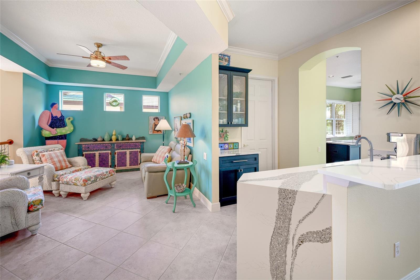
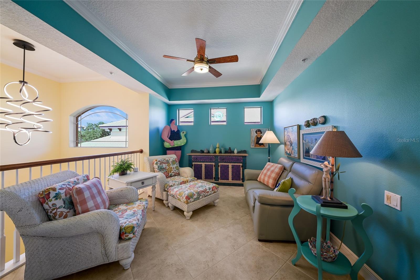
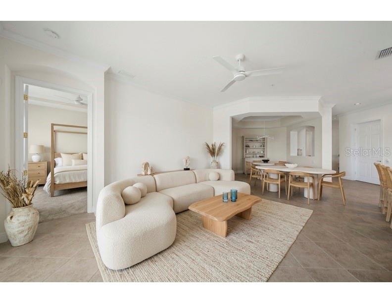
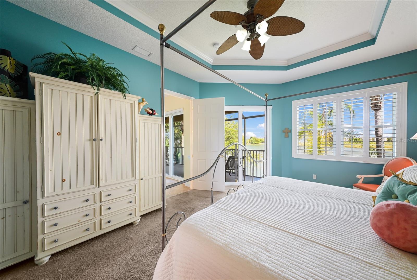
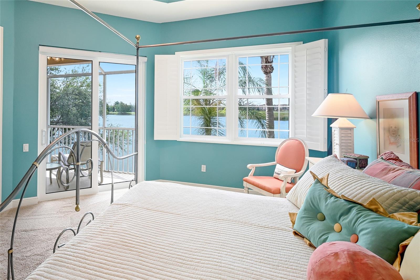
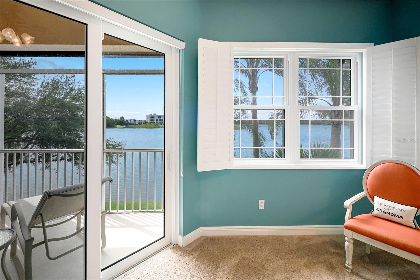
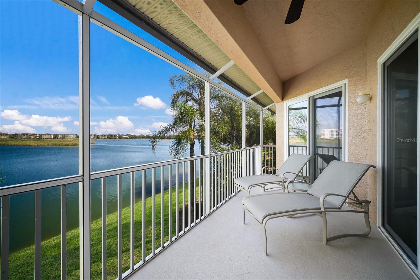
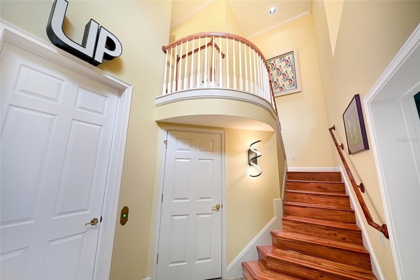
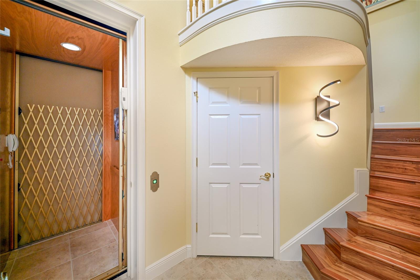
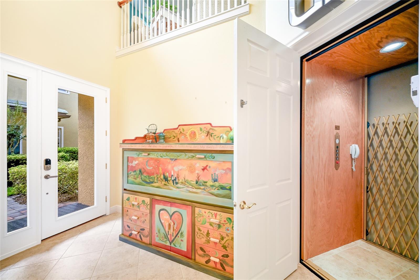
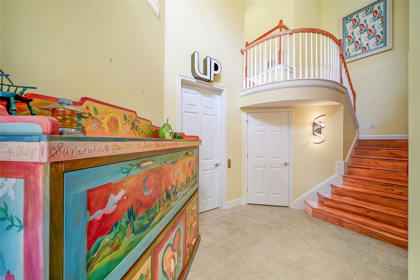
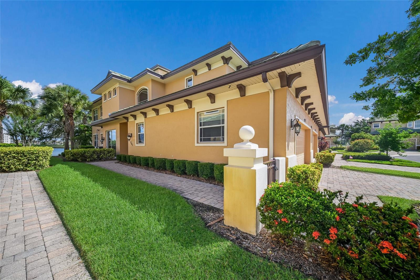
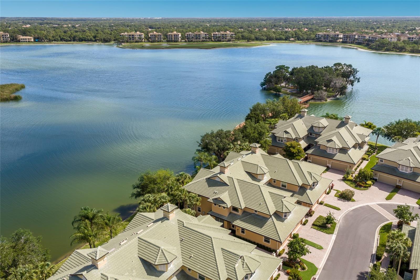
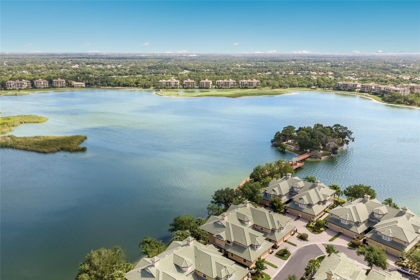
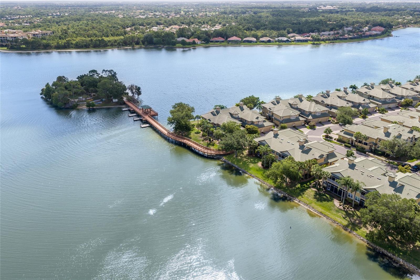
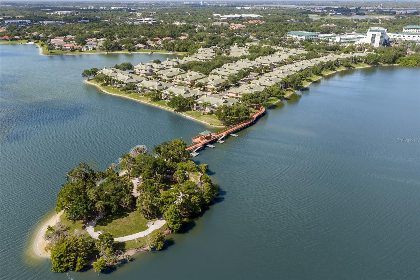
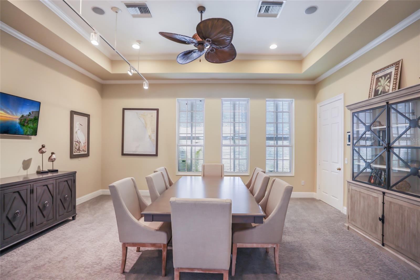
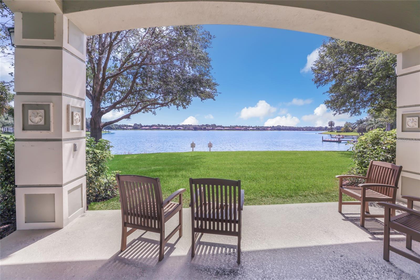
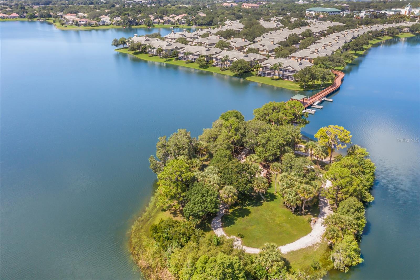
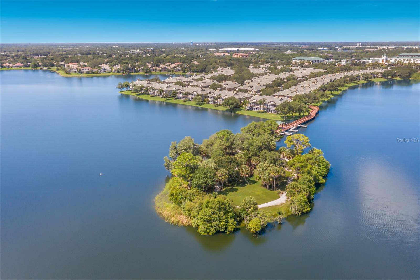
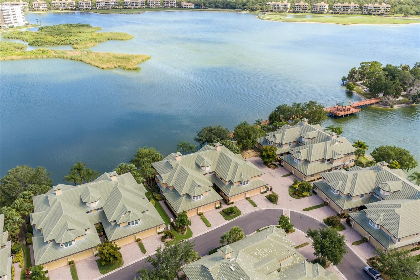
Virtually Staged. Breathtaking panoramic water views over the 168 acre Lake Uihlein reigns from this sought-after and rarely available
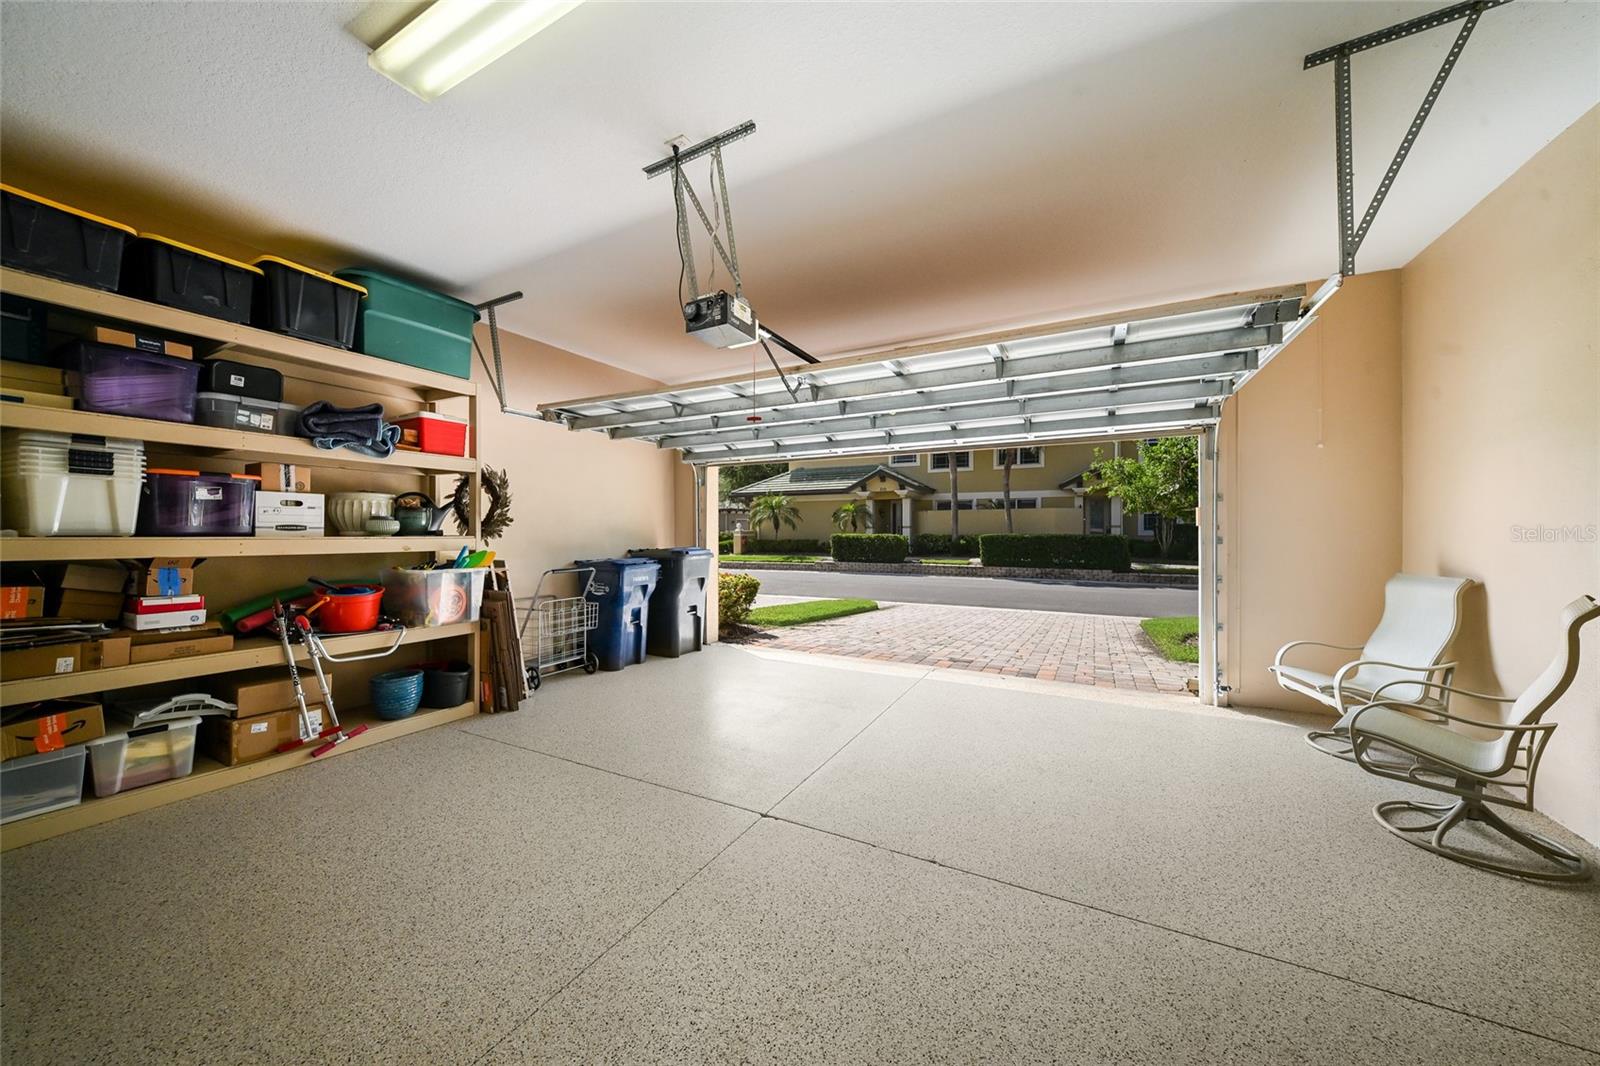
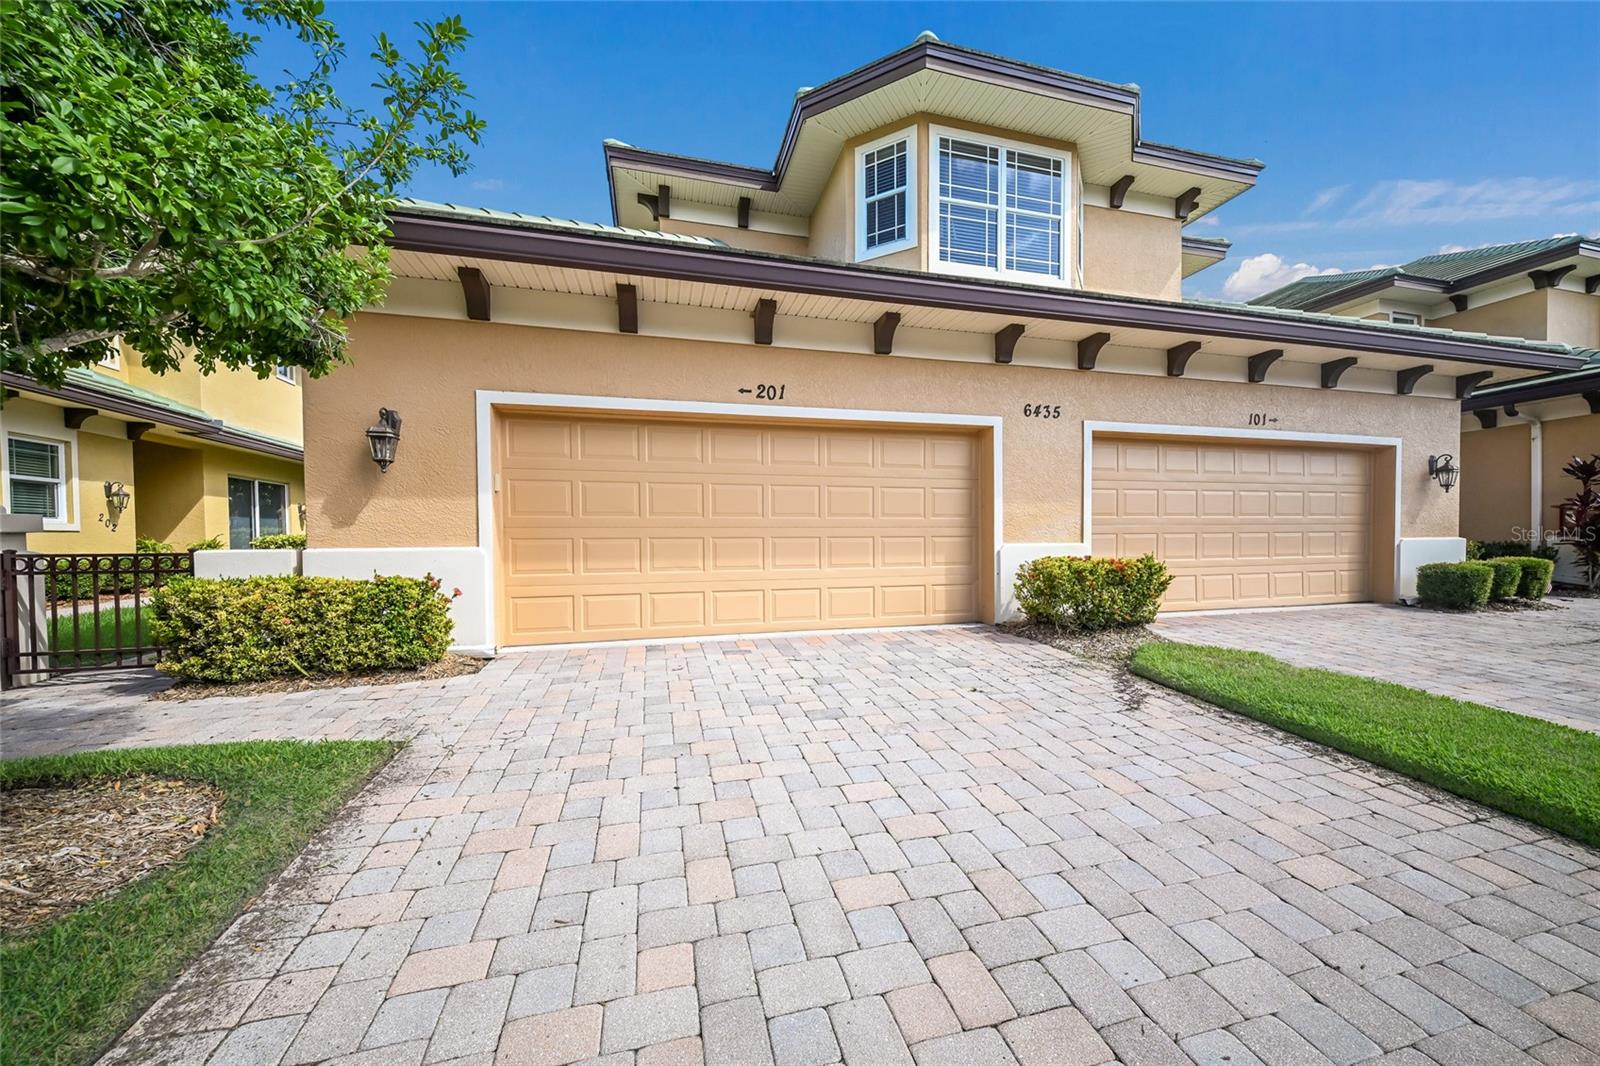
Kestrel floor plan in The Moorings at Edgewater with 2,963 square feet of living space. This two-story residence offers
peace of mind with all IMPACT windows and sliding doors, NEW tile ROOFS replaced between 2022-2024 in the
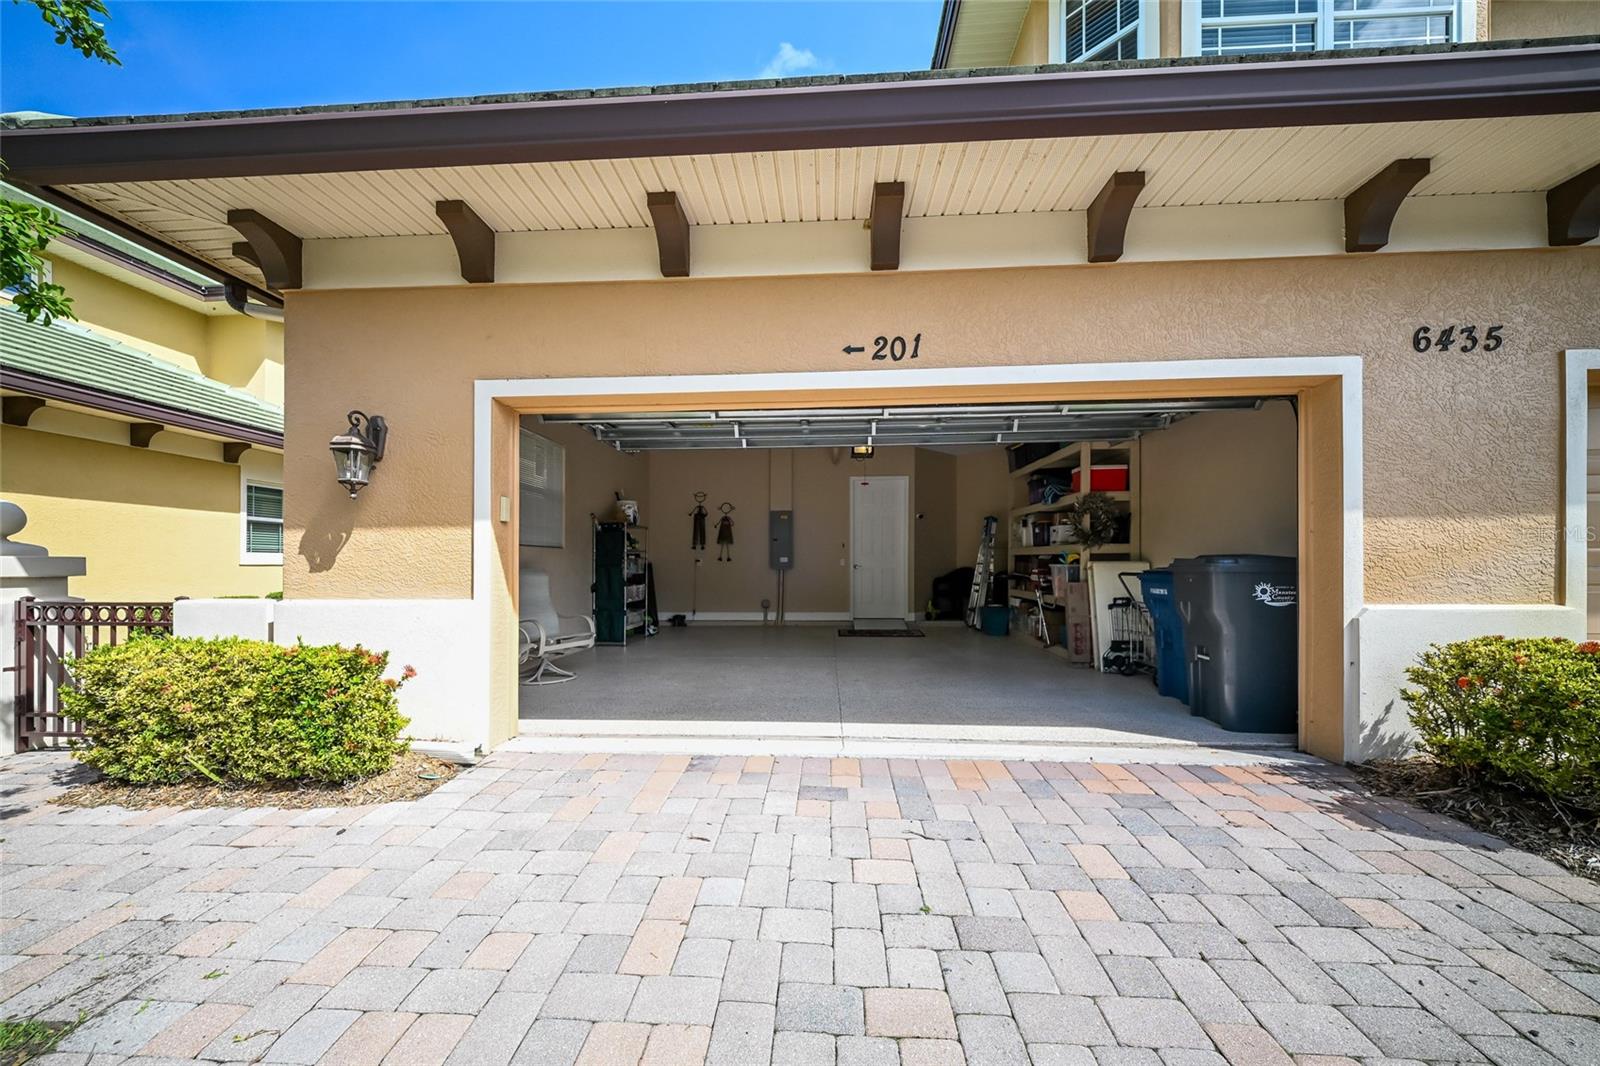
community, and the luxury of a private ELEVATOR, updated kitchen, three ensuite bedrooms, and an attached two car
garage. This expansive two-story lives more like a single family home with its three generous ensuite bedrooms, three
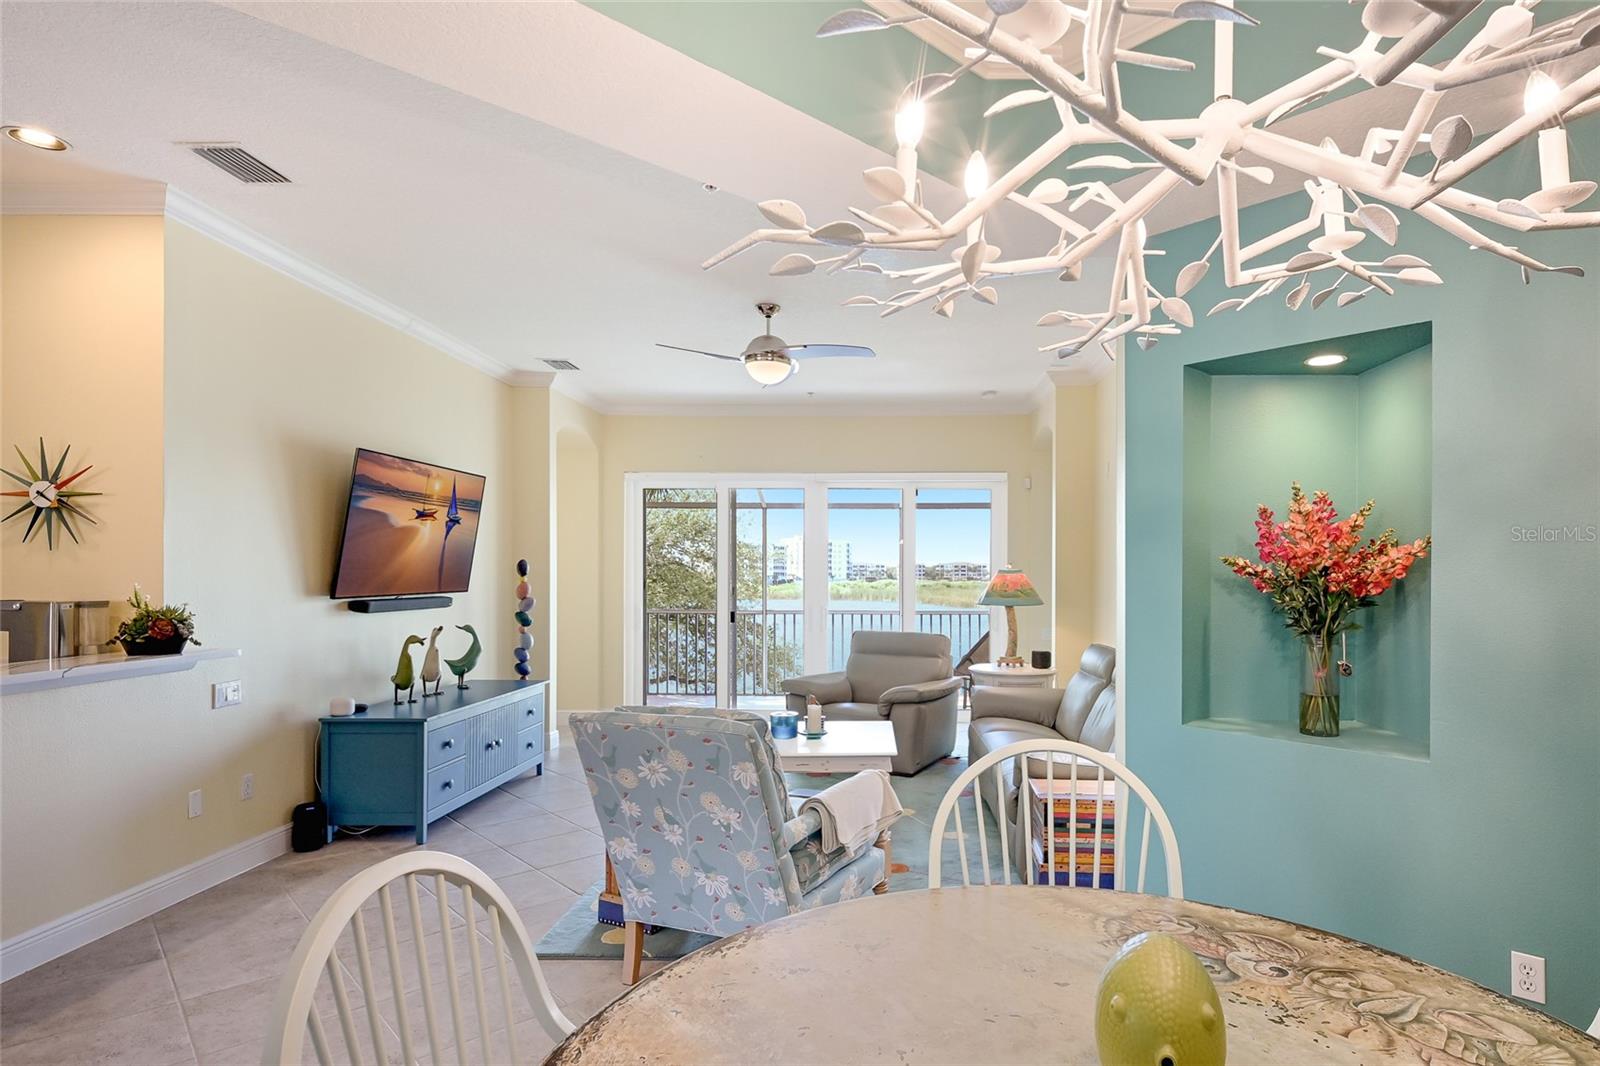
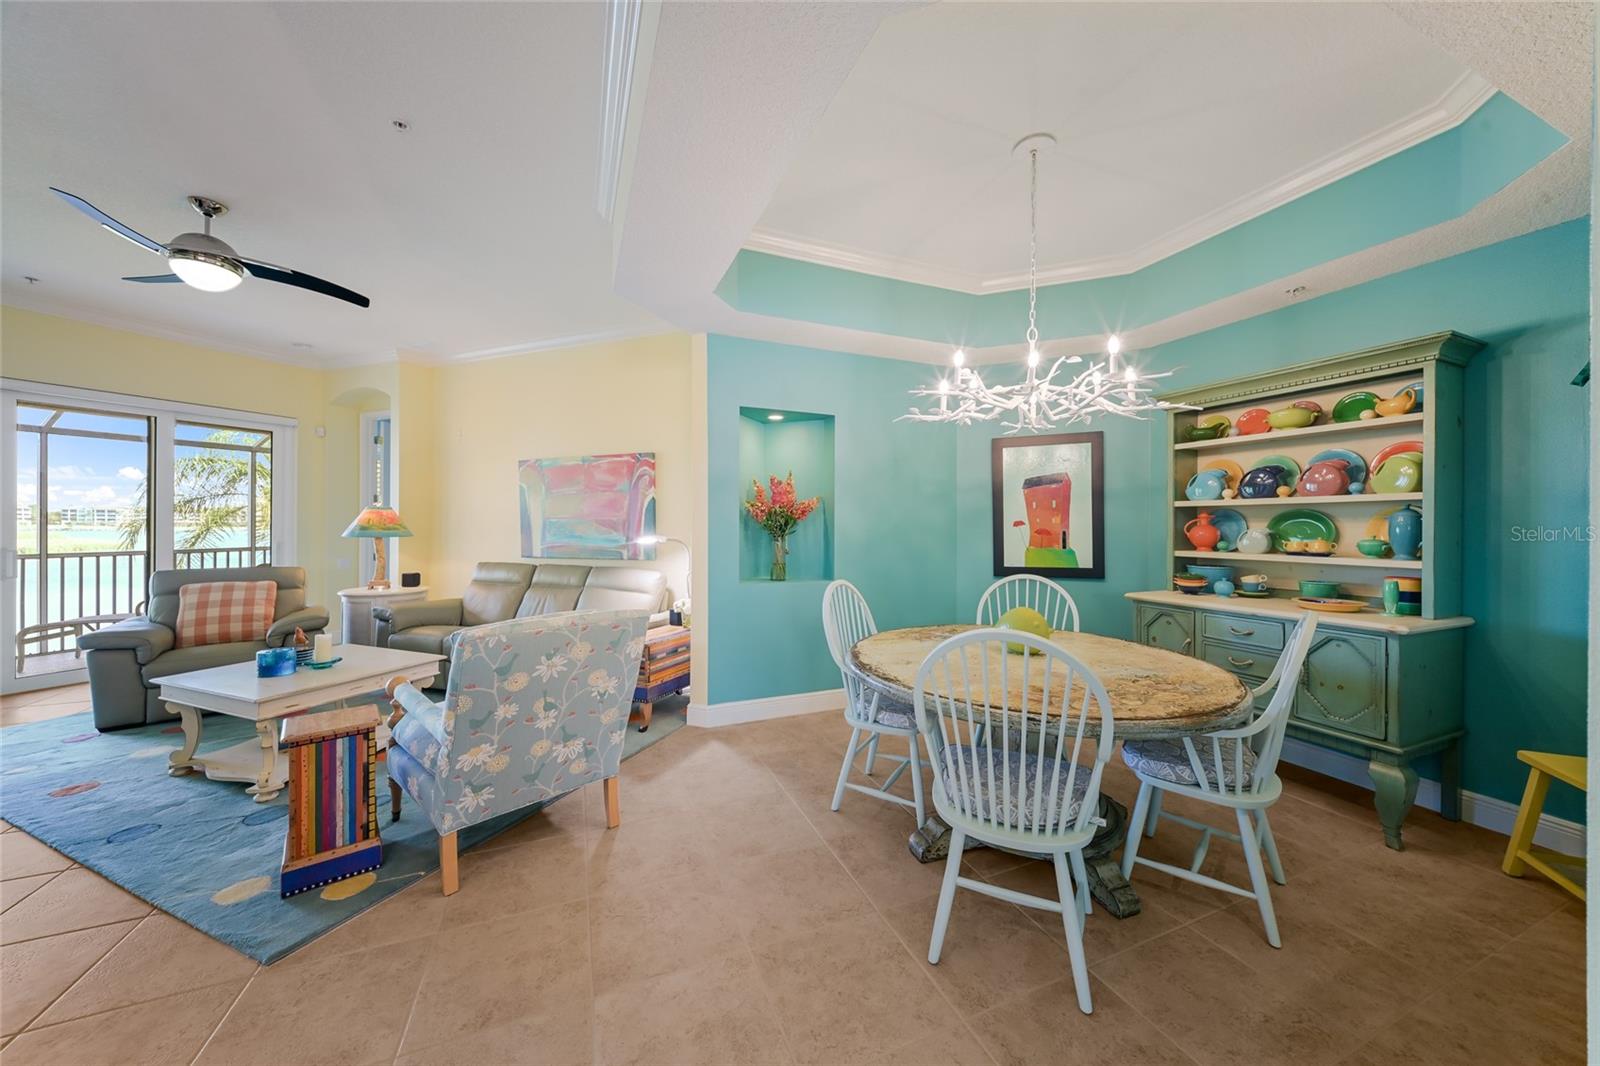
and a half baths and a luxuriantly appointed great room, wet bar, sitting room, dining area and kitchen adorned with
crown moldings, neutral tile flooring, and plantation shutters creating a bright and fresh continuity of space.
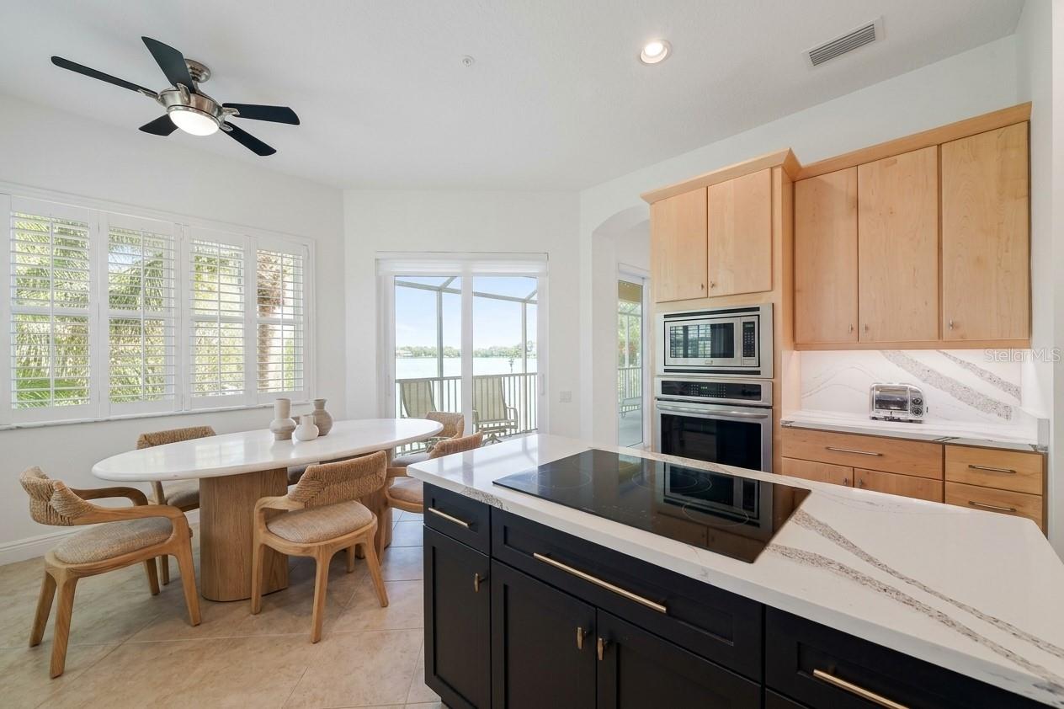
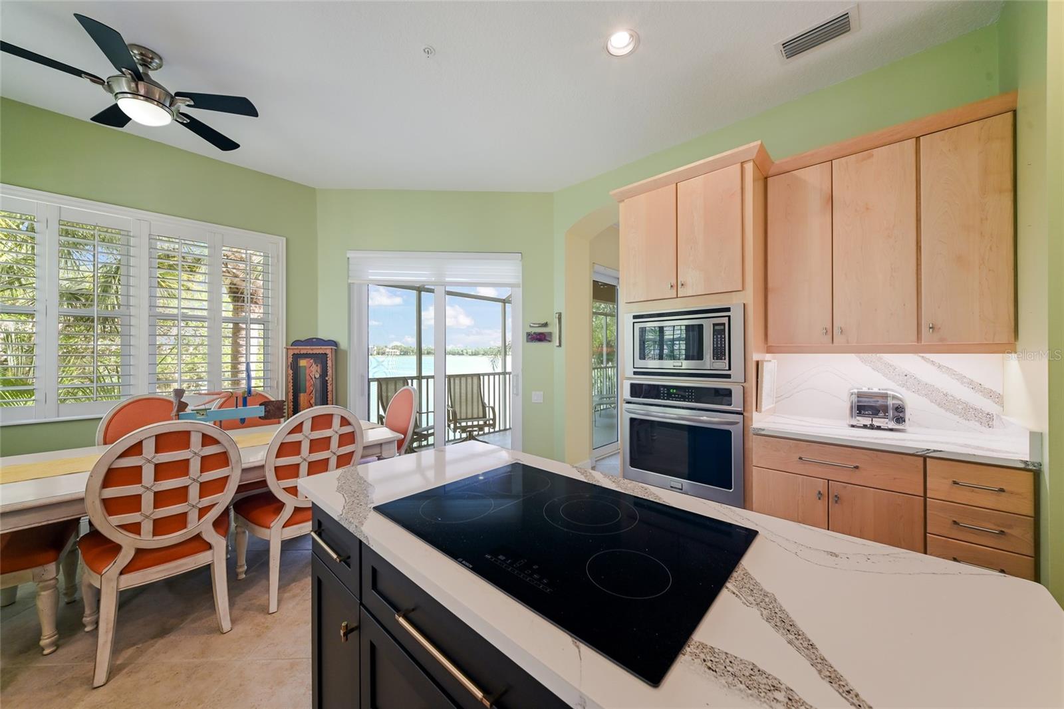
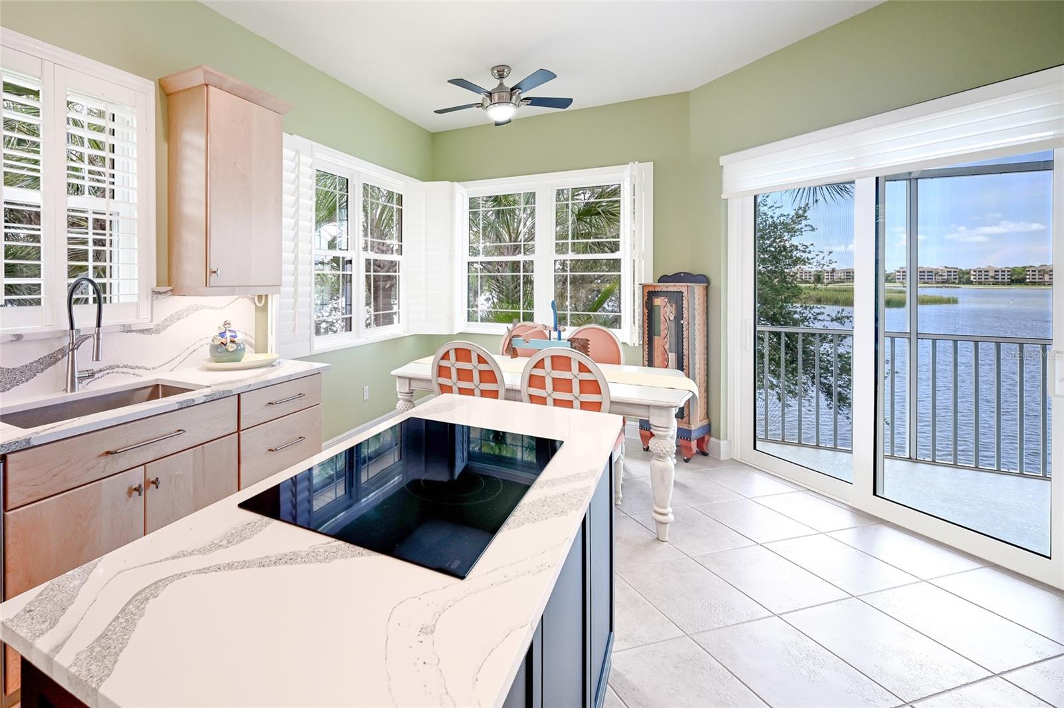
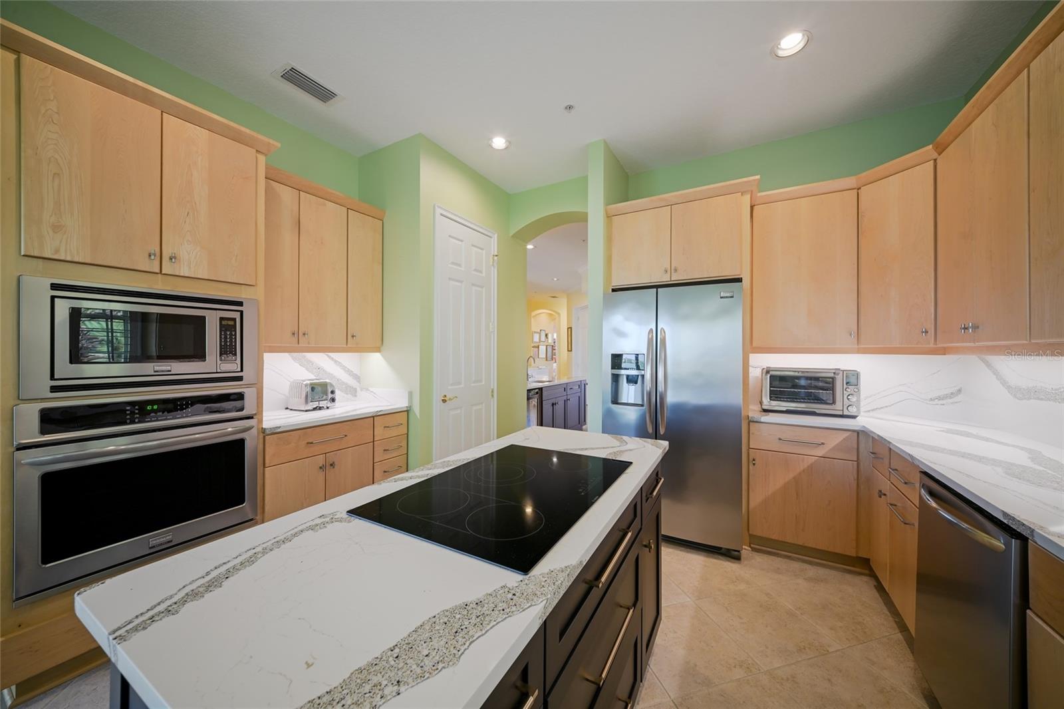
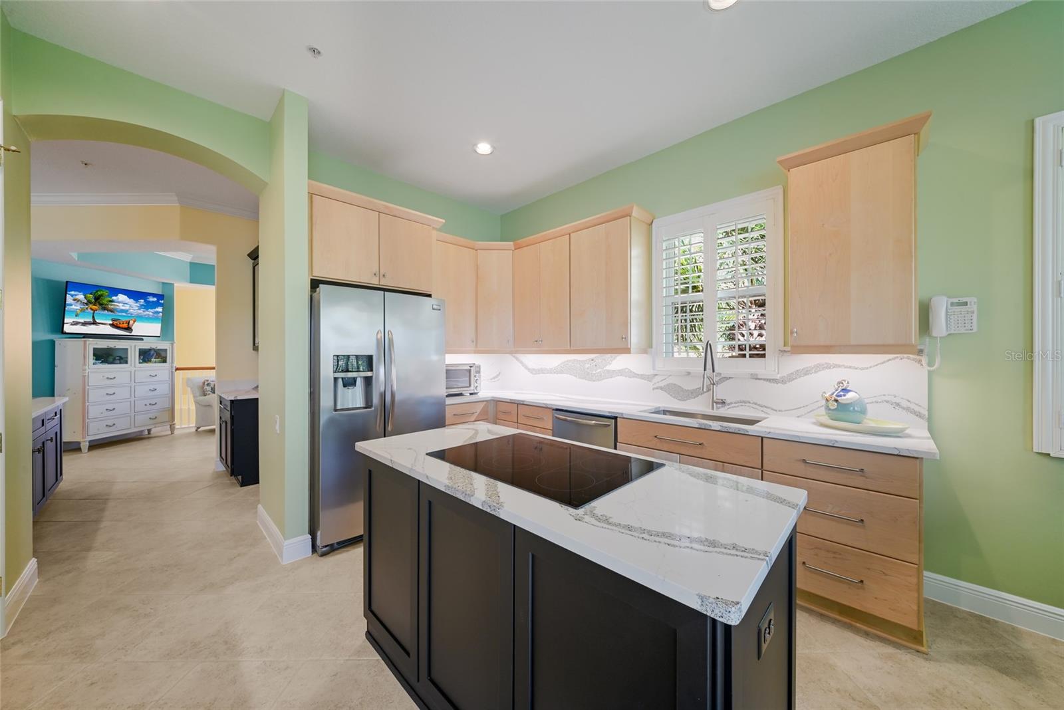
Meanwhile the remodeled kitchen and wet bar further accentuate with solid maple cabinetry, waterfall quartz counters,
dovetail soft-close drawers, under cabinet lighting, large customized pantry, newer stainless steel appliances, and an
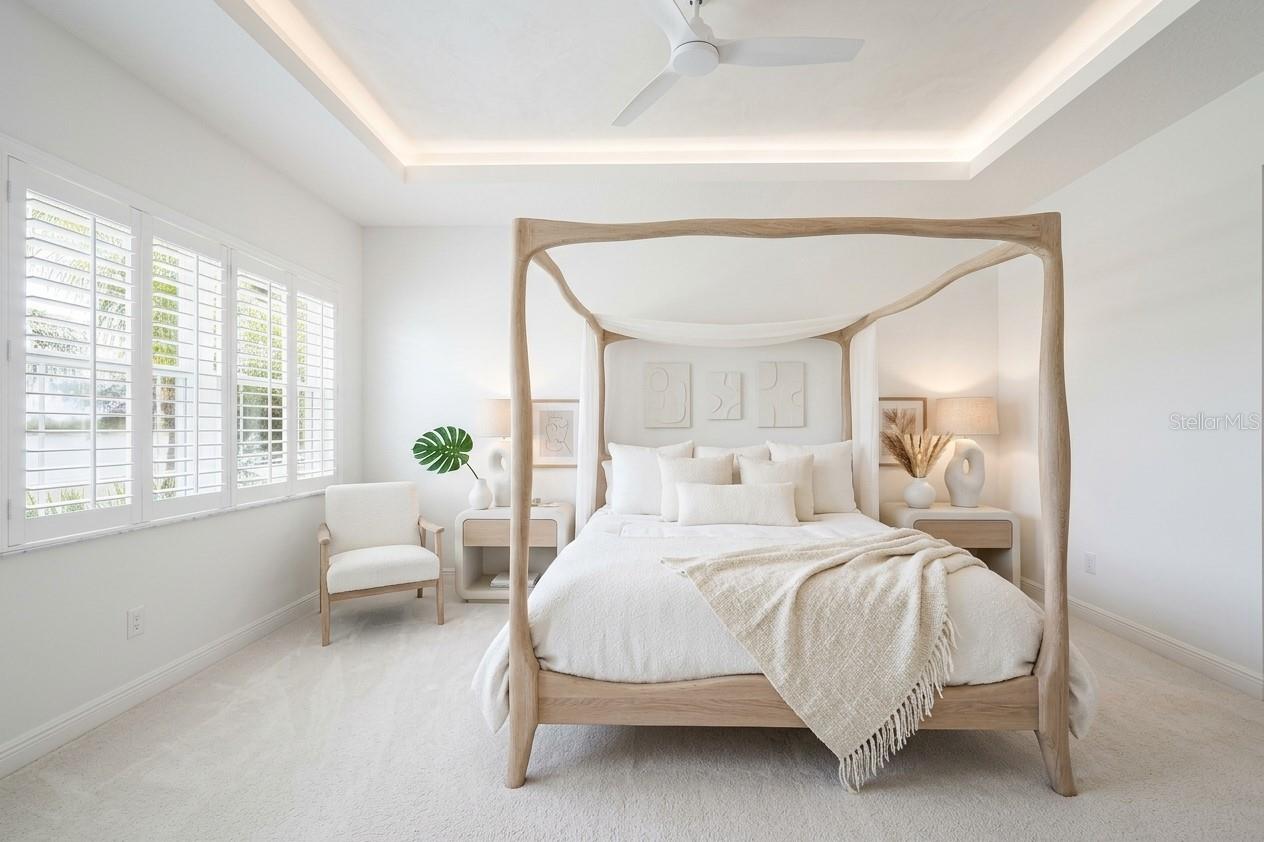
inviting breakfast nook surrounded by glorious lakefront vistas. Rest and relaxation awaits in the owner’s quarters
positioned on a private wing offering water views, direct balcony access via impact sliders, tray ceilings with crown
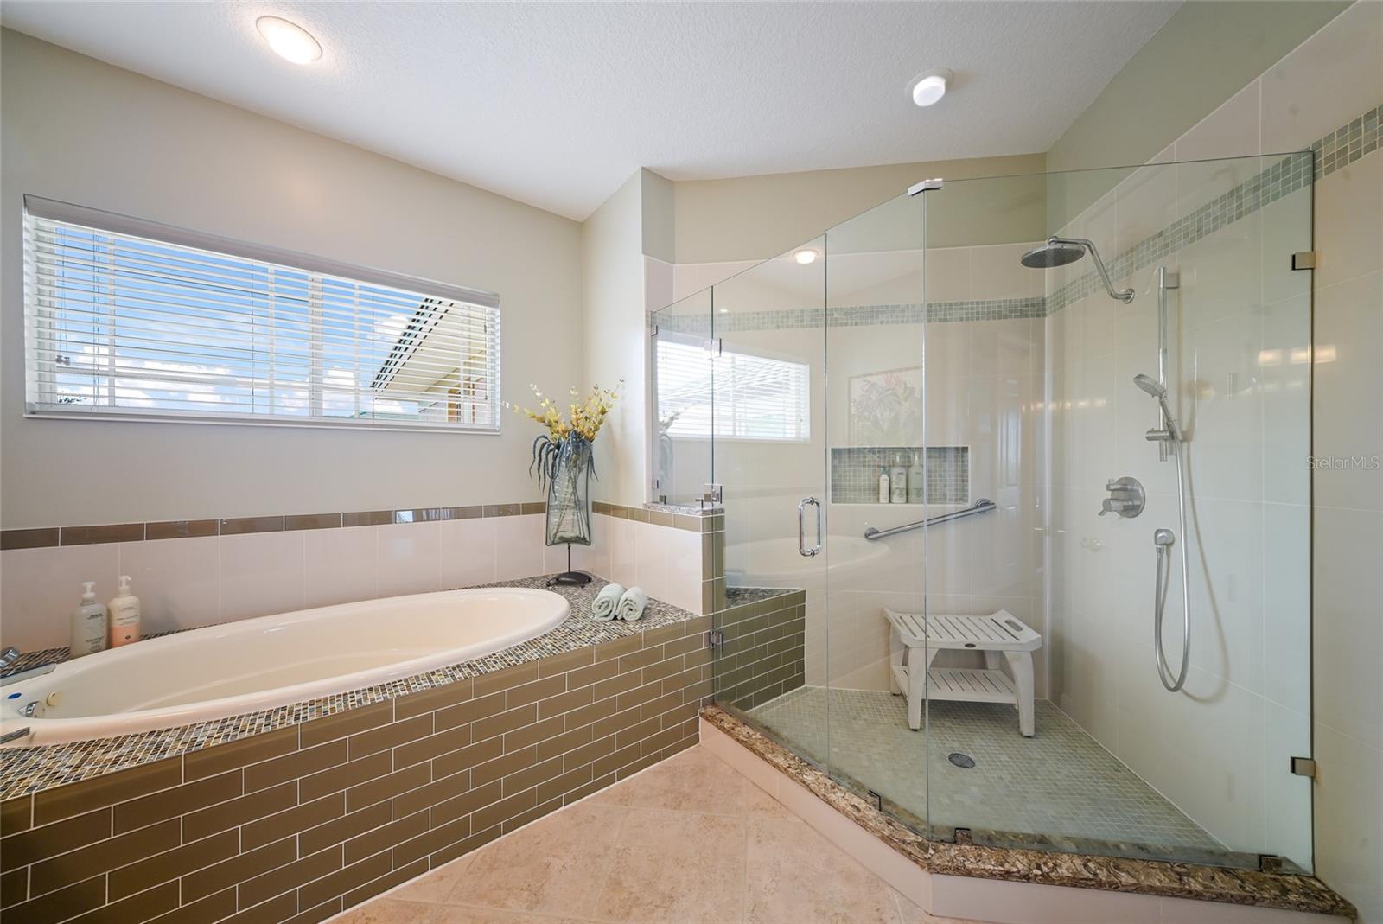
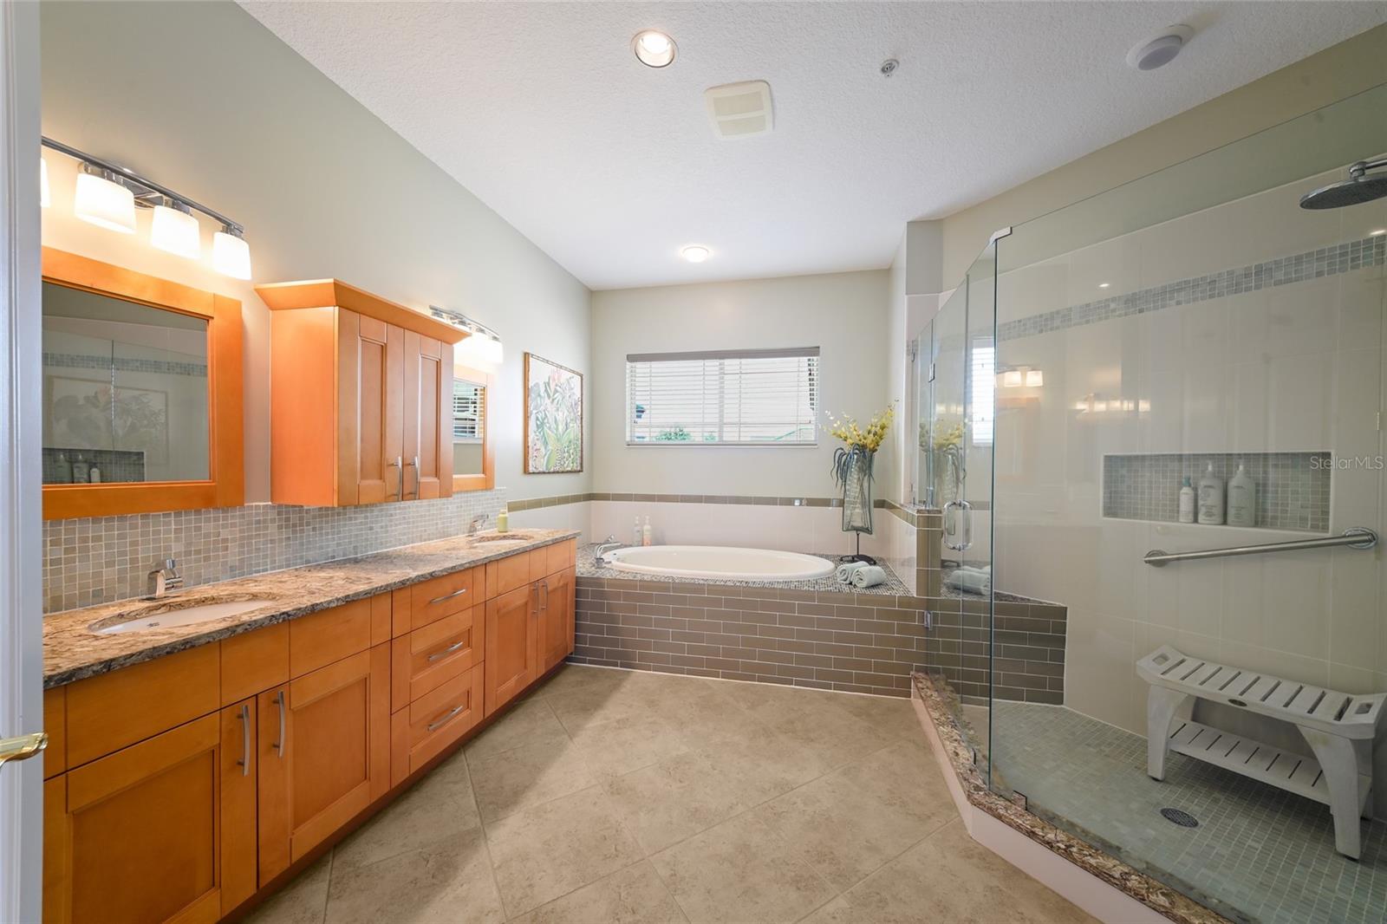
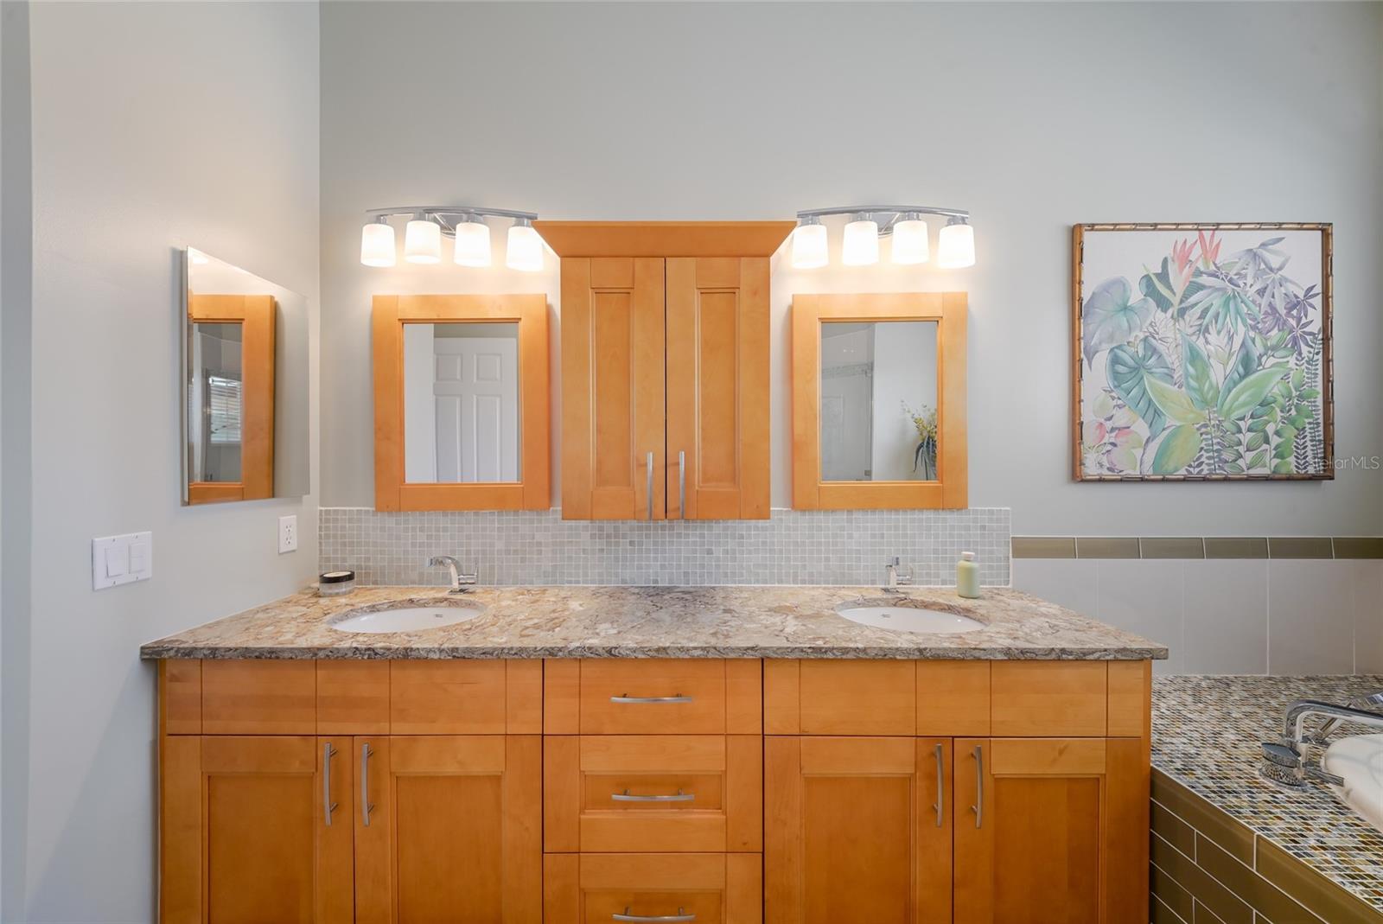
moldings, plantation shutters, two customized walk-in closets, and a remodeled bathroom suite with dual sink vanity
station, Hansgrohe & Kraus fixtures, an abundance of new cabinetry, an oversized invigorating rainfall shower, jetted
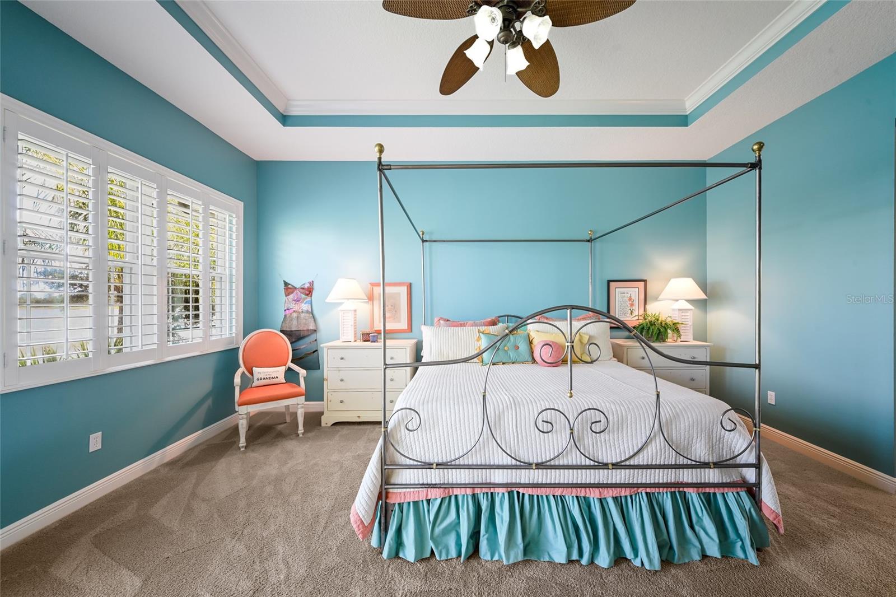
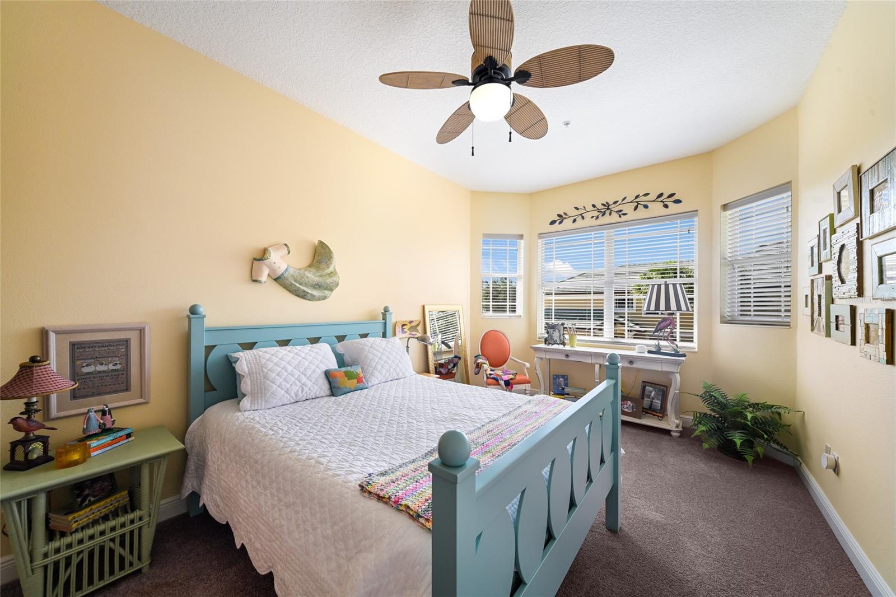
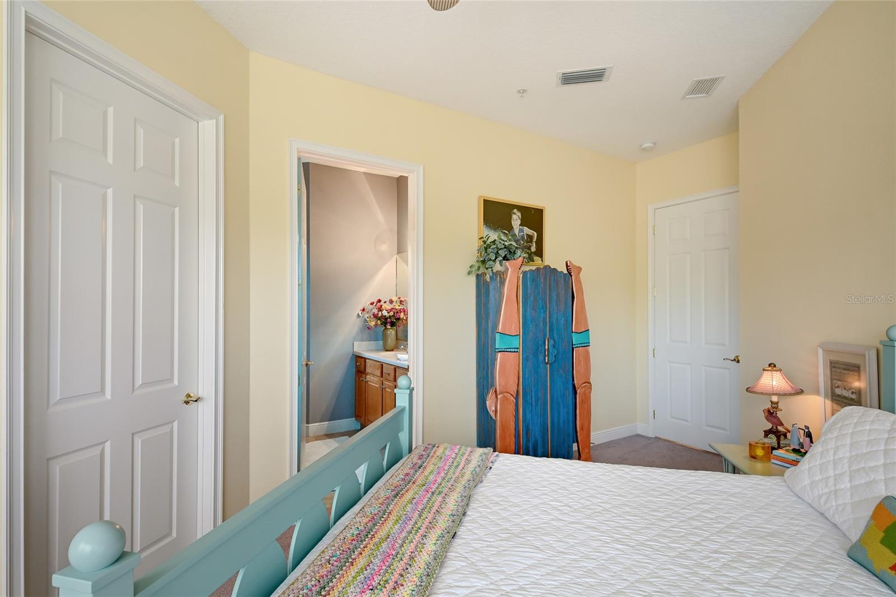
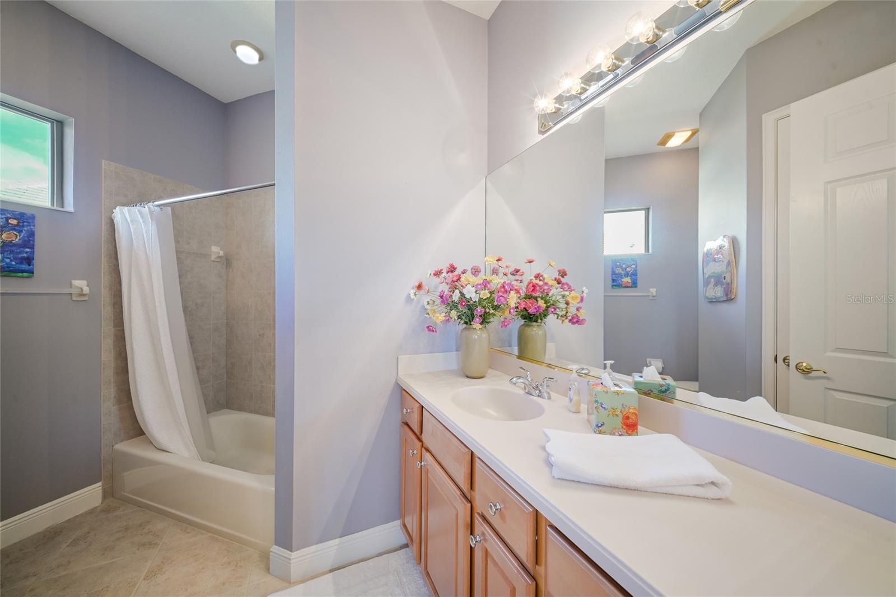
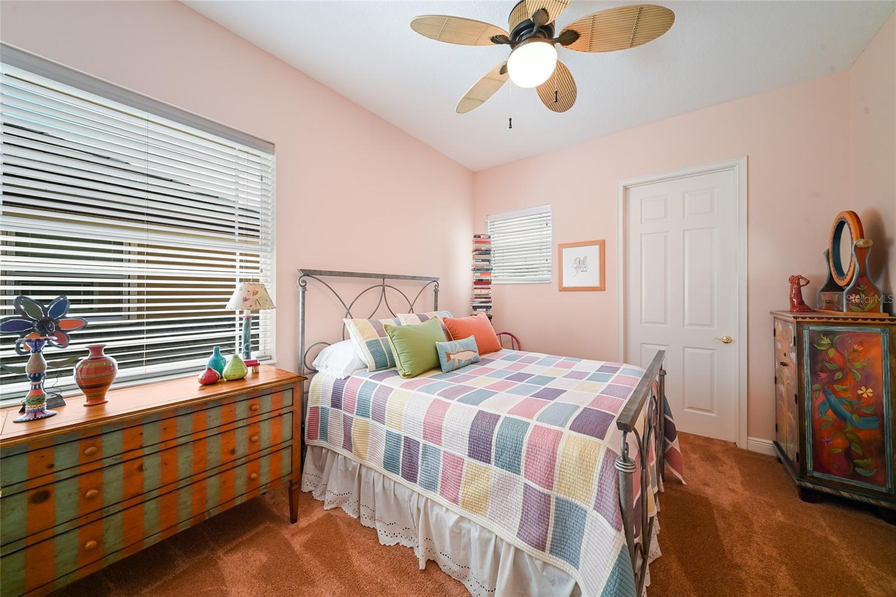
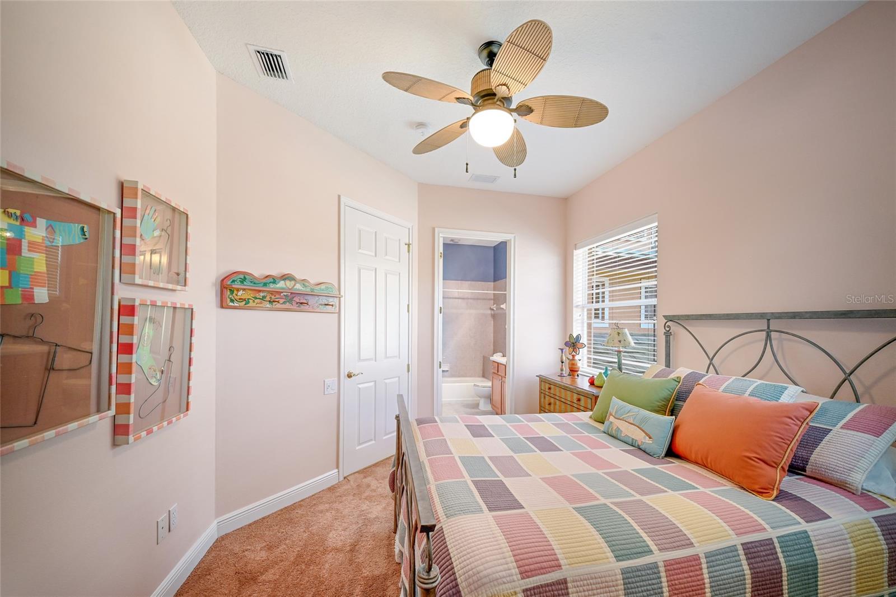
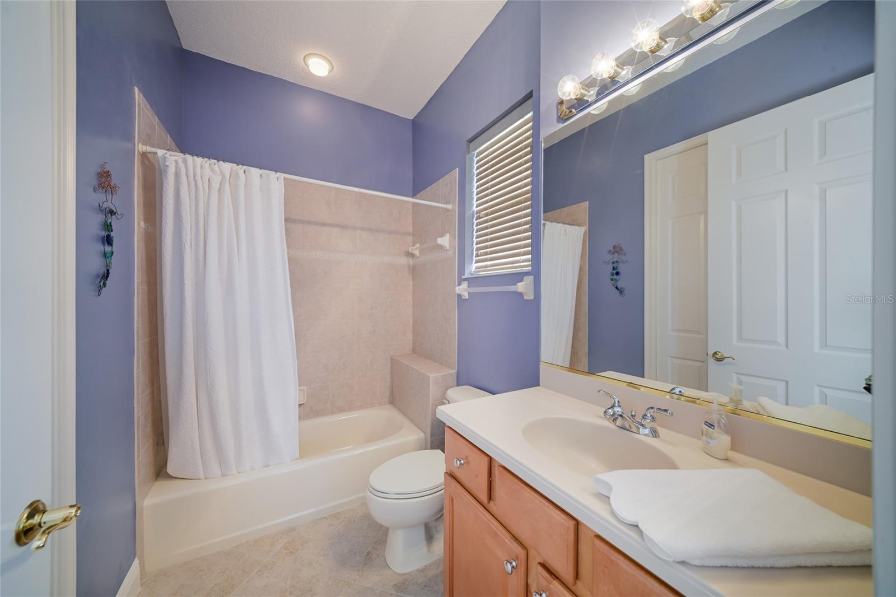
soaking tub, plus separate water closet. Two additional guest rooms are generous in size, both with ensuite full baths
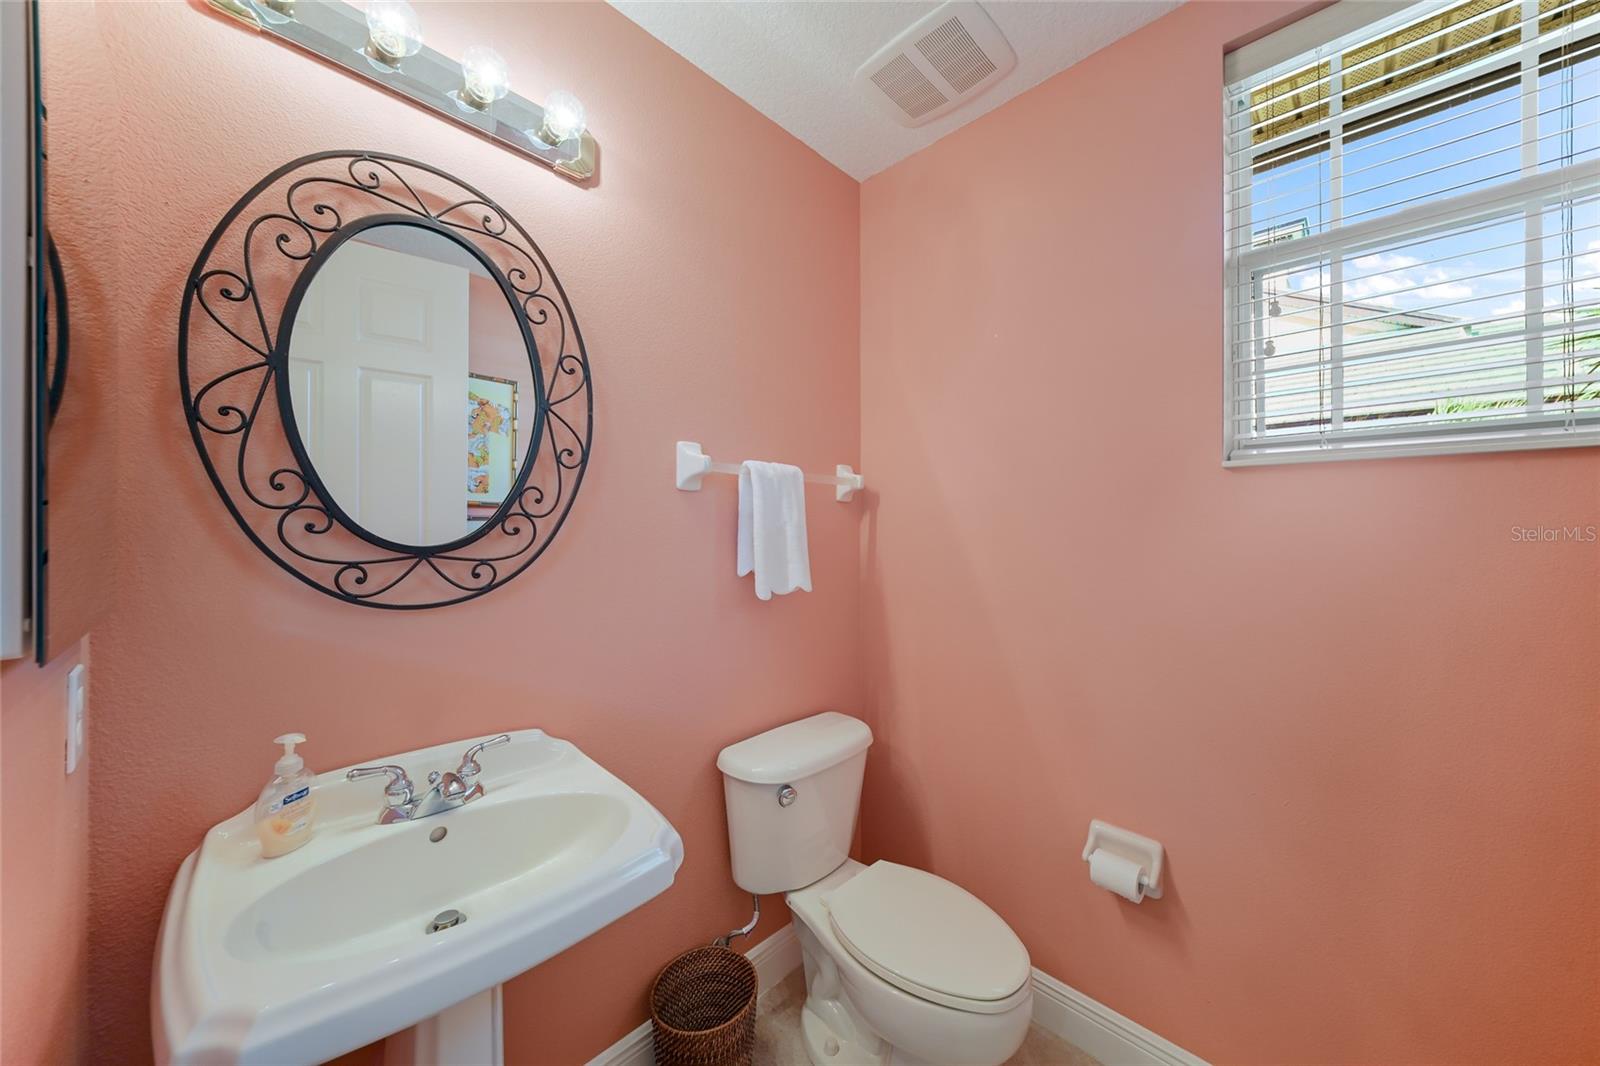
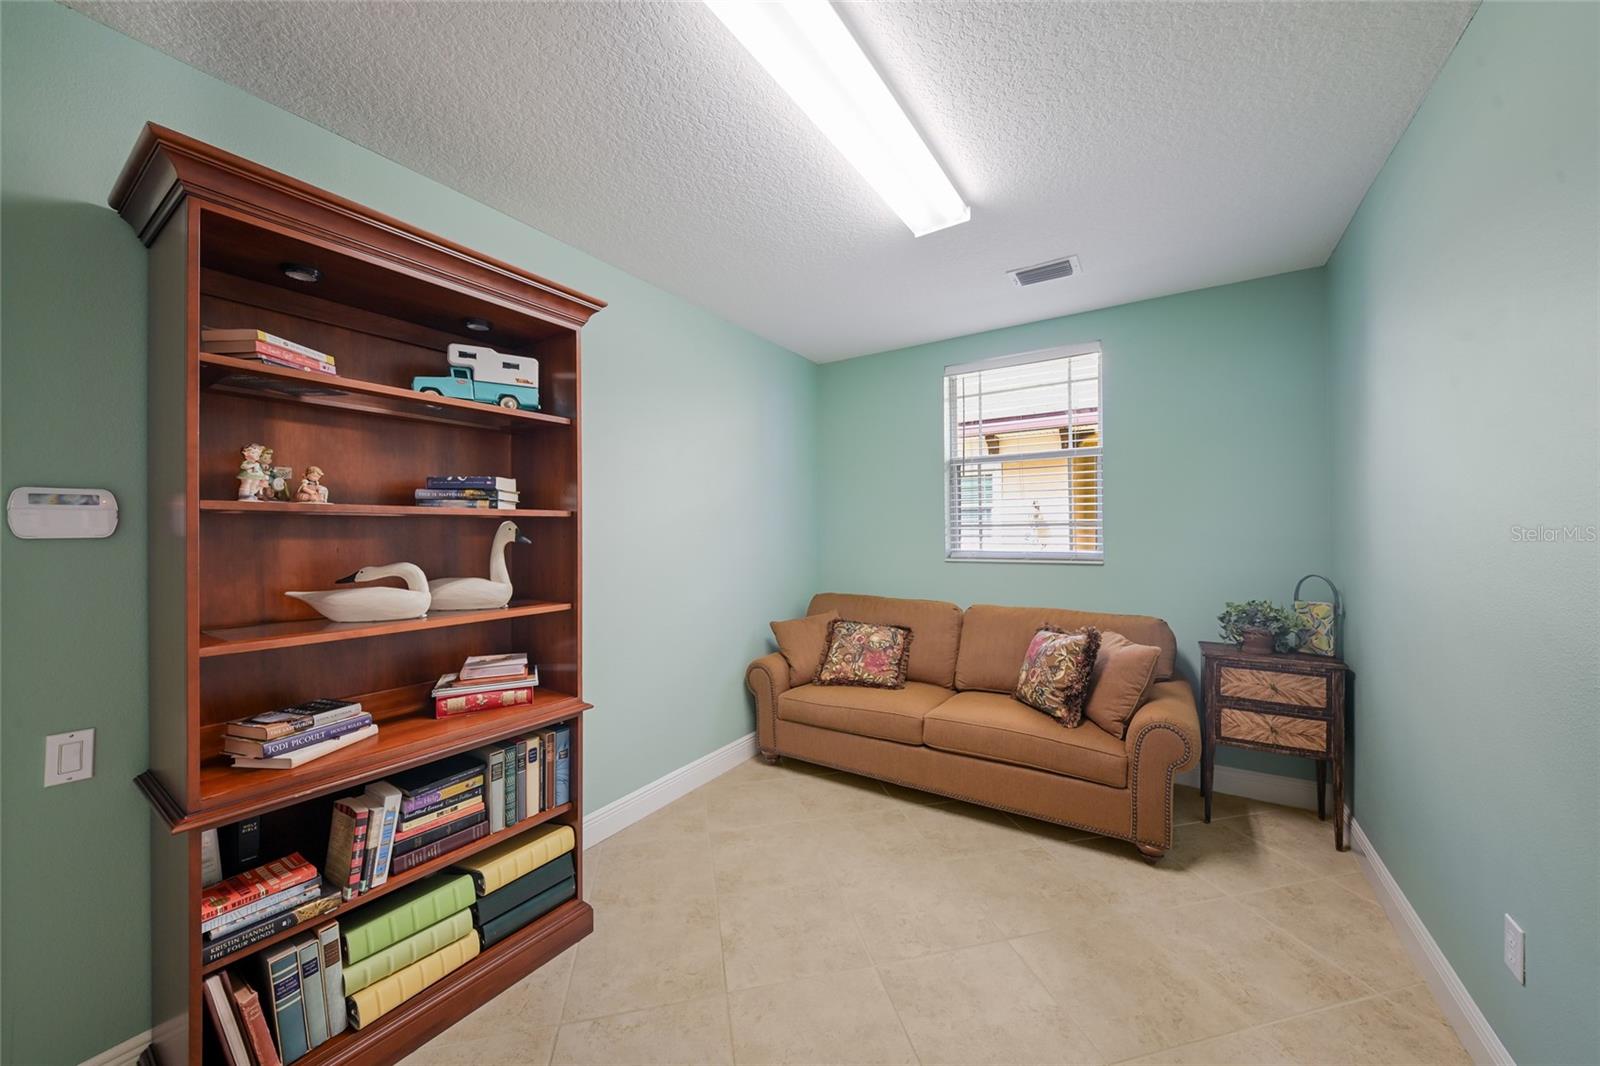
and walk-in closets. The residence also offers a powder room off the living area and a private office or hobby room on
the main level just off the garage, entry foyer and elevator. Additional highlights of this waterfront residence includes a
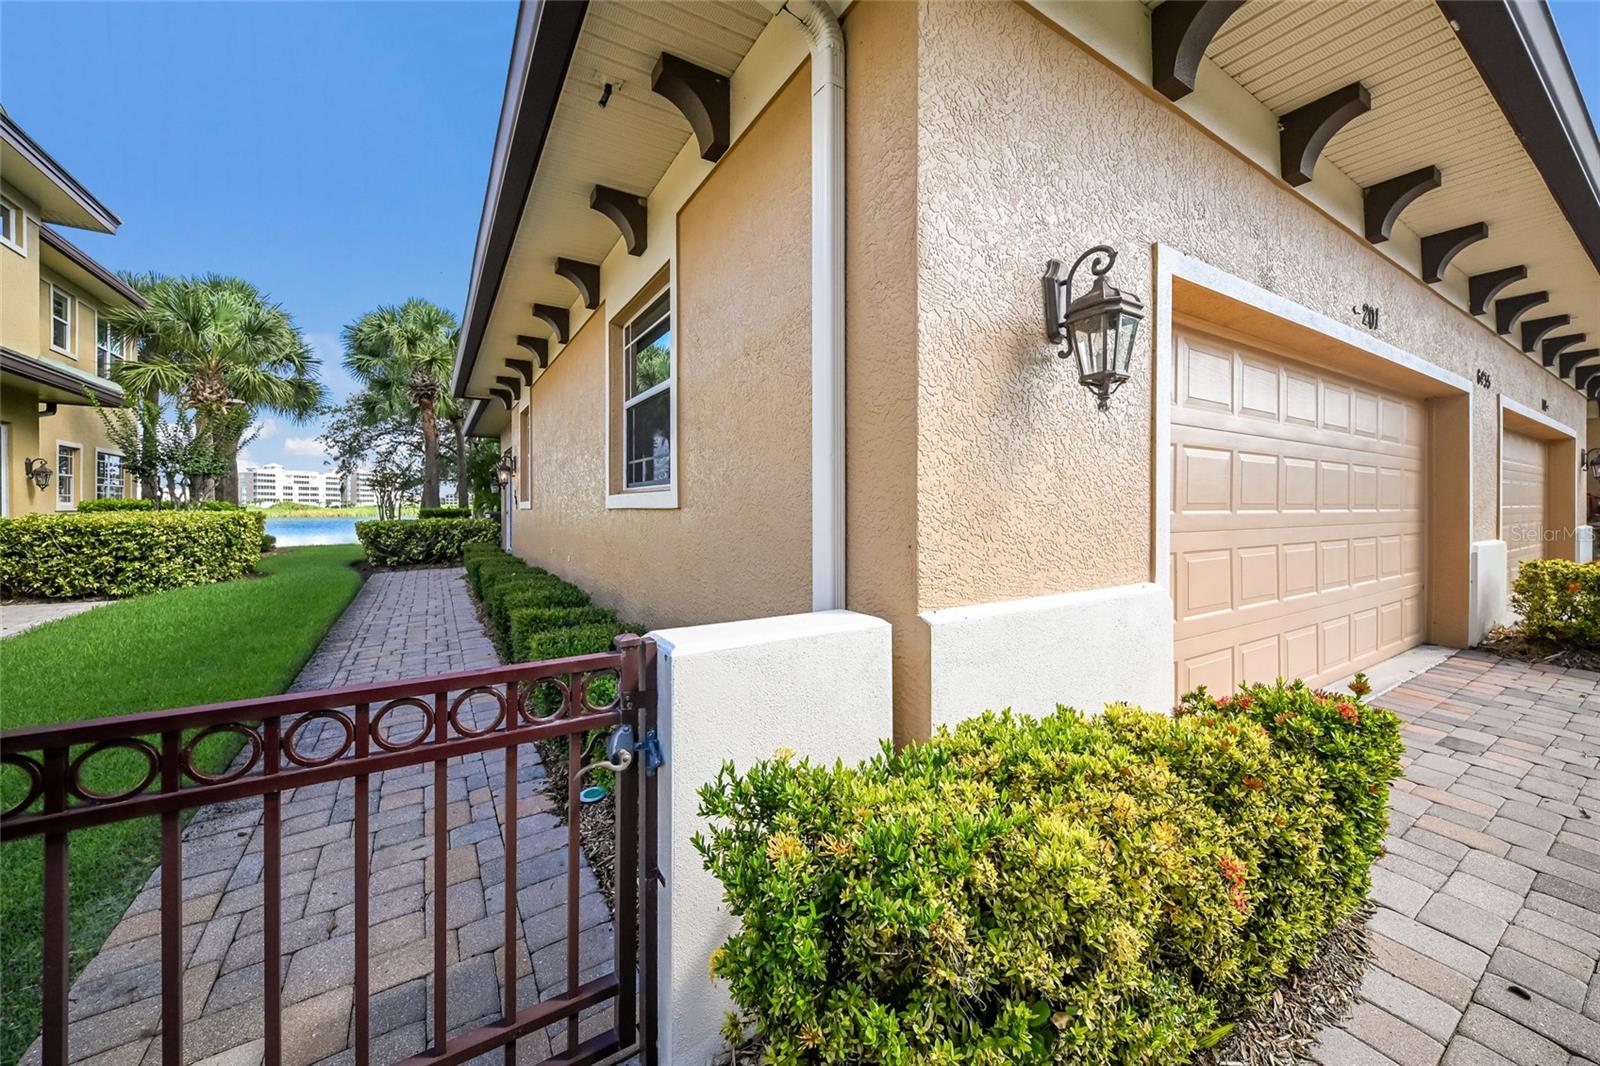
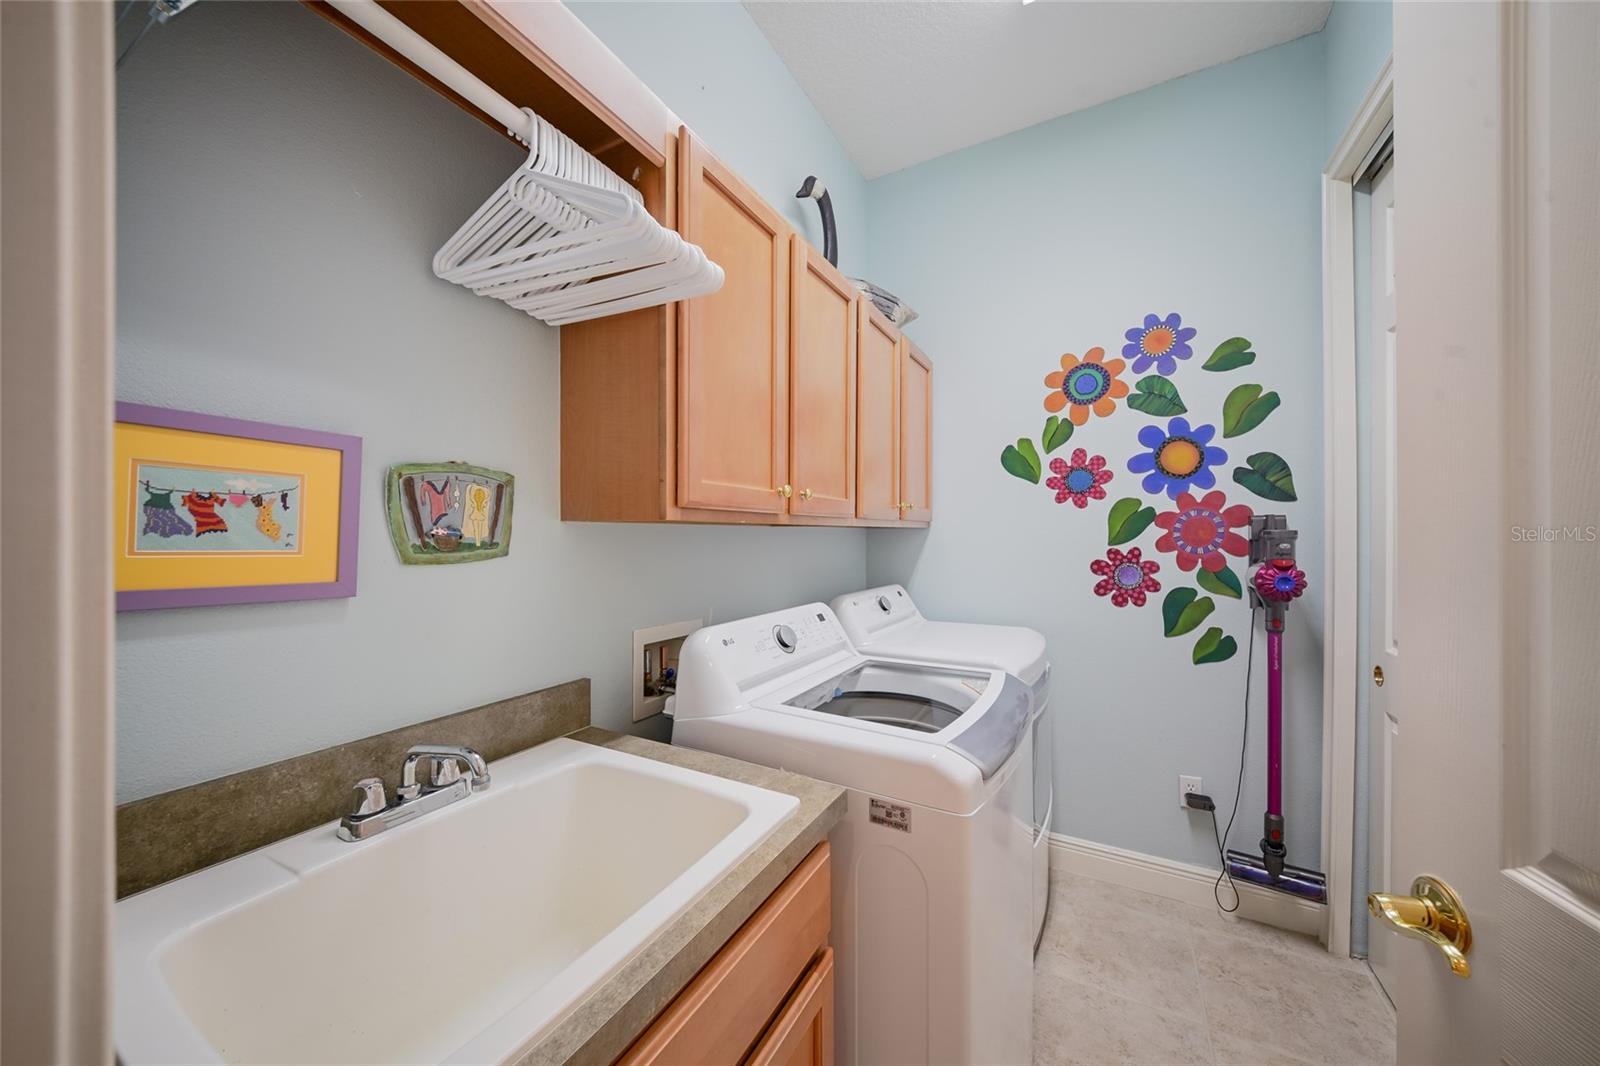
welcoming guest entry gate, laundry room with cabinetry and 2024 washer and dryer, 20' foyer ceiling grand entrance,
Tobacco Road acacia staircase, a screened balcony accessible via great room, kitchen and primary suite, all impact
windows and sliders, 10' ceilings and 8' interior doors, 15+ SEER Trane HVAC with Nexia/Trane Smart programmable
thermostat, pavered walkways, an oversized two car garage, and the peace of mind of all new tile roofs in the
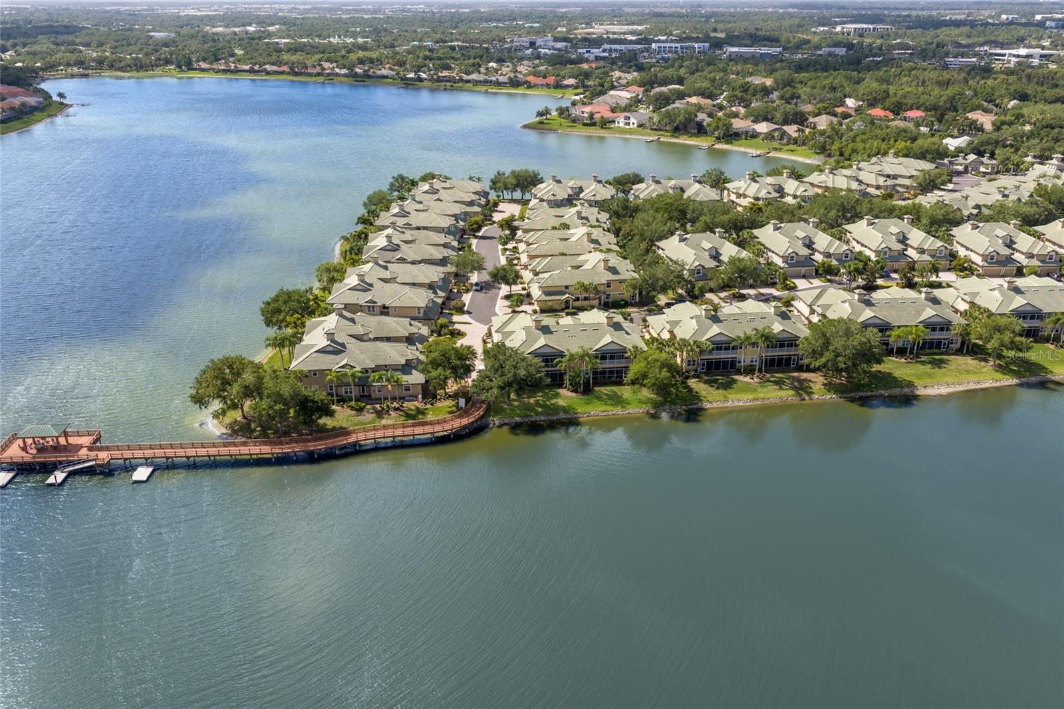
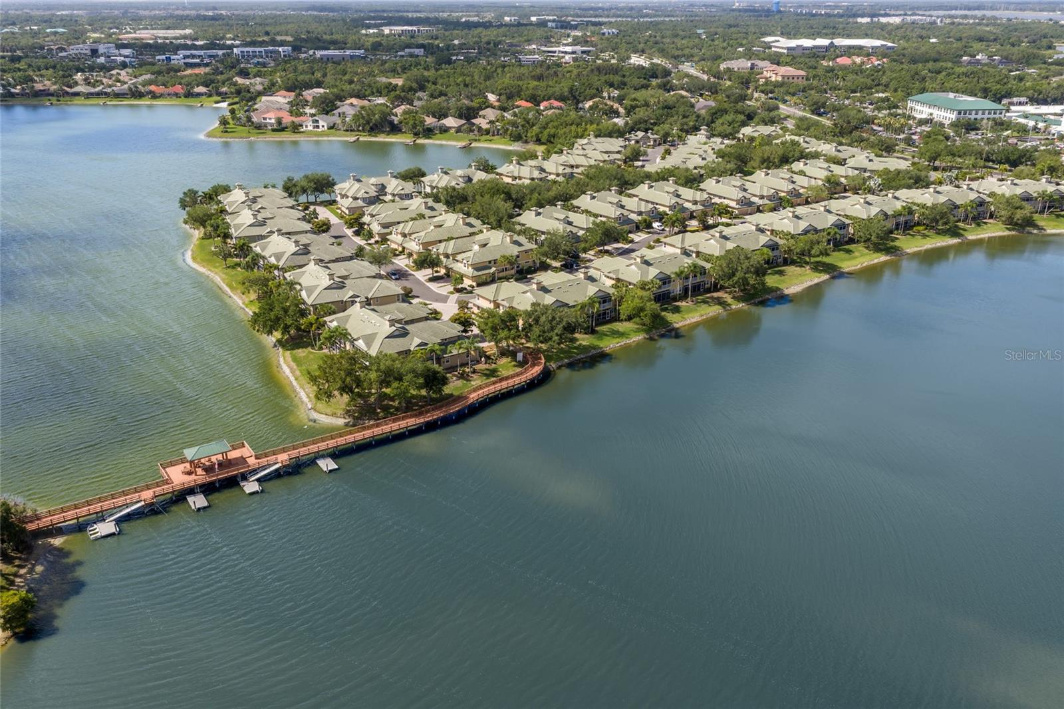
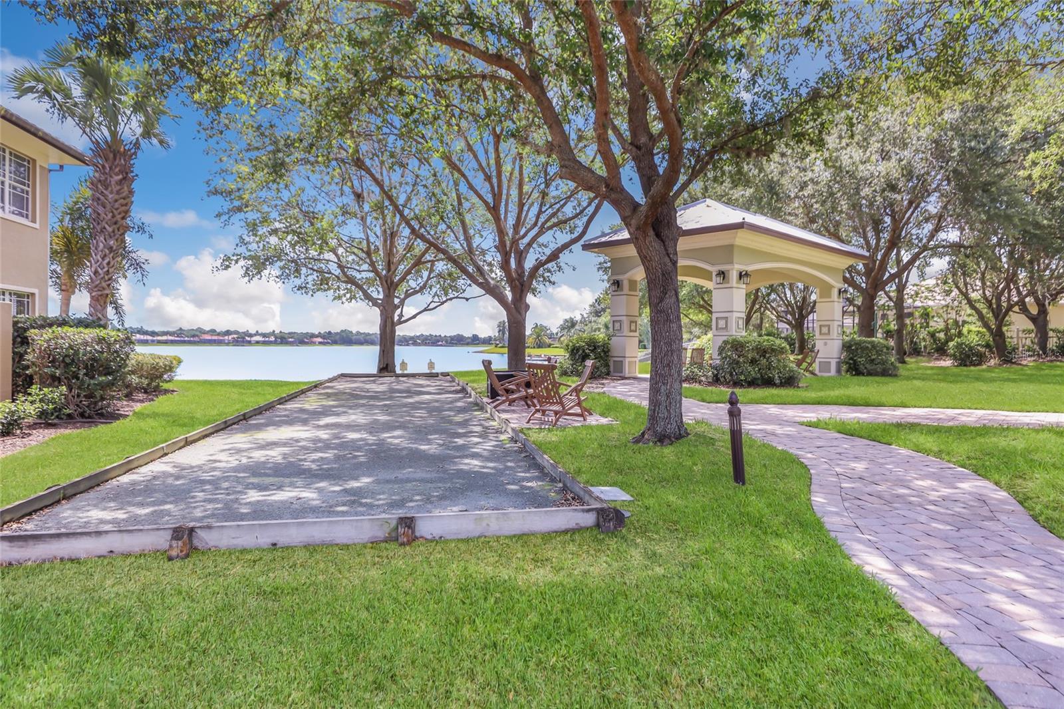
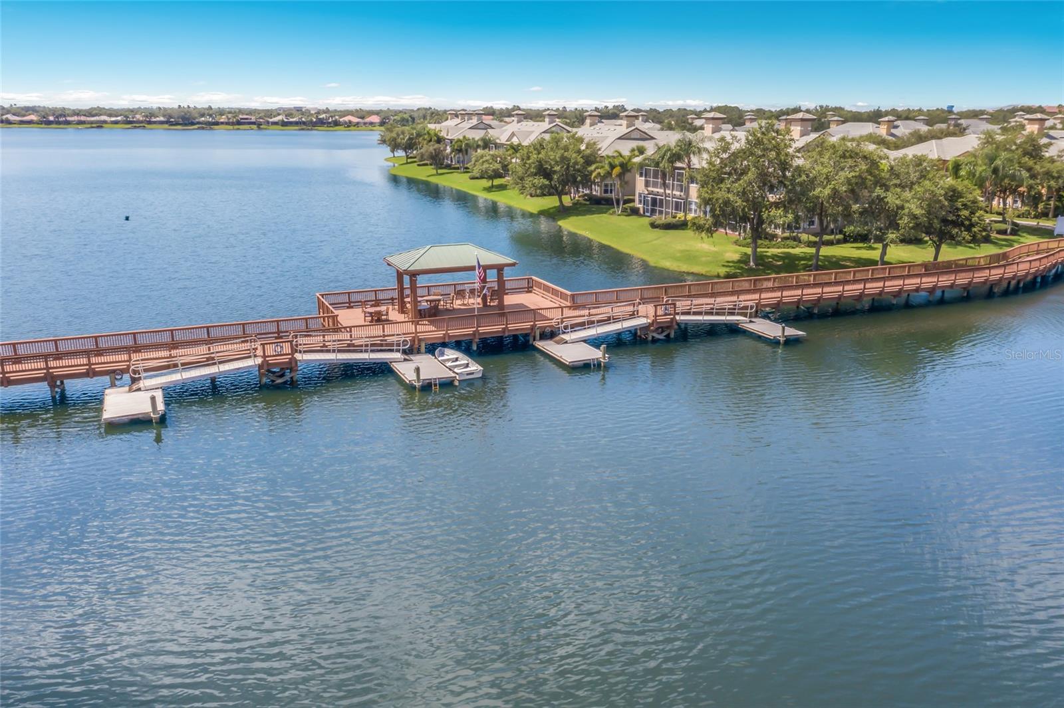
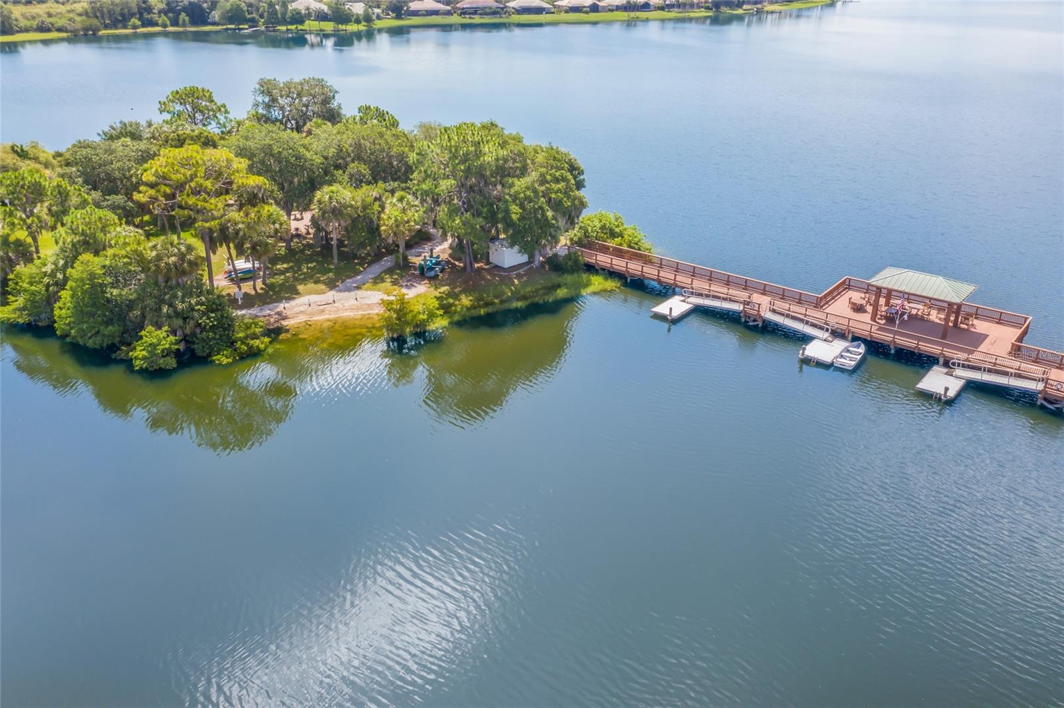
community replaced between 2022 - 2024. Residents of The Moorings at Edgewater enjoy private access to Moorings
Point Island on Lake Uihlein with walkways, kayaking, canoeing, a fishing pier, gazebo lush tropical landscaping, while
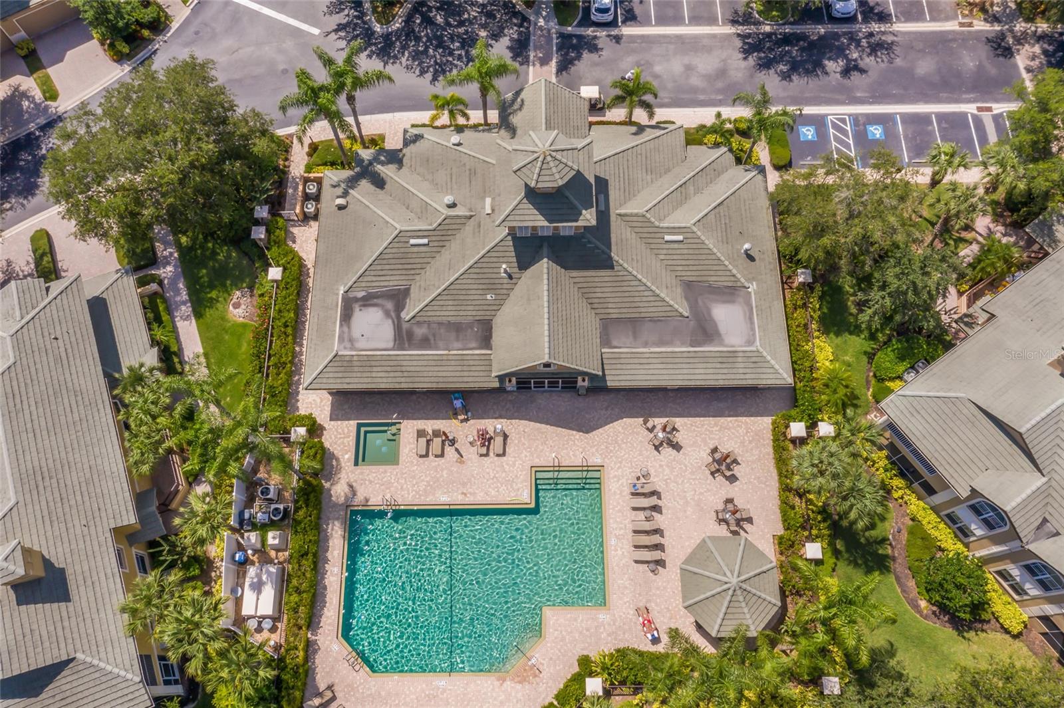
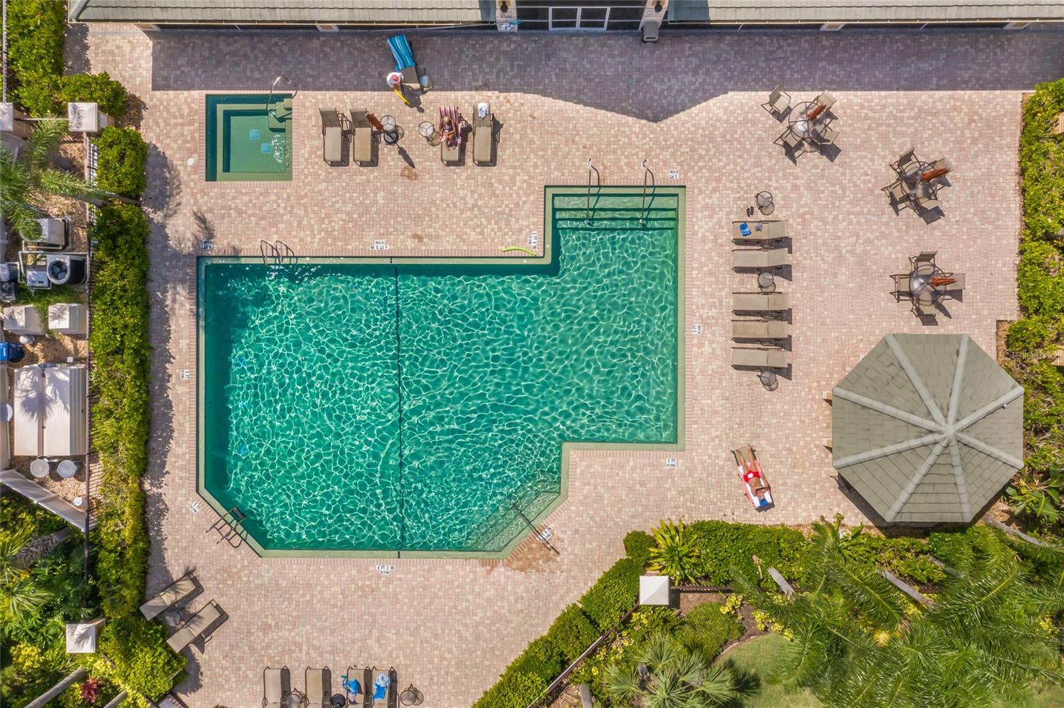
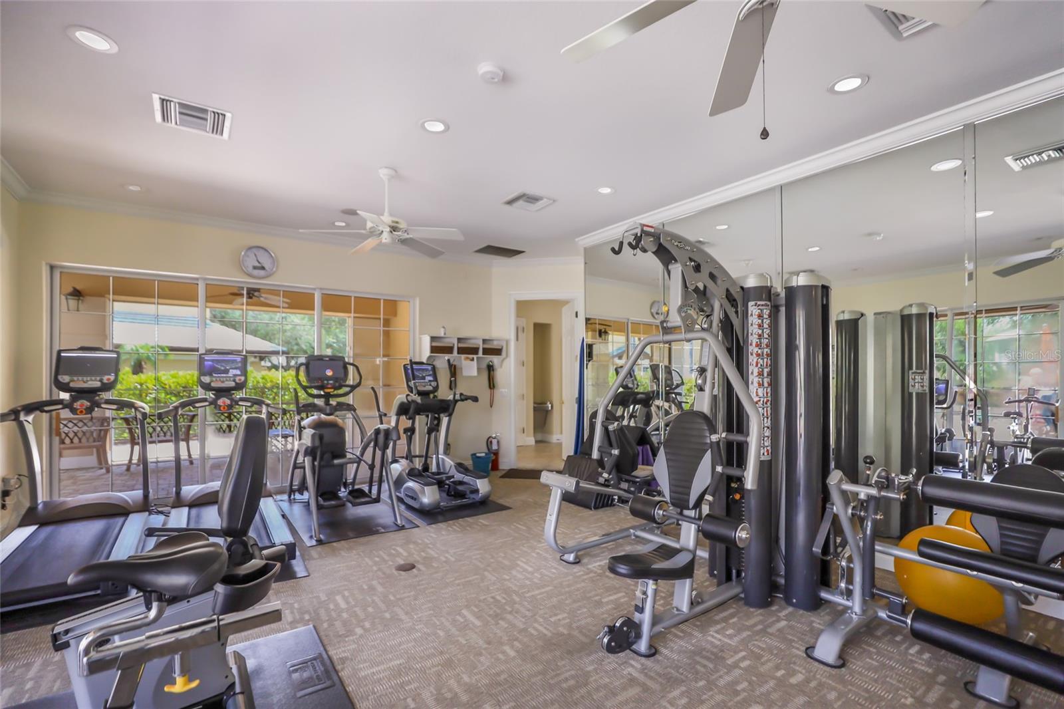
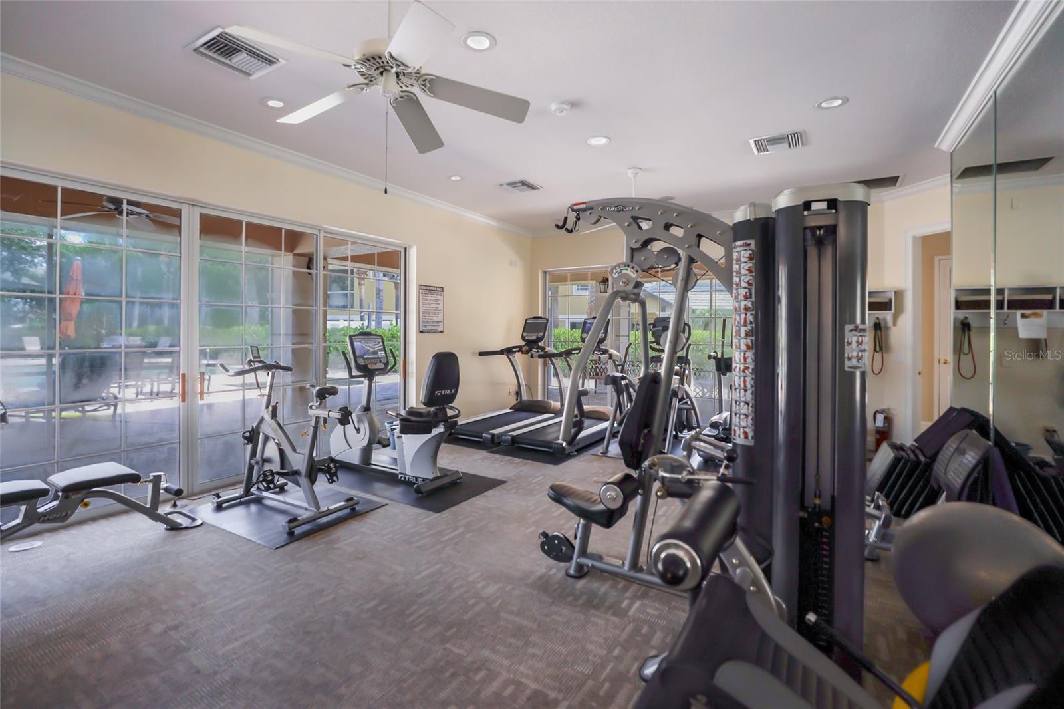
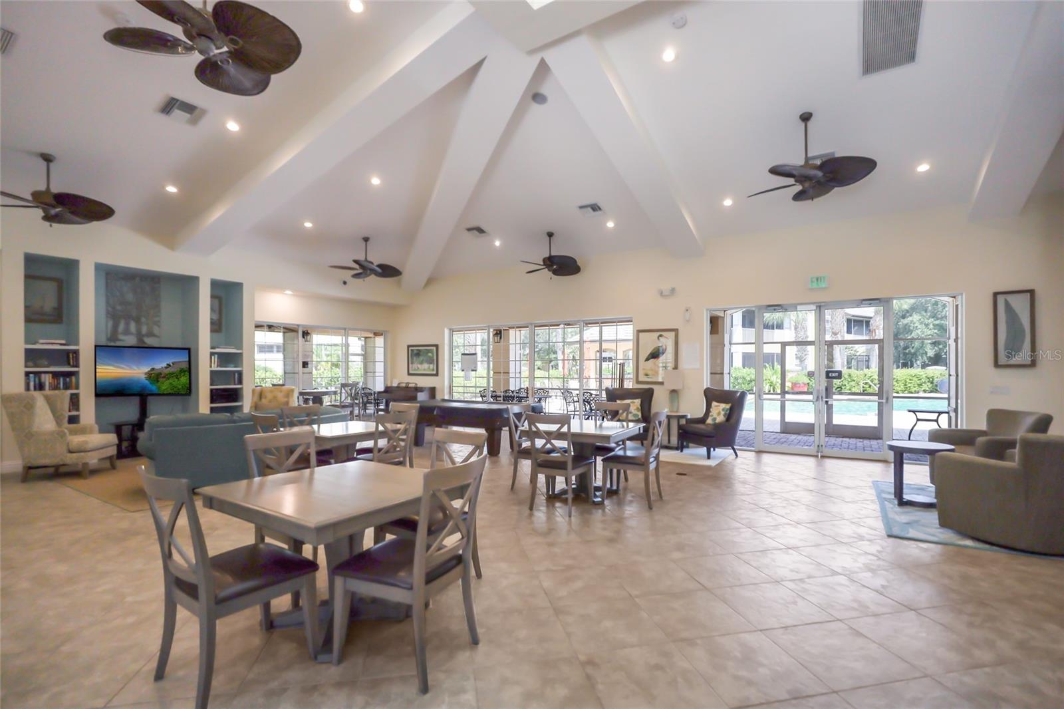
the clubhouse offers its residents an on site manager, social monthly events, a heated pool/spa, fitness center, library,
pool table, kitchen, outdoor grill, dining area, tiki bar, and even a private boat club catering to water enthusiasts. This
gated community is next door to Lakewood Ranch Main Street, ideally located within the nation’s #1 top-selling
master-planned community known for its vibrant lifestyle, dining, shopping, farmer’s market, and countless
community events.
| Date | Event | Price | Source |
|---|---|---|---|
| listed (Active) | $895,000 | StellarMLS #A4711630 |
Hi there — ask anything about this property or the area and the team will get right back to you.
Local real estate advisory services provided by agent with GGMS Demo Agency
Listed by Tina Ciaccio, P.A. with Michael Saunders & Company · Cell: 941-907-9595
Listings courtesy of Stellar MLS as distributed by MLS GRID. Based on information submitted to the MLS GRID. All data is obtained from various sources and may not have been verified by broker or MLS GRID. Supplied Open House Information is subject to change without notice. All information should be independently reviewed and verified for accuracy. Properties may or may not be listed by the office/agent presenting the information. Listing information is provided for consumers? personal, non-commercial use, solely to identify prospective properties for potential purchase; all other use is strictly prohibited and may violate relevant federal and state law. Information deemed reliable but not guaranteed. Copyright © 2026 MLS GRID. All Rights Reserved.
You agree to GGMS Demo Agency Terms of Use and Privacy Policy. By choosing to contact a property, you also agree that GGMS Demo Agency and its associates may call, text, or email you regarding any inquiries or activities you submit through our website. This may involve the use of automated means and prerecorded or artificial voices.
Step 1 of 2
Create a free account to view all listings, save searches, and get alerts when new homes match.
Step 2 of 2
Tell us how to reach you about homes you like.
Enter your password to sign in as
Create a free account to view all listings, save searches, and get alerts when new homes match.
Already have an account? Sign in
Sign in to your account.
New here? Create an account