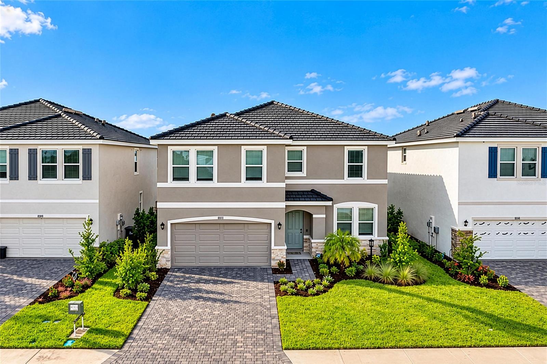
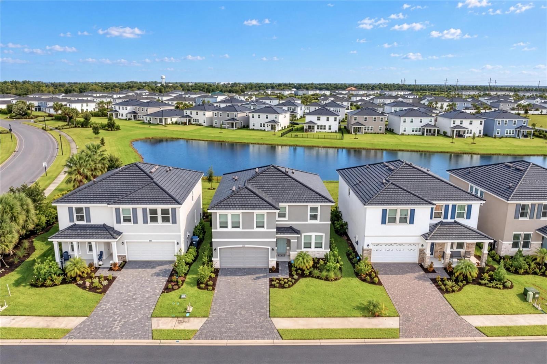
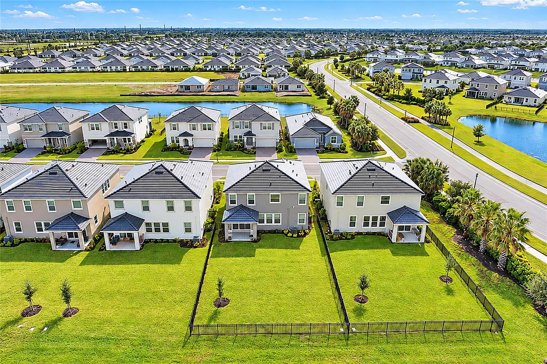
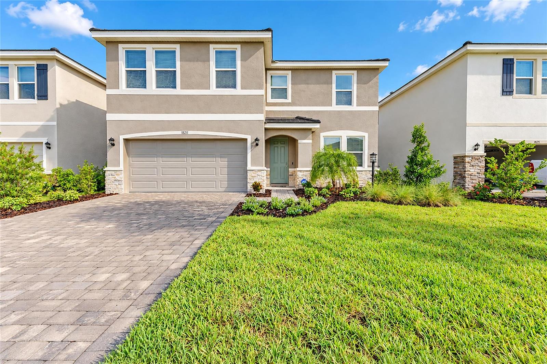
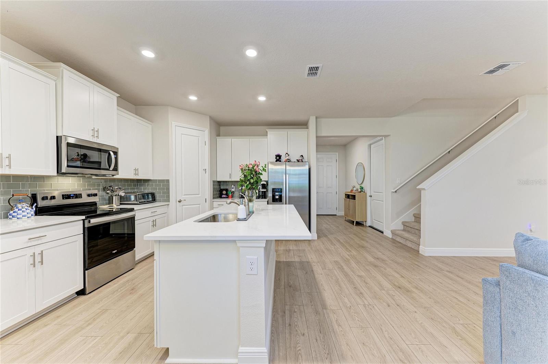
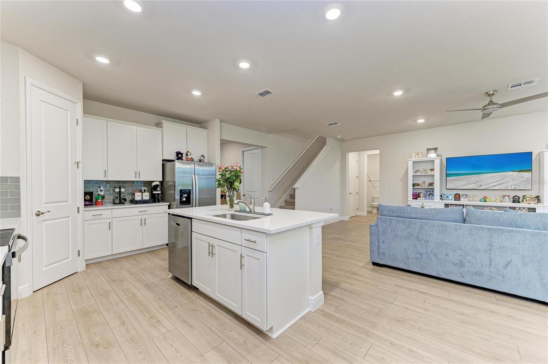
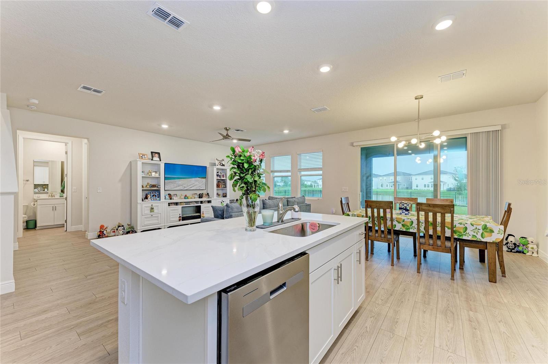
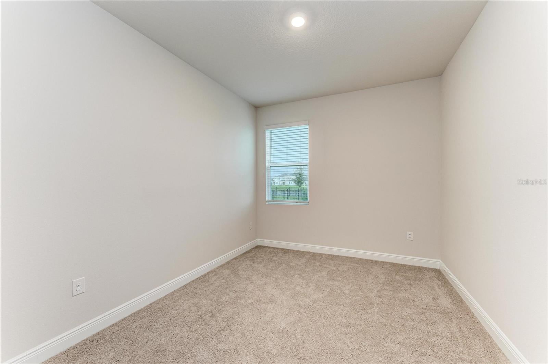
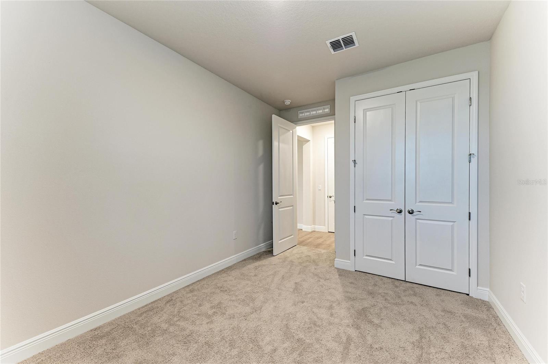
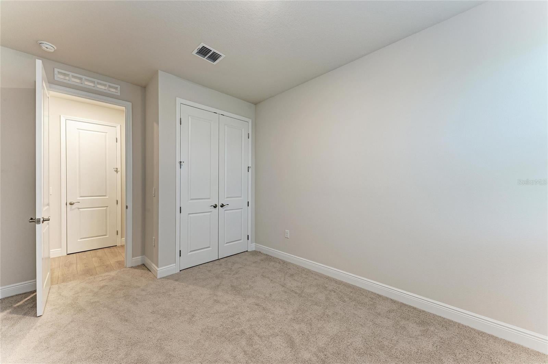
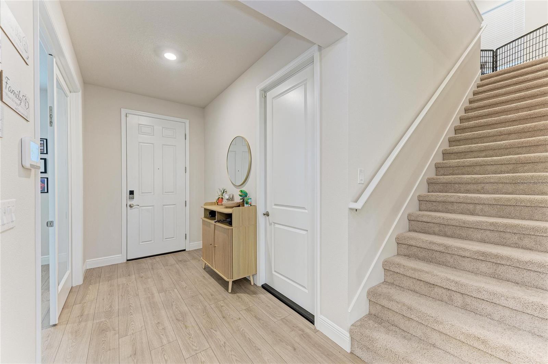
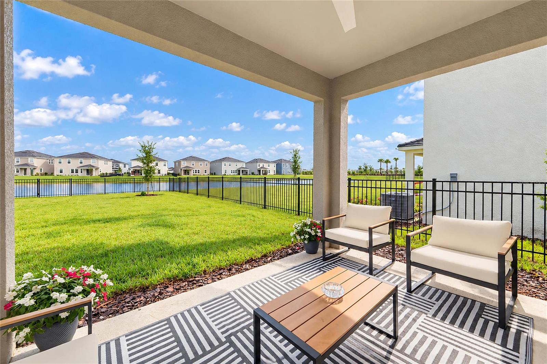
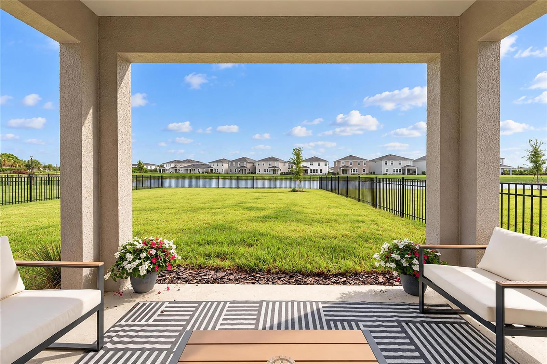
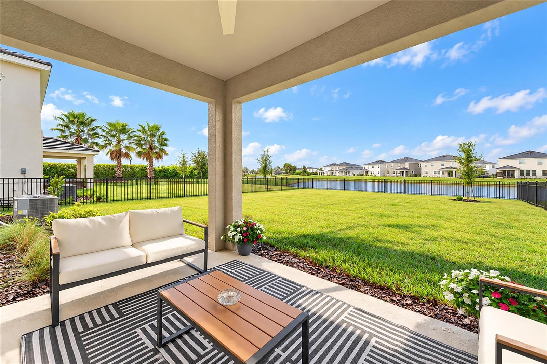
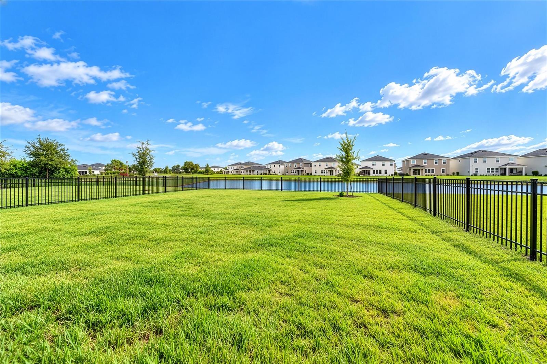
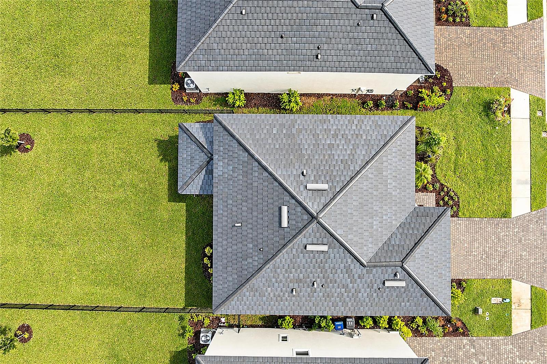
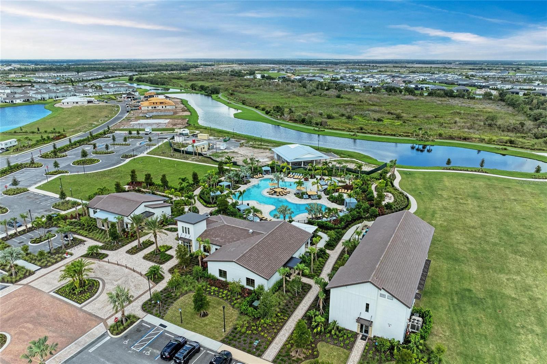
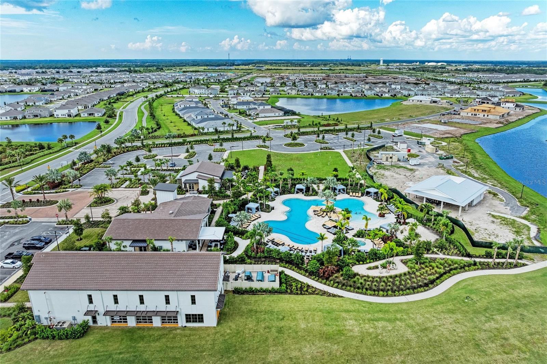
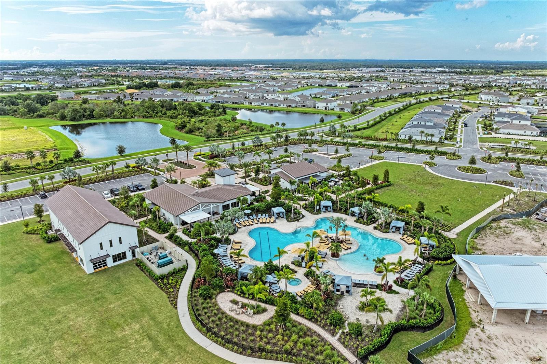
THIS IS IT!! THE ONE YOU HAVE BEEN WAITING TO COME ON THE MARKET!! EMERALD SERIES CORAL ON ONE OF THE MOST SOUGHT AFTER BLOCK IN ALL OF STAR FARMS!! CUL-DE-SAC STREET WITH THE BEST NEIGHBORS ON A WATER VIEW!!! Welcome to the sought-after Star Farms at Lakewood Ranch, where stylish living, resort-inspired amenities, and the natural beauty of Southwest Florida come together! This beautifully appointed four-bedroom, three-bathroom home offers a desirable pond view, a fully fenced yard, and a thoughtfully designed interior that blends contemporary style with everyday comfort. Located within D.R. Horton’s premier 700-acre gated community, this home puts you right in the heart of one of Lakewood Ranch’s most exciting master-planned communities.
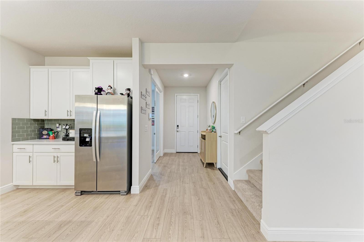
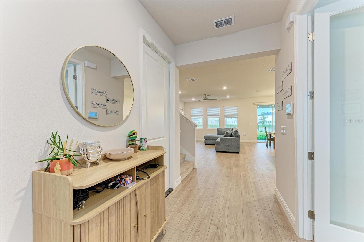
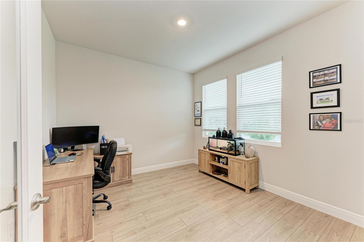
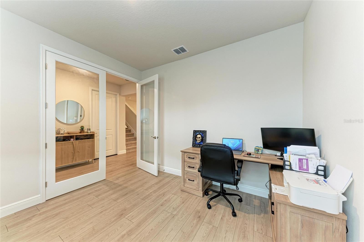
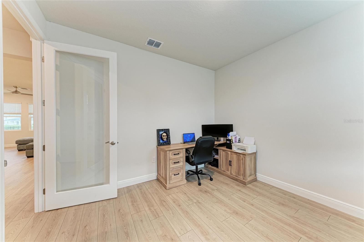
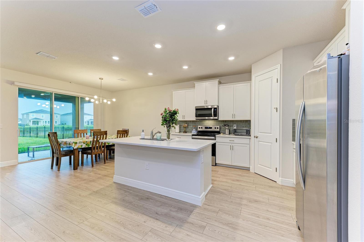
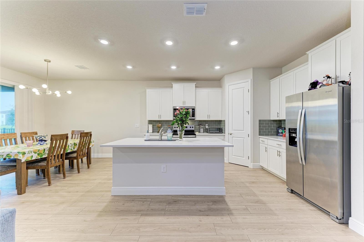
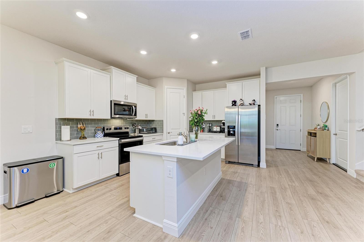
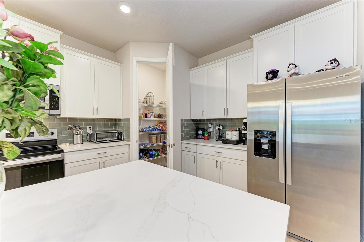
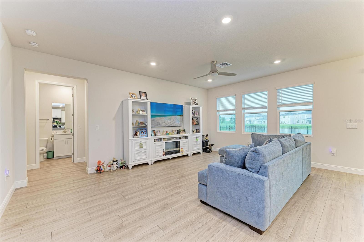
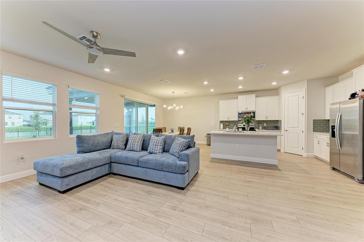
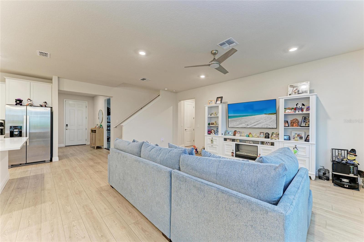
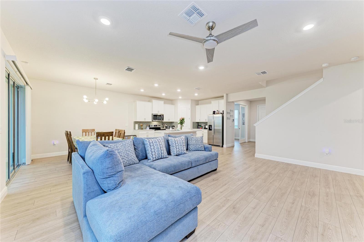
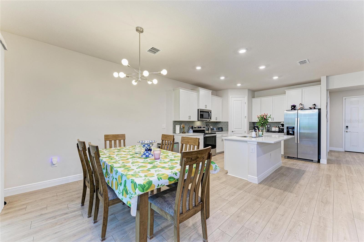
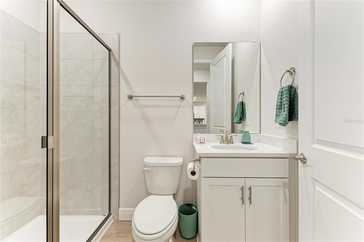
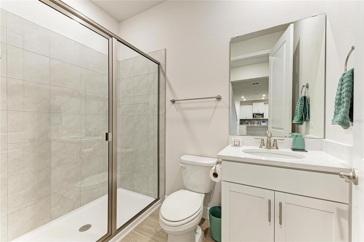
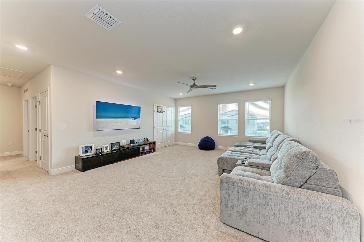
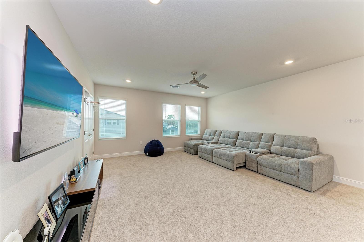
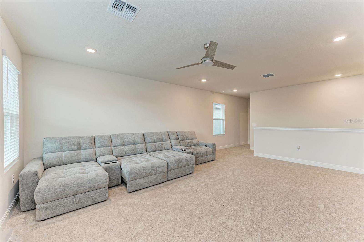
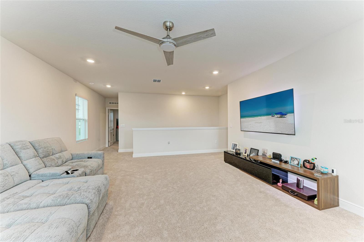
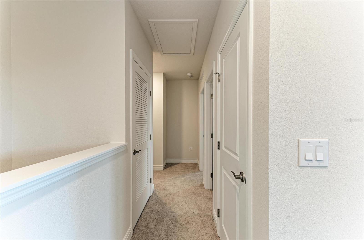
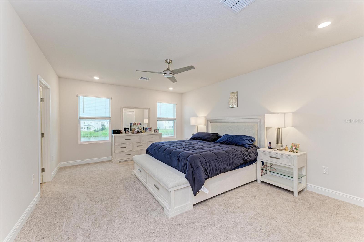
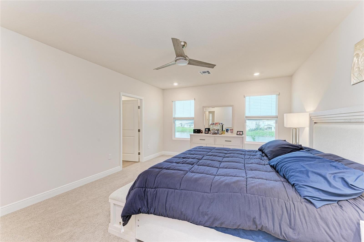
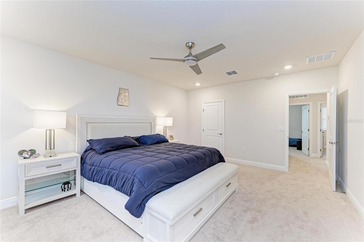
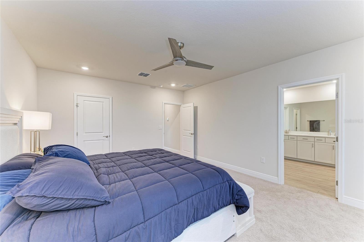
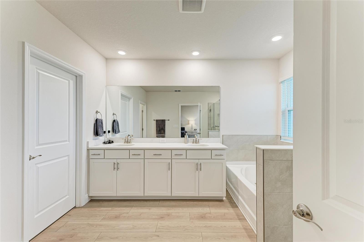
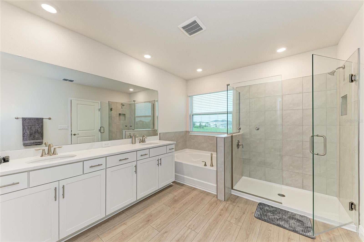
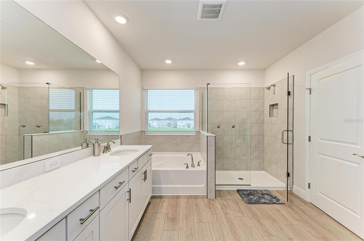
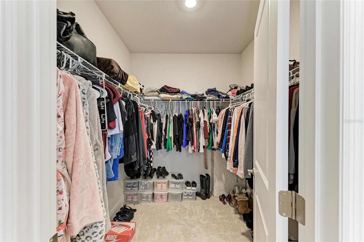
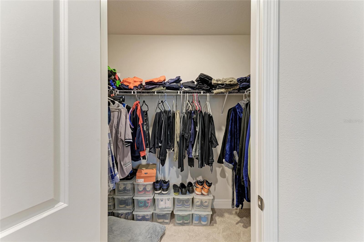
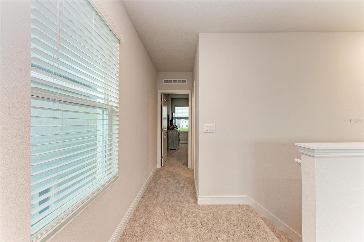
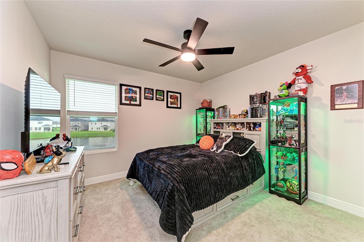
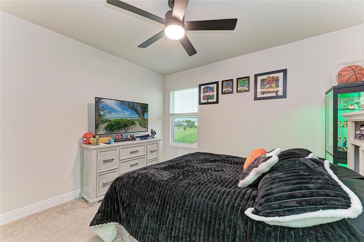
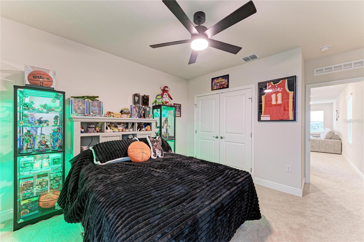
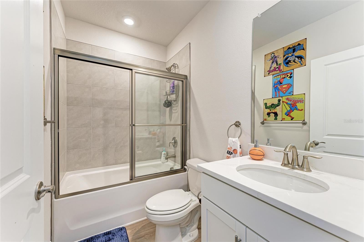
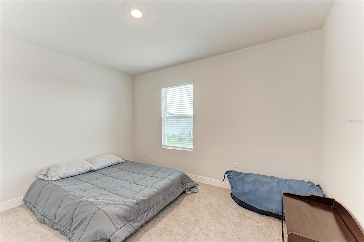
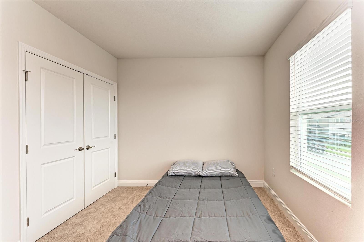
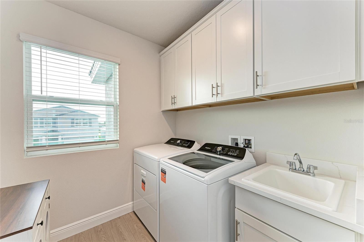
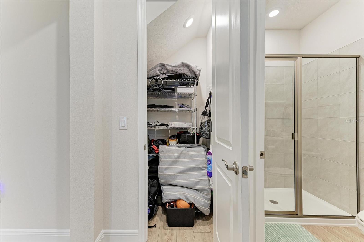
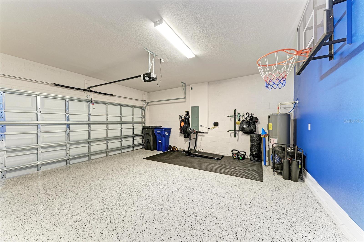
Step inside and discover a bright, modern home finished with today’s most desirable features. Chic contemporary design meets effortless functionality, with luxury vinyl plank flooring flowing through the main living areas, elegant quartz countertops throughout, stainless steel appliances, and stylish finishes that creates a welcoming atmosphere. Ceiling fans throughout add comfort, while concrete block construction on both the first and second floors provides an added sense of quality and durability. With four bedrooms and three full baths, there is plenty of space for family, guests, a home office, or whatever your lifestyle demands.
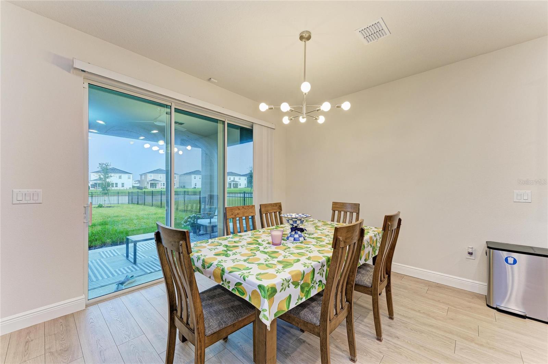
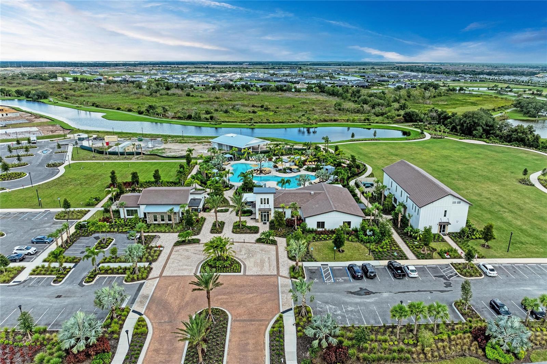
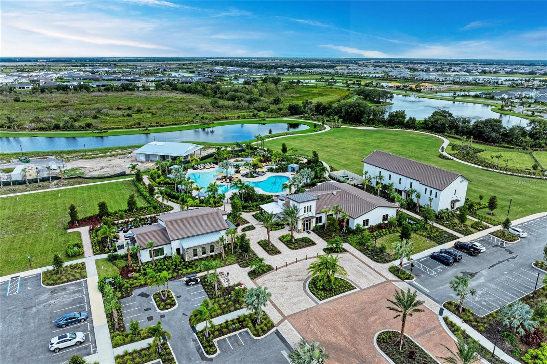
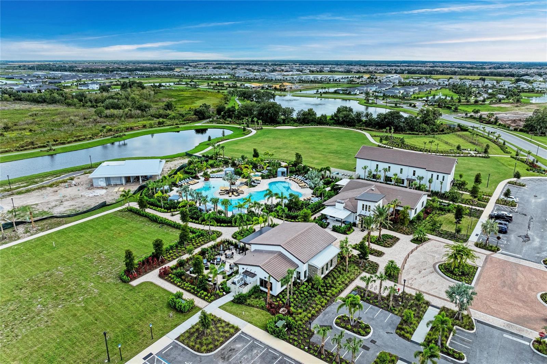
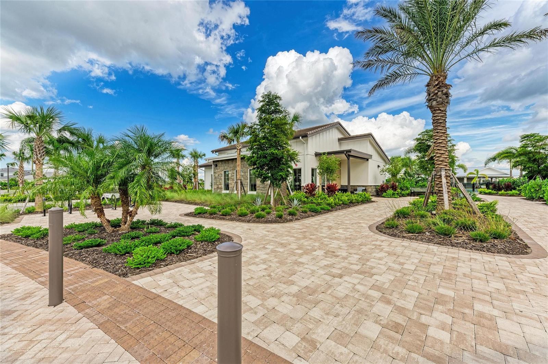
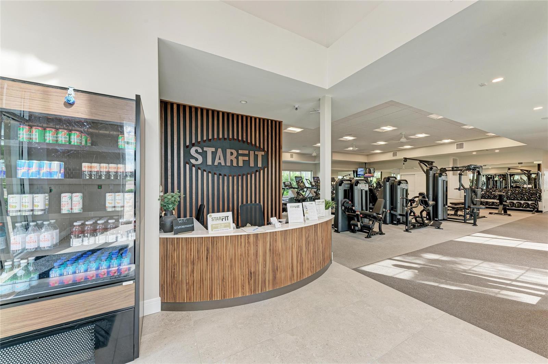
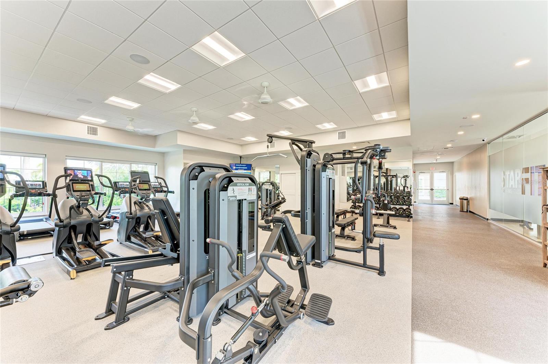
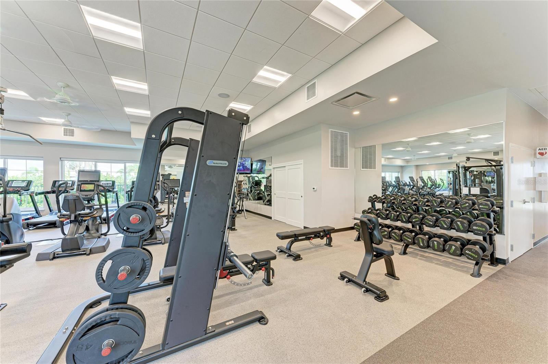
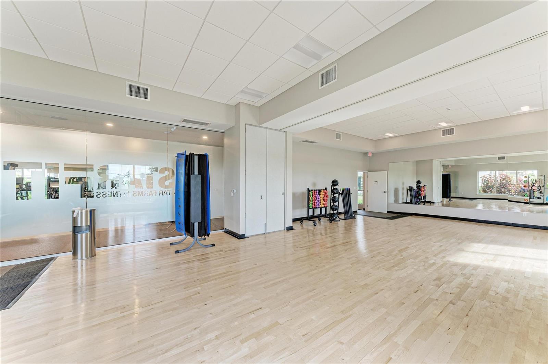
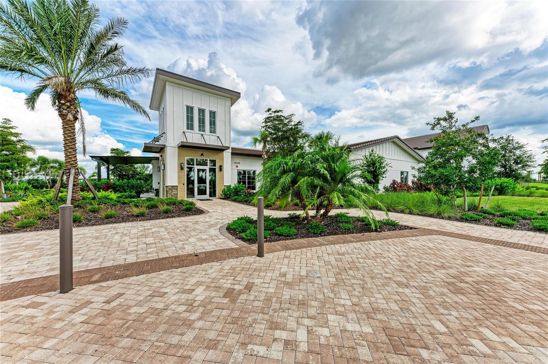
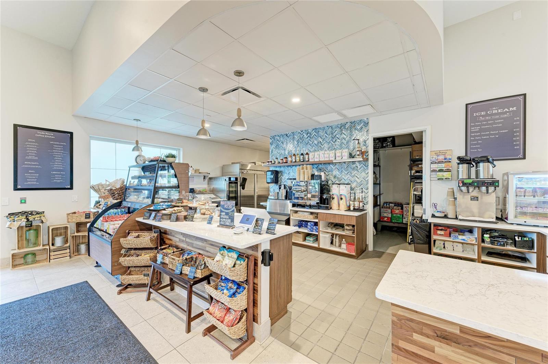
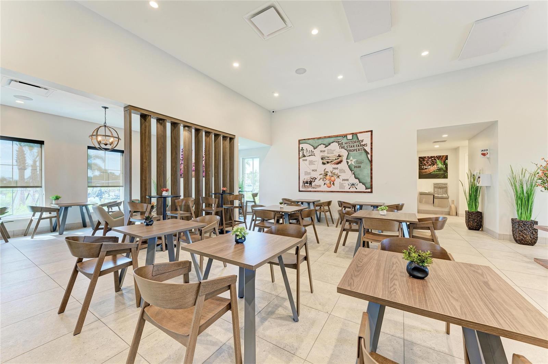
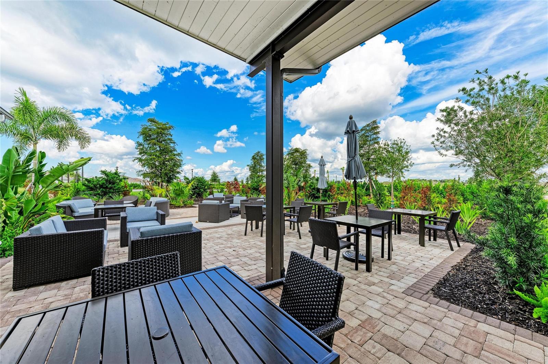
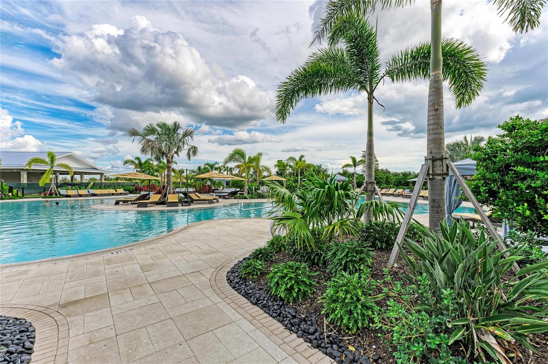
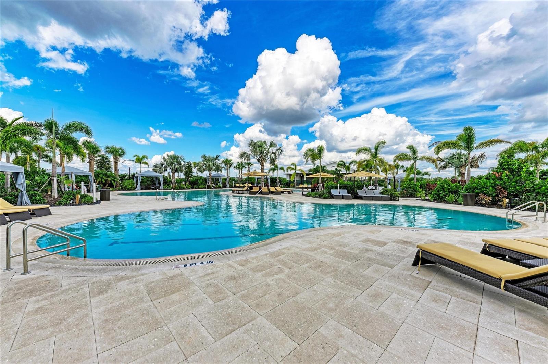
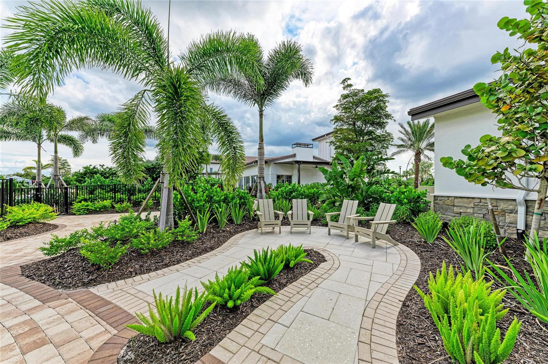
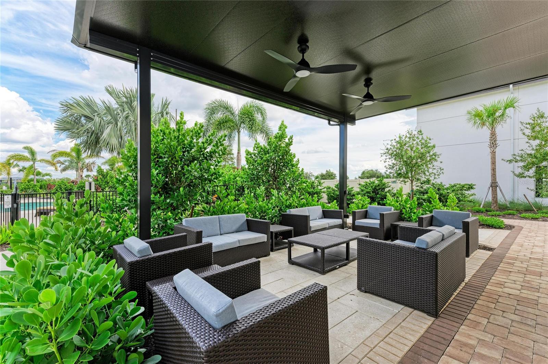
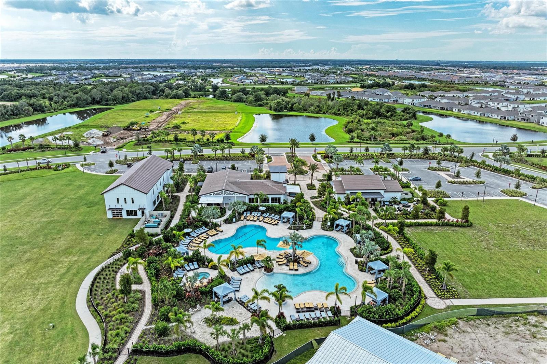
Outside, enjoy the peaceful pond view from your private, fully fenced yard—a wonderful setting for morning coffee, entertaining friends, or simply relaxing at the end of the day. And when it’s time to venture beyond your front door, Star Farms delivers an extraordinary resort-style lifestyle. The Resort Club amenity center is now OPEN and features Trade Route Coffee Kitchen, a resort-style pool, fitness center, Athletic Performance Center, and pet park. Even more exciting amenities are planned, including a Poolside Bar & Grill, Outdoor Activities Area, Event Center, and Terrace Chef’s Patio.
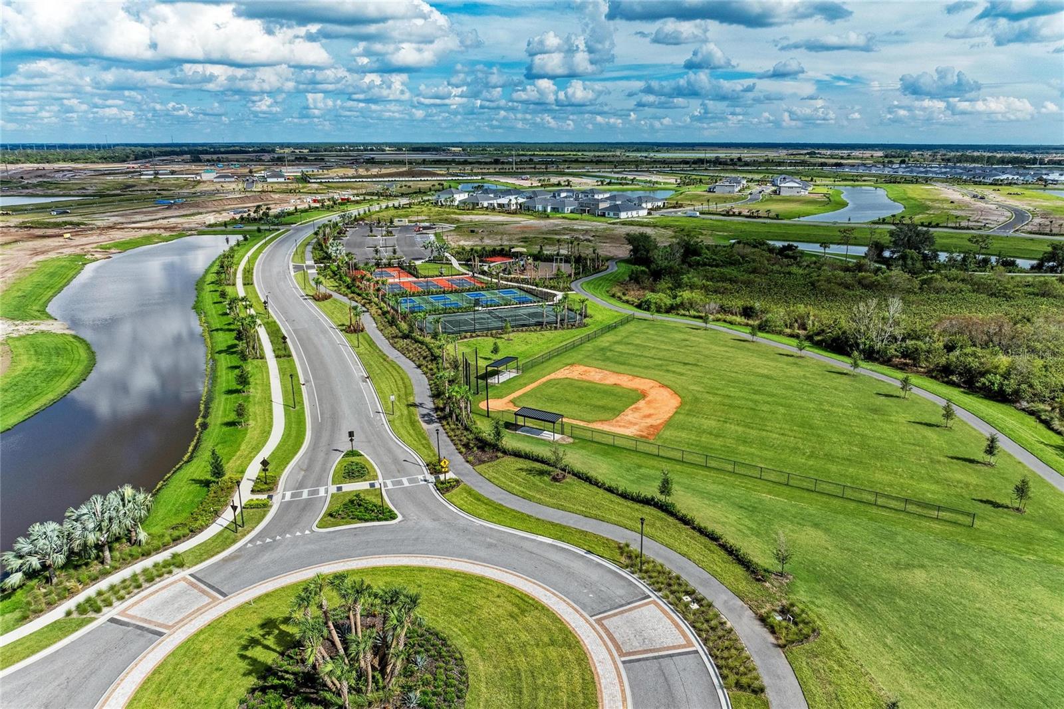
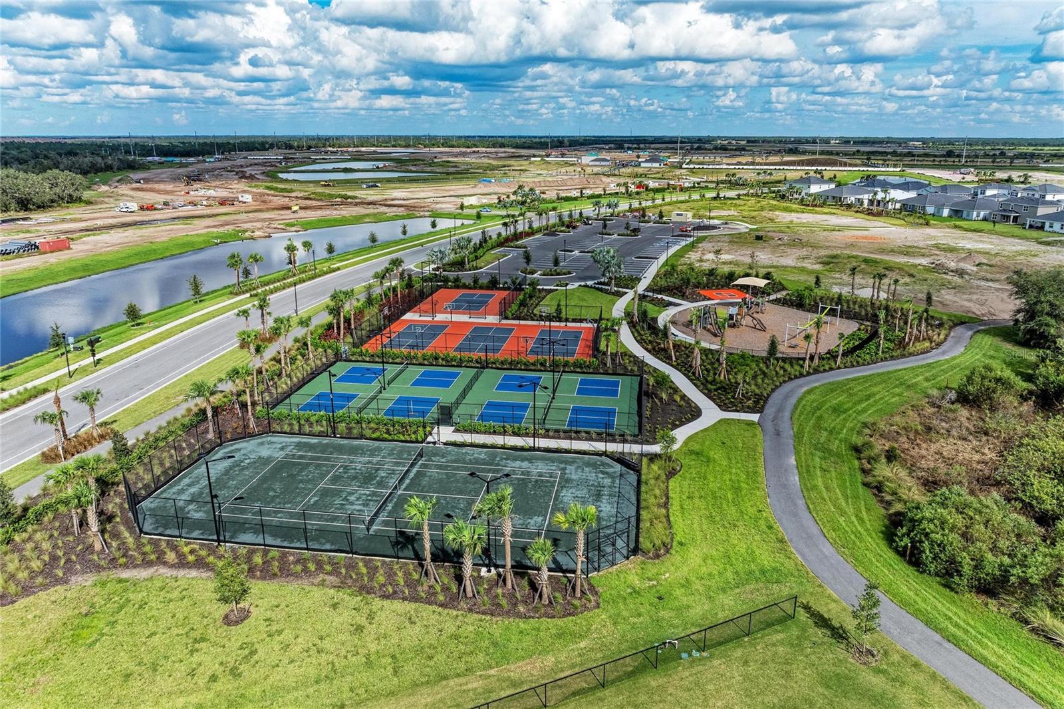
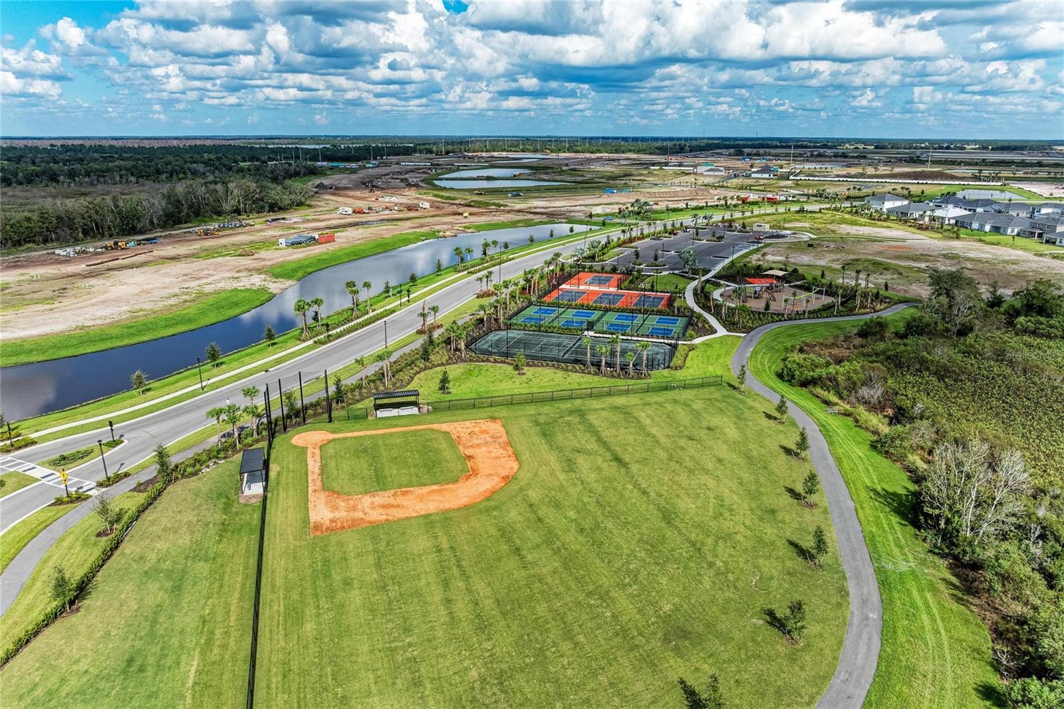
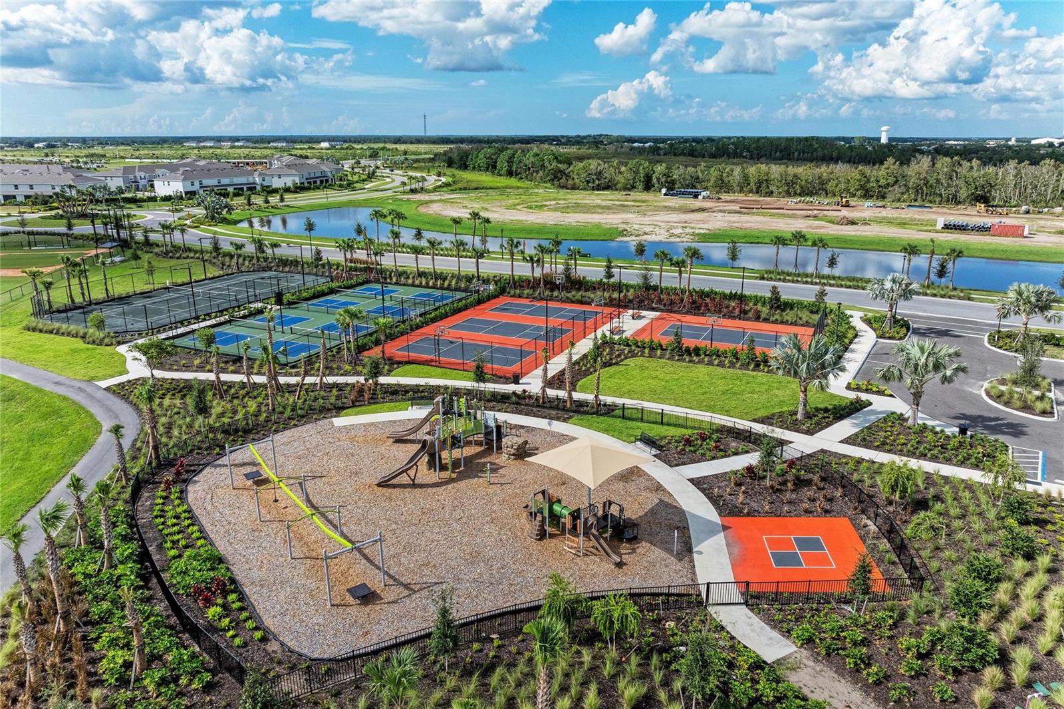
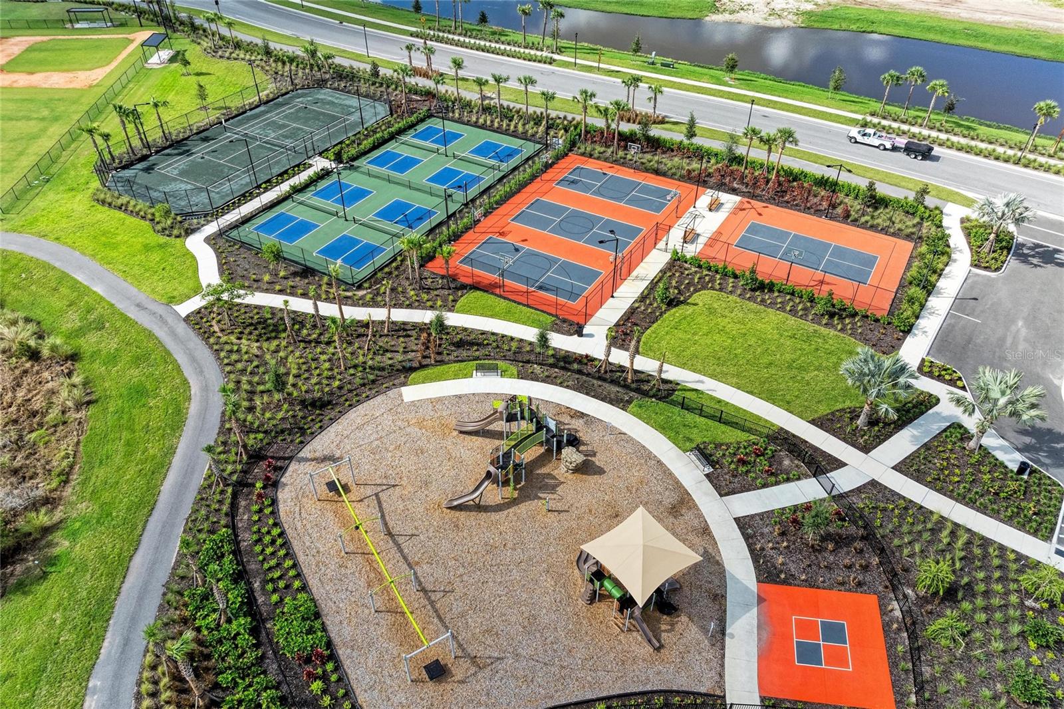
The future continues to get even better with additional amenity centers, Junction Place and Cabana Corner, planned to offer an incredible array of recreation and entertainment options, including a baseball field, tennis, pickleball and basketball courts, golf cart parking, playground, clubhouse, resort pools and splash pad, poolside cabanas, sand volleyball, poolside grilling, pet park, and more. There will always be something to enjoy, whether you’re looking for an active afternoon, a relaxing pool day, or a place to connect with neighbors and friends.
This is more than a home—it’s an opportunity to experience the lifestyle that makes Lakewood Ranch so desirable. Come discover your own piece of The Ranch at Star Farms, where modern design, beautiful surroundings, exceptional amenities, and everyday Florida living come together. Your Lakewood Ranch lifestyle starts here!
Hi there — ask anything about this property or the area and the team will get right back to you.

Local real estate advisory services provided by agent with GGMS Demo Agency
Listed by George Scarpias with The Keyes Company - Sarasota · Cell: 941-362-4100
Listings courtesy of Stellar MLS as distributed by MLS GRID. Based on information submitted to the MLS GRID. All data is obtained from various sources and may not have been verified by broker or MLS GRID. Supplied Open House Information is subject to change without notice. All information should be independently reviewed and verified for accuracy. Properties may or may not be listed by the office/agent presenting the information. Listing information is provided for consumers? personal, non-commercial use, solely to identify prospective properties for potential purchase; all other use is strictly prohibited and may violate relevant federal and state law. Information deemed reliable but not guaranteed. Copyright © 2026 MLS GRID. All Rights Reserved.
You agree to GGMS Demo Agency Terms of Use and Privacy Policy. By choosing to contact a property, you also agree that GGMS Demo Agency and its associates may call, text, or email you regarding any inquiries or activities you submit through our website. This may involve the use of automated means and prerecorded or artificial voices.
Step 1 of 2
Create a free account to view all listings, save searches, and get alerts when new homes match.
Step 2 of 2
Tell us how to reach you about homes you like.
Enter your password to sign in as
Create a free account to view all listings, save searches, and get alerts when new homes match.
Already have an account? Sign in
Sign in to your account.
New here? Create an account