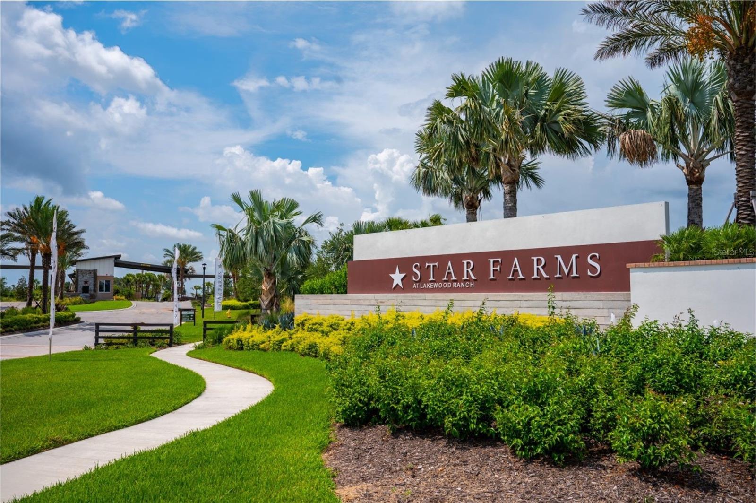
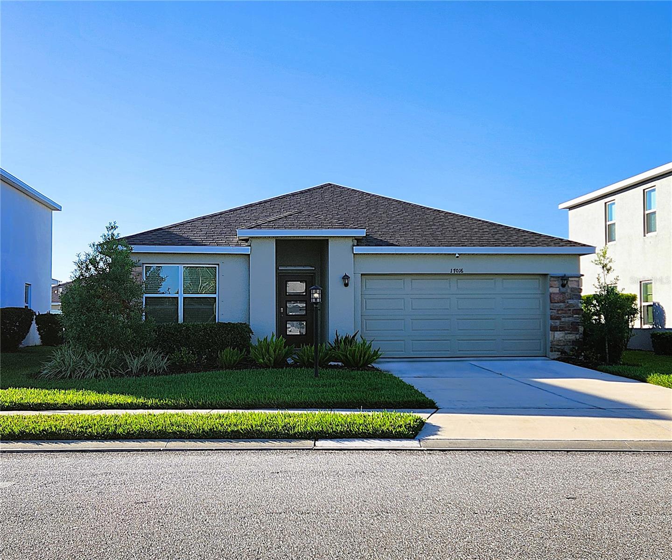
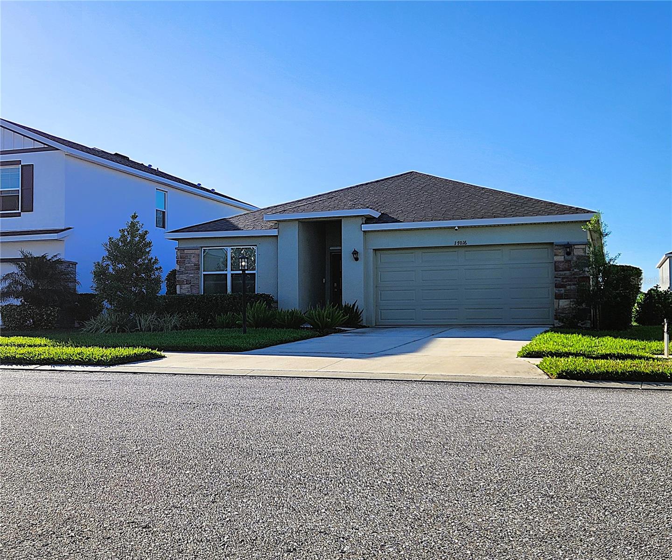
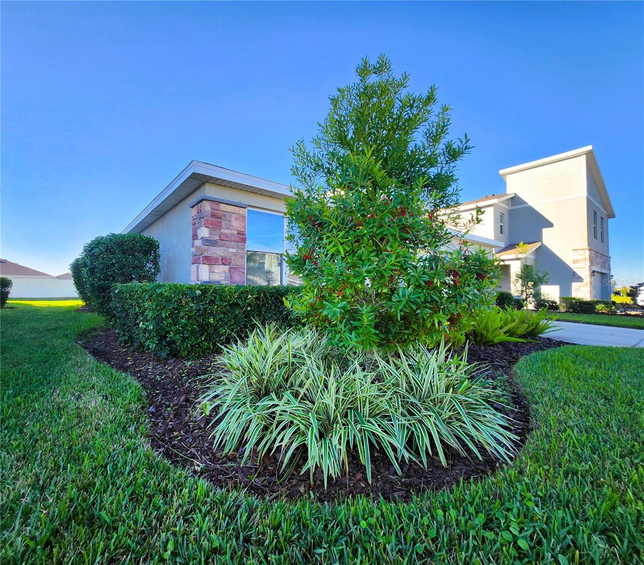
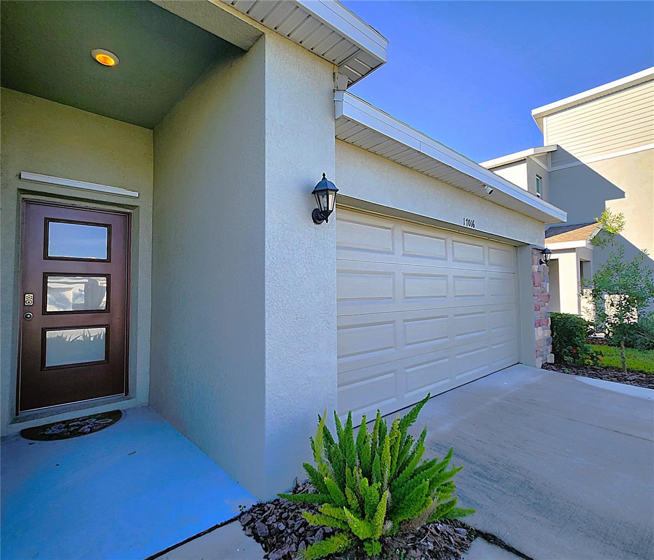
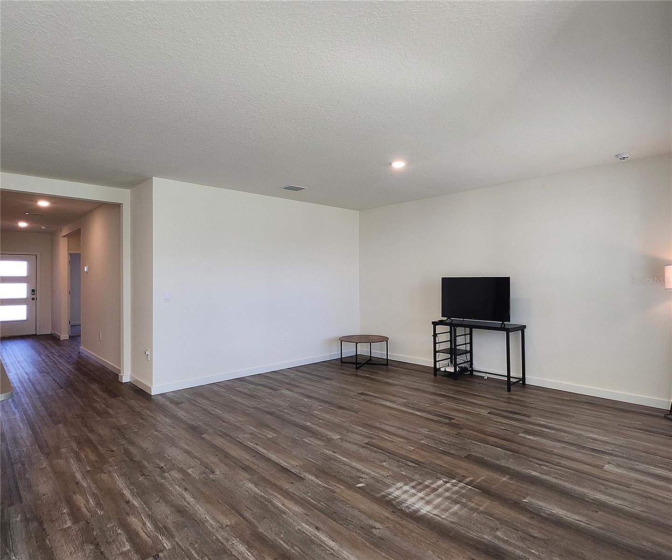
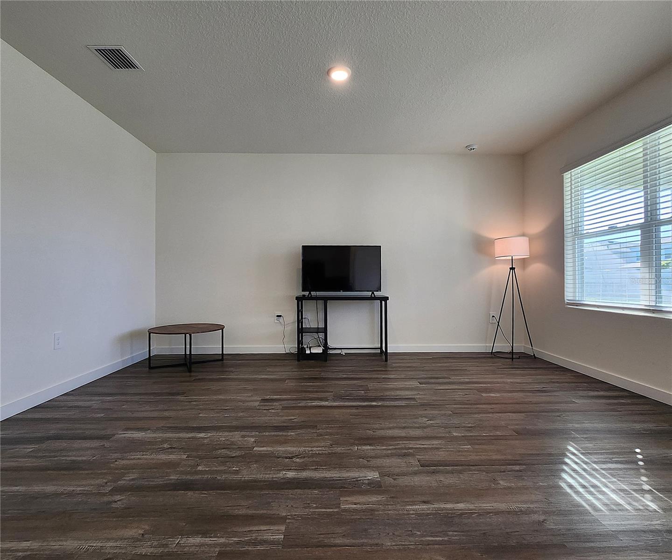
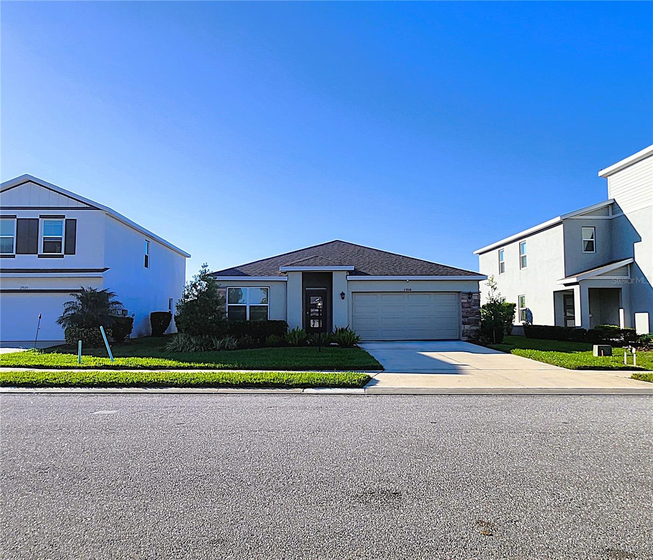
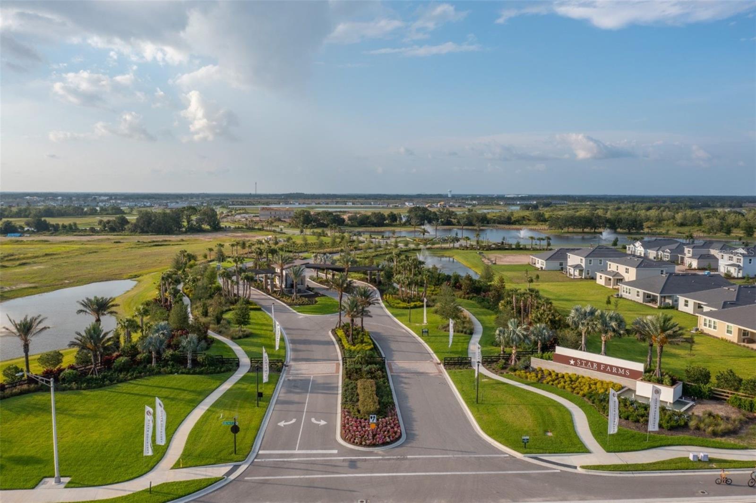
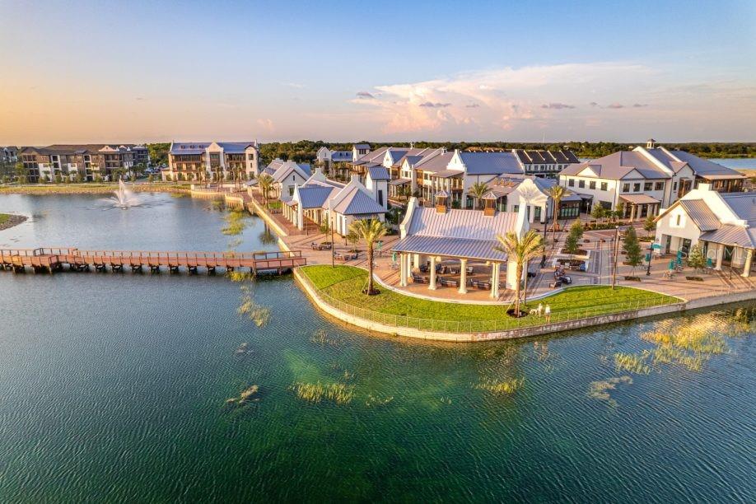
Fabulous "SMART" home built new in 2023 within the award-winning, master-planned community of Star Farms in Lakewood Ranch!
ABOUT STAR FARMS:
•An all-age community known as one of Florida’s most sought-after places to live in – where every day feels like a vacation surrounded by many resort-style facilities.
•NOT subject to a separate municipal city tax levy as it’s located in UNINCORPORATED Manatee County, within a short distance from shopping, airport, top-rated beaches; and 1 mile from the Lakewood Ranch Premier Sports Campus.
•Lake Manatee East County K-8 School is a brand new school built within Star Farms. Plans for a second elementary school are underway.
•NO HOA approval for buyers or tenants. New owners may lease immediately following closing for a minimum of 12 months.
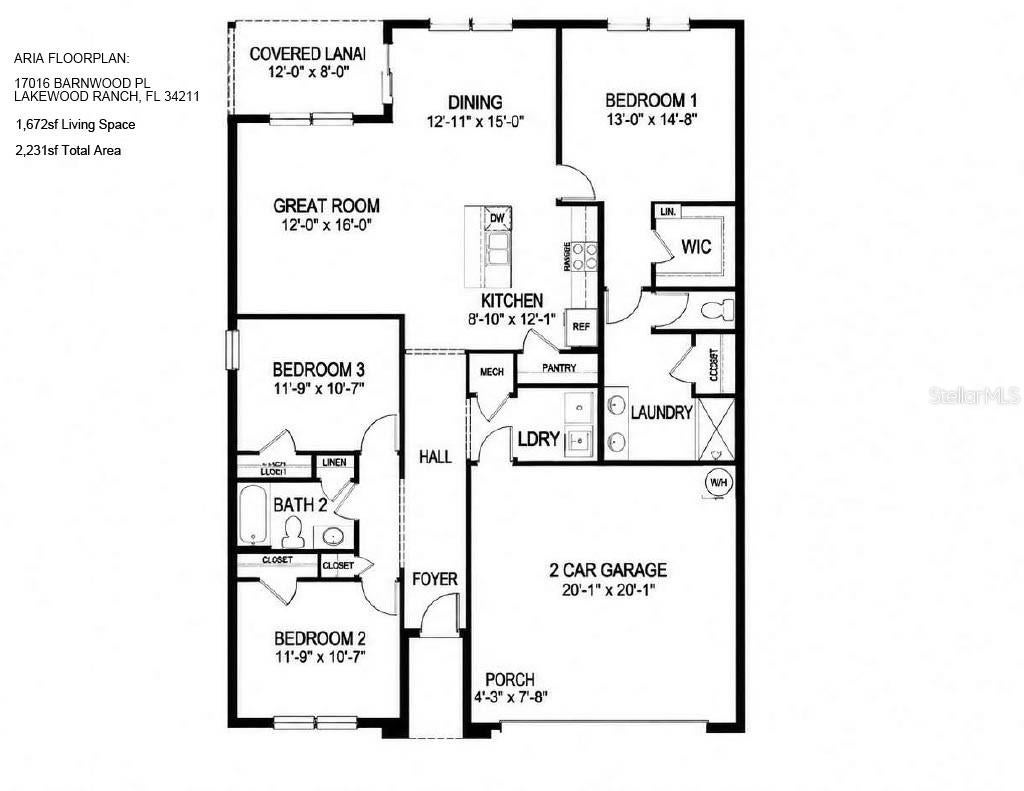
ABOUT THE HOME: 3/2/2, 1672sf.
•Monthly HOA fees just $270 and include LAWN SERVICE!
•In Flood Zone X – flood insurance entirely optional.
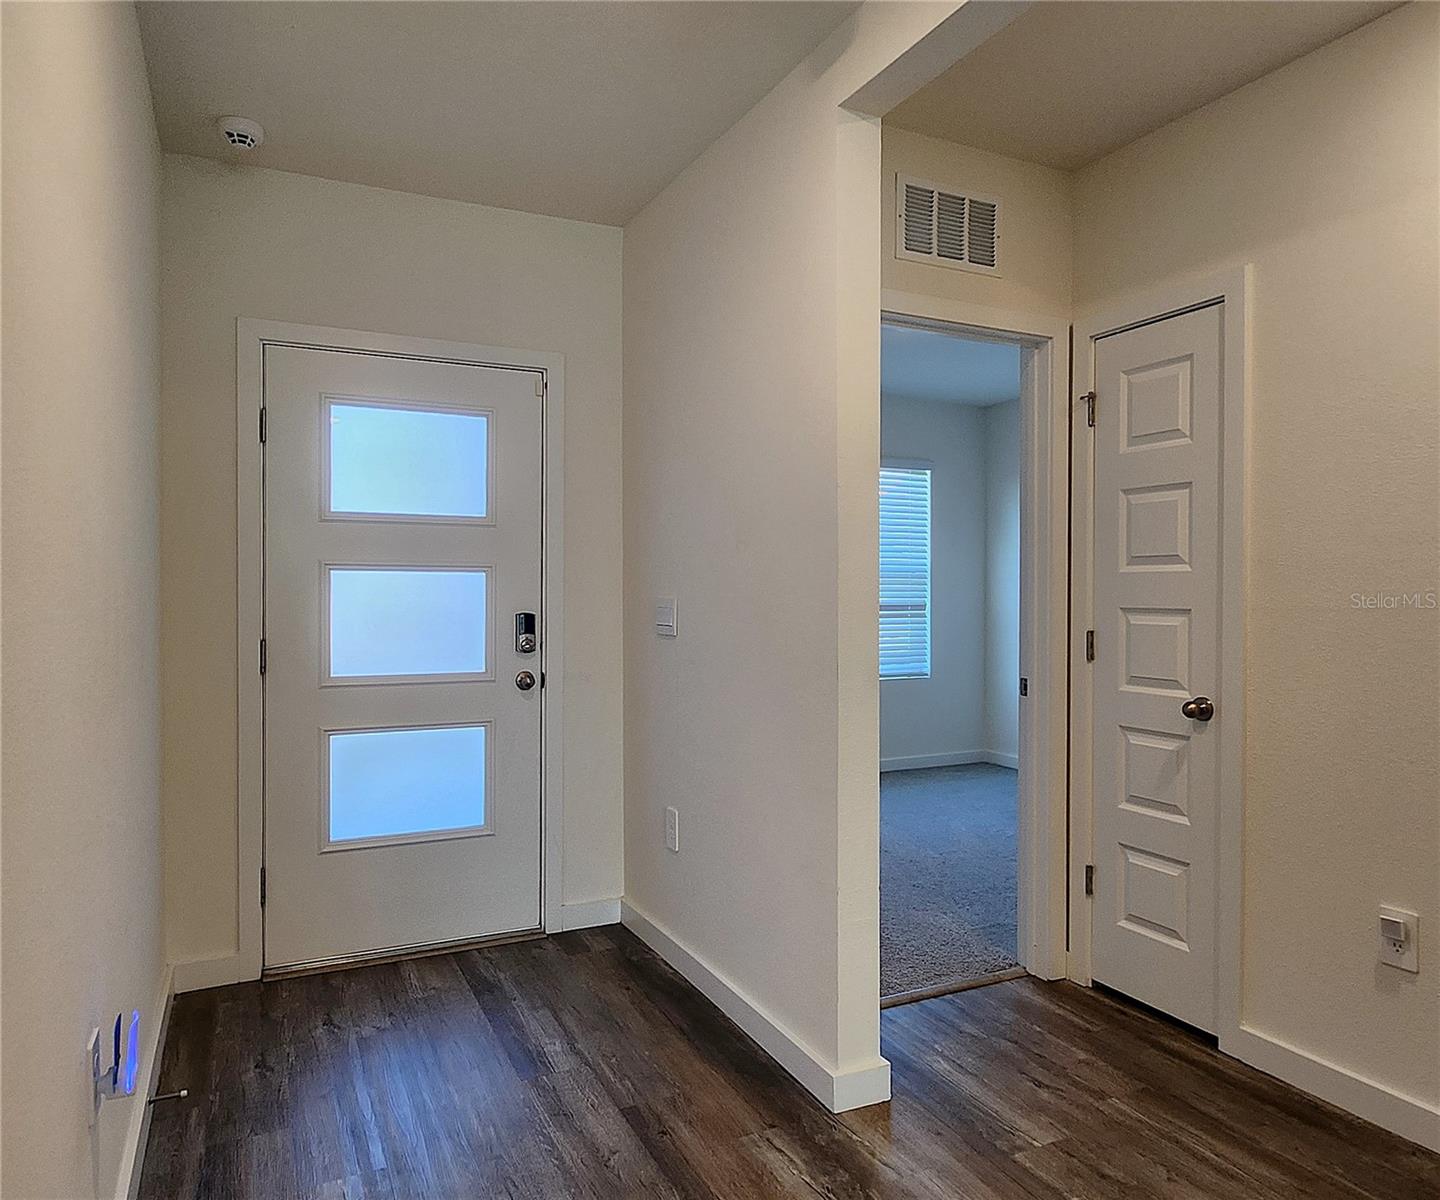
•State-of-the-Art Smart Home Automation system that allows you to monitor & control your home devices from anywhere: doorbell camera, smart switch, Honeywell Thermostat.
•7 years left on the RWC 10-Year Limited Builder Warranty [details attached to the listing].
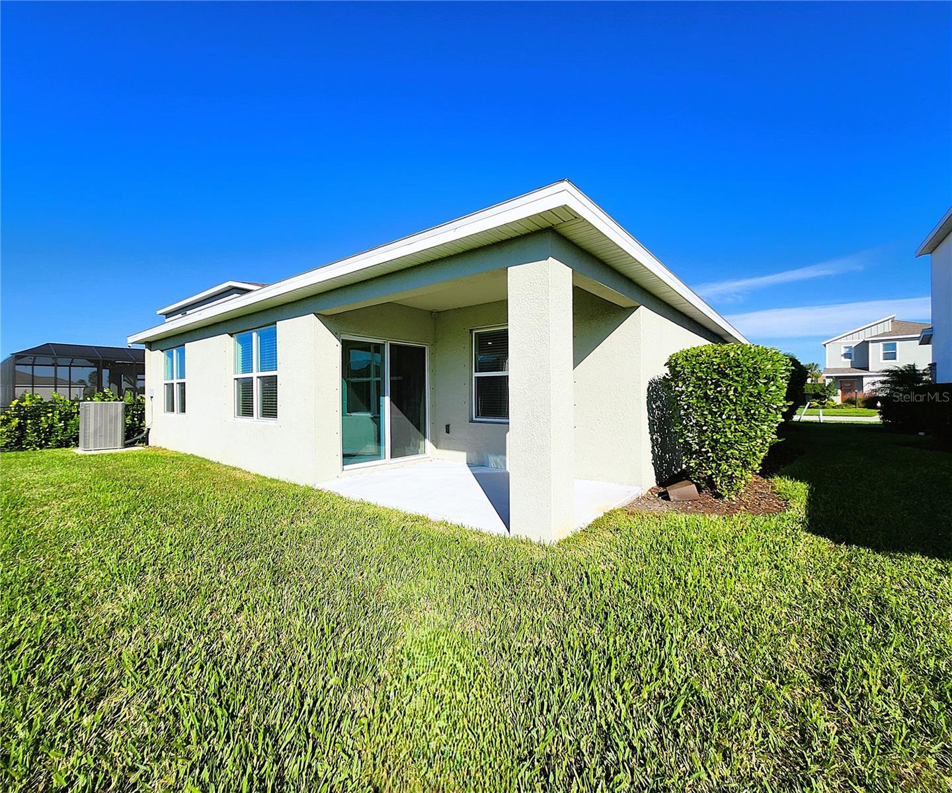
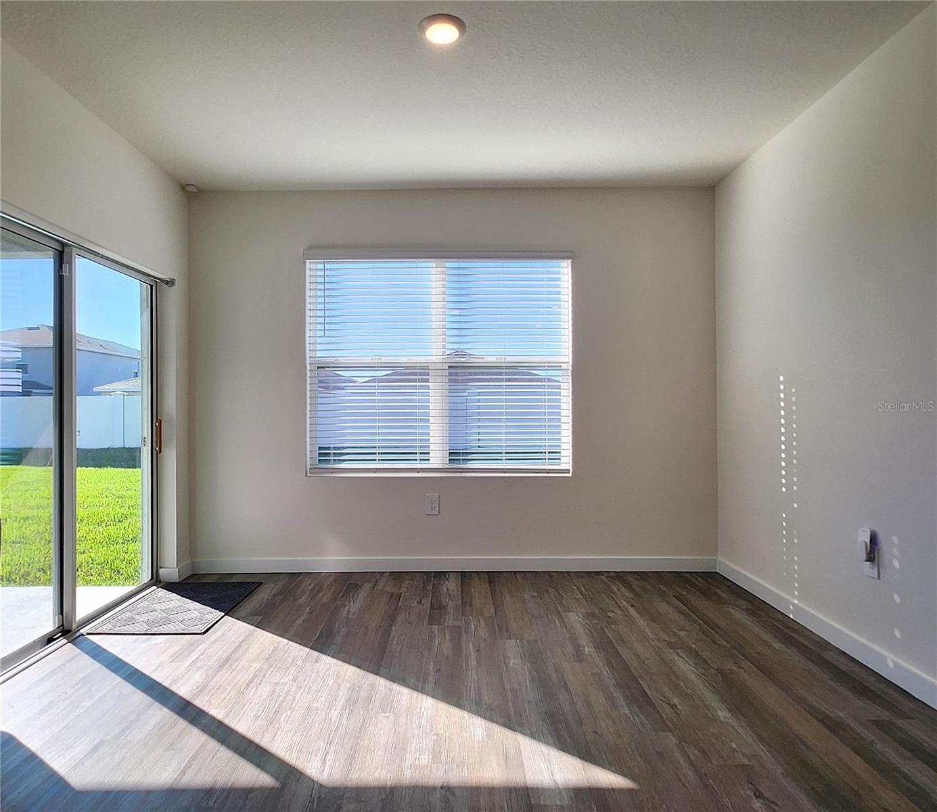
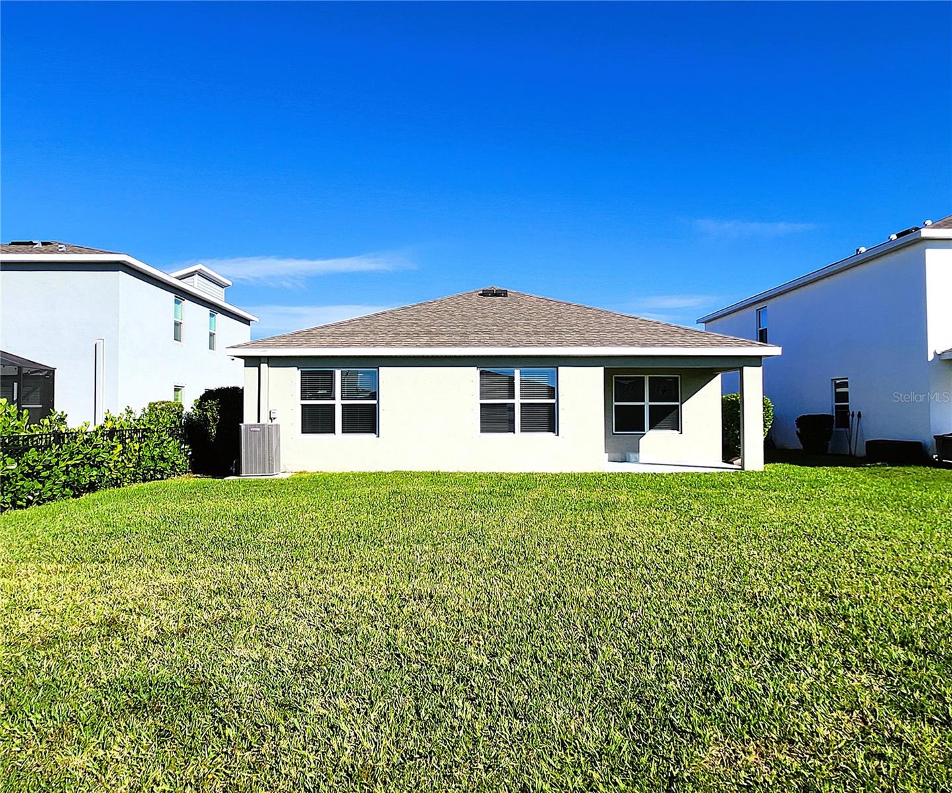
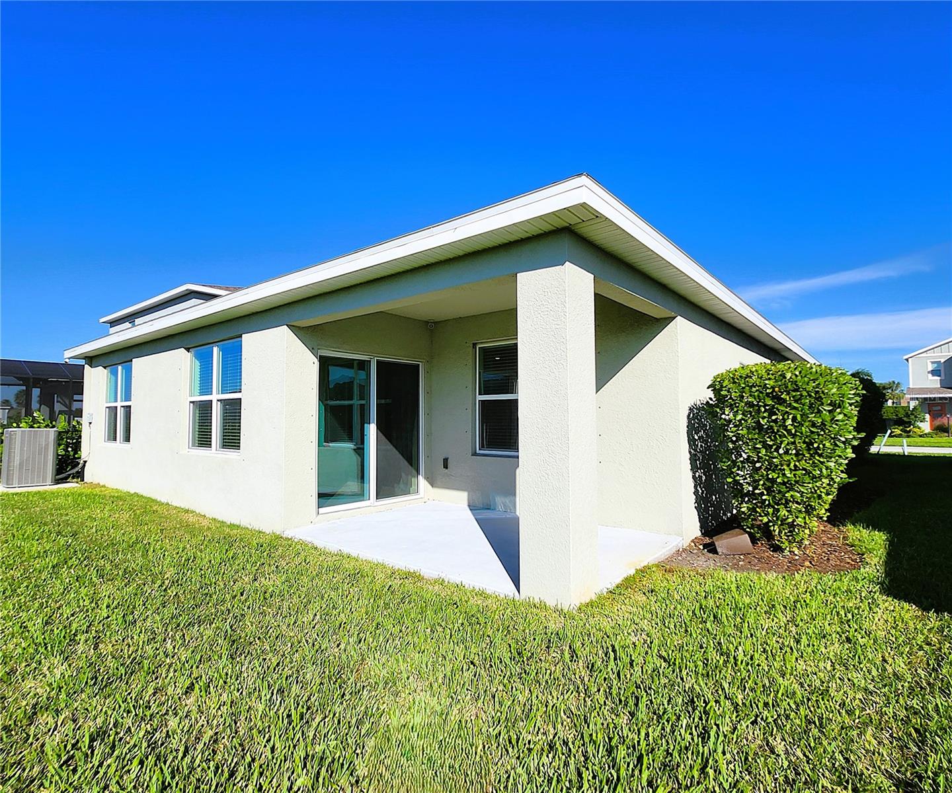
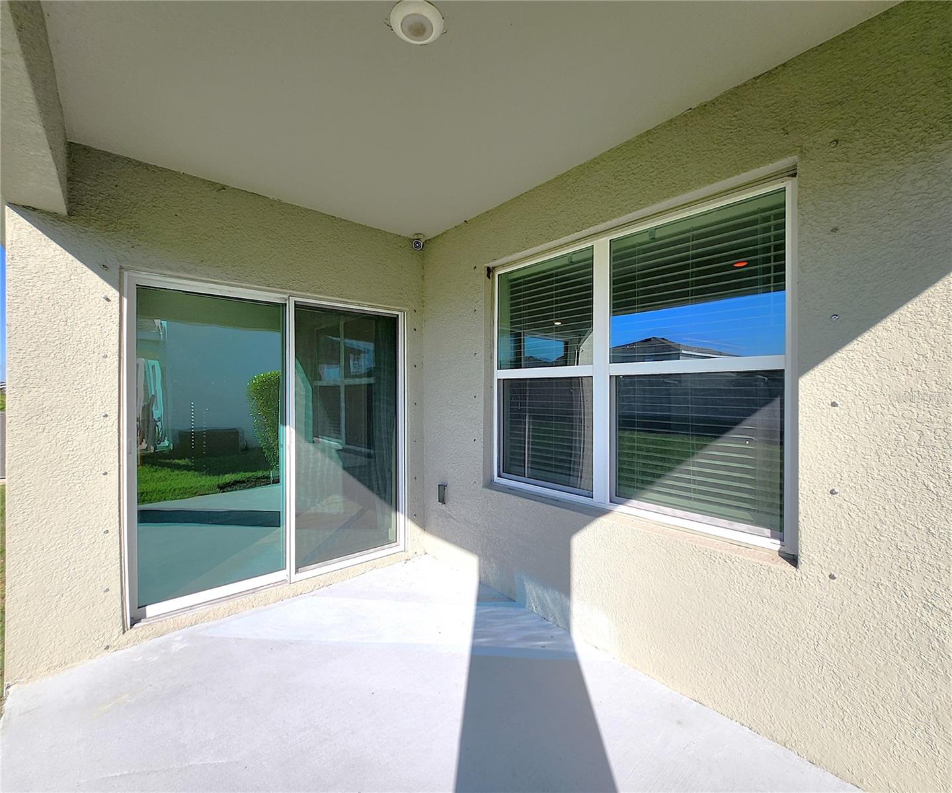
•All concrete block construction w/energy efficient, double-pane windows & double-pane glass sliders leading to your covered patio measuring approx. 12x8, and the backyard.
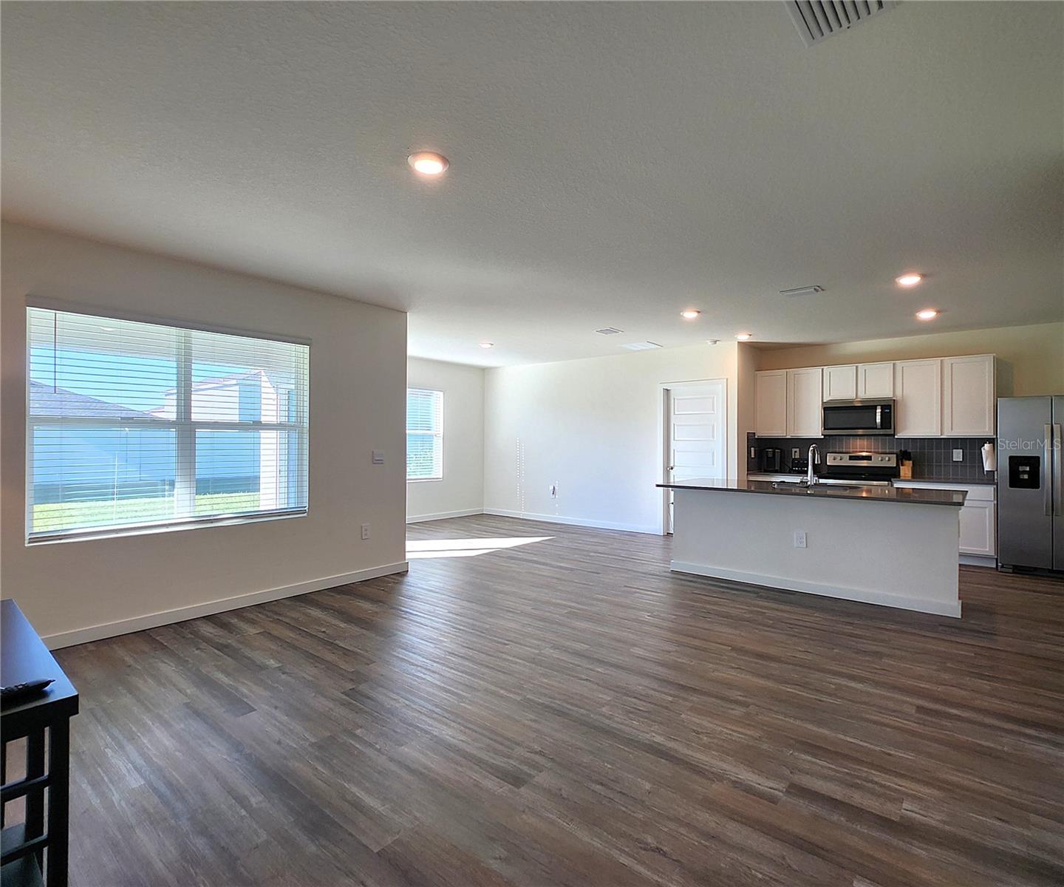
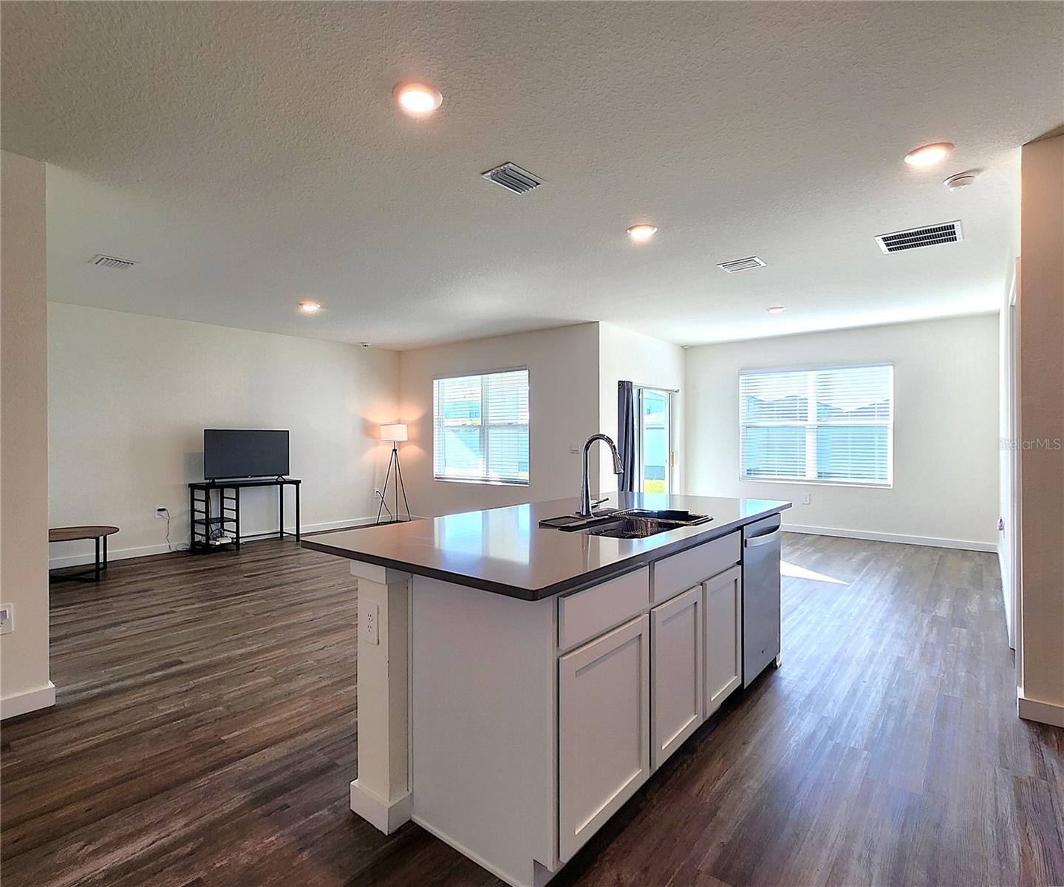
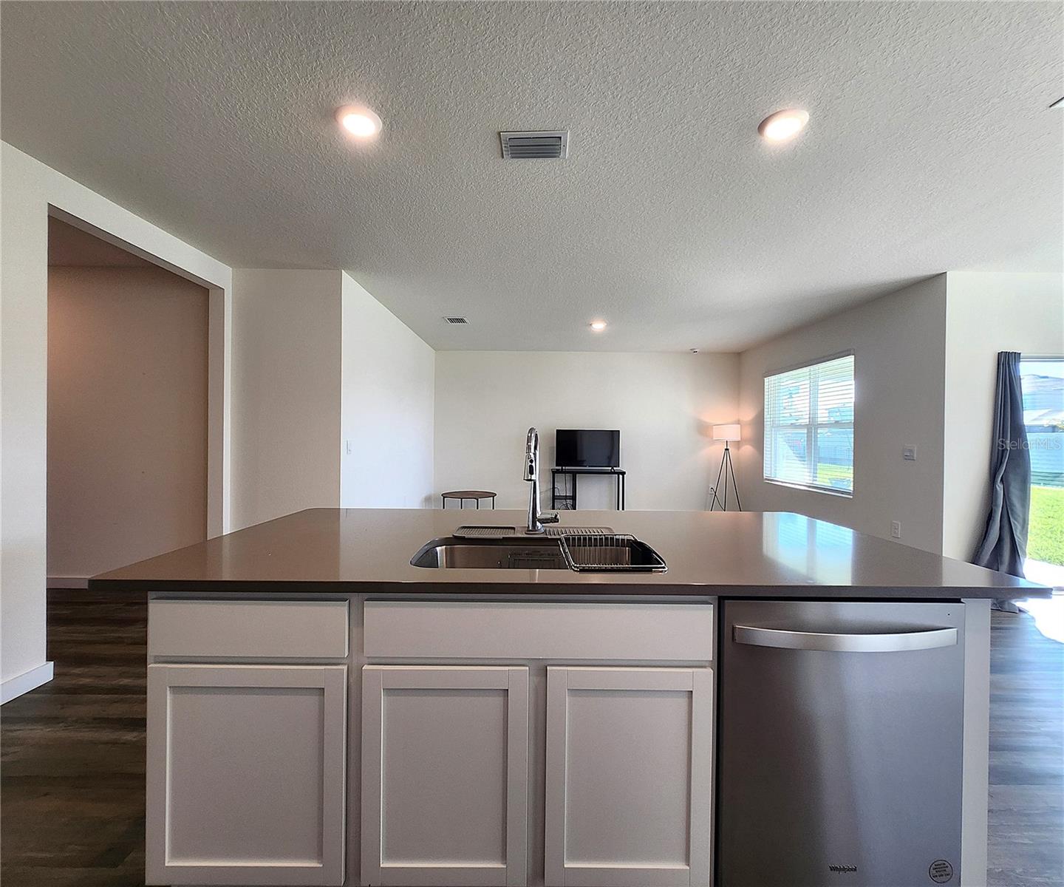
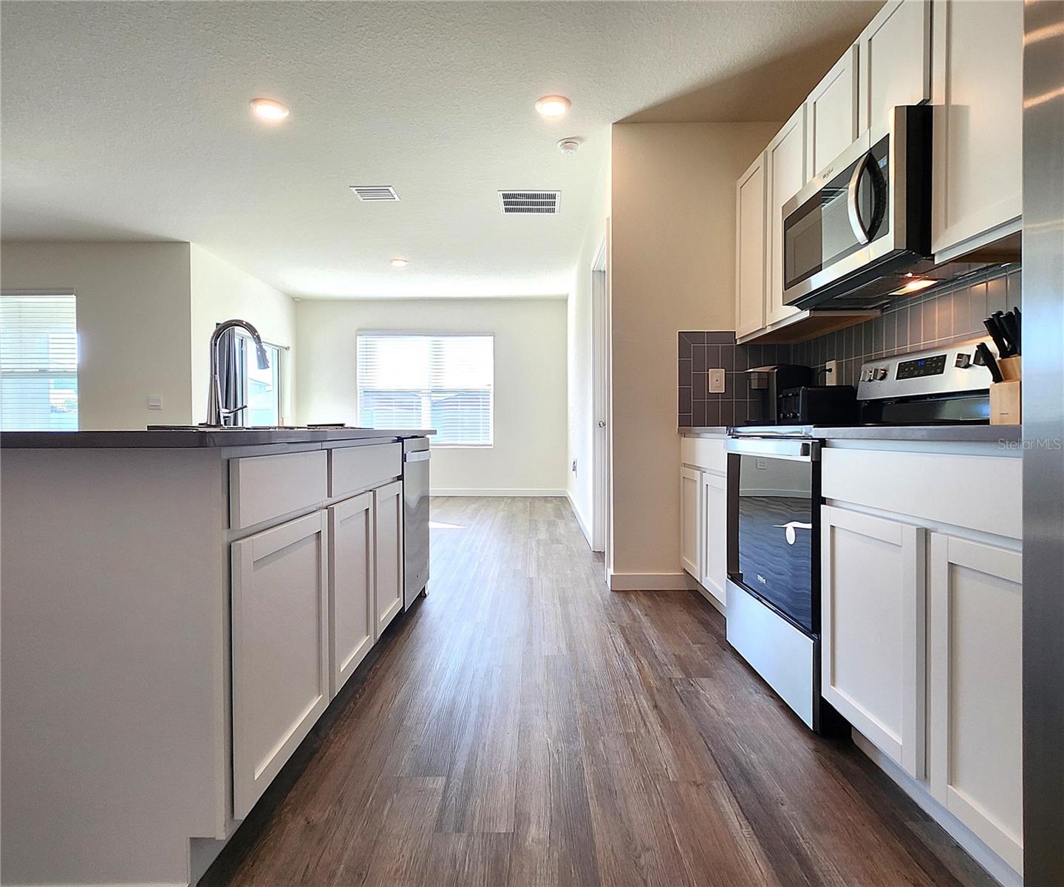
•One-story layout with optimal living space and an open concept: kitchen overlooking the living area, dining room, and covered lanai.
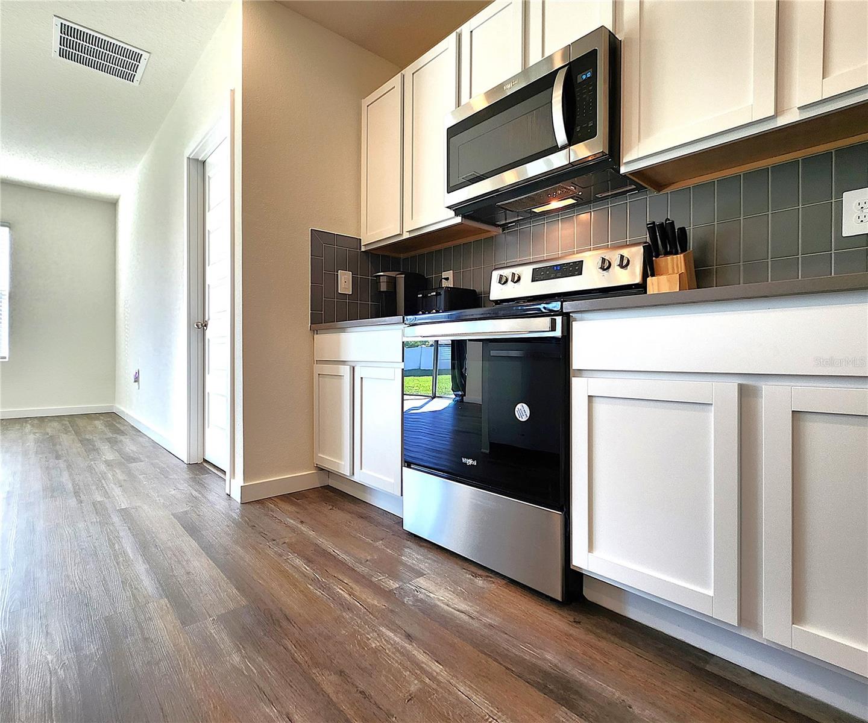
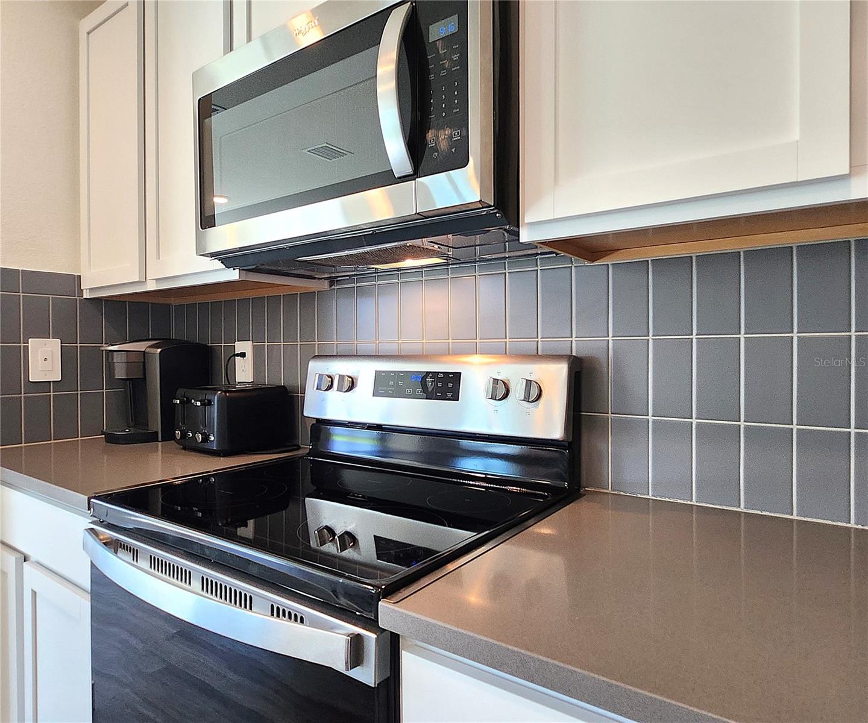
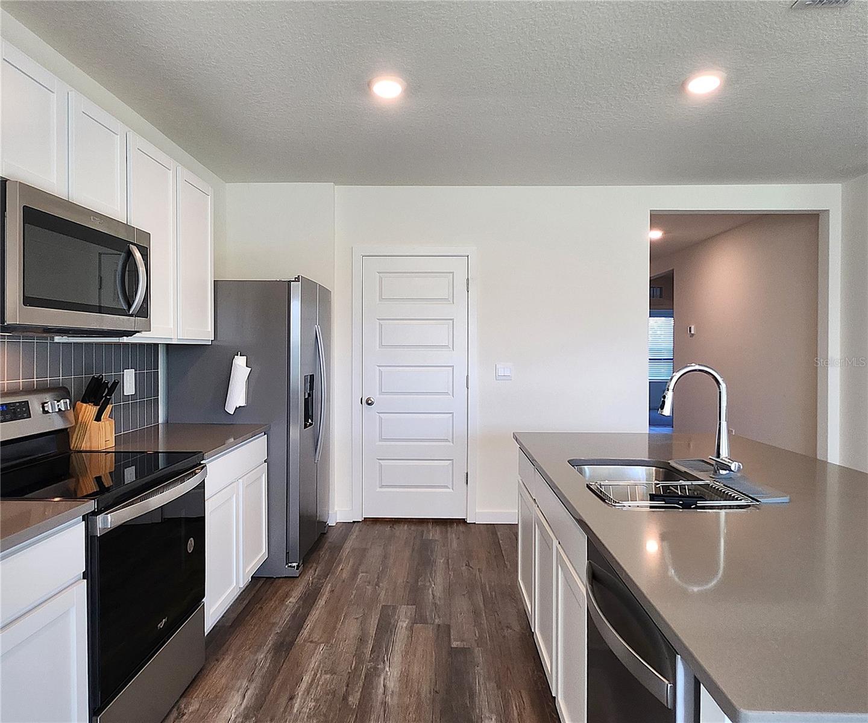
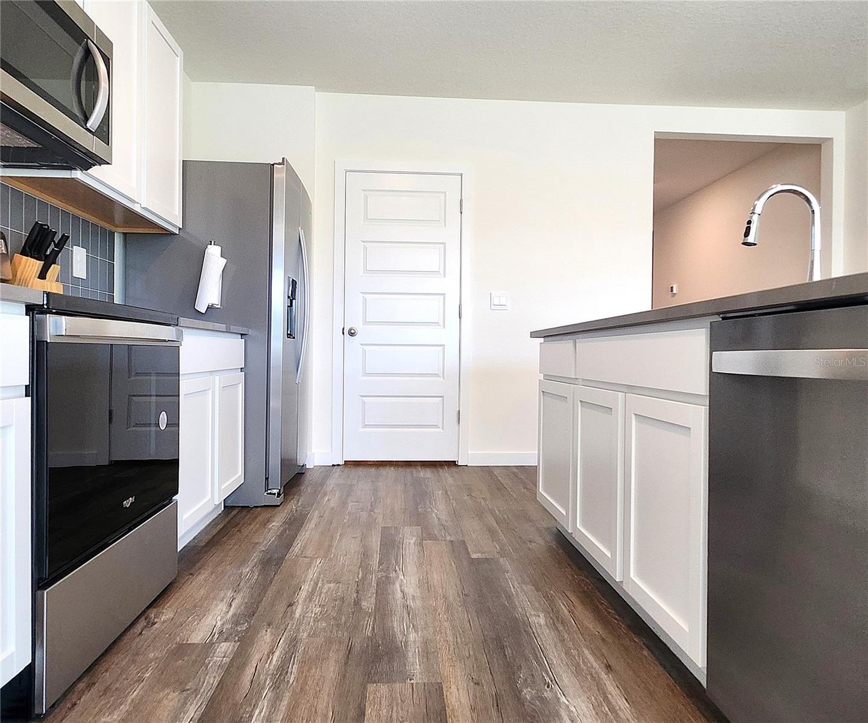
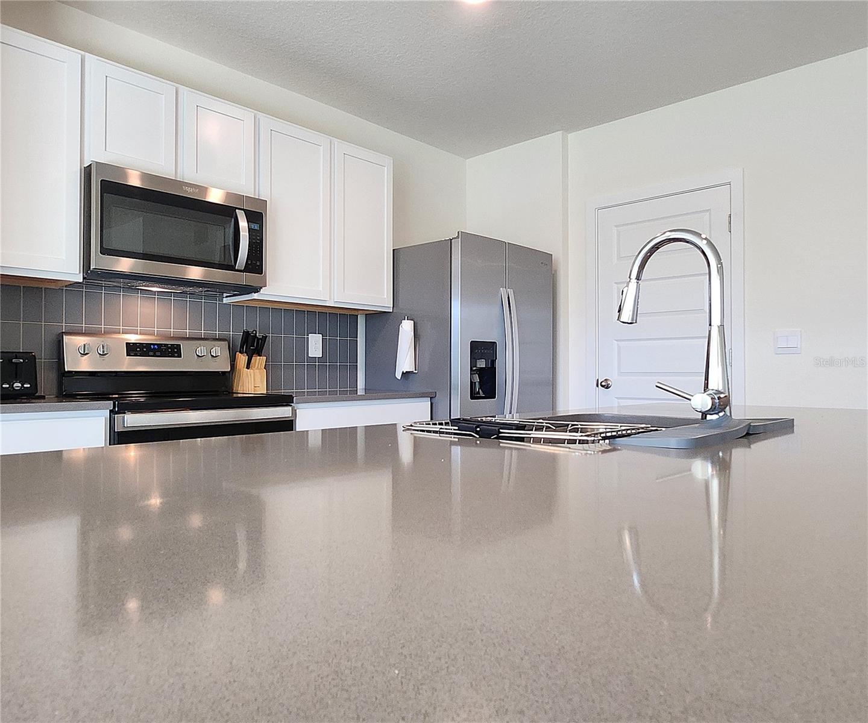
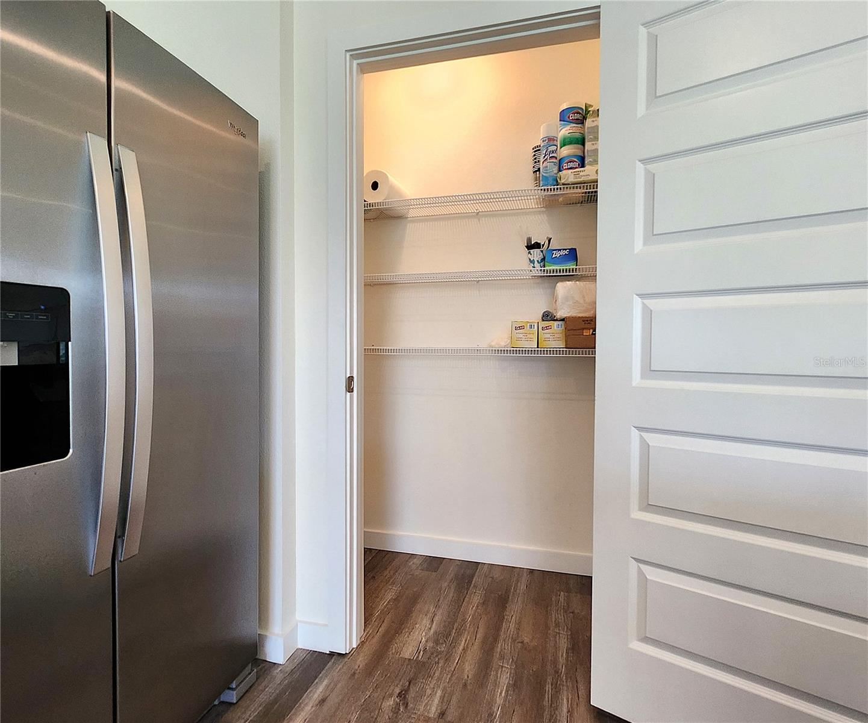
•The kitchen is equipped w/a large walk-in pantry, Quartz countertops, modern tile backsplash, deep dual-basin stainless-steel sink w/removable drying rack, pull-down-style faucet & garbage disposal; Whirlpool stainless-steel appliances: refrigerator, dishwasher, glass top electric range, and mounted microwave.
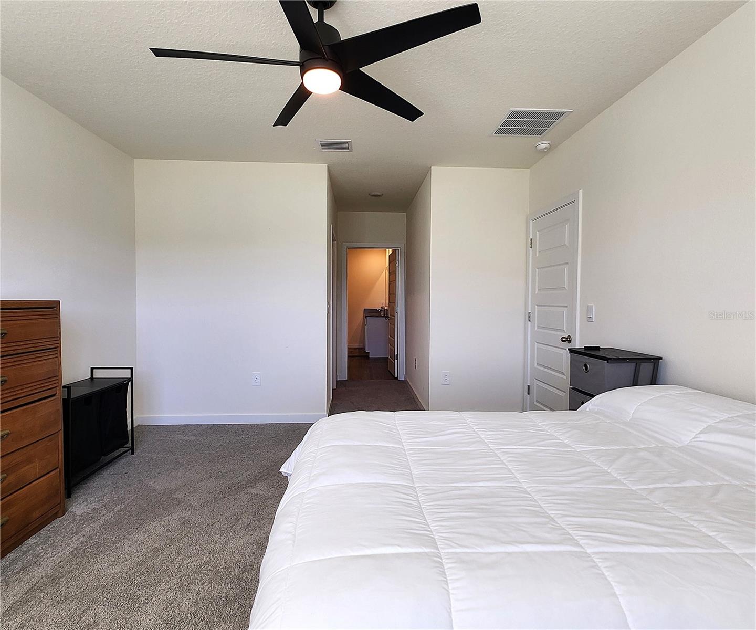
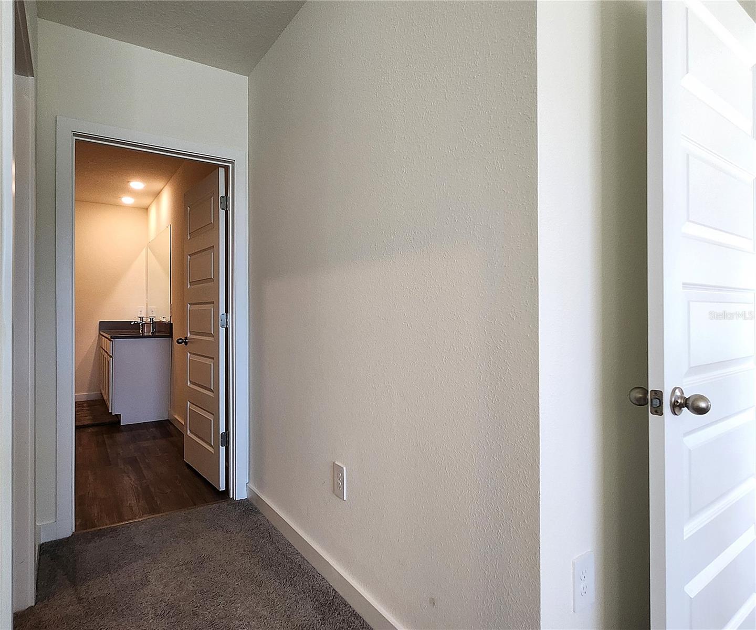
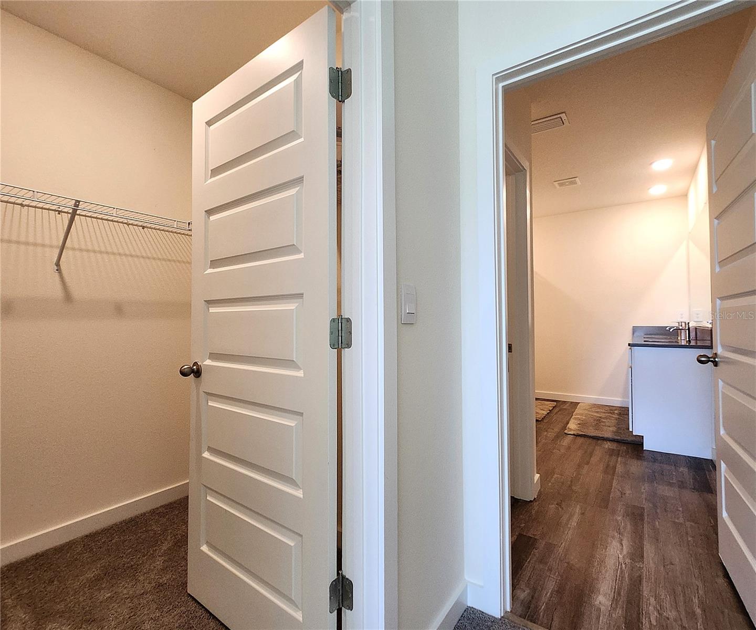
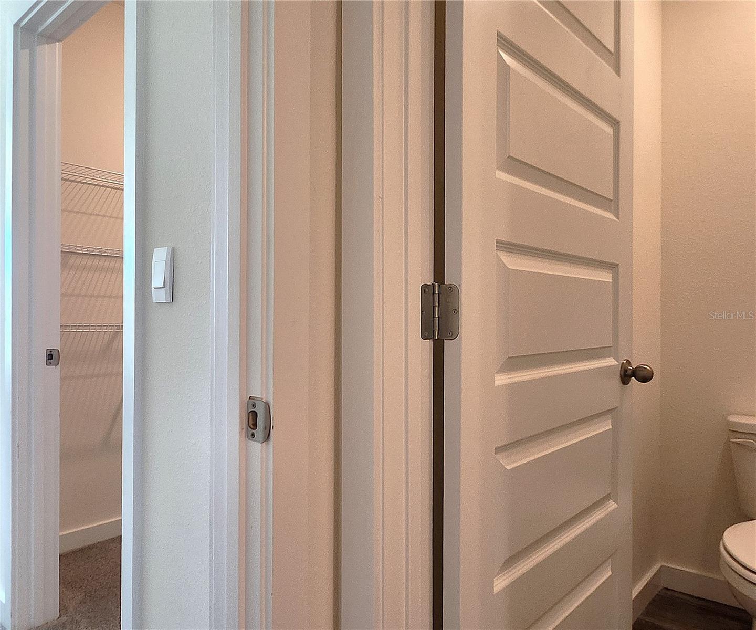
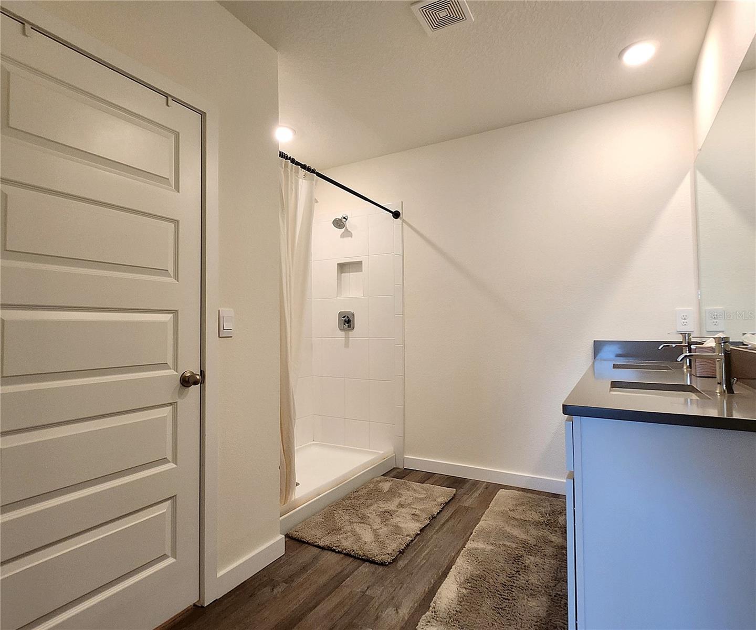
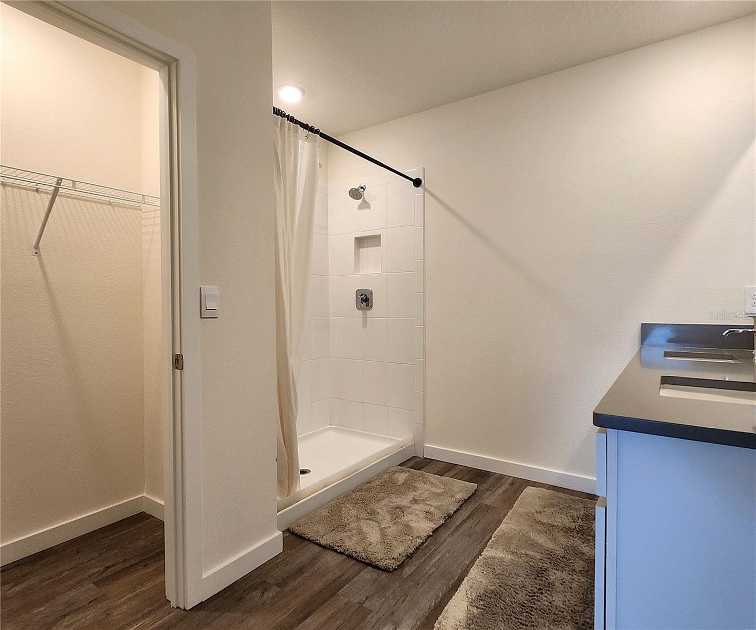
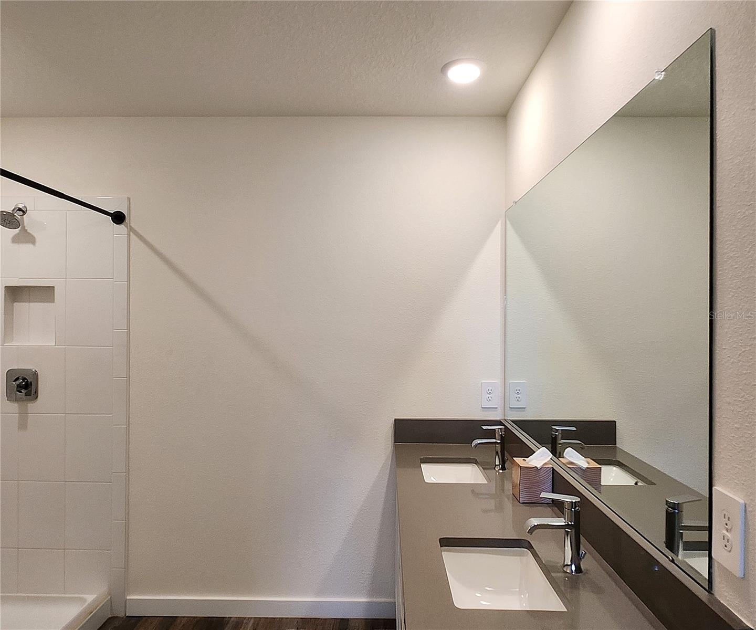
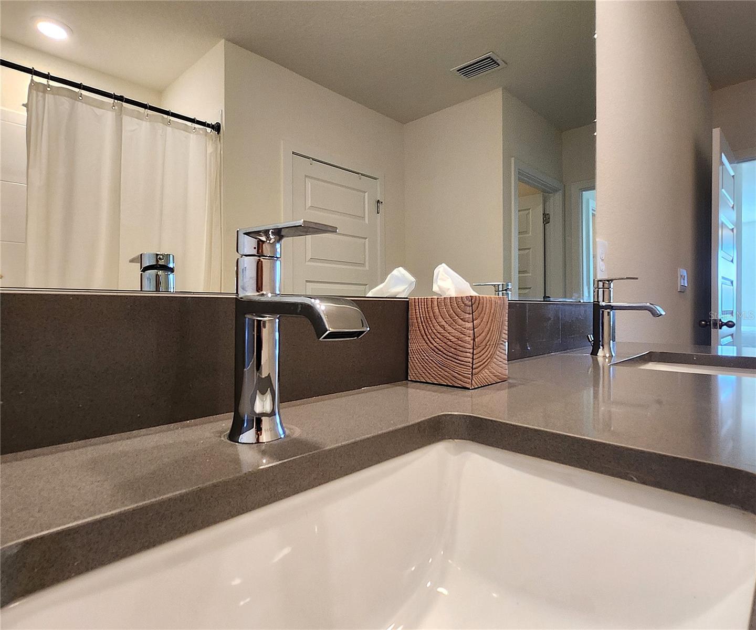
•Spacious owner's suite measuring approx. 20.1x20.1, carpeted, ceiling fan, walk-in closet; and an ensuite bathroom featuring luxury vinyl flooring, an additional closet, a private water closet, dual vanity sink, Quartz countertops, and a large walk-in shower.
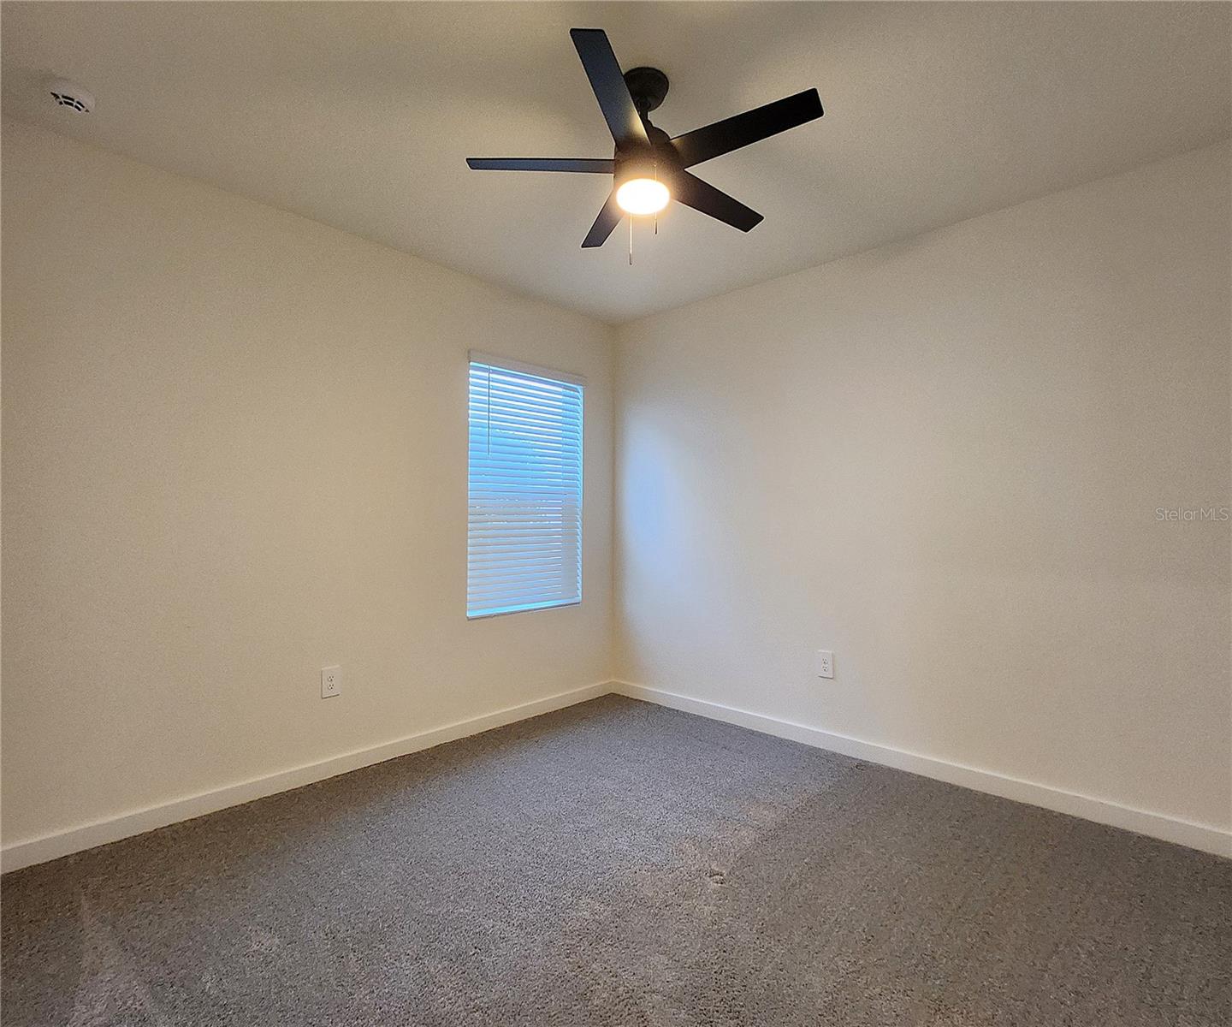
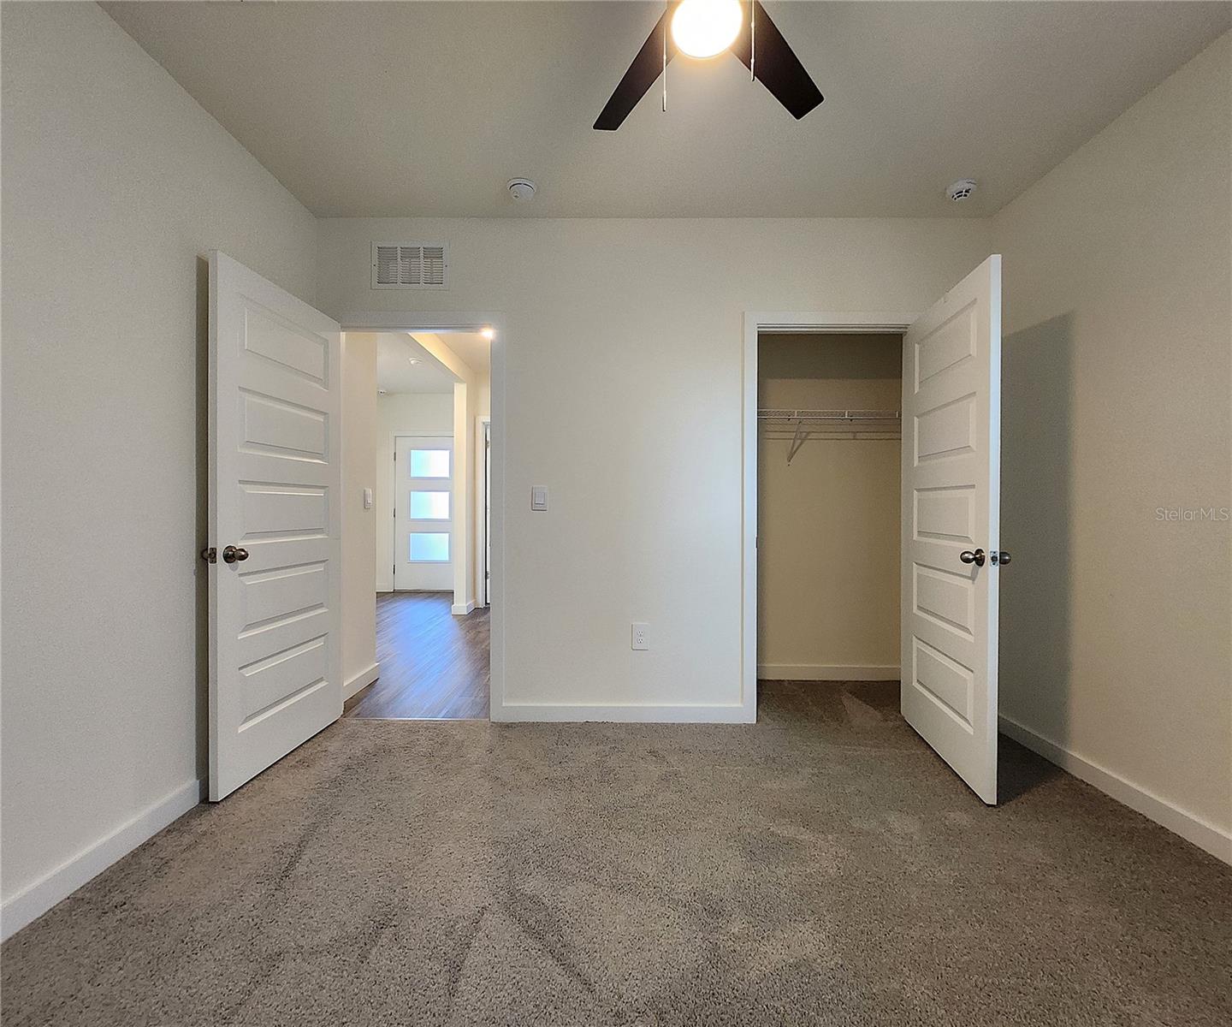
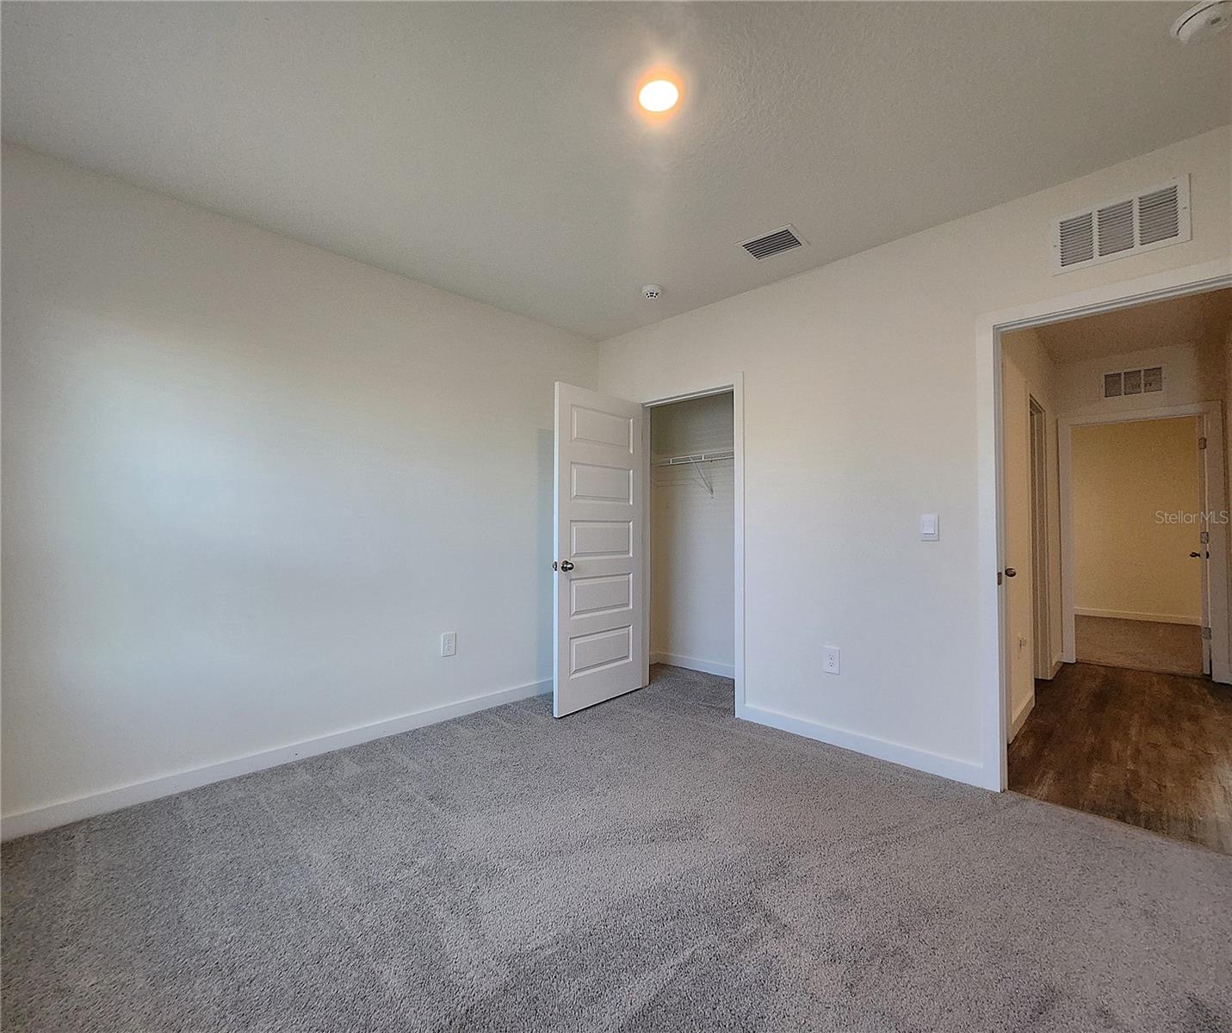
•2 guest bedrooms: approx. dimensions 11.9x10.7 include carpeting, built-in closets & window blinds.
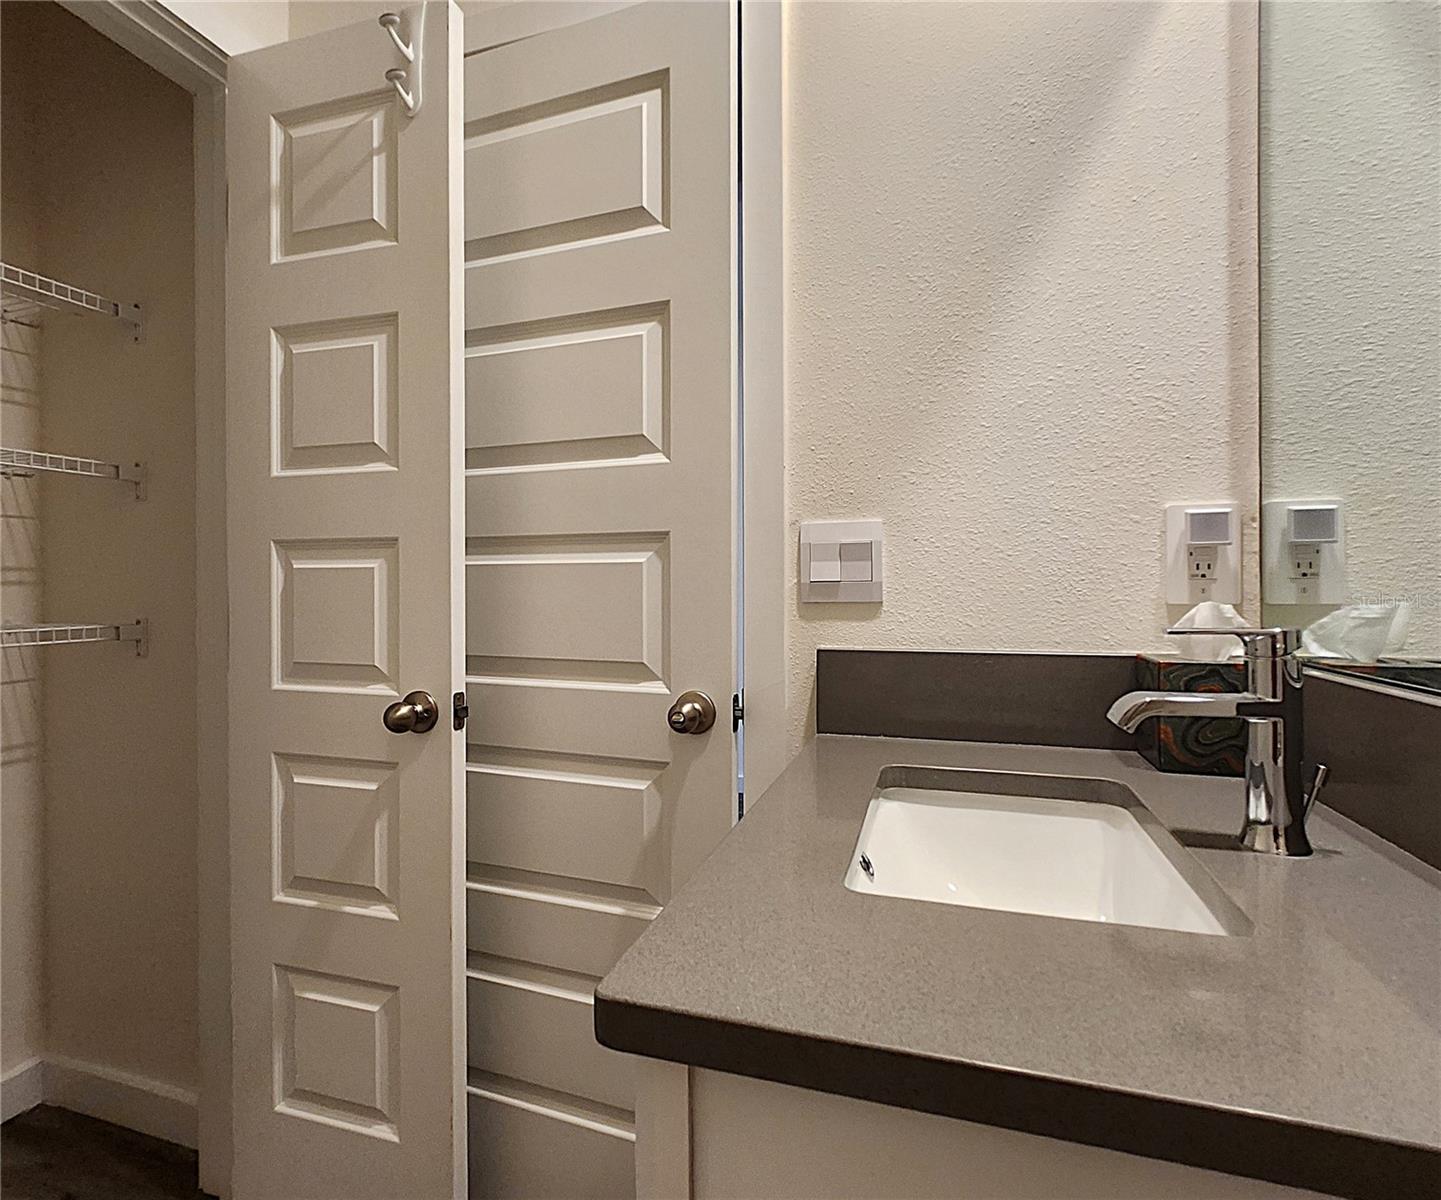
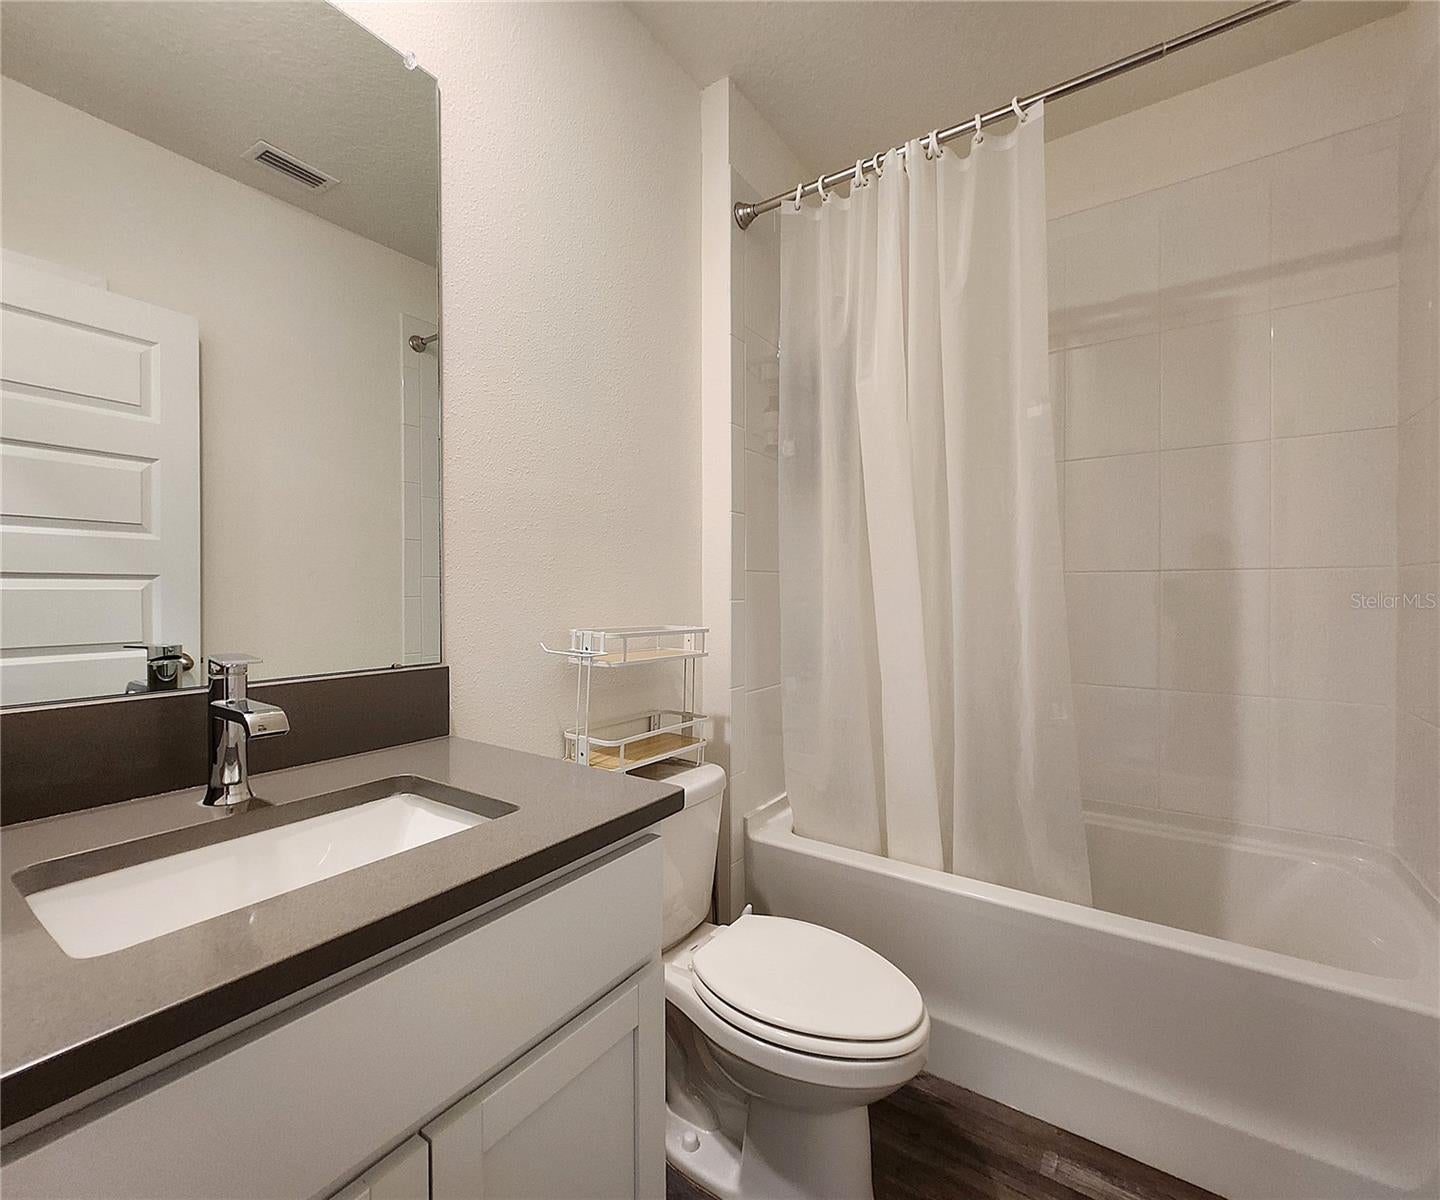
•Guest bathroom features single sink vanity w/Quartz countertops, linen closet, bathtub/shower combination.
•Extra linen/storage closet by the guest bedrooms.
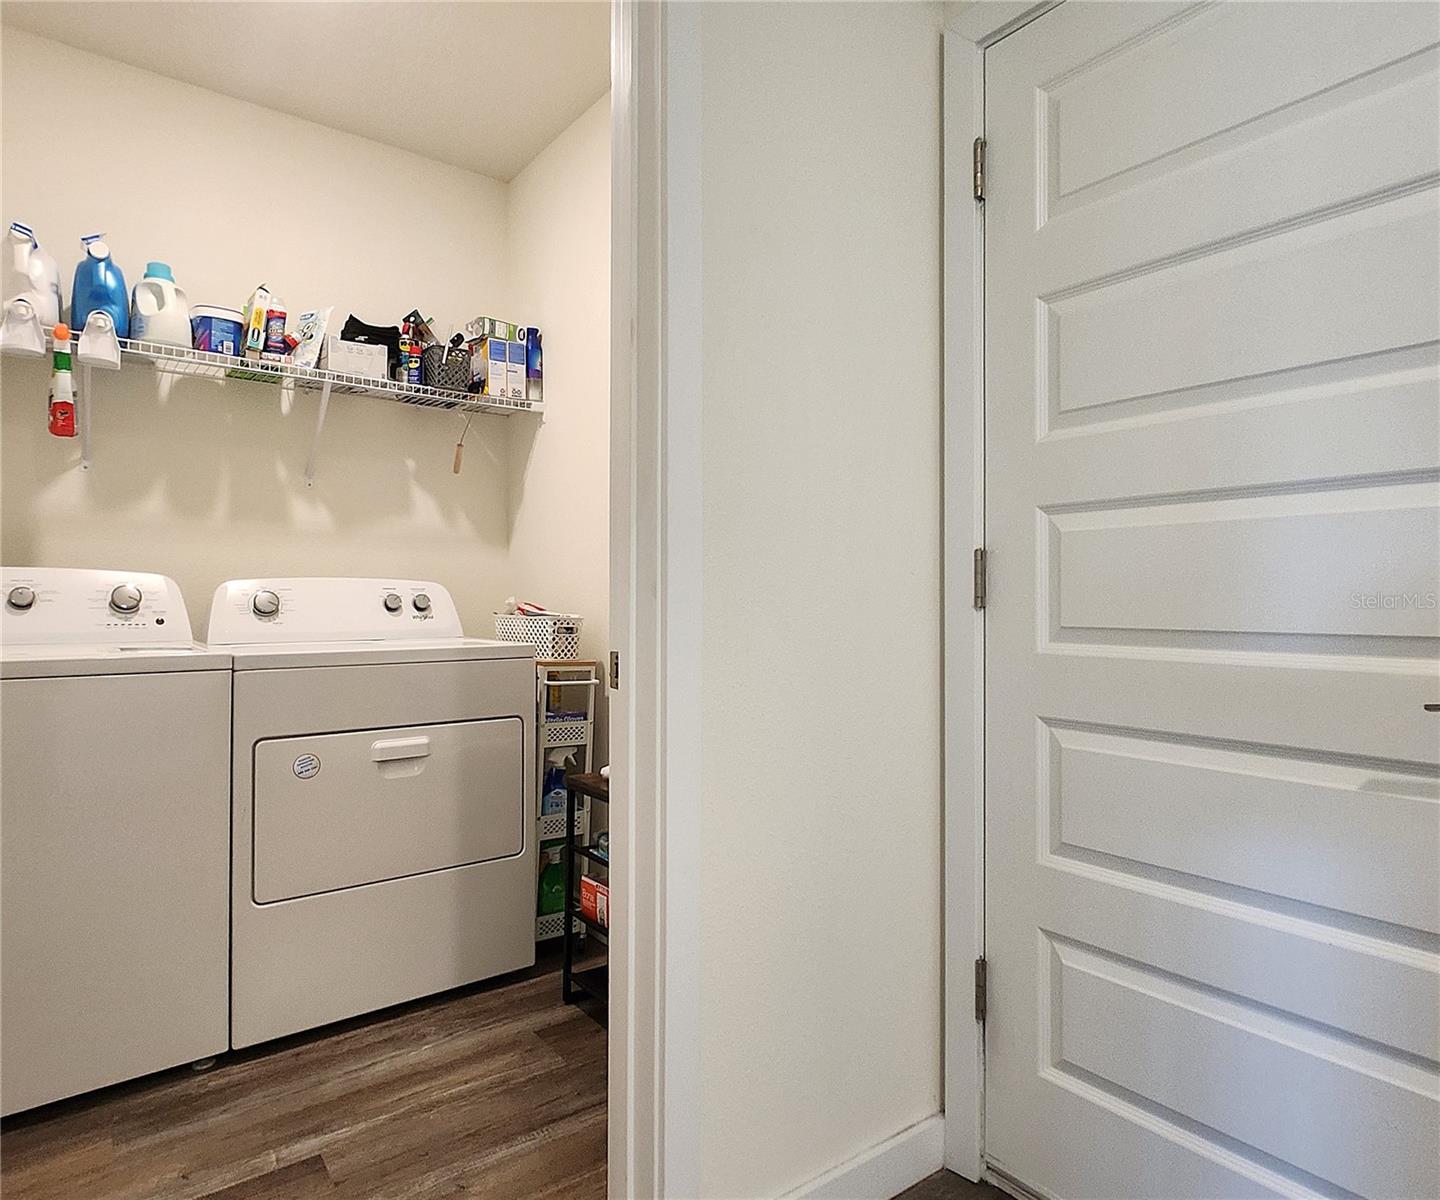
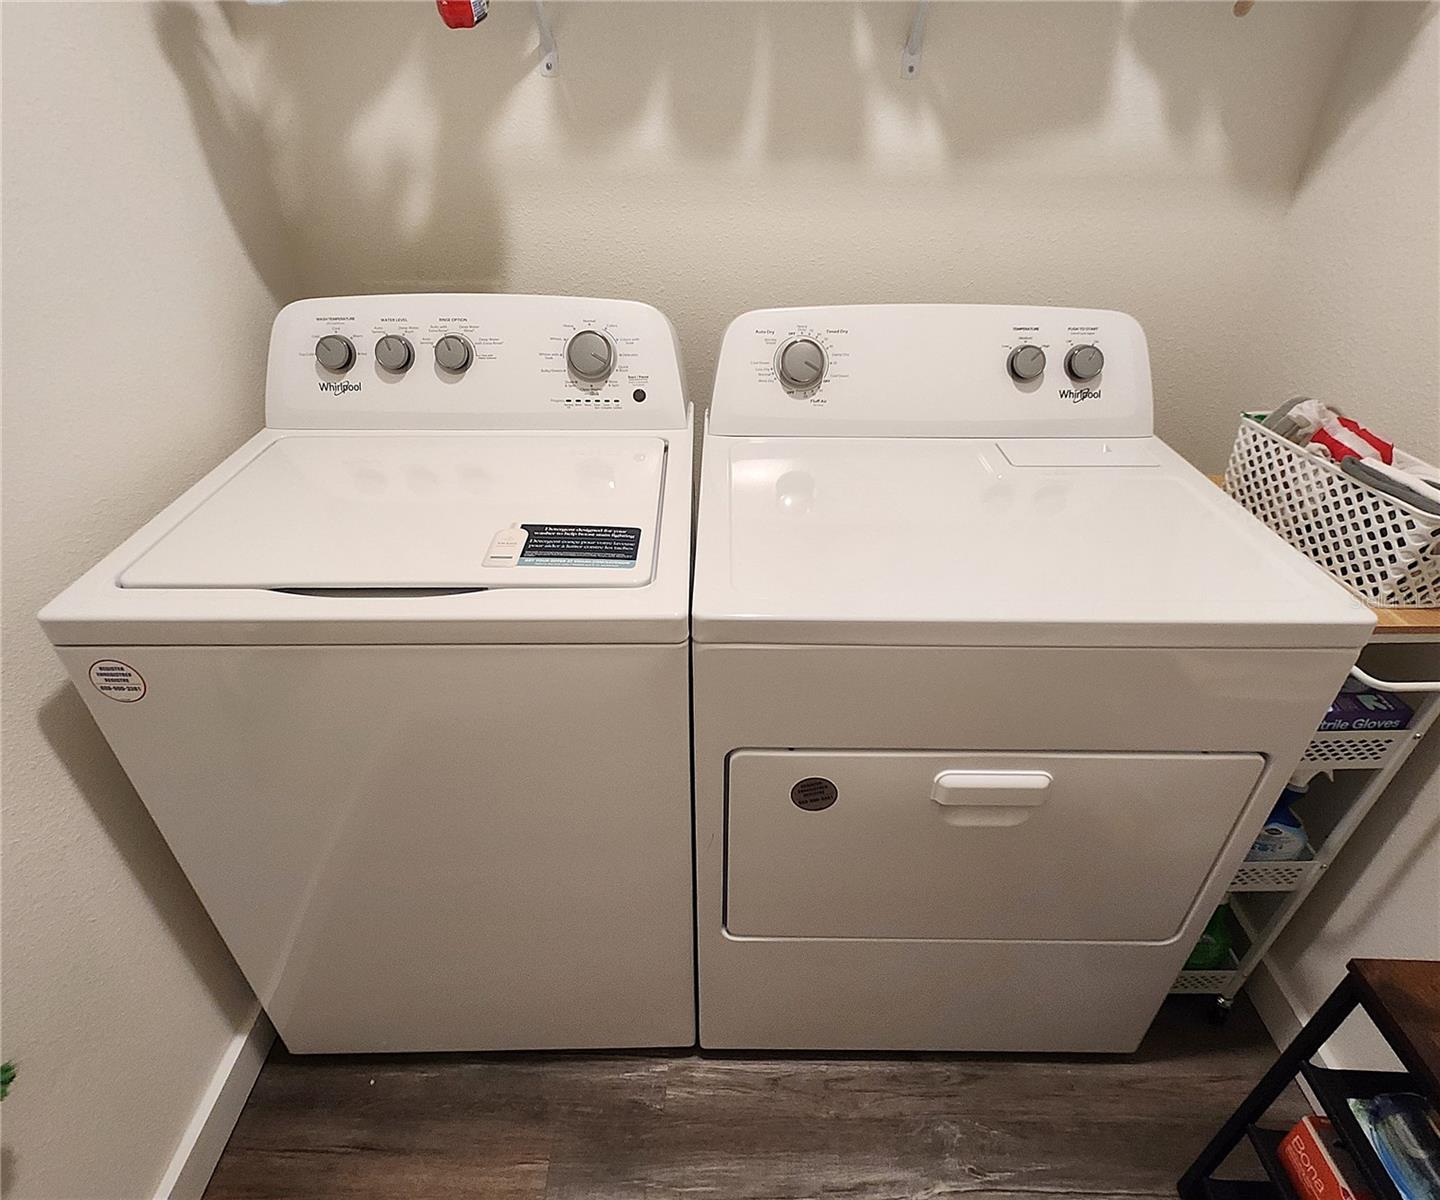
•Laundry room equipped w/ventilated racks, full size side by side Whirlpool washer/dryer set.
•Interior HVAC closet.
•20x20 Garage houses metal hurricane shutters and electric water heater; and equipped with attic access and remote-controlled door. Hurricane shutter mounting holes surrounding the windows in place.
MORE ON STAR FARMS:
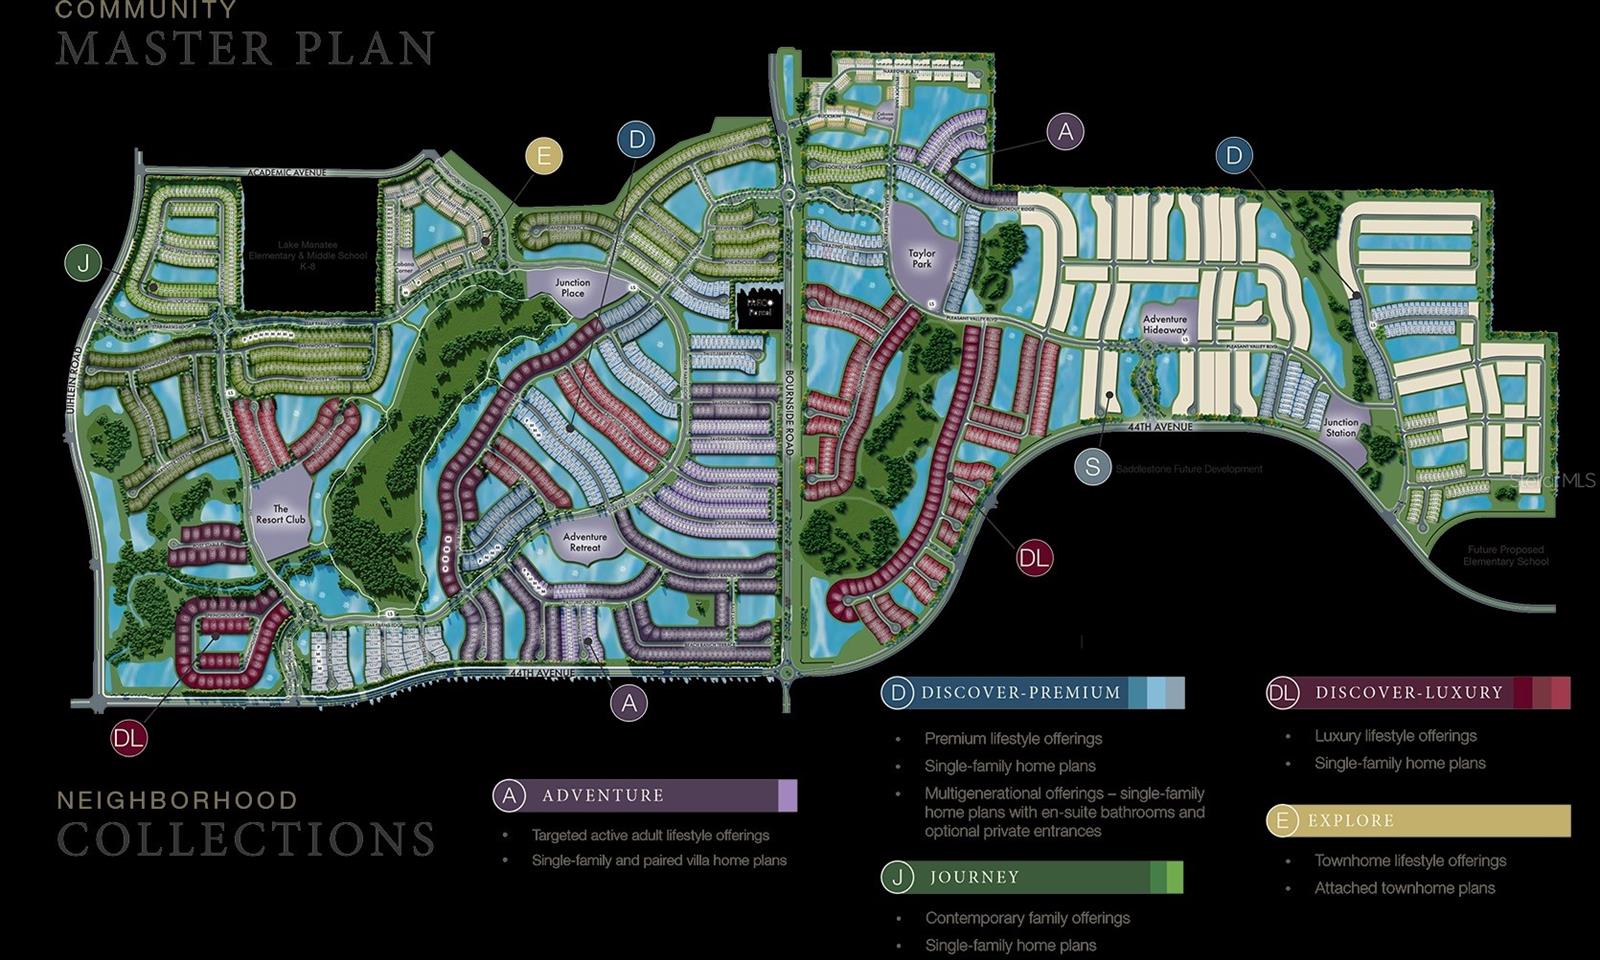
•Several resort-style facilities for all ages: The Resort Club, The Palm Bar, Cabana Corner, Taylor Park, Cabana Cottage, Junction Place.
•Indulge in the ADULTS ONLY RESORTS: Adventure Retreat & Adventure Hideaway.
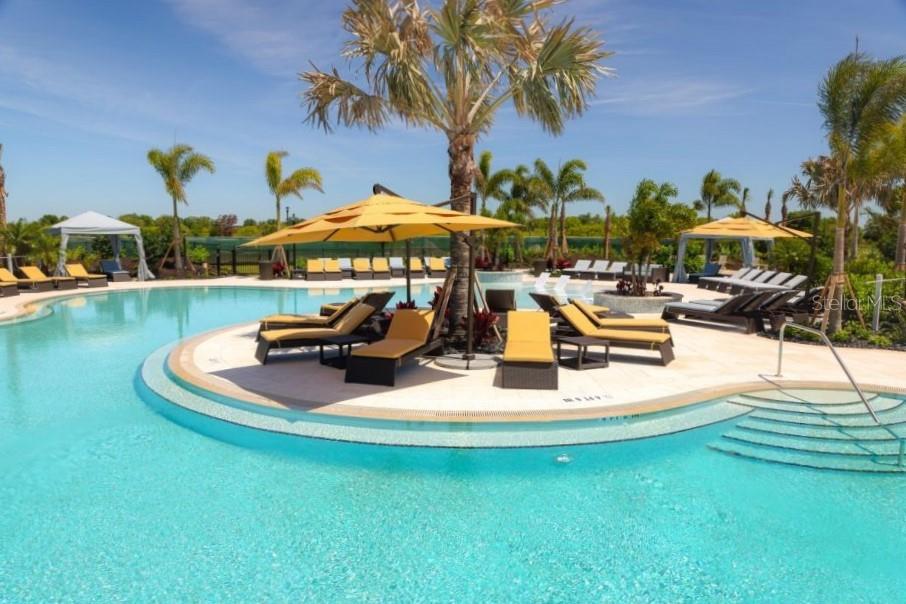
•Amenities: fitness center w/spa, splash pad, basketball court, baseball field, 4-square, beach volleyball, resort-style pools, grilling area.
•On-site dining including a coffee shop, poolside bar and restaurant right inside the community, so you don't even need to leave your own community to have the time of your life!
•One of the advantages of living in this unincorporated community is that the property is NOT subject to a separate municipal city tax levy! So, don't delay and schedule your showing today of this fabulous home!
Saturday, November 21 · 10am–1pm
In person · no appointment needed
| Date | Event | Price | Source |
|---|---|---|---|
| listed (Active) | $435,000 | StellarMLS #TB8566638 |
Hi there — ask anything about this property or the area and the team will get right back to you.
Local real estate advisory services provided by agent with GGMS Demo Agency
Listed by Lissette Baradit with Baradit Professional Association · Cell: 727-371-6774
Listings courtesy of Stellar MLS as distributed by MLS GRID. Based on information submitted to the MLS GRID. All data is obtained from various sources and may not have been verified by broker or MLS GRID. Supplied Open House Information is subject to change without notice. All information should be independently reviewed and verified for accuracy. Properties may or may not be listed by the office/agent presenting the information. Listing information is provided for consumers? personal, non-commercial use, solely to identify prospective properties for potential purchase; all other use is strictly prohibited and may violate relevant federal and state law. Information deemed reliable but not guaranteed. Copyright © 2026 MLS GRID. All Rights Reserved.
You agree to GGMS Demo Agency Terms of Use and Privacy Policy. By choosing to contact a property, you also agree that GGMS Demo Agency and its associates may call, text, or email you regarding any inquiries or activities you submit through our website. This may involve the use of automated means and prerecorded or artificial voices.
Step 1 of 2
Create a free account to view all listings, save searches, and get alerts when new homes match.
Step 2 of 2
Tell us how to reach you about homes you like.
Enter your password to sign in as
Create a free account to view all listings, save searches, and get alerts when new homes match.
Already have an account? Sign in
Sign in to your account.
New here? Create an account