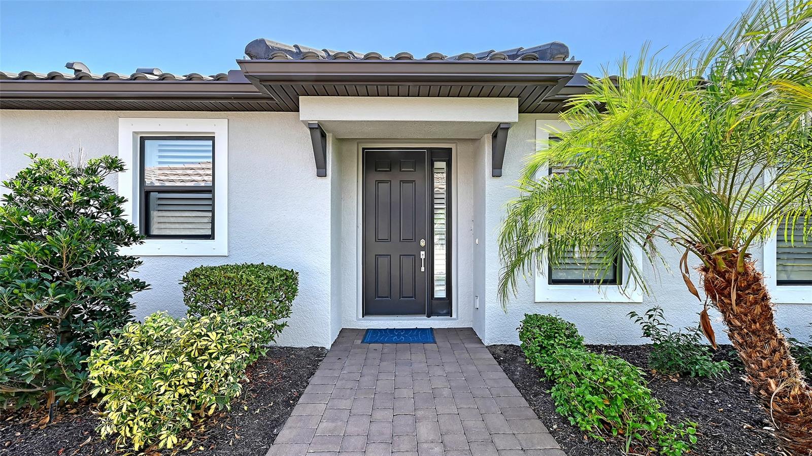
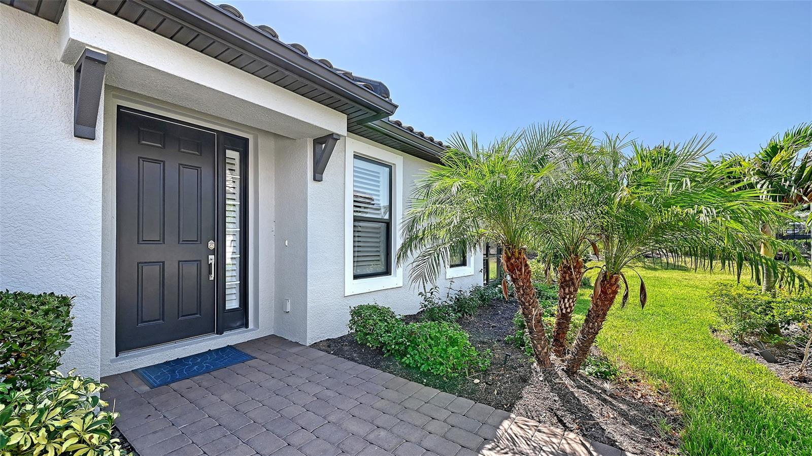
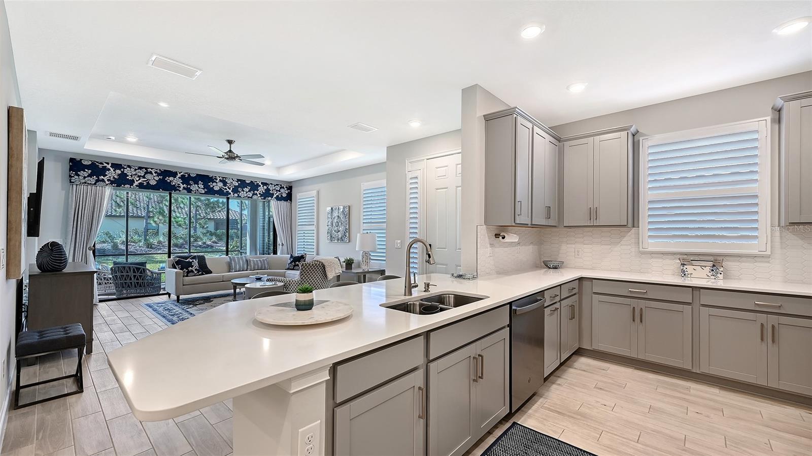
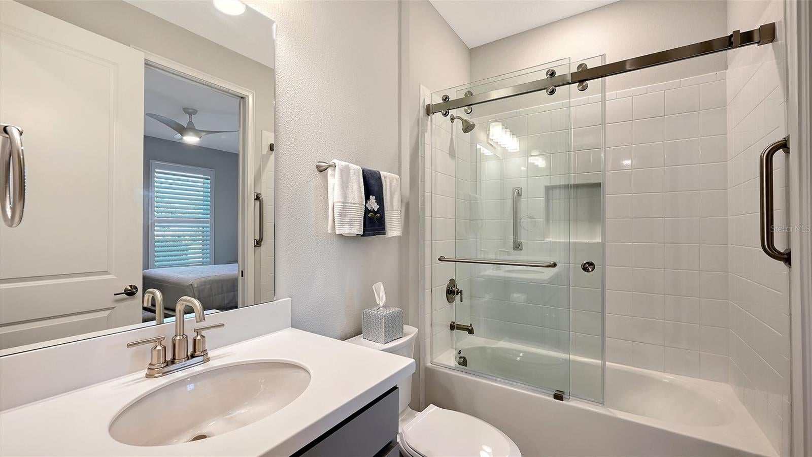
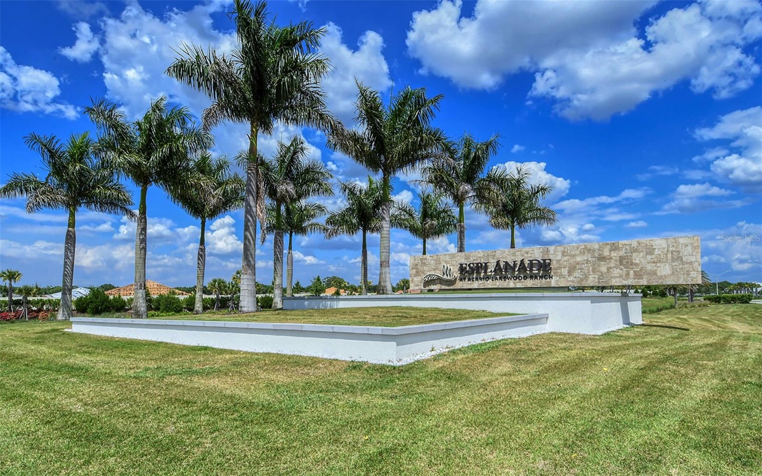
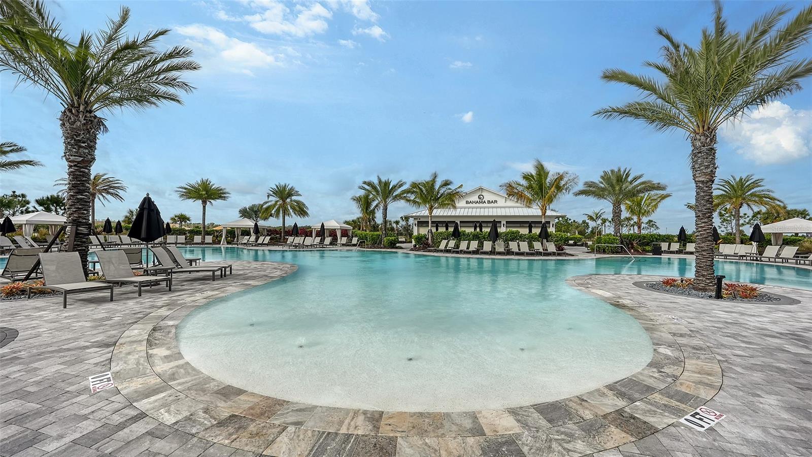
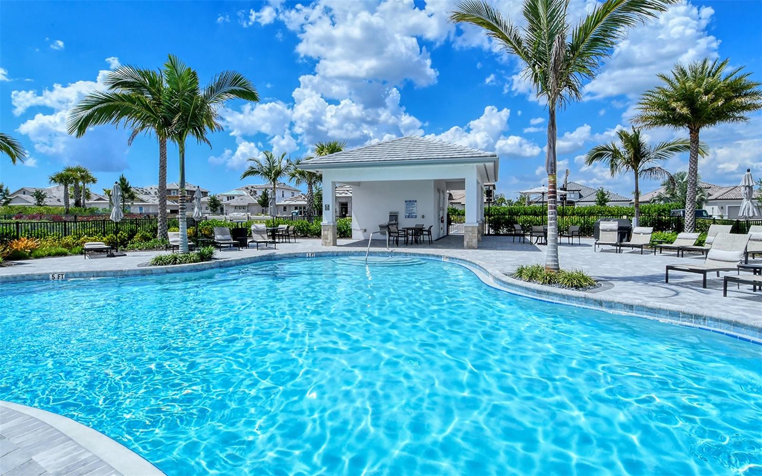
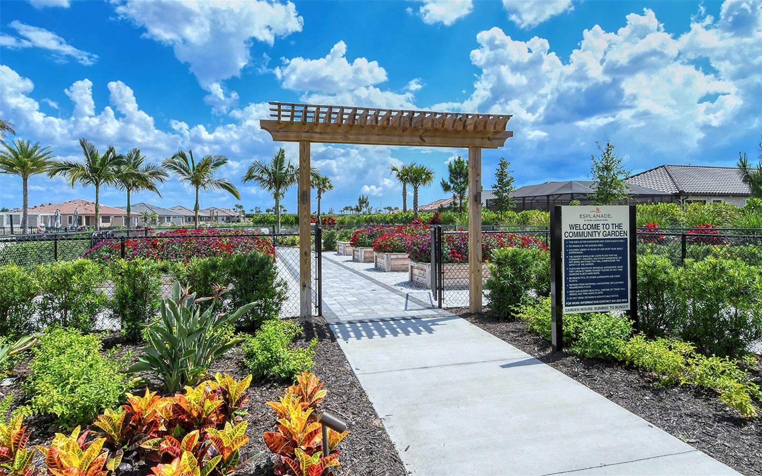
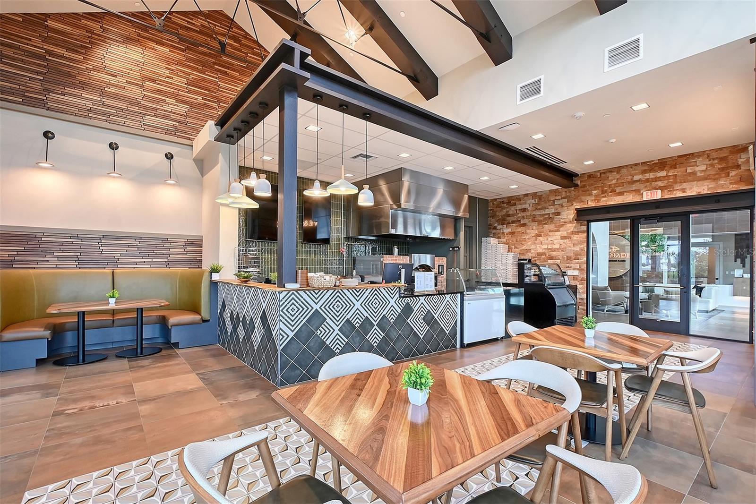
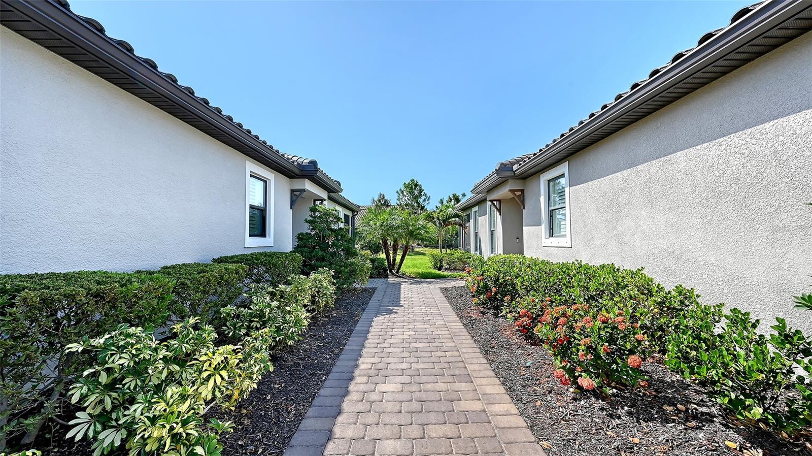
Don't miss this exceptional opportunity to own a beautifully upgraded villa in the highly sought-after, resort-style community of Esplanade at Azario in Lakewood Ranch. Offering the perfect blend of luxury, comfort, and maintenance-free living, this meticulously maintained residence showcases premium finishes, designer details, and thoughtfully selected upgrades that distinguish it from comparable homes. From the moment you enter, you'll appreciate the bright and airy open-concept floor plan enhanced by stunning ceramic plank flooring throughout the home, creating a seamless combination of style, durability, and easy maintenance. Timeless plantation shutters adorn every window, while a one-of-a-kind custom valance and designer window treatment create a striking focal point at the sliding glass doors, adding sophistication and character to the living space. Designed with both functionality and entertaining in mind, the gourmet kitchen serves as the heart of the home. Featuring quartz countertops, premium stainless-steel appliances, shaker-style cabinetry, a designer tile backsplash, and an oversized breakfast bar, the kitchen flows effortlessly into the spacious living and dining areas, creating an inviting atmosphere for everyday living and hosting family and friends. The luxurious owner's suite offers a private retreat complete with a spacious walk-in closet and a spa-inspired ensuite bath featuring dual vanities, quartz countertops, and an oversized glass walk-in shower. Privately located away from the main living spaces, the guest suite serves as a welcoming retreat for visitors and is appointed with a custom walk-in closet system and an upgraded guest bath featuring a custom shower enclosure, offering both elegance and functionality rarely found in comparable villas. A versatile flex room provides endless possibilities as a home office, den, hobby room, or additional guest accommodations. Additional enhancements include sealed pavers, a professionally epoxied garage floor, a whole-home anti-scale water filtration system which elevate both the home's functionality and overall appeal. Step outside to the extended screened lanai, where professionally landscaped greenery and tranquil views create the perfect setting for enjoying your morning coffee, unwinding with the evening breeze, or entertaining guests while embracing Florida's sought-after indoor-outdoor lifestyle. As a resident of Esplanade at Azario, you'll enjoy an unparalleled resort experience with world-class amenities, including a luxurious clubhouse, full-time lifestyle director, year-round social events, a resort-style pool, state-of-the-art fitness center, tennis and pickleball courts, scenic walking trails, wellness services, and three exceptional on-site dining venues: Bahama Bar, Barrel Bistro, and Olive & Vine. Ideally located near premier shopping, dining, entertainment, and top-rated schools, this exceptional villa offers the perfect combination of location, luxury, and lifestyle in one of Lakewood Ranch's most desirable communities.
| Date | Event | Price | Source |
|---|---|---|---|
| listed (Active) | $458,900 | StellarMLS #A4712559 |
Hi there — ask anything about this property or the area and the team will get right back to you.
Local real estate advisory services provided by agent with GGMS Demo Agency
Listed by Rick Libro with Fine Properties · Cell: 941-782-0000
Listings courtesy of Stellar MLS as distributed by MLS GRID. Based on information submitted to the MLS GRID. All data is obtained from various sources and may not have been verified by broker or MLS GRID. Supplied Open House Information is subject to change without notice. All information should be independently reviewed and verified for accuracy. Properties may or may not be listed by the office/agent presenting the information. Listing information is provided for consumers? personal, non-commercial use, solely to identify prospective properties for potential purchase; all other use is strictly prohibited and may violate relevant federal and state law. Information deemed reliable but not guaranteed. Copyright © 2026 MLS GRID. All Rights Reserved.
You agree to GGMS Demo Agency Terms of Use and Privacy Policy. By choosing to contact a property, you also agree that GGMS Demo Agency and its associates may call, text, or email you regarding any inquiries or activities you submit through our website. This may involve the use of automated means and prerecorded or artificial voices.
Step 1 of 2
Create a free account to view all listings, save searches, and get alerts when new homes match.
Step 2 of 2
Tell us how to reach you about homes you like.
Enter your password to sign in as
Create a free account to view all listings, save searches, and get alerts when new homes match.
Already have an account? Sign in
Sign in to your account.
New here? Create an account