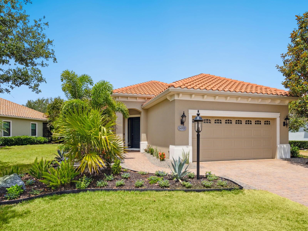
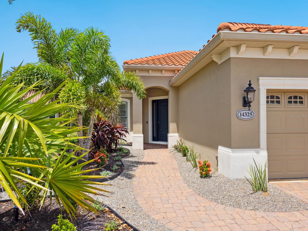
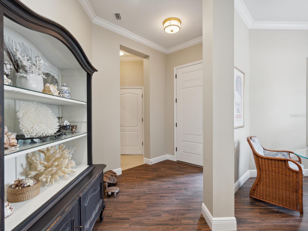
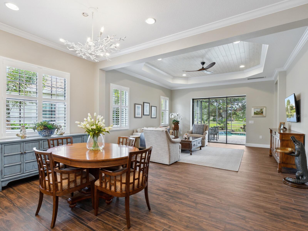
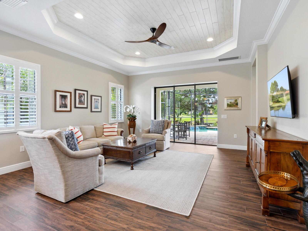
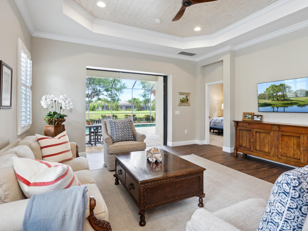
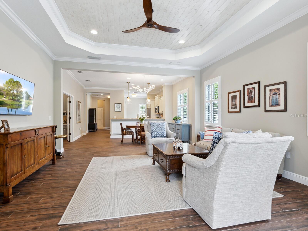
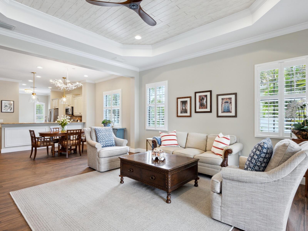
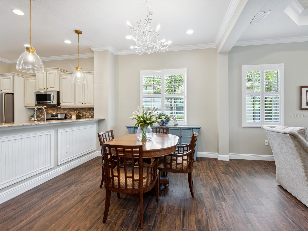
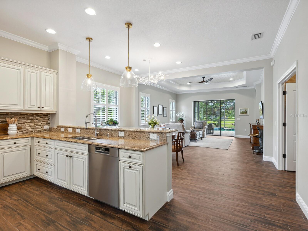
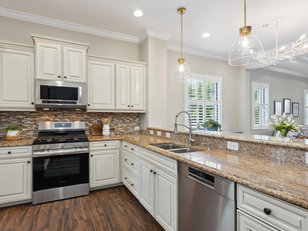
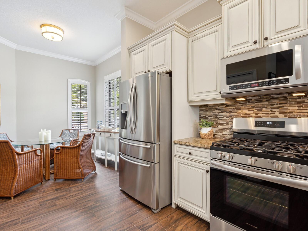
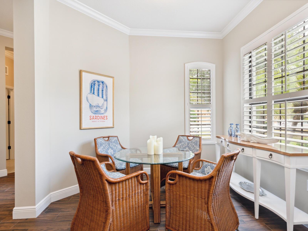
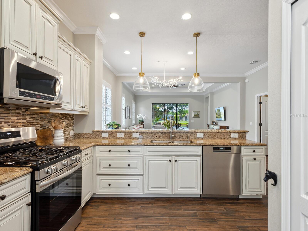
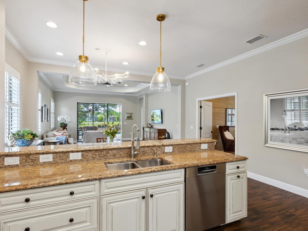
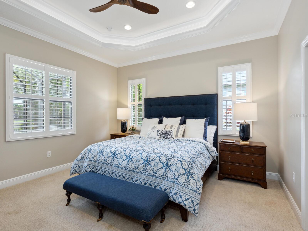
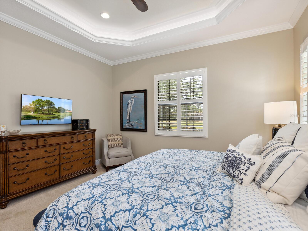
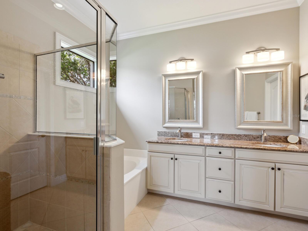
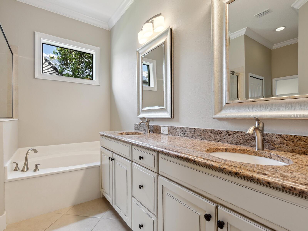
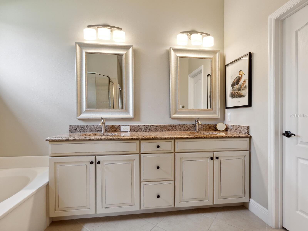
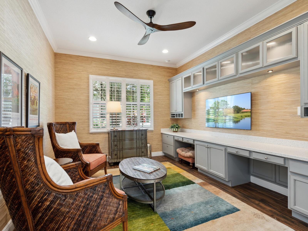
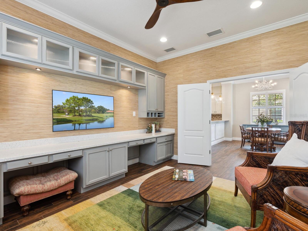
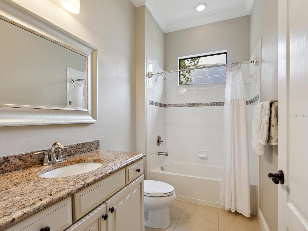
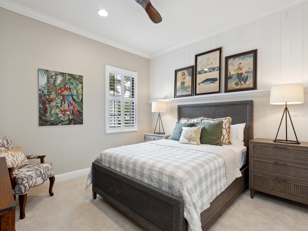
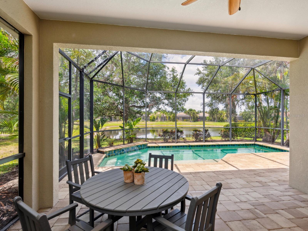
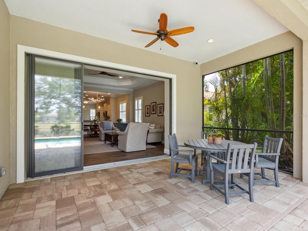
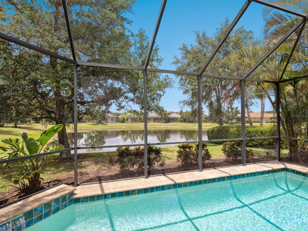
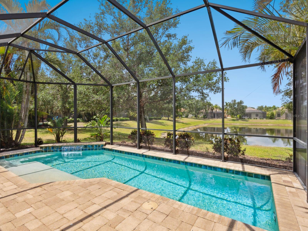
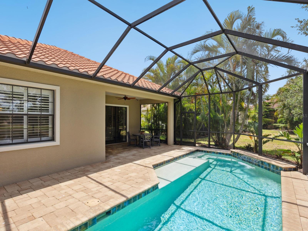
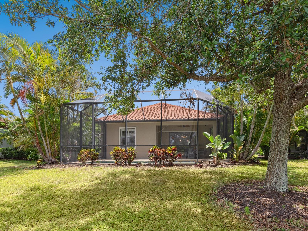
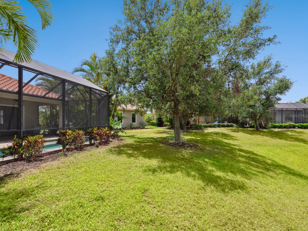
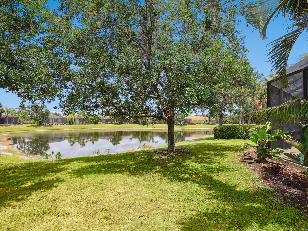
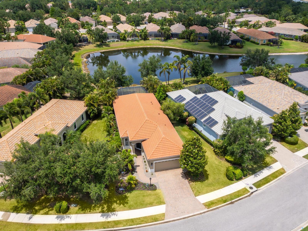
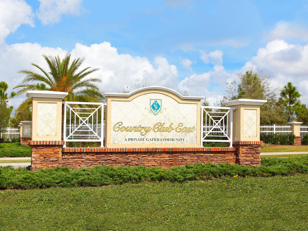
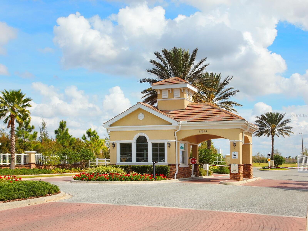
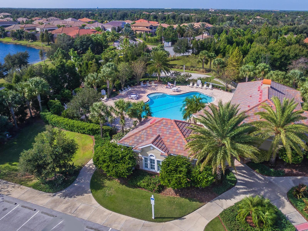
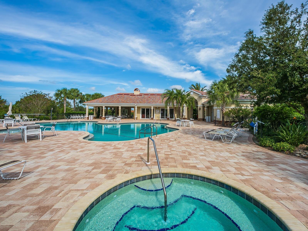
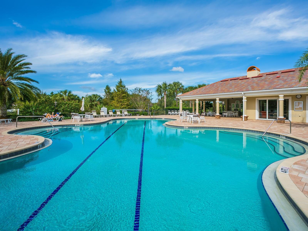
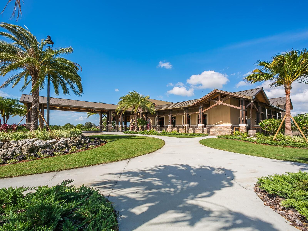
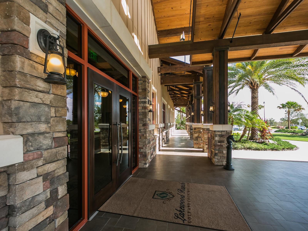
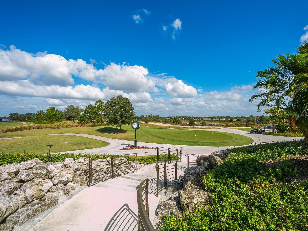
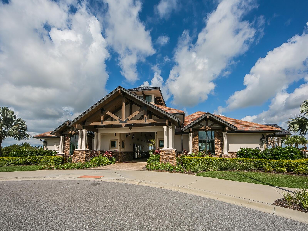
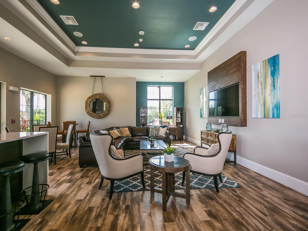
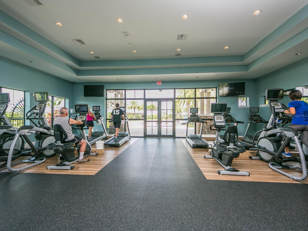
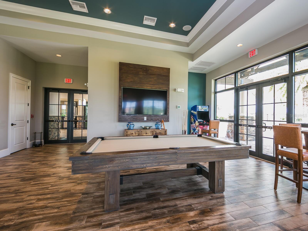
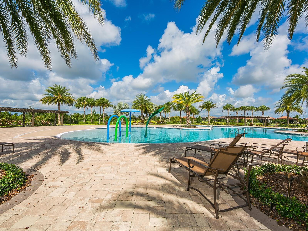
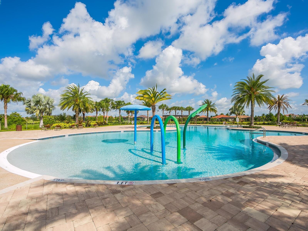
This beautifully updated and meticulously maintained home is in the sought-after Belleisle neighborhood within Country Club East. This designer-appointed residence features two bedrooms, two baths plus a stunning home office with built-in cabinetry and double French doors. The open-concept layout is elevated by high-end upgrades throughout, including custom cabinetry, designer lighting, luxury flooring, plantation shutters and refreshed front landscaping. Enjoy year-round indoor-outdoor living with a private screened lanai, pool, and tranquil lake views that create a peaceful backdrop for entertaining or relaxing. The chef’s kitchen is equipped with granite countertops, stainless steel appliances and natural gas range, while the spacious primary suite offers dual vanities, a walk-in shower and large walk-in closet. A newly added mini-split air-conditioning system in the garage adds versatility to the space. Belleisle is maintenance-free, offers its community pool and is part of the amenity-rich, gated community of Country Club East, which includes three resort-style pools, fitness facilities, a clubhouse, park areas and recreational trails. Optional memberships are available at Lakewood Ranch Golf & Country Club, granting access to The Lodge, three championship golf courses, tennis and pickleball courts, fine dining and exclusive social events. Ideally just minutes from Waterside Place, UTC and everything Lakewood Ranch has to offer, this exceptional property is a blend of luxury, comfort and lifestyle.
| Date | Event | Price | Source |
|---|---|---|---|
| listed (Active) | $769,000 | StellarMLS #A4711937 |
Hi there — ask anything about this property or the area and the team will get right back to you.
Local real estate advisory services provided by agent with GGMS Demo Agency
Listed by Katy McBrayer with Premier Sotheby's International Realty · Cell: 941-364-4000
Listings courtesy of Stellar MLS as distributed by MLS GRID. Based on information submitted to the MLS GRID. All data is obtained from various sources and may not have been verified by broker or MLS GRID. Supplied Open House Information is subject to change without notice. All information should be independently reviewed and verified for accuracy. Properties may or may not be listed by the office/agent presenting the information. Listing information is provided for consumers? personal, non-commercial use, solely to identify prospective properties for potential purchase; all other use is strictly prohibited and may violate relevant federal and state law. Information deemed reliable but not guaranteed. Copyright © 2026 MLS GRID. All Rights Reserved.
You agree to GGMS Demo Agency Terms of Use and Privacy Policy. By choosing to contact a property, you also agree that GGMS Demo Agency and its associates may call, text, or email you regarding any inquiries or activities you submit through our website. This may involve the use of automated means and prerecorded or artificial voices.
Step 1 of 2
Create a free account to view all listings, save searches, and get alerts when new homes match.
Step 2 of 2
Tell us how to reach you about homes you like.
Enter your password to sign in as
Create a free account to view all listings, save searches, and get alerts when new homes match.
Already have an account? Sign in
Sign in to your account.
New here? Create an account