
 For sale
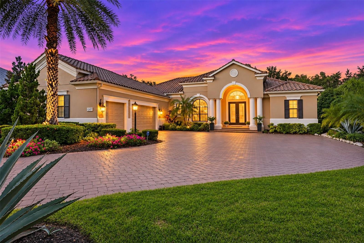
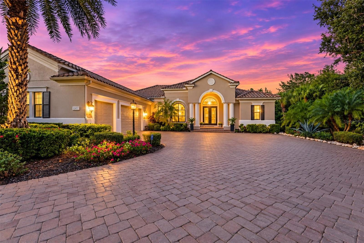
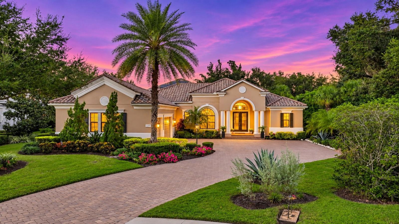
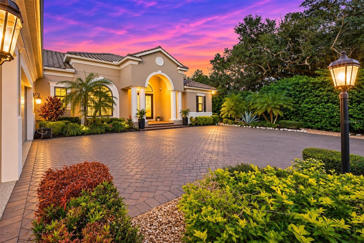

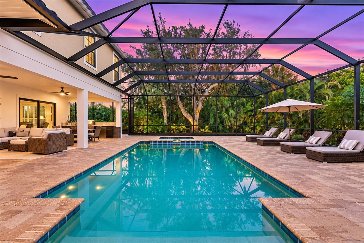

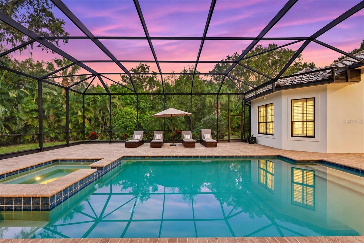
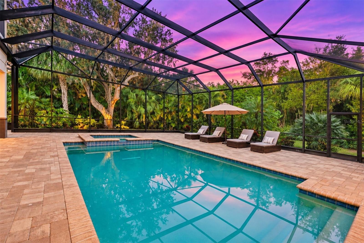

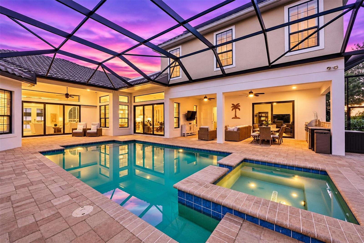

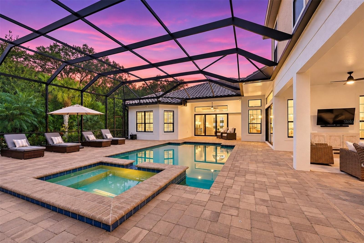
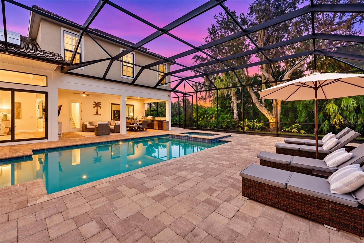


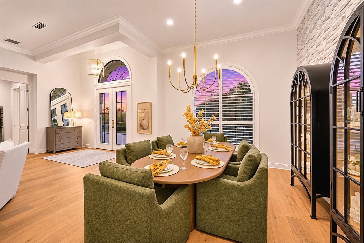
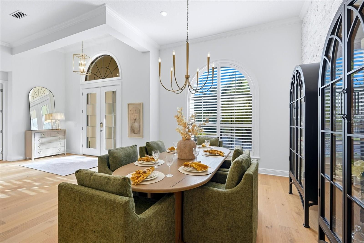
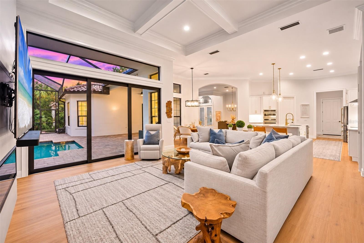
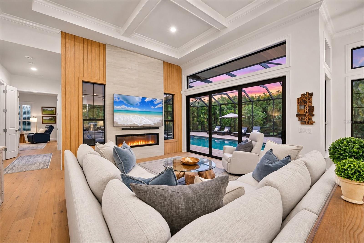
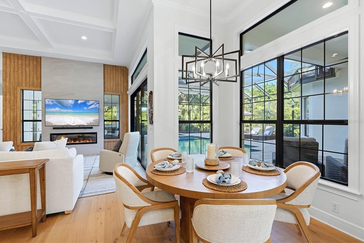

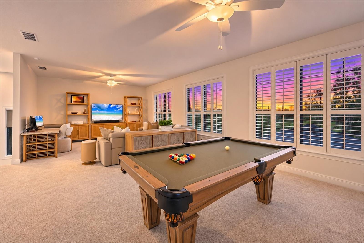

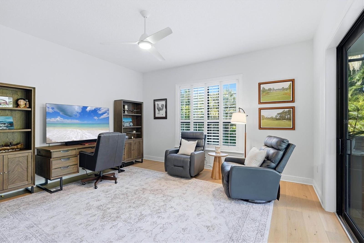

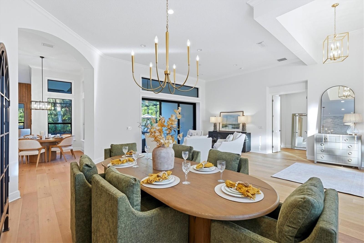
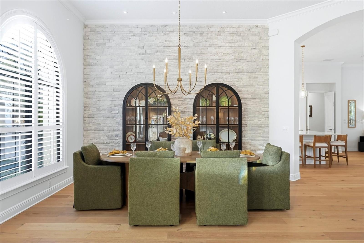

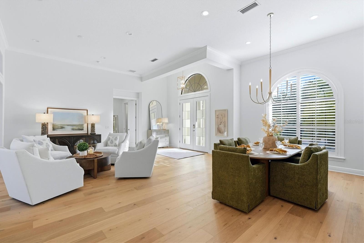

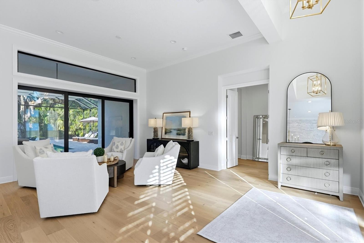


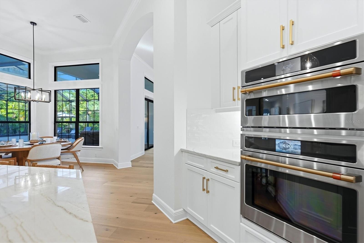
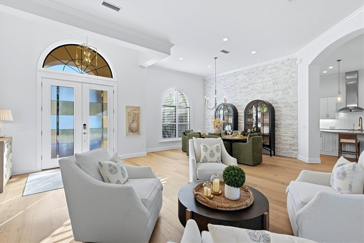
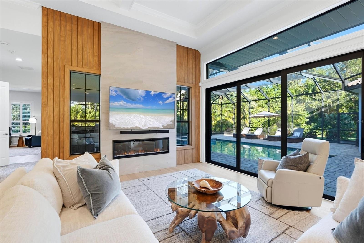
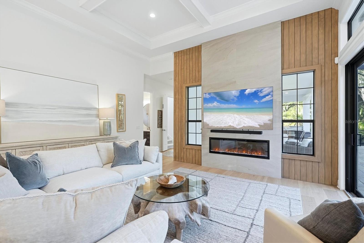


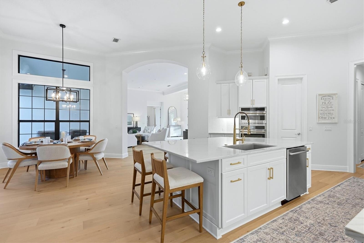


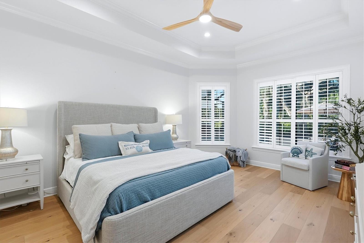
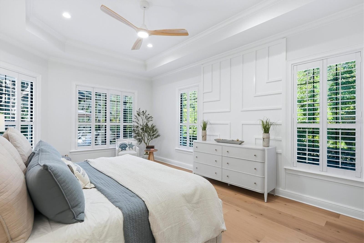

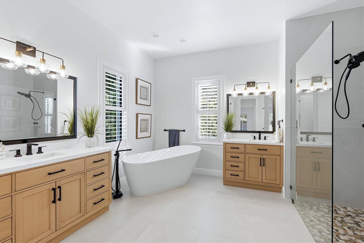


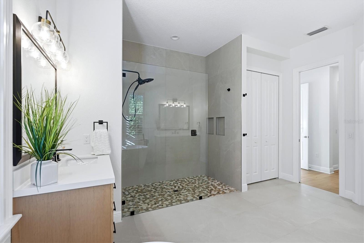

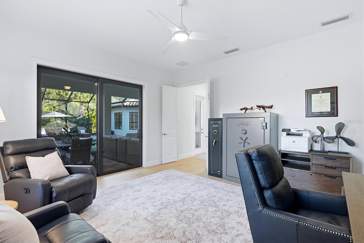

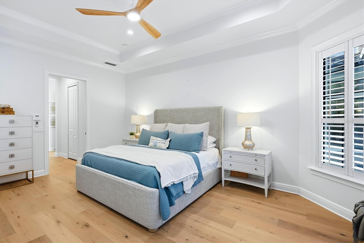
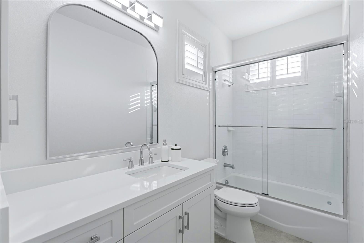


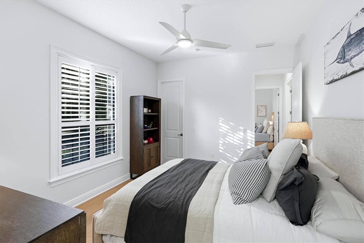


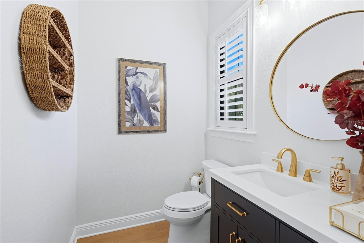


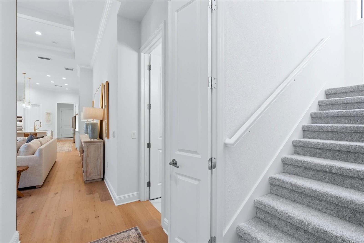


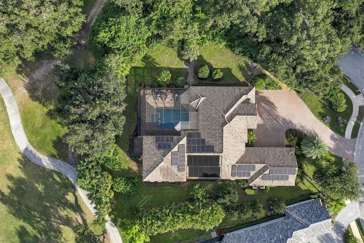


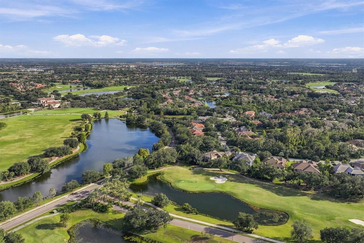


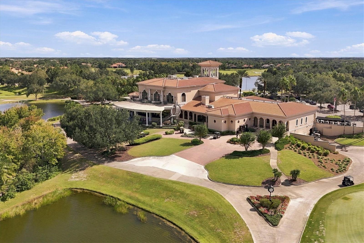


Welcome to an extraordinary expression of luxury living in the heart of Lakewood Ranch Country Club, where timeless architecture, exceptional craftsmanship, and thoughtfully curated enhancements define this magnificent Neal Signature residence. Located at 12407 Highfield Circle, this beautifully appointed Westover II floor plan has been expanded to offer generous living spaces, refined finishes, and an effortless connection between indoor comfort and outdoor entertaining. From the moment you arrive, the home's impressive curb appeal, lush landscaping, and inviting architectural details establish an atmosphere of understated elegance. Inside, gorgeous European engineered wood flooring, freshly painted interiors, designer lighting, and plantation shutters create a warm and welcoming environment. The beautifully updated kitchen serves as the centerpiece of the home, showcasing exquisite quartzite countertops, quality cabinetry, a GE wall oven and microwave, and an inviting layout designed for both everyday living and memorable gatherings. Expansive living and dining areas flow seamlessly throughout the residence, offering an ideal setting for entertaining family and friends. The primary suite provides a private sanctuary with a beautifully updated bathroom, generous accommodations, and a tranquil atmosphere designed for relaxation. Additional bedrooms and renovated bathrooms offer exceptional comfort for family members and overnight guests. Upstairs, a spacious bonus retreat with its own bedroom and full bathroom provides outstanding flexibility as a guest suite, media room, or private living quarters, while captivating golf course views create a picturesque backdrop. Equally impressive are the home's extensive technological and energy-efficient enhancements, including impact-resistant windows and doors, a whole-house generator, solar energy systems serving both the residence and the saltwater swimming pool, and Cat 6 wiring for enhanced connectivity. A Kinetico water softening and carbon filtration system, complemented by Culligan reverse osmosis drinking water filtration at the kitchen sink, further reflects the attention devoted to comfort and convenience. Outdoors, discover your own private resort, where the sparkling saltwater pool, inviting lounging areas, and scenic golf course setting provide an idyllic environment for enjoying Florida's year-round sunshine. Whether hosting elegant evening gatherings, relaxing poolside, or savoring peaceful mornings overlooking the beautifully maintained fairways, this exceptional outdoor retreat embodies the essence of the Florida lifestyle. Additional highlights include a roof approximately ten years old, freshly painted exterior, updated lighting, and numerous improvements that enhance both the beauty and functionality of this remarkable residence. Situated within the gates of Lakewood Ranch Country Club, residents enjoy an extraordinary lifestyle surrounded by championship golf, beautifully landscaped streets, and an impressive selection of recreational and social opportunities. Optional club memberships provide access to golf, tennis, pickleball, fitness facilities, dining, and an engaging calendar of activities. Conveniently located near upscale shopping, exceptional restaurants, medical facilities, cultural attractions, and the renowned beaches of Florida's Gulf Coast, this remarkable property offers the perfect balance of privacy, luxury, and convenience.
Sunday, November 22 · 1–4pm
In person · no appointment needed
| Date | Event | Price | Source |
|---|---|---|---|
| listed (Active) | $2,899,000 | StellarMLS #A4712699 |
Hi there — ask anything about this property or the area and the team will get right back to you.
Local real estate advisory services provided by agent with GGMS Demo Agency
Listed by Renee Preininger with Sarasota Trust Realty Company · Cell: 941-366-1619
Listings courtesy of Stellar MLS as distributed by MLS GRID. Based on information submitted to the MLS GRID. All data is obtained from various sources and may not have been verified by broker or MLS GRID. Supplied Open House Information is subject to change without notice. All information should be independently reviewed and verified for accuracy. Properties may or may not be listed by the office/agent presenting the information. Listing information is provided for consumers? personal, non-commercial use, solely to identify prospective properties for potential purchase; all other use is strictly prohibited and may violate relevant federal and state law. Information deemed reliable but not guaranteed. Copyright © 2026 MLS GRID. All Rights Reserved.
You agree to GGMS Demo Agency Terms of Use and Privacy Policy. By choosing to contact a property, you also agree that GGMS Demo Agency and its associates may call, text, or email you regarding any inquiries or activities you submit through our website. This may involve the use of automated means and prerecorded or artificial voices.
Step 1 of 2
Create a free account to view all listings, save searches, and get alerts when new homes match.
Step 2 of 2
Tell us how to reach you about homes you like.
Enter your password to sign in as
Create a free account to view all listings, save searches, and get alerts when new homes match.
Already have an account? Sign in
Sign in to your account.
New here? Create an account