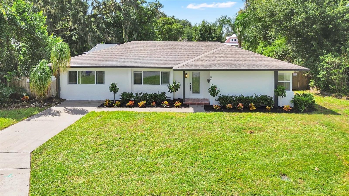
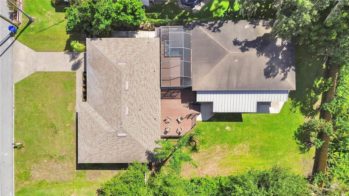
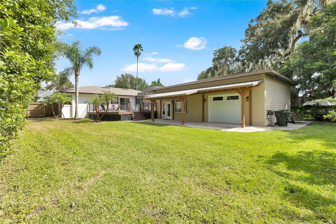
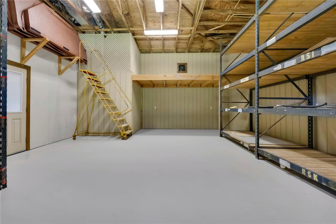
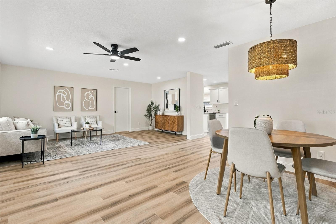
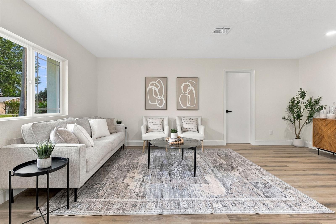
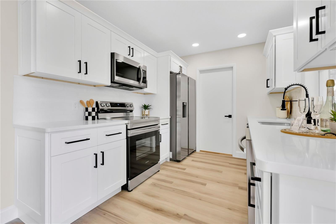
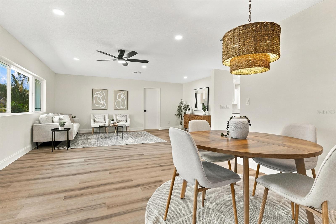
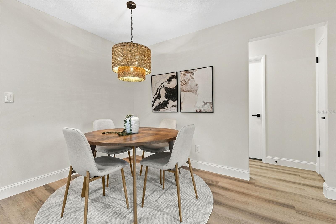
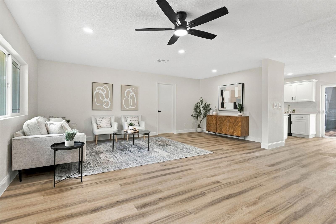
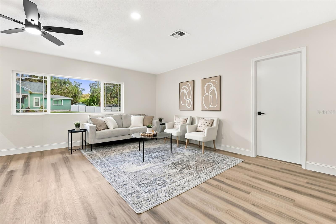
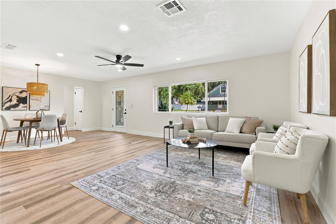
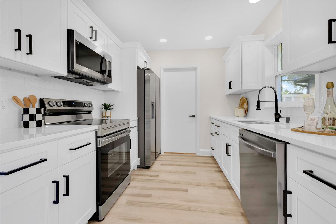
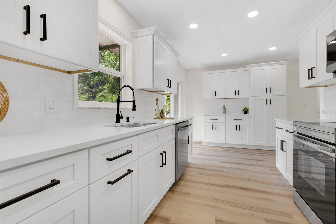
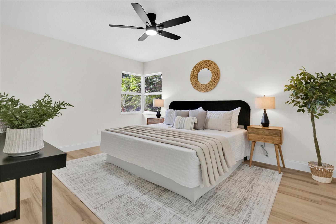
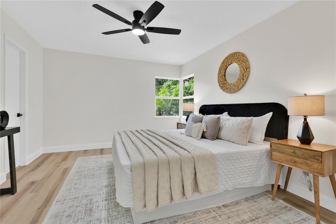
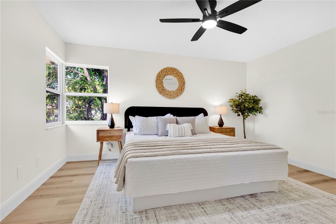
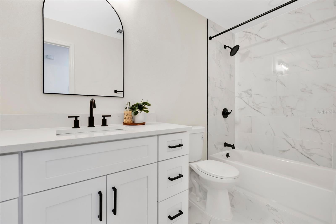
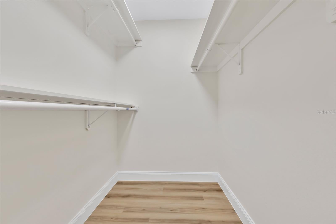
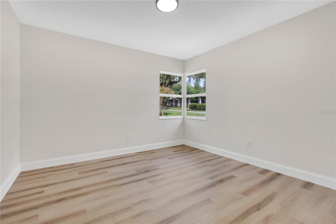
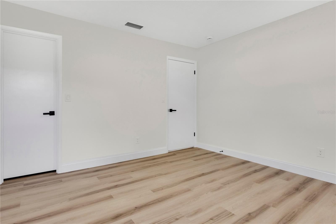
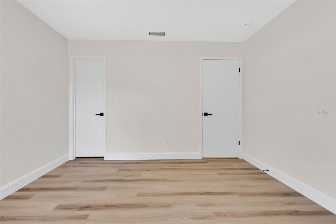
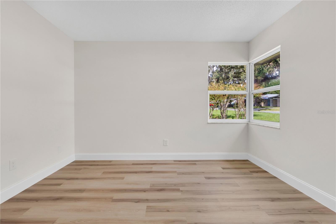
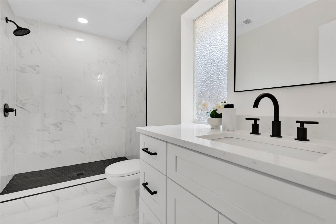
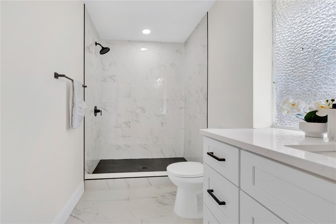
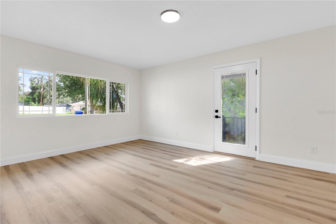
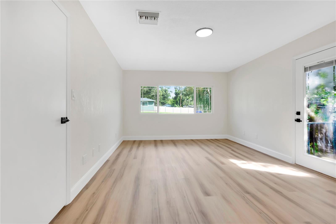
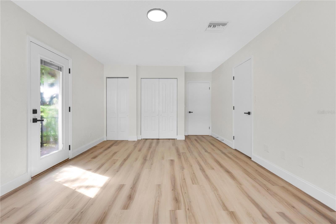
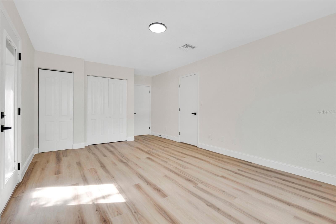
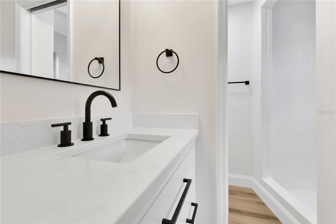
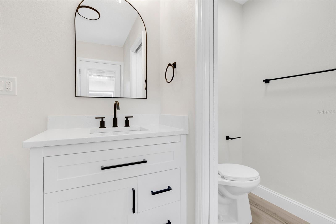
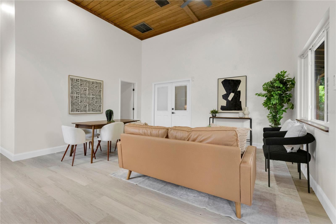
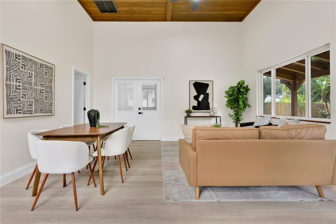
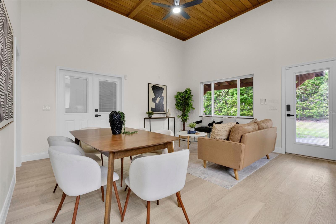
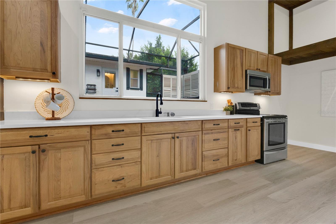
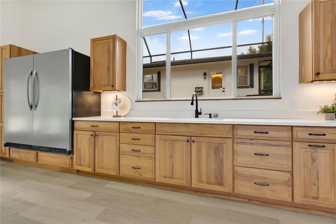
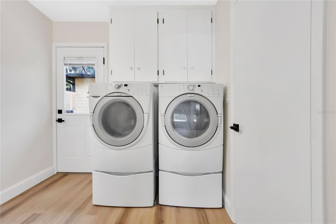
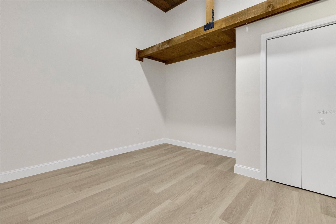
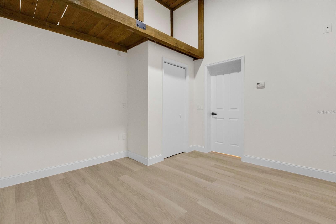
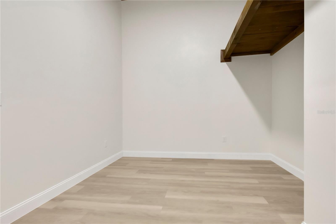
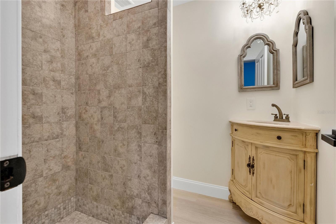
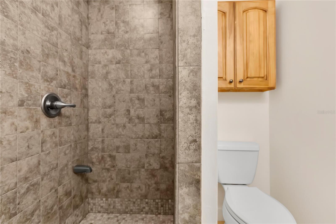
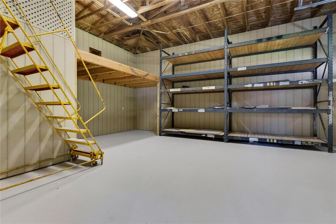
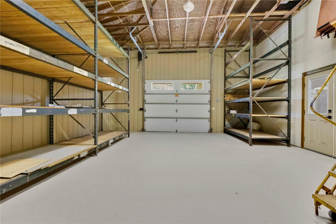
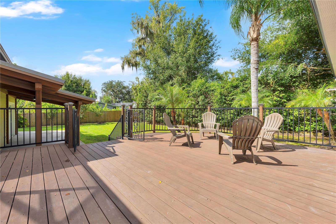
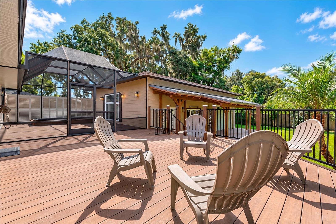
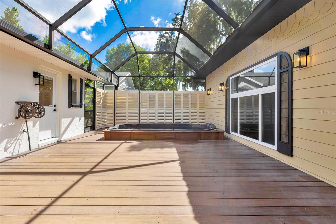
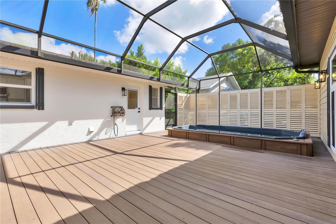
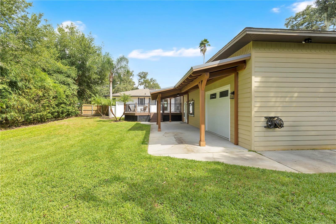
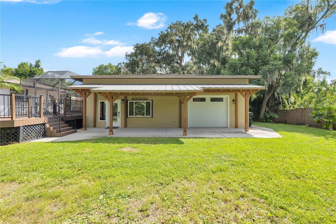
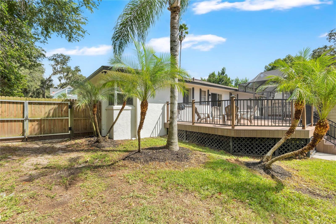
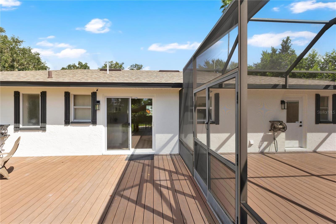
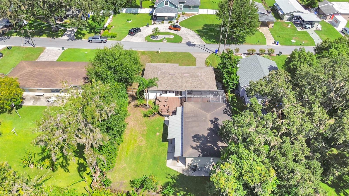
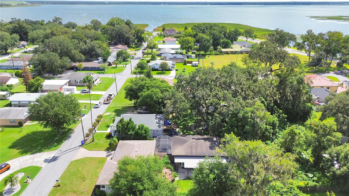
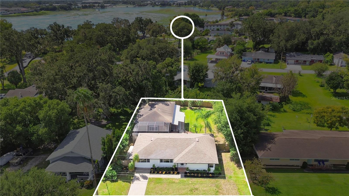
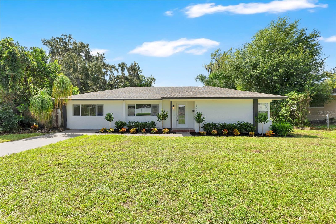
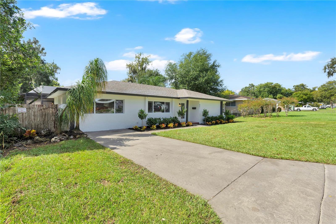
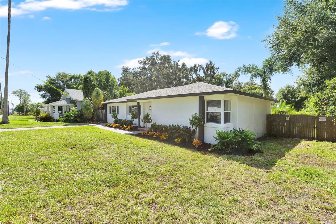
This beautiful property features 4 Bedrooms and 4 bathrooms total, with 3 Bedrooms and 3 Bathrooms in the primary home with a full detached guest house with 1 bedroom and bathroom and a commercial grade kitchen, as well as a huge warehouse with an oversized bay door and super tall ceilings. This is an extremely rare offering and the entire property has just been completely remodeled and features No HOA so the possibilities are almost limitless. Additionally, the main house has two full master suites. The detached guest house and warehouse was designed by a local architect and custom-built. The property features a very open floor plan, and some of the recent work includes roof replacement, New Hvac, Luxury Vinyl Plank floors throughout, real wood kitchen cabinets and vanities with Quartz countertops throughout, 3 completely remodeled bathrooms, upgraded black fixtures throughout, new paint inside and out, new landscaping and much more! The backyard is huge and features and massive deck with a screened area with a swim spa and a fully fenced backyard. This property is truly one of a kind is is the property you have been looking for if you need space to run a home business and or guest quarters for family or additional income. Finding a package like this that is completely move in ready is extremely rare. Schedule your showing today while it is still available. Eligible for all types of financing including Conventional, FHA and VA.
| Date | Event | Price | Source |
|---|---|---|---|
| listed (Active) | $495,000 | StellarMLS #L4965175 | |
| price changed | $475,000 | StellarMLS #L4965175 |
Hi there — ask anything about this property or the area and the team will get right back to you.
Local real estate advisory services provided by agent with GGMS Demo Agency
Listed by Ben Becton with Keller Williams Realty · Cell: 863-577-1234
Listings courtesy of Stellar MLS as distributed by MLS GRID. Based on information submitted to the MLS GRID. All data is obtained from various sources and may not have been verified by broker or MLS GRID. Supplied Open House Information is subject to change without notice. All information should be independently reviewed and verified for accuracy. Properties may or may not be listed by the office/agent presenting the information. Listing information is provided for consumers? personal, non-commercial use, solely to identify prospective properties for potential purchase; all other use is strictly prohibited and may violate relevant federal and state law. Information deemed reliable but not guaranteed. Copyright © 2026 MLS GRID. All Rights Reserved.
You agree to GGMS Demo Agency Terms of Use and Privacy Policy. By choosing to contact a property, you also agree that GGMS Demo Agency and its associates may call, text, or email you regarding any inquiries or activities you submit through our website. This may involve the use of automated means and prerecorded or artificial voices.
Step 1 of 2
Create a free account to view all listings, save searches, and get alerts when new homes match.
Step 2 of 2
Tell us how to reach you about homes you like.
Enter your password to sign in as
Create a free account to view all listings, save searches, and get alerts when new homes match.
Already have an account? Sign in
Sign in to your account.
New here? Create an account