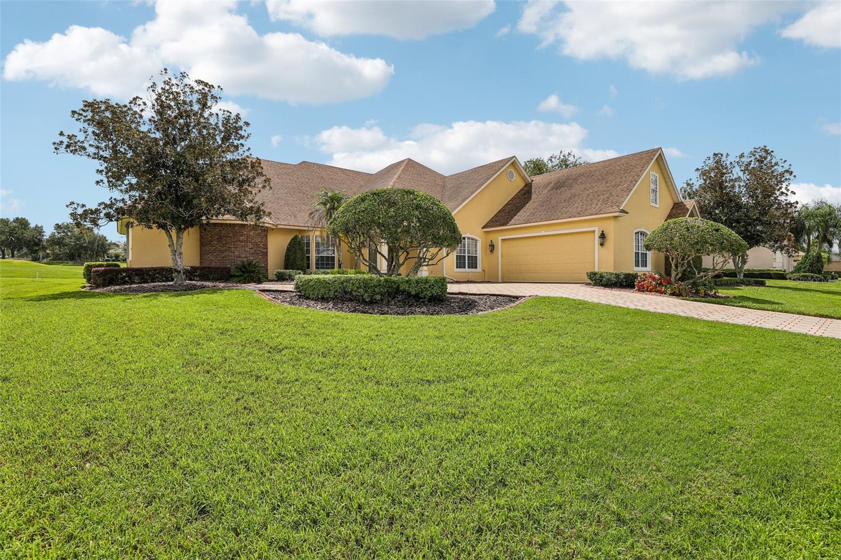
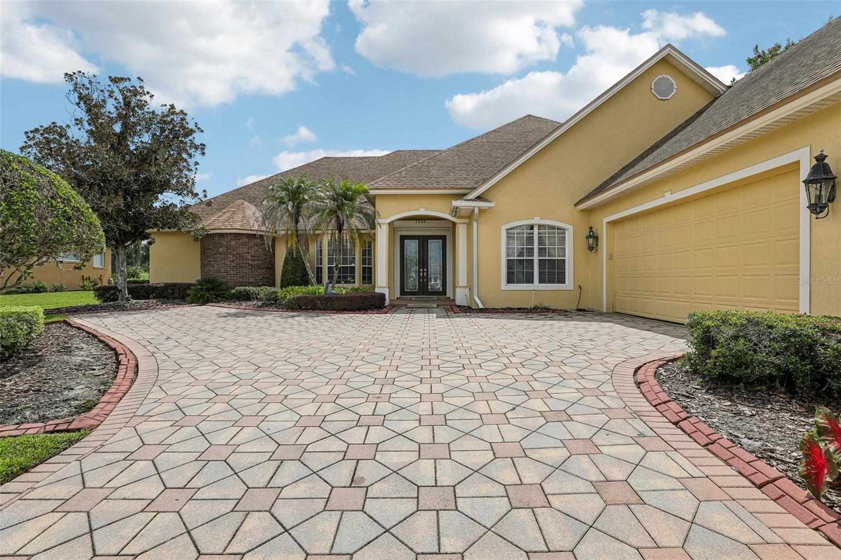
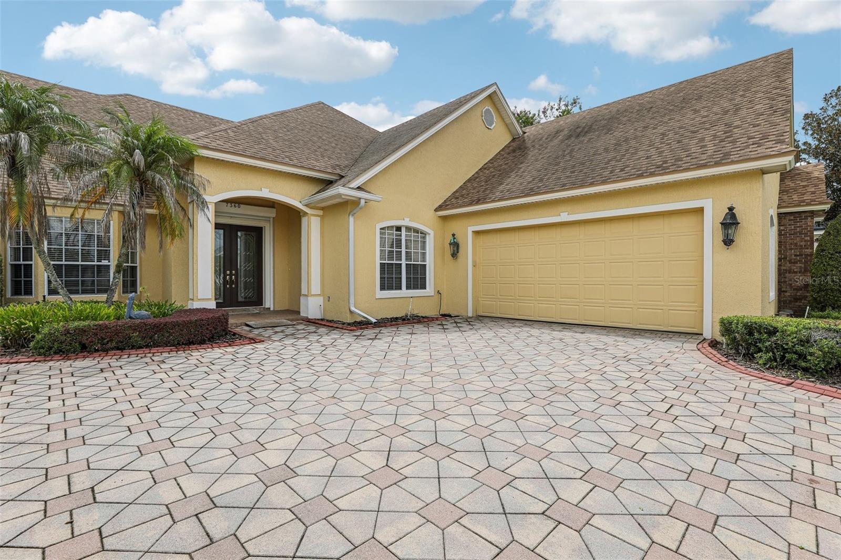
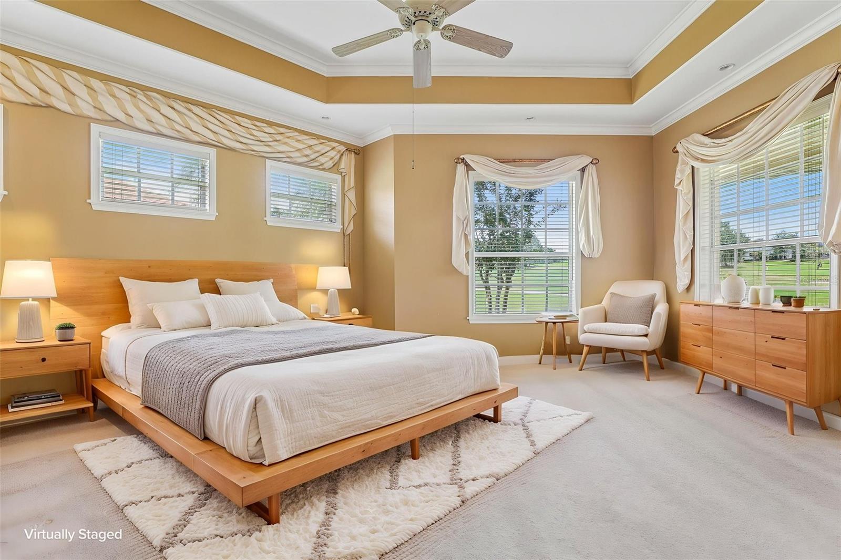
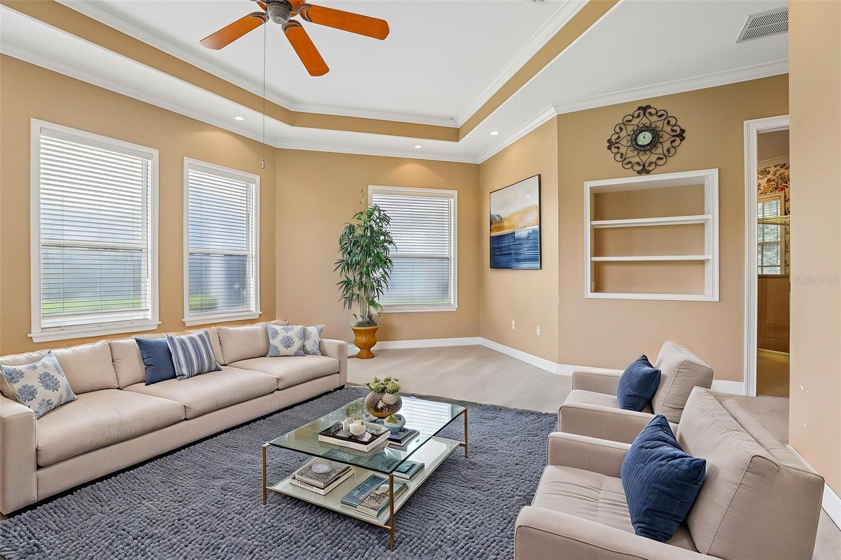
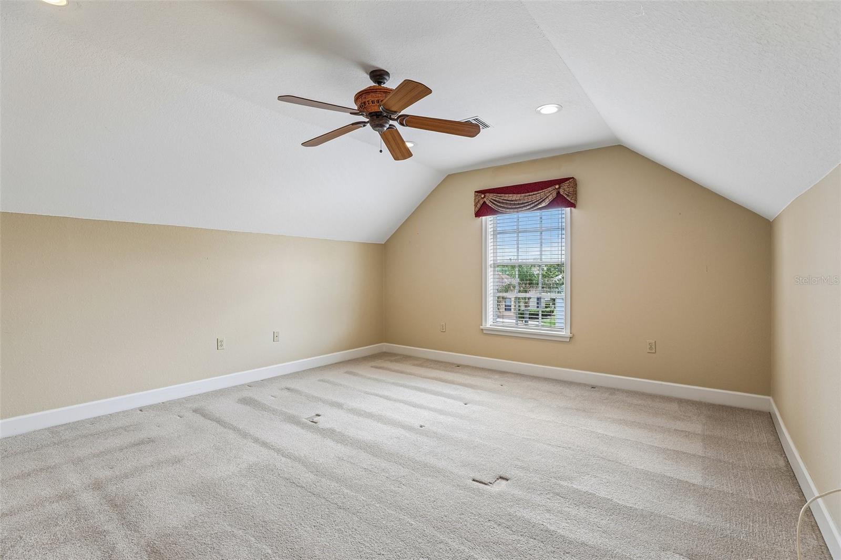
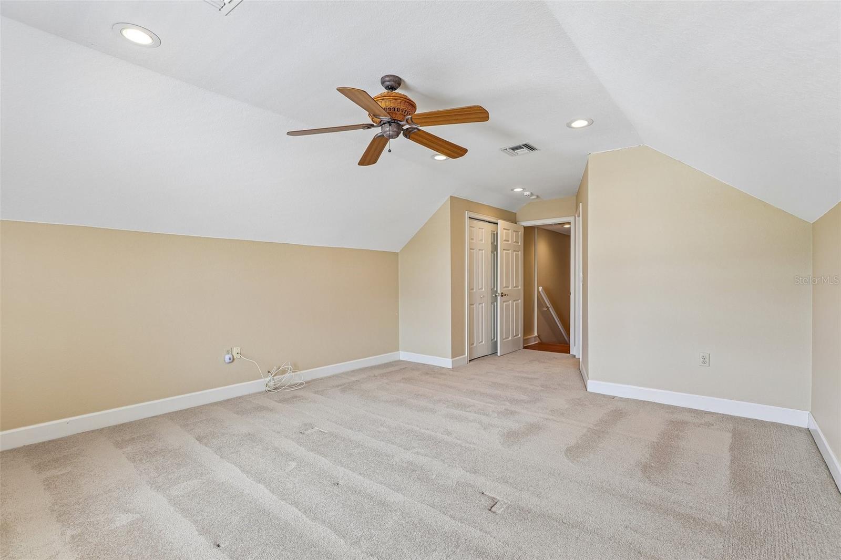
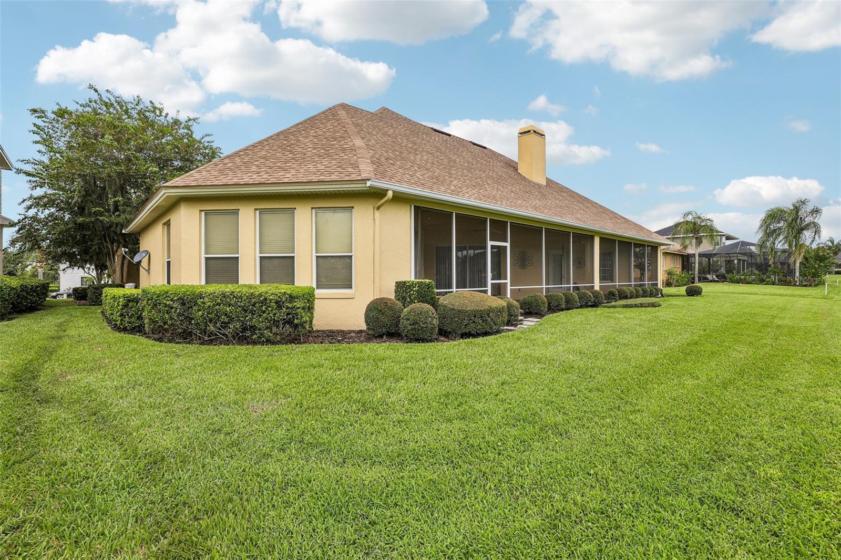
Virtually Staged. NEW PRICE AND $5,000 SELLER CONCESSION! An incredible opportunity to own a beautiful golf-course residence in the sought-after gated community of Eaglebrooke in South Lakeland! The sellers are offering a $5,000 concession toward the buyer’s allowable closing costs or expenses, creating an opportunity to personalize this exceptional home. Whether you envision new flooring, a fresh color palette, or your own finishing touches, this is your chance to make this impressive property truly yours.
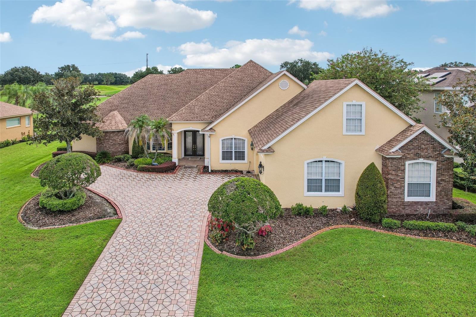
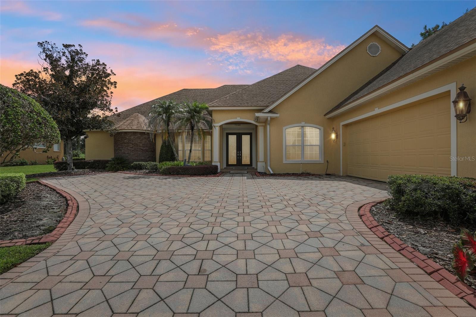
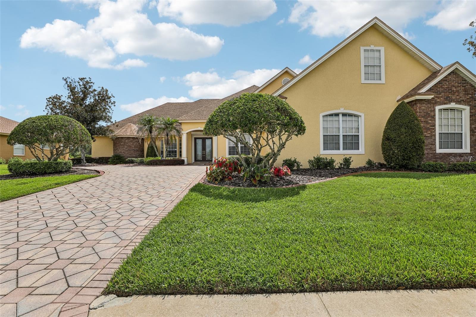
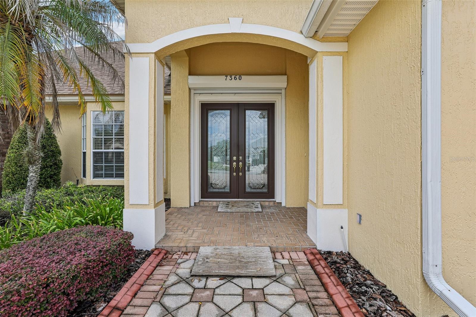
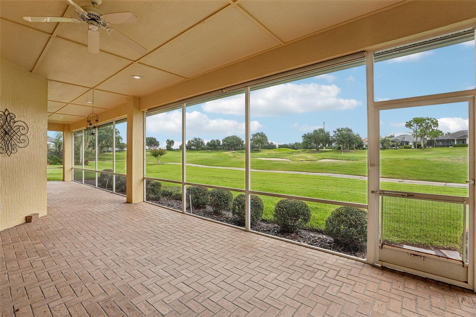
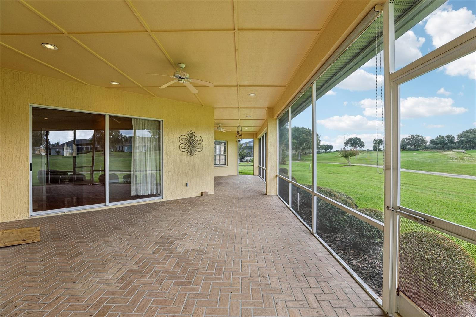
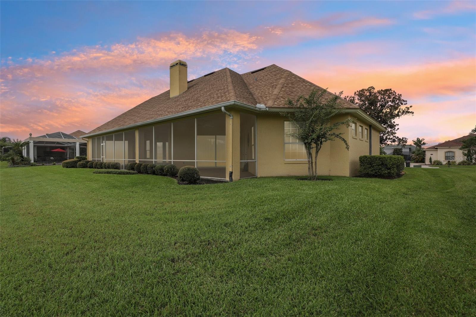
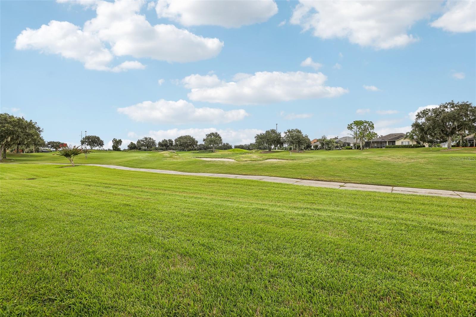
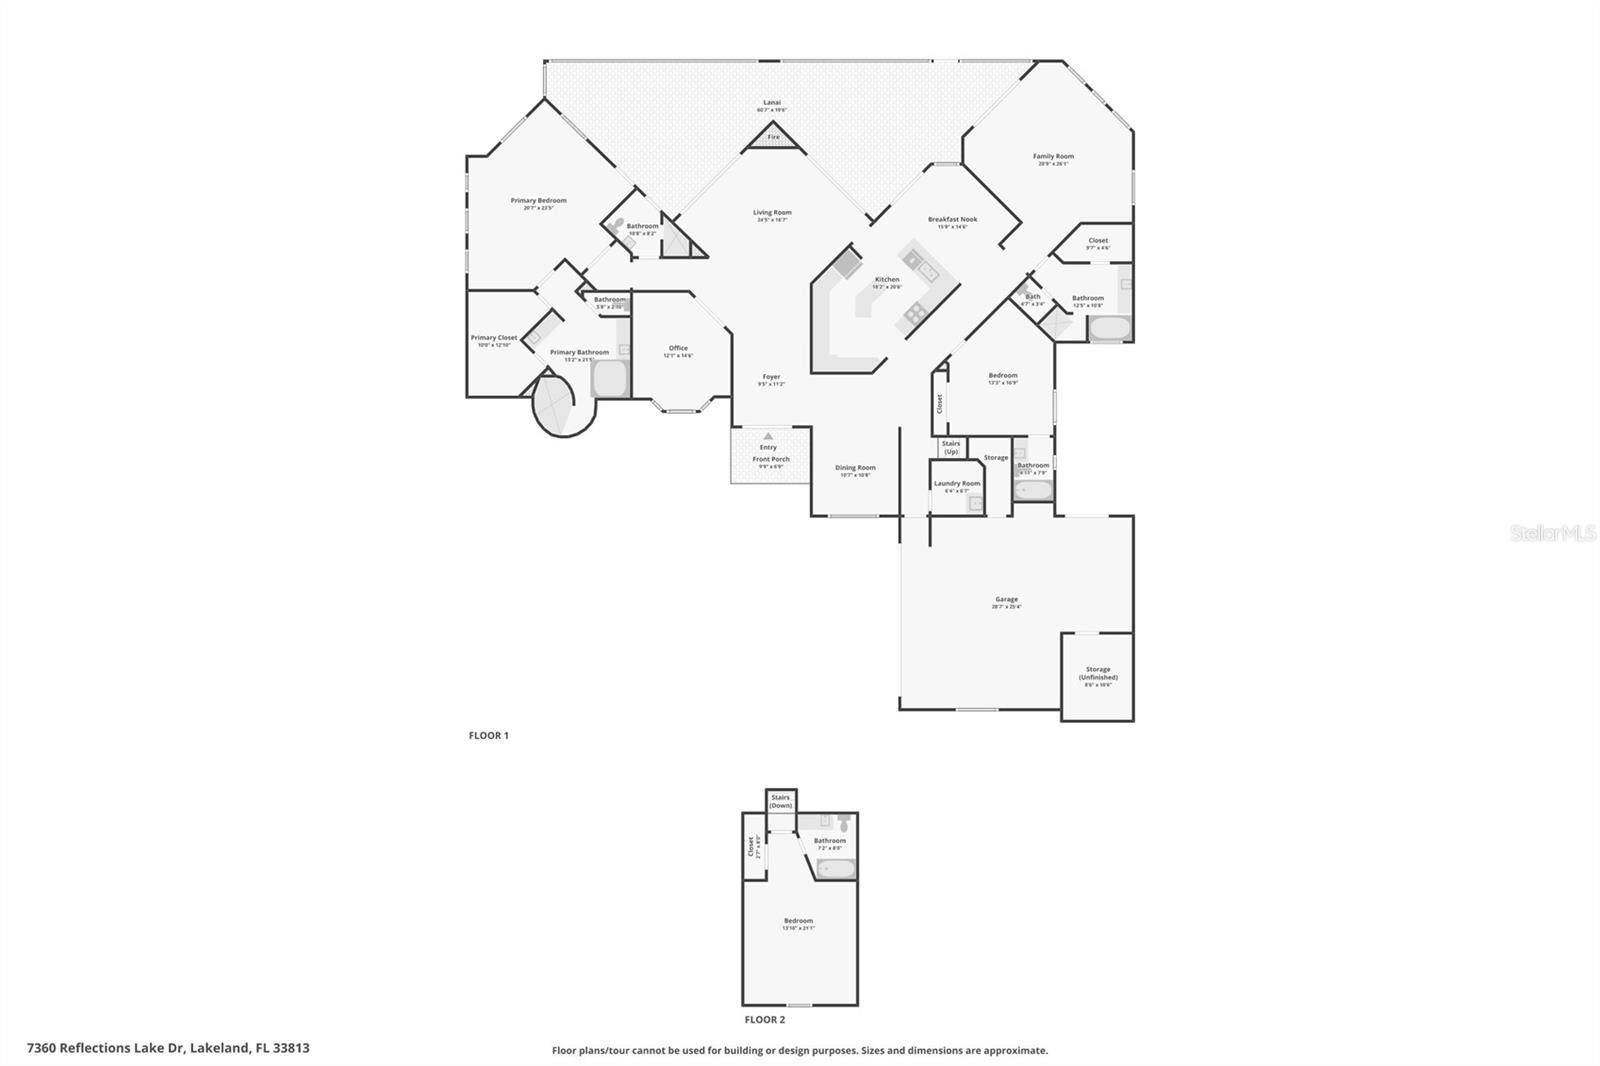
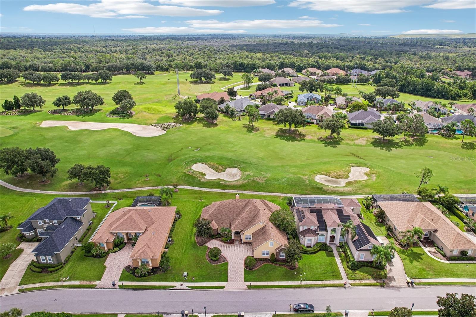
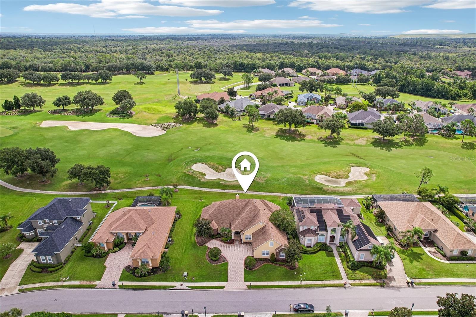
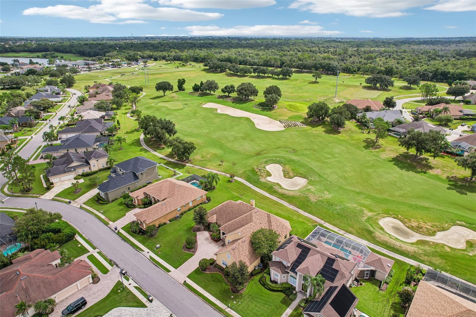
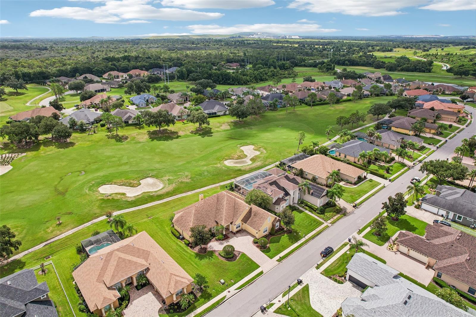
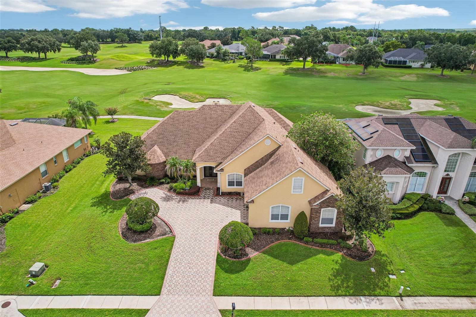
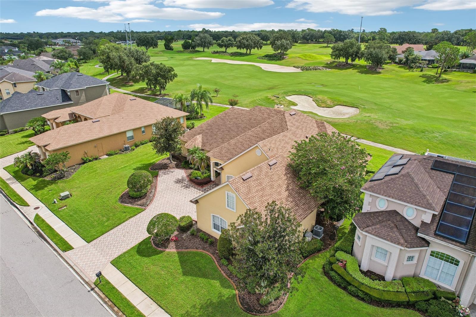
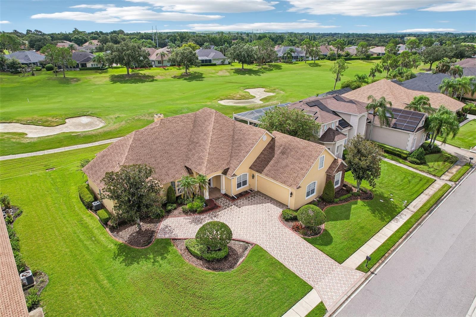
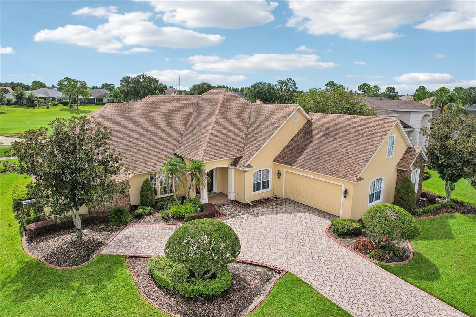
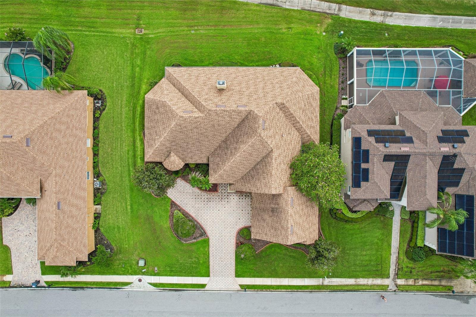
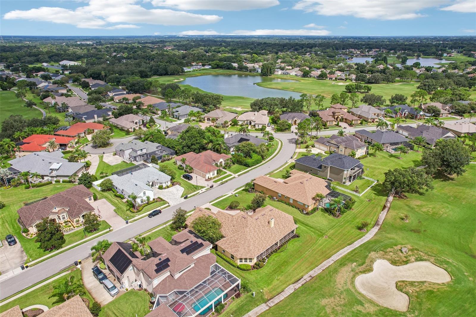
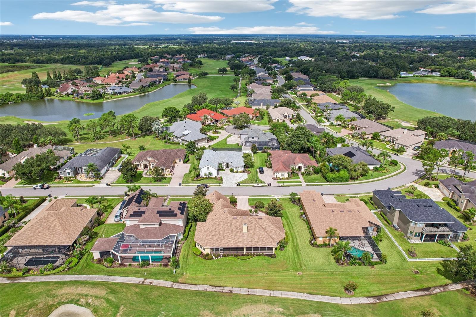
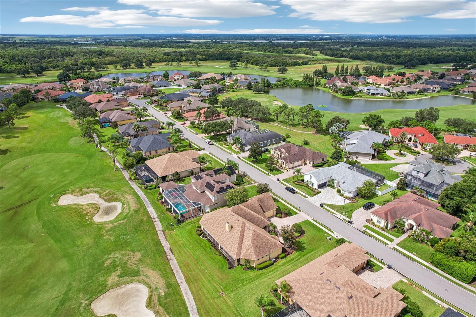
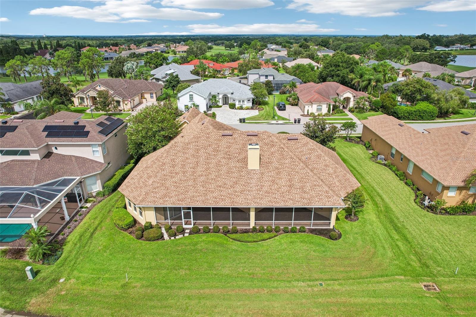
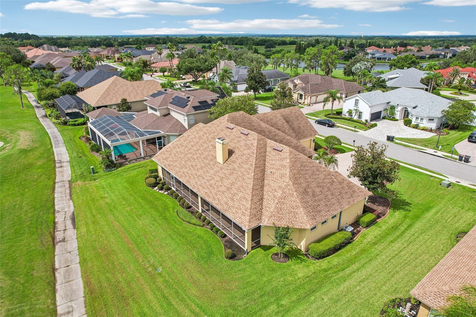
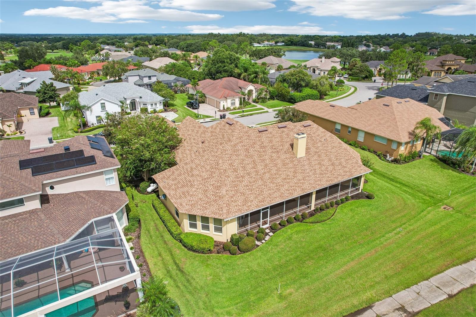
Perfectly positioned along the 9th fairway of Eaglebrooke’s championship golf course, this residence offers 4 bedrooms, 5 bathrooms, approximately 3,931 heated square feet, and 5,550 total square feet. Elegant architectural details, beautiful finishes, and expansive golf-course views create an inviting first impression.
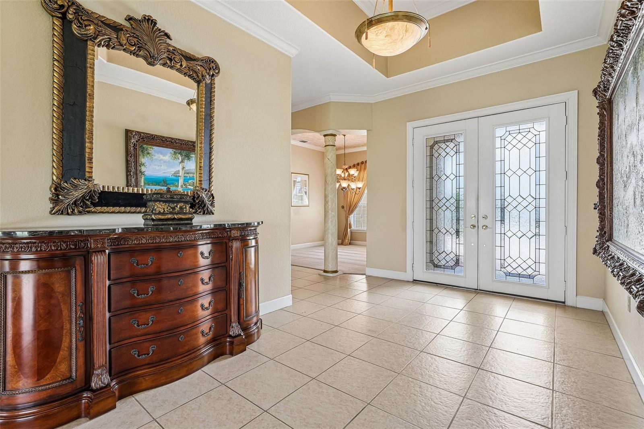
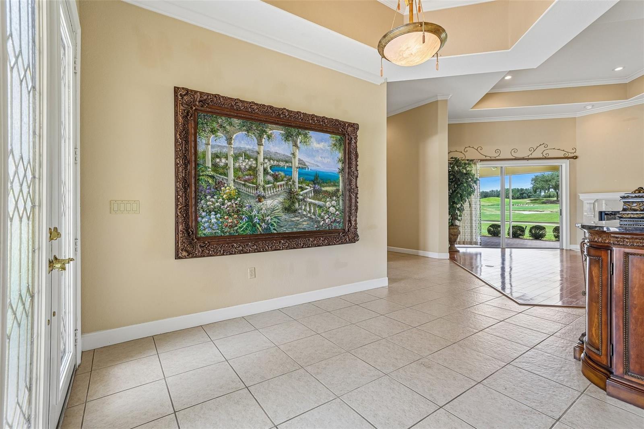
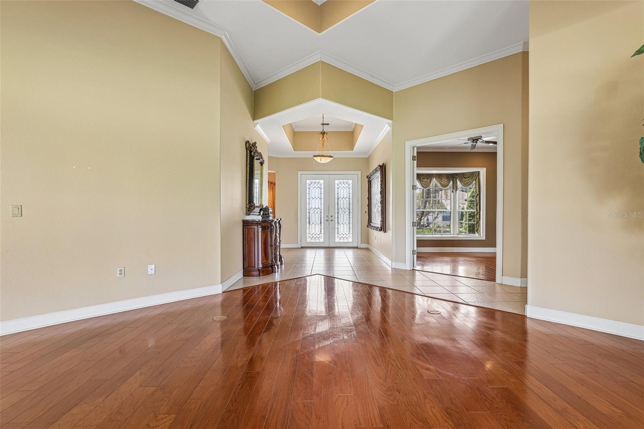
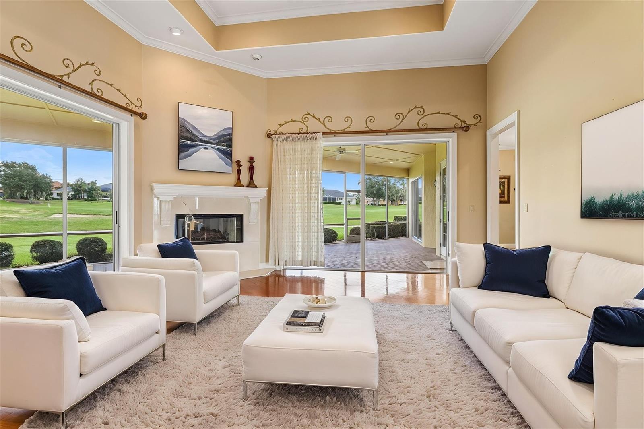
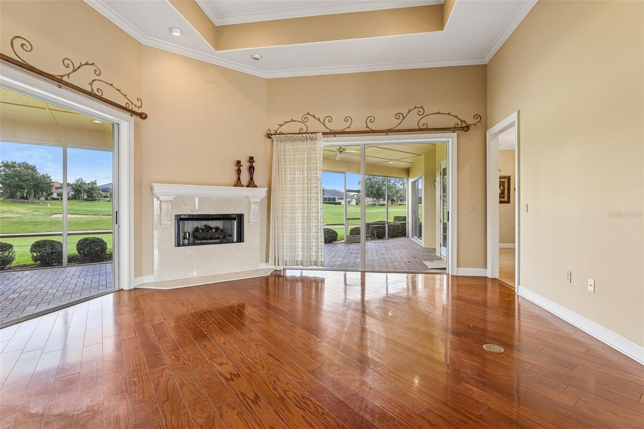
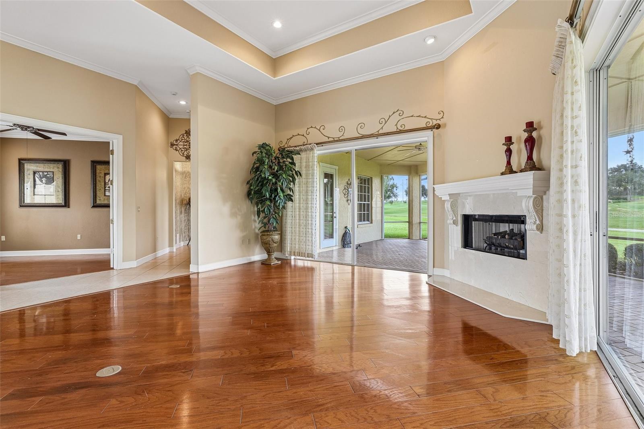
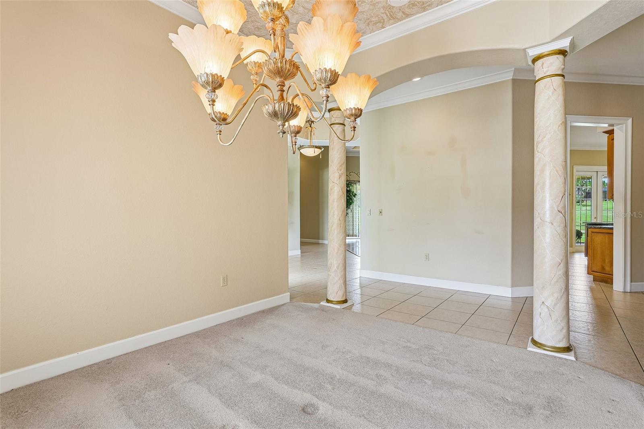
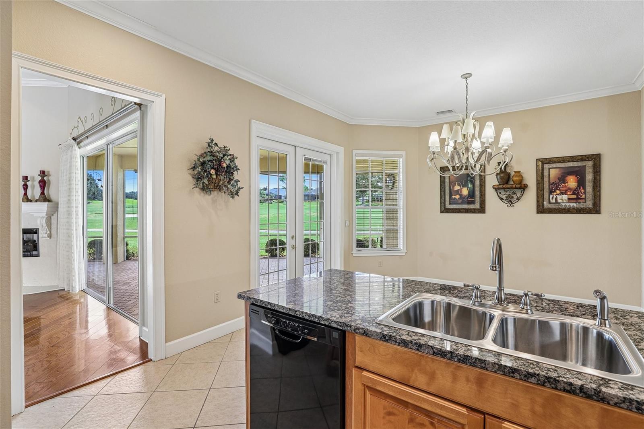
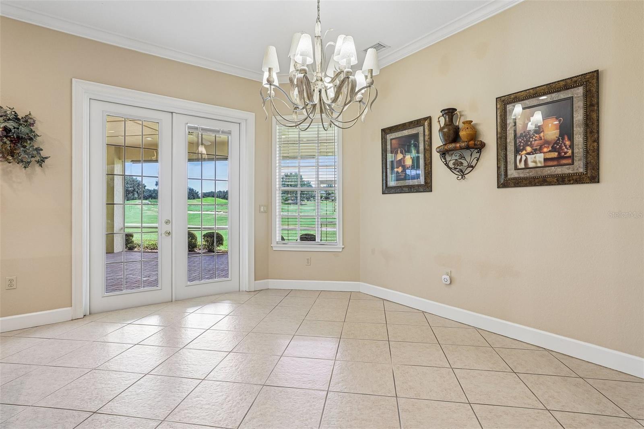
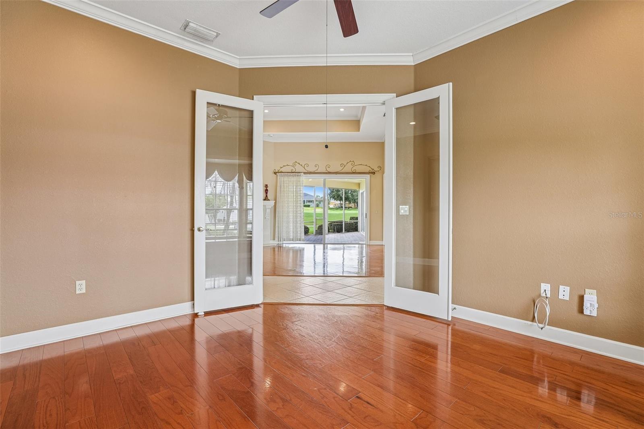
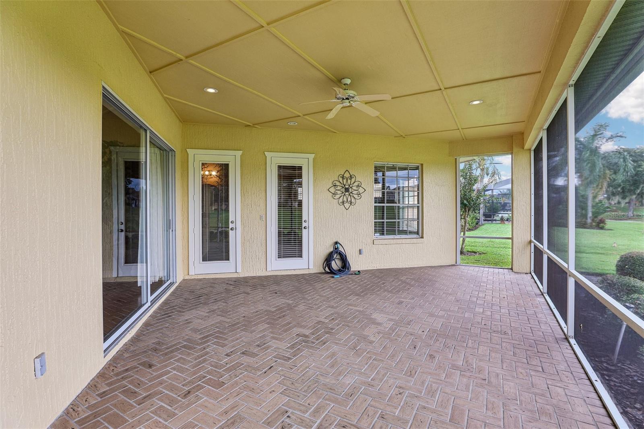
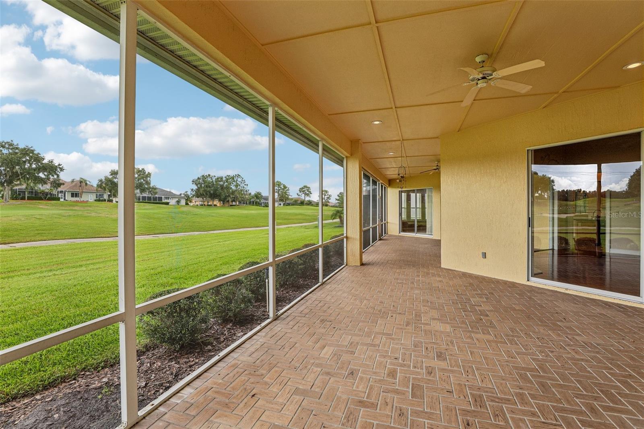
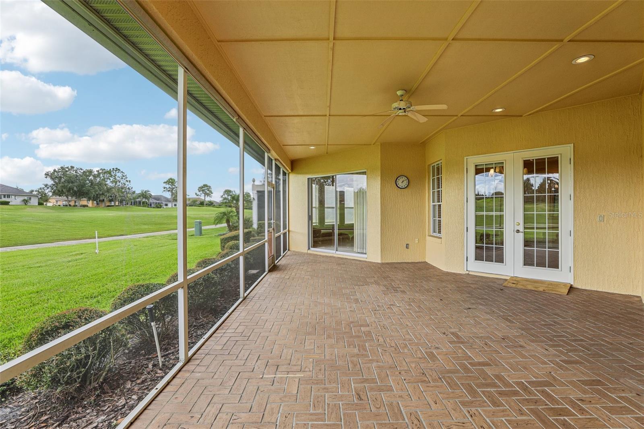
Inside, you’ll discover light-filled living areas featuring wood flooring, crown molding, custom lighting, and a striking marble fireplace. Oversized sliding glass doors open to an expansive, newly screened lanai overlooking the lush fairway. Whether enjoying morning coffee, entertaining friends, or unwinding after a long day, the peaceful golf-course setting makes every moment feel like a retreat.
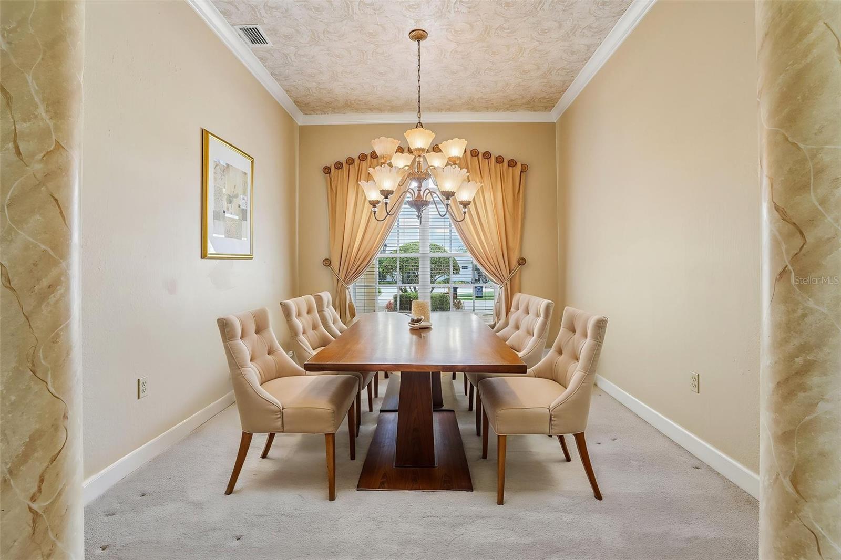
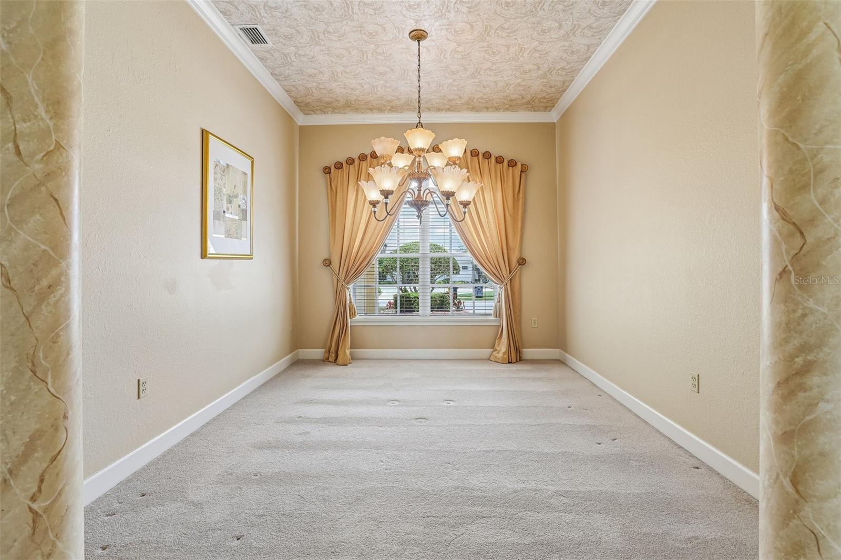
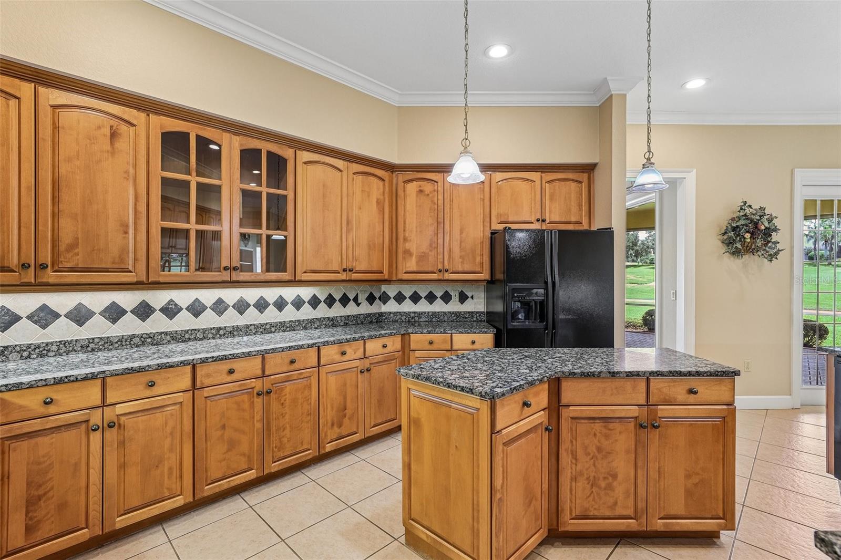
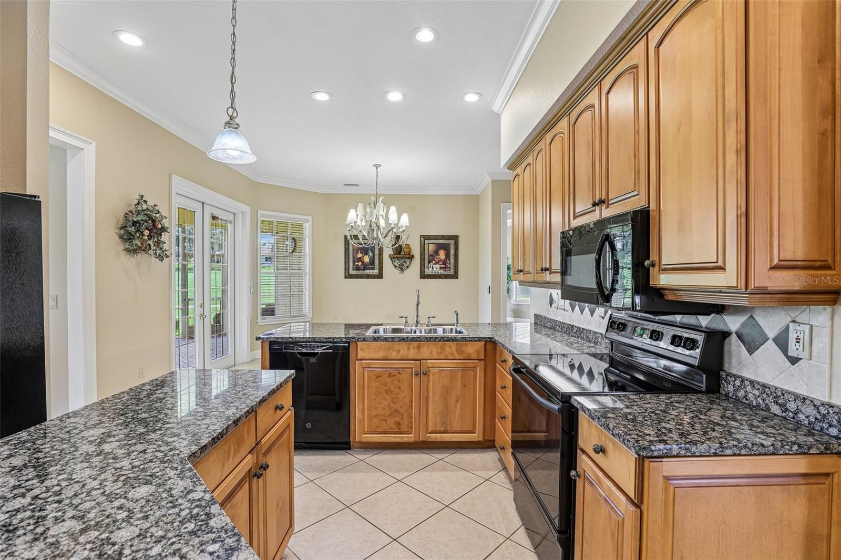
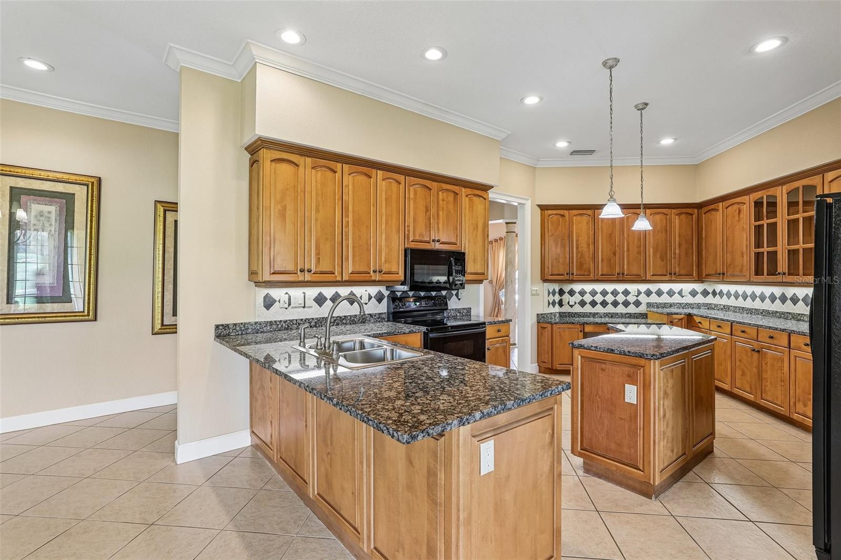
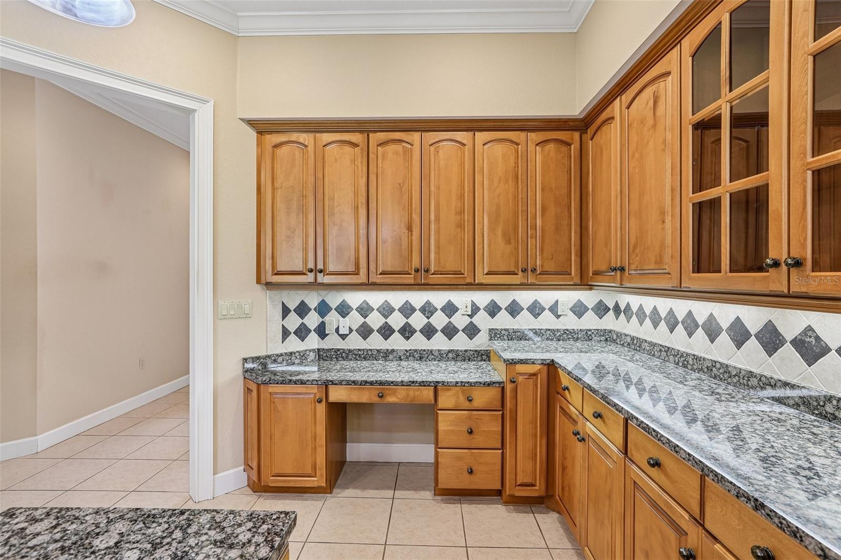
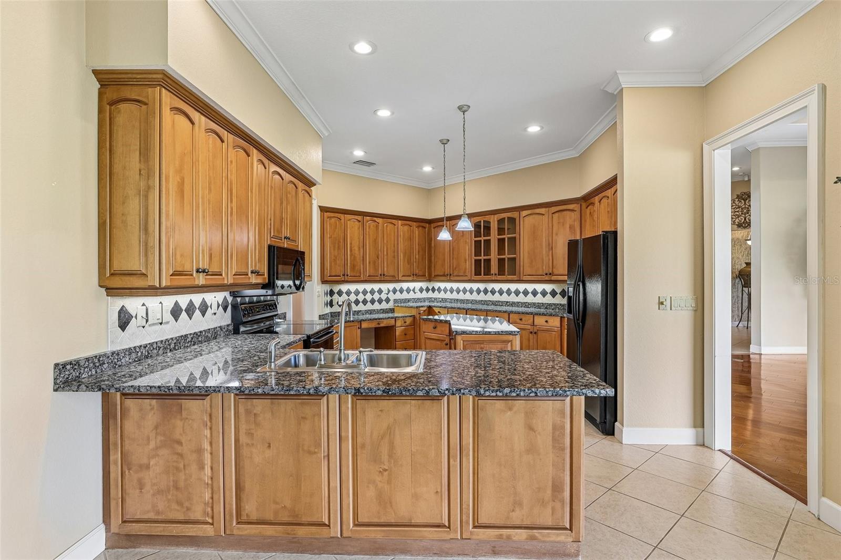
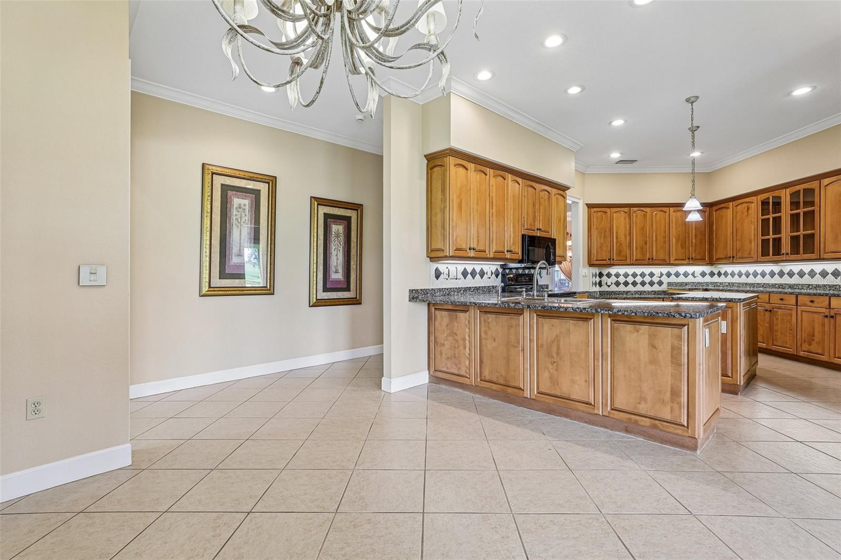
The kitchen features granite countertops, solid wood cabinetry, bar seating, and a casual breakfast area, while the formal dining room provides an inviting space for gatherings.
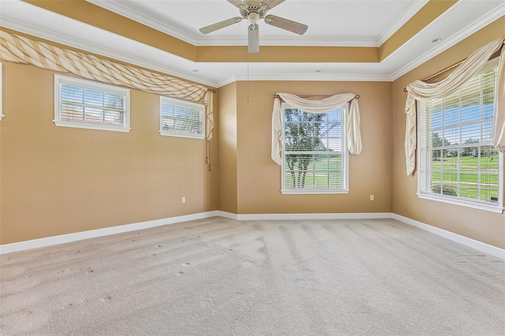
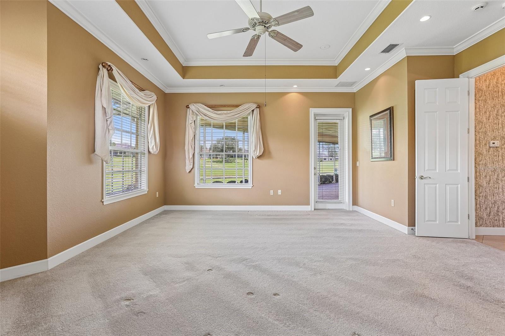
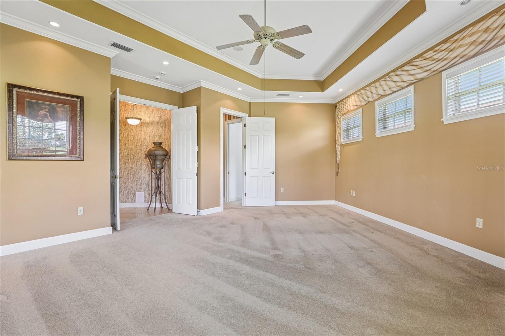
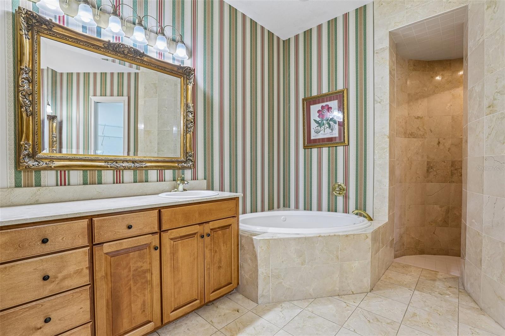
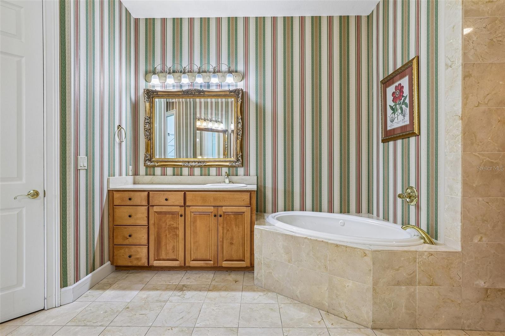
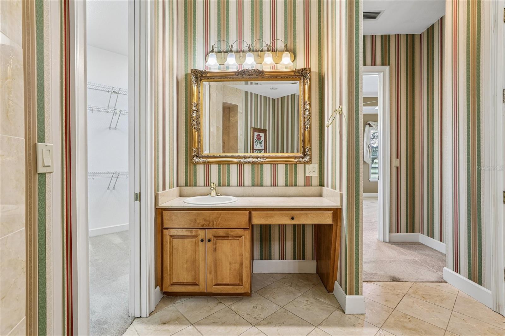
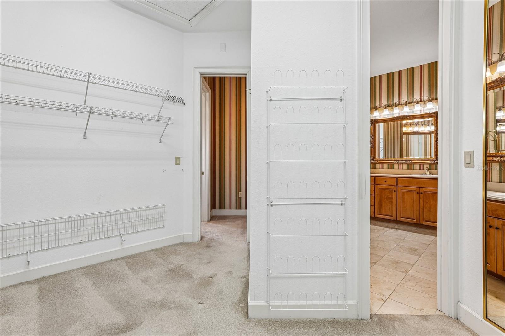
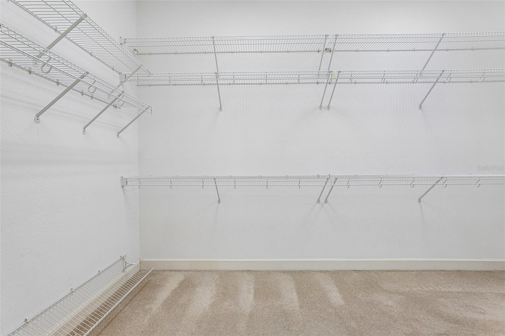
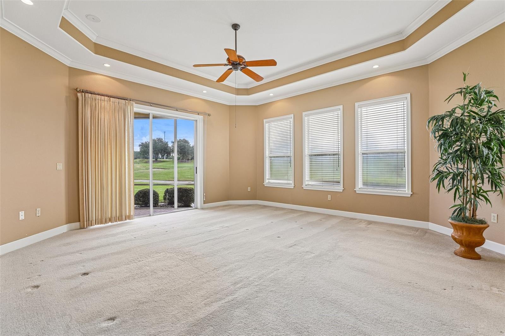
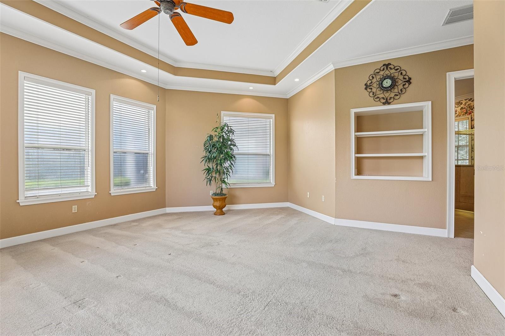
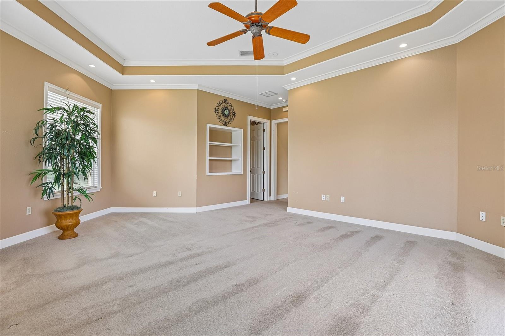
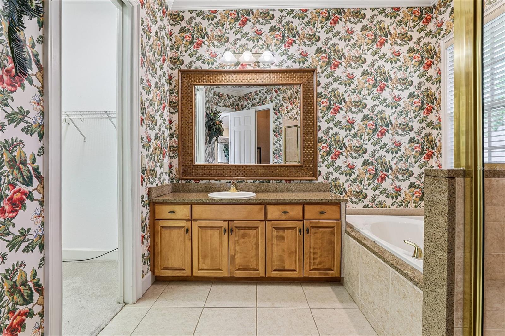
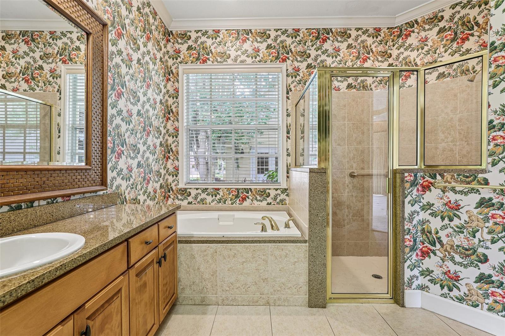
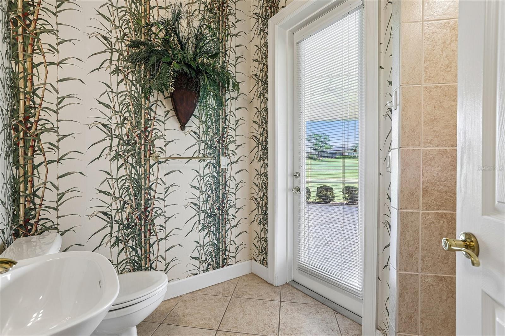
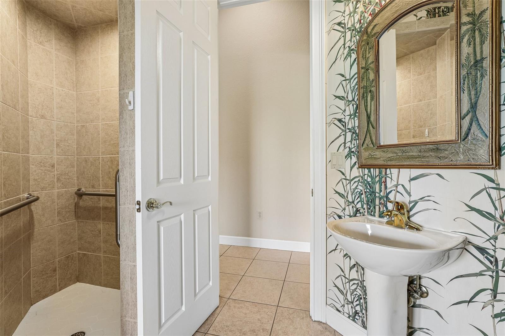
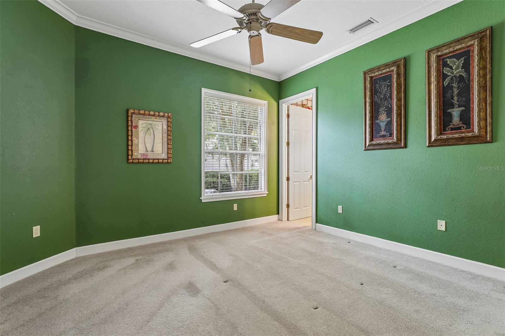
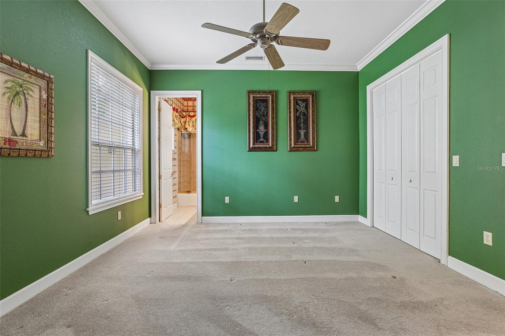
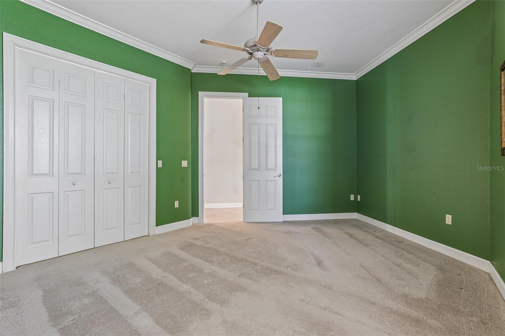
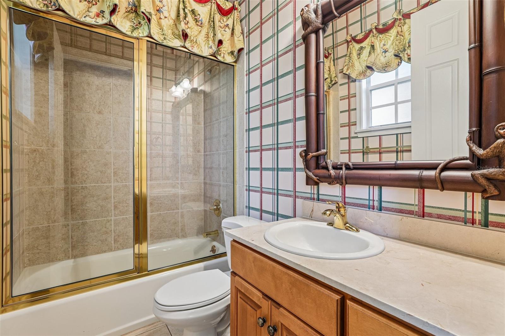
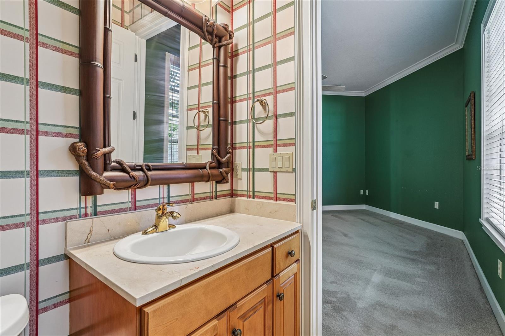
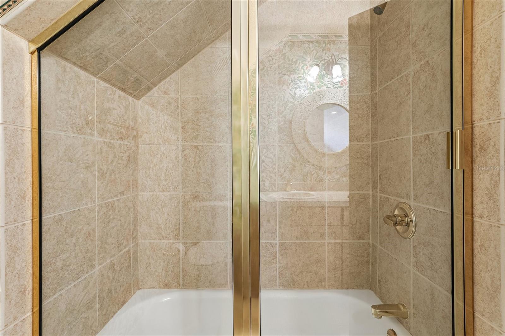
One of the home’s most appealing features is its versatile floor plan. Multiple private bedroom suites offer comfort and privacy. The spacious primary retreat features lanai access, a tray ceiling, walk-in closet, and an elegant ensuite bath with dual vanities, marble countertops, a jetted soaking tub, and an oversized walk-in shower. An additional suite offers its own private bath, soaking tub, walk-in shower, and lanai access, while another bedroom includes a private full bathroom.
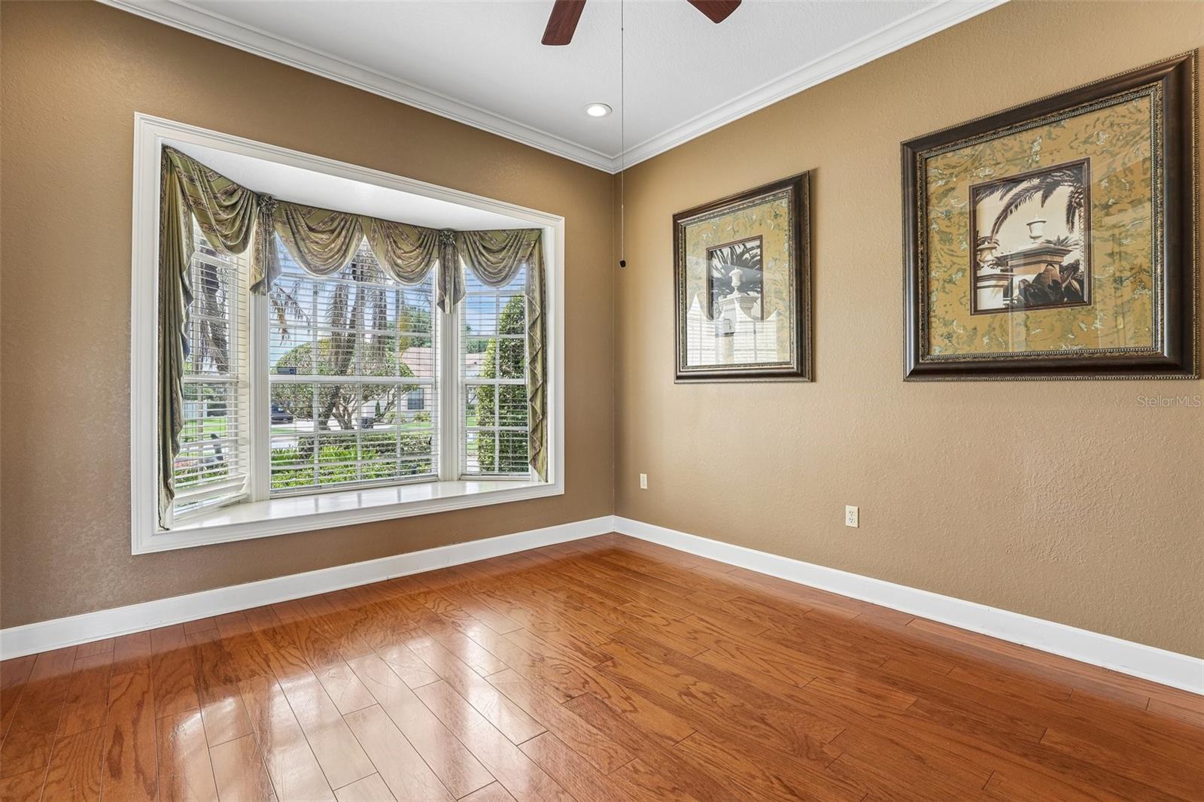
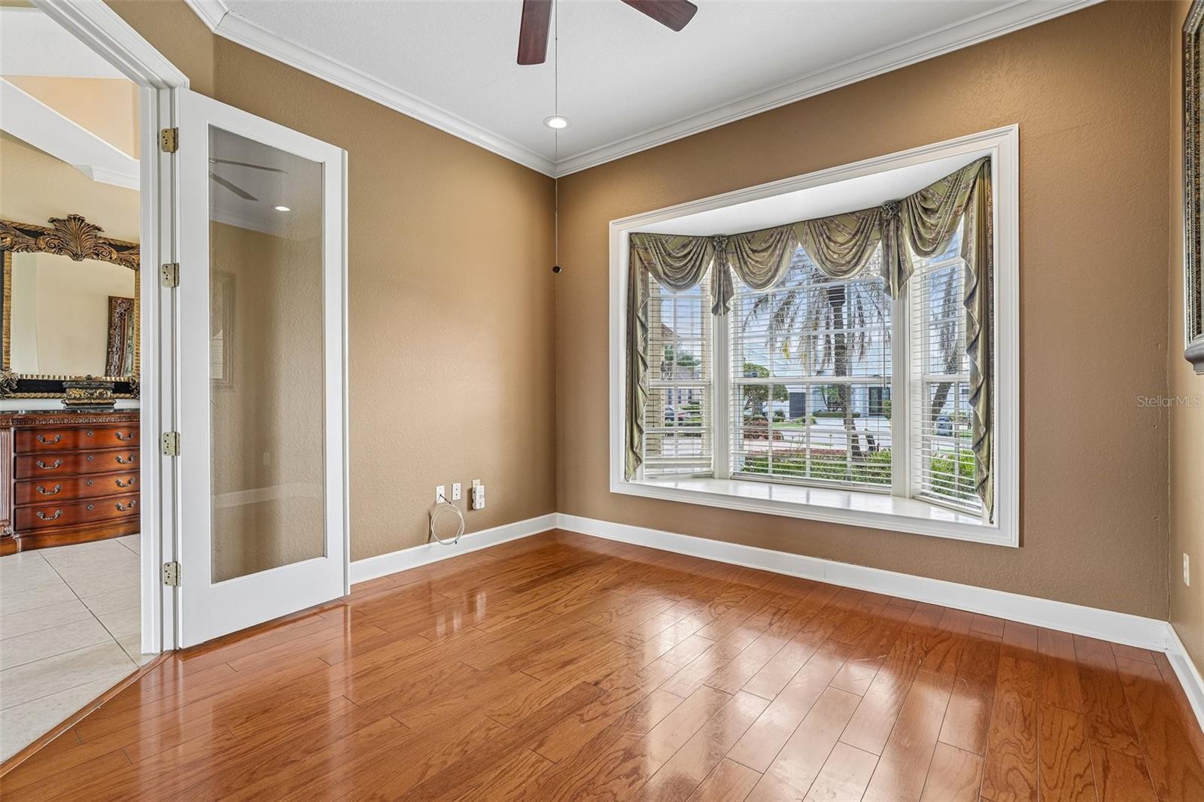
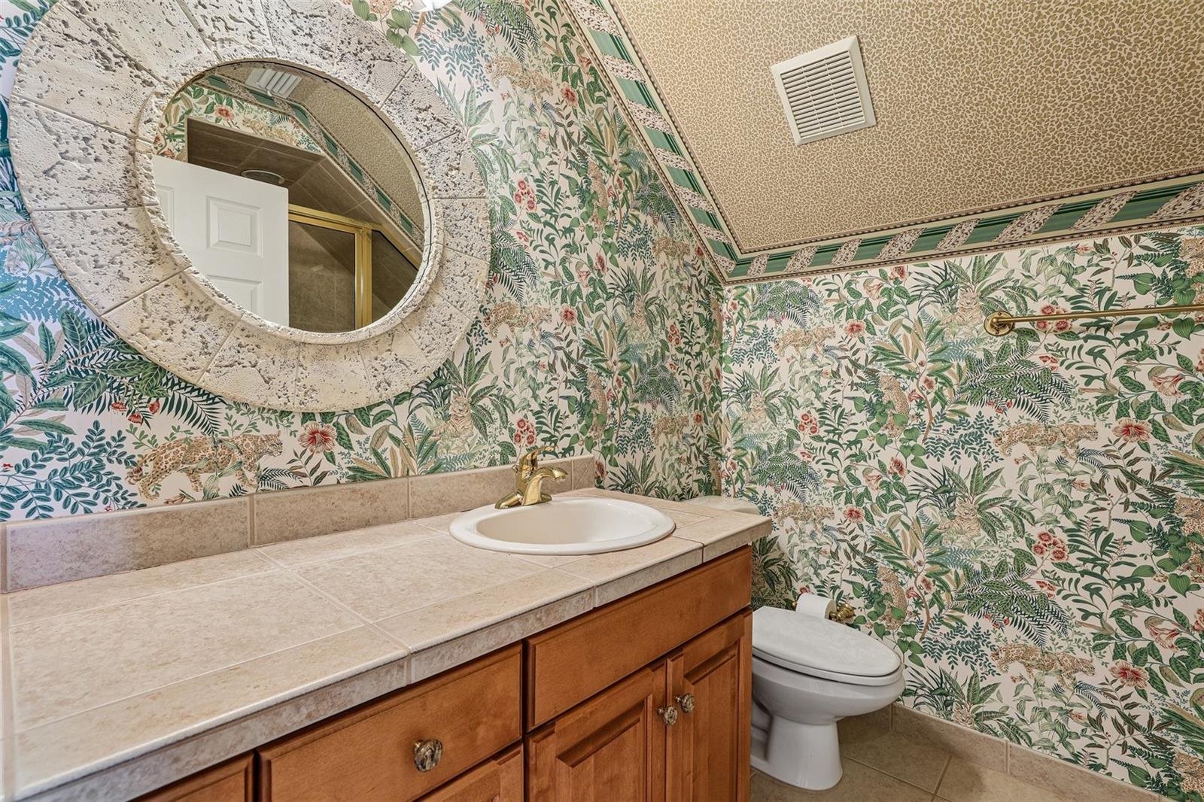
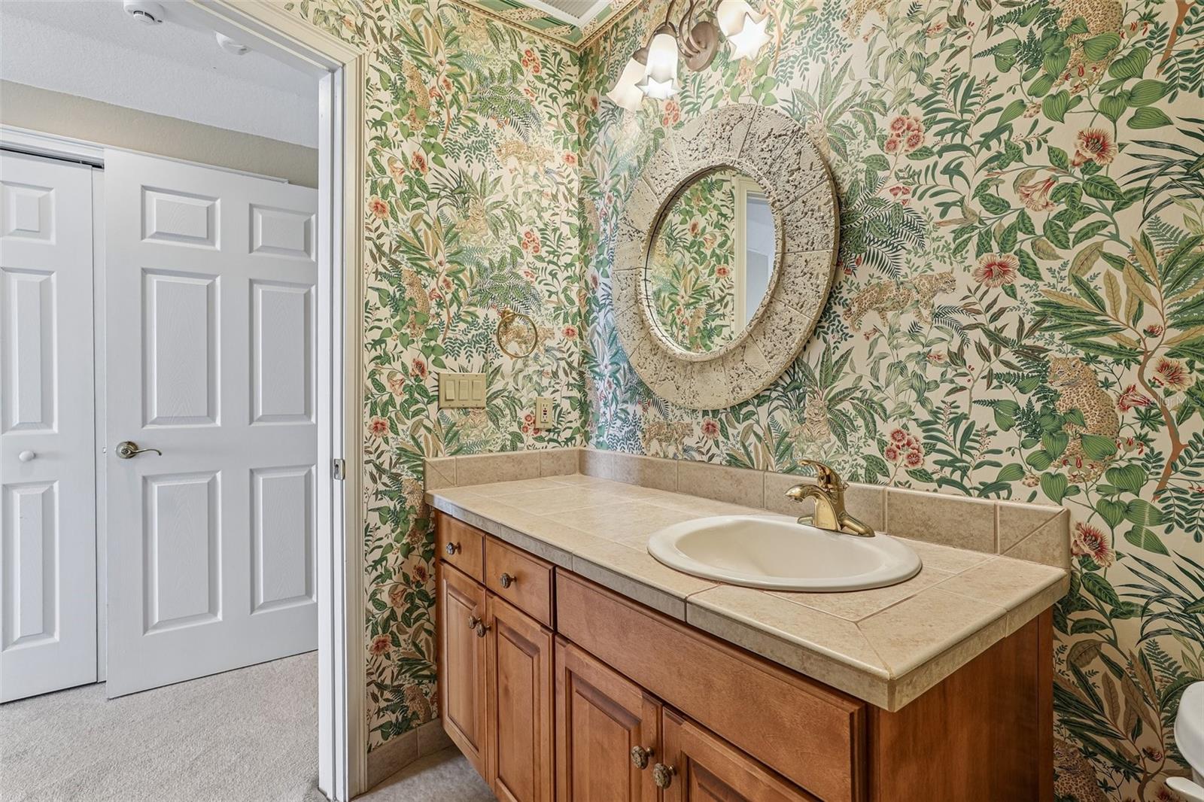
A dedicated home office with wood flooring and a bay window provides an ideal workspace, while the upstairs loft, complete with its own full bathroom and closet, offers flexibility for a media room, guest retreat, or additional living space.
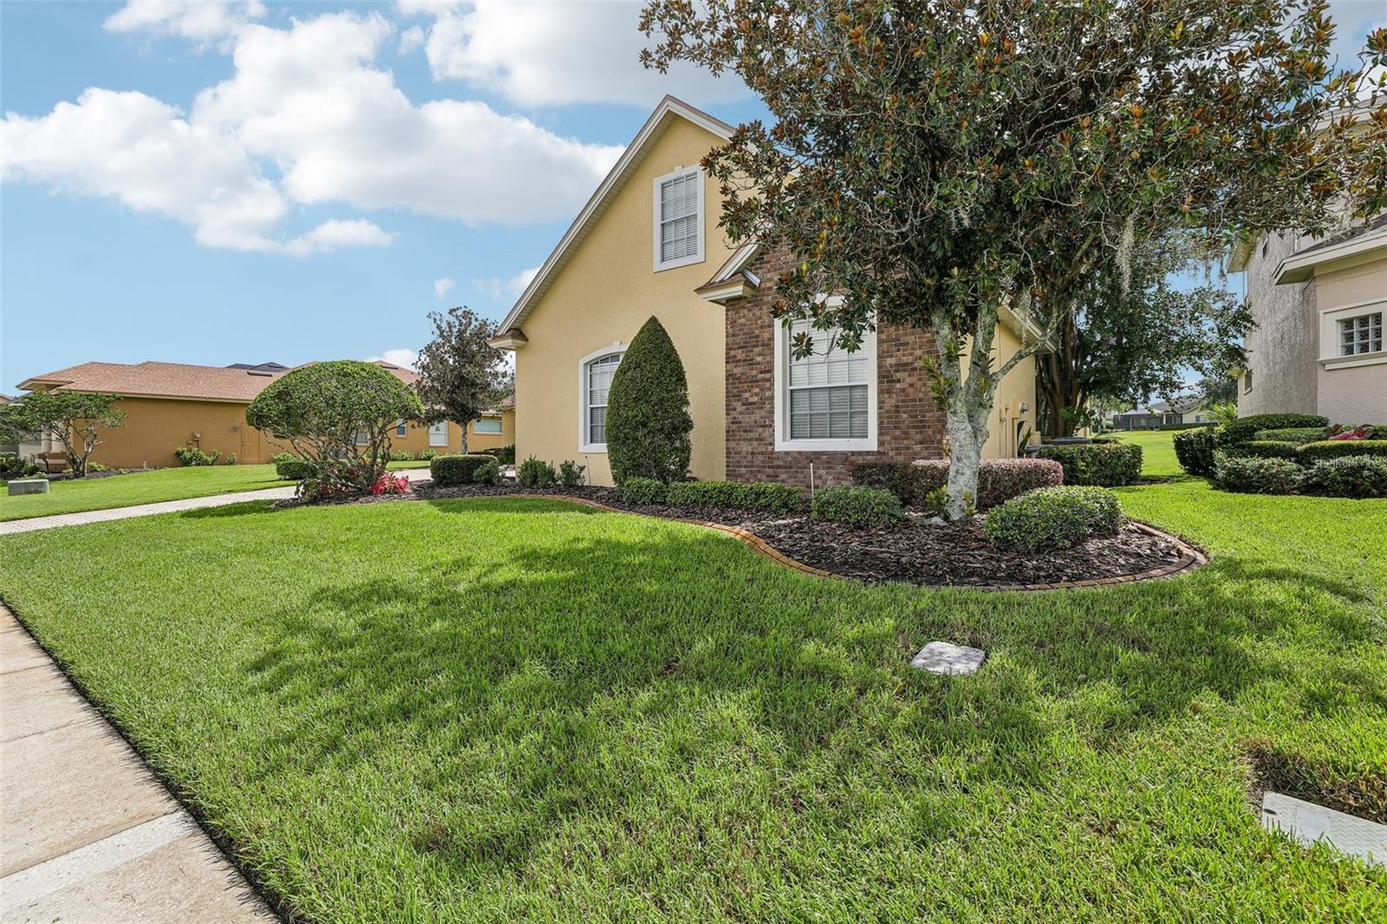
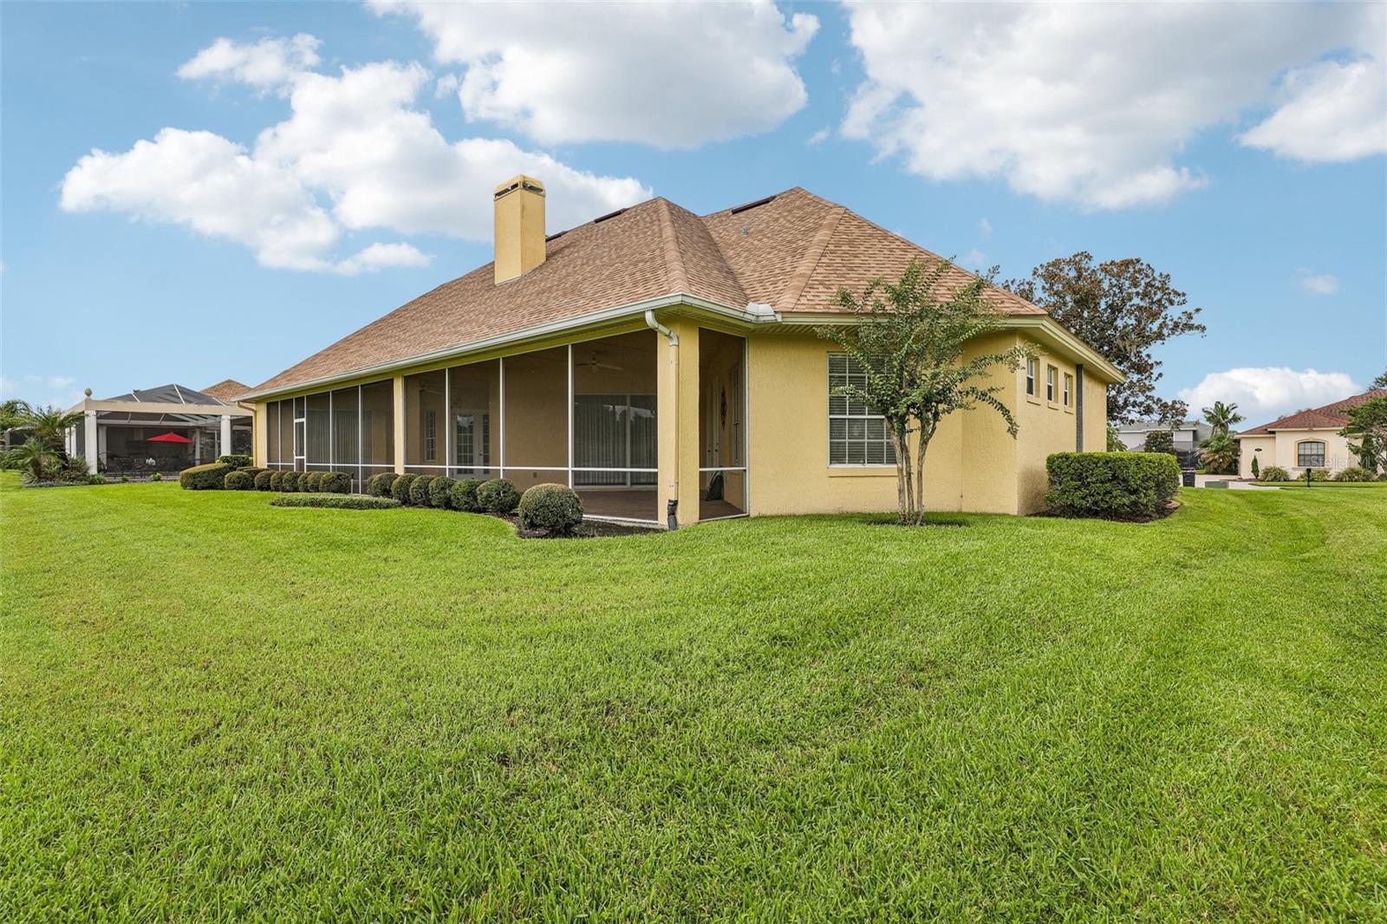
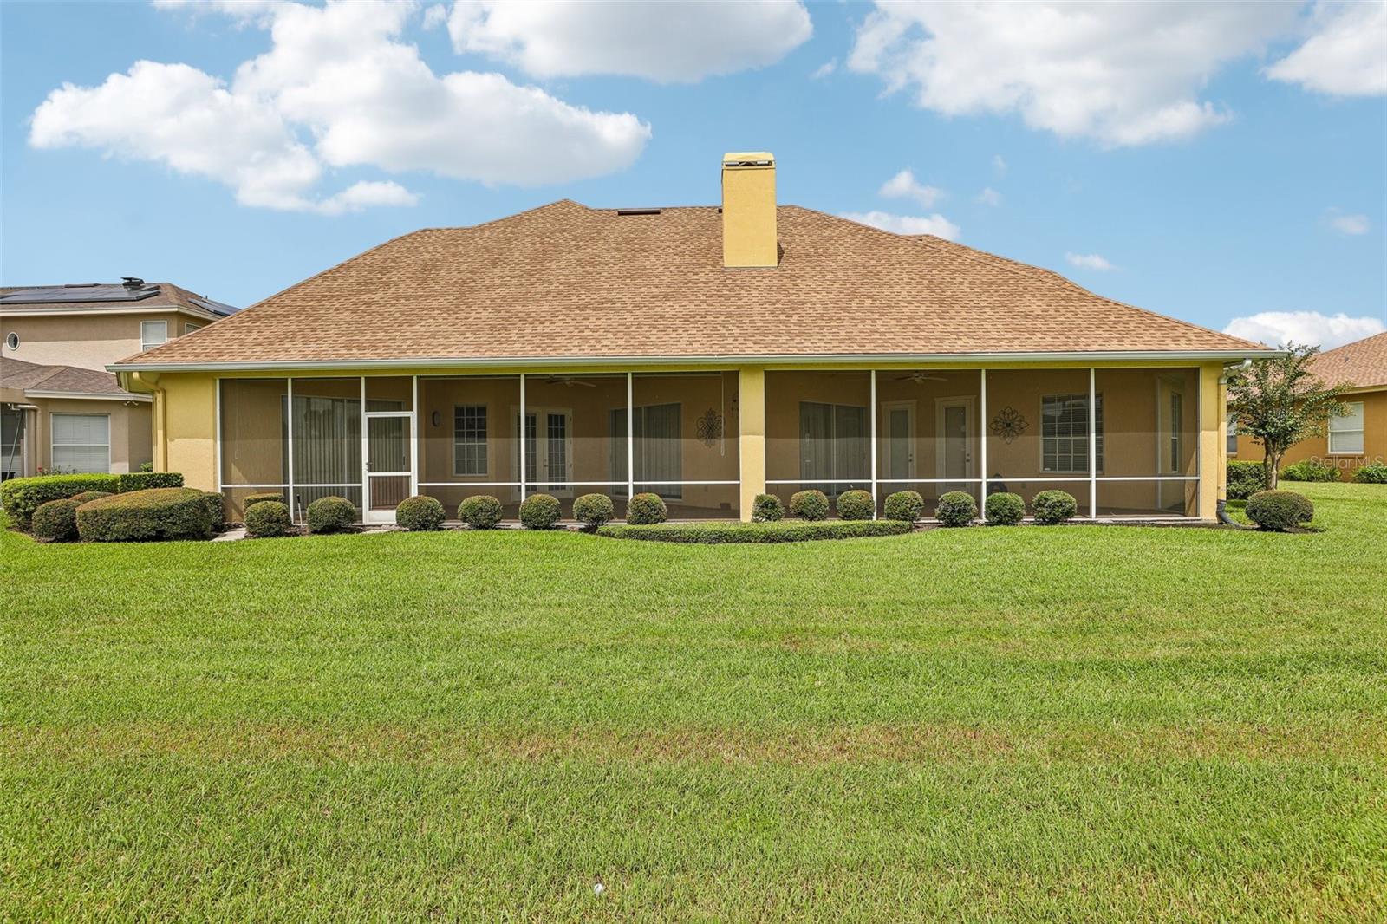
This home also offers valuable improvements, including a new roof in 2025, freshly painted exterior in 2025, water heater replaced in 2024, two HVAC systems (one newer), an LP-powered emergency generator, and an EV charging connection. These updates provide added convenience while allowing the next owner to focus on making the interior their own.
Situated on approximately 0.30 acres, this property offers spacious living and beautiful golf-course surroundings. Eaglebrooke features a 24-hour manned entrance, mature landscaping, scenic lakes, and an 18-hole Ron Garl-designed championship golf course. Optional club memberships provide access to golf, clubhouse dining, tennis, swimming, and social activities.
With nearly 4,000 square feet of living space, multiple private suites, beautiful views of the 9th fairway, substantial recent improvements, and now an improved price with a $5,000 seller concession, this home presents an exceptional opportunity to enjoy the Eaglebrooke lifestyle while adding your own personal touches.
The space, the setting, and the possibilities are all here. Schedule your private showing and discover what makes 7360 Reflections Lake Drive such a special place to call home!
| Date | Event | Price | Source |
|---|---|---|---|
| listed (Active) | $899,900 | StellarMLS #L4964205 | |
| price changed | $875,000 | StellarMLS #L4964205 |
Hi there — ask anything about this property or the area and the team will get right back to you.
Local real estate advisory services provided by agent with GGMS Demo Agency
Listed by Lisa Matheny with Engel & Voelkers Lakeland · Cell: 863-421-6633
Listings courtesy of Stellar MLS as distributed by MLS GRID. Based on information submitted to the MLS GRID. All data is obtained from various sources and may not have been verified by broker or MLS GRID. Supplied Open House Information is subject to change without notice. All information should be independently reviewed and verified for accuracy. Properties may or may not be listed by the office/agent presenting the information. Listing information is provided for consumers? personal, non-commercial use, solely to identify prospective properties for potential purchase; all other use is strictly prohibited and may violate relevant federal and state law. Information deemed reliable but not guaranteed. Copyright © 2026 MLS GRID. All Rights Reserved.
You agree to GGMS Demo Agency Terms of Use and Privacy Policy. By choosing to contact a property, you also agree that GGMS Demo Agency and its associates may call, text, or email you regarding any inquiries or activities you submit through our website. This may involve the use of automated means and prerecorded or artificial voices.
Step 1 of 2
Create a free account to view all listings, save searches, and get alerts when new homes match.
Step 2 of 2
Tell us how to reach you about homes you like.
Enter your password to sign in as
Create a free account to view all listings, save searches, and get alerts when new homes match.
Already have an account? Sign in
Sign in to your account.
New here? Create an account