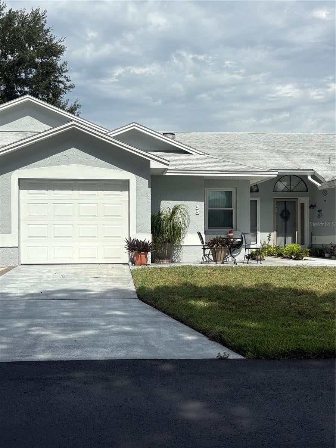
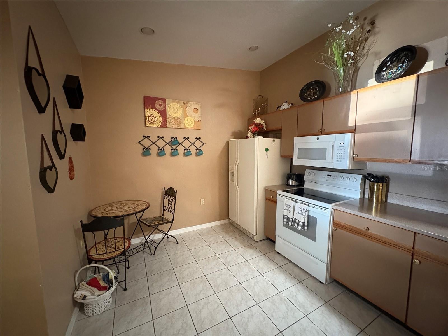
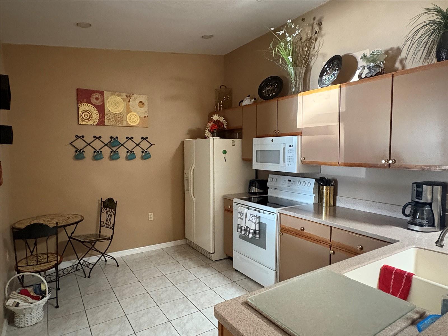
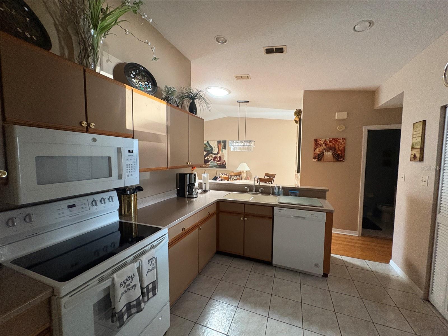
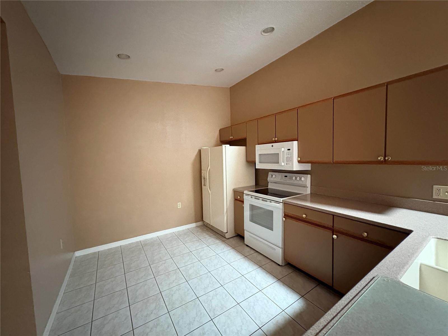
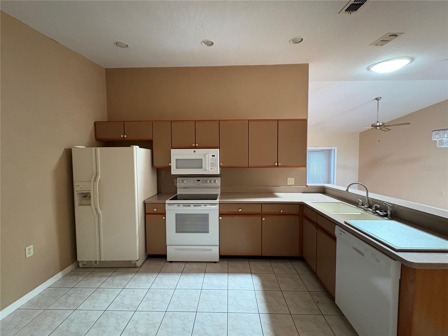
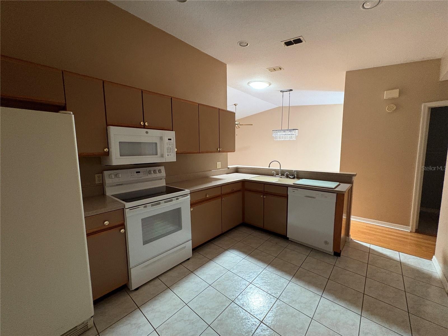
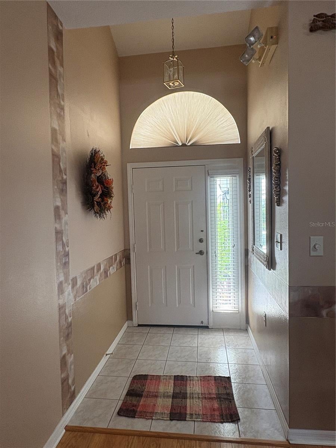
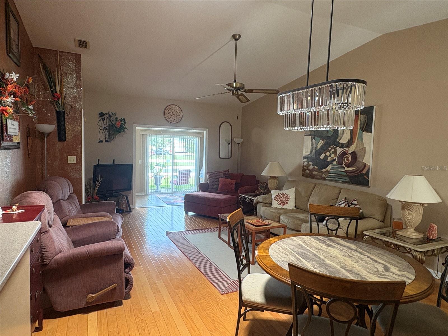
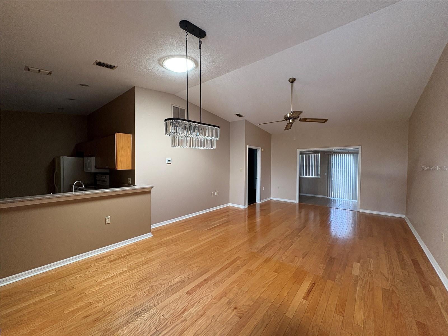
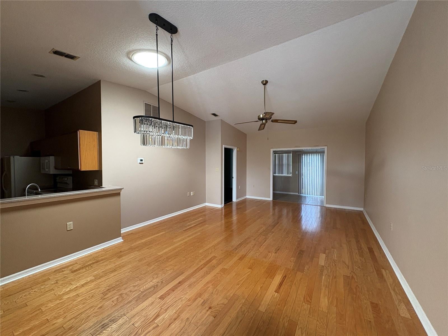
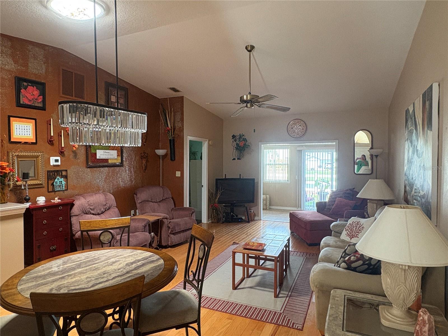
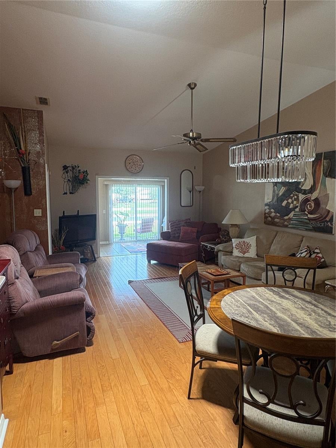
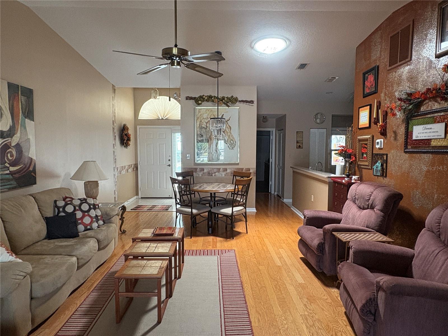
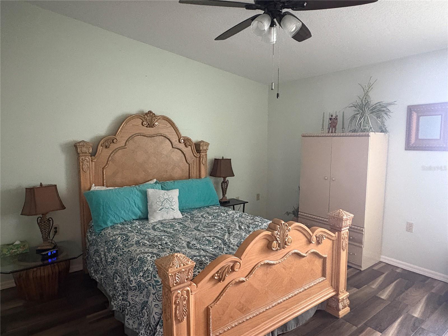
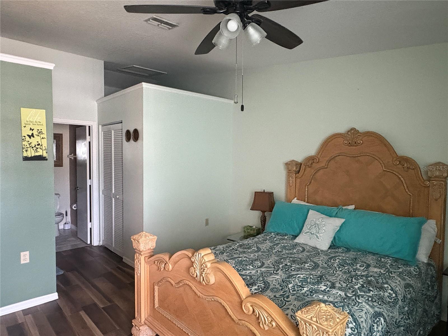
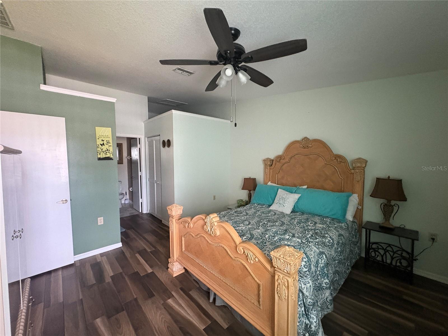
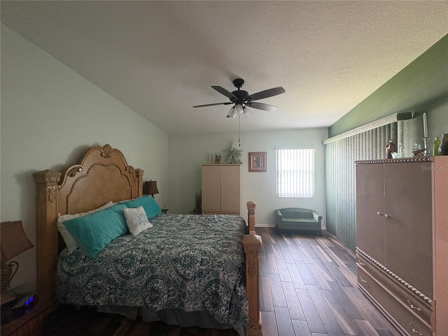
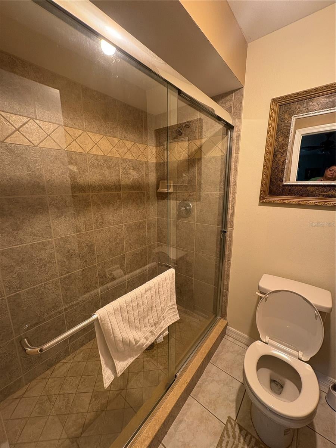
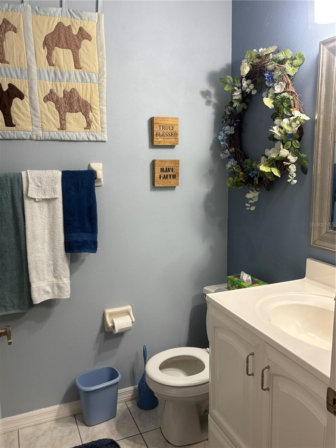
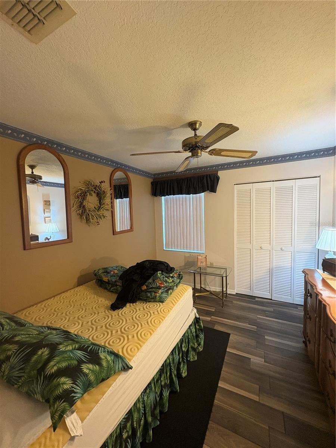
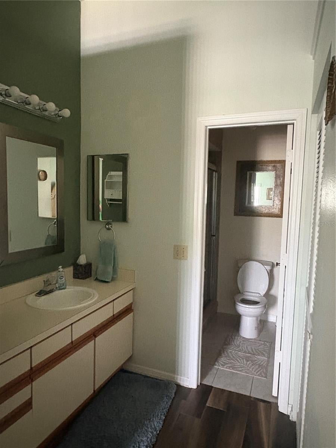
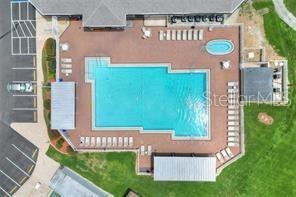
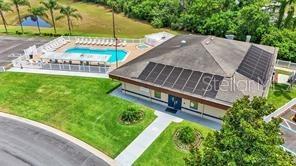
Welcome to Effortless Resort-Style Living in Sandpiper! Welcome home to this move-in-ready 2/2 villa nestled in the vibrant, premier active adult golf course community of Sandpiper. Offering low-maintenance living with continuous comfort and flexible living space, this charming residence is designed for relaxing and entertaining. Interior Highlights feature an open concept Layout: The seamless kitchen, living room, and dining combo creates an airy, light-filled atmosphere—perfect for hosting friends or enjoying peaceful evenings. Easy maintenance meets timeless style with durable ceramic tile and warm wood laminate flooring throughout the entire home. A flexible Bonus Room that can be a versatile space to fit your lifestyle—ideal for a dedicated home office, cozy den, craft room, etc. Unwind on your rear patio, perfect for morning coffee or evening breezes, and enjoy the convenience and security of a attached single-car garage. Living in Sandpiper feels like a year-round vacation with endless amenities right at your doorstep: Golf Course & Dining: Enjoy quick access to the 18-hole golf course, fully stocked pro shop, and on-site restaurant and lounge. Play a round of tennis and pickleball on the courts, take a dip in the sparkling community pool, or stay active in the fitness center. The heart of the community, the active resident clubhouse features social activities, game rooms, and a full calendar of events. Whether you are looking for a full-time sanctuary or a winter retreat, this turn-key villa combines low-maintenance comfort with an unbeatable Florida active adult lifestyle. Schedule your private showing today!
| Date | Event | Price | Source |
|---|---|---|---|
| listed (Active) | $249,000 | StellarMLS #L4966064 |
Hi there — ask anything about this property or the area and the team will get right back to you.
Local real estate advisory services provided by agent with GGMS Demo Agency
Listed by Tracey Crews with Superior Property Mgmt & Sales · Cell: 863-853-2770
Listings courtesy of Stellar MLS as distributed by MLS GRID. Based on information submitted to the MLS GRID. All data is obtained from various sources and may not have been verified by broker or MLS GRID. Supplied Open House Information is subject to change without notice. All information should be independently reviewed and verified for accuracy. Properties may or may not be listed by the office/agent presenting the information. Listing information is provided for consumers? personal, non-commercial use, solely to identify prospective properties for potential purchase; all other use is strictly prohibited and may violate relevant federal and state law. Information deemed reliable but not guaranteed. Copyright © 2026 MLS GRID. All Rights Reserved.
You agree to GGMS Demo Agency Terms of Use and Privacy Policy. By choosing to contact a property, you also agree that GGMS Demo Agency and its associates may call, text, or email you regarding any inquiries or activities you submit through our website. This may involve the use of automated means and prerecorded or artificial voices.
Step 1 of 2
Create a free account to view all listings, save searches, and get alerts when new homes match.
Step 2 of 2
Tell us how to reach you about homes you like.
Enter your password to sign in as
Create a free account to view all listings, save searches, and get alerts when new homes match.
Already have an account? Sign in
Sign in to your account.
New here? Create an account