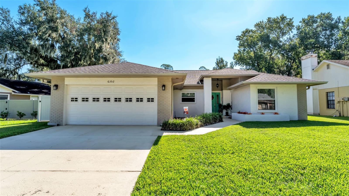
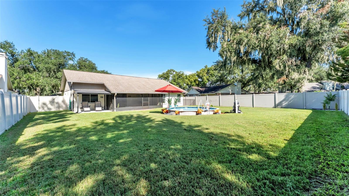
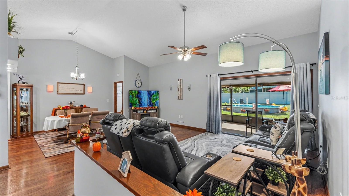
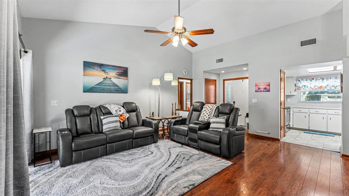
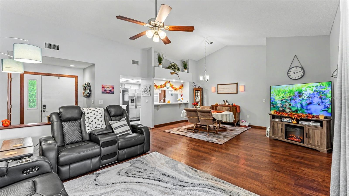
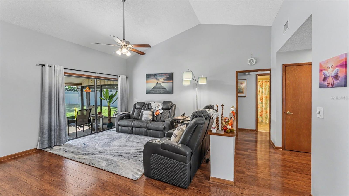
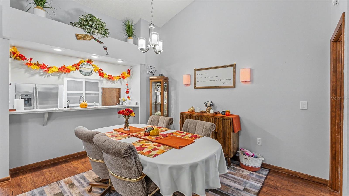
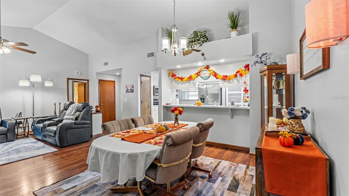
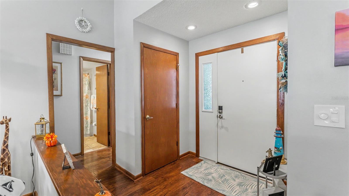
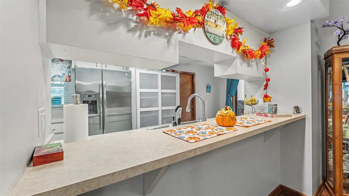
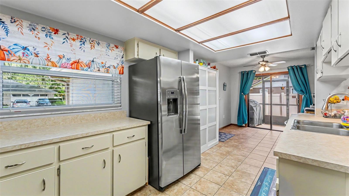
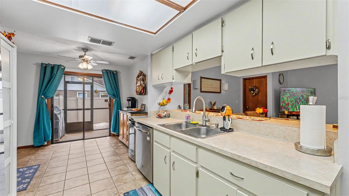
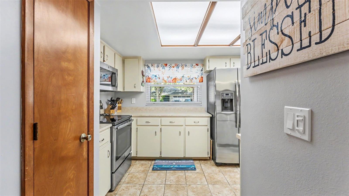
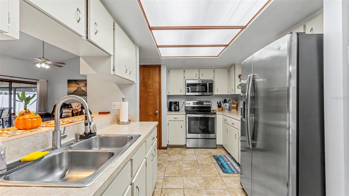
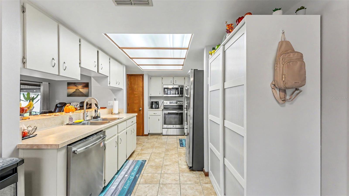
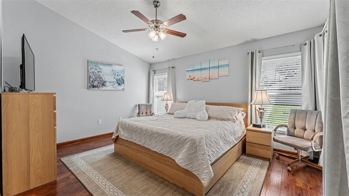
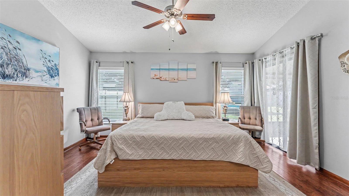
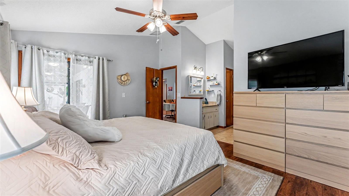
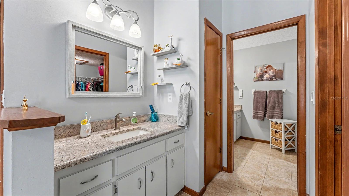
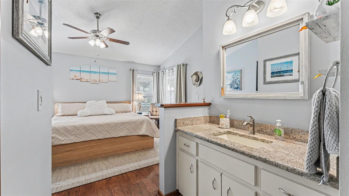
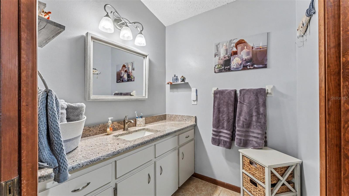
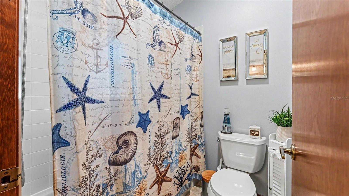
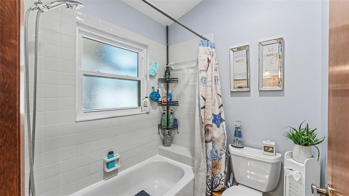
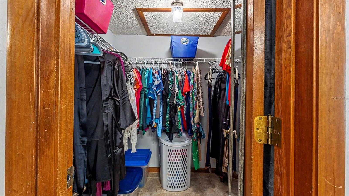
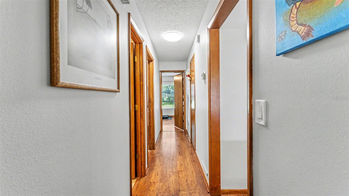
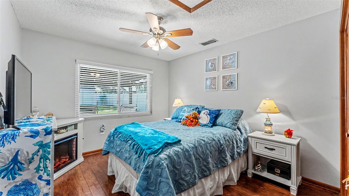
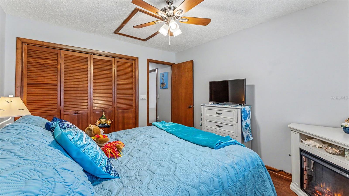
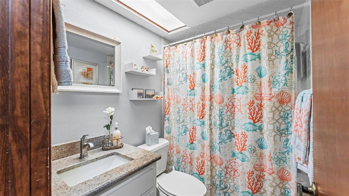
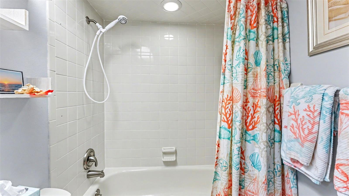
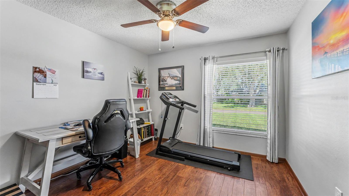
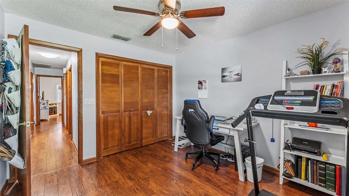
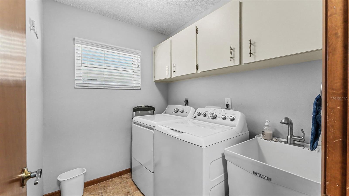
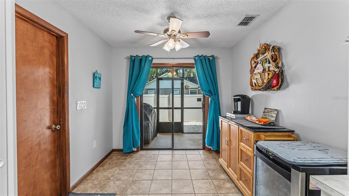
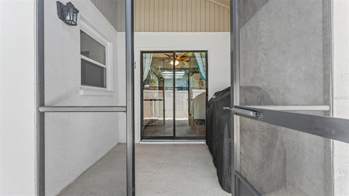
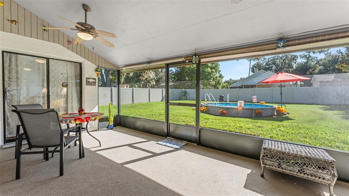
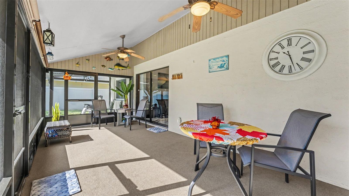
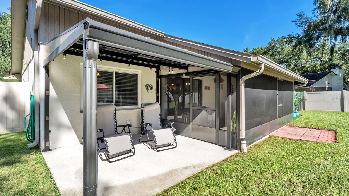
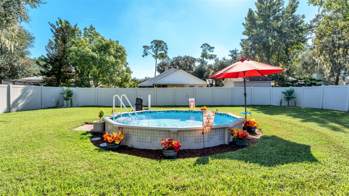
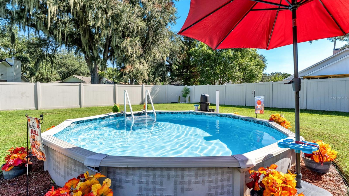
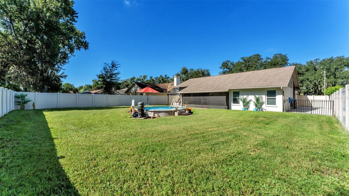
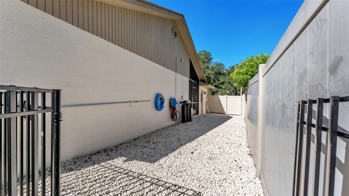
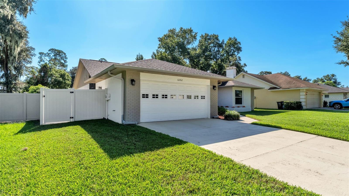
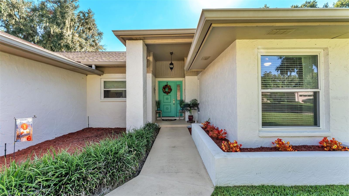
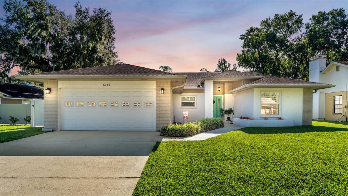
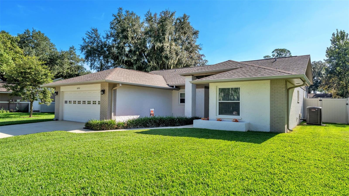
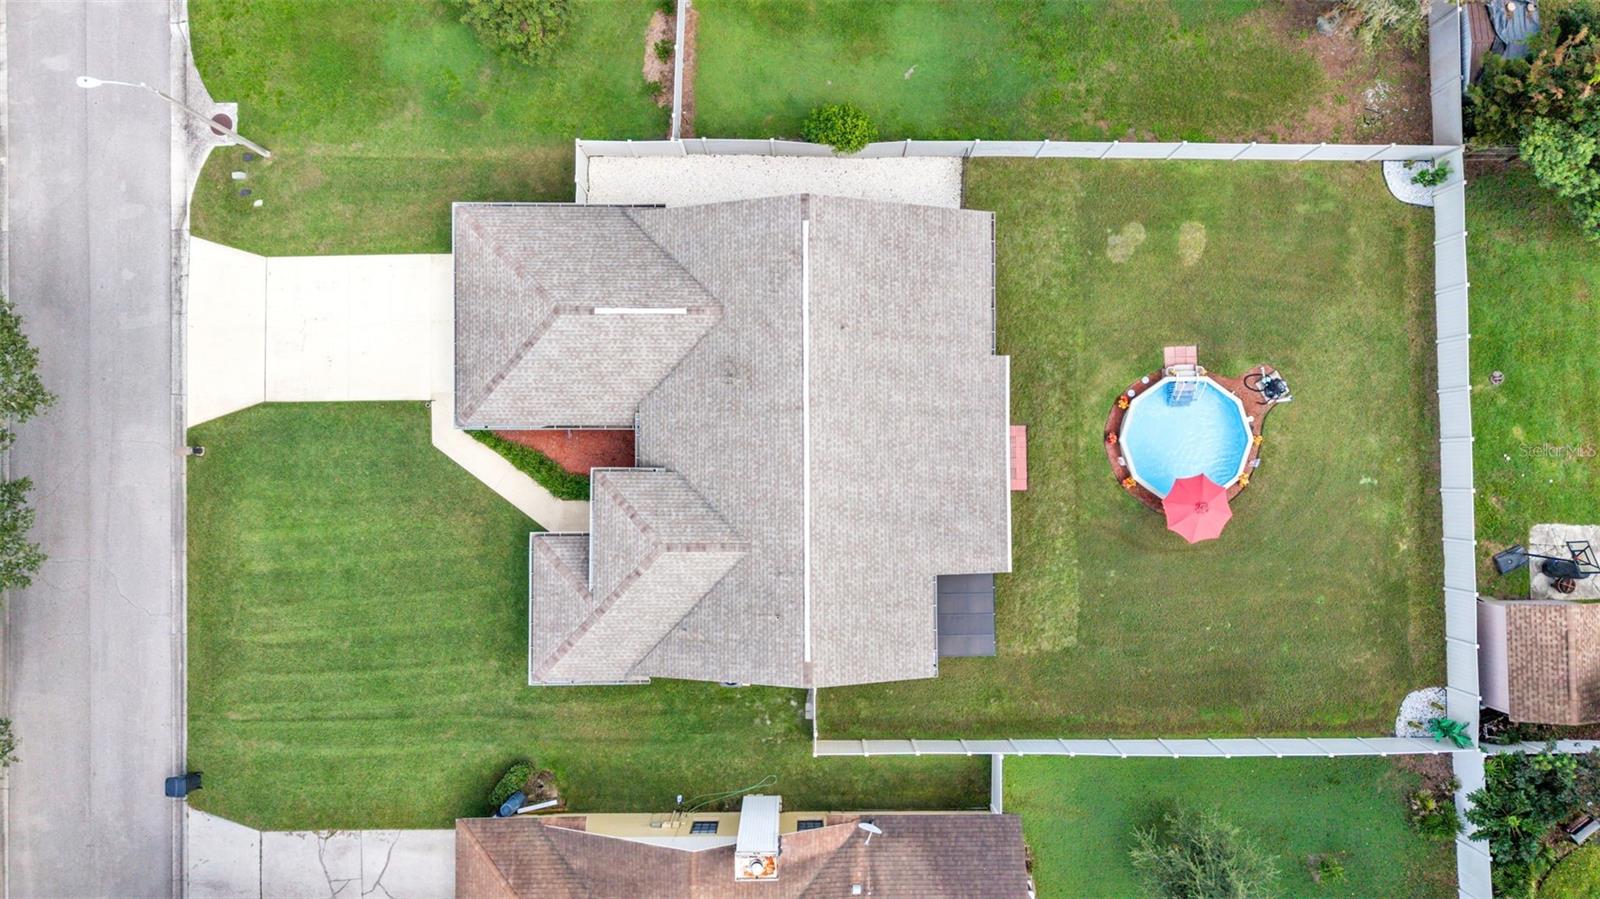
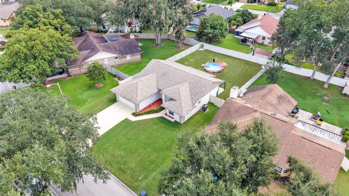
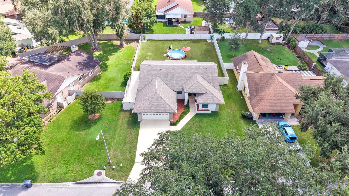
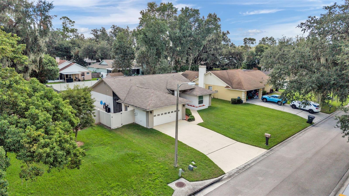
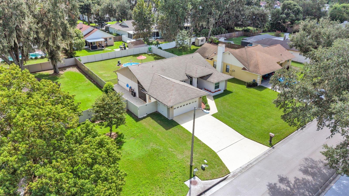
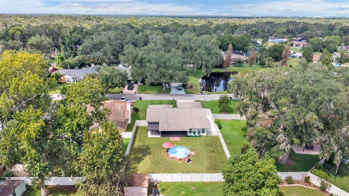
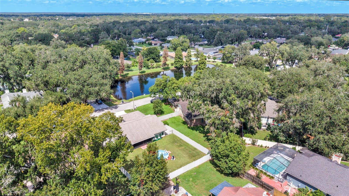
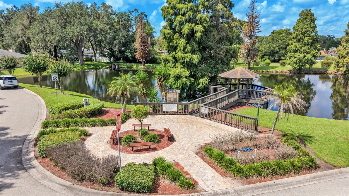
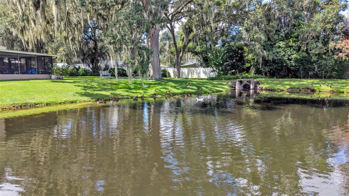
Welcome to 6352 Butternut Drive, a well-cared-for South Lakeland home offering a spacious split-bedroom floor plan, multiple indoor and outdoor living spaces, and a large fenced backyard in the established Christina Oaks community. From the moment you arrive, the home’s inviting setting is complemented by the beautiful neighborhood pond and gazebo just down the street. Inside, vaulted ceilings and an abundance of natural light give the main living area an open, airy feel, while warm wood-look flooring adds character throughout much of the living space. The generously sized living room flows into the dining area and kitchen, creating an easy layout for everyday living and entertaining. The kitchen offers abundant cabinetry and counter space, stainless steel appliances, a large breakfast bar, closet pantry and a bright breakfast nook with distinctive overhead natural lighting. The split-bedroom design provides added privacy, with the primary suite positioned separately from the two secondary bedrooms. The spacious primary bedroom features a vaulted ceiling and direct access to the outdoor living area, while the ensuite offers two separate vanity areas and a walk-in closet, providing plenty of room to spread out. Two additional bedrooms and a full guest bath are located on the opposite side of the home, along with a dedicated indoor laundry room complete with cabinetry and a utility sink. Outdoor space is a standout here. Enjoy an enclosed patio plus a large screened and covered outdoor living area overlooking the backyard. There is plenty of room for pets, play, gardening or simply enjoying your own private outdoor space. Major improvements add even more peace of mind: all windows have been recently replaced in 2025, the home was completely replumbed in July 2023 by Nest Plumbing with a 10-year transferable warranty, and the water heater was replaced at the same time. The A/C is five years old. Located in Lakeland’s desirable 33813 area, this Christina Oaks home combines a functional floor plan, generous backyard, outdoor living and valuable recent improvements. Come see everything 6352 Butternut Drive has to offer!
| Date | Event | Price | Source |
|---|---|---|---|
| listed (Active) | $365,000 | StellarMLS #L4965041 | |
| price changed | $359,900 | StellarMLS #L4965041 | |
| price changed | $359,000 | StellarMLS #L4965041 | |
| price changed | $349,900 | StellarMLS #L4965041 |
Hi there — ask anything about this property or the area and the team will get right back to you.
Local real estate advisory services provided by agent with GGMS Demo Agency
Listed by Christine Hubbert with Bhhs Florida Properties Group · Cell: 863-701-2350
Listings courtesy of Stellar MLS as distributed by MLS GRID. Based on information submitted to the MLS GRID. All data is obtained from various sources and may not have been verified by broker or MLS GRID. Supplied Open House Information is subject to change without notice. All information should be independently reviewed and verified for accuracy. Properties may or may not be listed by the office/agent presenting the information. Listing information is provided for consumers? personal, non-commercial use, solely to identify prospective properties for potential purchase; all other use is strictly prohibited and may violate relevant federal and state law. Information deemed reliable but not guaranteed. Copyright © 2026 MLS GRID. All Rights Reserved.
You agree to GGMS Demo Agency Terms of Use and Privacy Policy. By choosing to contact a property, you also agree that GGMS Demo Agency and its associates may call, text, or email you regarding any inquiries or activities you submit through our website. This may involve the use of automated means and prerecorded or artificial voices.
Step 1 of 2
Create a free account to view all listings, save searches, and get alerts when new homes match.
Step 2 of 2
Tell us how to reach you about homes you like.
Enter your password to sign in as
Create a free account to view all listings, save searches, and get alerts when new homes match.
Already have an account? Sign in
Sign in to your account.
New here? Create an account