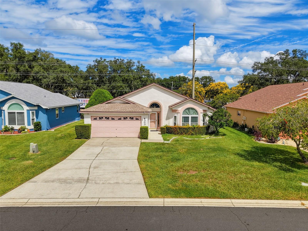
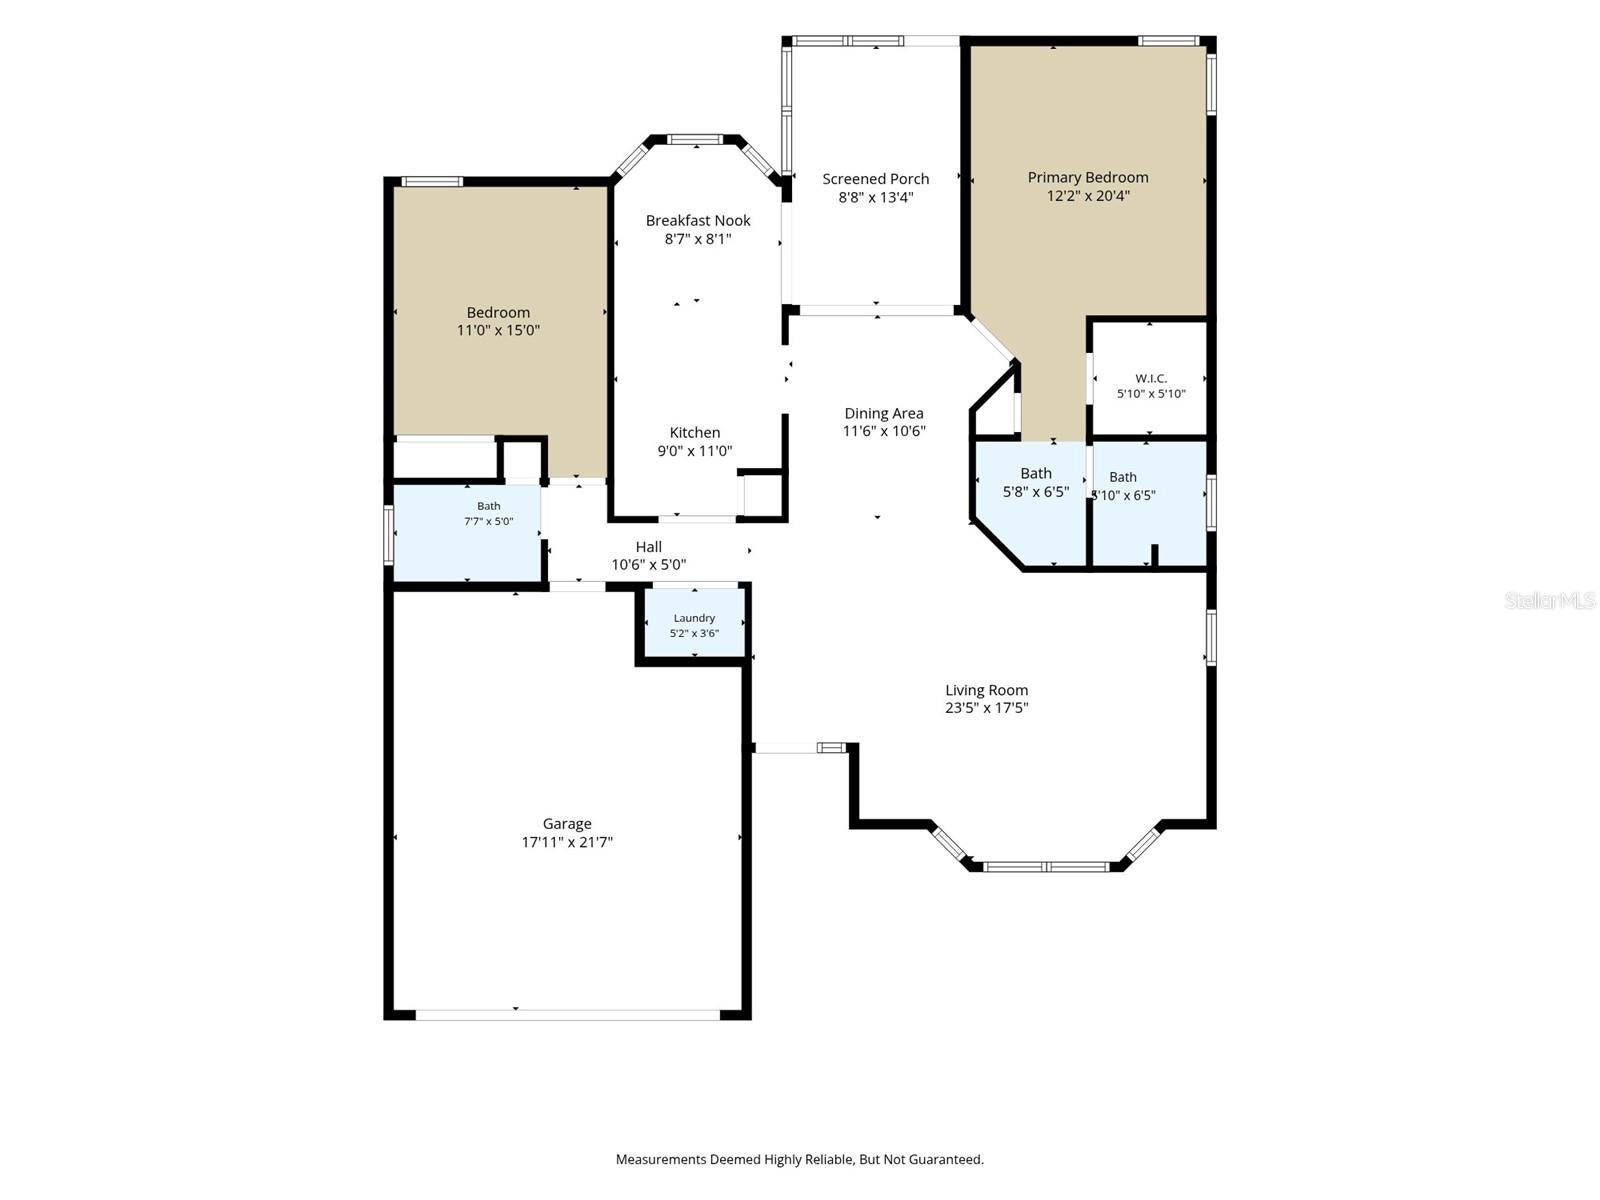
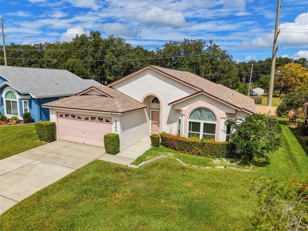
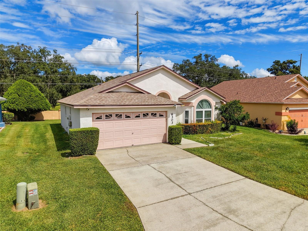
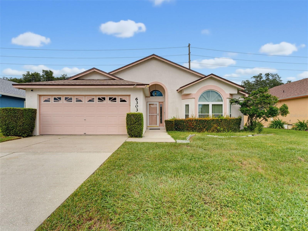
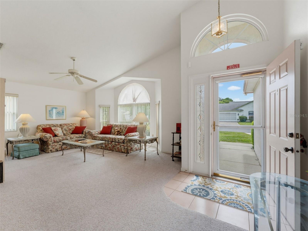
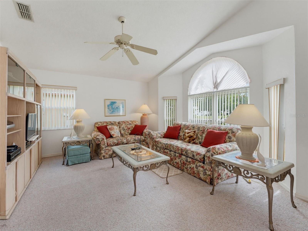
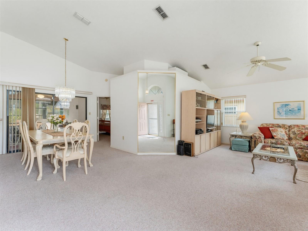
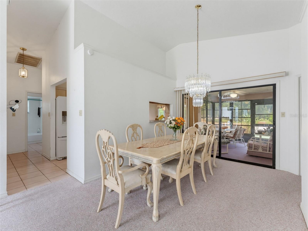
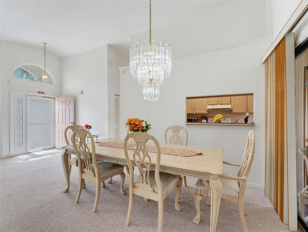
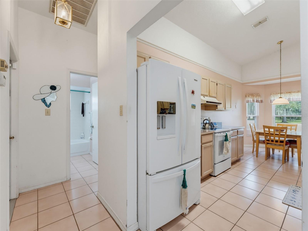
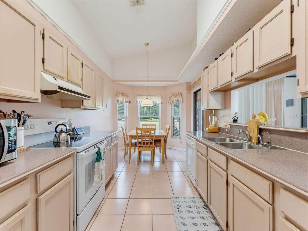
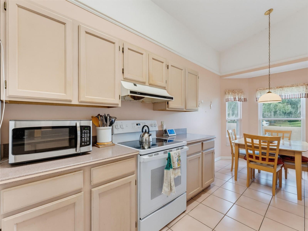
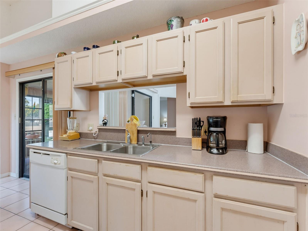
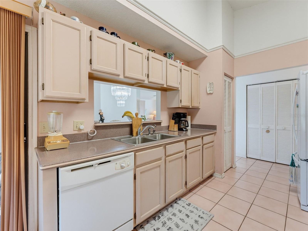
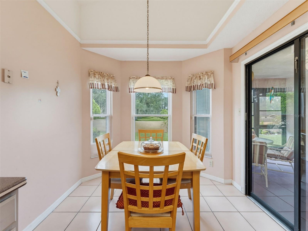
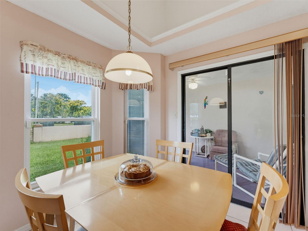
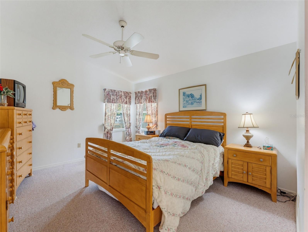
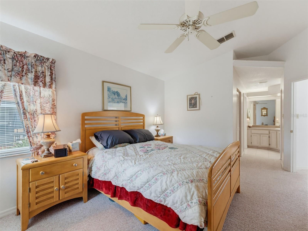
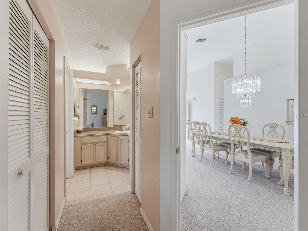
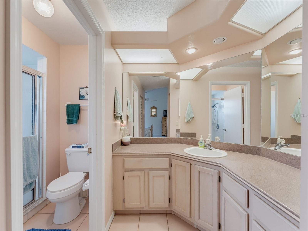
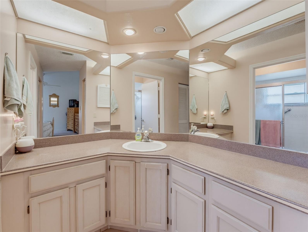
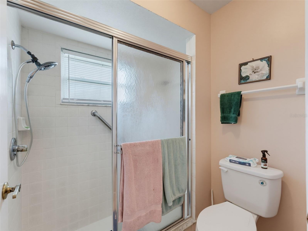
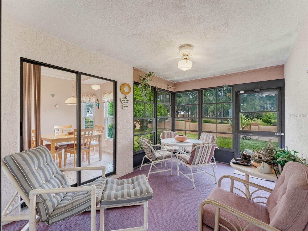
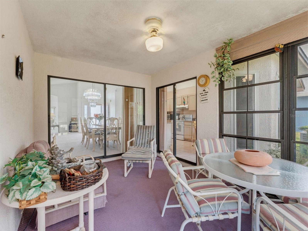
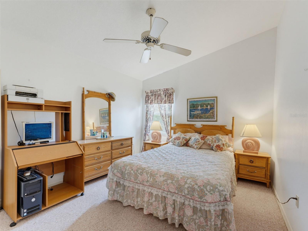
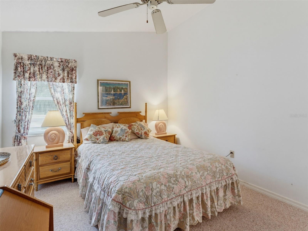
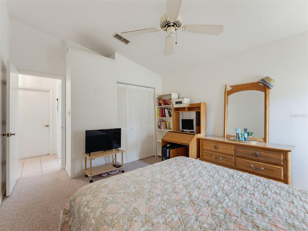
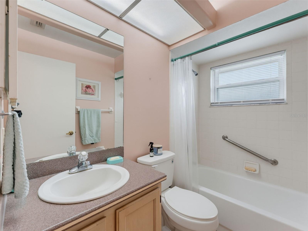
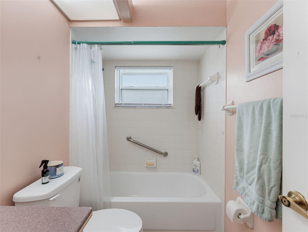
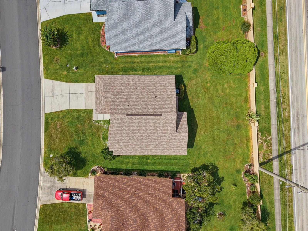
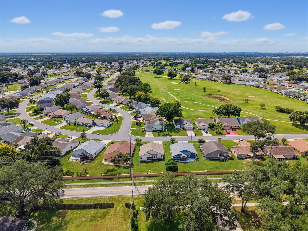
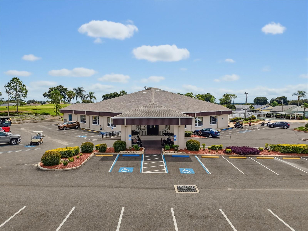
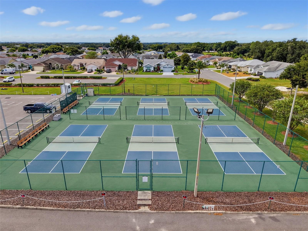
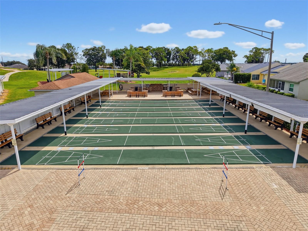
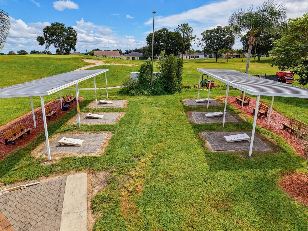
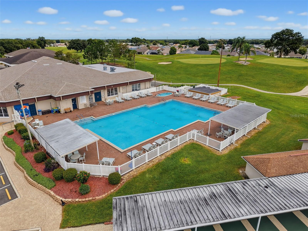
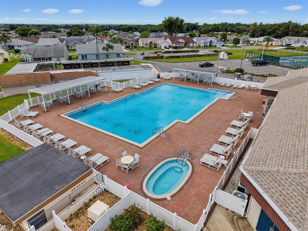
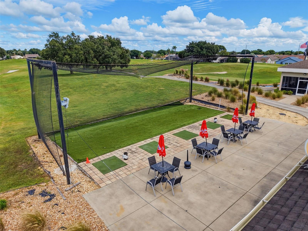
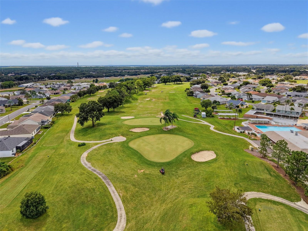
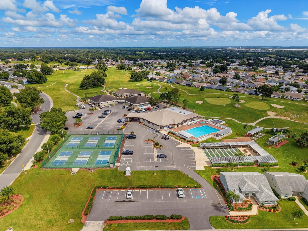
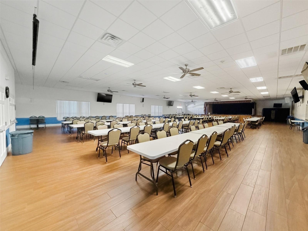
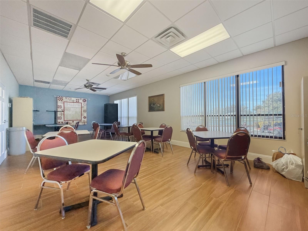
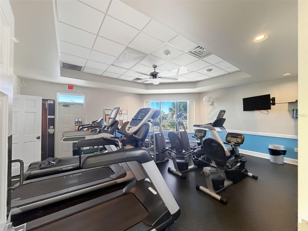
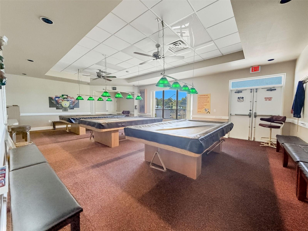
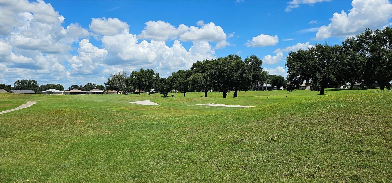
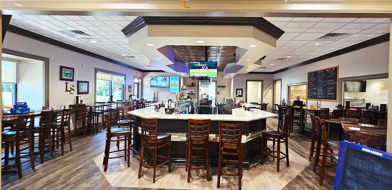
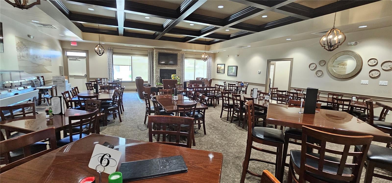
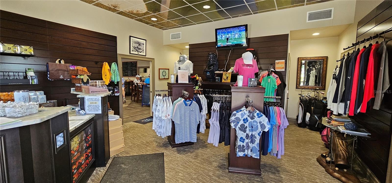
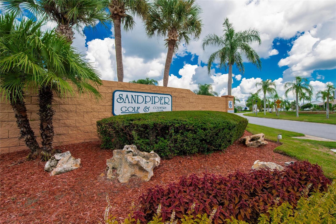
Welcome to Sandpiper Golf & Country Club, winner of The Ledger Newspaper’s People’s Choice Award for Best Retirement Community in Polk County! This 2 bedroom, 2 bath, 2 car garage home is priced to sell! It has a NEW ROOF in 2024, and energy efficient windows and an enclosed lanai. Even better, the home is being sold fully furnished, making it truly move-in ready. The $150/month fee covers lawn mowing, three cable TV boxes, and internet, plus access to an incredible array of amenities. Enjoy golf, six lighted pickleball courts, two lighted tennis courts, a large restaurant with bar and golf pro shop, and a main clubhouse featuring a large pool, hot tub, billiards room, gym, card room, and kitchen. There is also a spacious recreation center with ping pong, an additional pool, and tennis courts. Other activities include shuffleboard, cornhole, horseshoes, a library, and so much more. Sandpiper offers an active social lifestyle with weekly Bingo, bus trips, group cruises, dances, special events at the Links Restaurant, and countless clubs and activities to stay as busy as you’d like. Conveniently located in Lakeland, Florida, halfway between Tampa and Orlando, with easy access to Interstate 4. You’re just a short drive to Disney, Universal Studios, Busch Gardens, Lowry Park Zoo, Hard Rock Casino, and beautiful Gulf beaches. The Lakeland, Tampa and Orlando international airports are a short drive away, making travel a breeze. Don’t miss this opportunity to own a piece of paradise. Come join us at Sandpiper — we live in luxury without breaking the bank, and you can too! Schedule your private showing today.
| Date | Event | Price | Source |
|---|---|---|---|
| listed (Active) | $269,000 | StellarMLS #L4965575 | |
| price changed | $264,000 | StellarMLS #L4965575 |
Hi there — ask anything about this property or the area and the team will get right back to you.
Local real estate advisory services provided by agent with GGMS Demo Agency
Listed by Carolyn Christian, LLC with Dalton Wade Inc · Cell: 888-668-8283
Listings courtesy of Stellar MLS as distributed by MLS GRID. Based on information submitted to the MLS GRID. All data is obtained from various sources and may not have been verified by broker or MLS GRID. Supplied Open House Information is subject to change without notice. All information should be independently reviewed and verified for accuracy. Properties may or may not be listed by the office/agent presenting the information. Listing information is provided for consumers? personal, non-commercial use, solely to identify prospective properties for potential purchase; all other use is strictly prohibited and may violate relevant federal and state law. Information deemed reliable but not guaranteed. Copyright © 2026 MLS GRID. All Rights Reserved.
You agree to GGMS Demo Agency Terms of Use and Privacy Policy. By choosing to contact a property, you also agree that GGMS Demo Agency and its associates may call, text, or email you regarding any inquiries or activities you submit through our website. This may involve the use of automated means and prerecorded or artificial voices.
Step 1 of 2
Create a free account to view all listings, save searches, and get alerts when new homes match.
Step 2 of 2
Tell us how to reach you about homes you like.
Enter your password to sign in as
Create a free account to view all listings, save searches, and get alerts when new homes match.
Already have an account? Sign in
Sign in to your account.
New here? Create an account