MAKE A SPLASH—and receive up to $5,000 in seller assistance! With an acceptable offer, the seller is offering a Buyer’s Choice Credit of up to $5,000 that may be applied toward the buyer’s closing costs, prepaid expenses, or an interest-rate buydown. Buyers may also request that the credit be applied toward an appliance allowance, subject to lender approval and applicable financing guidelines.
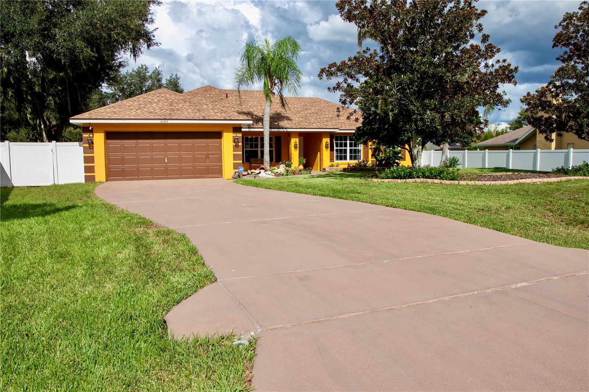
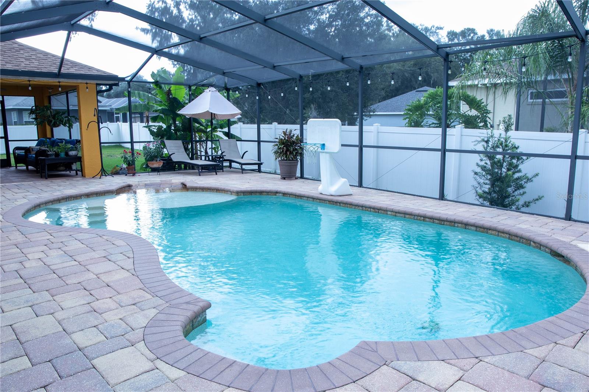
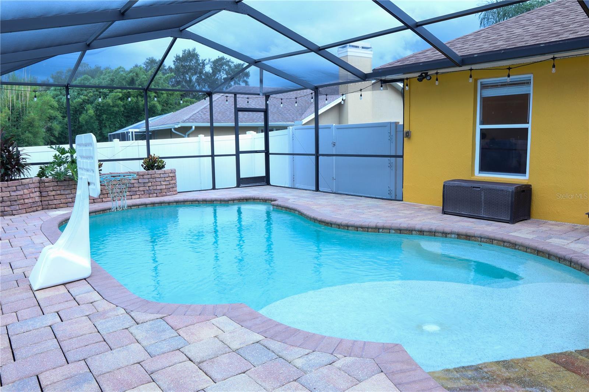
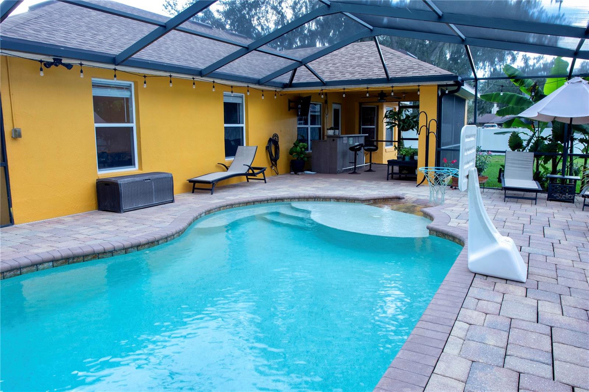
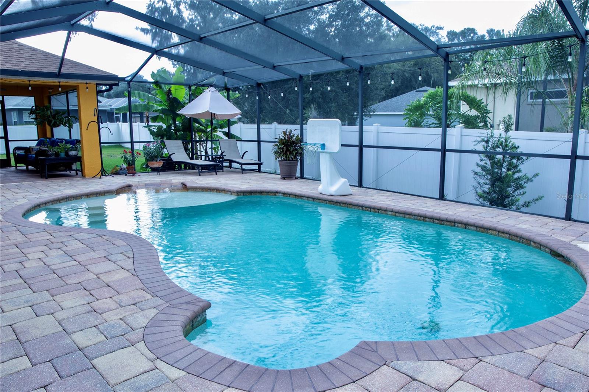
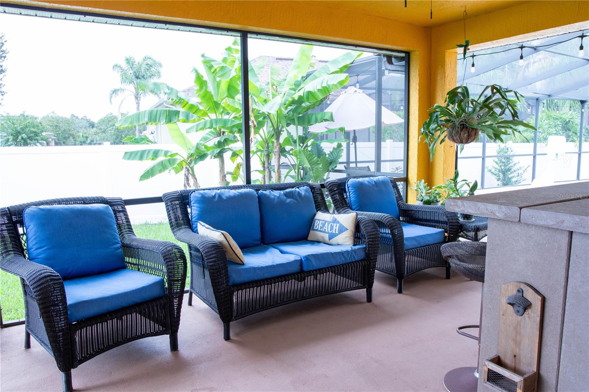
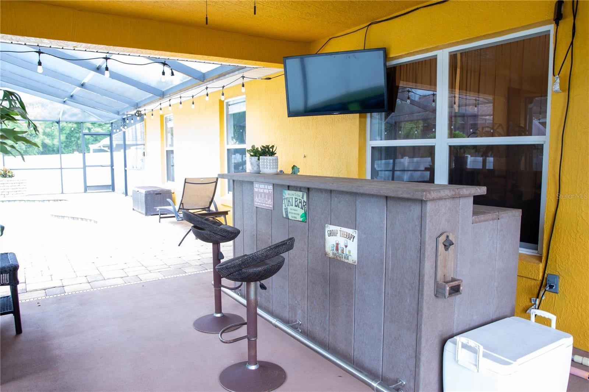
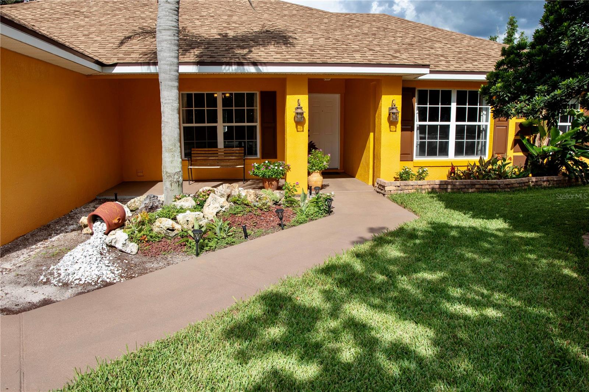
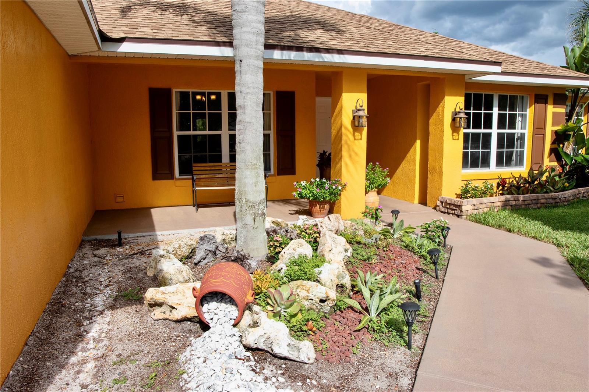
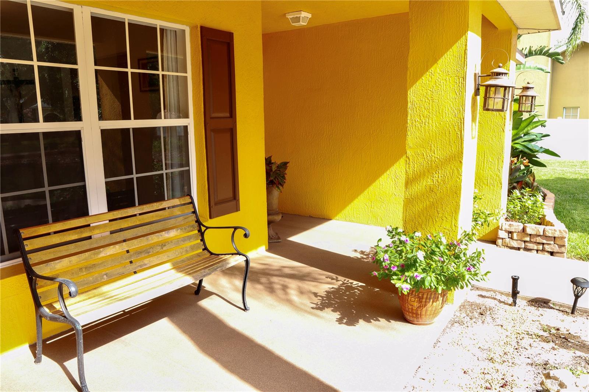
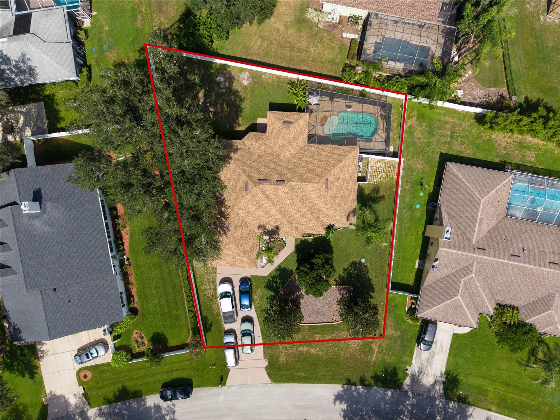
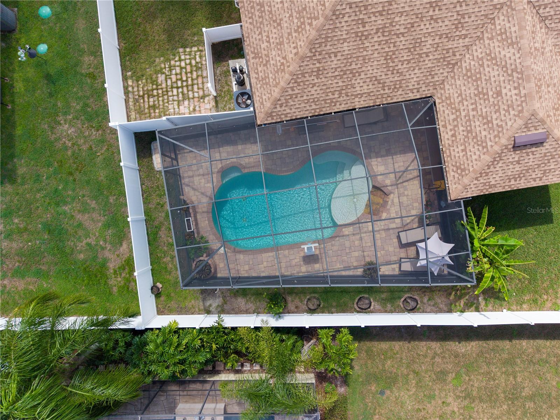
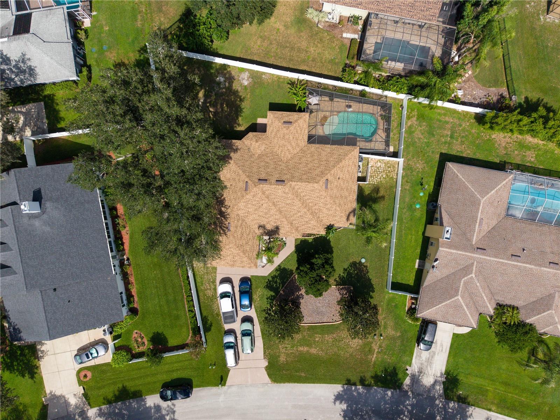
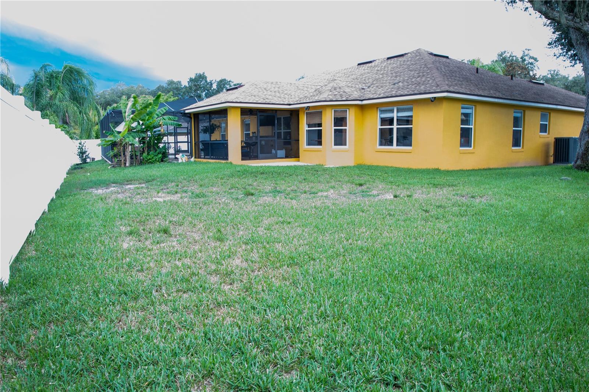
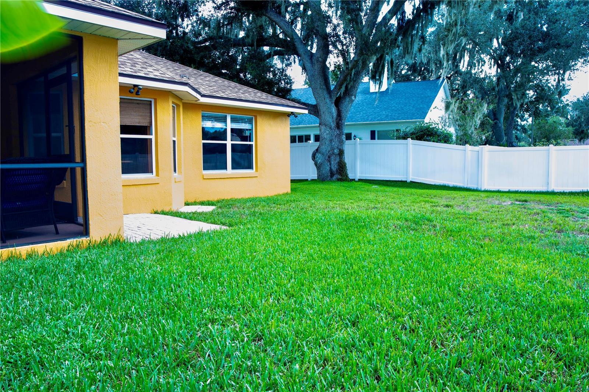
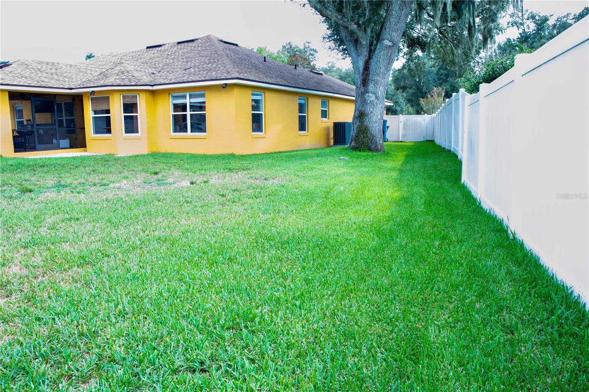
Welcome to 6093 Velvet Loop, where the true showstopper is the private, heated, in-ground saltwater swimming pool! Surrounded by a vinyl-fenced backyard and complemented by a spacious covered porch, this outdoor retreat is ready for relaxing, entertaining, and enjoying the Florida sunshine throughout the year.
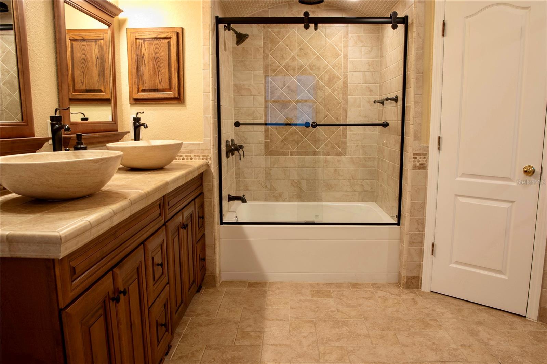
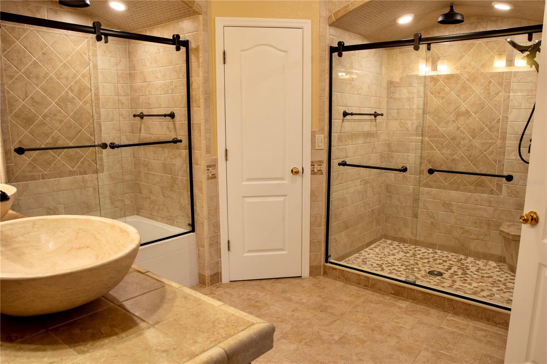
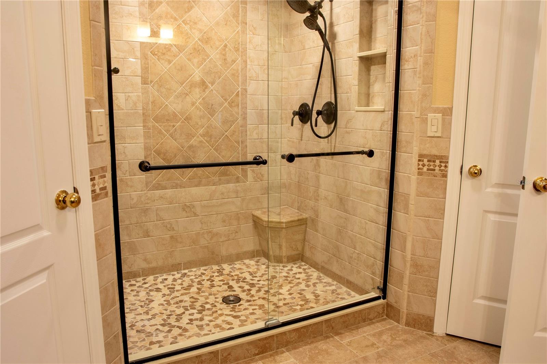
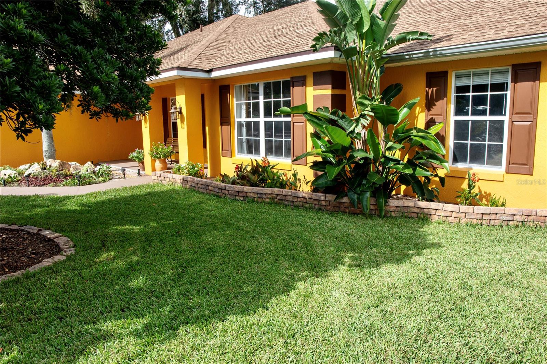
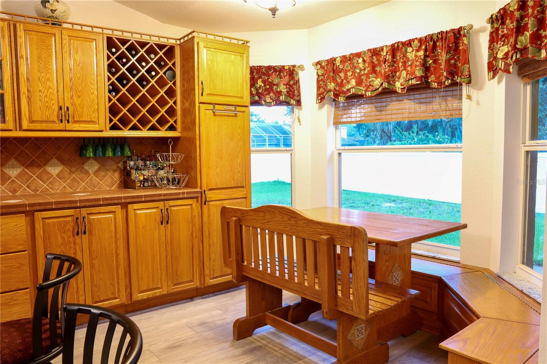
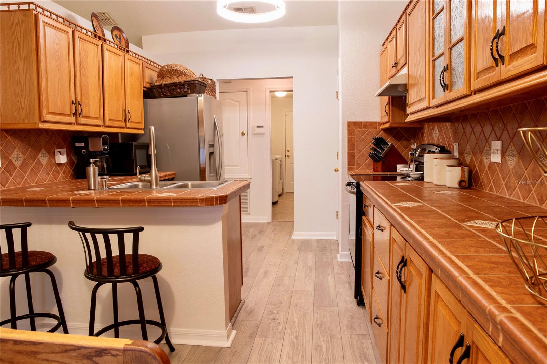
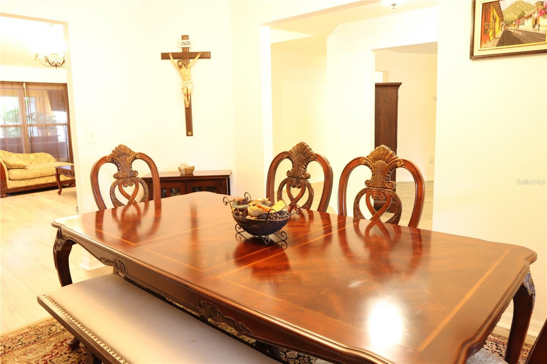
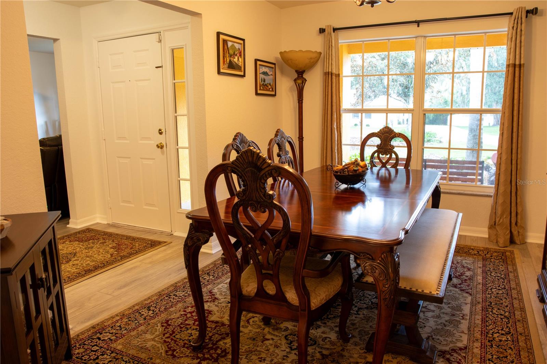
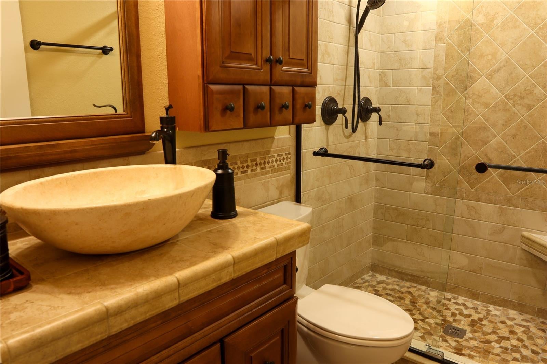
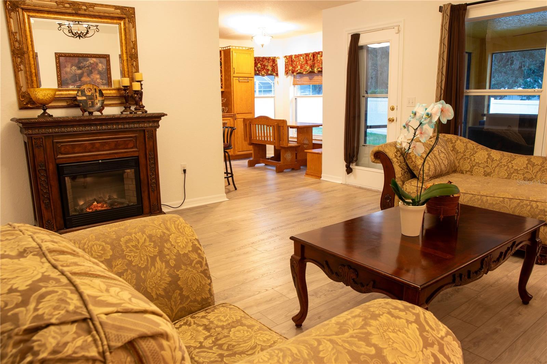
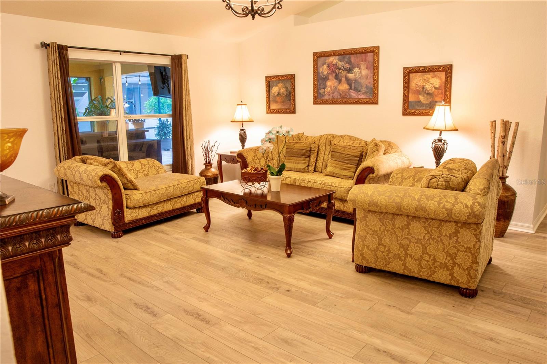
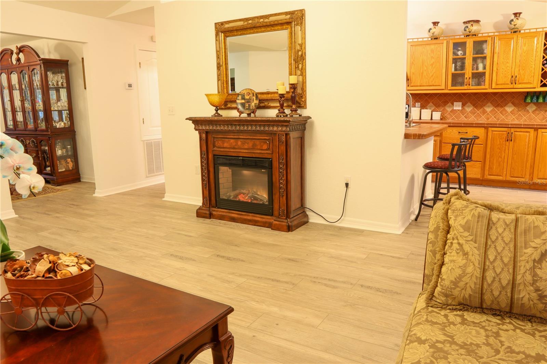
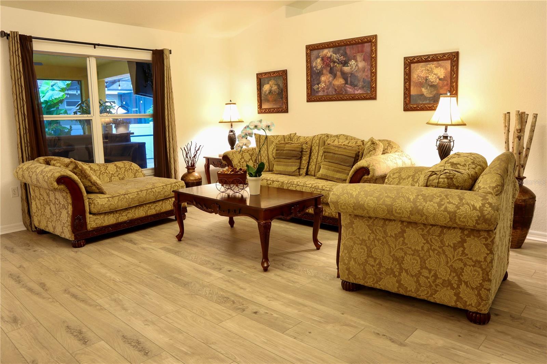
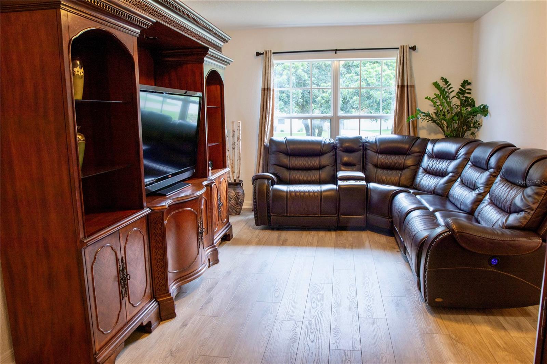
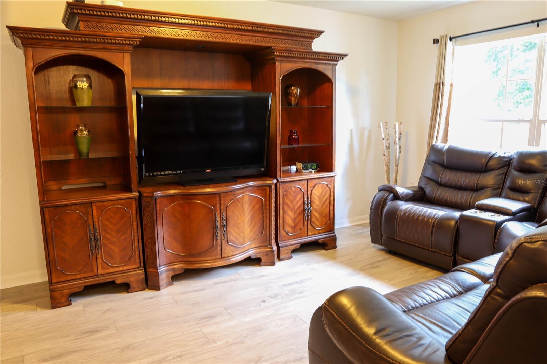
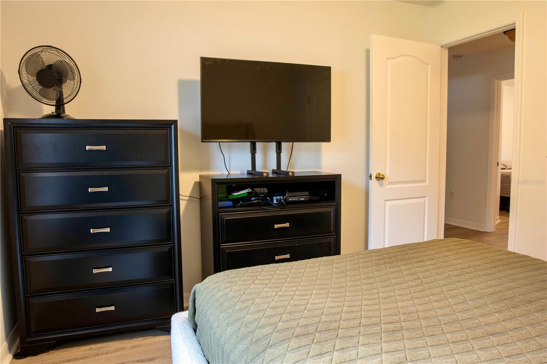
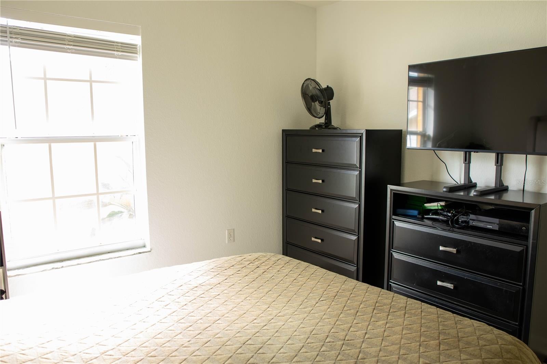
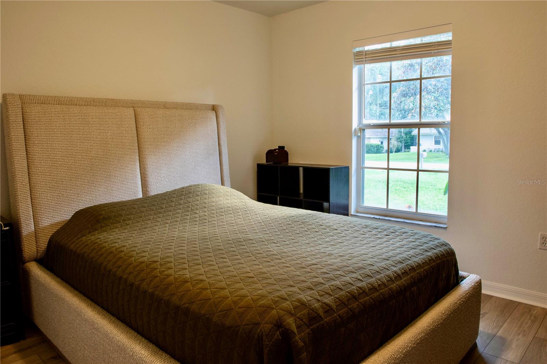
Located in the great Deer Brooke South neighborhood of South Lakeland, this spacious single-story home offers four bedrooms, two full bathrooms, and 2,243 square feet of comfortable living space on a 0.30-acre lot. The versatile floor plan includes a large living room, separate formal dining room, dinette, and an 11-by-17 den that can serve as a home office, library, media room, or flex space.
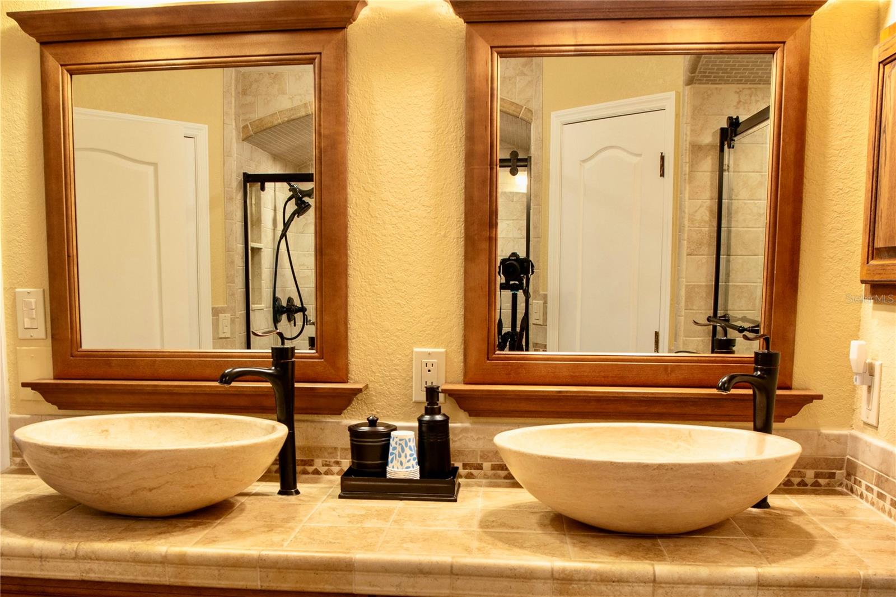
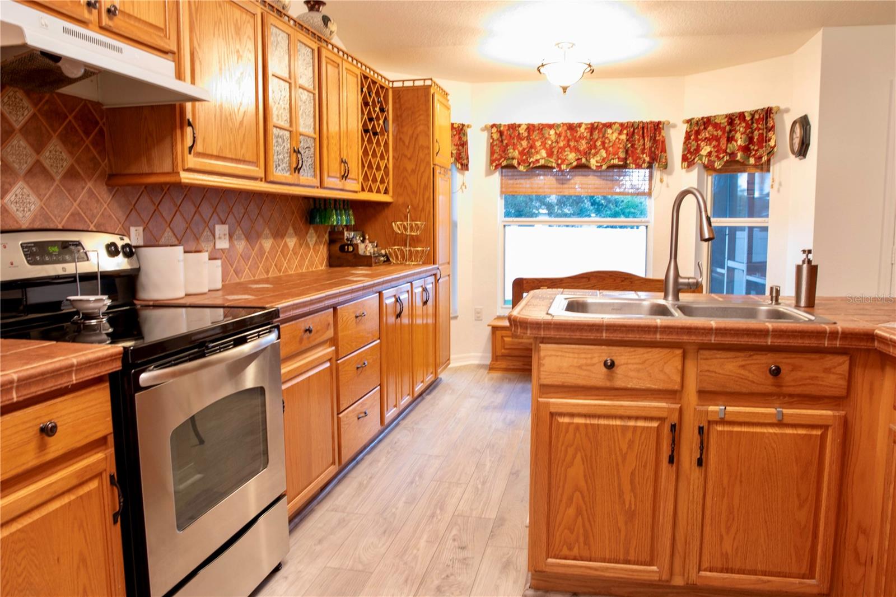
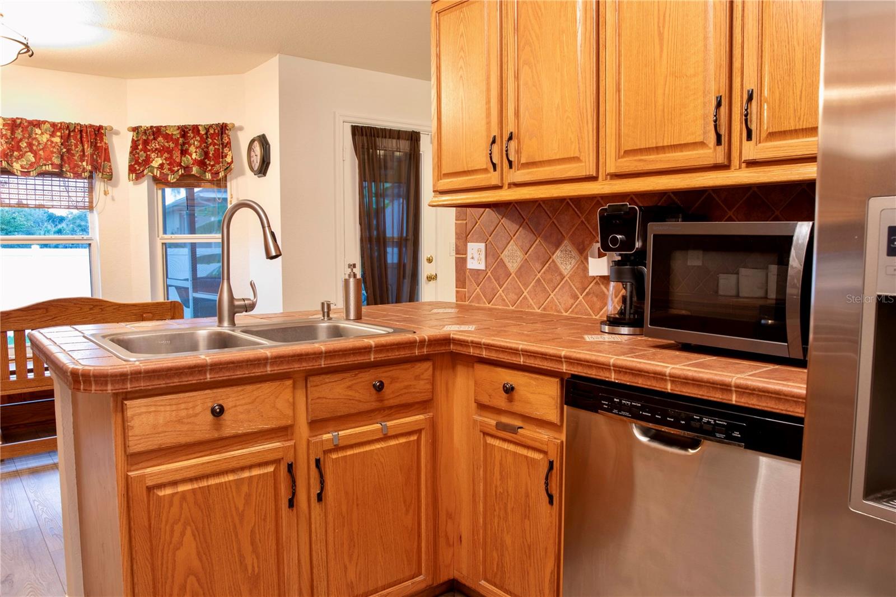
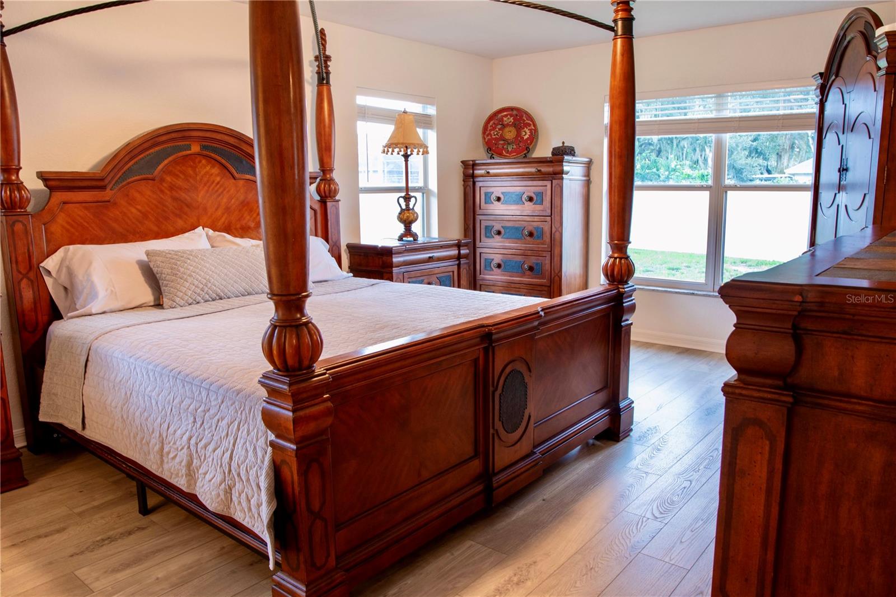
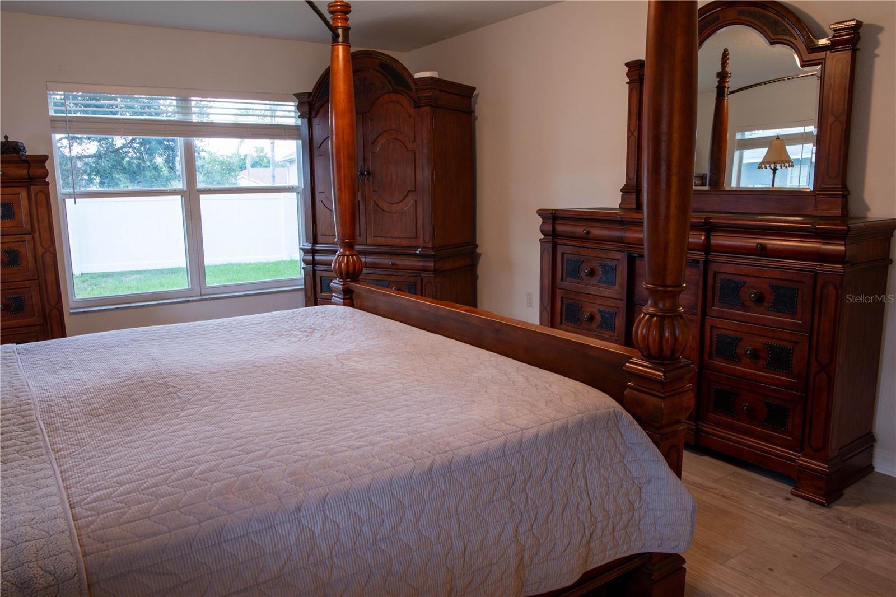
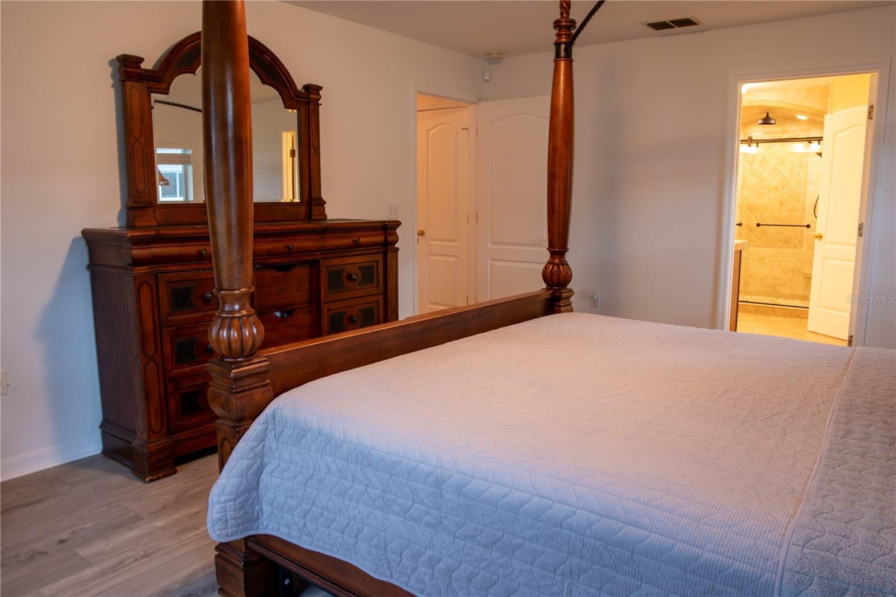
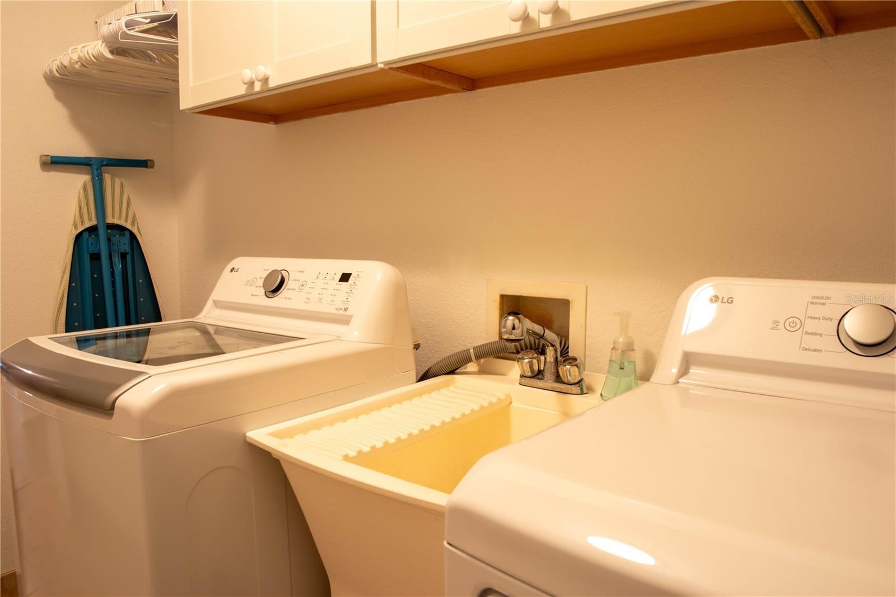
Additional features include a spacious primary bedroom, ceramic tile and vinyl flooring, ceiling fans, window treatments, central heating and air conditioning, an indoor laundry room, and an attached two-car garage. The low annual HOA fee is only $145.
Conveniently located near shopping, dining, schools, recreation, and major roadways, this home combines generous indoor living space with the private poolside retreat you have been waiting for. Schedule your private showing today and ask how the $5,000 Buyer’s Choice Credit can work for you!
| Date | Event | Price | Source |
|---|---|---|---|
| listed (Active) | $499,900 | StellarMLS #R4911917 |
Hi there — ask anything about this property or the area and the team will get right back to you.
Local real estate advisory services provided by agent with GGMS Demo Agency
Listed by Tony Pray with Perfect Dream Realty · Cell: 863-816-5458
Listings courtesy of Stellar MLS as distributed by MLS GRID. Based on information submitted to the MLS GRID. All data is obtained from various sources and may not have been verified by broker or MLS GRID. Supplied Open House Information is subject to change without notice. All information should be independently reviewed and verified for accuracy. Properties may or may not be listed by the office/agent presenting the information. Listing information is provided for consumers? personal, non-commercial use, solely to identify prospective properties for potential purchase; all other use is strictly prohibited and may violate relevant federal and state law. Information deemed reliable but not guaranteed. Copyright © 2026 MLS GRID. All Rights Reserved.
You agree to GGMS Demo Agency Terms of Use and Privacy Policy. By choosing to contact a property, you also agree that GGMS Demo Agency and its associates may call, text, or email you regarding any inquiries or activities you submit through our website. This may involve the use of automated means and prerecorded or artificial voices.
Step 1 of 2
Create a free account to view all listings, save searches, and get alerts when new homes match.
Step 2 of 2
Tell us how to reach you about homes you like.
Enter your password to sign in as
Create a free account to view all listings, save searches, and get alerts when new homes match.
Already have an account? Sign in
Sign in to your account.
New here? Create an account