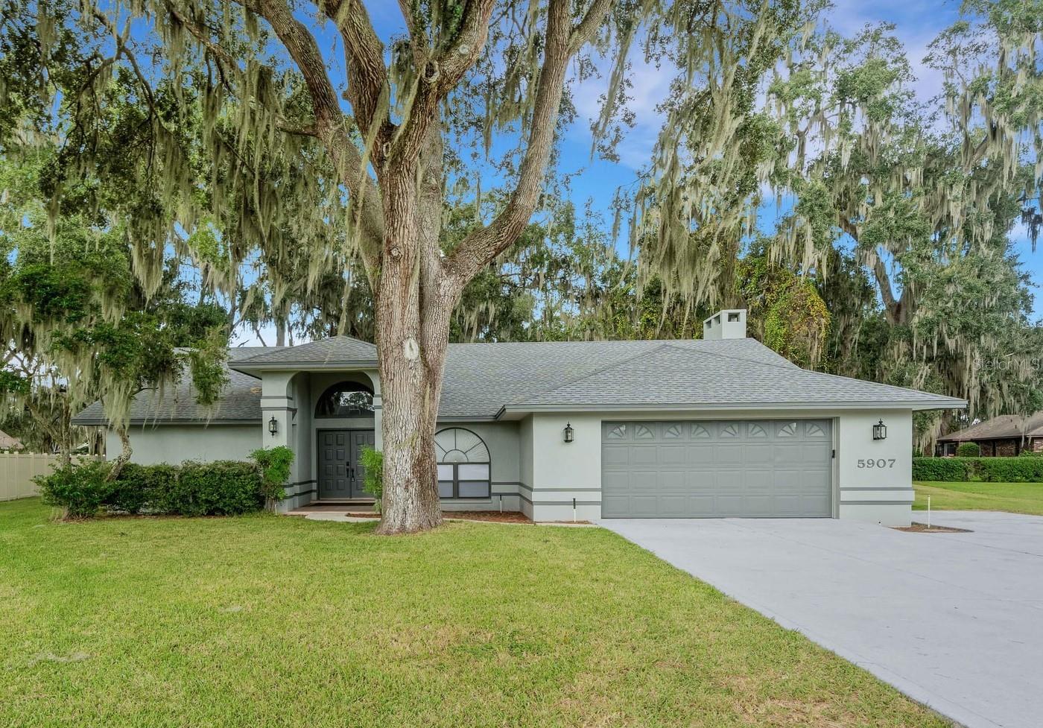
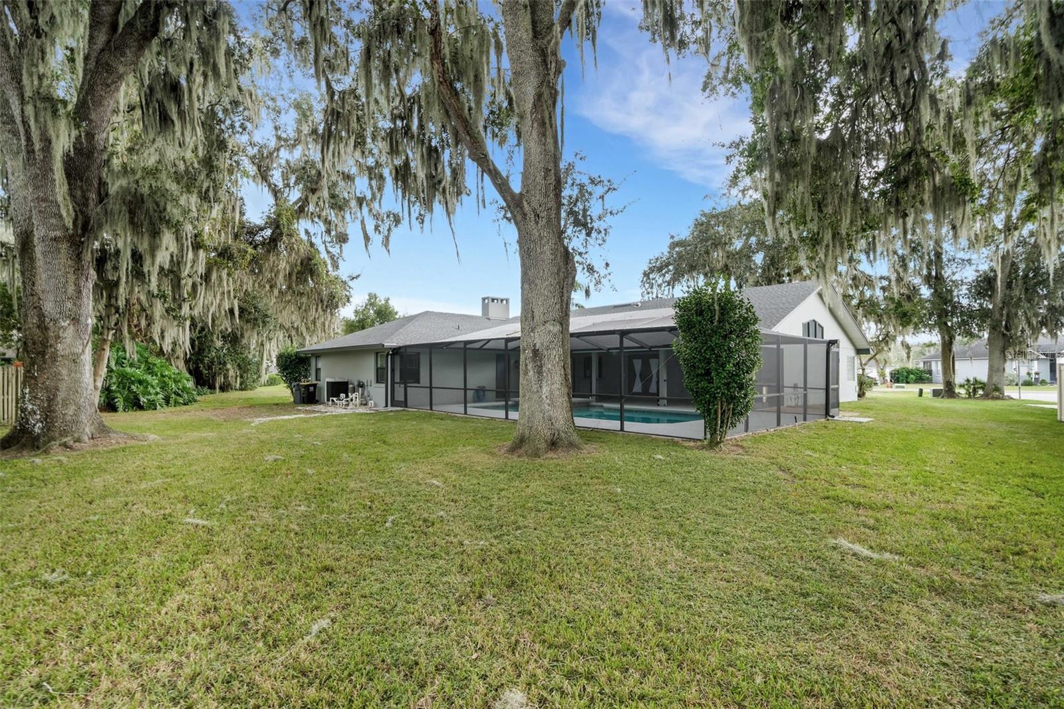
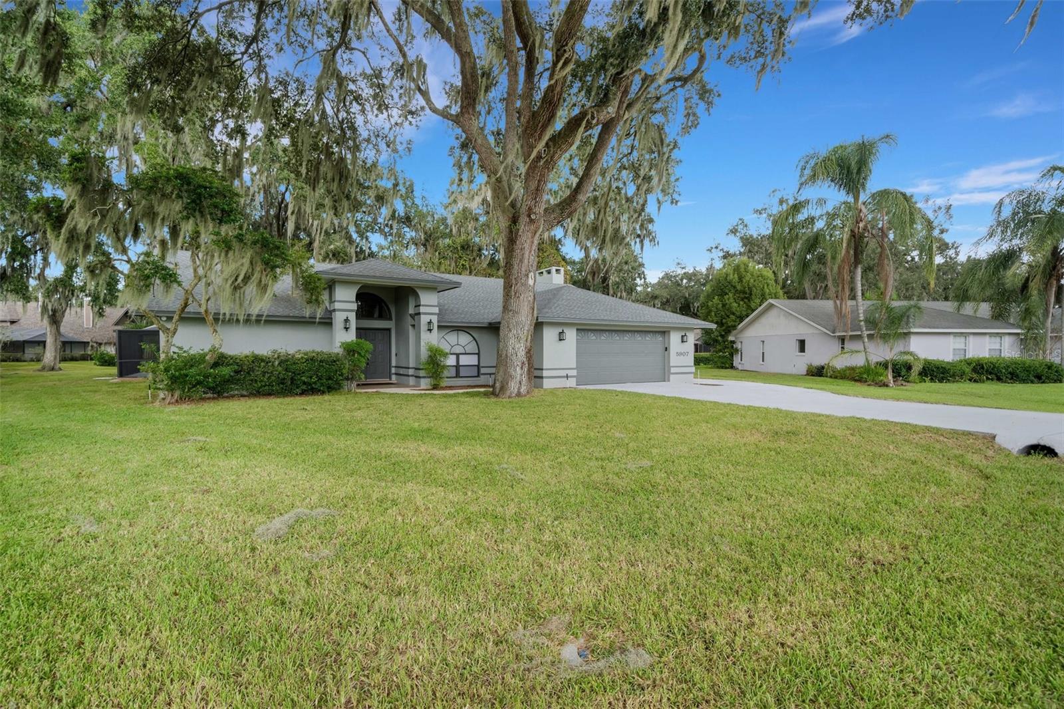
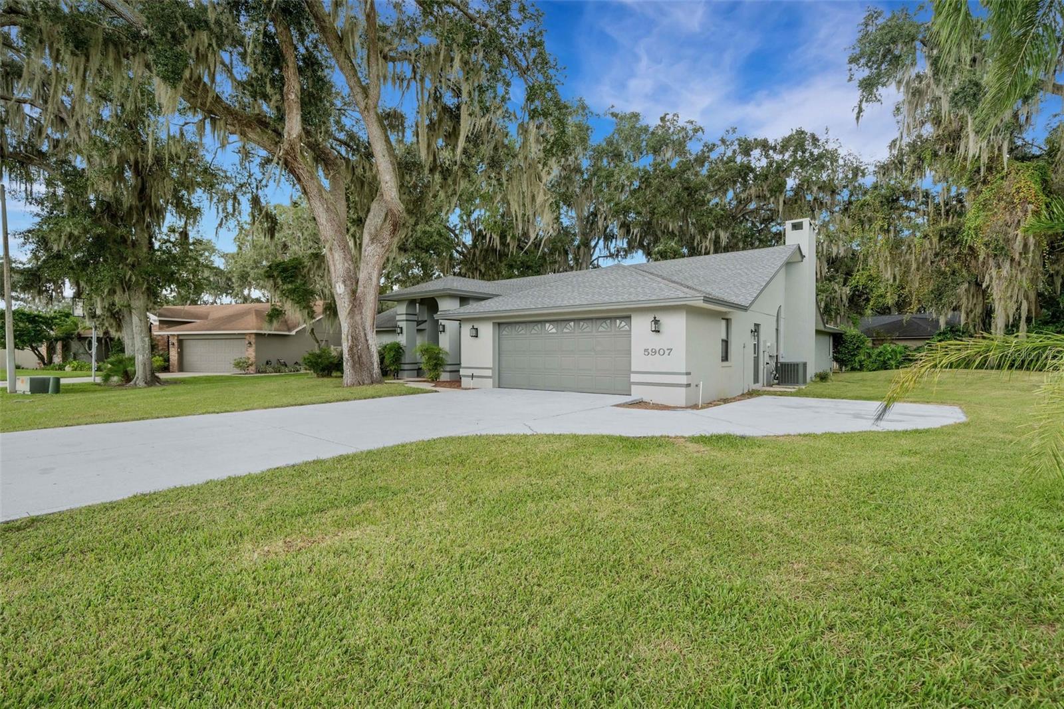
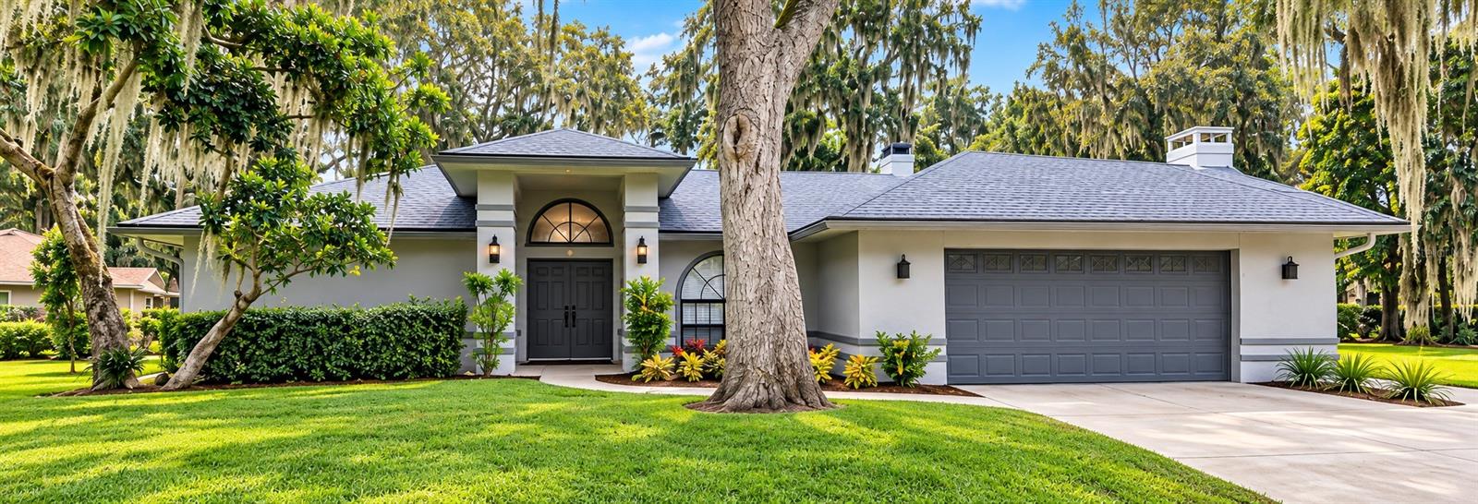
Welcome to 5907 Trophy Loop in the established community of Deer Brooke South! Situated on a spacious 0.44-acre lot, this well-maintained 4-bedroom, 3-bath pool home offers 2,587 square feet of living space, a desirable split-bedroom floor plan, high ceilings, and plenty of room for comfortable everyday living and entertaining. Mature landscaping and beautiful shade trees create an inviting setting for this attractive one-story home.
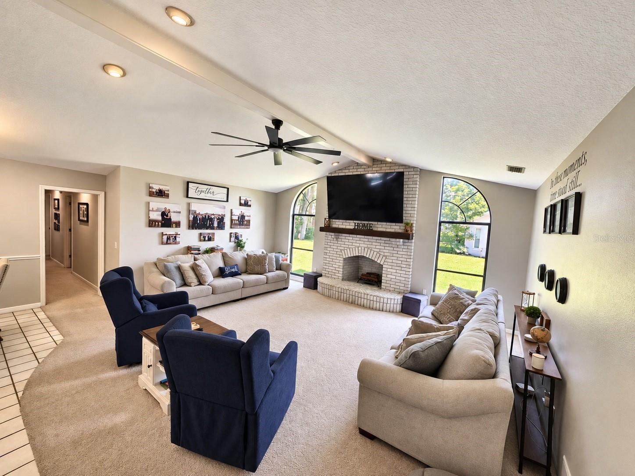
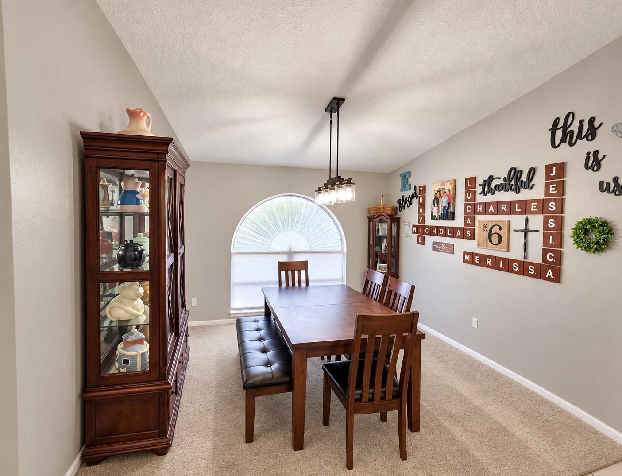
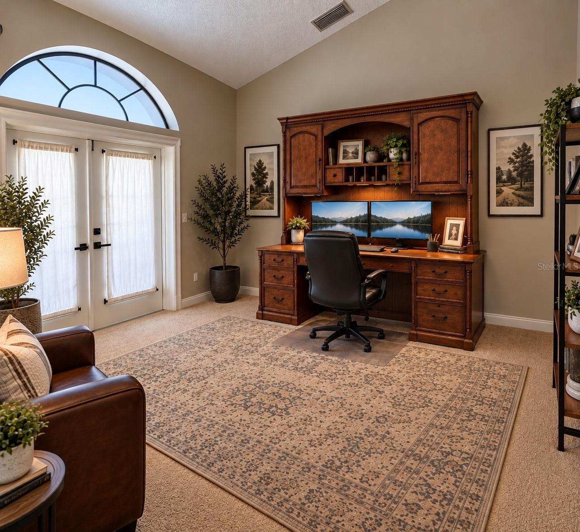
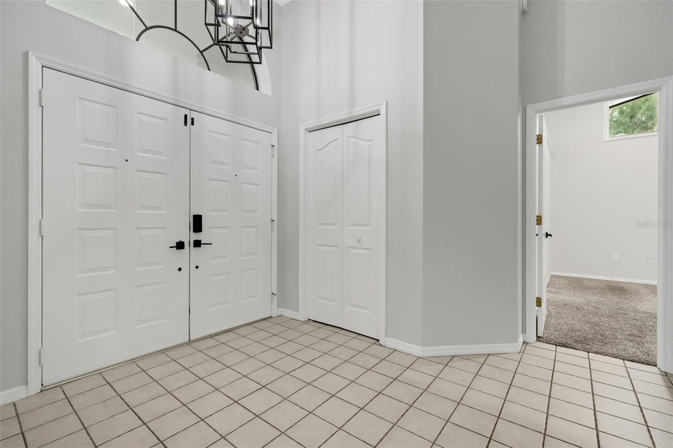
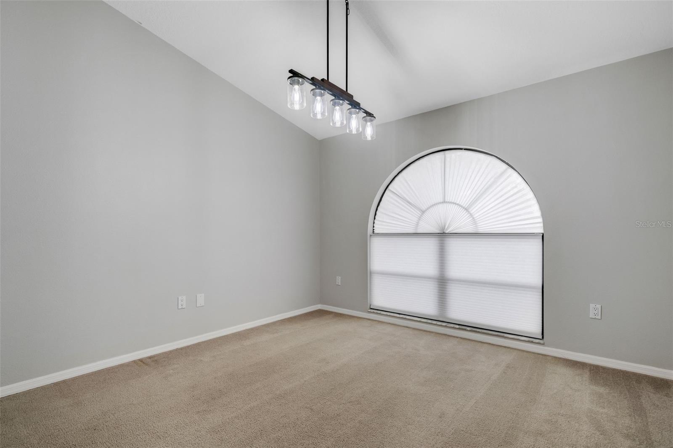
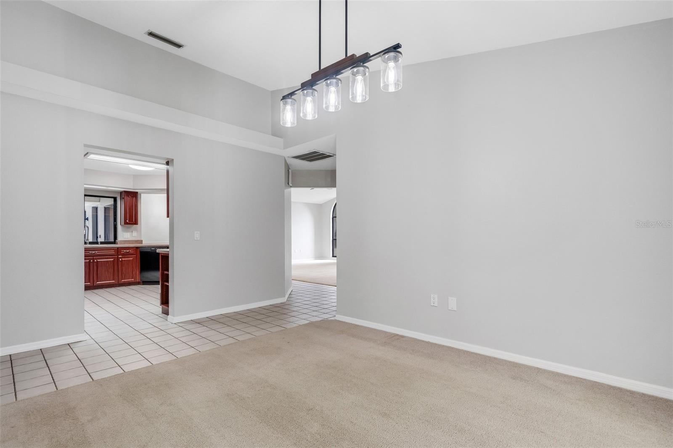
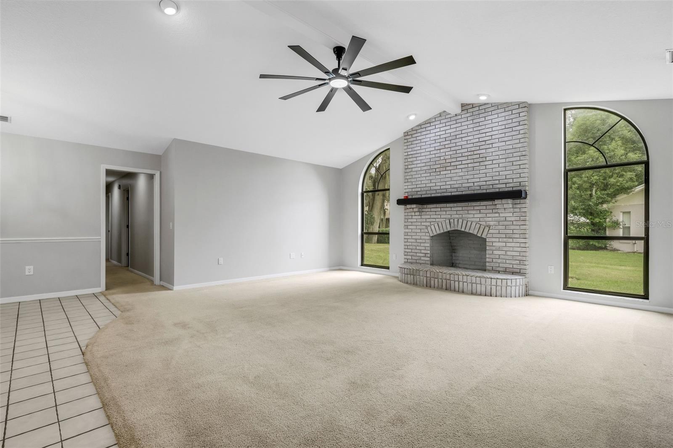
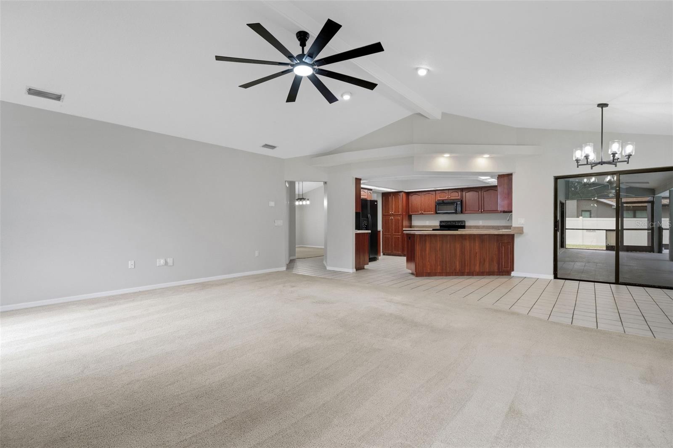
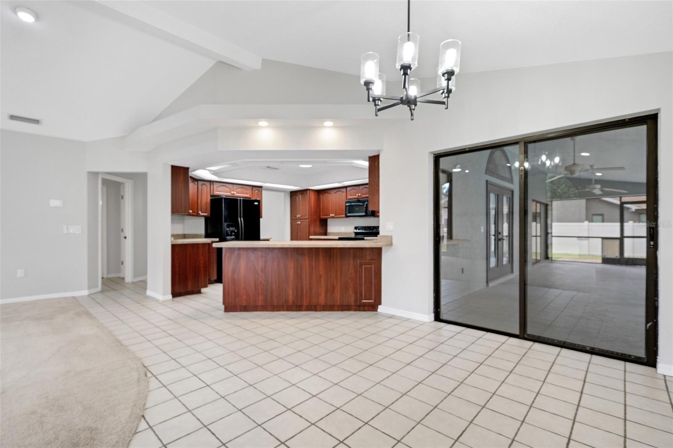
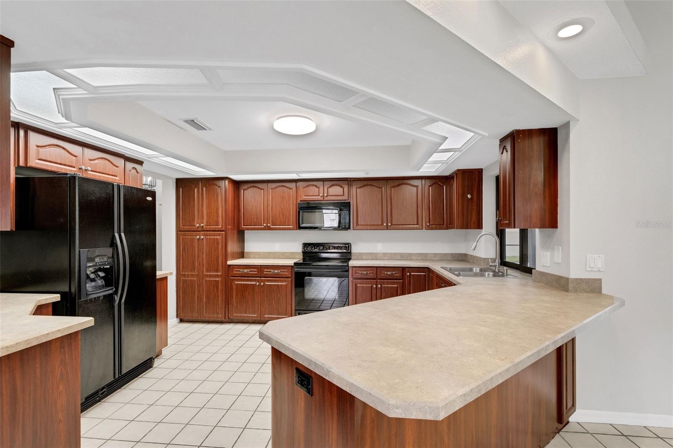
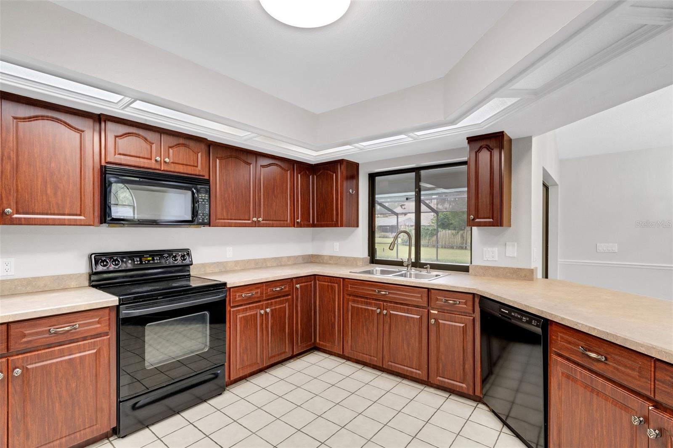
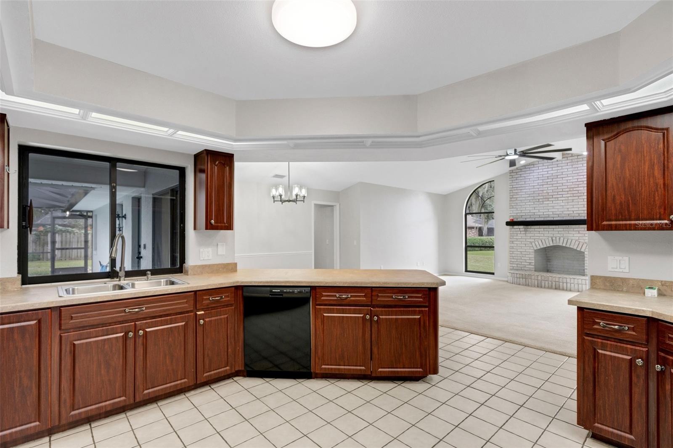
Step inside to discover a spacious, light-filled family room featuring a wood-burning fireplace, soaring ceilings, and distinctive arched windows overlooking the front lawn. The generously sized kitchen offers abundant wood cabinetry, a large breakfast bar, a center island, and plenty of counter space. The kitchen opens to the dining area, making it convenient for everyday meals and gathering together. A separate dining room provides additional space for entertaining, while the private office is ideal for working from home.
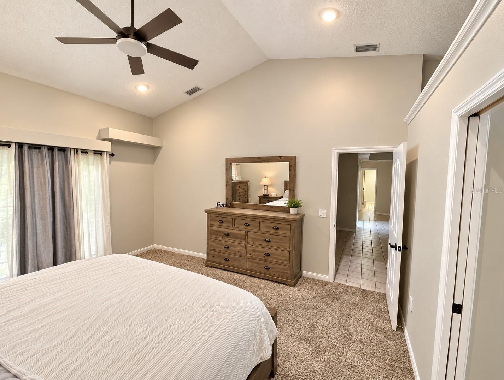
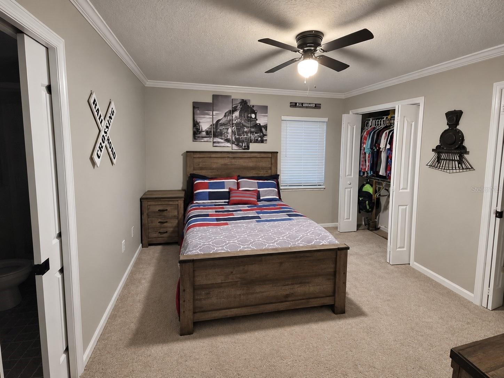
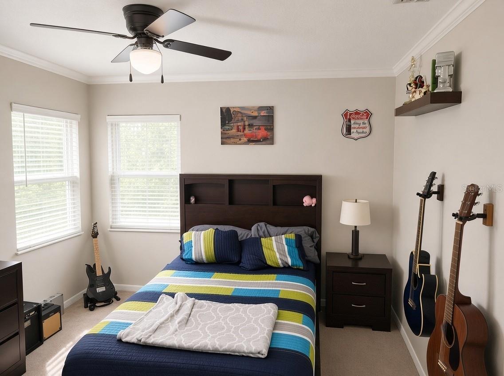
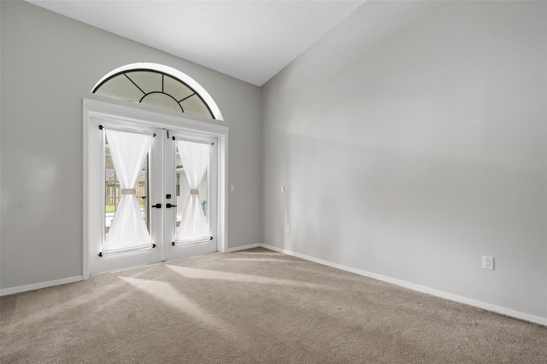
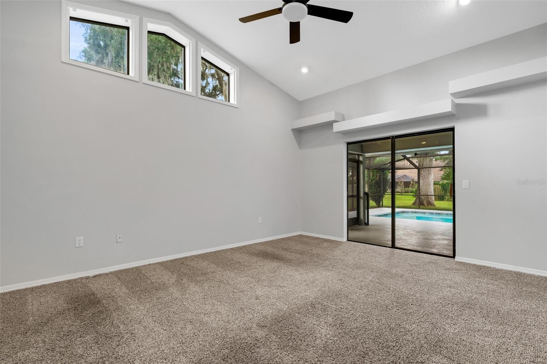
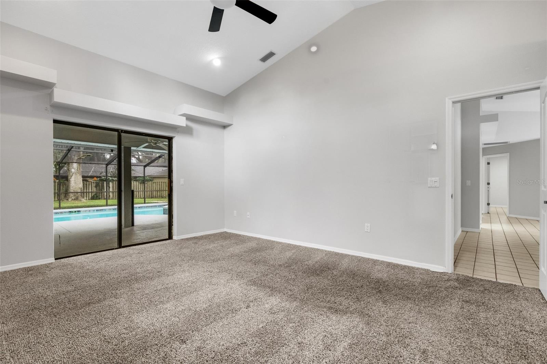
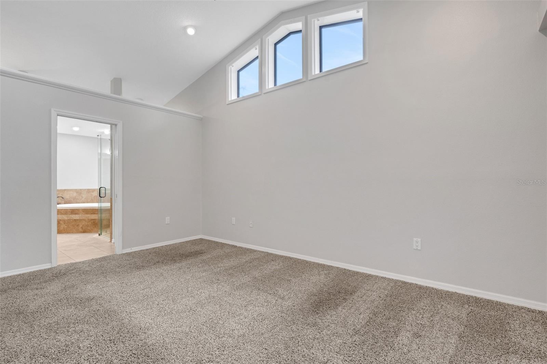
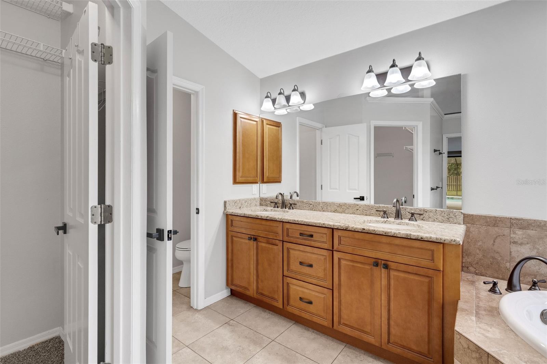
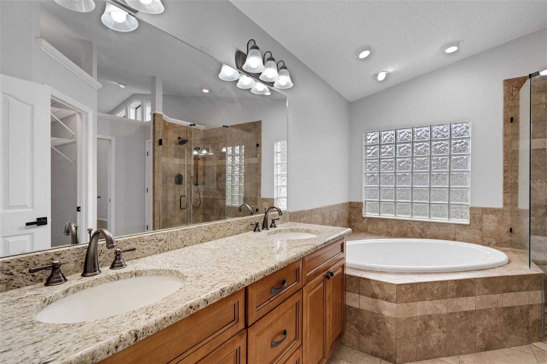
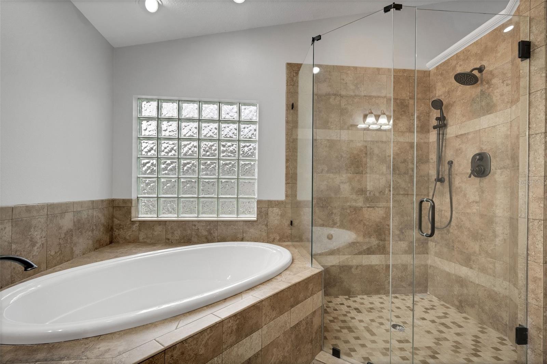
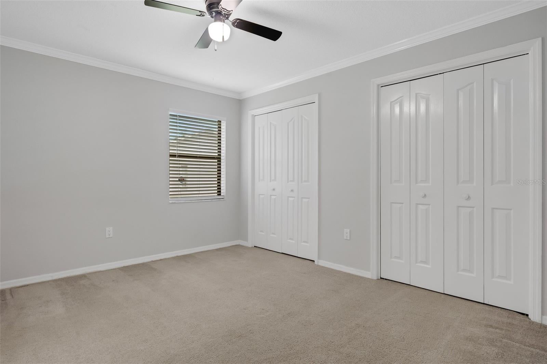
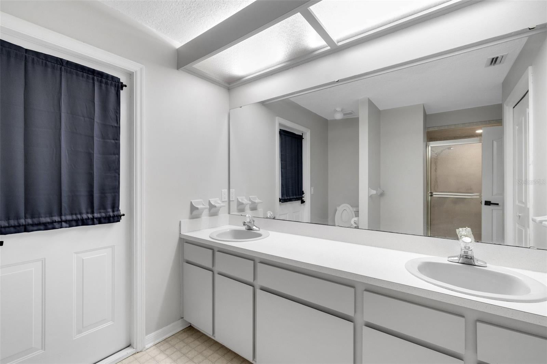
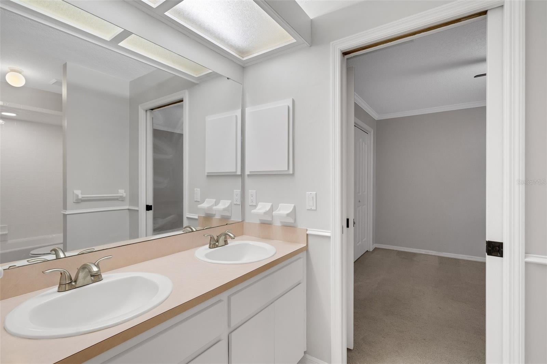
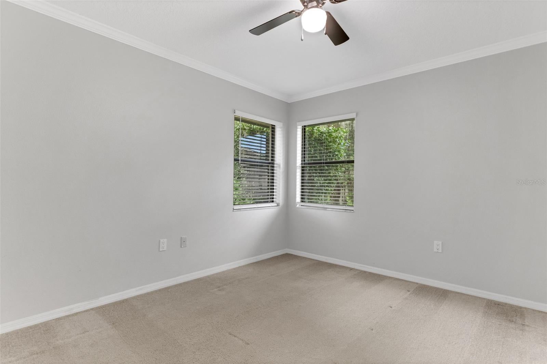
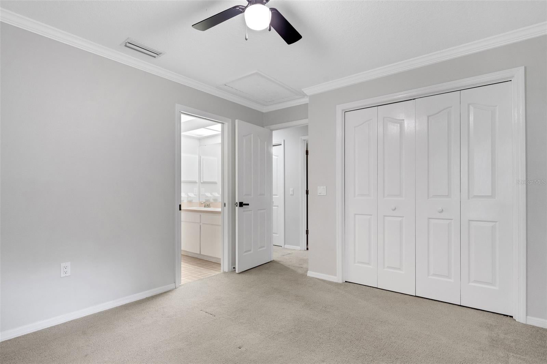
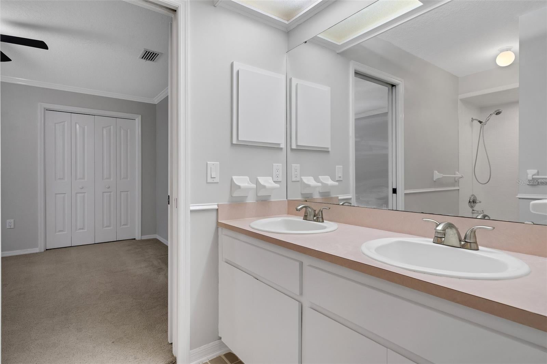
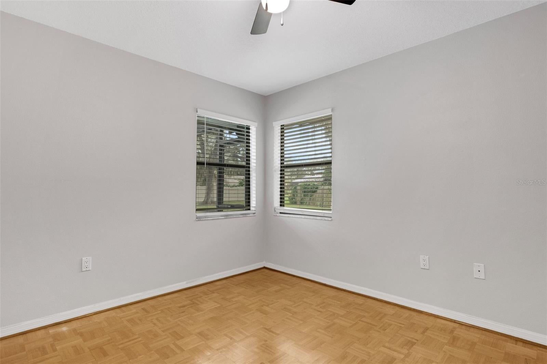
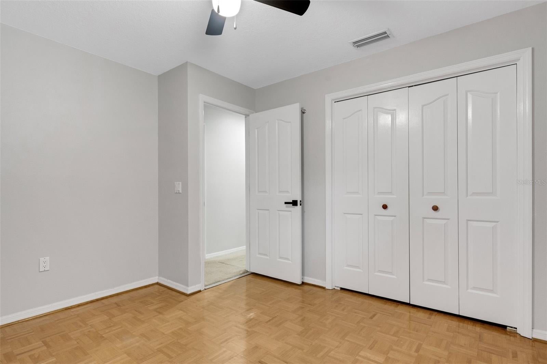
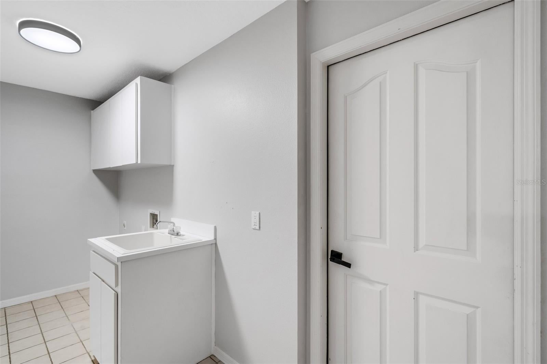
The split-bedroom floor plan offers privacy and flexibility, with four generously sized bedrooms and three full bathrooms. The spacious primary suite features a large walk-in closet and an en-suite bathroom with dual sinks, a garden tub, and a separate walk-in shower. Additional bedrooms offer ample closet space, including one with a walk-in shower in the adjoining bathroom. A large interior laundry room with cabinetry and a utility sink adds everyday convenience.
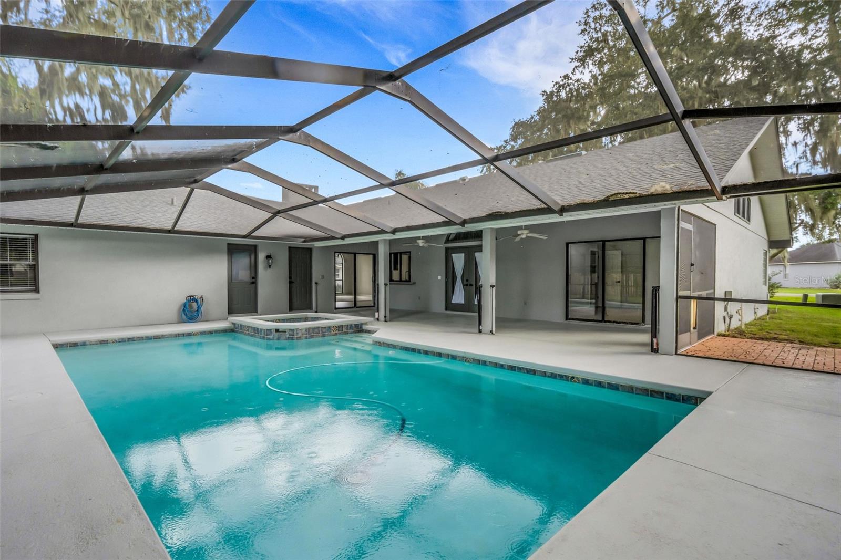
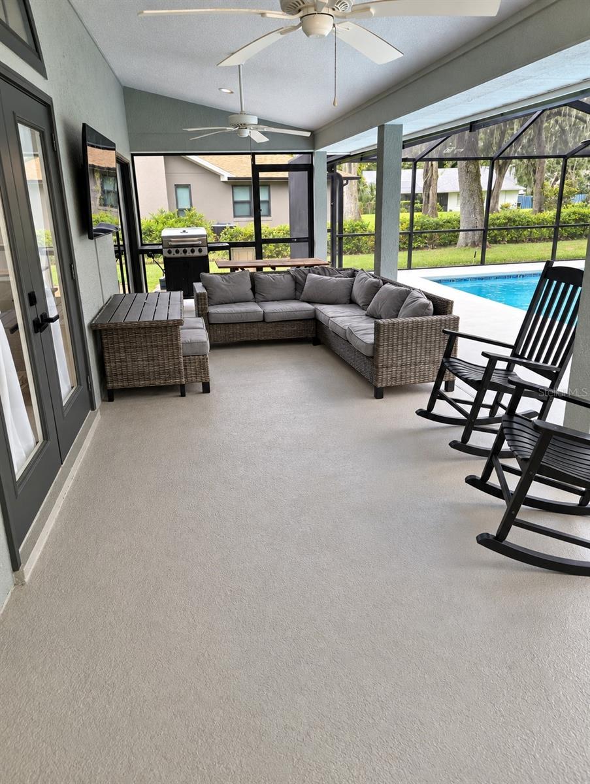
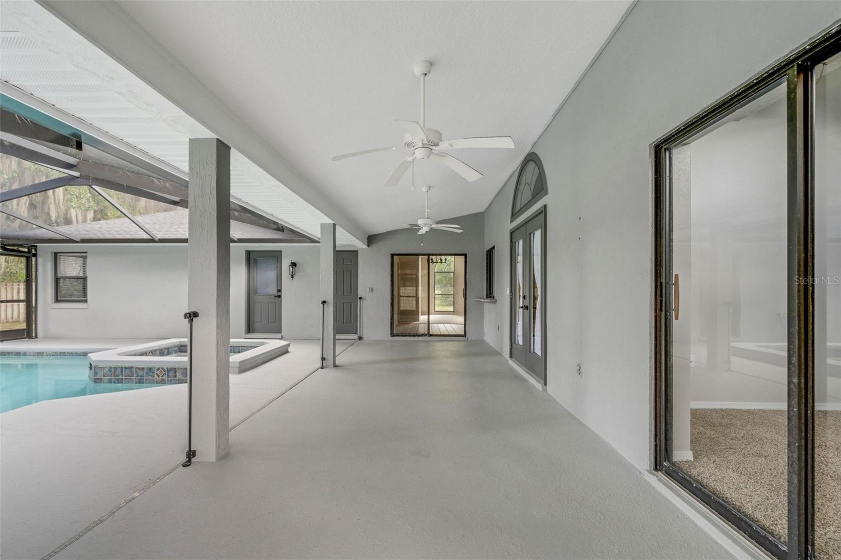
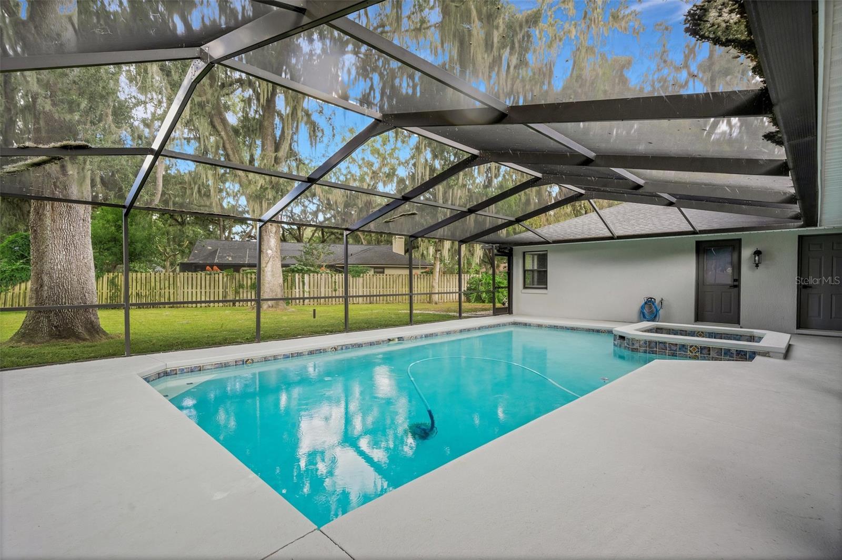
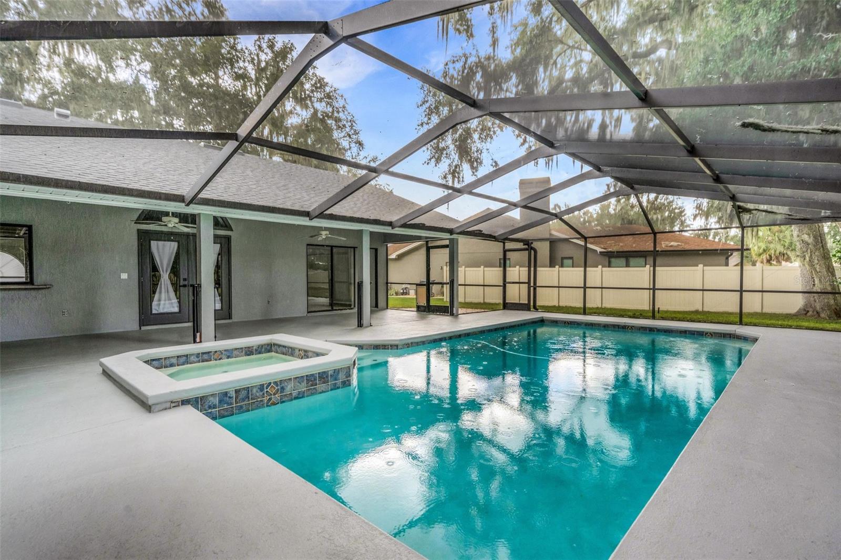
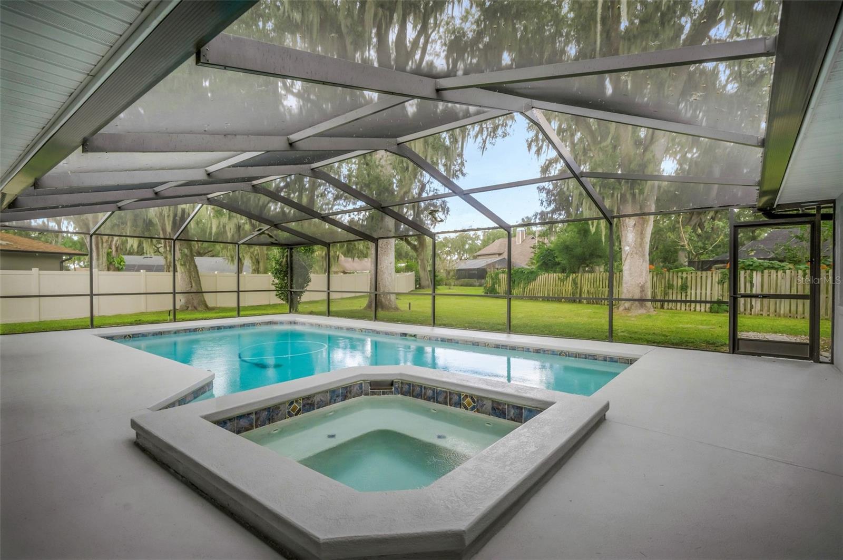
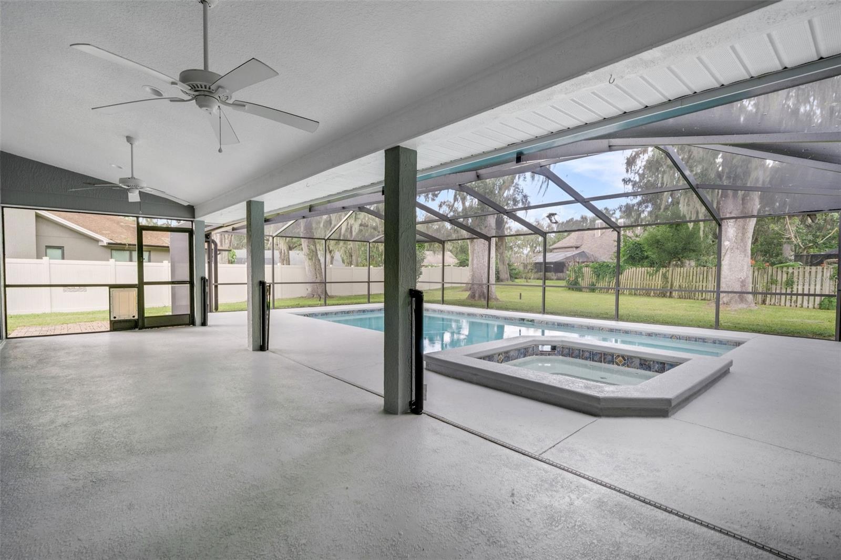
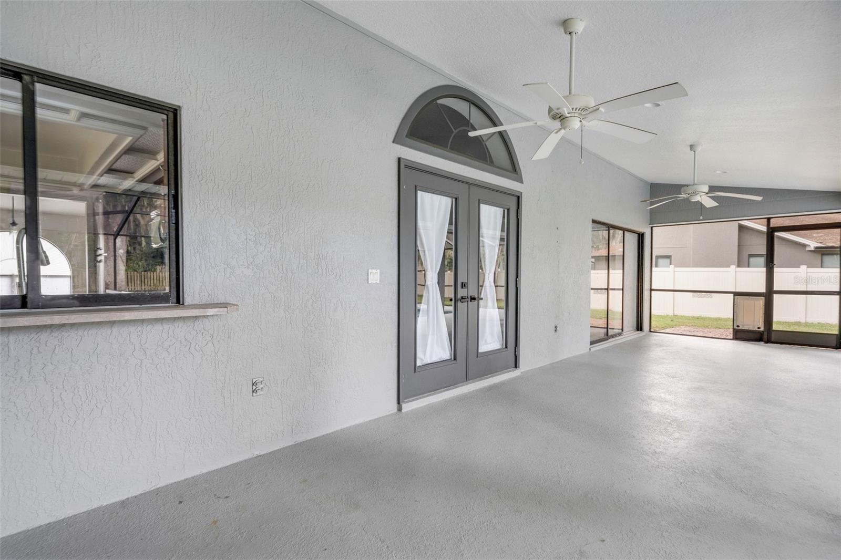
Outdoor living is a highlight of this property! Sliding glass doors lead to an expansive covered lanai overlooking the screened, in-ground gunite pool and spa. The pool features both heating and cooling capabilities, allowing for comfortable enjoyment throughout much of the year. The spacious covered patio offers plenty of room for outdoor dining, relaxing, and entertaining. Additional features include a child safety pool fence, a nonslip pool deck finish, and a convenient pool bath with direct access from the outdoor living area.
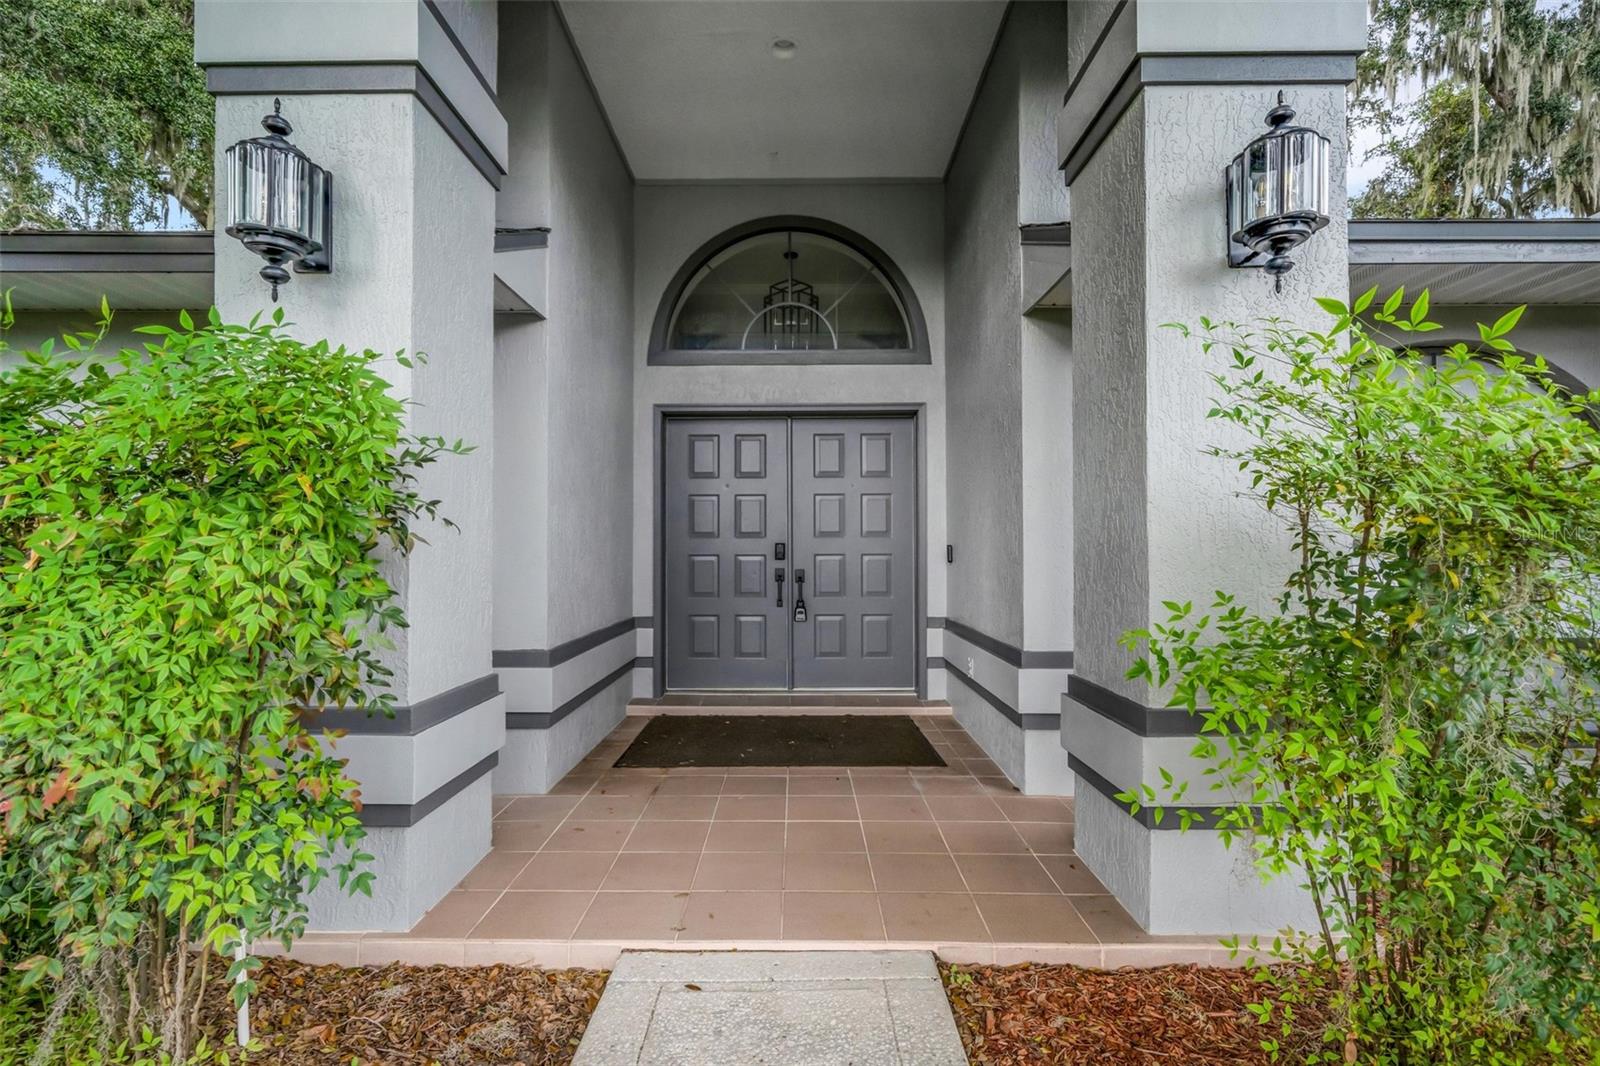
Thoughtful improvements and conveniences throughout the home include updated light fixtures and door hardware, a smart thermostat, smart door locks, a video doorbell, a smart garage door opener, and select smart lighting. Additional features include a fully functional automatic irrigation system, RV electrical hookup, electrical provisions for a shed, and hurricane roof-to-wall connection enhancements. The home has also been replumbed with PVC piping.
Major improvements include a roof approximately 3 years old, A/C approximately 5 years old, and a septic system replaced approximately 9 years ago. The property also offers an attached two-car garage with additional storage space.
Located in desirable South Lakeland, Deer Brooke South offers spacious homesites, mature landscaping, and convenient access to shopping, dining, schools, and major roadways. With its generous living spaces, extensive outdoor entertaining area, and numerous improvements, this home has so much to offer. Schedule your private showing today!
Sunday, November 22 · 1–3pm
In person · no appointment needed
| Date | Event | Price | Source |
|---|---|---|---|
| listed (Active) | $549,900 | StellarMLS #L4966147 | |
| price changed | $544,900 | StellarMLS #L4966147 |
Hi there — ask anything about this property or the area and the team will get right back to you.
Local real estate advisory services provided by agent with GGMS Demo Agency
Listed by Russ Rhoads with Exp Realty Llc · Cell: 888-883-8509
Listings courtesy of Stellar MLS as distributed by MLS GRID. Based on information submitted to the MLS GRID. All data is obtained from various sources and may not have been verified by broker or MLS GRID. Supplied Open House Information is subject to change without notice. All information should be independently reviewed and verified for accuracy. Properties may or may not be listed by the office/agent presenting the information. Listing information is provided for consumers? personal, non-commercial use, solely to identify prospective properties for potential purchase; all other use is strictly prohibited and may violate relevant federal and state law. Information deemed reliable but not guaranteed. Copyright © 2026 MLS GRID. All Rights Reserved.
You agree to GGMS Demo Agency Terms of Use and Privacy Policy. By choosing to contact a property, you also agree that GGMS Demo Agency and its associates may call, text, or email you regarding any inquiries or activities you submit through our website. This may involve the use of automated means and prerecorded or artificial voices.
Step 1 of 2
Create a free account to view all listings, save searches, and get alerts when new homes match.
Step 2 of 2
Tell us how to reach you about homes you like.
Enter your password to sign in as
Create a free account to view all listings, save searches, and get alerts when new homes match.
Already have an account? Sign in
Sign in to your account.
New here? Create an account