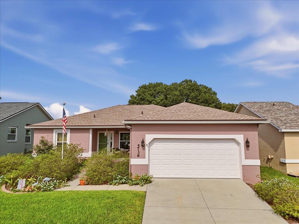
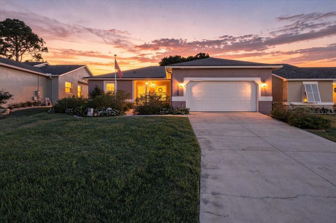
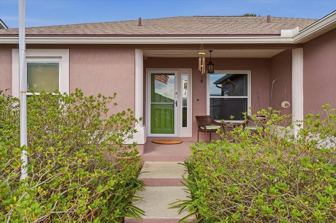
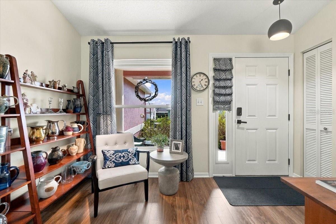
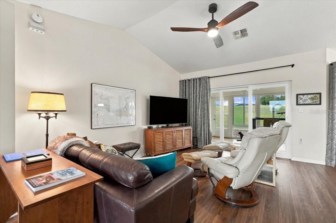
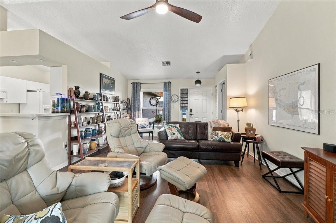
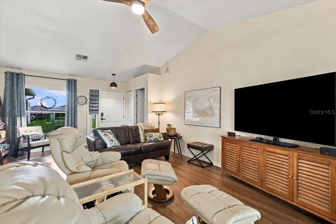
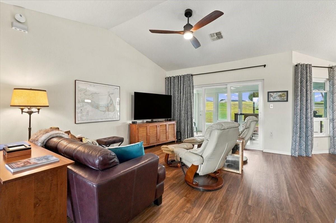
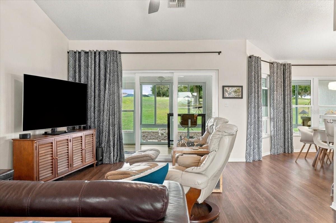
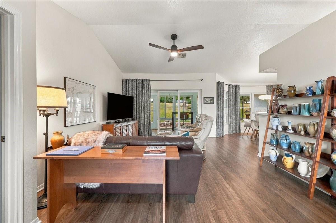
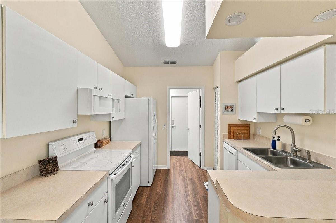
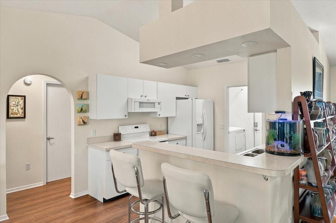
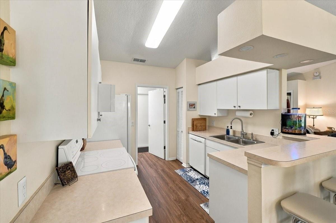
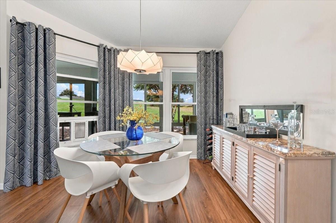
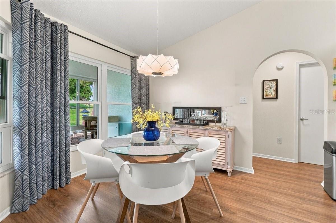
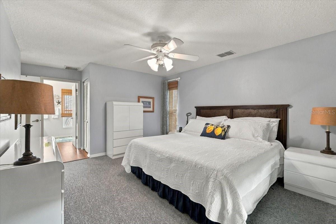
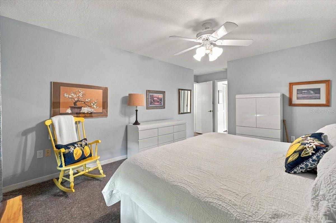
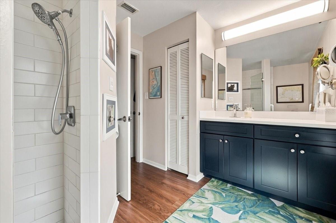
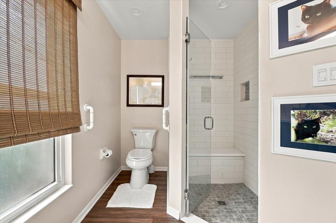
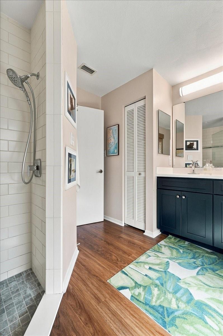
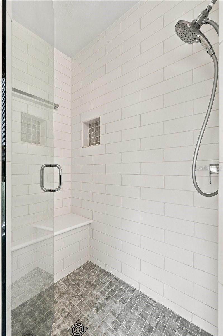
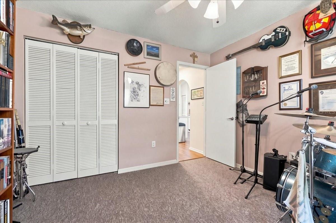
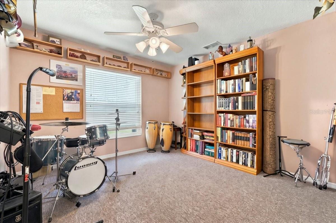
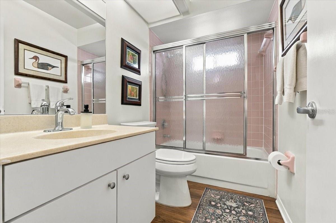
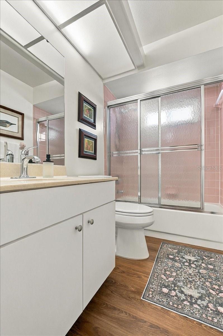
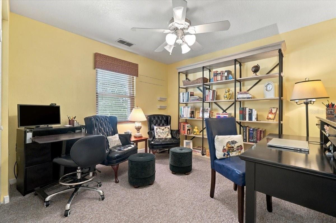
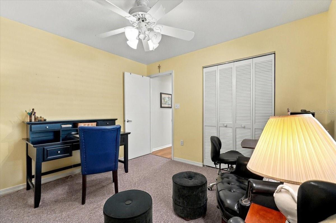
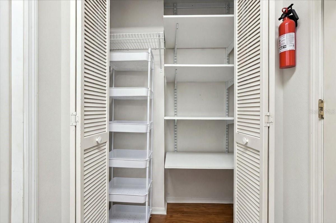
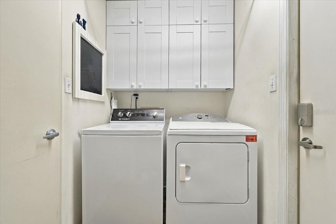
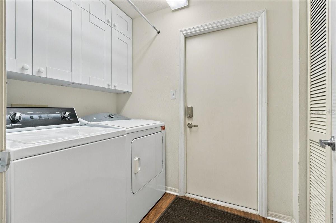
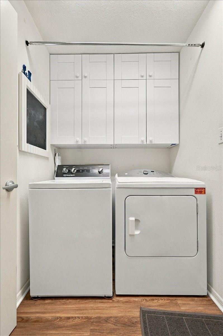
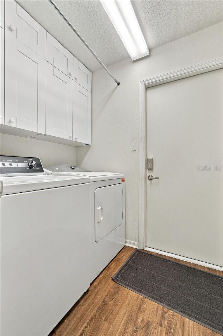
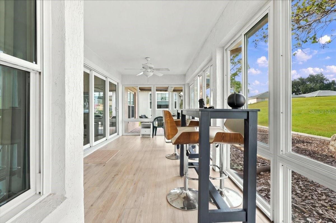
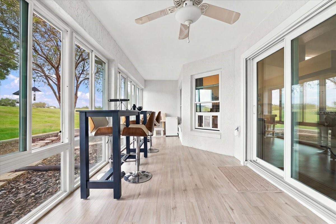
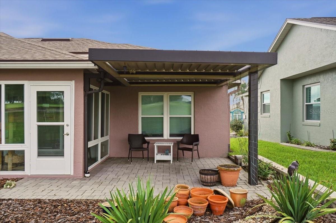
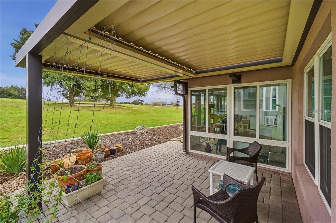
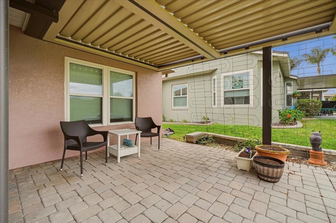
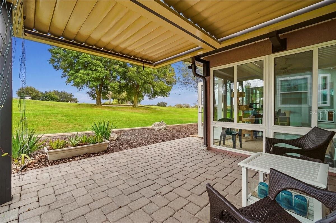
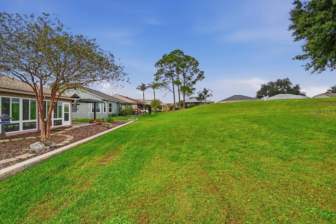
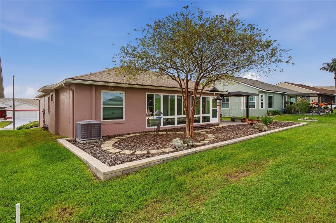
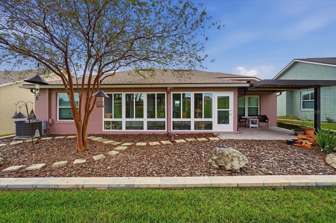
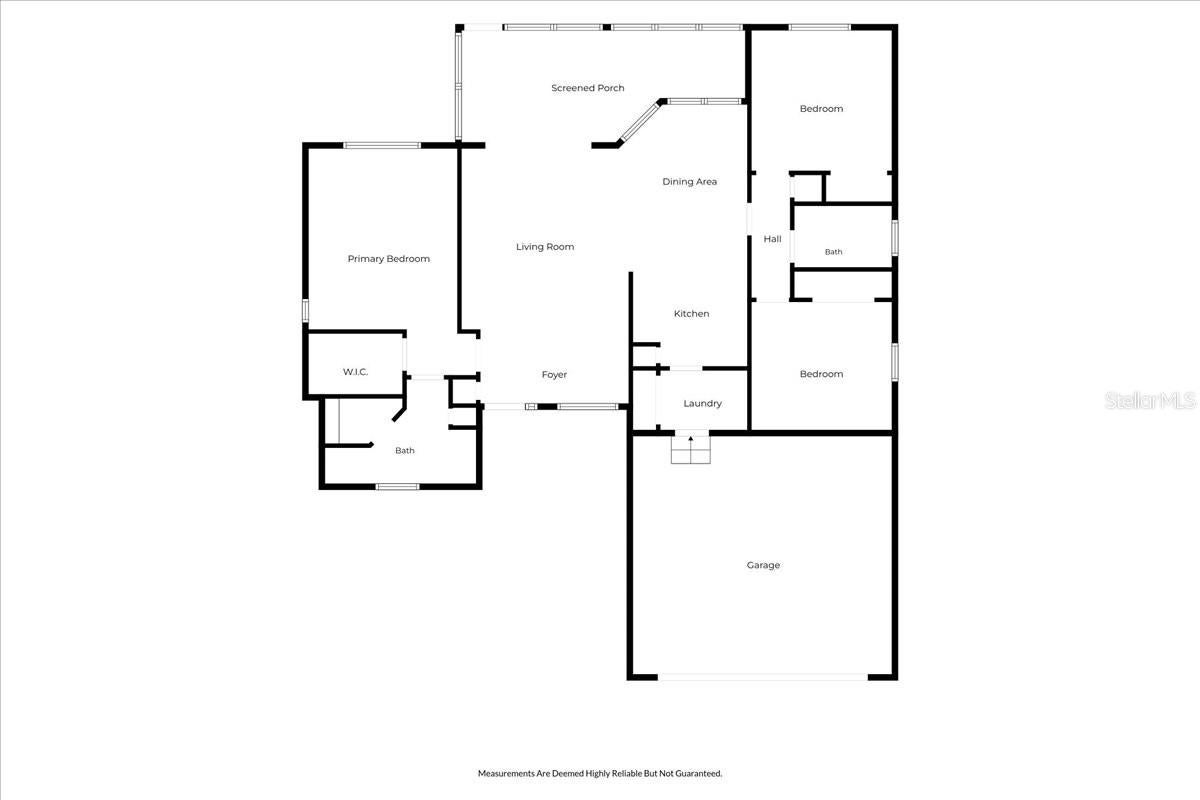
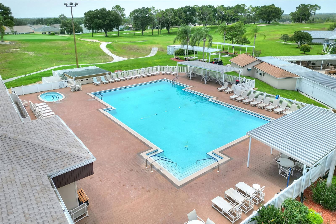
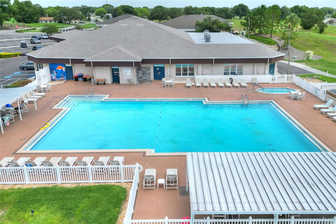
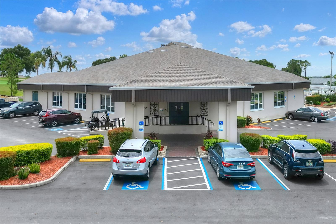
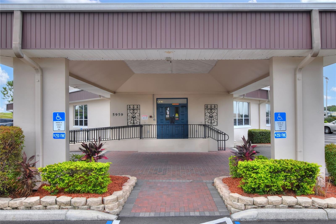
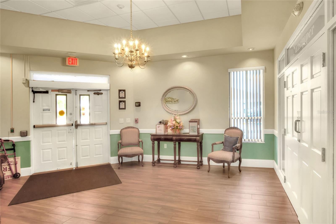
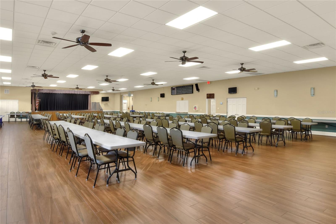
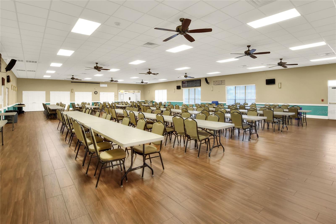
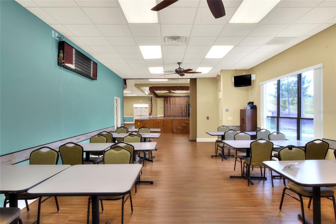
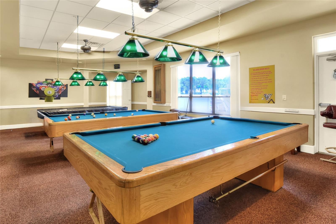
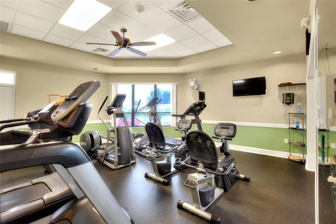
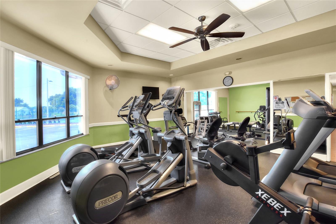
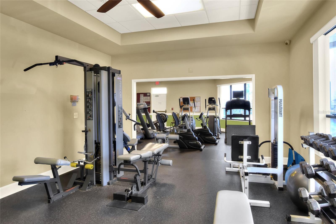
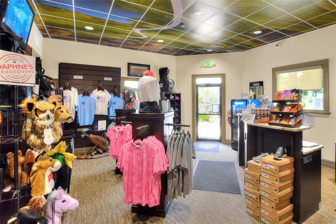
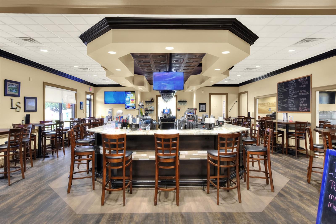
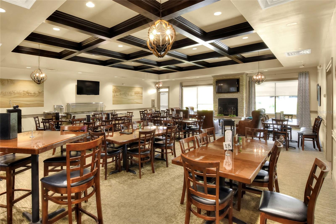
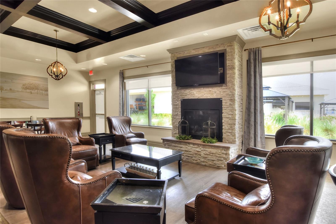
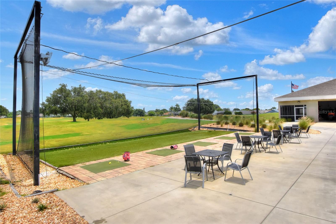
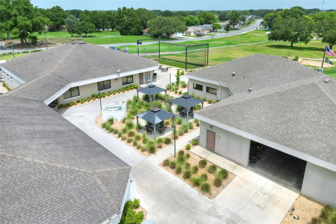
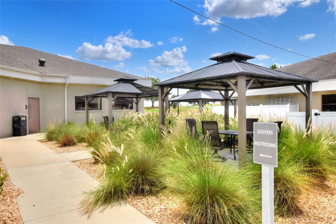
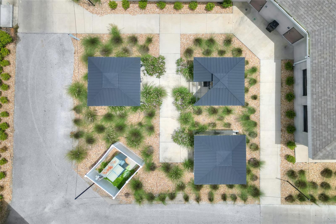
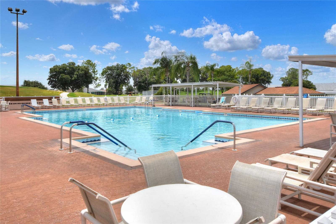
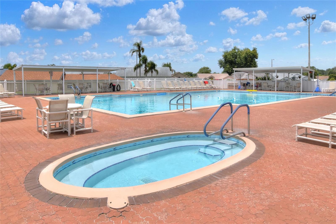
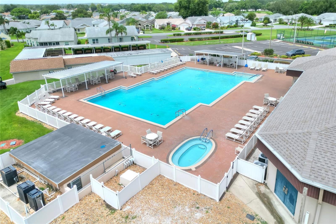
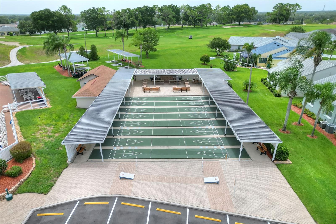
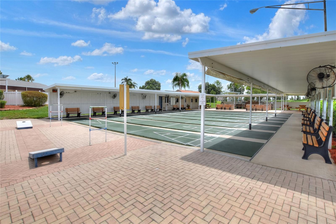
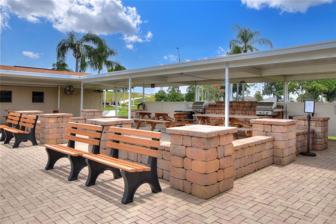
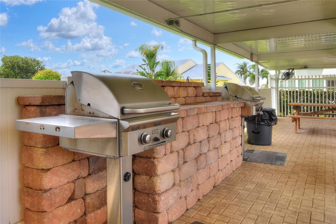
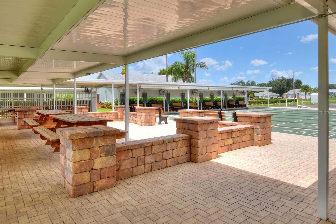
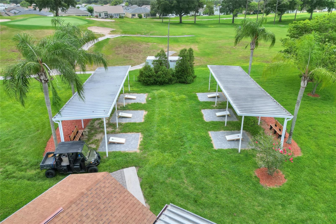
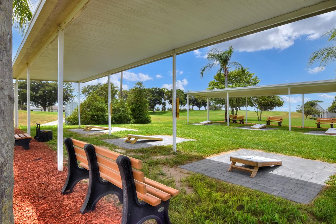
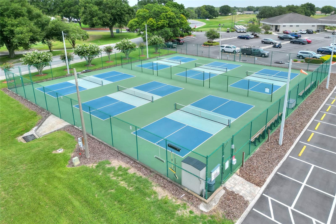
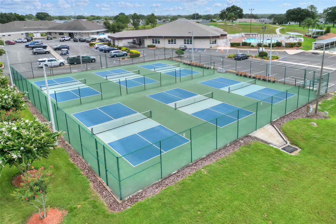
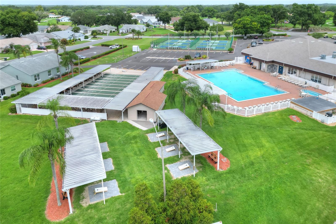
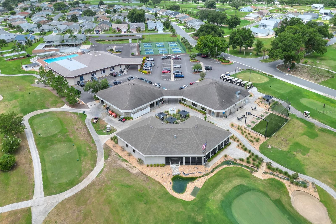
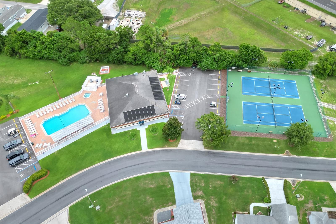
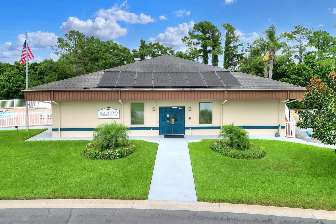
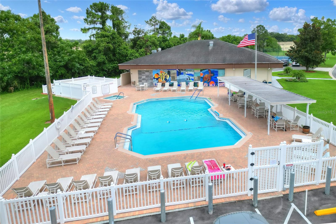
Welcome home to this beautifully maintained 3-bedroom, 2-bath residence, perfectly situated along the golf course in one of Lakeland's most desirable 55+ communities! From the moment you arrive, you'll appreciate the inviting covered front porch and wonderful curb appeal. Step inside to discover a bright, airy interior filled with natural light, beautiful luxury vinyl plank flooring throughout, updated light fixtures, and golf course views that greet you immediately! The welcoming foyer features a coat closet and opens into a spacious living area designed for comfortable everyday living and entertaining. Large sliding glass doors lead to an expansive, window-enclosed lanai, creating a seamless connection between indoor living and the outdoors. The living area flows into the dining room and kitchen, making this floor plan ideal for gathering with family and friends. The cheerful kitchen offers abundant cabinetry, generous counter space, a closet pantry, and a charming dining area with a window overlooking the golf course - the perfect place to enjoy your morning coffee! The spacious primary suite offers a private retreat, complete with a beautifully remodeled ensuite bathroom featuring dual sinks, a gorgeous walk-in shower with a built-in bench, and a linen closet. Two additional generously sized bedrooms feature spacious built-in closets, offering plenty of storage and comfortable accommodations for guests, a home office, or hobby room. The guest bathroom features a tub and shower combination, a vanity with solid surface countertops, and luxury vinyl flooring. You'll also love the interior laundry room with cabinetry and a pantry, providing exceptional storage space. A two-car garage offers even more storage! ONE OF THE TRUE HIGHLIGHTS OF THIS HOME IS THE FABULOUS ENCLOSED LANAI! Featuring newer windows, beautiful luxury vinyl flooring, and wonderful golf course views, this incredible space is sure to become a favorite place to relax, entertain, or watch the golfers go by. Step outside to the covered paver patio, where you can enjoy the Florida sunshine, beautiful landscaping, and peaceful golf course setting. This home has been lovingly updated and maintained with numerous improvements, including a NEW ROOF (2024), EXTERIOR PAINT (2025), WATER HEATER (2023), FRONT DOOR (2022), LUXURY VINYL PLANK FLOORING (2021), REMODELED PRIMARY BATHROOM (2020), HVAC (2019), GARAGE DOOR OPENER (2018), SLIDING GLASS DOORS (2016), AND WINDOWS (2015), along with updated lanai windows! And the lifestyle is just as impressive as the home itself! Located in the highly sought-after Sandpiper Golf & Country Club, residents enjoy an active 55+ community with fantastic amenities, including two swimming pools, hot tubs, tennis and pickleball courts, clubhouse, library, restaurant, golf course, and pro shop. The affordable HOA fee includes lawn maintenance, cable, internet, and community amenities, giving you more time to enjoy this wonderful neighborhood! Conveniently located near shopping, dining, medical facilities, and I-4, with easy access to Tampa and Orlando. BEAUTIFUL GOLF COURSE VIEWS, THOUGHTFUL UPDATES, GENEROUS LIVING SPACES, AND AN INCREDIBLE COMMUNITY LIFESTYLE. THIS IS FLORIDA LIVING AT ITS BEST! Come experience all that this exceptional Sandpiper home has to offer!
| Date | Event | Price | Source |
|---|---|---|---|
| listed (Active) | $314,900 | StellarMLS #L4966515 |
Hi there — ask anything about this property or the area and the team will get right back to you.
Local real estate advisory services provided by agent with GGMS Demo Agency
Listed by Ginger Quirk with Coldwell Banker Realty · Cell: 863-687-2233
Listings courtesy of Stellar MLS as distributed by MLS GRID. Based on information submitted to the MLS GRID. All data is obtained from various sources and may not have been verified by broker or MLS GRID. Supplied Open House Information is subject to change without notice. All information should be independently reviewed and verified for accuracy. Properties may or may not be listed by the office/agent presenting the information. Listing information is provided for consumers? personal, non-commercial use, solely to identify prospective properties for potential purchase; all other use is strictly prohibited and may violate relevant federal and state law. Information deemed reliable but not guaranteed. Copyright © 2026 MLS GRID. All Rights Reserved.
You agree to GGMS Demo Agency Terms of Use and Privacy Policy. By choosing to contact a property, you also agree that GGMS Demo Agency and its associates may call, text, or email you regarding any inquiries or activities you submit through our website. This may involve the use of automated means and prerecorded or artificial voices.
Step 1 of 2
Create a free account to view all listings, save searches, and get alerts when new homes match.
Step 2 of 2
Tell us how to reach you about homes you like.
Enter your password to sign in as
Create a free account to view all listings, save searches, and get alerts when new homes match.
Already have an account? Sign in
Sign in to your account.
New here? Create an account