Welcome to The Innovator by Hulbert Homes — a stunning custom-built luxury pool home completed in 2024 and ideally situated within the gated community of Delphi Hills in South Lakeland. Blending exceptional craftsmanship, innovative design, and elevated finishes throughout, this 4-bedroom, 3.5-bath residence offers refined Florida living across three impressive levels connected by a private elevator.
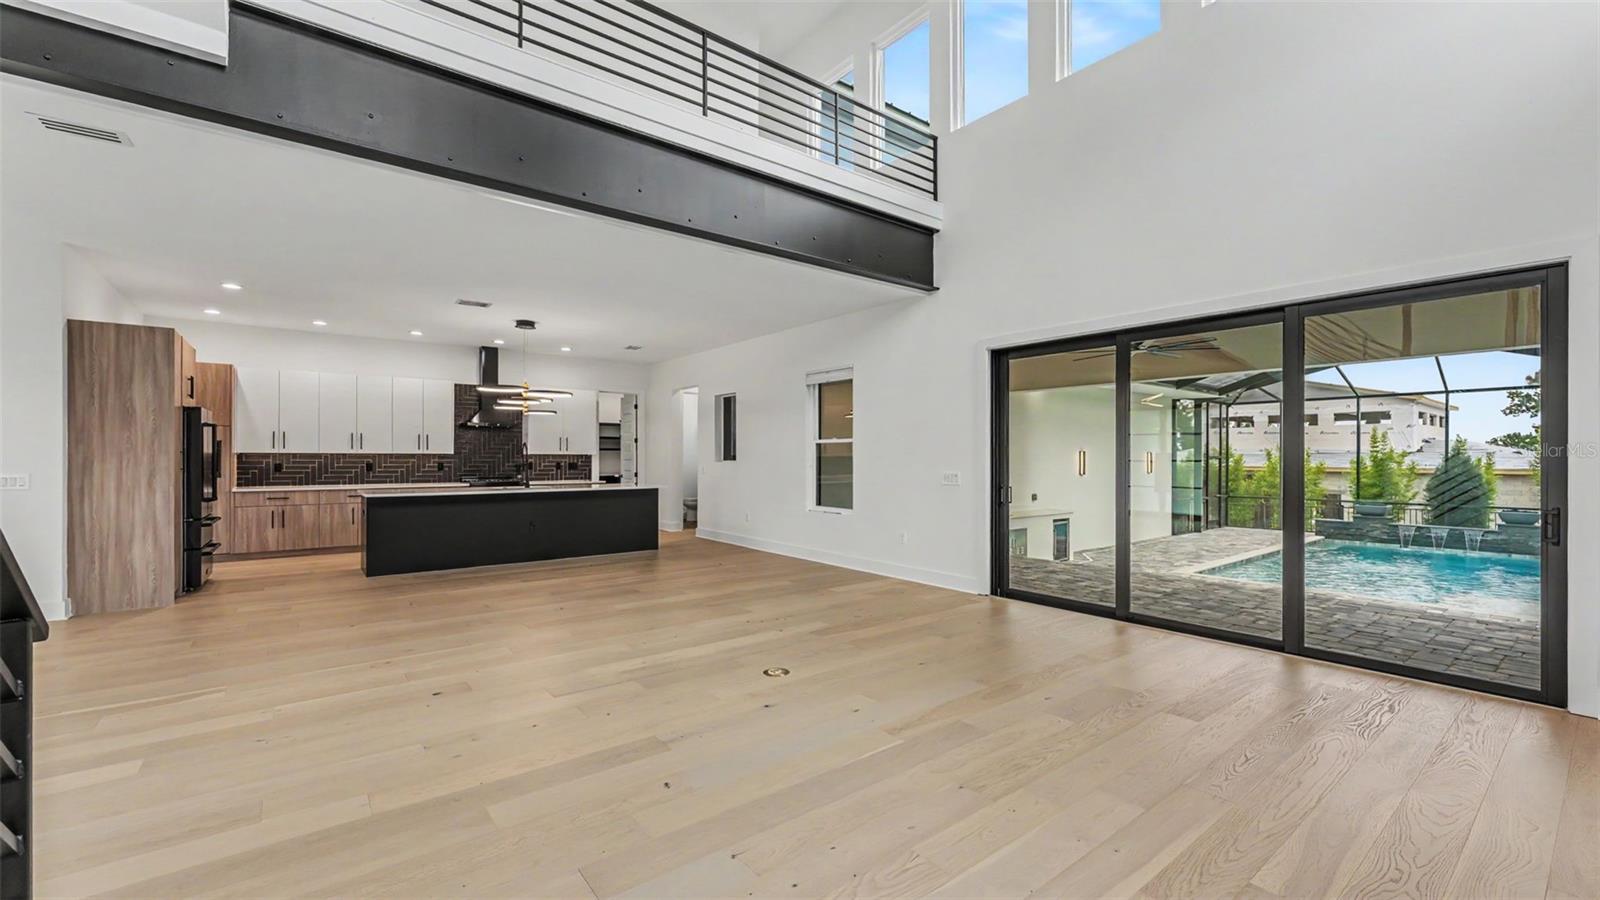
Designed for both everyday comfort and upscale entertaining, the gourmet kitchen is truly the heart of the home, showcasing a striking black ZLINE appliance package including a gas range, built-in convection oven, refrigerator, dishwasher, and designer range hood. Quartz countertops, a massive seating island, custom lighting, tile backsplash, and soft-close wood cabinetry create a sophisticated and functional space. A walk-in “Super Pantry” with built-in shelving and additional quartz countertops adds both elegance and practicality.
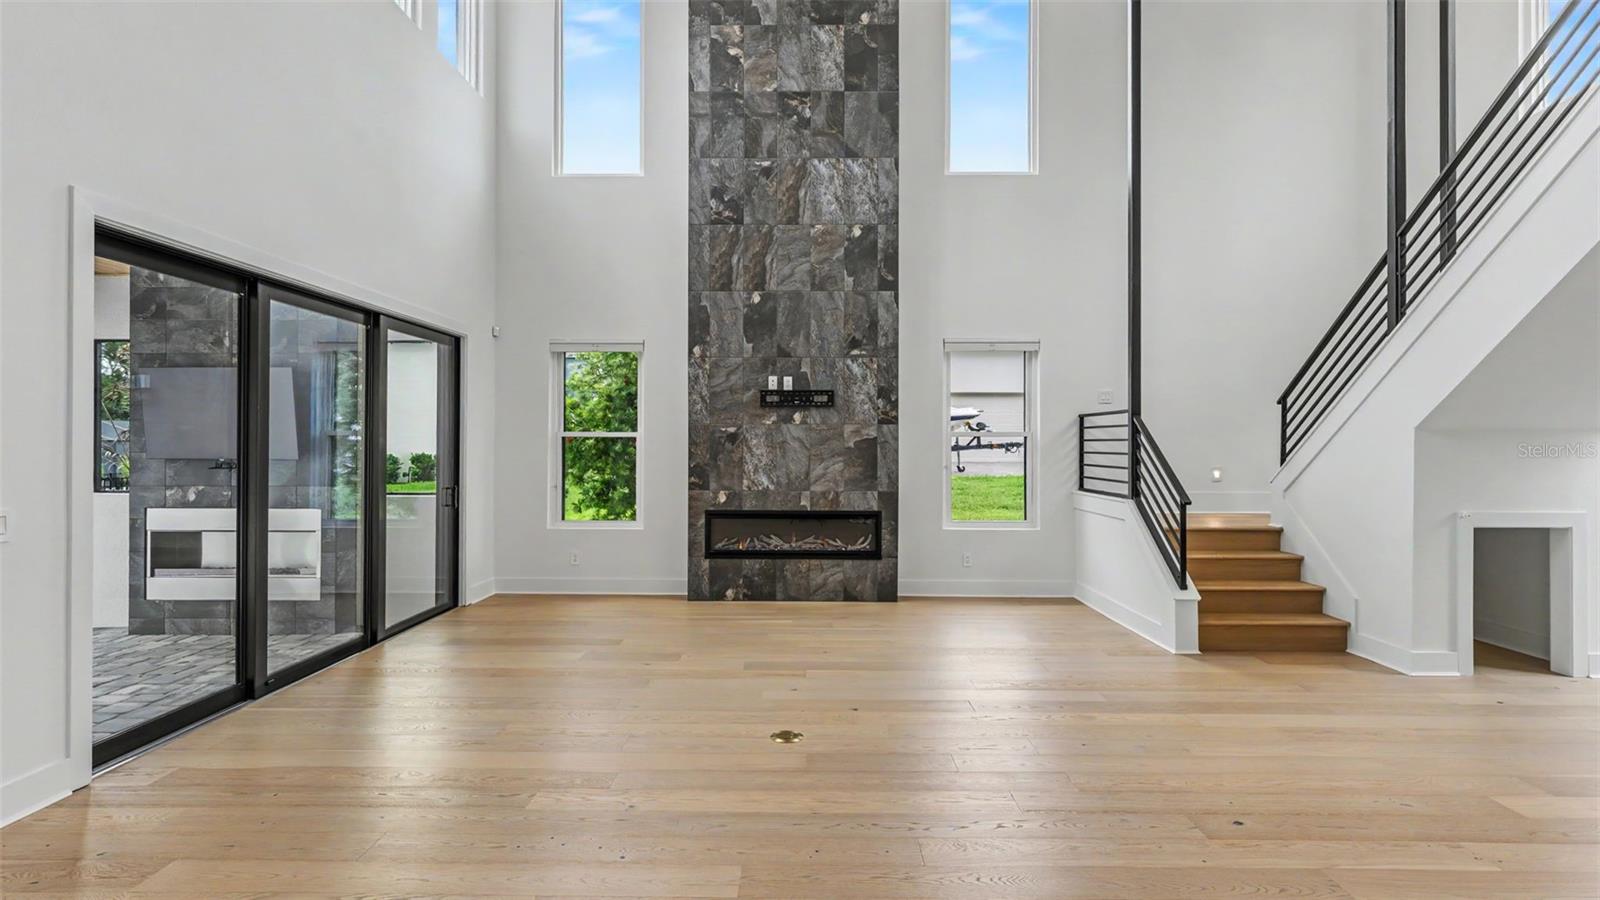
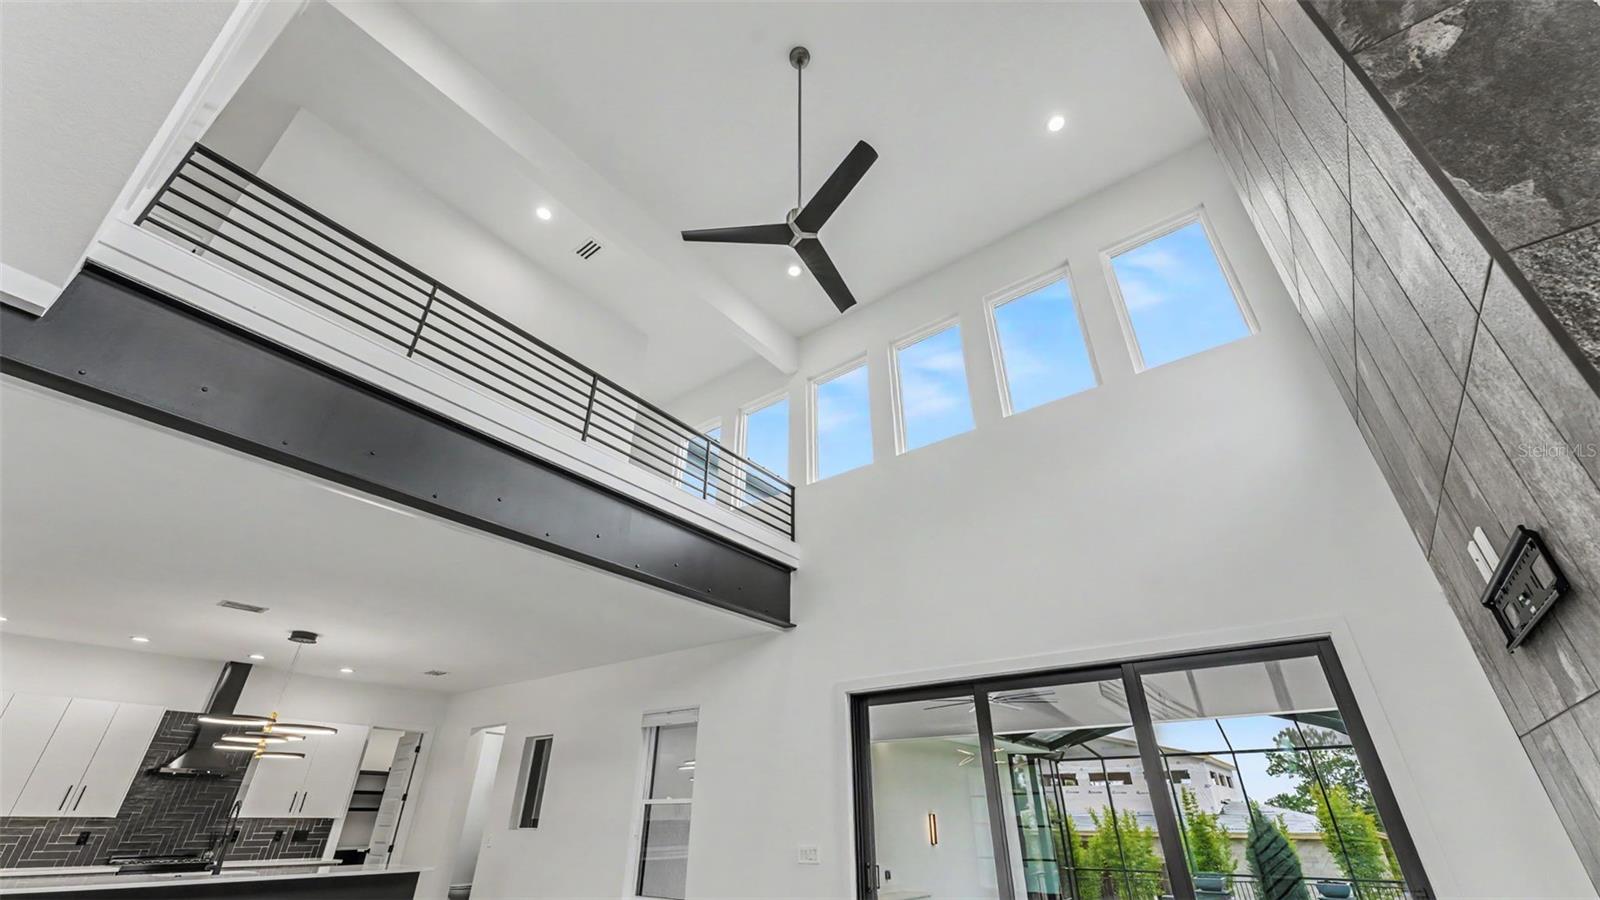
The dramatic great room features soaring 22-foot ceilings, an inviting electric fireplace, gorgeous wood flooring, and a stunning wall of sliding glass doors opening to the expansive pavered lanai. Outdoor living is elevated with a gas fireplace, entertaining bar complete with sink and refrigerator, and a screened saltwater pool with waterfall feature and swim-out lounging area designed for resort-style relaxation. A wrought-iron safety fence surrounds the pool area for added peace of mind.
The luxurious primary suite, located on the second level, serves as a private retreat featuring a custom lighted accent wall and spa-inspired bath with split quartz vanities, designer lighting, soaking tub, oversized walk-in shower with multiple shower heads including a rain shower, private water closet, and an unexpected coffee bar complete with sink and refrigerator. The impressive 8x19 walk-in closet offers custom built-in storage and a dedicated makeup area.
The second floor also includes two additional bedrooms, a full bath, and a versatile loft space ideal for a home office, fitness area, media room, or additional lounge space. The third floor is designed for entertaining and unforgettable gatherings, featuring a sprawling 25x28 bonus room complete with wet bar, wine refrigerator, custom wine rack, tile backsplash, and access to a private Trex balcony offering elevated views and additional outdoor living space. In addition, there is a 4th bedroom with wonderful views, a large walk-in closet and a full bath on this level - perfect guest suite, multi-generational living, and more.
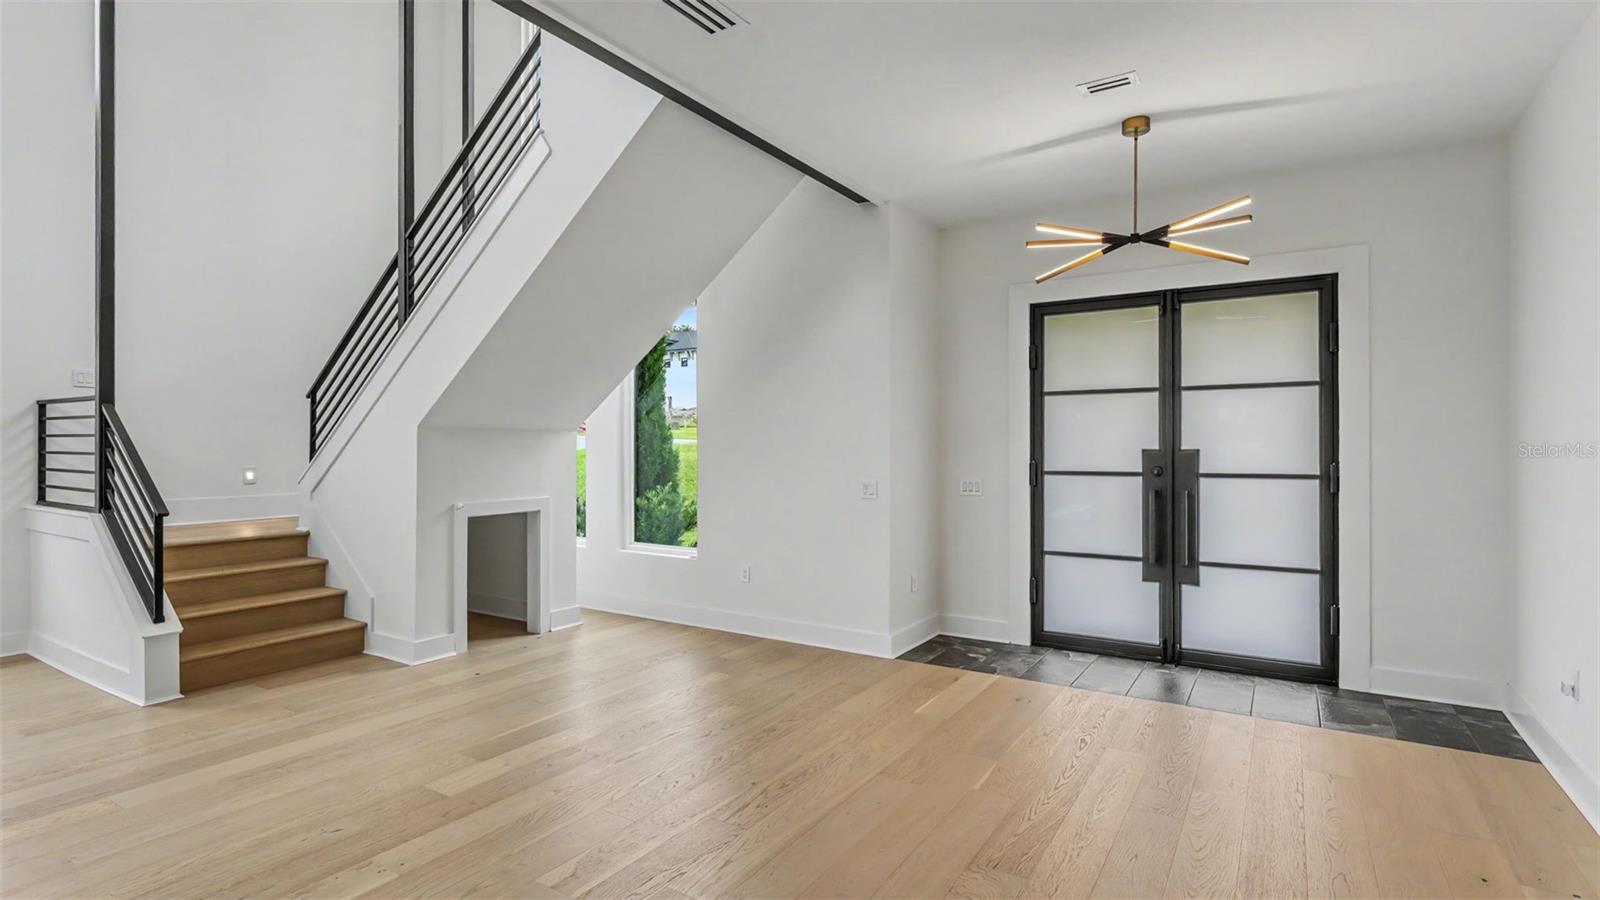
Additional upgrades and features include Magic Glass privacy entry doors, custom shades throughout, double-paned windows, tankless gas water heater, TV mounts in all bedrooms and gathering areas, a beautifully designed powder bath with custom tile flooring, and an oversized, side-entry 3-car garage featuring epoxy flooring, a built-in loft storage area, and a custom Trex staircase.
Delphi Hills offers an intimate collection of luxury custom homes within one of South Lakeland’s most desirable gated communities, conveniently located near shopping, dining, medical facilities, recreational amenities, and top-rated schools. This extraordinary residence seamlessly blends luxury, comfort, and modern sophistication in one unforgettable home.
| Date | Event | Price | Source |
|---|---|---|---|
| listed (Active) | $1,699,900 | StellarMLS #L4961732 | |
| price changed | $1,674,900 | StellarMLS #L4961732 | |
| price changed | $1,549,900 | StellarMLS #L4961732 |
Hi there — ask anything about this property or the area and the team will get right back to you.
Local real estate advisory services provided by agent with GGMS Demo Agency
Listed by Brian Stephens with Exp Realty Llc · Cell: 888-883-8509
Listings courtesy of Stellar MLS as distributed by MLS GRID. Based on information submitted to the MLS GRID. All data is obtained from various sources and may not have been verified by broker or MLS GRID. Supplied Open House Information is subject to change without notice. All information should be independently reviewed and verified for accuracy. Properties may or may not be listed by the office/agent presenting the information. Listing information is provided for consumers? personal, non-commercial use, solely to identify prospective properties for potential purchase; all other use is strictly prohibited and may violate relevant federal and state law. Information deemed reliable but not guaranteed. Copyright © 2026 MLS GRID. All Rights Reserved.
You agree to GGMS Demo Agency Terms of Use and Privacy Policy. By choosing to contact a property, you also agree that GGMS Demo Agency and its associates may call, text, or email you regarding any inquiries or activities you submit through our website. This may involve the use of automated means and prerecorded or artificial voices.
Step 1 of 2
Create a free account to view all listings, save searches, and get alerts when new homes match.
Step 2 of 2
Tell us how to reach you about homes you like.
Enter your password to sign in as
Create a free account to view all listings, save searches, and get alerts when new homes match.
Already have an account? Sign in
Sign in to your account.
New here? Create an account