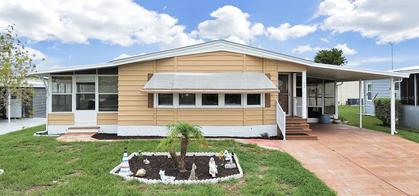
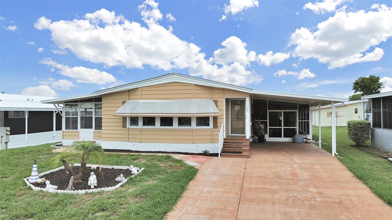
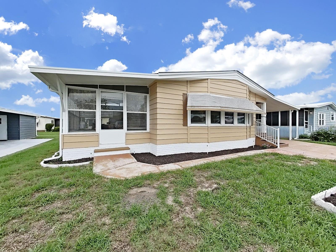
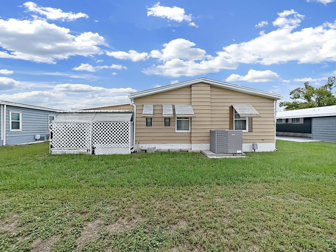
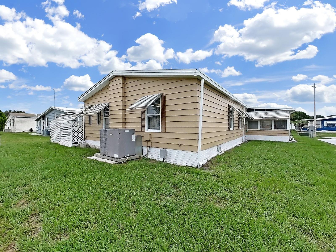
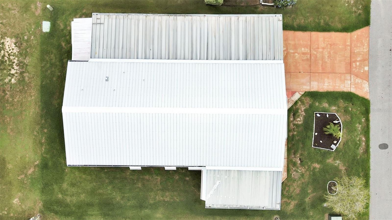
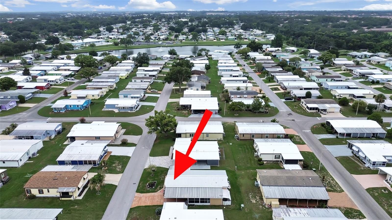
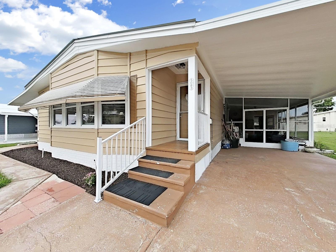
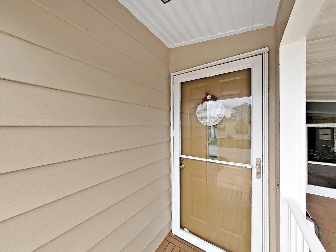
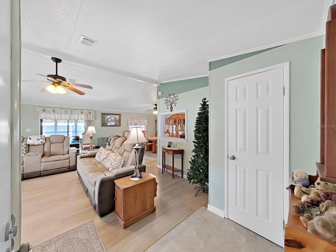
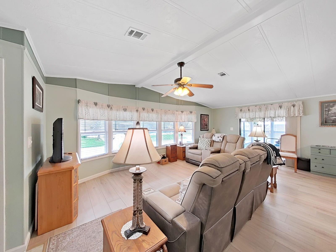
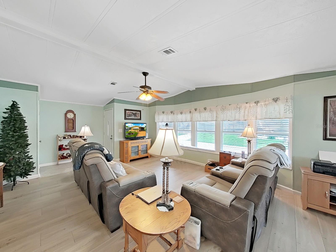
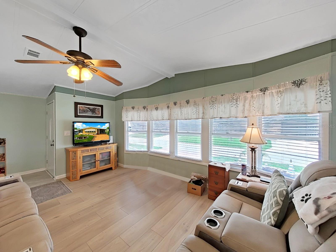
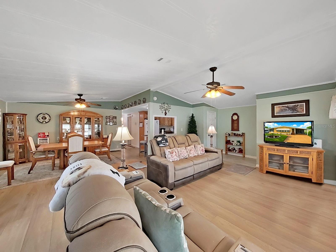
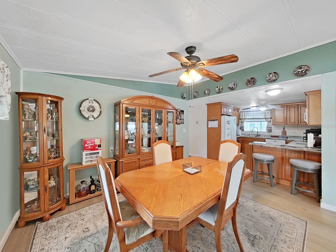
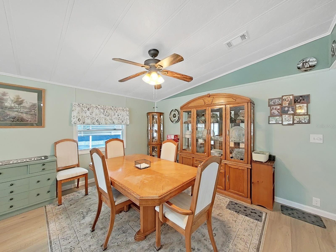
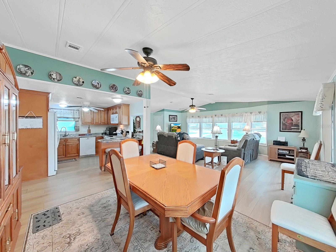
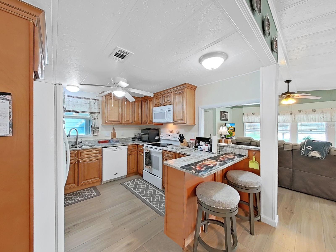
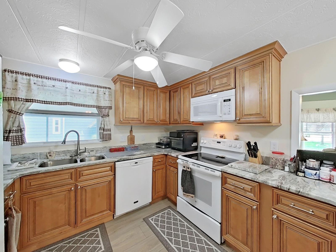
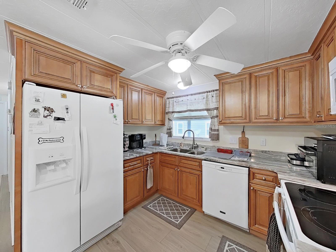
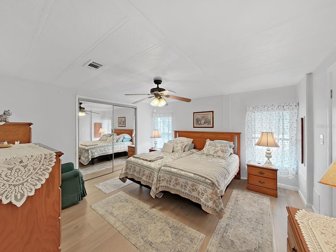
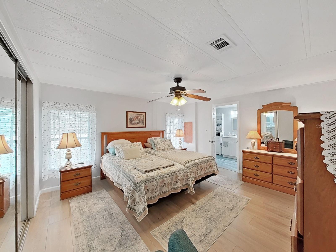
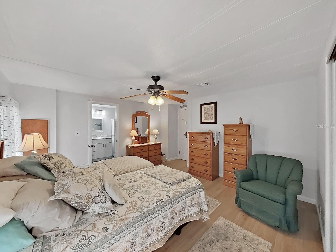
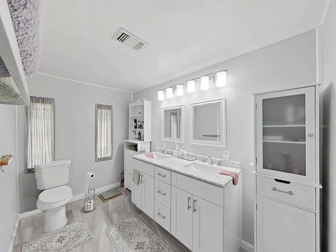
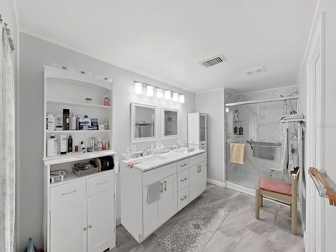
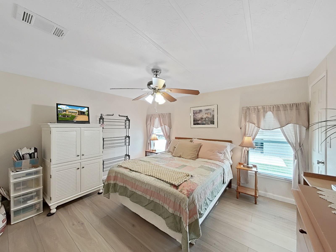
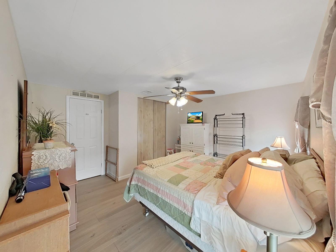
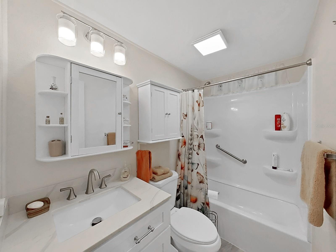
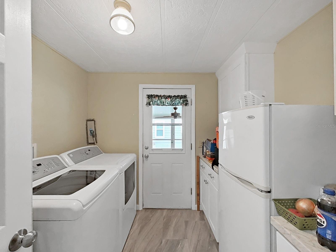
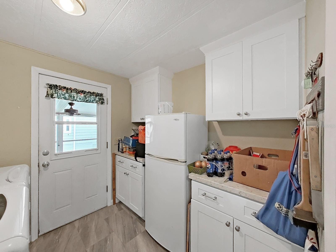
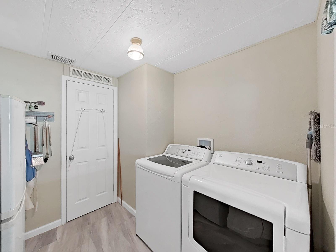
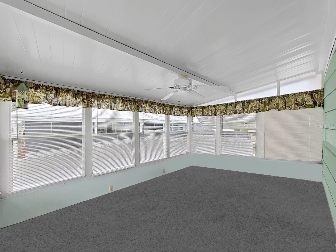
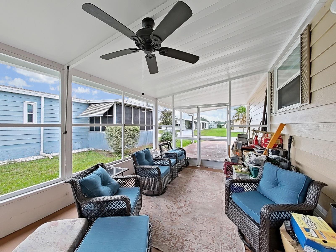
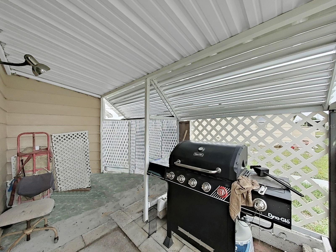
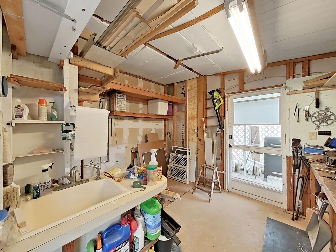
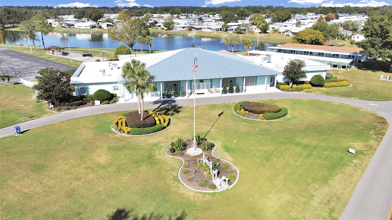
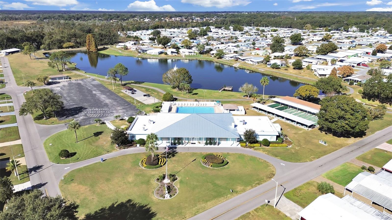
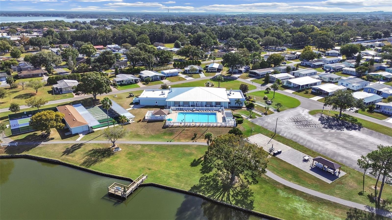
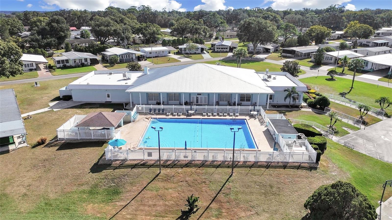
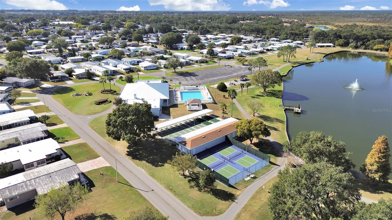
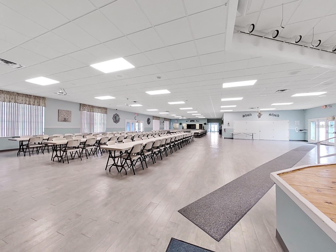
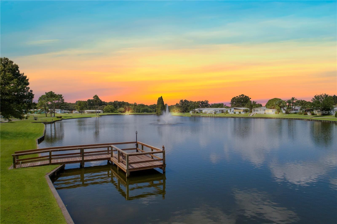
BUYERS' CONTINGENCY FELL THROUGH!! BEAUTIFUL 2 bedroom, 2 bathroom home in the highly sought after 55+ community of Foxwood Lake Estates!! Don't pay lot rent, OWN YOUR LAND! This very well maintained home has so many updates, new metal roof 2024, replacement windows 2014, remodeled kitchen with wood cabinets and stone countertops, both bathrooms fully remodeled, new flooring, updated utility room with new cabinets and stone countertops and lots of storage throughout! Primary bedroom and en-suite bathroom are quite spacious and it includes an updated vanity with dual sinks! You'll love the open floor plan, large living room and dining room, great for entertaining!! Lots of natural light throught the home and glass windows in the Flordida Room for a potential all season room. Come and see this gorgeous home for yourself. It's Florida living at it's best! Foxwood Lake Estates is located within 5 miles of I-4, restaurants, shopping, hospital, movie theatre and more! Perfectly situated between Tampa and Orlando, there is so much to do and see! This very active community features a large clubhouse, game room, billiards room, sauna, fitness center, library, large heated pool, hot tub, pickle ball courts, shuffle board courts, bocce ball courts, basketball hoop, paved walking path around the lake and so much more!! Lots of events happening here like pot-luck dinners, entertainment series, dances, Wednesday morning coffee, raffles, bingo, zumba, pilates, line dancing lessons, pool aerobics, golf cart parades and many holiday celebrations! Schedule your showing today!
| Date | Event | Price | Source |
|---|---|---|---|
| listed (Active) | $208,000 | StellarMLS #P4939443 | |
| status changed (Active Under Contract) | — | StellarMLS #P4939443 | |
| status changed (Active) | — | StellarMLS #P4939443 |
Hi there — ask anything about this property or the area and the team will get right back to you.
Local real estate advisory services provided by agent with GGMS Demo Agency
Listed by Debra Cormier LLC with Florida Realty Marketplace · Cell: 863-877-1915
Listings courtesy of Stellar MLS as distributed by MLS GRID. Based on information submitted to the MLS GRID. All data is obtained from various sources and may not have been verified by broker or MLS GRID. Supplied Open House Information is subject to change without notice. All information should be independently reviewed and verified for accuracy. Properties may or may not be listed by the office/agent presenting the information. Listing information is provided for consumers? personal, non-commercial use, solely to identify prospective properties for potential purchase; all other use is strictly prohibited and may violate relevant federal and state law. Information deemed reliable but not guaranteed. Copyright © 2026 MLS GRID. All Rights Reserved.
You agree to GGMS Demo Agency Terms of Use and Privacy Policy. By choosing to contact a property, you also agree that GGMS Demo Agency and its associates may call, text, or email you regarding any inquiries or activities you submit through our website. This may involve the use of automated means and prerecorded or artificial voices.
Step 1 of 2
Create a free account to view all listings, save searches, and get alerts when new homes match.
Step 2 of 2
Tell us how to reach you about homes you like.
Enter your password to sign in as
Create a free account to view all listings, save searches, and get alerts when new homes match.
Already have an account? Sign in
Sign in to your account.
New here? Create an account