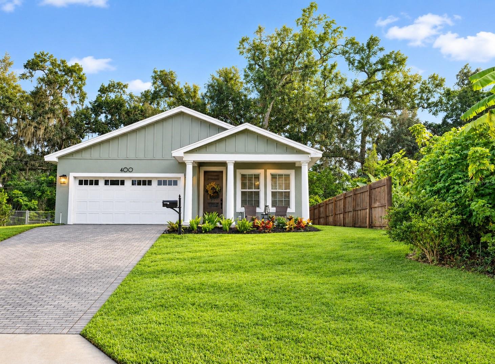
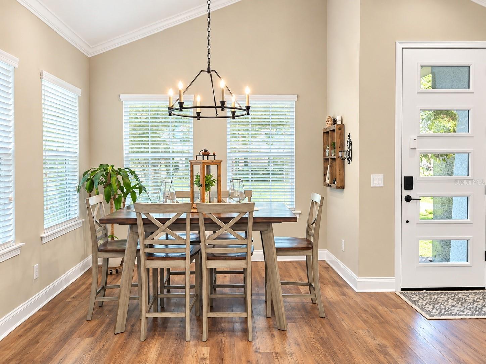
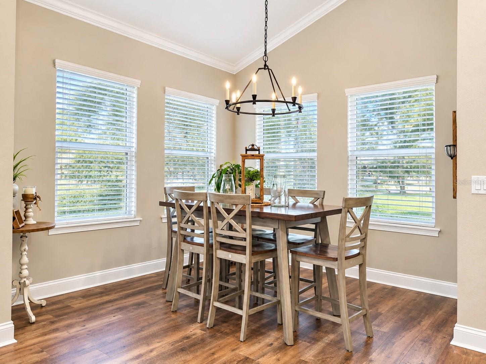
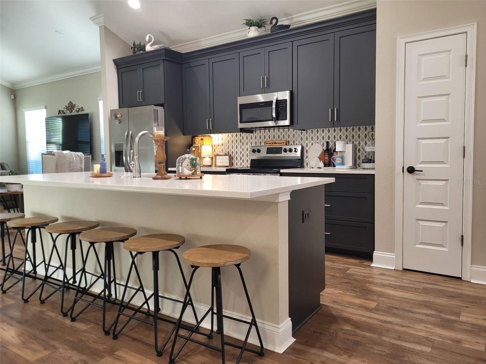
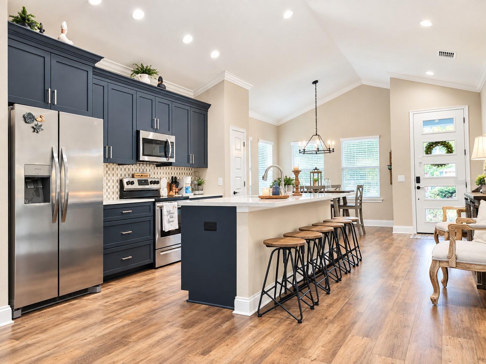
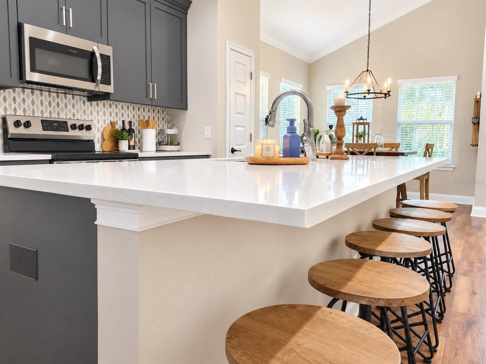
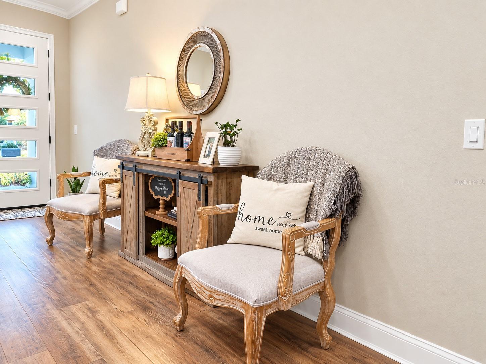
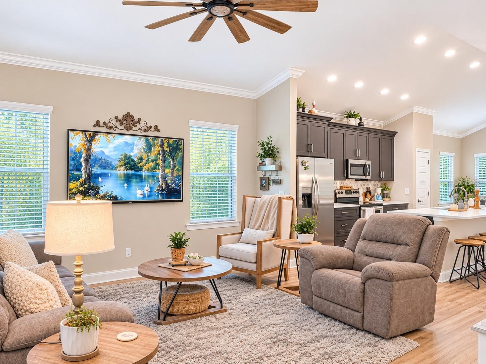
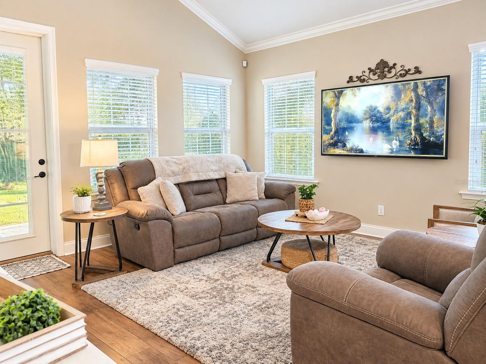
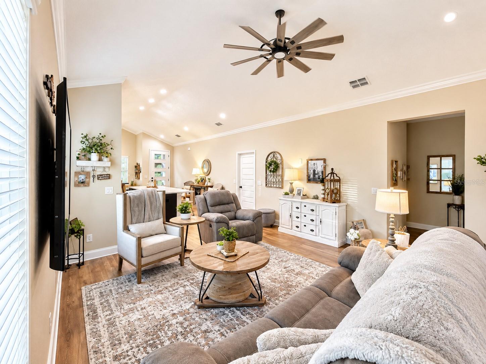
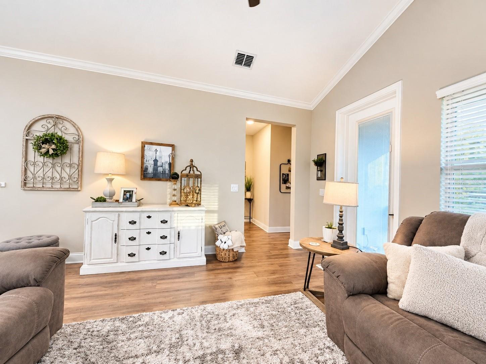
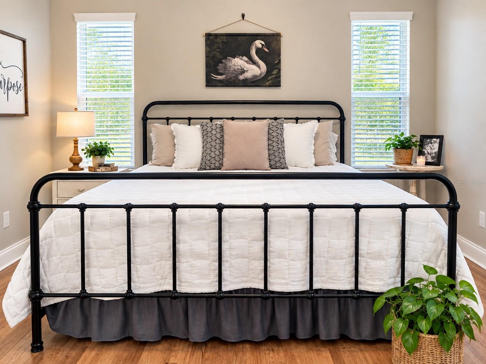
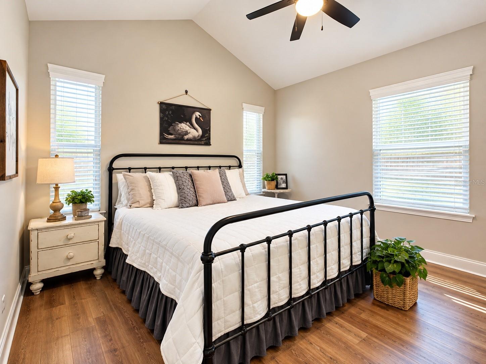
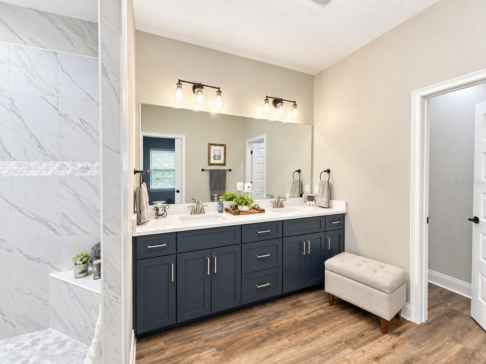
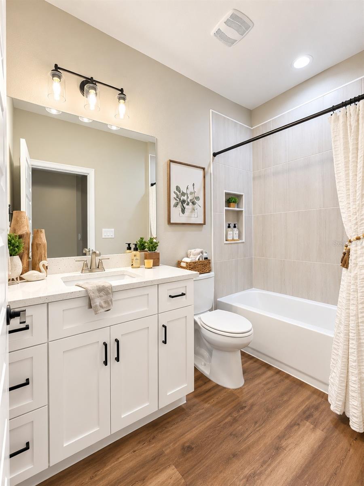
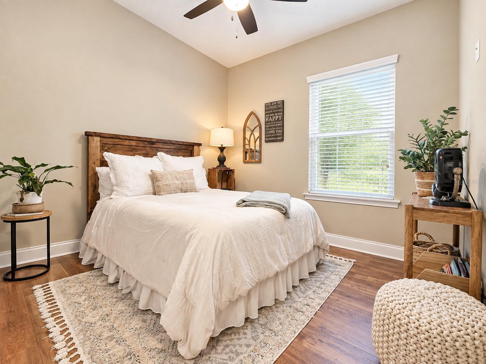
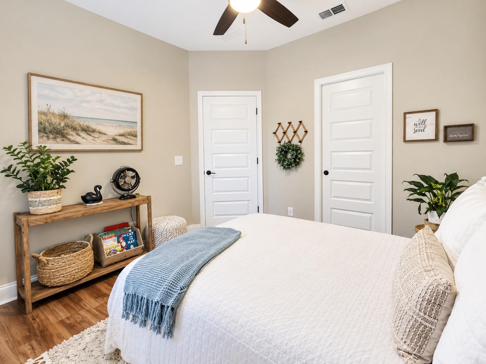
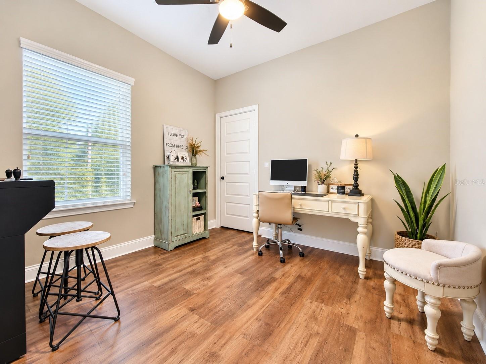
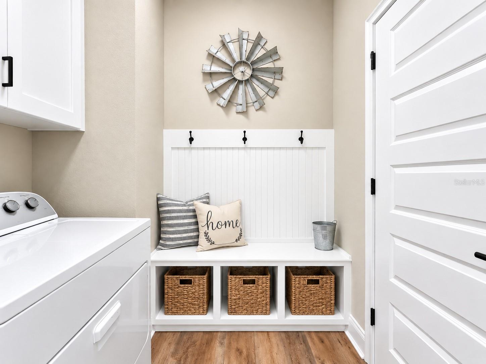
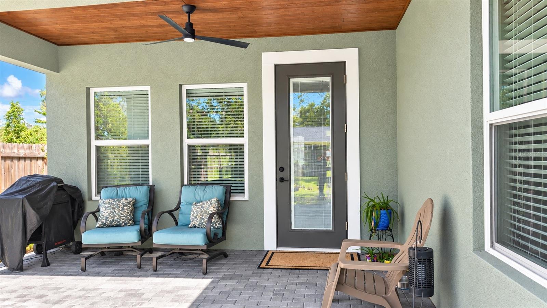
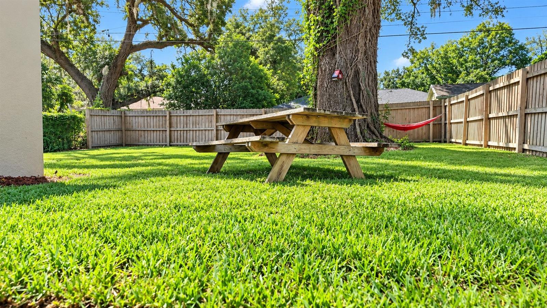
Hilltop Oasis in the Heart of Lakeland. Welcome to this beautiful hilltop retreat where luxury design meets everyday comfort. From the moment you step inside, you’ll be impressed by the open-concept layout, high ceilings, and custom features throughout. This 3-bedroom, 2-bath home features luxury vinyl plank flooring throughout and a spacious bright living area with crown molding and high ceilings ideal for both relaxing and entertaining. The gourmet kitchen is the heart of the home, showcasing an impressively large island with custom quartz countertops, soft close cabinets, stainless steel appliances, a stylish tile backsplash, and a pantry for ample storage. The private primary suite with 9ft high ceilings, is tucked away at the rear of the home and offers a custom ensuite bath with dual sinks, quartz vanity, a spacious walk-in shower, and a generous walk-in closet. Step outside to a paver rear lanai overlooking a fenced backyard—perfect for relaxing and unwinding at the end of the day. Or enjoy peaceful mornings and evenings from the inviting front porch. Additional highlights include: no HOA, 2-car garage with epoxy-finished flooring, interior laundry room with custom built-ins for added storage and functionality. Built in 2023 by Hulbert Homes and meticulously maintained. Move-in ready with nothing to do but enjoy worry-free living. This exceptional home combines modern style, quality craftsmanship, and convenience in one of Lakeland’s most desirable locations. Schedule your private showing today!
| Date | Event | Price | Source |
|---|---|---|---|
| listed (Active) | $428,000 | StellarMLS #L4966185 | |
| price changed | $423,000 | StellarMLS #L4966185 |
Hi there — ask anything about this property or the area and the team will get right back to you.
Local real estate advisory services provided by agent with GGMS Demo Agency
Listed by Theresa Sessions with Tribute Realty Llc · Cell: 863-450-2910
Listings courtesy of Stellar MLS as distributed by MLS GRID. Based on information submitted to the MLS GRID. All data is obtained from various sources and may not have been verified by broker or MLS GRID. Supplied Open House Information is subject to change without notice. All information should be independently reviewed and verified for accuracy. Properties may or may not be listed by the office/agent presenting the information. Listing information is provided for consumers? personal, non-commercial use, solely to identify prospective properties for potential purchase; all other use is strictly prohibited and may violate relevant federal and state law. Information deemed reliable but not guaranteed. Copyright © 2026 MLS GRID. All Rights Reserved.
You agree to GGMS Demo Agency Terms of Use and Privacy Policy. By choosing to contact a property, you also agree that GGMS Demo Agency and its associates may call, text, or email you regarding any inquiries or activities you submit through our website. This may involve the use of automated means and prerecorded or artificial voices.
Step 1 of 2
Create a free account to view all listings, save searches, and get alerts when new homes match.
Step 2 of 2
Tell us how to reach you about homes you like.
Enter your password to sign in as
Create a free account to view all listings, save searches, and get alerts when new homes match.
Already have an account? Sign in
Sign in to your account.
New here? Create an account