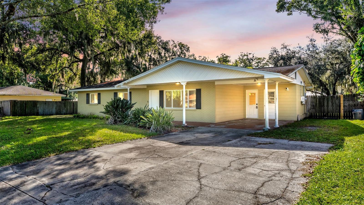
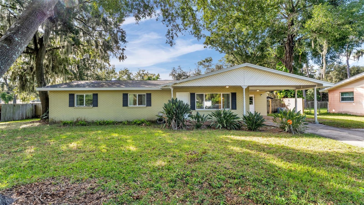
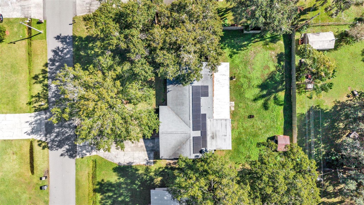
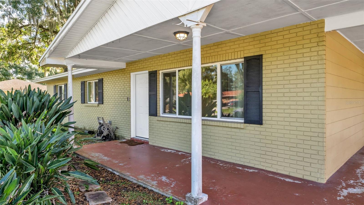
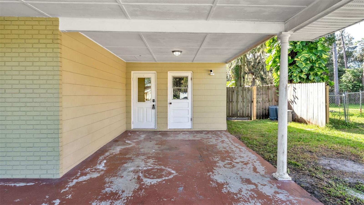
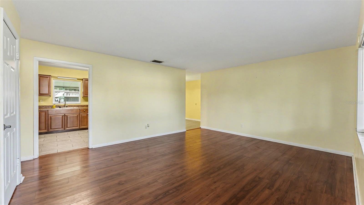
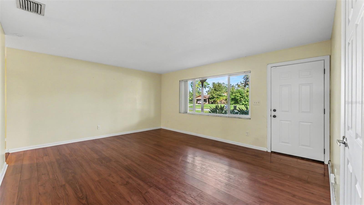
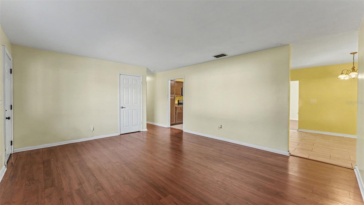
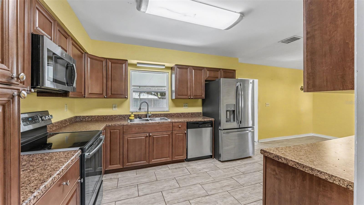
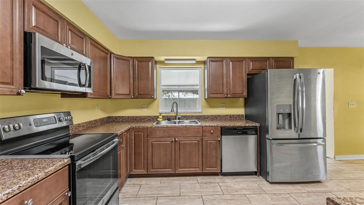
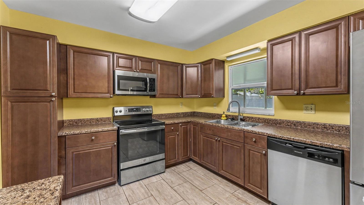
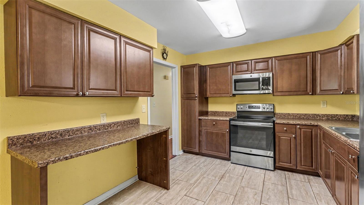
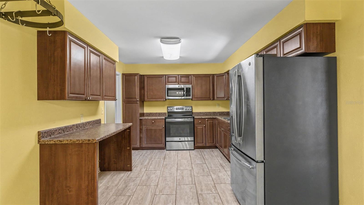
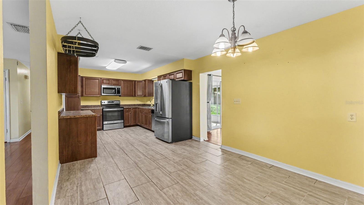
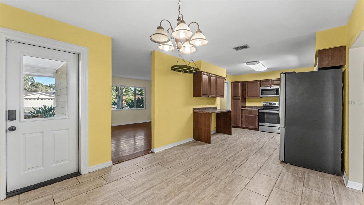
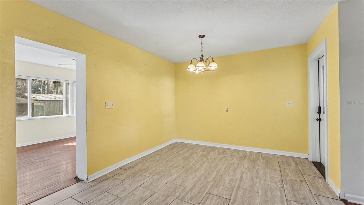
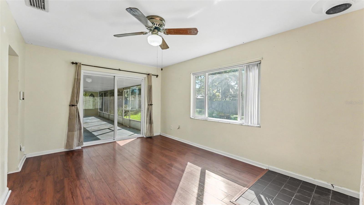
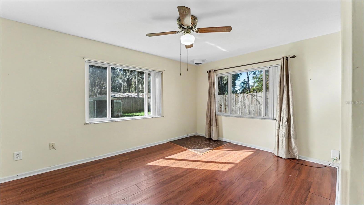
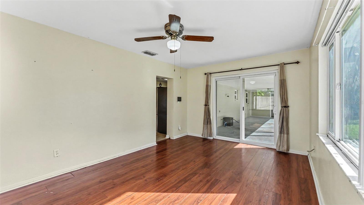
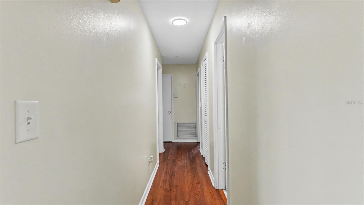
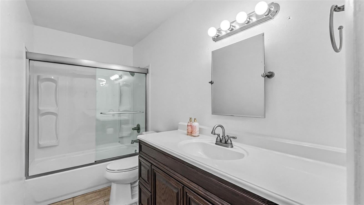
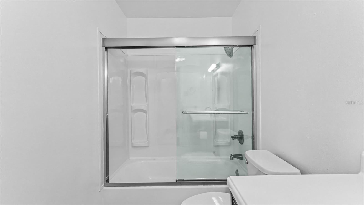
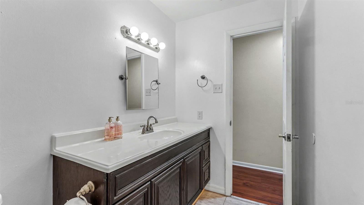
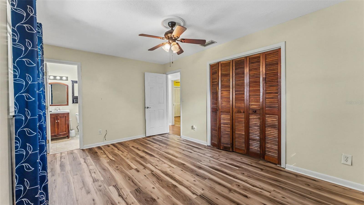
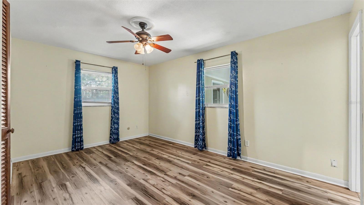
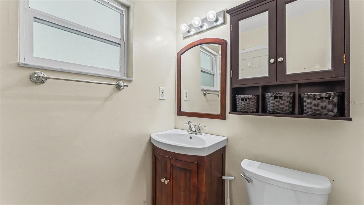
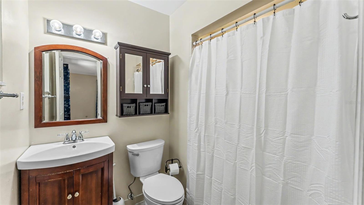
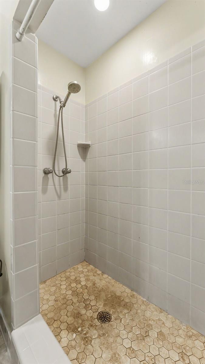
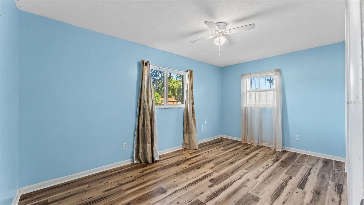
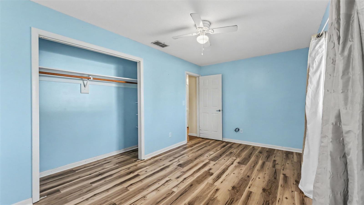
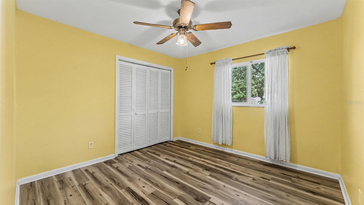
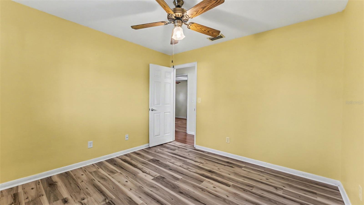
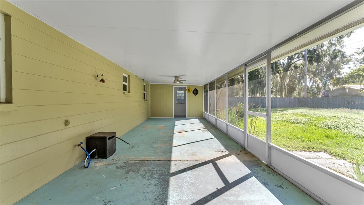
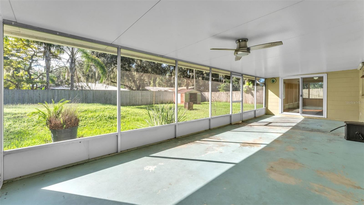
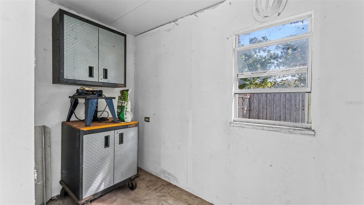
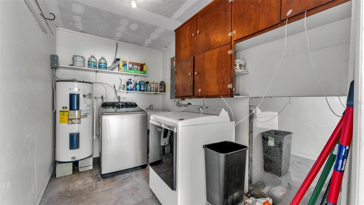
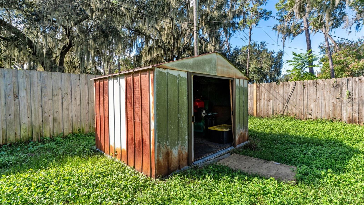
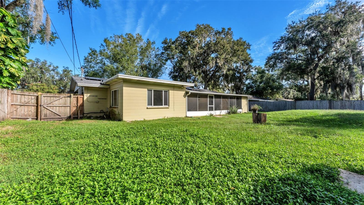
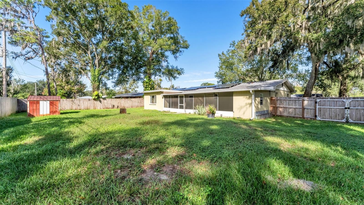
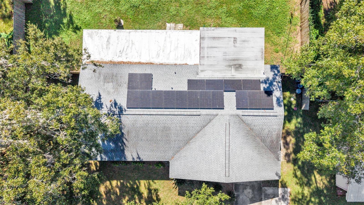
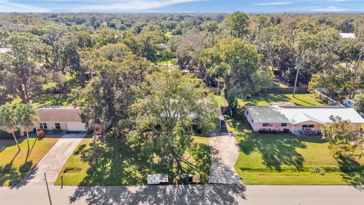
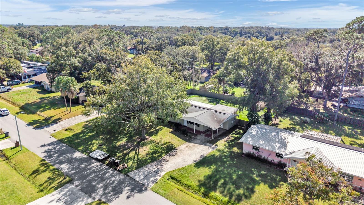
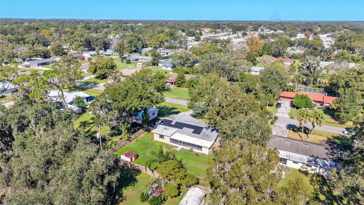
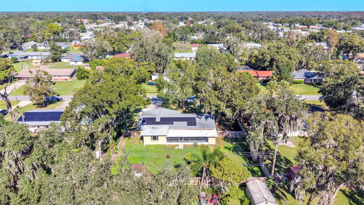
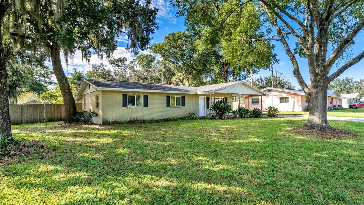
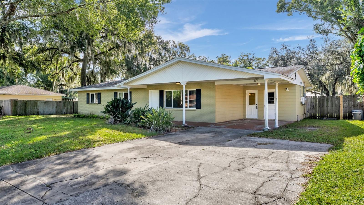
Welcome home to this spacious and beautifully updated 3-bedroom, 2-bath Lakeland home featuring a versatile bonus room/den and plenty of storage throughout! From the moment you arrive, you'll appreciate the mature landscaping in the front yard, which can be enjoyed from the charming covered front porch or through the large picture window overlooking the front yard. Inside, you'll find an updated kitchen, a recently renovated hall bathroom, and a combination of tile and vinyl plank flooring throughout with NO carpet. The home also features updated double-pane Low-E windows and a roof replaced in 2022. Solar panels were installed in December 2025, with the seller agreeing to pay off the remaining solar loan at closing, so the buyer will not assume the solar financing. Enjoy Florida living from the large covered back porch featuring an insulated roof, along with a separate storage room for added convenience. The fenced backyard also includes a utility shed, providing even more room for storage. Additional features include a dedicated laundry room conveniently located off the covered carport and a Vivint security system with all equipment paid off. The new owner simply needs to establish service with Vivint if desired. With generous living space, abundant storage, thoughtful updates, and NO HOA, this home offers so much to appreciate! Offered at $259,900. Schedule your private showing today!All information and property details are deemed reliable but not guaranteed and Buyer/Buyer's Agent is responsible for their own due diligence.
| Date | Event | Price | Source |
|---|---|---|---|
| listed (Active) | $259,900 | StellarMLS #L4966563 |
Hi there — ask anything about this property or the area and the team will get right back to you.
Local real estate advisory services provided by agent with GGMS Demo Agency
Listed by Ashli Smith with Keller Williams Realty · Cell: 863-577-1234
Listings courtesy of Stellar MLS as distributed by MLS GRID. Based on information submitted to the MLS GRID. All data is obtained from various sources and may not have been verified by broker or MLS GRID. Supplied Open House Information is subject to change without notice. All information should be independently reviewed and verified for accuracy. Properties may or may not be listed by the office/agent presenting the information. Listing information is provided for consumers? personal, non-commercial use, solely to identify prospective properties for potential purchase; all other use is strictly prohibited and may violate relevant federal and state law. Information deemed reliable but not guaranteed. Copyright © 2026 MLS GRID. All Rights Reserved.
You agree to GGMS Demo Agency Terms of Use and Privacy Policy. By choosing to contact a property, you also agree that GGMS Demo Agency and its associates may call, text, or email you regarding any inquiries or activities you submit through our website. This may involve the use of automated means and prerecorded or artificial voices.
Step 1 of 2
Create a free account to view all listings, save searches, and get alerts when new homes match.
Step 2 of 2
Tell us how to reach you about homes you like.
Enter your password to sign in as
Create a free account to view all listings, save searches, and get alerts when new homes match.
Already have an account? Sign in
Sign in to your account.
New here? Create an account