PRICE REDUCED – MOTIVATED SELLERS! $10,000 BUYER INCENTIVE TOWARD CLOSING COSTS OR MORTGAGE DISCOUNT POINTS!
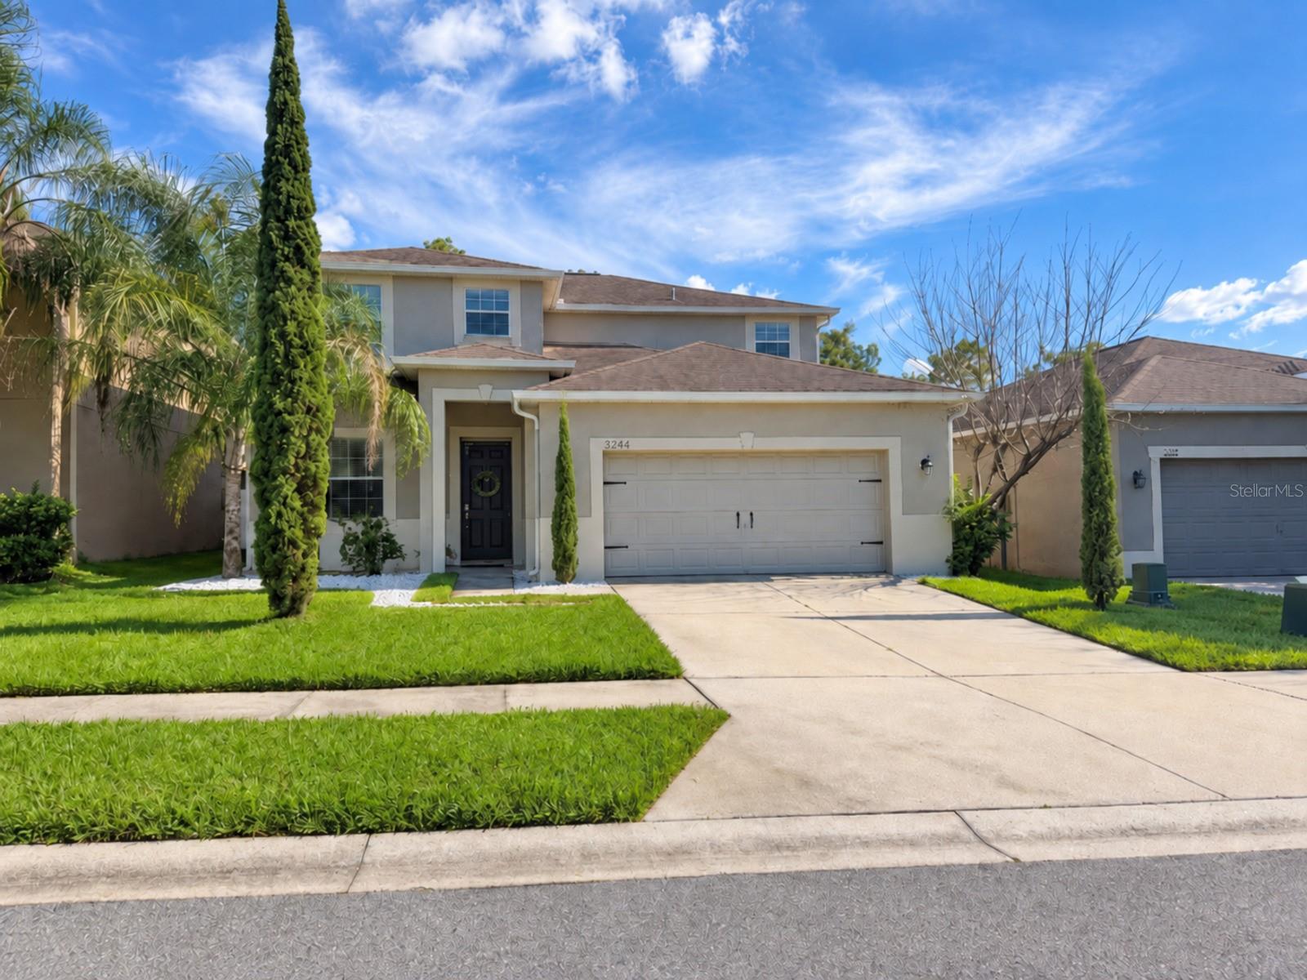
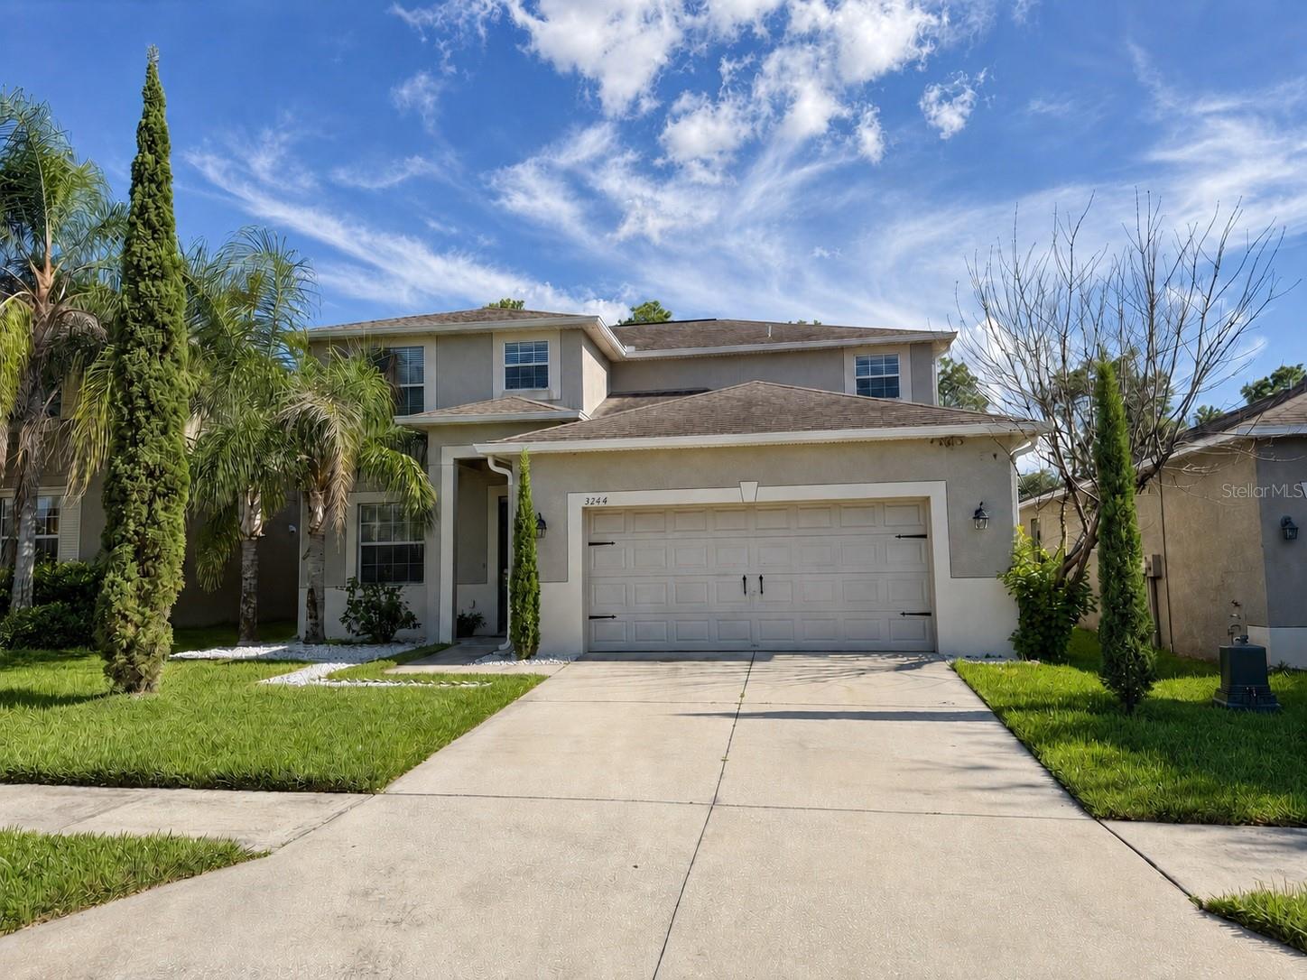
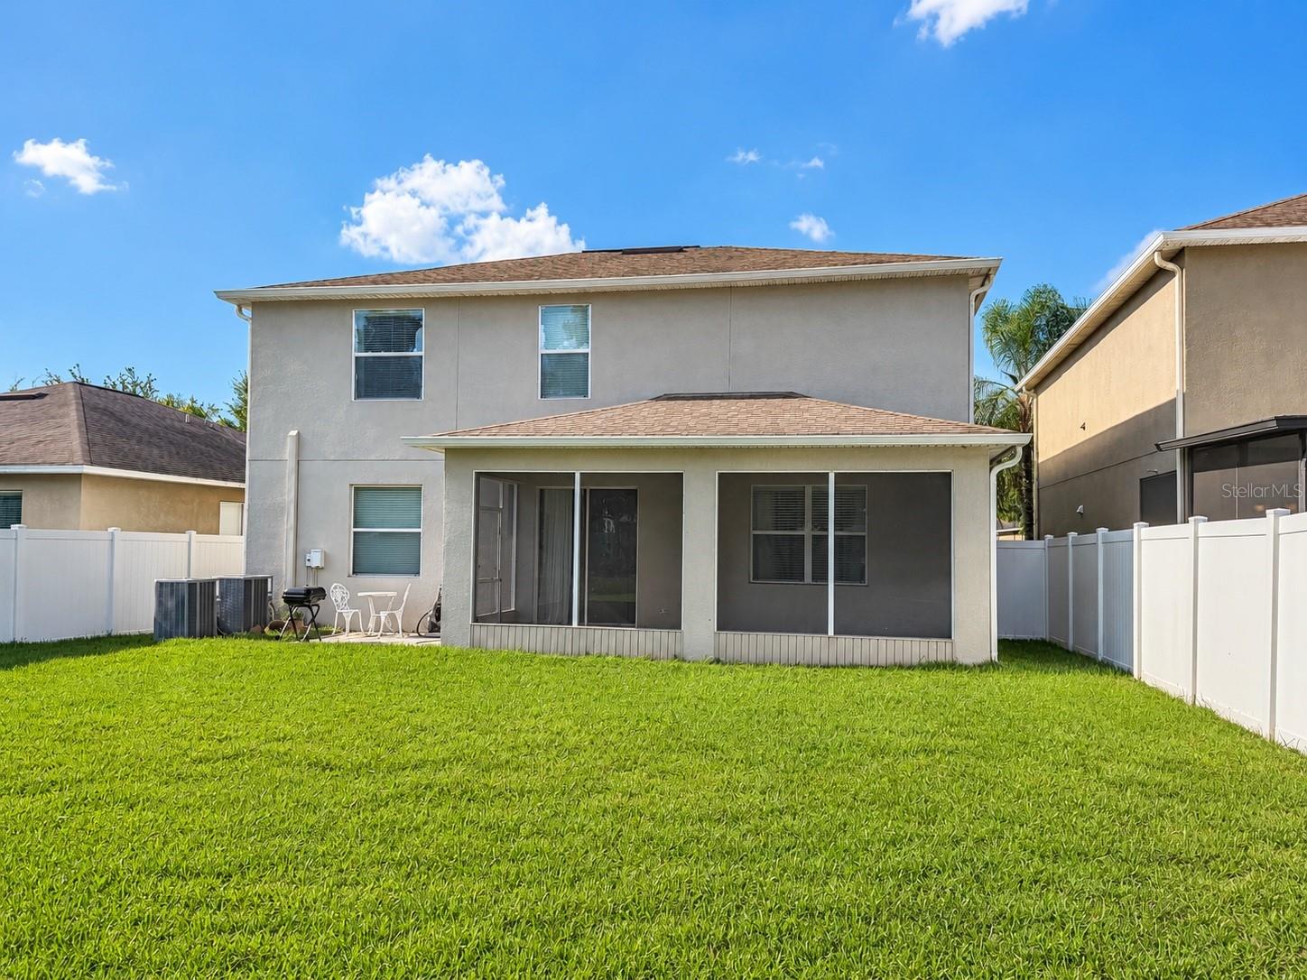
Exceptional opportunity in Lakeland! Welcome to 3244 Berwick Ln, Lakeland, FL 33810, a spacious two-story home featuring 4 bedrooms, 3 full bathrooms, and approximately 2,529 square feet of living space. With a thoughtfully designed floor plan, versatile living areas, and desirable features throughout, this home offers comfort, functionality, and outstanding value.
Motivated sellers are offering up to $10,000 toward the buyer's closing costs or the purchase of mortgage discount points to help reduce the interest rate! This valuable incentive provides an excellent opportunity to make your next home more affordable.
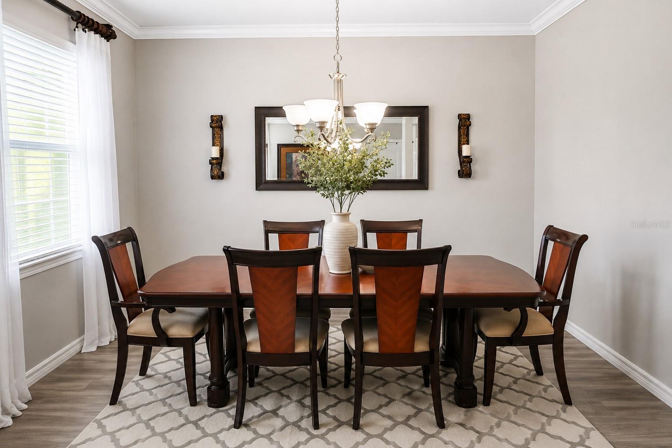
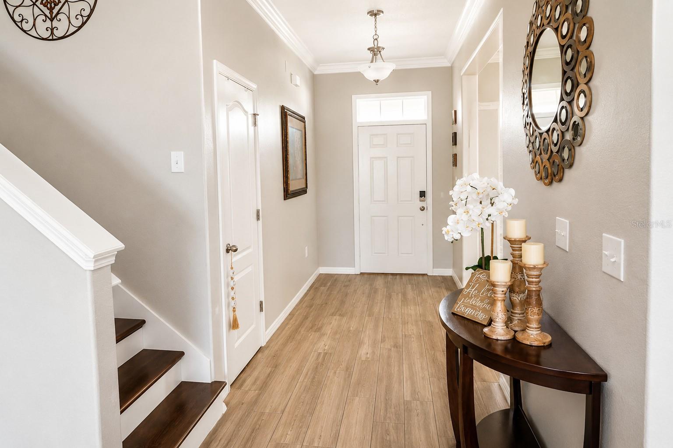
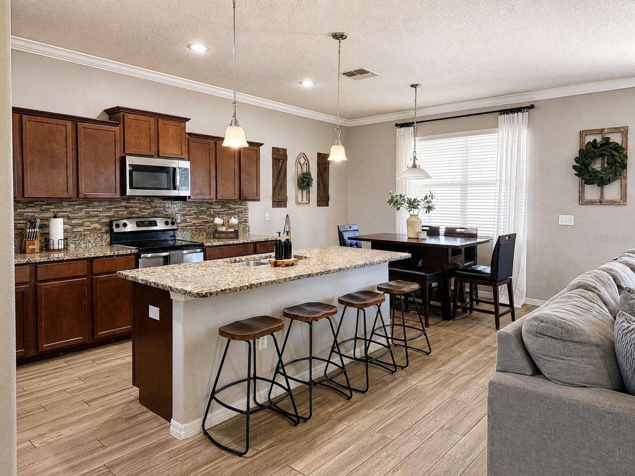
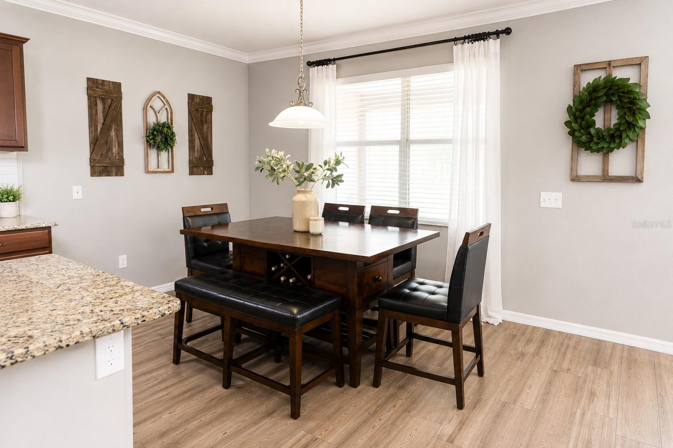
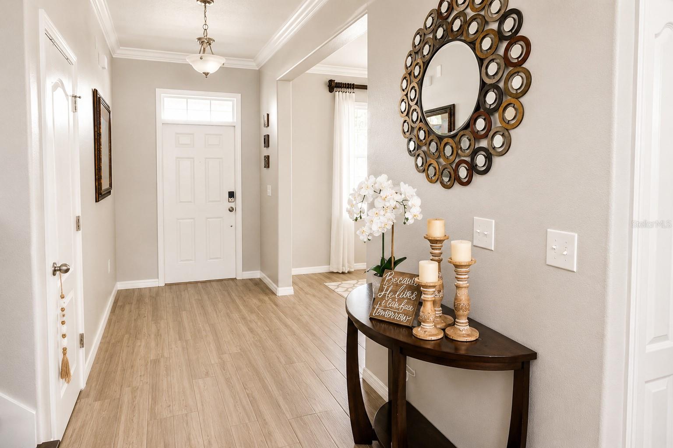
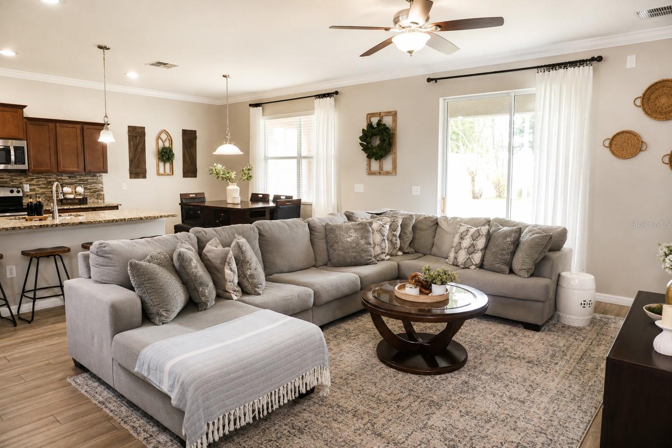
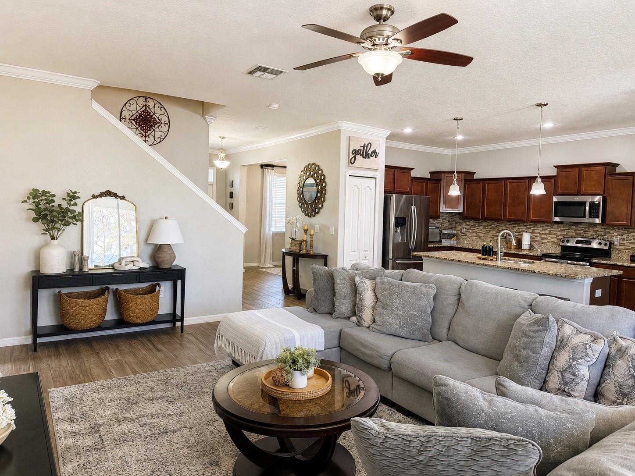
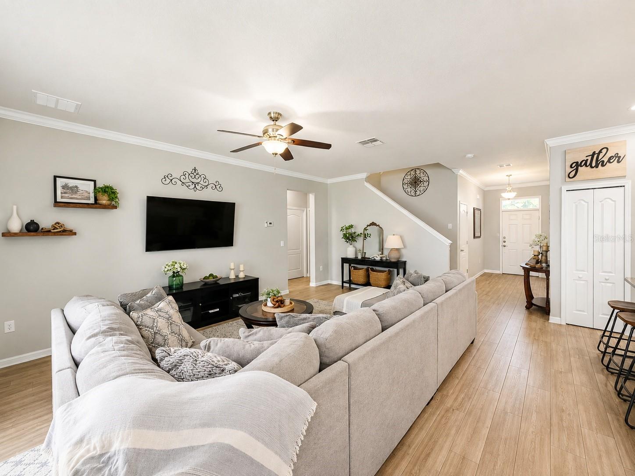
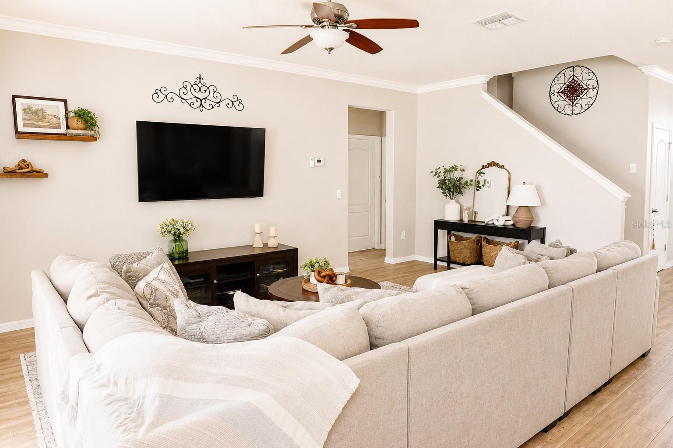
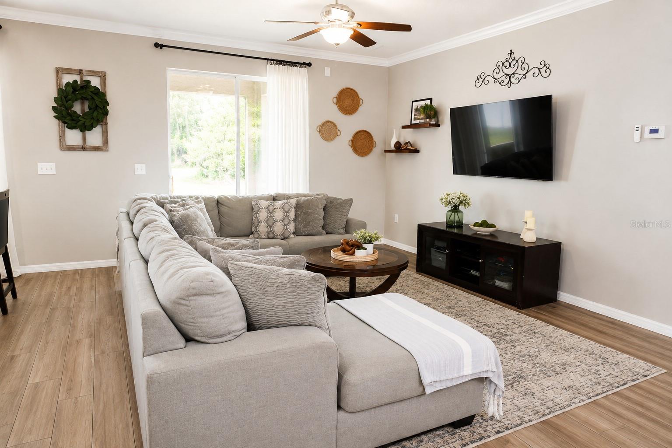
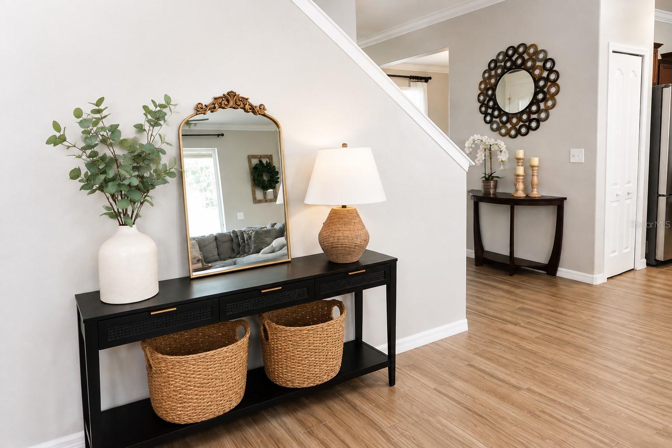
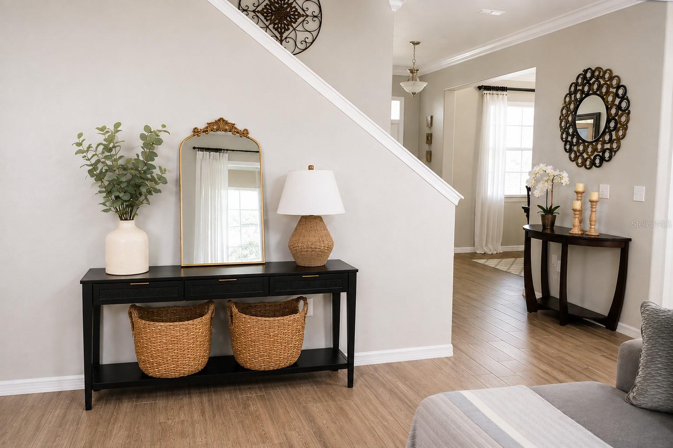
Upon entering, you're welcomed by an inviting entryway leading to a flexible living space that can serve as a formal dining room, additional sitting area, or customized space to fit your lifestyle. Continuing into the home, you'll discover a spacious open-concept layout seamlessly connecting the kitchen, family room, and dining area, perfect for everyday living and entertaining.
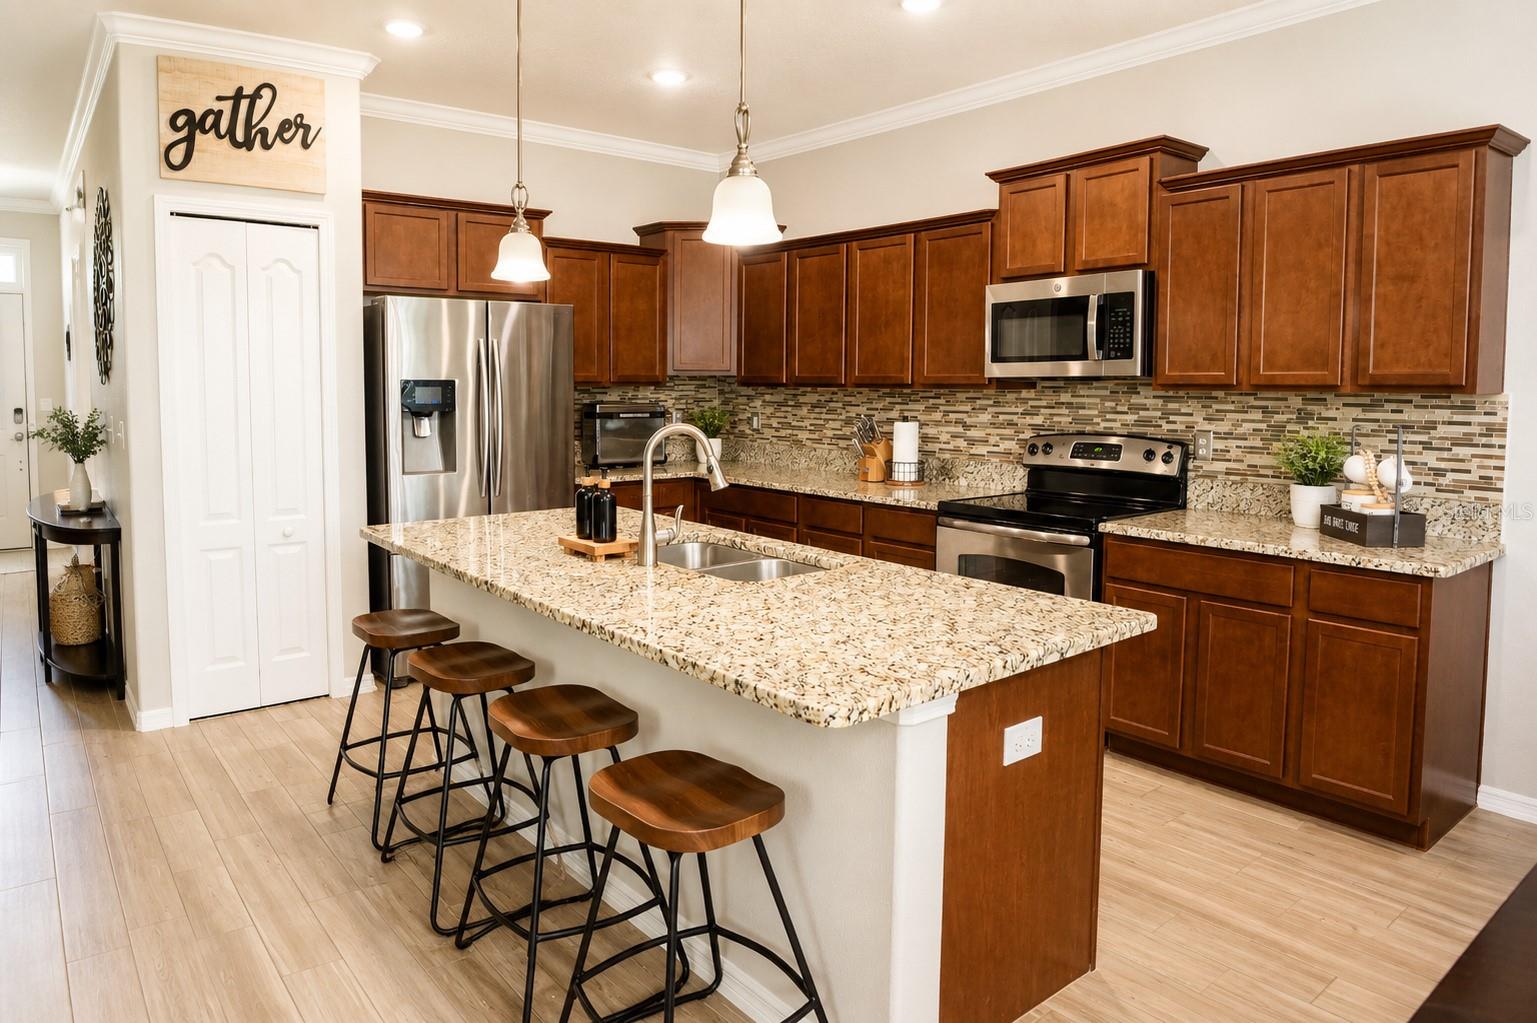
The well-appointed kitchen features granite countertops, stainless steel appliances, abundant cabinetry, and generous storage space. Best of all, all appliances are included, offering added convenience and value.
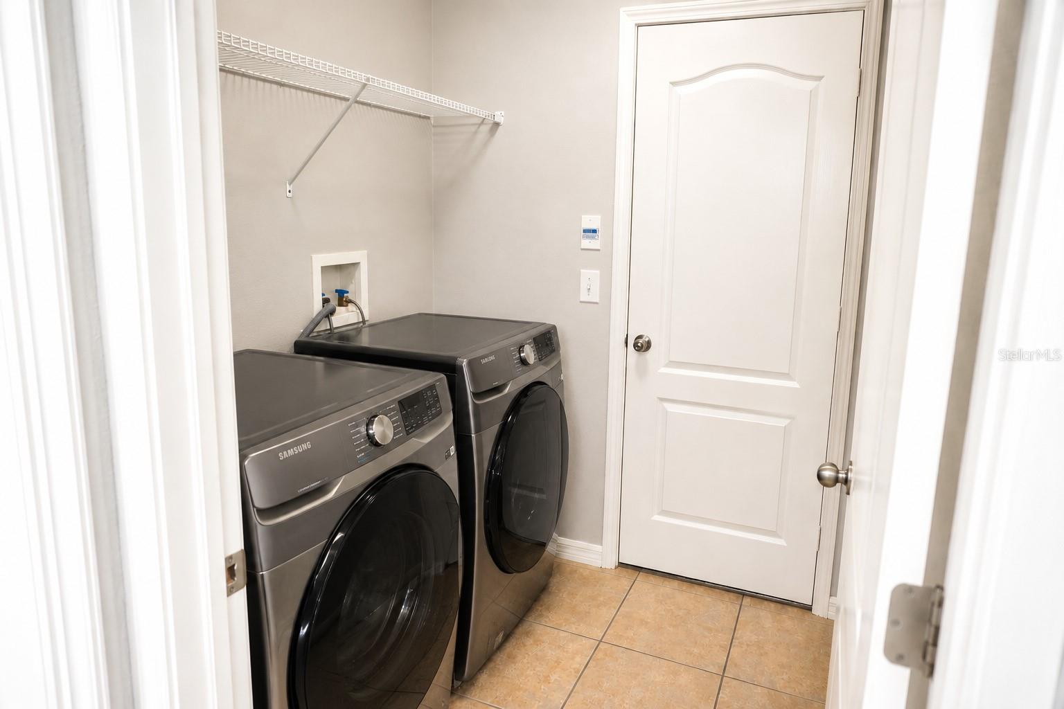
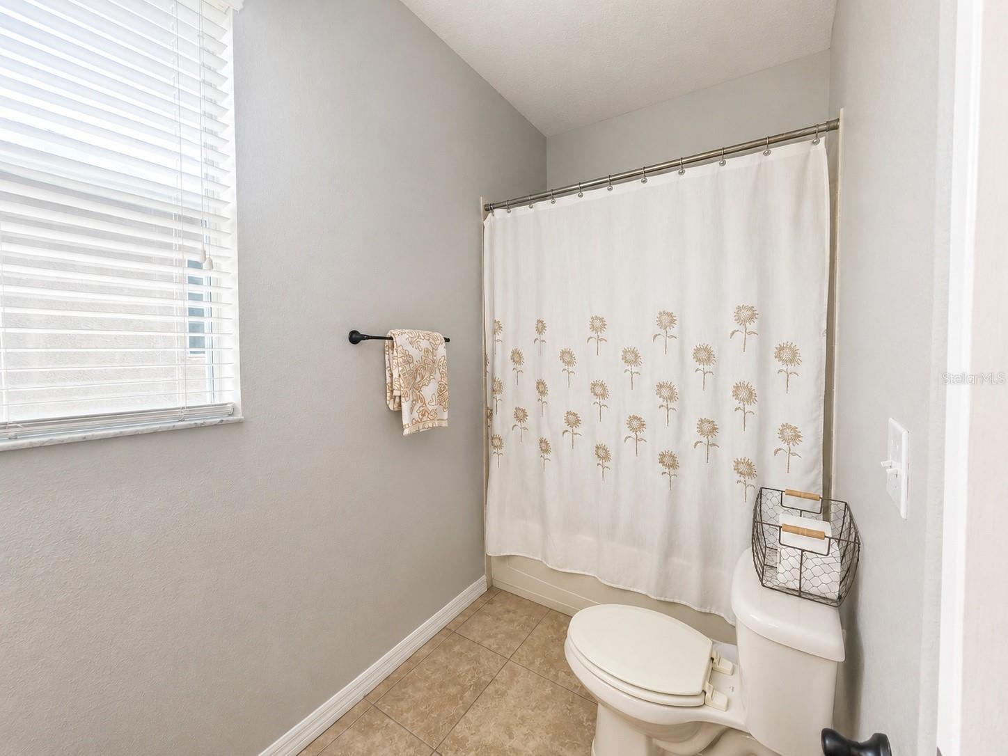
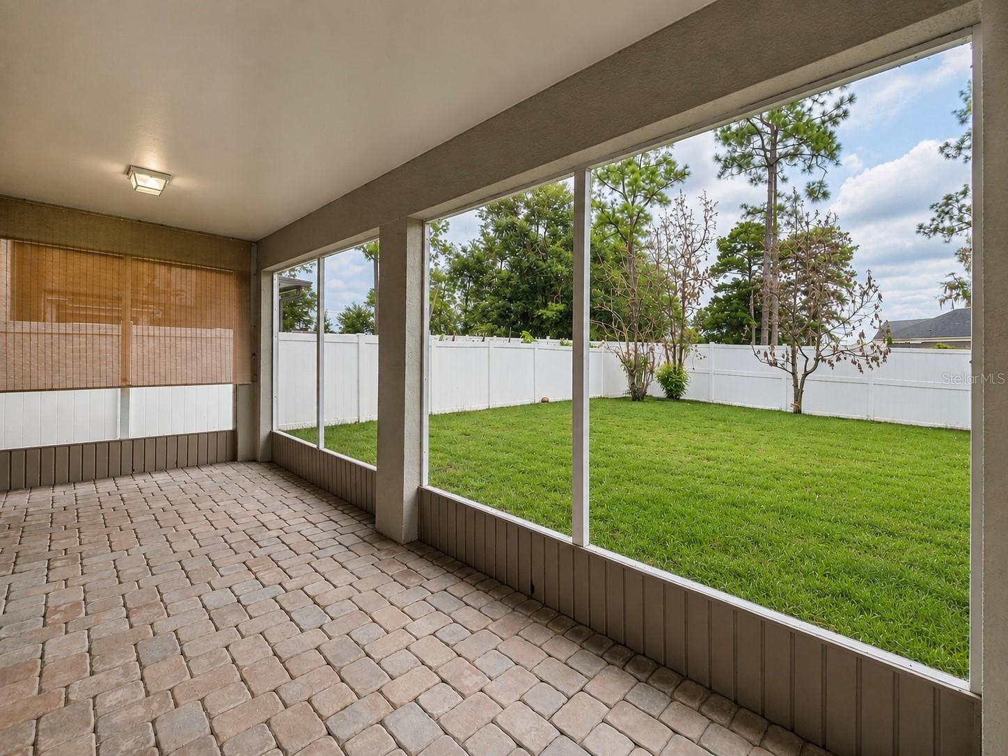
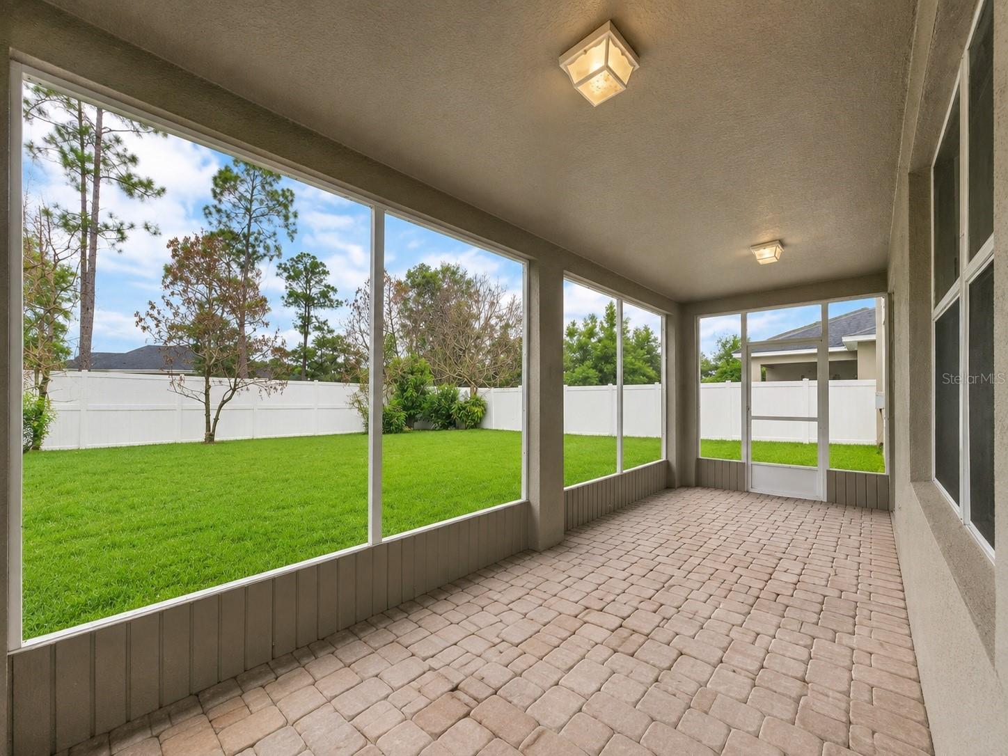
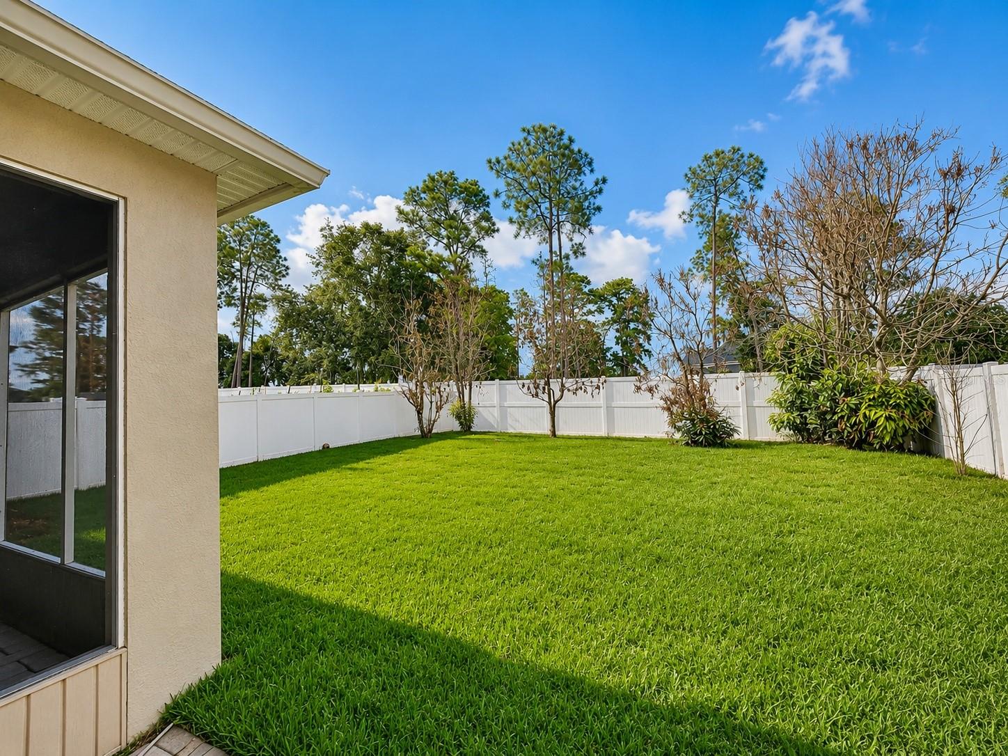
A standout feature of the first floor is the versatile flex room with a full bathroom conveniently located right next to it, ideal for a home office, guest accommodations, or additional living space. Other highlights include an attached two-car garage, first-floor laundry room with washer and dryer included, covered rear lanai, and fully fenced backyard, providing both indoor convenience and outdoor enjoyment.
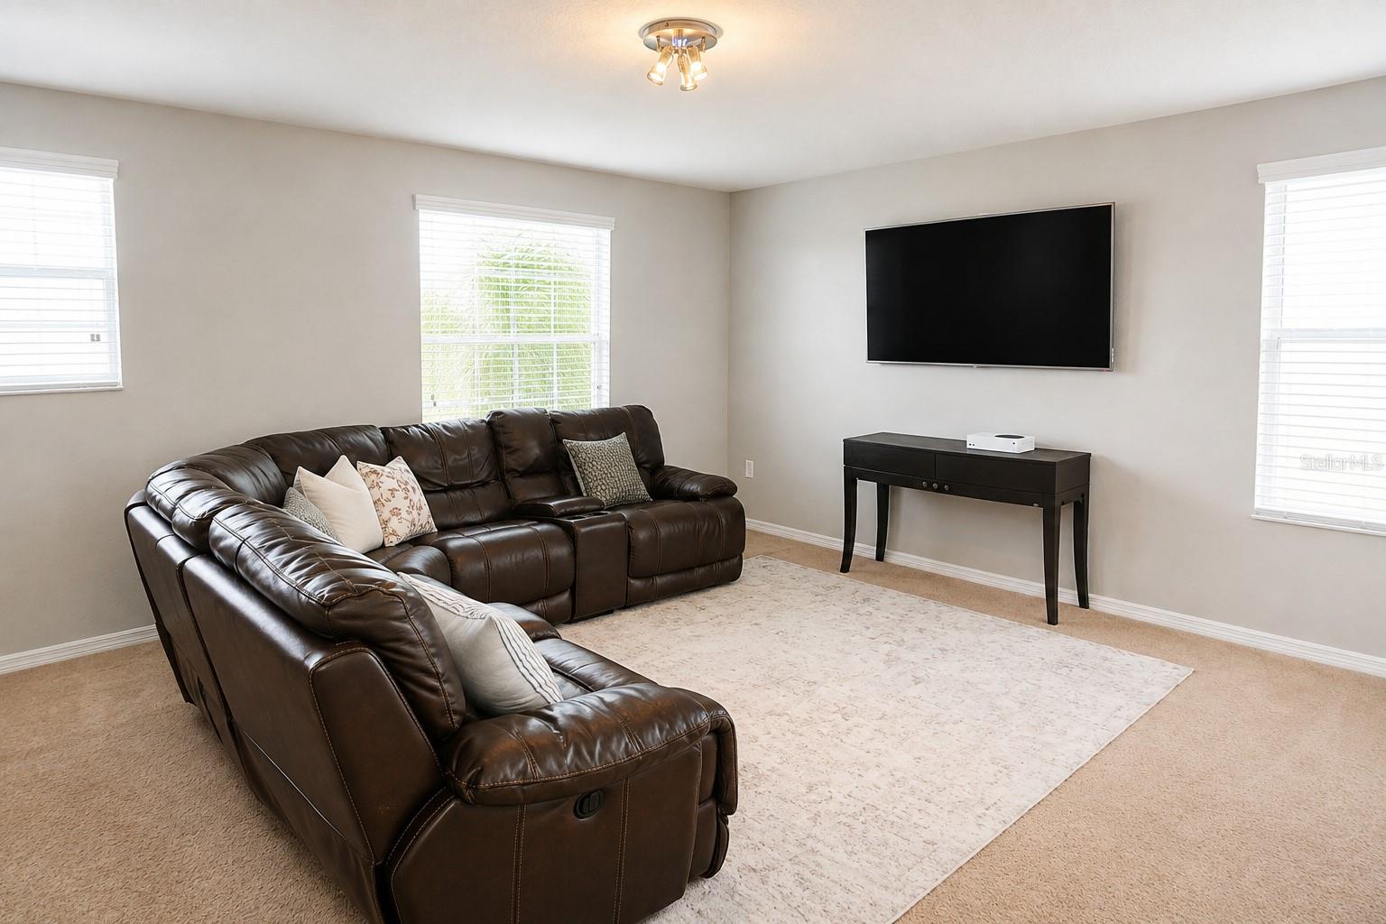
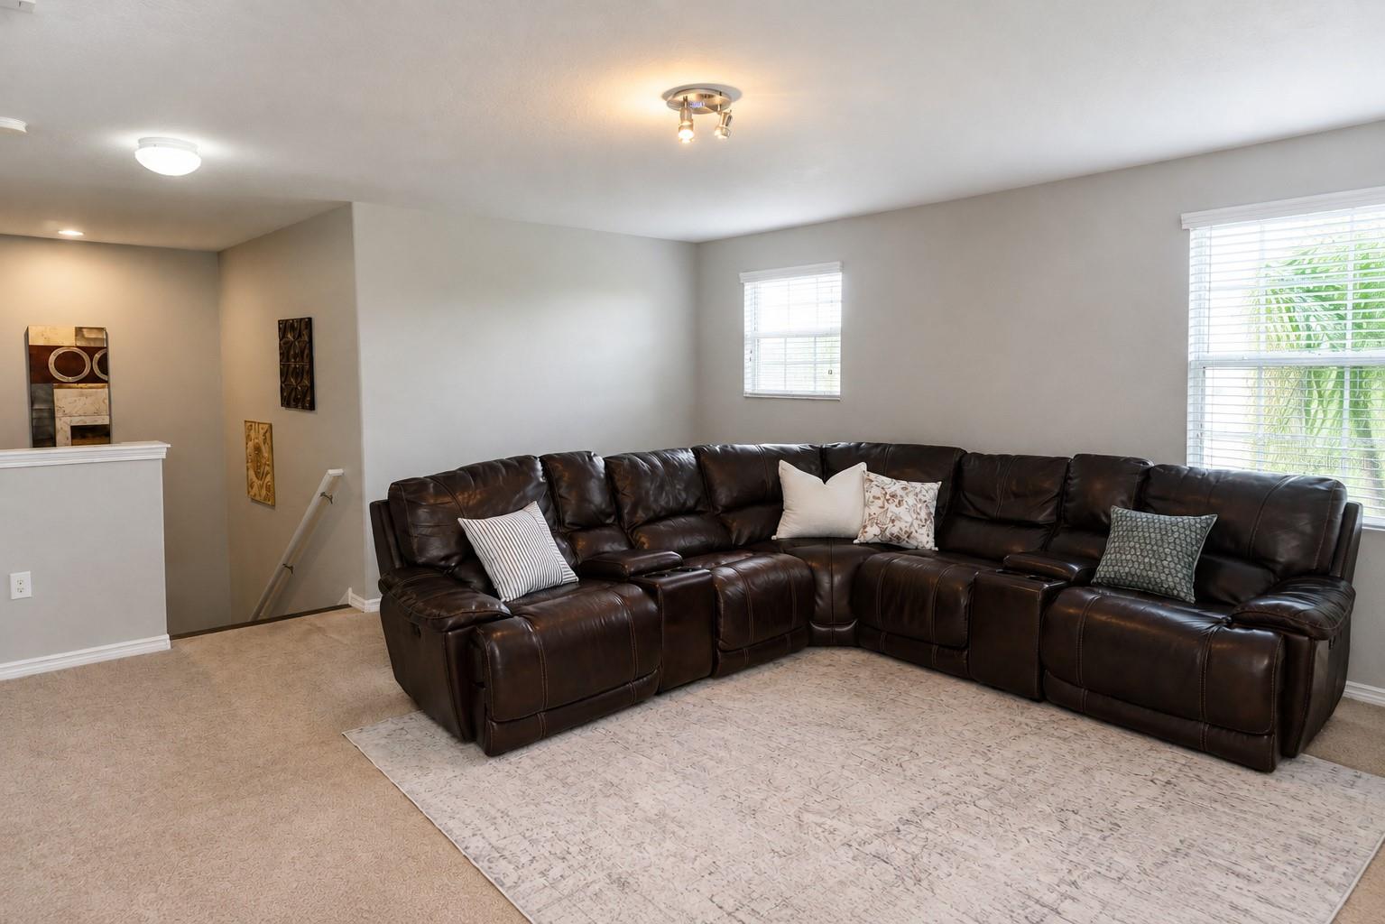
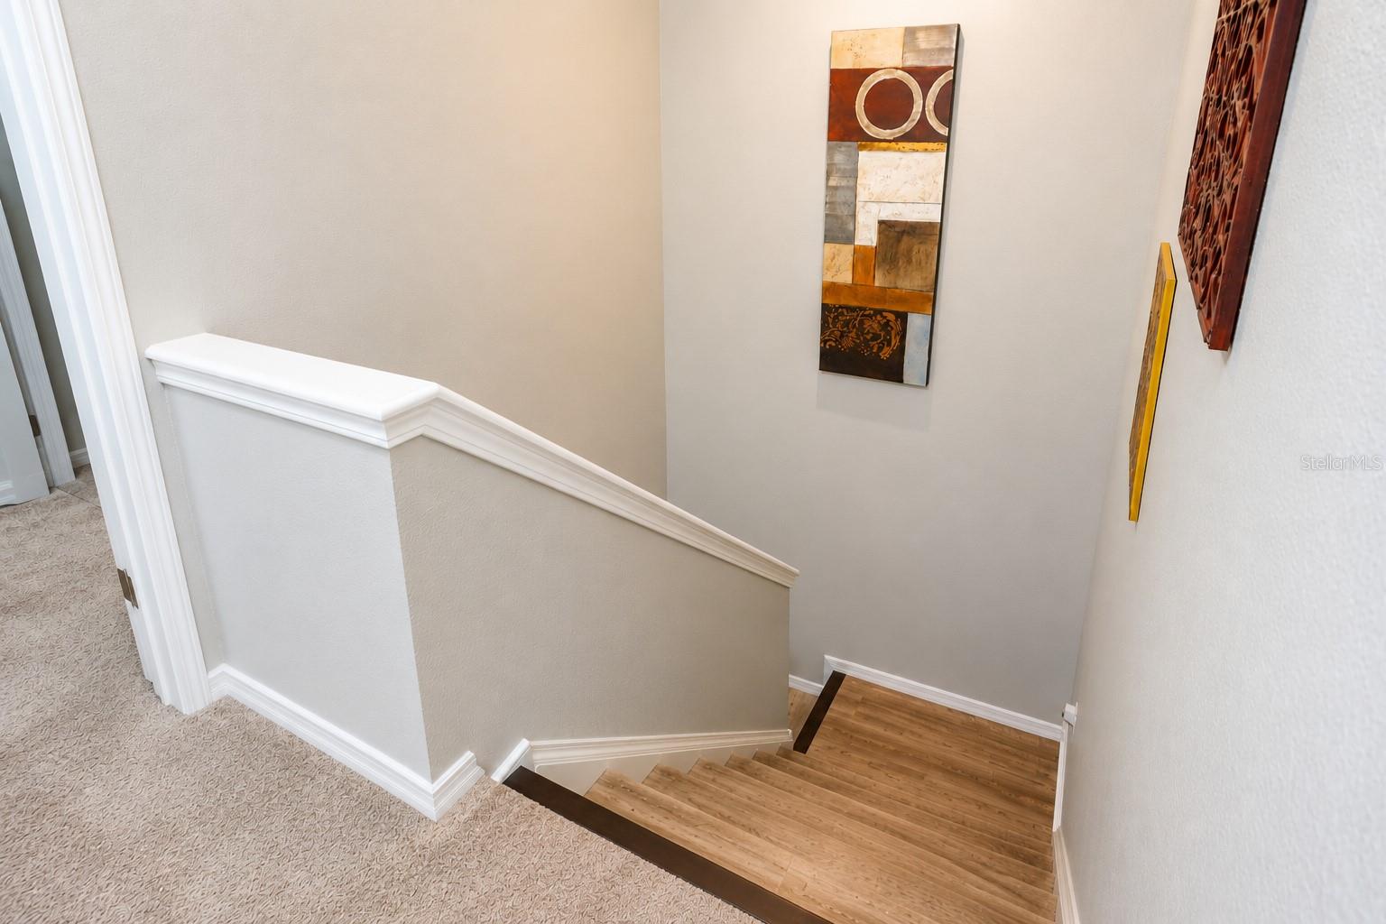
Upstairs, a spacious loft welcomes you, offering the flexibility to create a second family room, home office, media room, or entertainment area.
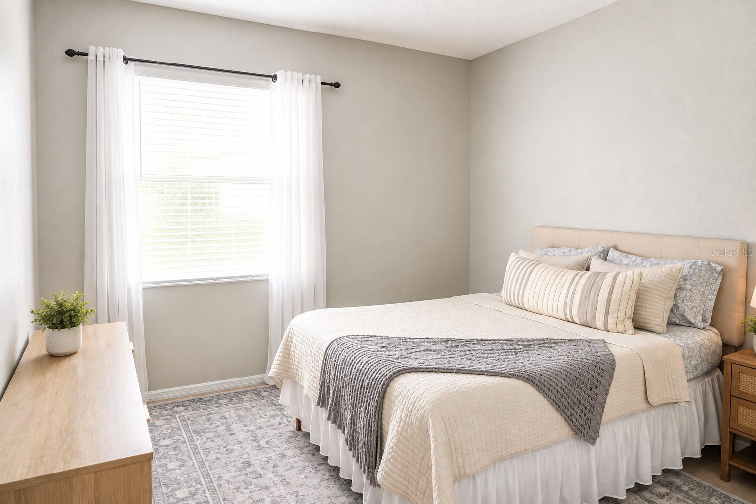
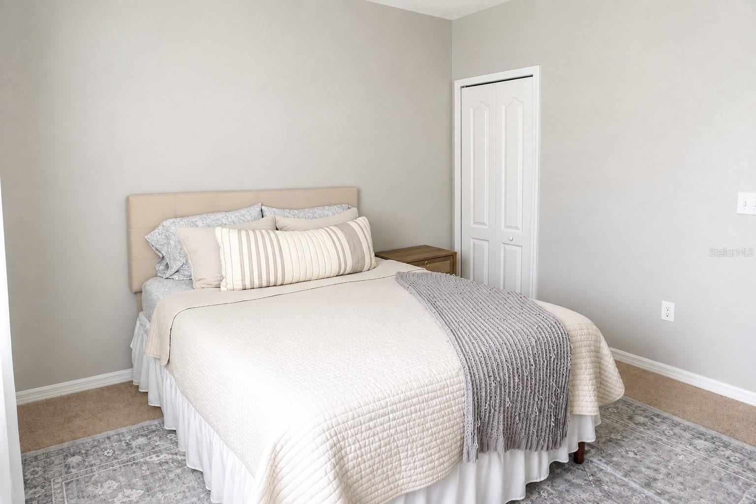
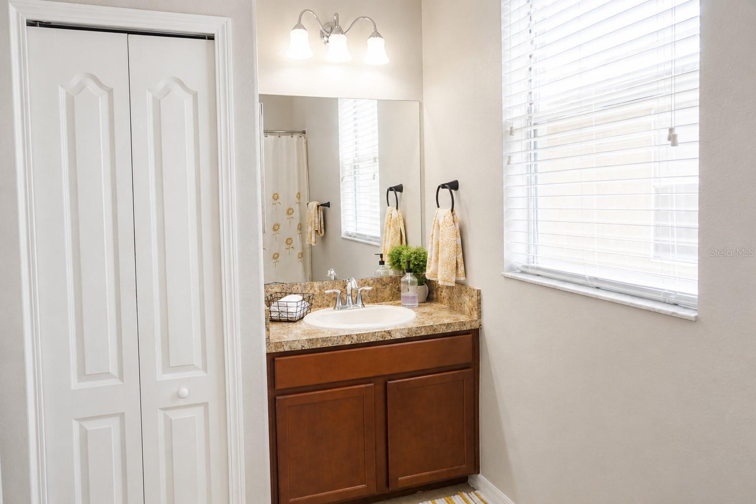
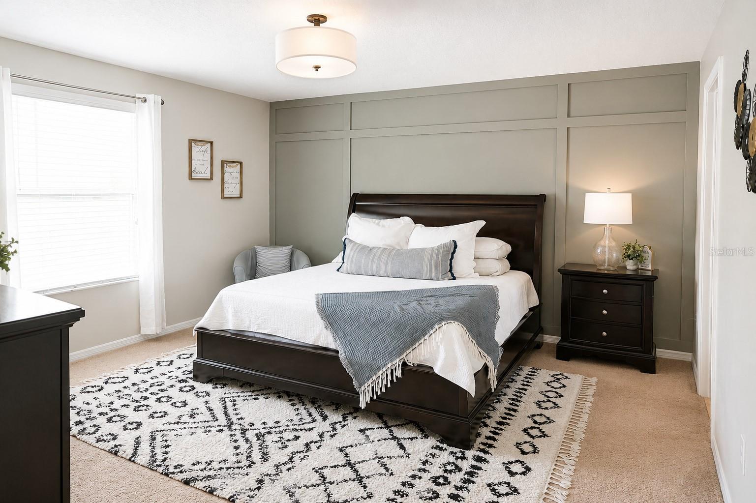
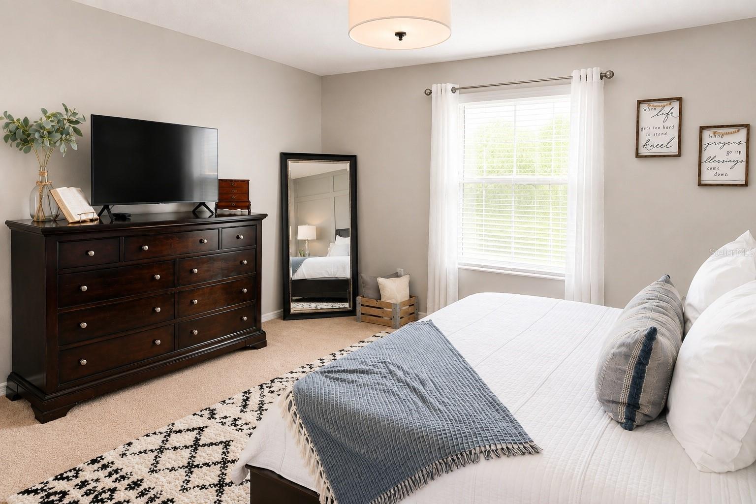
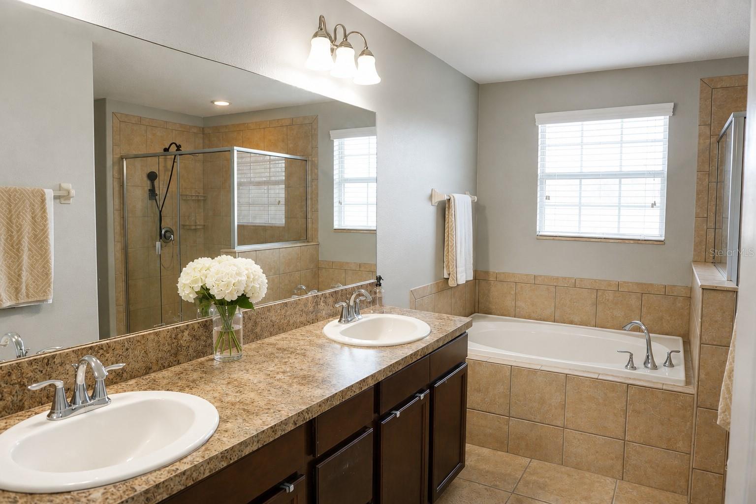
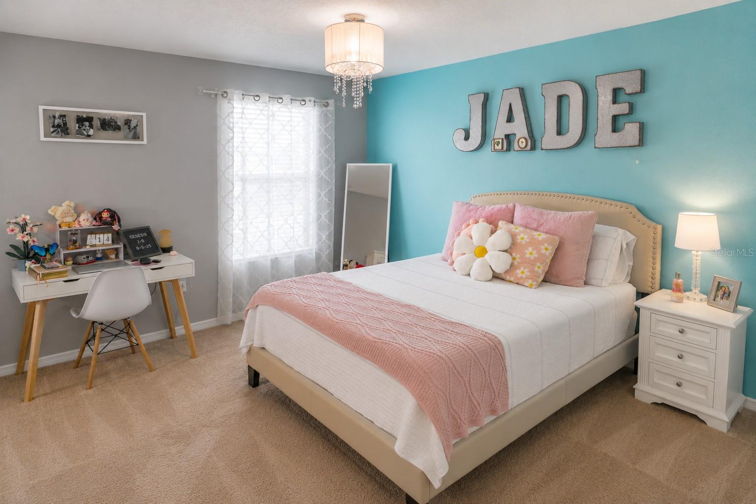
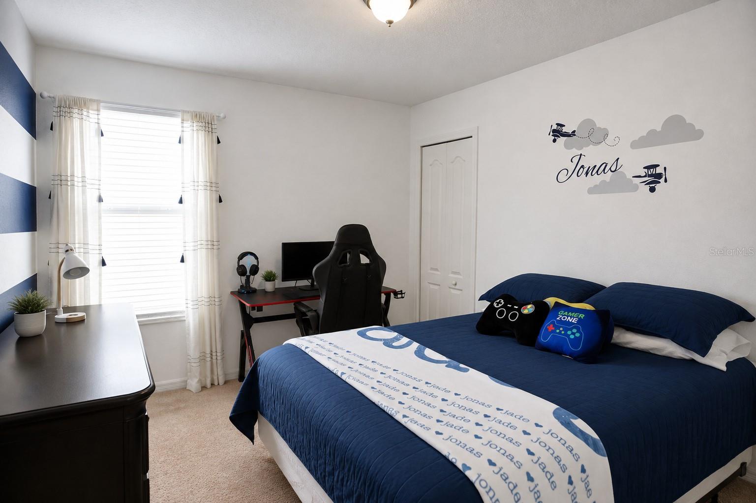
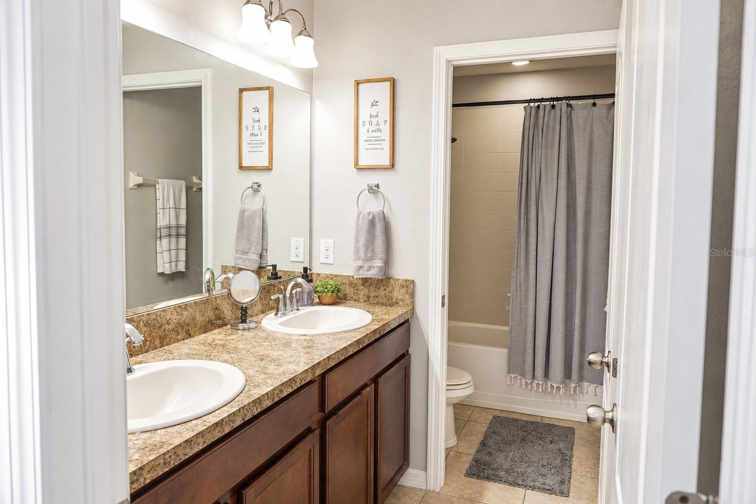
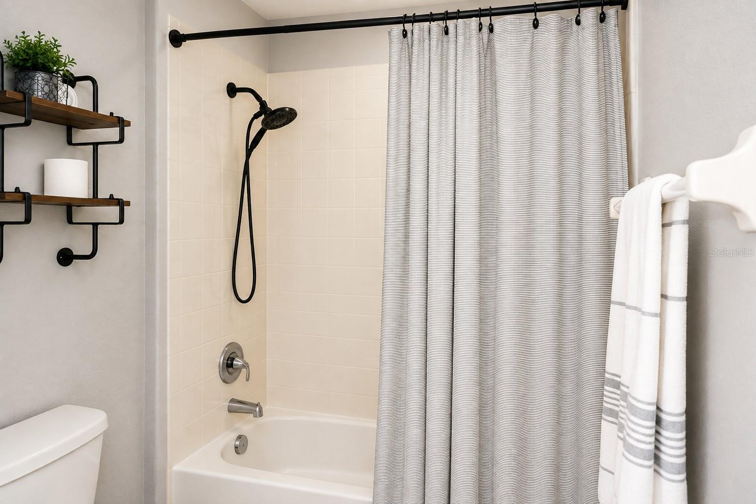
The generously sized primary suite is located on the second floor and features extra-spacious walk-in closets and a private en-suite bathroom with dual sinks, a separate shower, and a relaxing soaking tub. Two additional spacious bedrooms, each with its own walk-in closet, provide excellent storage and comfort.
Conveniently located near Lakeland Square Mall, shopping, dining, and everyday amenities, with easy access to I-4 and convenient connections to Orlando and Tampa.
NEW LOWER PRICE + $10,000 BUYER INCENTIVE + MOTIVATED SELLERS! Don't miss this opportunity to own a spacious, versatile home in a convenient Lakeland location.
Schedule your private showing today!
Seller contribution of up to $10,000 toward buyer's closing costs, prepaid expenses, or mortgage discount points is subject to contract terms, lender approval, and applicable loan program guidelines.
| Date | Event | Price | Source |
|---|---|---|---|
| listed (Active) | $390,000 | StellarMLS #S5155378 | |
| price changed | $378,000 | StellarMLS #S5155378 |
Hi there — ask anything about this property or the area and the team will get right back to you.
Local real estate advisory services provided by agent with GGMS Demo Agency
Listed by Angela Tejada with Hometrust Realty Group · Cell: 813-444-5777
Listings courtesy of Stellar MLS as distributed by MLS GRID. Based on information submitted to the MLS GRID. All data is obtained from various sources and may not have been verified by broker or MLS GRID. Supplied Open House Information is subject to change without notice. All information should be independently reviewed and verified for accuracy. Properties may or may not be listed by the office/agent presenting the information. Listing information is provided for consumers? personal, non-commercial use, solely to identify prospective properties for potential purchase; all other use is strictly prohibited and may violate relevant federal and state law. Information deemed reliable but not guaranteed. Copyright © 2026 MLS GRID. All Rights Reserved.
You agree to GGMS Demo Agency Terms of Use and Privacy Policy. By choosing to contact a property, you also agree that GGMS Demo Agency and its associates may call, text, or email you regarding any inquiries or activities you submit through our website. This may involve the use of automated means and prerecorded or artificial voices.
Step 1 of 2
Create a free account to view all listings, save searches, and get alerts when new homes match.
Step 2 of 2
Tell us how to reach you about homes you like.
Enter your password to sign in as
Create a free account to view all listings, save searches, and get alerts when new homes match.
Already have an account? Sign in
Sign in to your account.
New here? Create an account