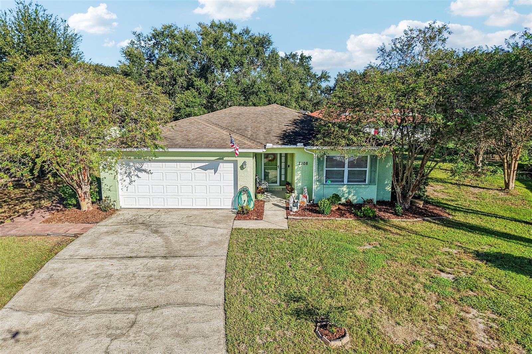
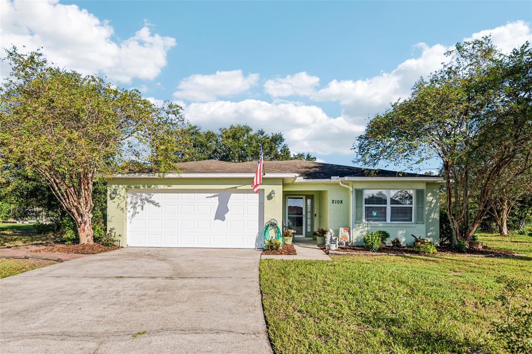
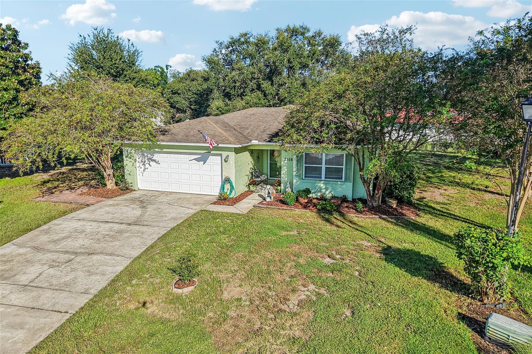
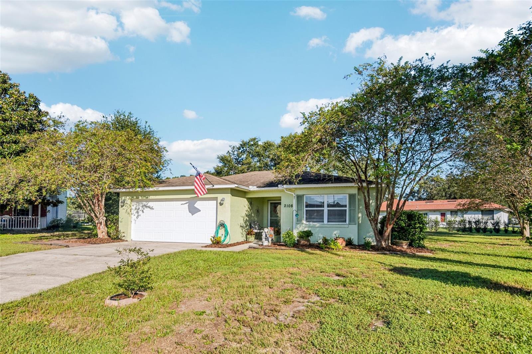
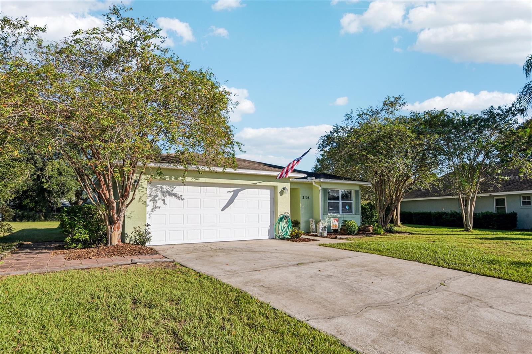
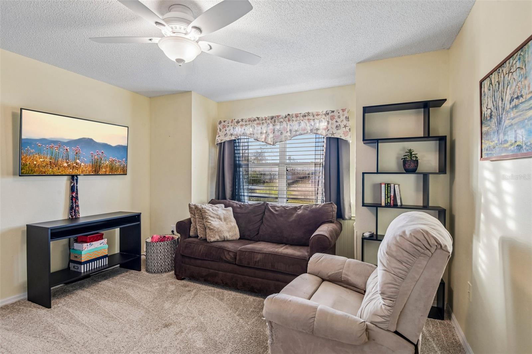
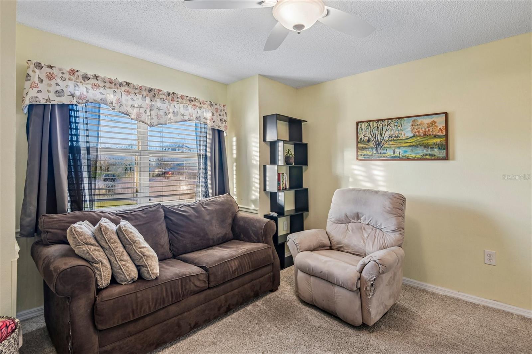
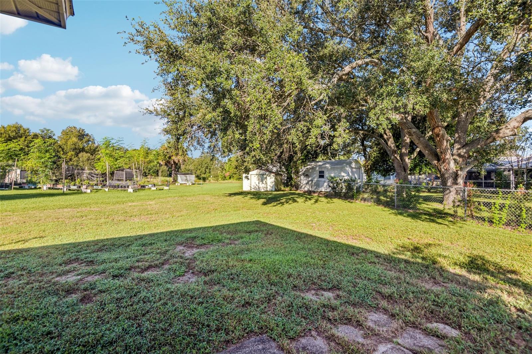
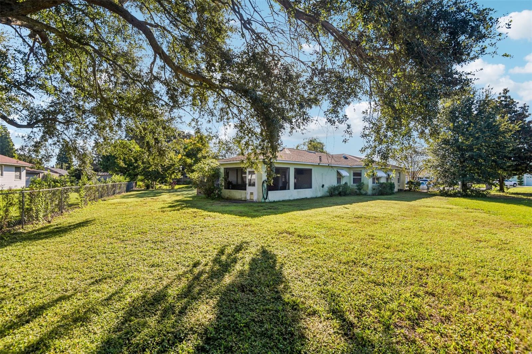
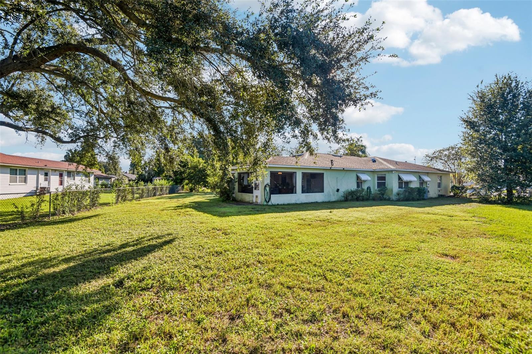
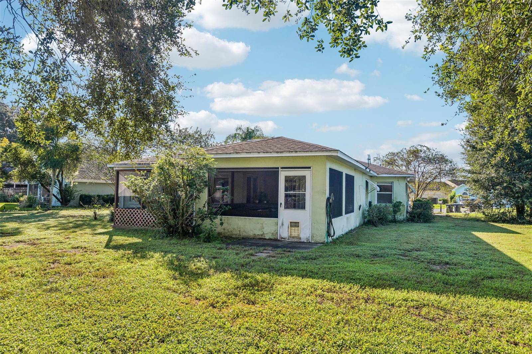
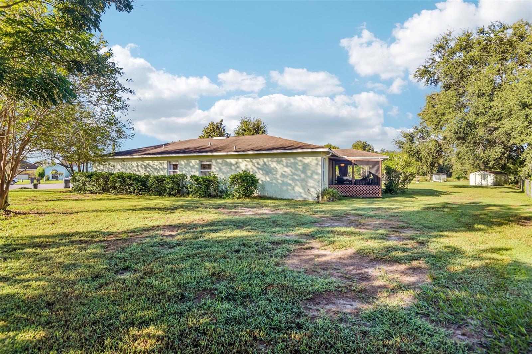
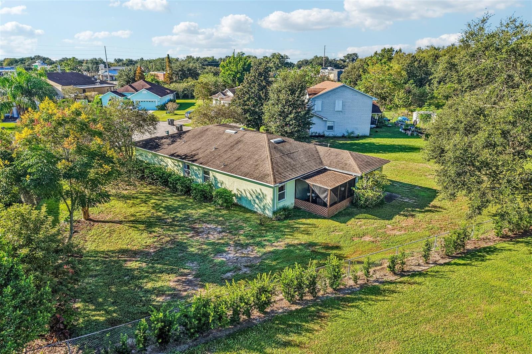
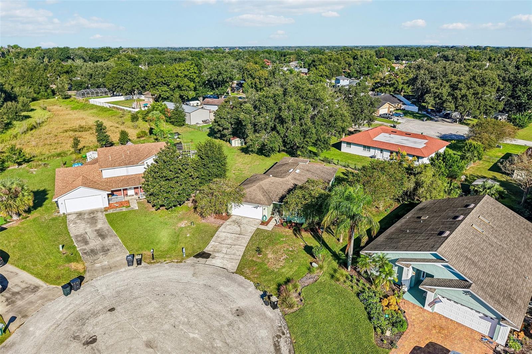
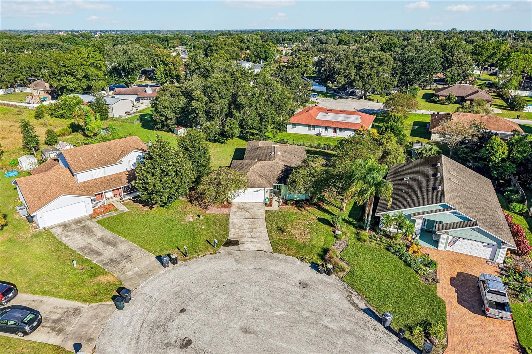
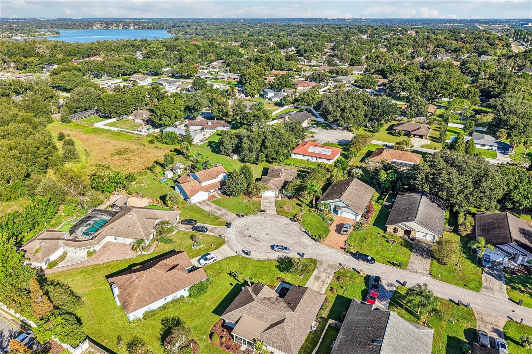
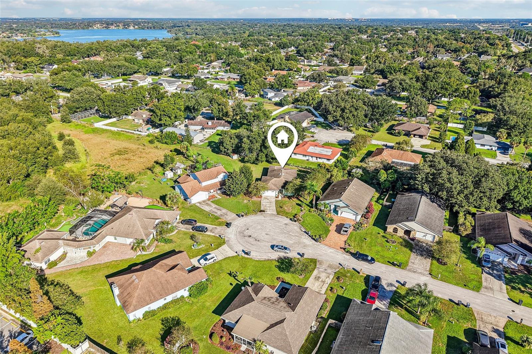
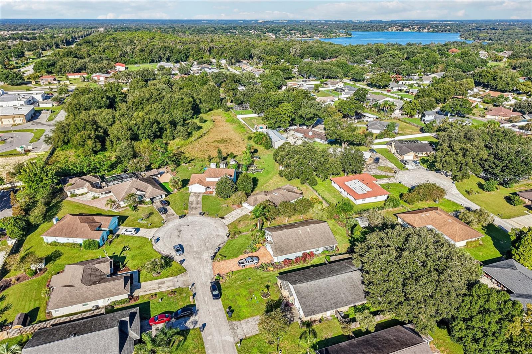
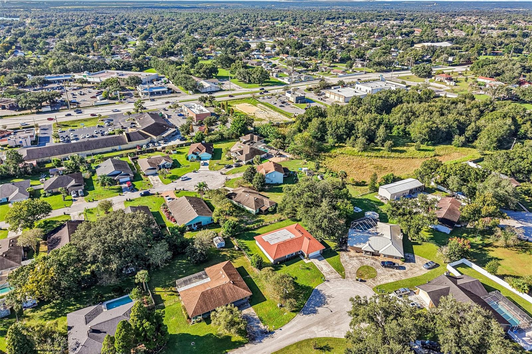
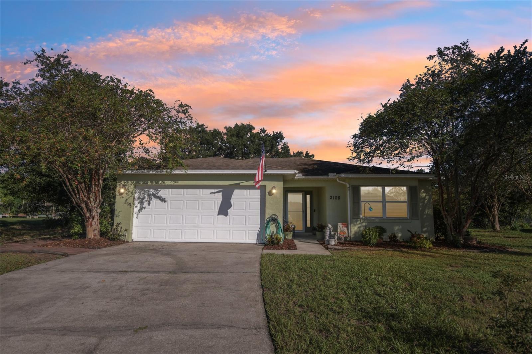
Welcome to 2108 Glen Heights Place, a beautifully maintained home nestled on a quiet cul-de-sac in the highly sought-after Lakeland Highlands area! Situated on an expansive lot of OVER A QUARTER ACRE, this charming 3-bedroom, 2-bathroom residence offers the perfect combination of comfort, thoughtful updates, and inviting spaces designed for both everyday living and entertaining. Located within the George Jenkins High School district, this home offers an exceptional South Lakeland location with a LOW ANNUAL HOA of just $200!
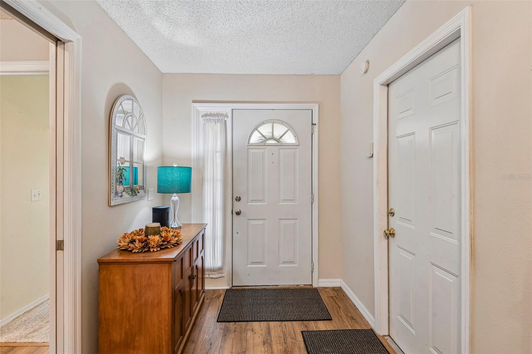
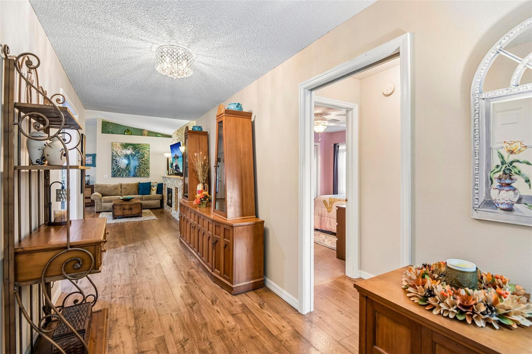
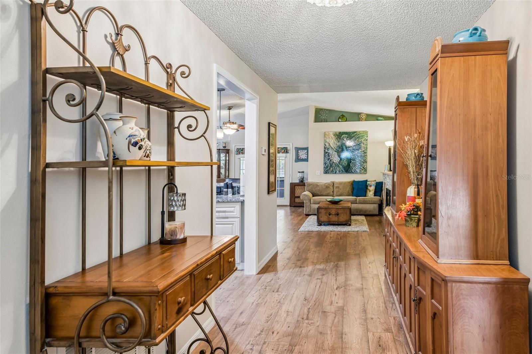
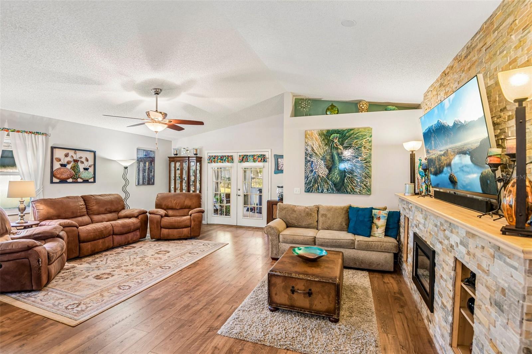
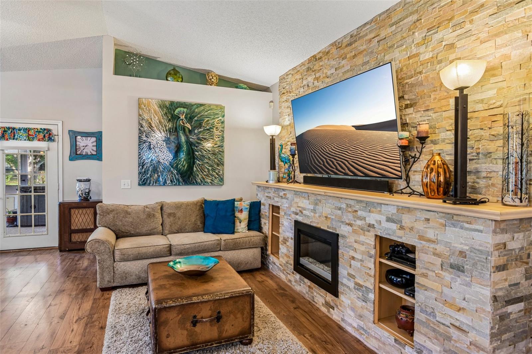
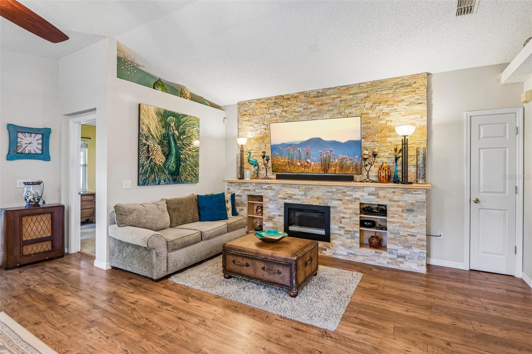
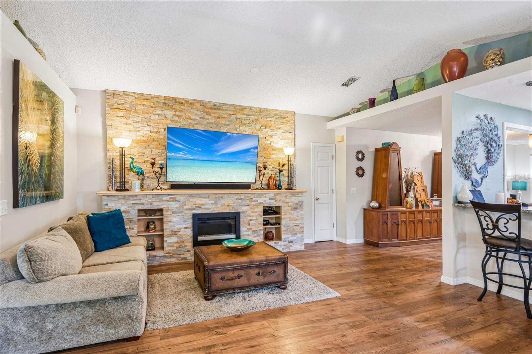
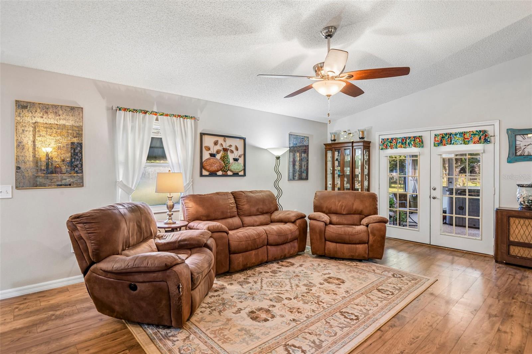
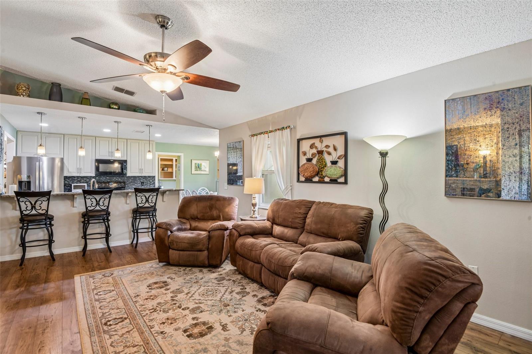
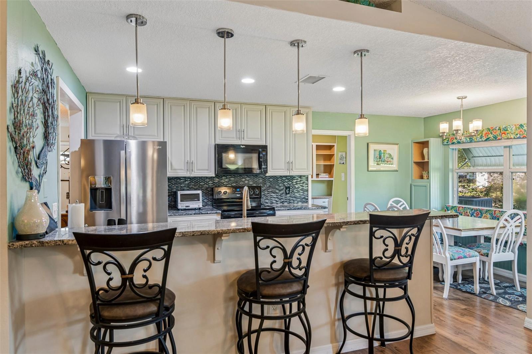
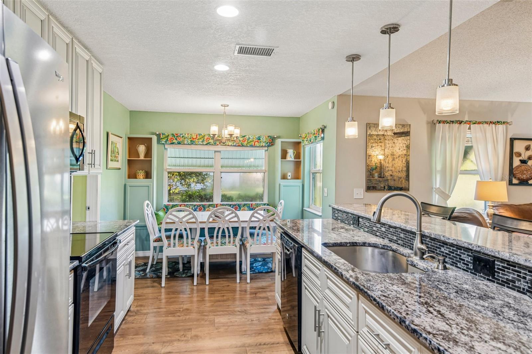
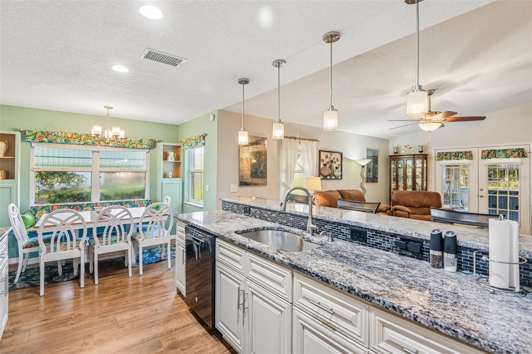
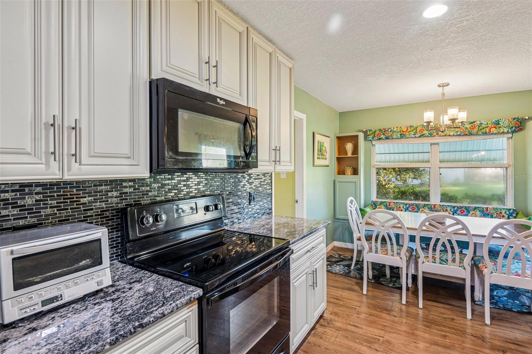
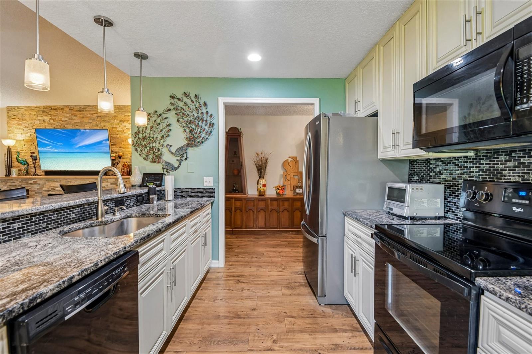
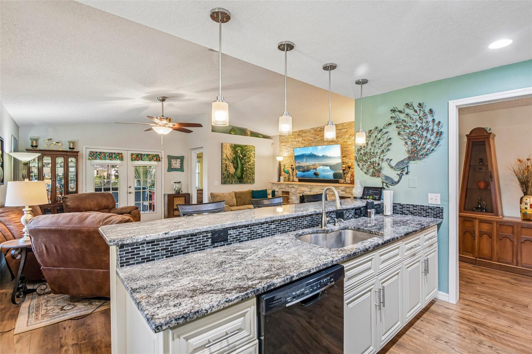
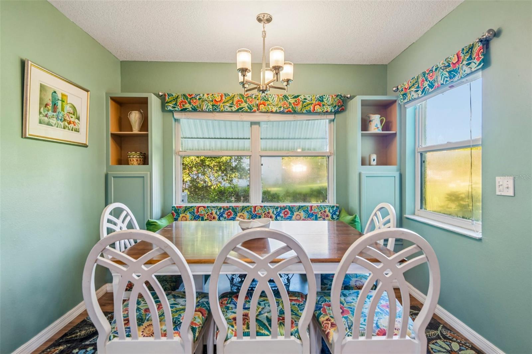
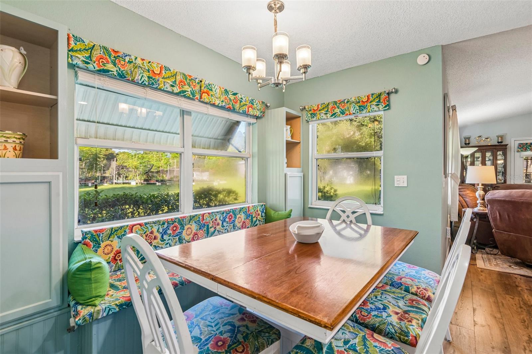
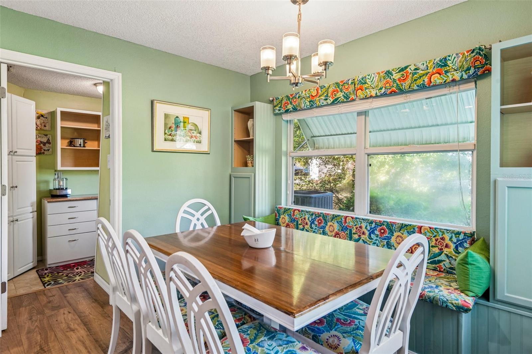
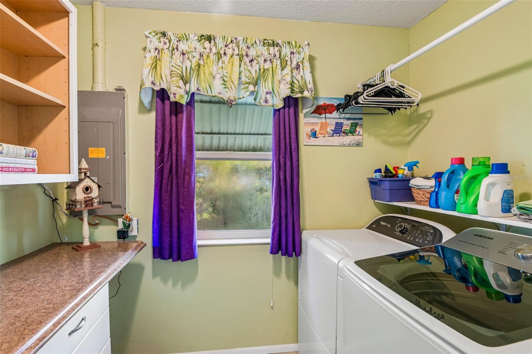
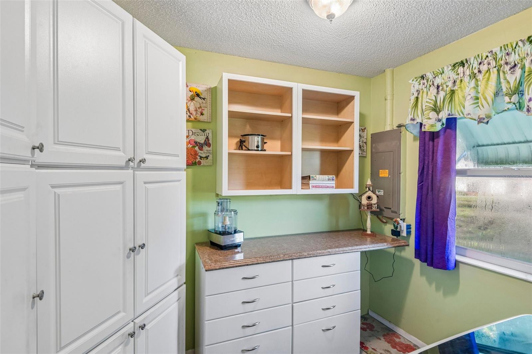
From the moment you step inside, you'll appreciate the pride of ownership and attention to detail throughout. The inviting living room features a beautiful built-in fireplace accent wall, creating a warm and welcoming focal point, and the mounted television and soundbar CONVEY with the home! The updated kitchen is sure to impress, featuring gorgeous GRANITE COUNTERTOPS, updated cabinetry, stylish lighting, a stainless steel refrigerator, additional dark-finish appliances, a convenient breakfast bar, and charming built-in seating that makes the space as functional as it is inviting. Just off the kitchen, you'll find an OVERSIZED WALK-IN PANTRY that doubles as a laundry room, offering exceptional storage and convenience. Even better, the WASHER AND DRYER ARE INCLUDED!
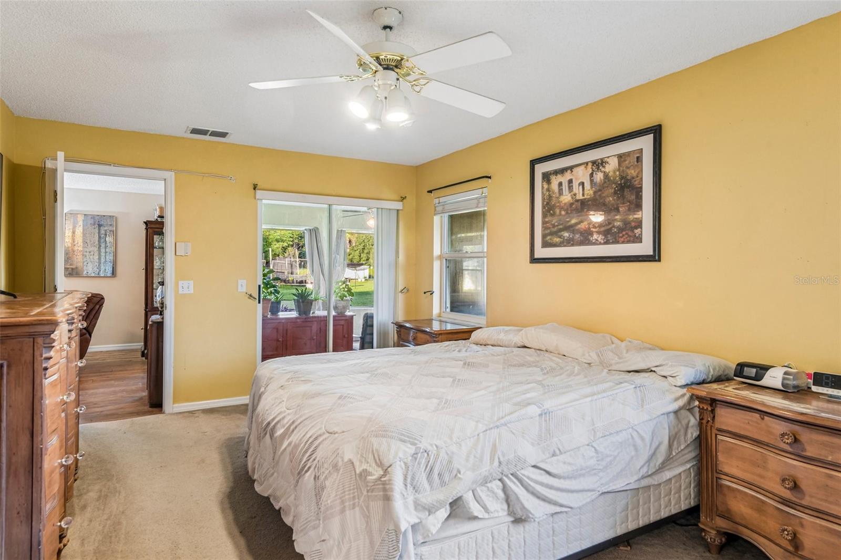
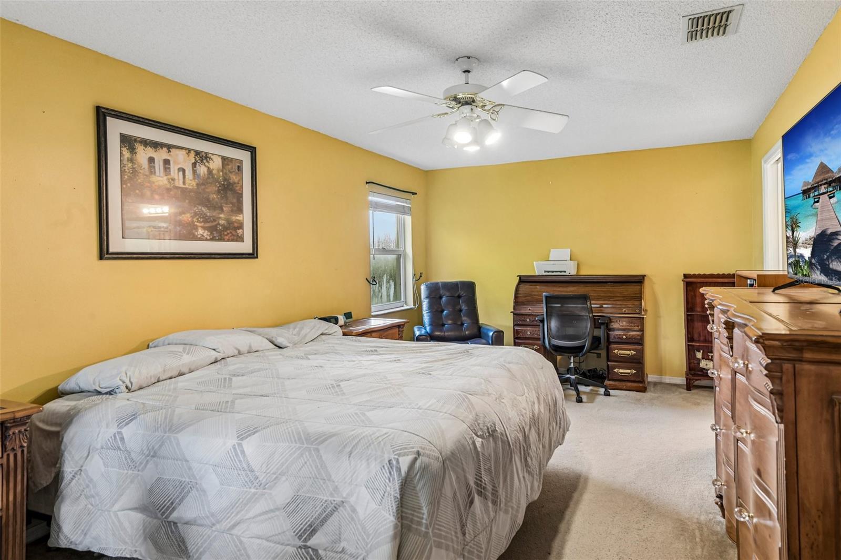
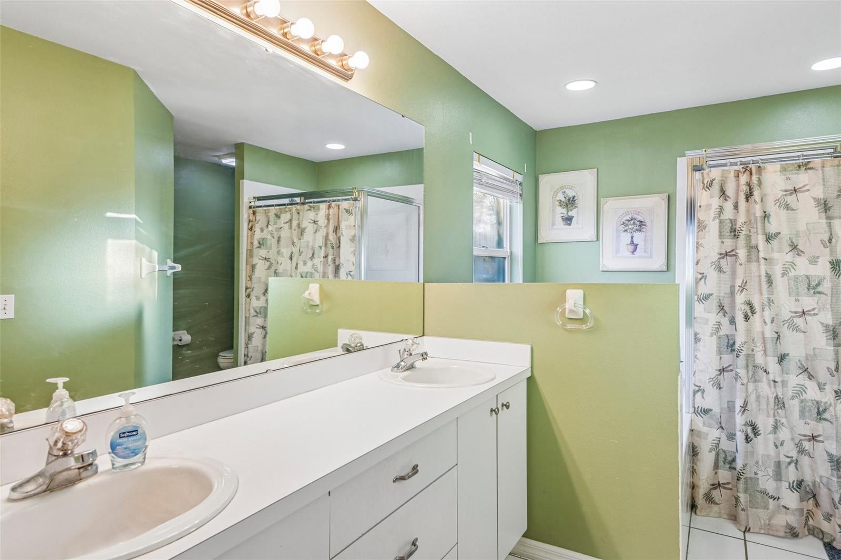
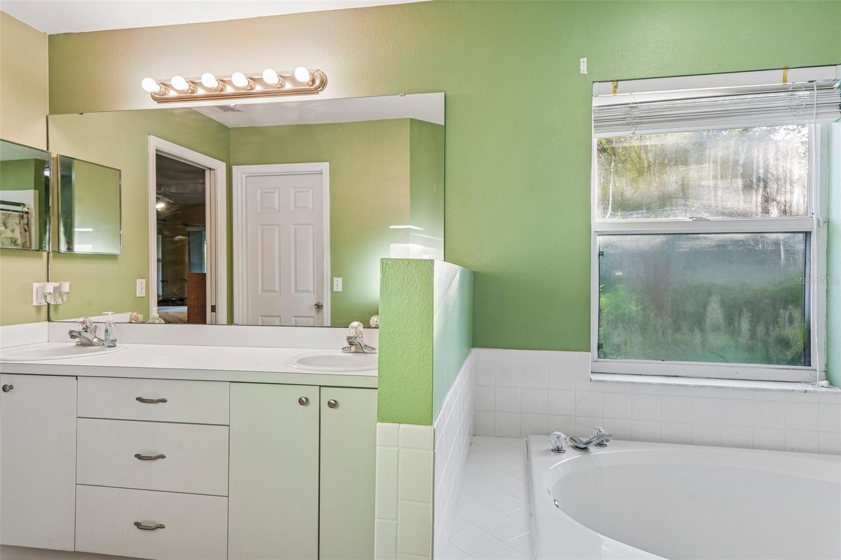
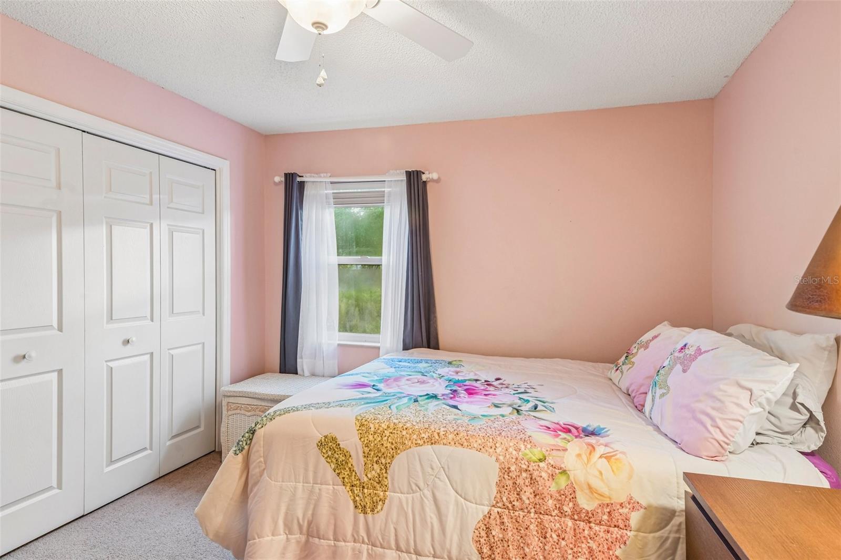
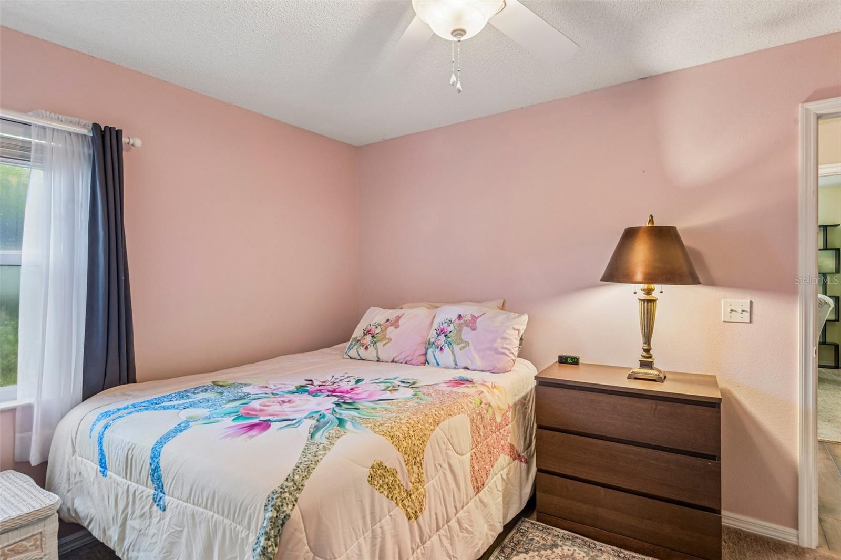
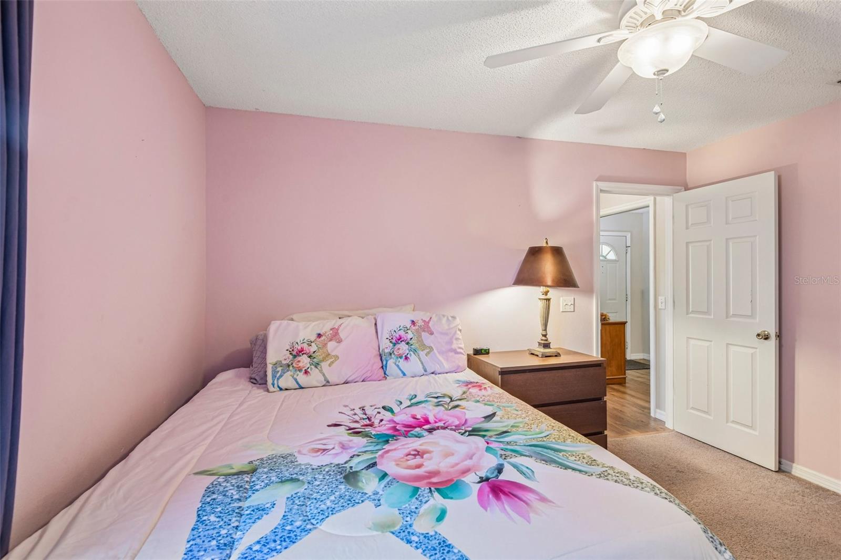
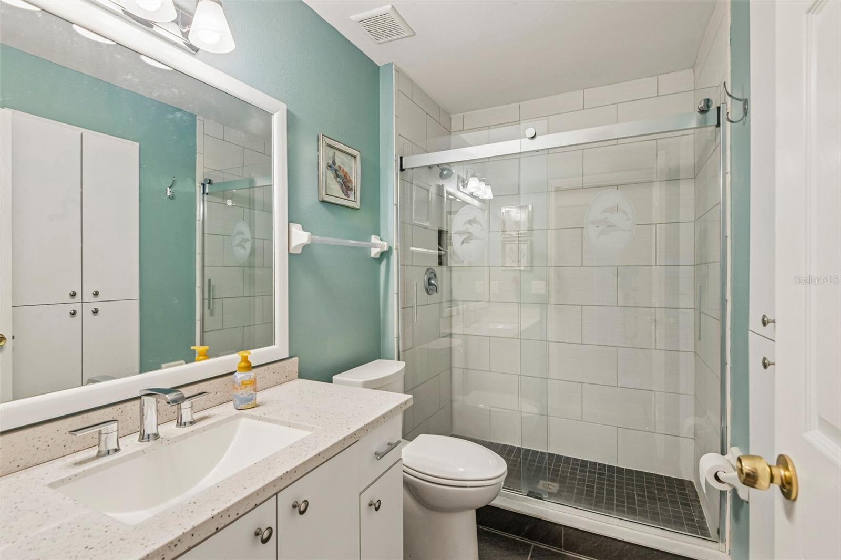
The thoughtfully designed split-bedroom layout offers privacy and functionality. The spacious primary suite provides a peaceful retreat, complete with a generous WALK-IN CLOSET, direct access to the rear screened lanai, and an en-suite bathroom featuring a relaxing SOAKING TUB and separate WALK-IN SHOWER. On the opposite side of the home, two generously sized guest bedrooms share a beautifully updated bathroom featuring granite countertops and a stunning walk-in shower.
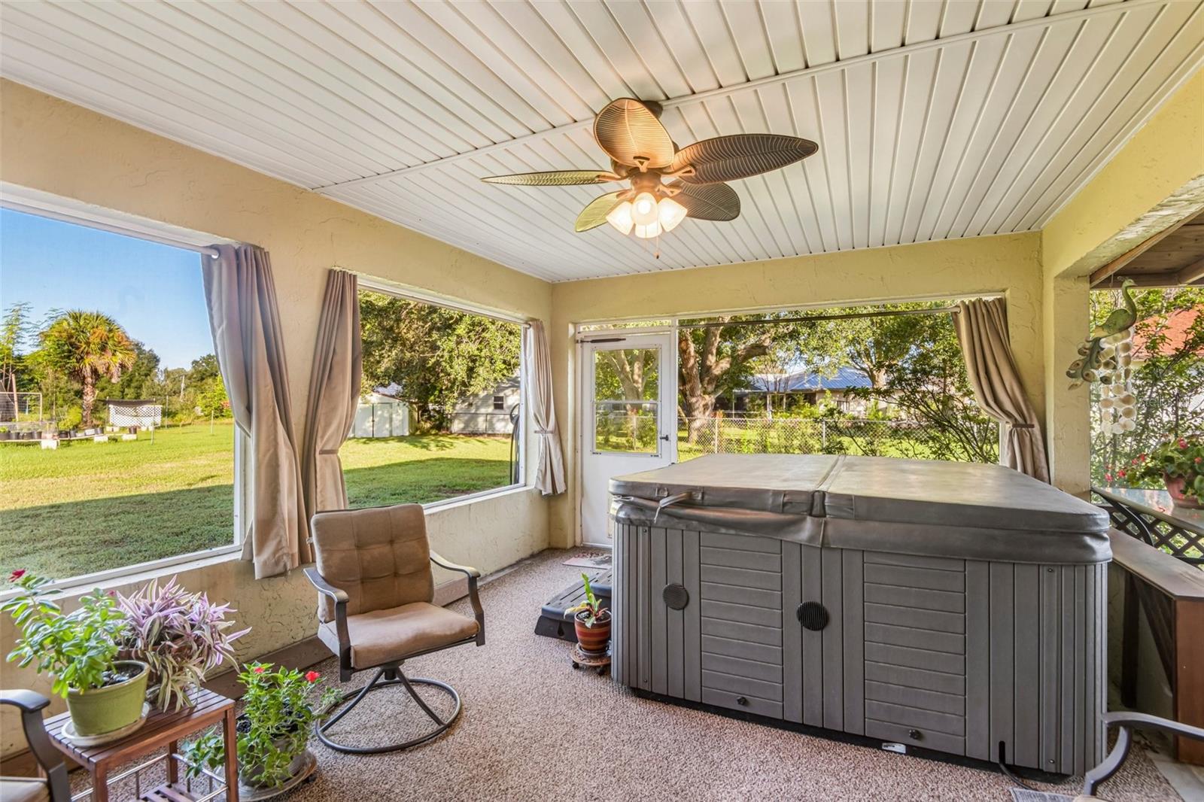
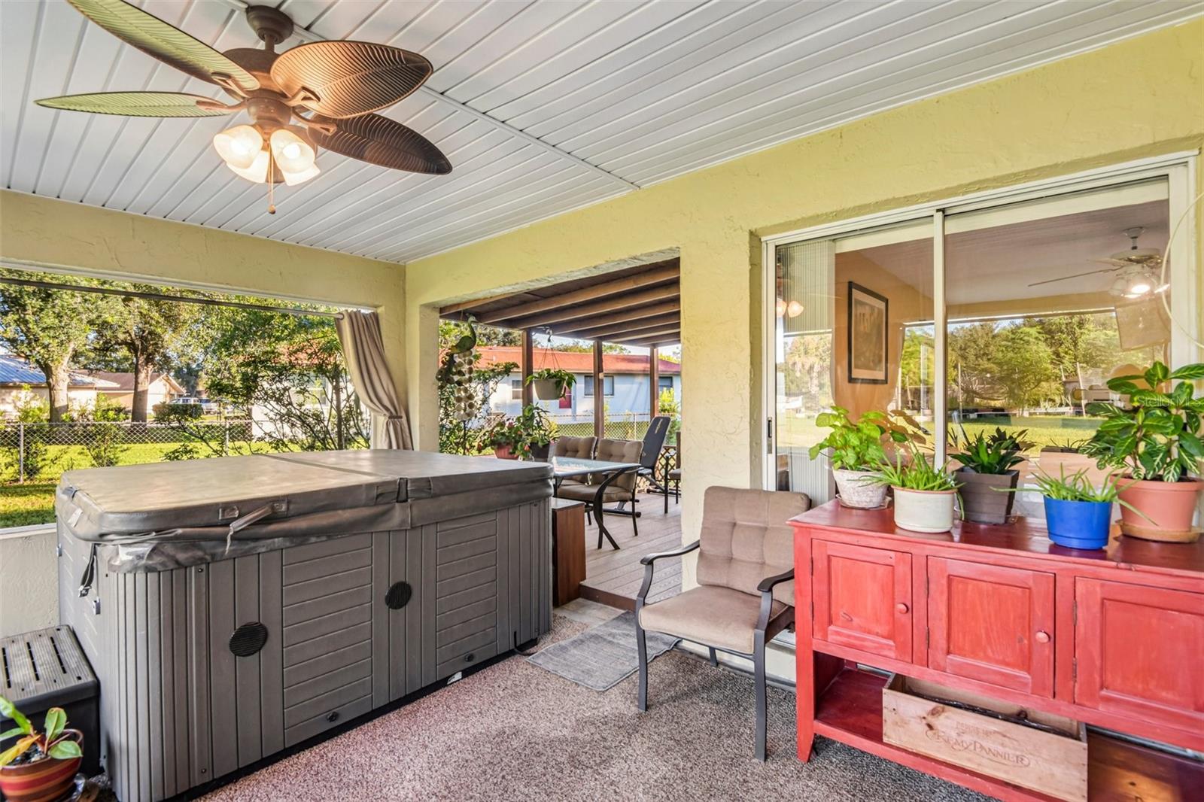
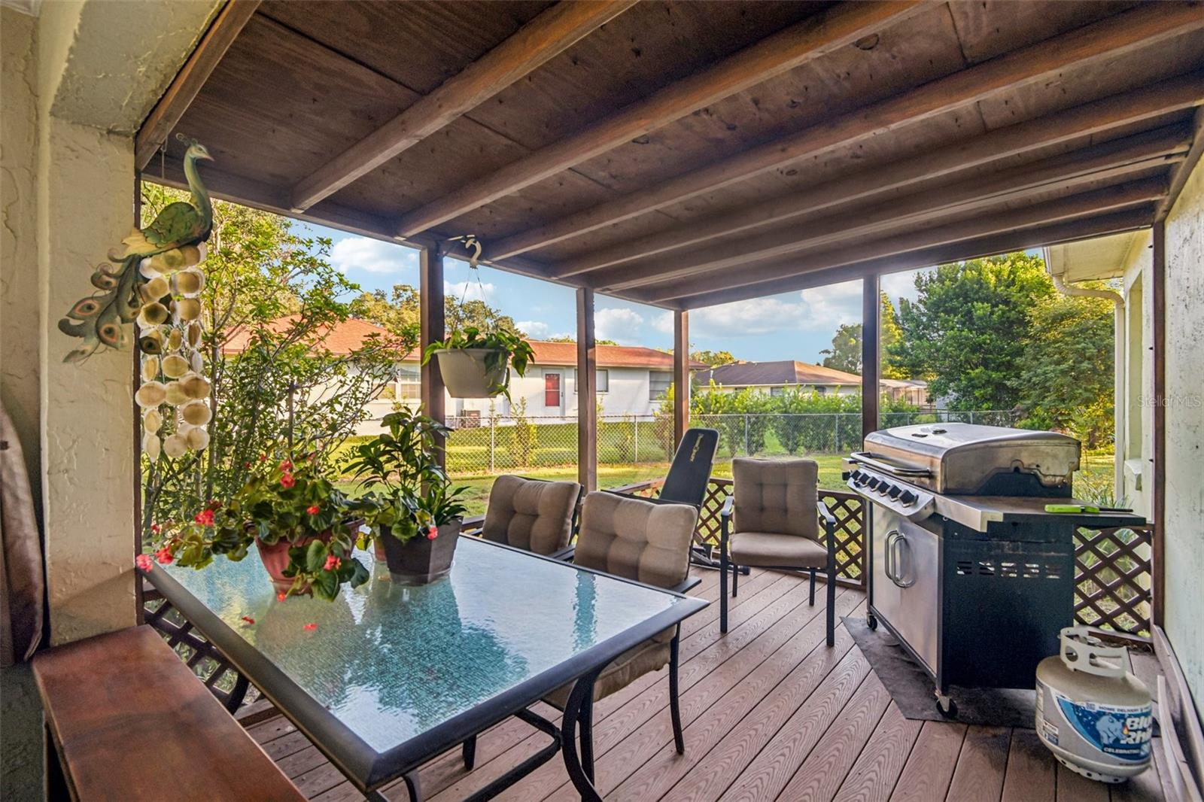
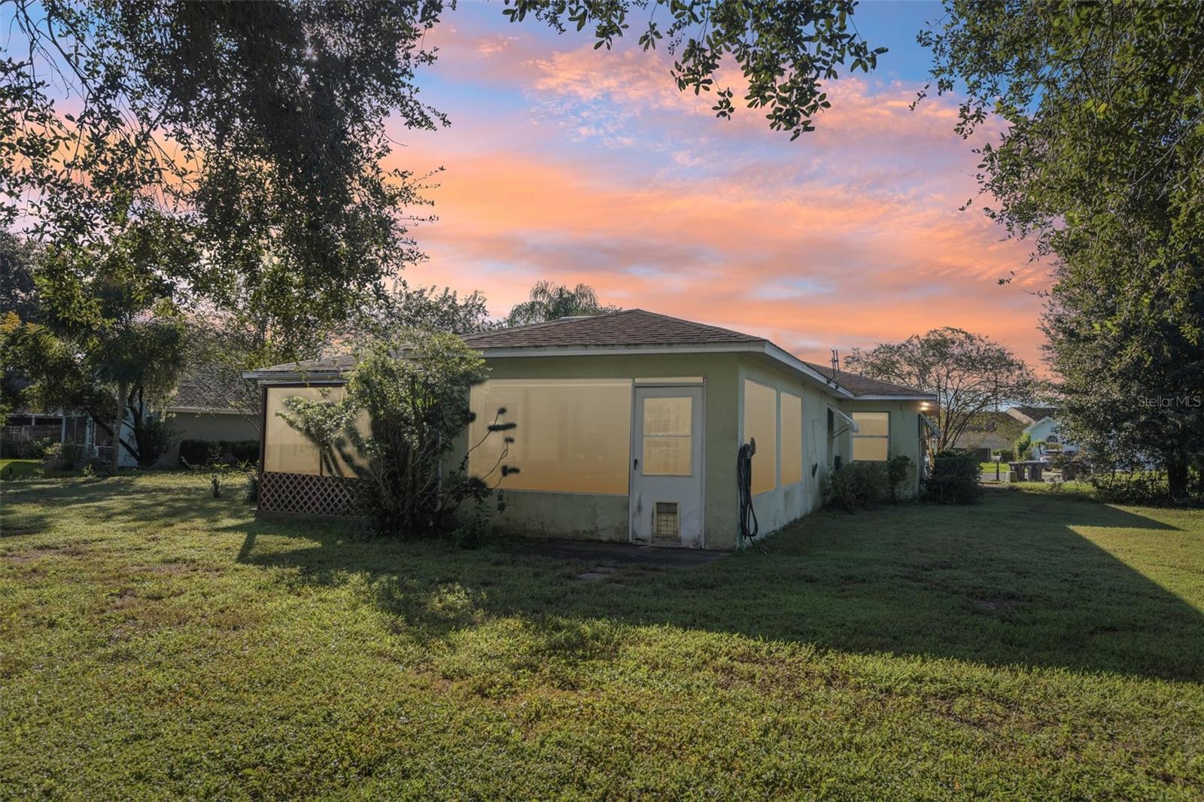
Step outside to your COVERED AND SCREENED REAR LANAI, where relaxation awaits! Whether you're enjoying your morning coffee, entertaining friends, or unwinding after a long day, this outdoor living space is an extension of everything there is to love about this home. And here's an added bonus: THE HOT TUB CONVEYS! The spacious backyard offers plenty of room to enjoy the Florida sunshine, while the irrigation system helps maintain the property's landscaping.
Beyond its beautiful presentation, this home offers several valuable improvements and maintenance features, including a ROOF REPLACED IN 2013, an A/C SYSTEM REPLACED IN DECEMBER 2017 and professionally maintained annually, and a water heater replaced approximately seven years ago. The A/C also has remaining coverage under its original 10-year warranty, subject to warranty terms. The sellers report average combined Lakeland Electric and water expenses of approximately $300 per month, although actual usage will vary.
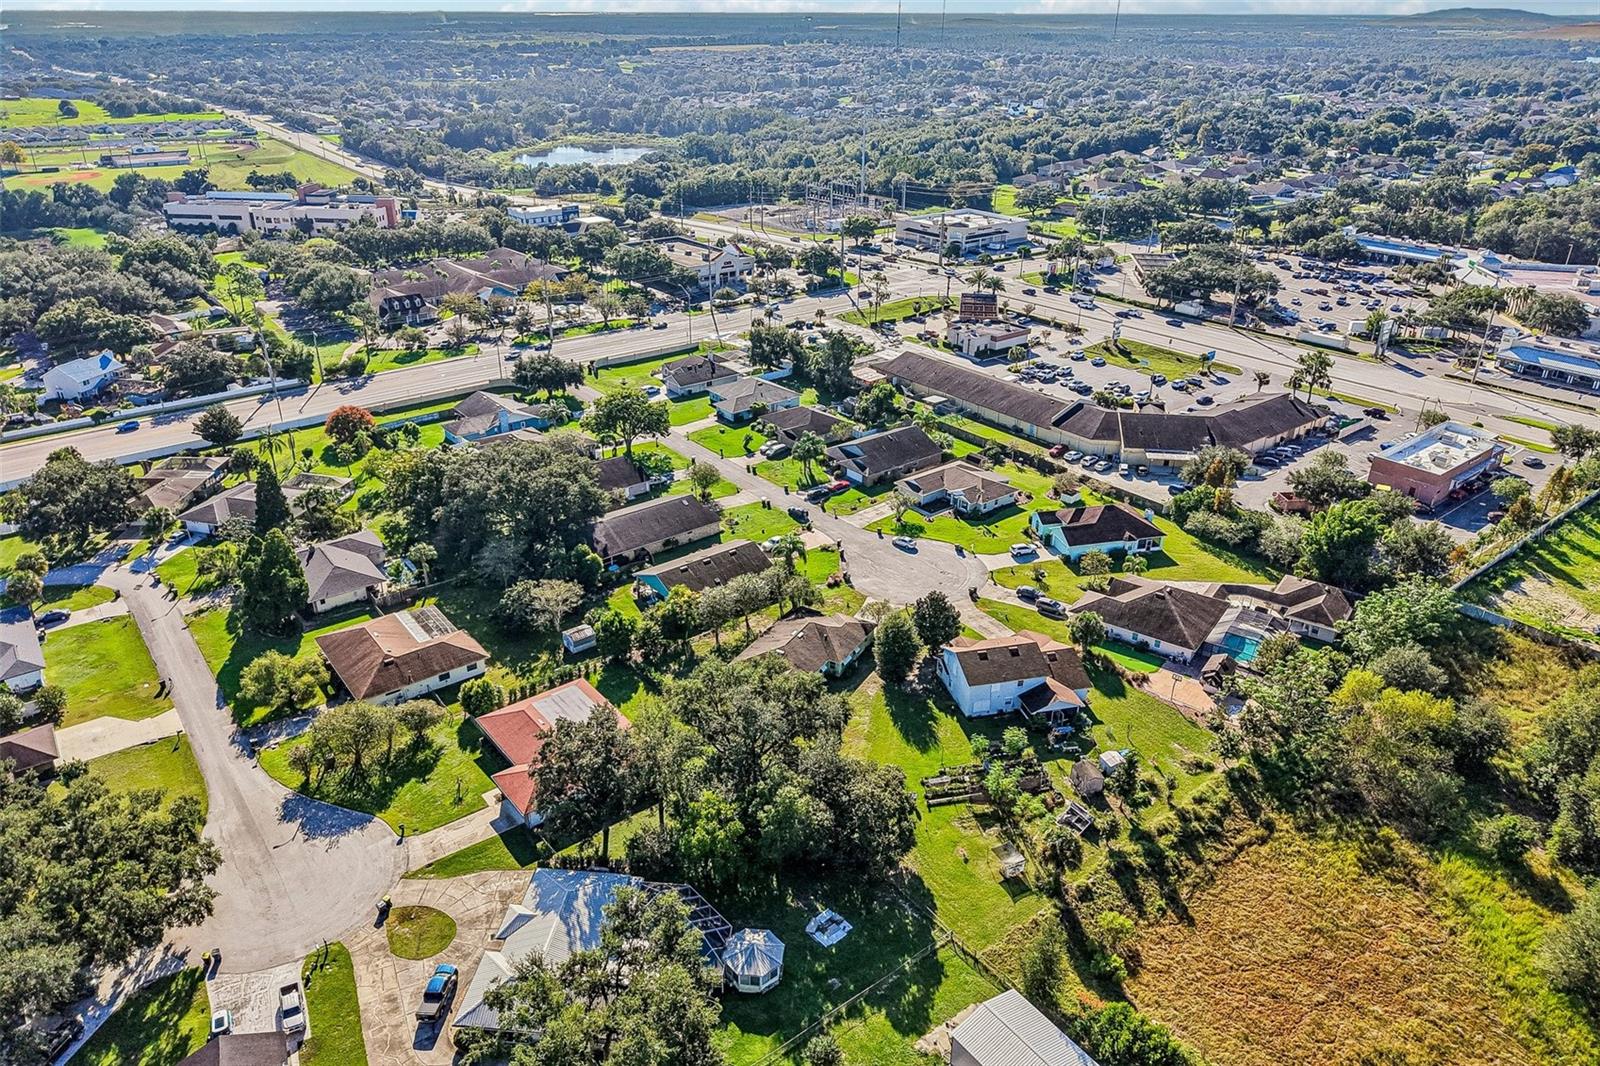
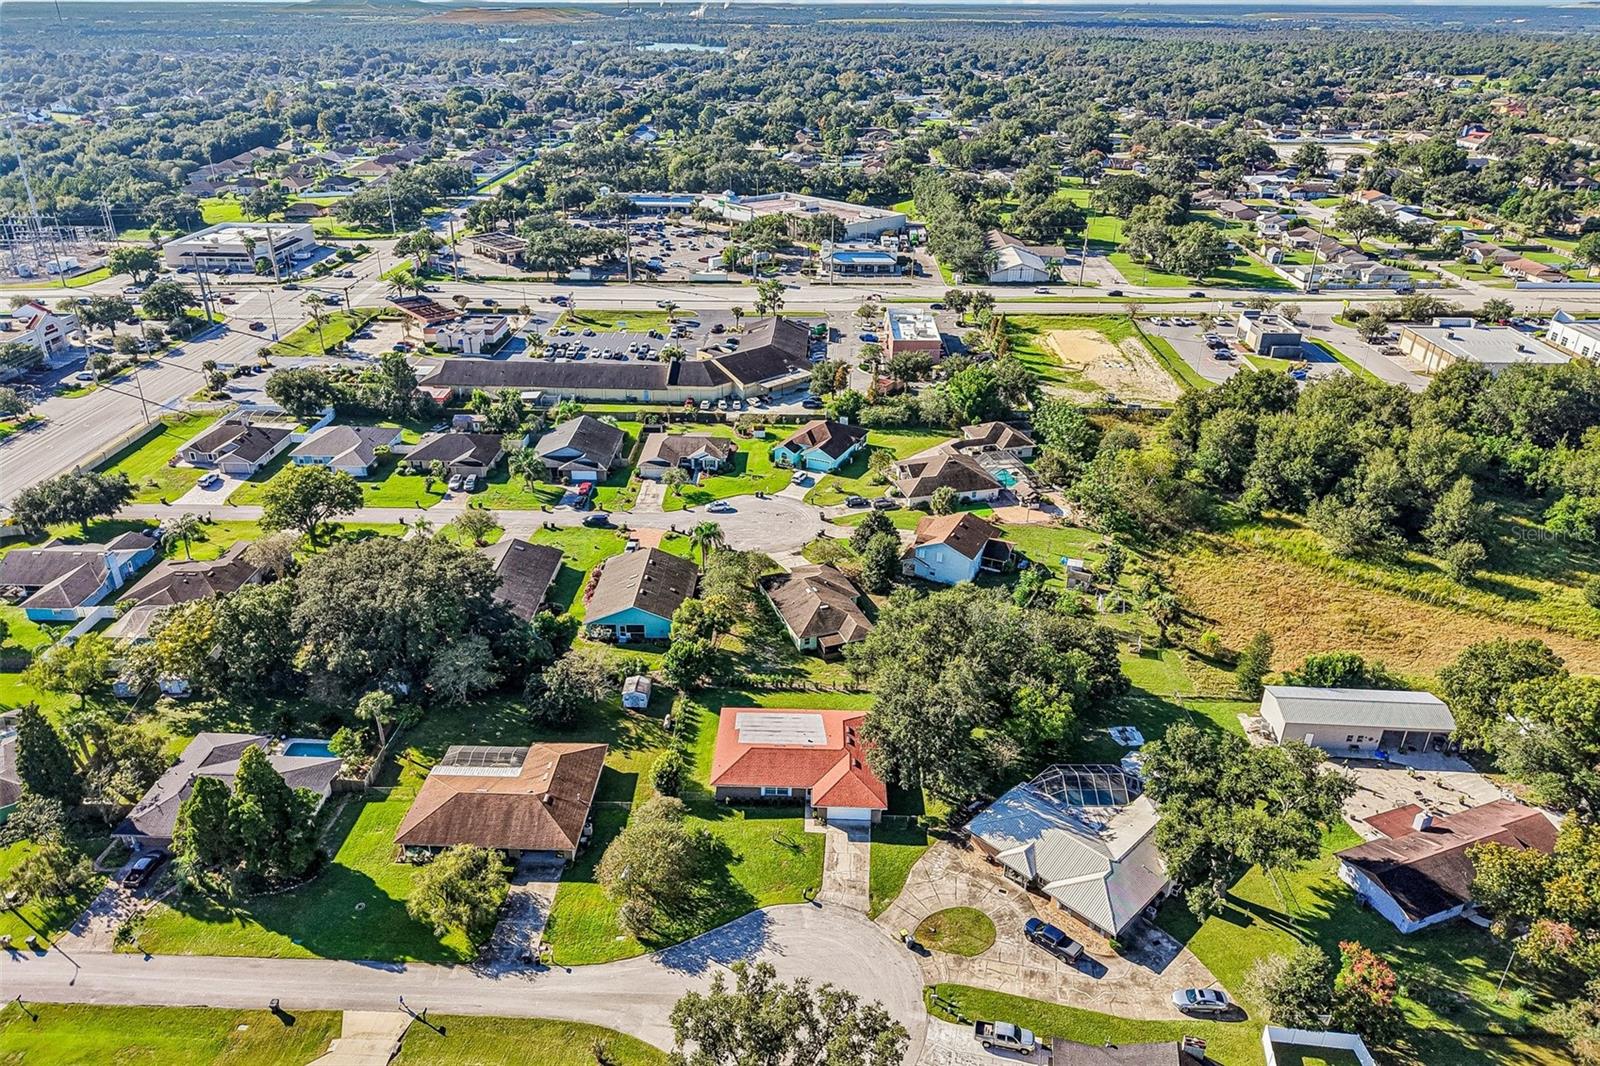
Conveniently located near South Lakeland shopping, dining, medical facilities, parks, and major roadways, this property offers the peaceful setting you've been searching for without sacrificing accessibility.
IMPECCABLY CARED FOR, THOUGHTFULLY UPDATED, AND TRULY MOVE-IN READY! With its spacious cul-de-sac lot, desirable location, inviting floor plan, and impressive list of included features, 2108 Glen Heights Place is ready to welcome its next owner. Schedule your private showing today and discover why this beautiful Lakeland Highlands home is one you won't want to miss!
| Date | Event | Price | Source |
|---|---|---|---|
| listed (Active) | $329,900 | StellarMLS #L4965887 |
Hi there — ask anything about this property or the area and the team will get right back to you.
Local real estate advisory services provided by agent with GGMS Demo Agency
Listed by Lisa Matheny with Engel & Voelkers Lakeland · Cell: 863-421-6633
Listings courtesy of Stellar MLS as distributed by MLS GRID. Based on information submitted to the MLS GRID. All data is obtained from various sources and may not have been verified by broker or MLS GRID. Supplied Open House Information is subject to change without notice. All information should be independently reviewed and verified for accuracy. Properties may or may not be listed by the office/agent presenting the information. Listing information is provided for consumers? personal, non-commercial use, solely to identify prospective properties for potential purchase; all other use is strictly prohibited and may violate relevant federal and state law. Information deemed reliable but not guaranteed. Copyright © 2026 MLS GRID. All Rights Reserved.
You agree to GGMS Demo Agency Terms of Use and Privacy Policy. By choosing to contact a property, you also agree that GGMS Demo Agency and its associates may call, text, or email you regarding any inquiries or activities you submit through our website. This may involve the use of automated means and prerecorded or artificial voices.
Step 1 of 2
Create a free account to view all listings, save searches, and get alerts when new homes match.
Step 2 of 2
Tell us how to reach you about homes you like.
Enter your password to sign in as
Create a free account to view all listings, save searches, and get alerts when new homes match.
Already have an account? Sign in
Sign in to your account.
New here? Create an account