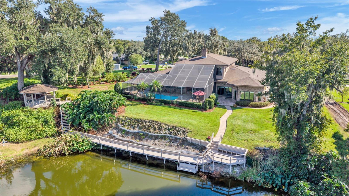
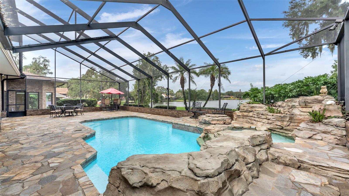
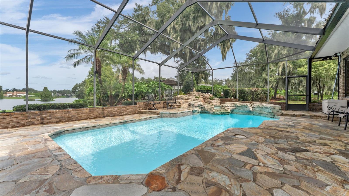
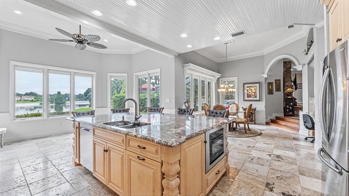
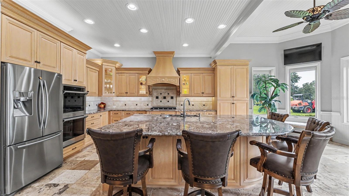
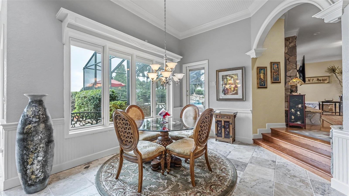
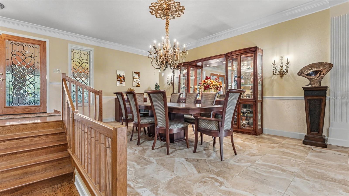
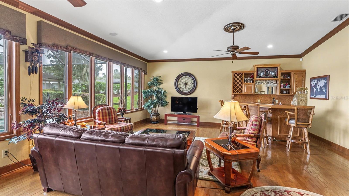
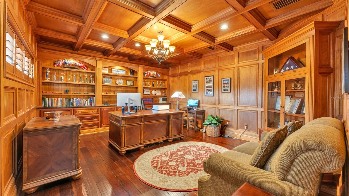
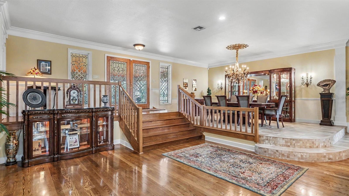
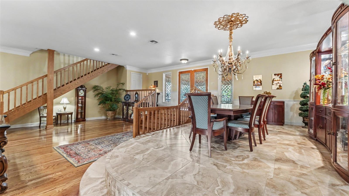
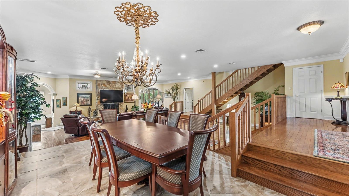
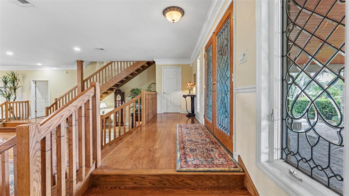
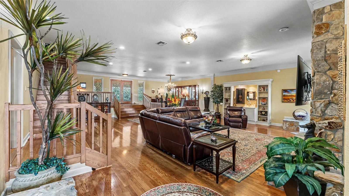
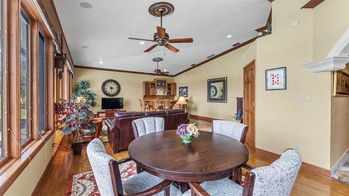
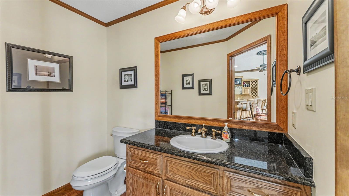
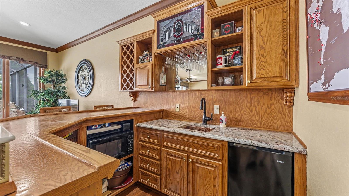
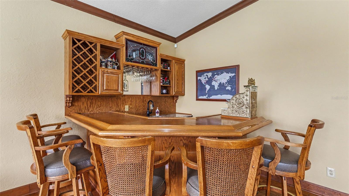
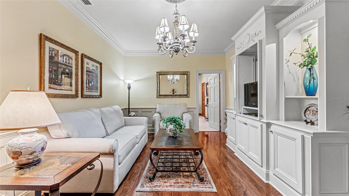
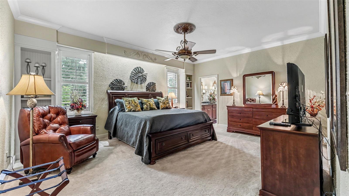
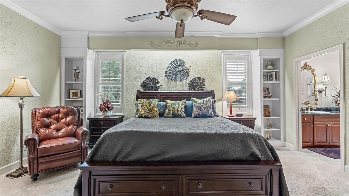
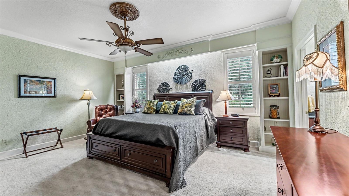
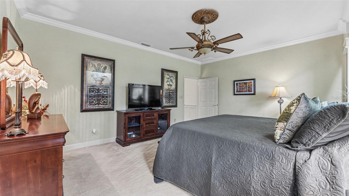
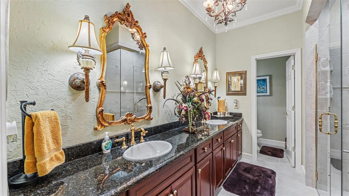
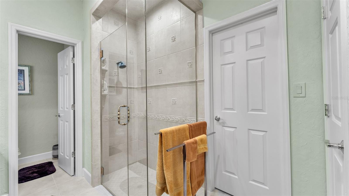
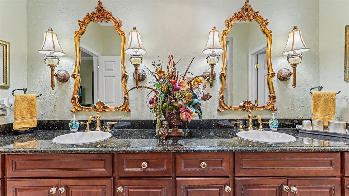
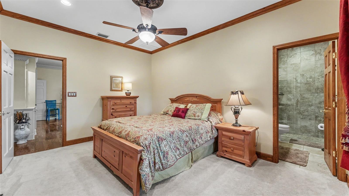
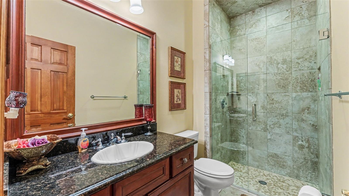
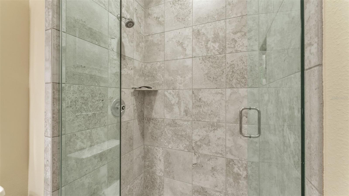
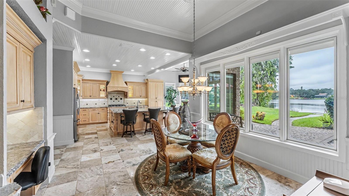
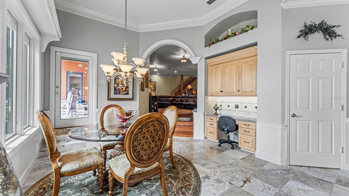
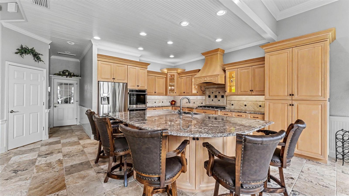
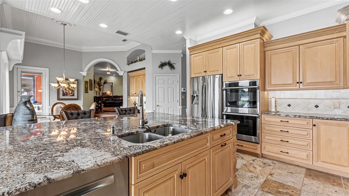
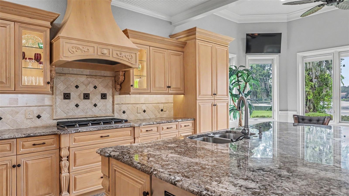
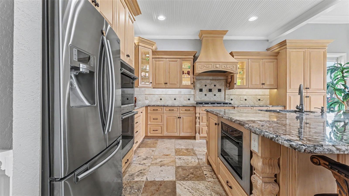
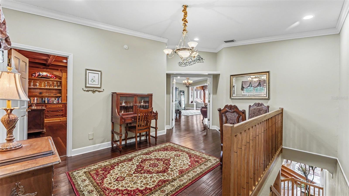
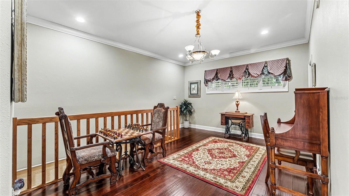
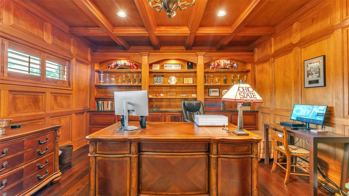
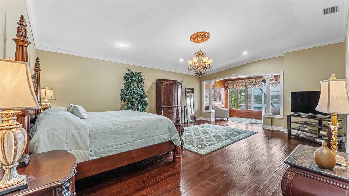
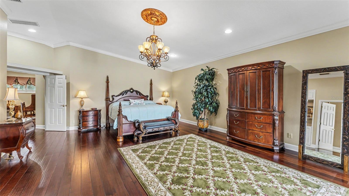
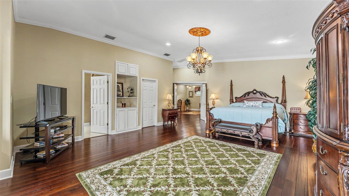
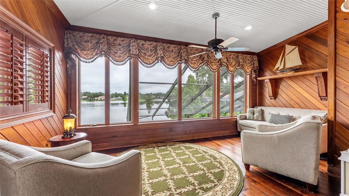
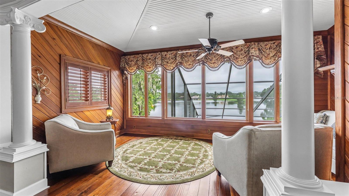
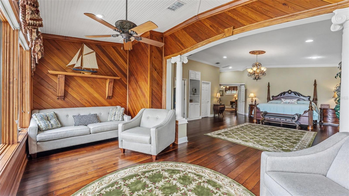
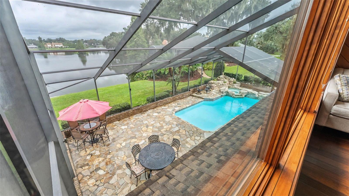
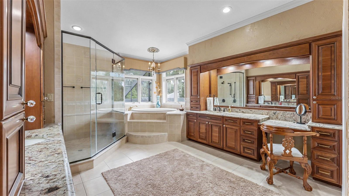
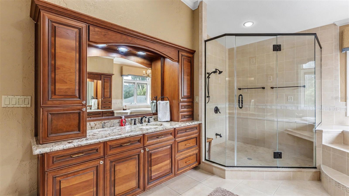
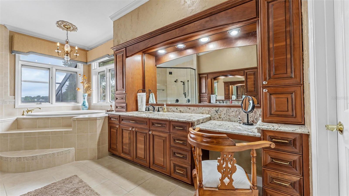
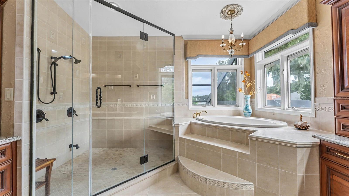
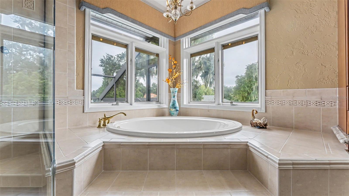
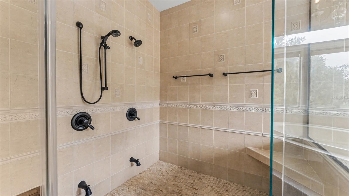
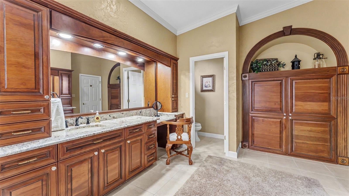
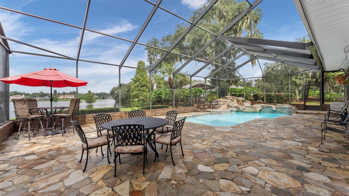
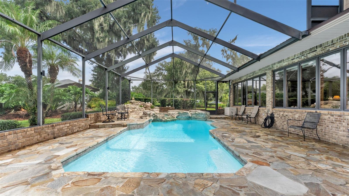
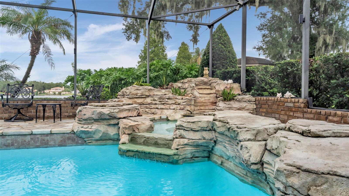
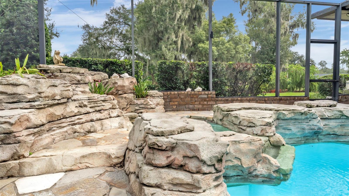
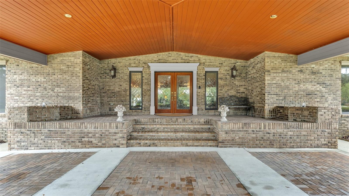
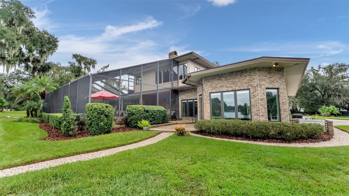
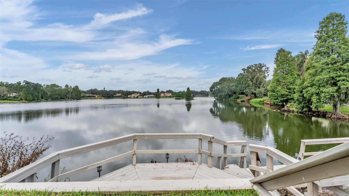
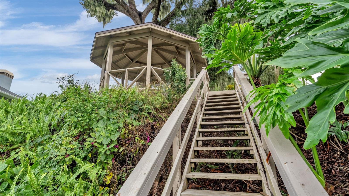
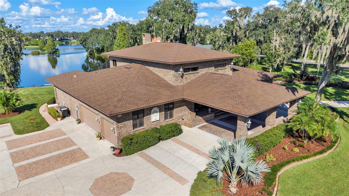
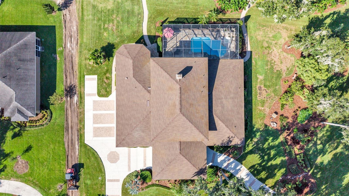
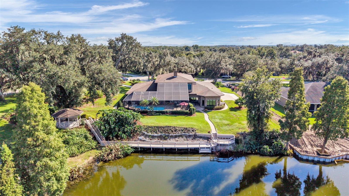
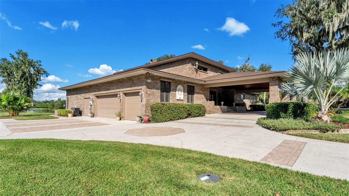
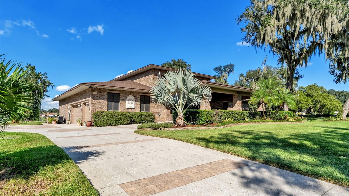
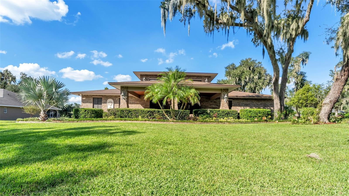
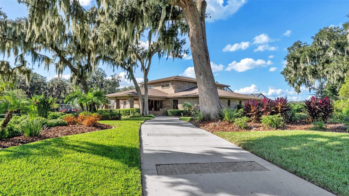
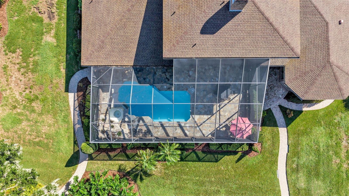
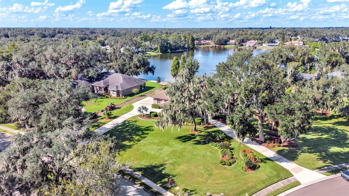
Welcome to 148 E Christina Boulevard, a lakefront estate featuring timeless elegance, exceptional craftsmanship, and extensive modern improvements on a 1.41-acre corner lot in desirable South Lakeland. Featuring 5,404 square feet of air-conditioned living space, 3 bedrooms, 4 bathrooms, a three-car garage, and 156 feet of waterfront along Crescent Lake, this custom-built residence offers luxury, privacy, and unforgettable views. From the moment you enter through the grand double front doors, panoramic views of Crescent Lake unfold through expansive picture windows framing the water and surrounding landscape. Natural light fills the elegant living spaces, while mature trees and lush landscaping create a peaceful and private setting. Distinctive architectural details include a striking stone-accented fireplace, decorative stone planters, and custom woodwork, including three sets of living room stairs with wood backs crafted by Williford. The completely remodeled gourmet kitchen, expanded by approximately 210 square feet, features natural granite countertops, custom wood cabinetry, stone tile flooring, decorative backsplash, updated cooktop, oven, microwave, sink, and faucet. Additional improvements include 12 Pella windows, LED lighting, updated dining room tile, and new carpeting in both guest bedrooms. A standout feature is the home's TWO PRIMARY BEDROOM SUITES on separate levels. The ground floor offers a private living quarters arrangement featuring its own spacious living room or flex space connecting to a primary bedroom suite and an additional guest bedroom, each with its own private bathroom. Ideal for multigenerational living, extended guests, or those seeking additional privacy, this versatile arrangement offers flexibility. Upstairs, the second primary suite offers a luxurious retreat with beautiful views overlooking Crescent Lake. Additional enhancements include updated granite bathroom countertops, faucets, and a replacement primary bedroom refrigerator. An elegant private office with rich wood finishes and beautiful built-in cabinetry provides a distinguished workspace or personal retreat. The spacious game room, complete with an updated wet bar featuring granite countertops, a new sink, and a replacement refrigerator, creates an inviting atmosphere for entertaining while overlooking the picturesque outdoor surroundings. Outside, experience Florida waterfront living with 156 feet of Crescent Lake frontage, a private dock, waterfront deck, and charming gazebo surrounded by mature landscaping. The sparkling chlorine swimming pool, hot tub, natural stone pool decking, decorative fountains, and waterfall features create a resort-inspired retreat. Enhanced outdoor and pool lighting adds ambiance for evening entertaining. Significant improvements include a roof replacement around 2019–2020, three replacement air-conditioning systems, three replacement water heaters, updated pool and waterfall pumps, a new garage door with two openers, exterior wood painting, and a 22 kW generator supported by a 500-gallon propane tank. The spacious three-car garage provides generous parking and storage. With breathtaking lake views, two primary suites, beautifully updated interiors, exceptional entertaining spaces, and an extraordinary waterfront setting, this remarkable South Lakeland estate offers a lifestyle of elegance, comfort, and tranquility. Schedule your private showing and experience 148 E Christina Boulevard for yourself!
| Date | Event | Price | Source |
|---|---|---|---|
| listed (Active) | $1,400,000 | StellarMLS #L4965715 |
Hi there — ask anything about this property or the area and the team will get right back to you.
Local real estate advisory services provided by agent with GGMS Demo Agency
Listed by Christine Hubbert with Bhhs Florida Properties Group · Cell: 863-701-2350
Listings courtesy of Stellar MLS as distributed by MLS GRID. Based on information submitted to the MLS GRID. All data is obtained from various sources and may not have been verified by broker or MLS GRID. Supplied Open House Information is subject to change without notice. All information should be independently reviewed and verified for accuracy. Properties may or may not be listed by the office/agent presenting the information. Listing information is provided for consumers? personal, non-commercial use, solely to identify prospective properties for potential purchase; all other use is strictly prohibited and may violate relevant federal and state law. Information deemed reliable but not guaranteed. Copyright © 2026 MLS GRID. All Rights Reserved.
You agree to GGMS Demo Agency Terms of Use and Privacy Policy. By choosing to contact a property, you also agree that GGMS Demo Agency and its associates may call, text, or email you regarding any inquiries or activities you submit through our website. This may involve the use of automated means and prerecorded or artificial voices.
Step 1 of 2
Create a free account to view all listings, save searches, and get alerts when new homes match.
Step 2 of 2
Tell us how to reach you about homes you like.
Enter your password to sign in as
Create a free account to view all listings, save searches, and get alerts when new homes match.
Already have an account? Sign in
Sign in to your account.
New here? Create an account