EXCEPTIONAL SINGLE-STORY LUXURY | RENOVATED 2025 KITCHEN | 2026 LAUNDRY ROOM | PRIVATE POOL | GOLF COURSE VIEWS | THREE-CAR GARAGE
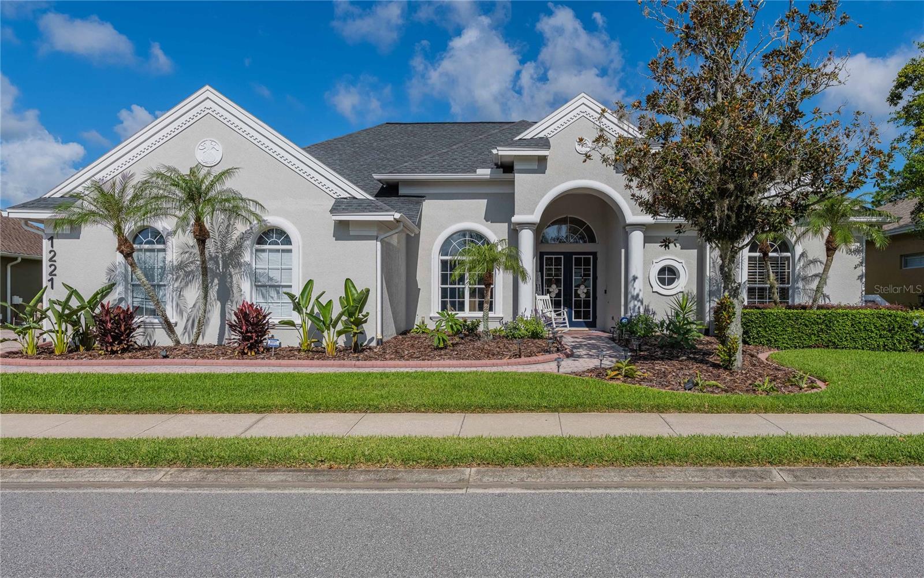
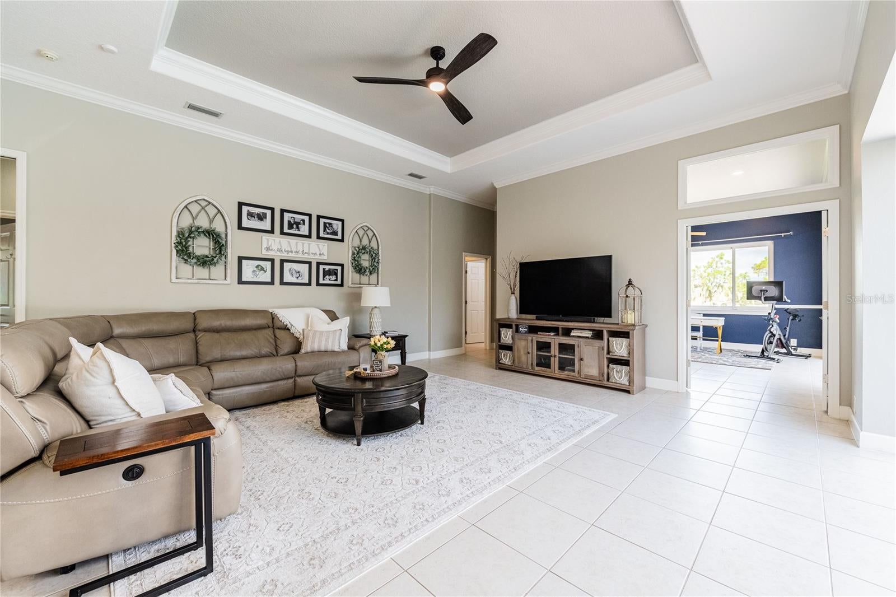
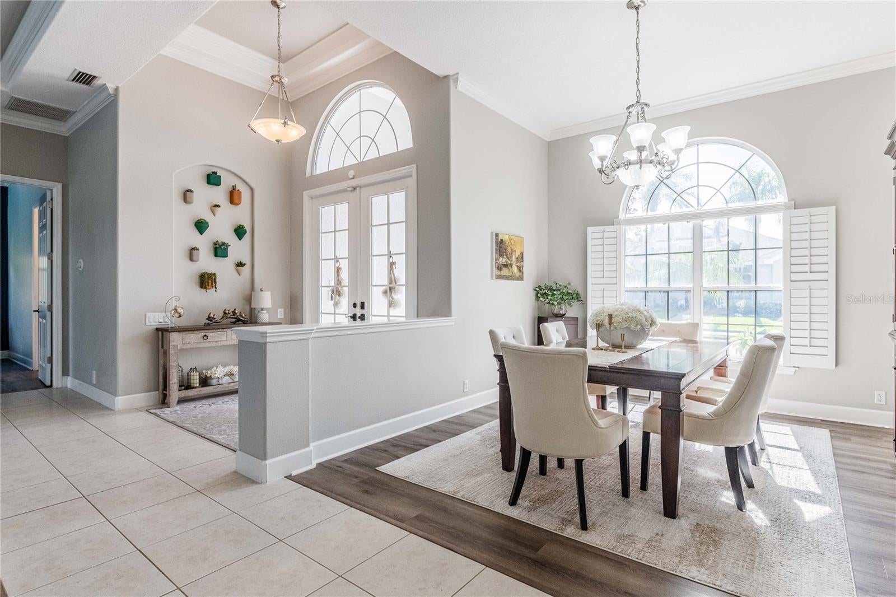
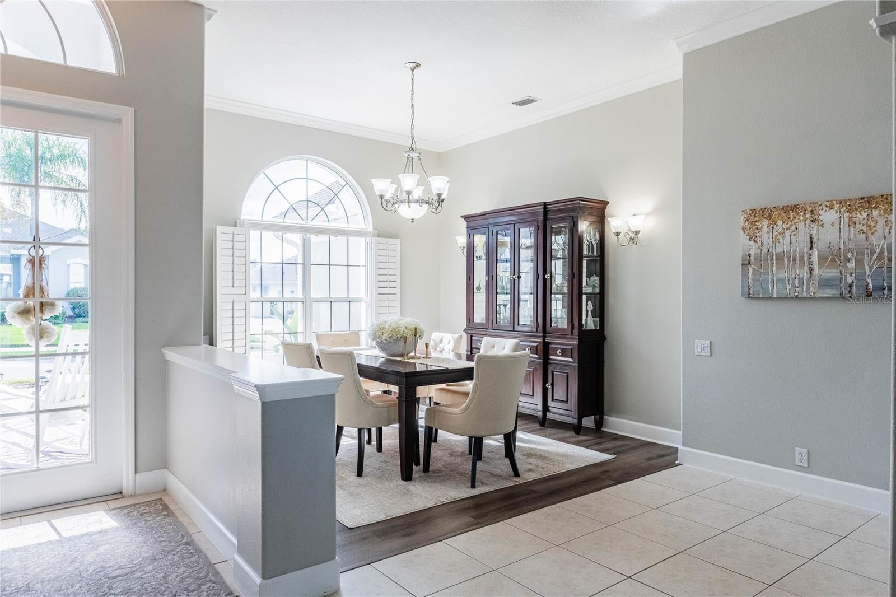
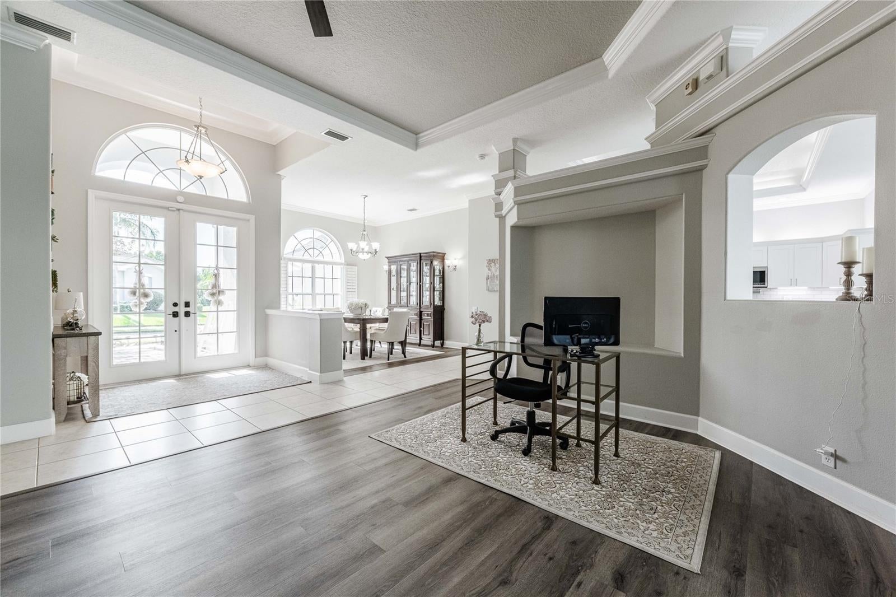
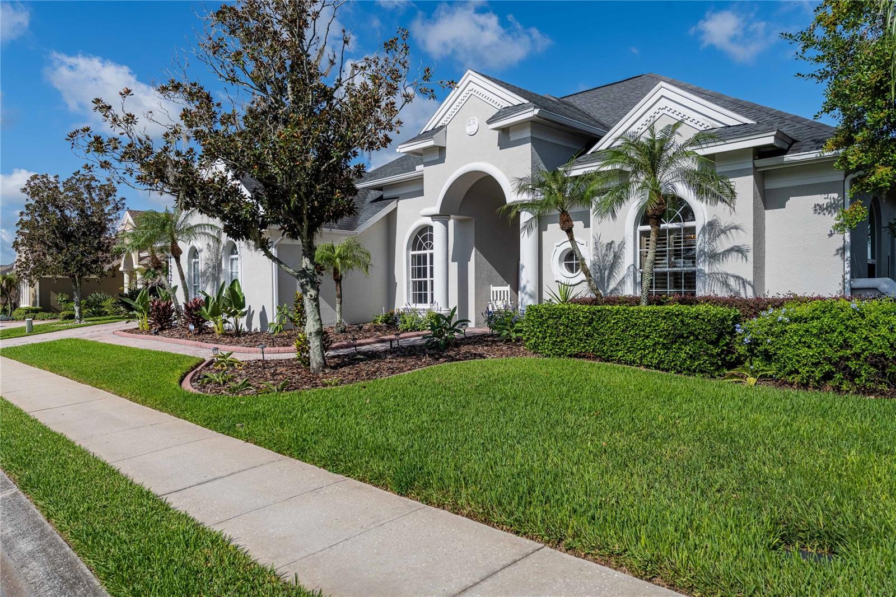
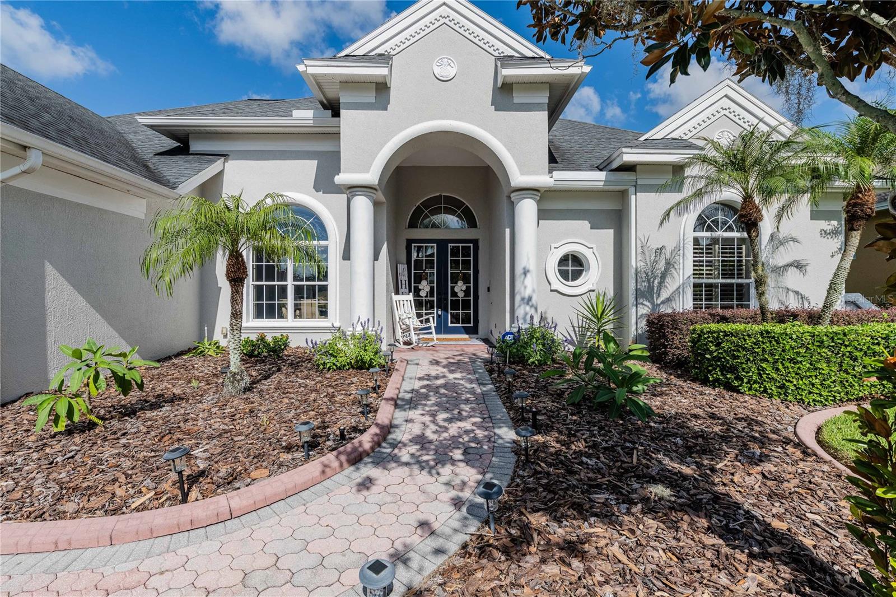
Discover an exceptional blend of luxury, sophistication, and effortless Florida living in this meticulously maintained, single-story residence overlooking the ninth hole of Eaglebrooke’s beautiful golf course. Nestled within one of South Lakeland’s premier gated communities, this stunning 4-bedroom, 3-bathroom home showcases extensive renovations, thoughtfully designed living spaces, and an impressive collection of upgrades.
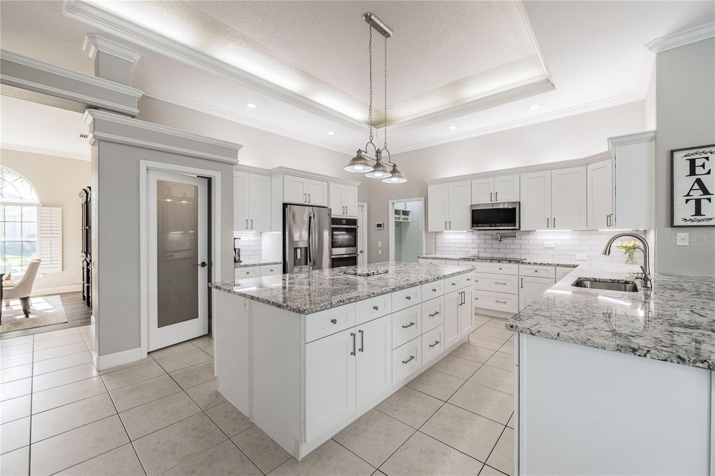
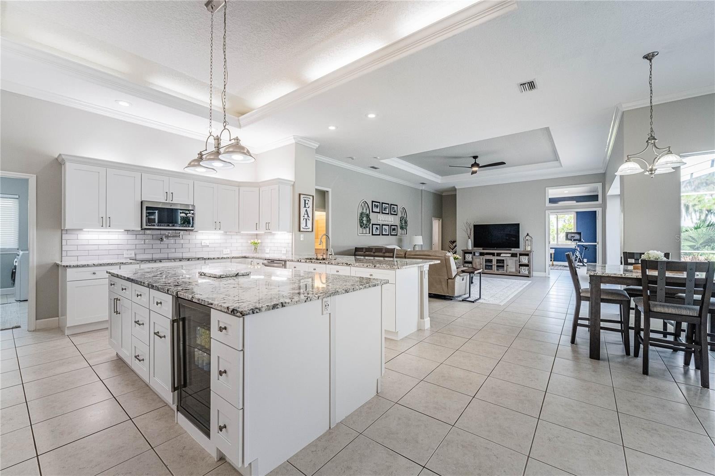
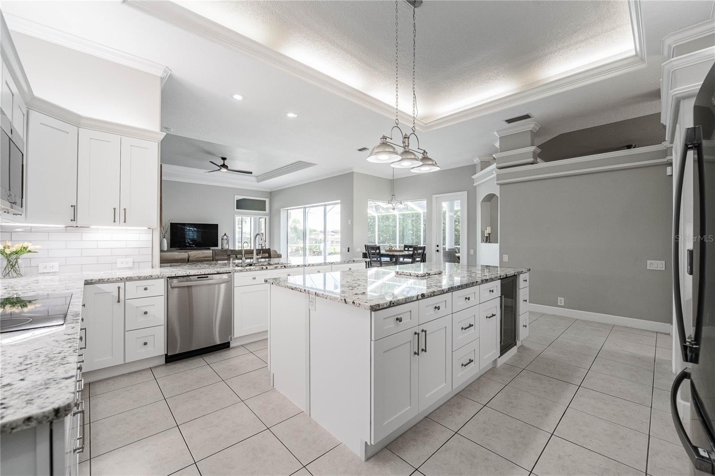
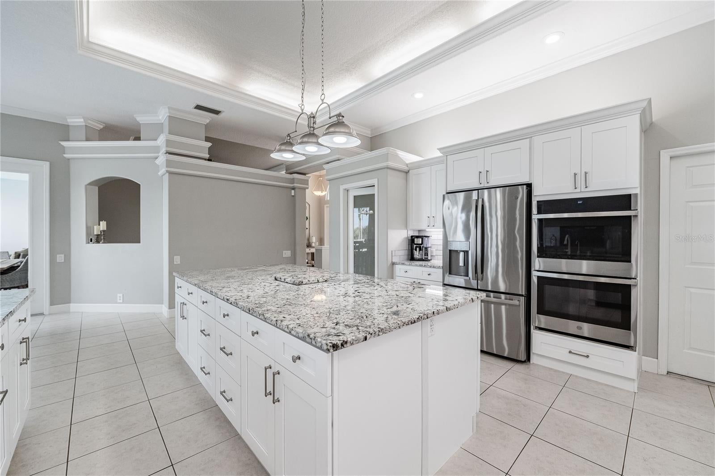
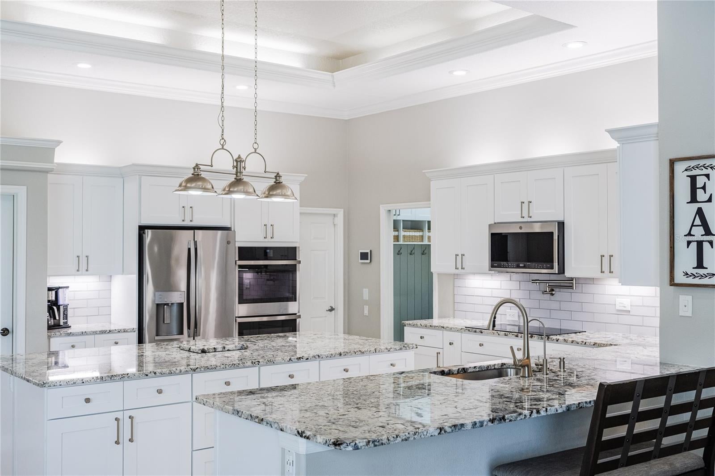
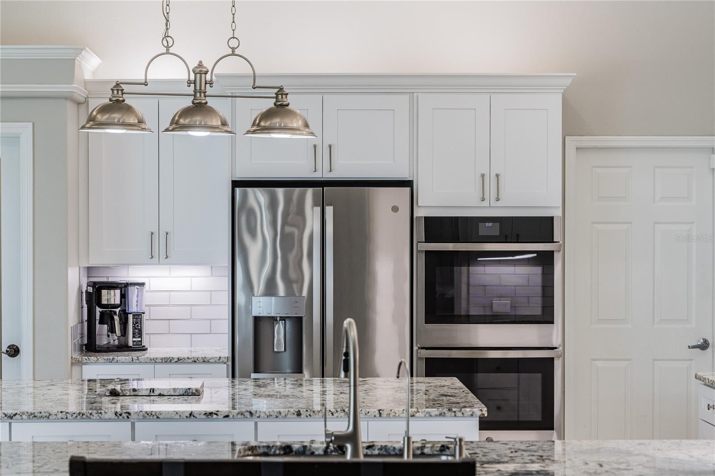
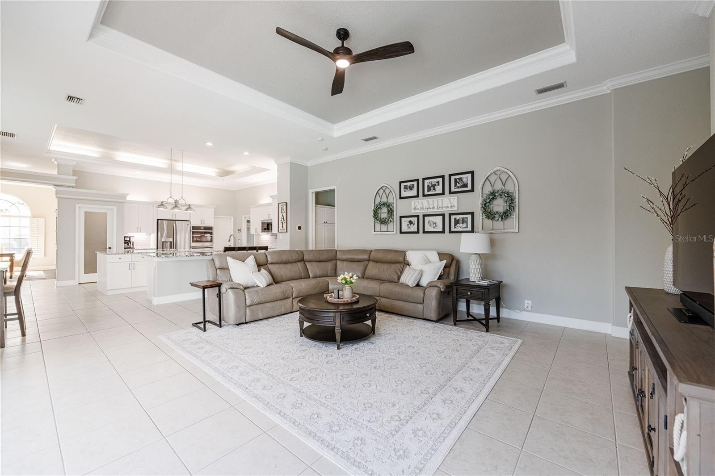
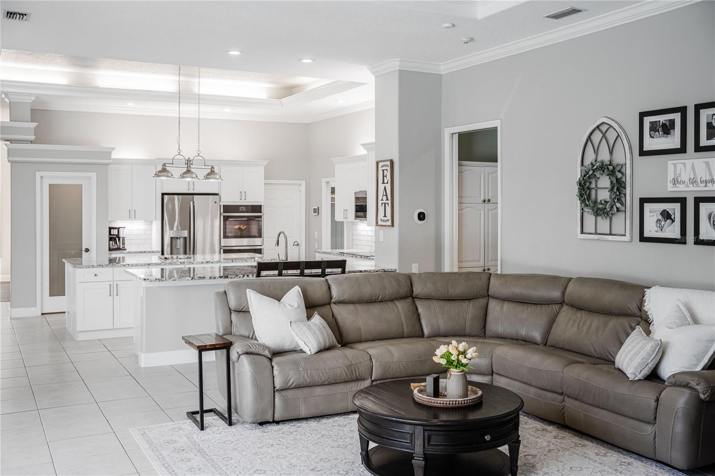
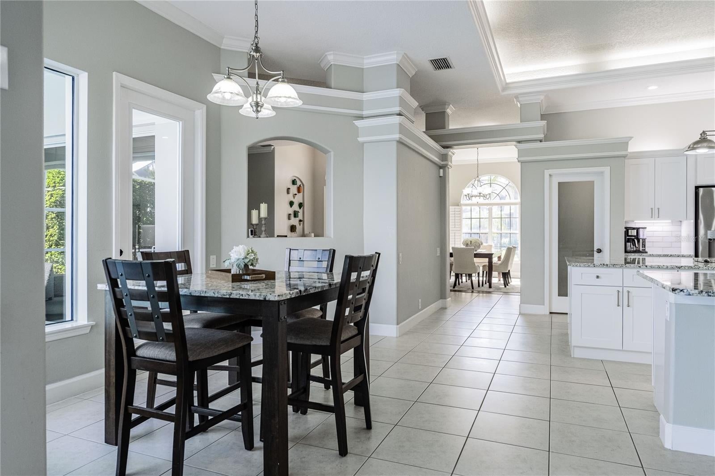
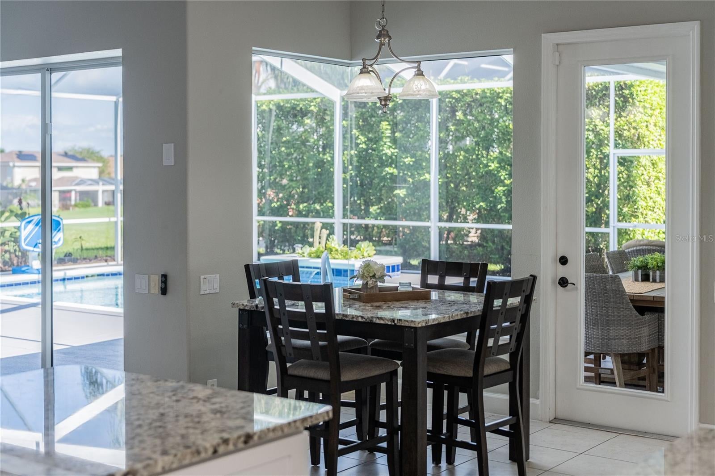
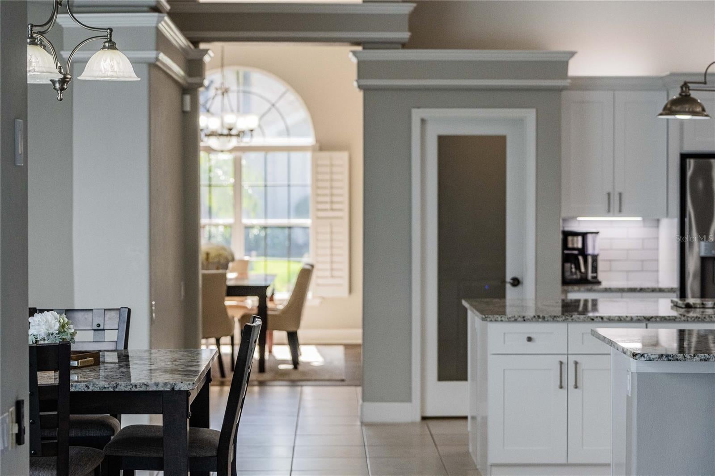
At the heart of the home is a spectacular, completely renovated kitchen completed in 2025. Designed for elegance and functionality, this space features brand-new cabinetry, granite countertops, custom backsplash, generous center island, GE smart convection double wall ovens, 36-inch five-burner cooktop, pot filler, reverse-osmosis water filtration, and under-cabinet LED lighting. Beautifully designed for everyday living and effortless entertaining.
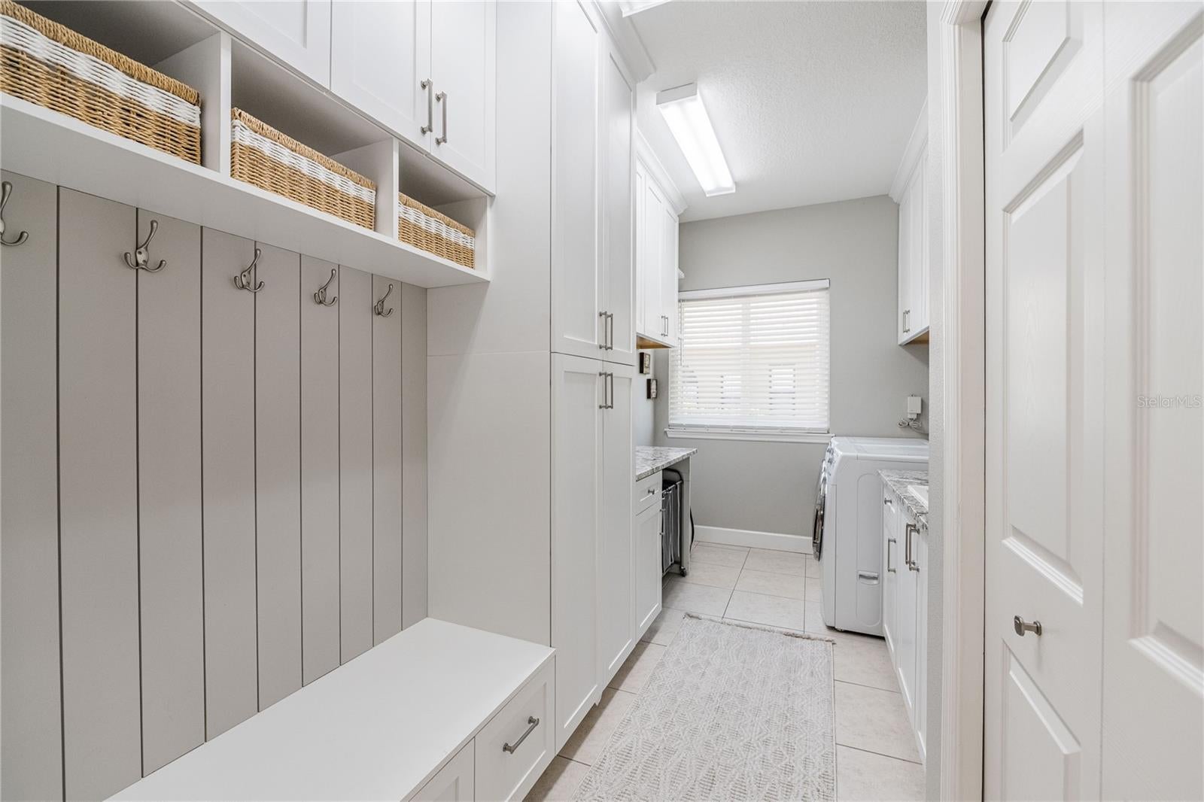
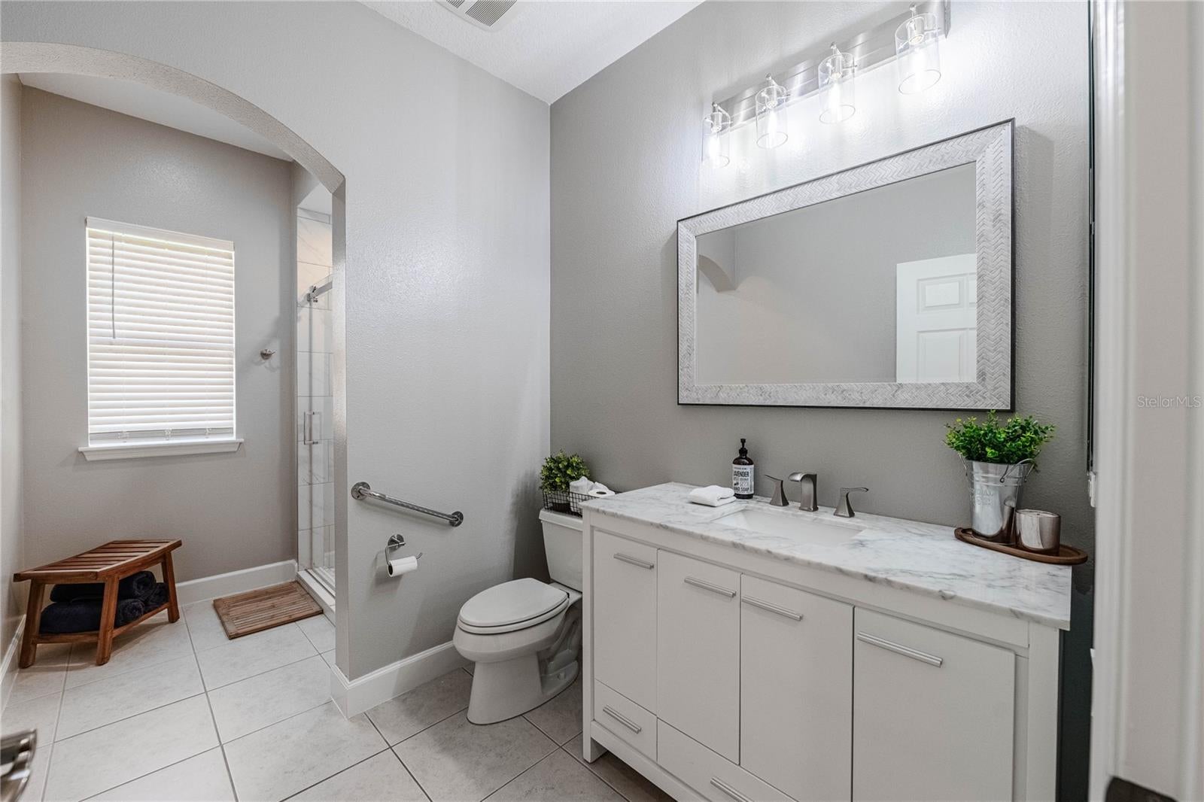
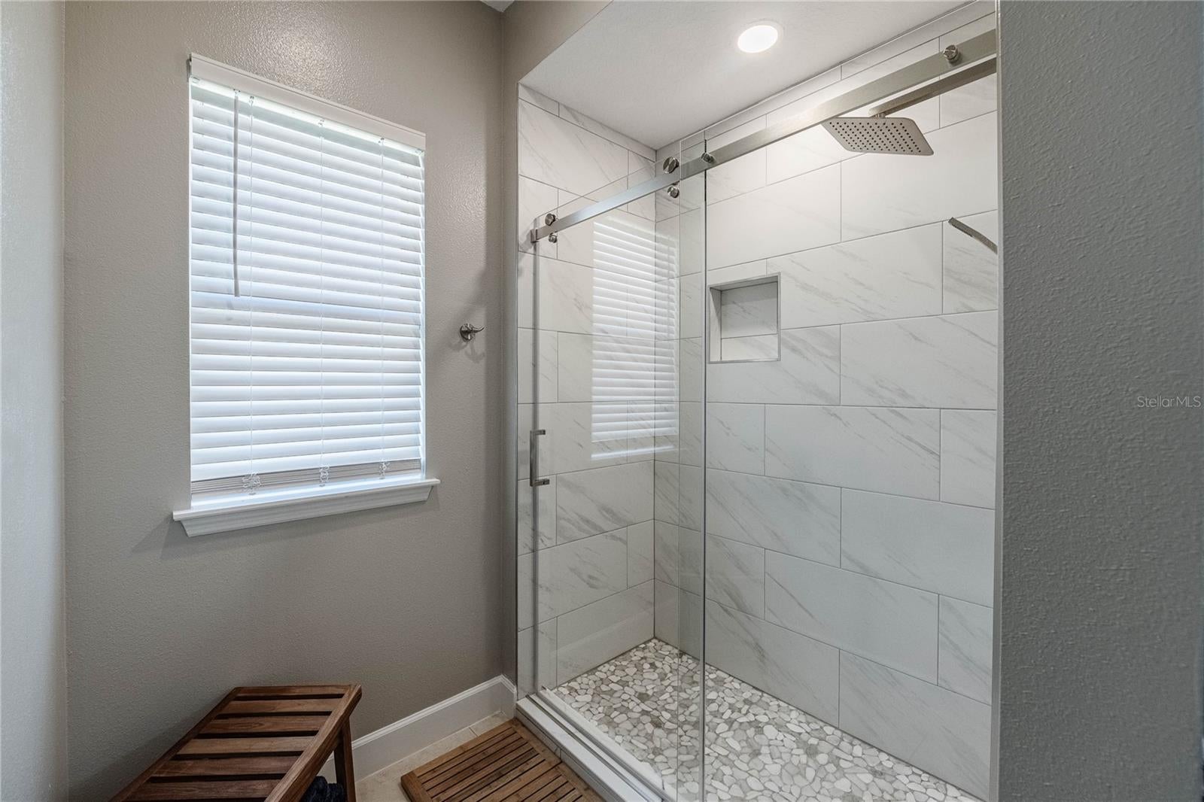
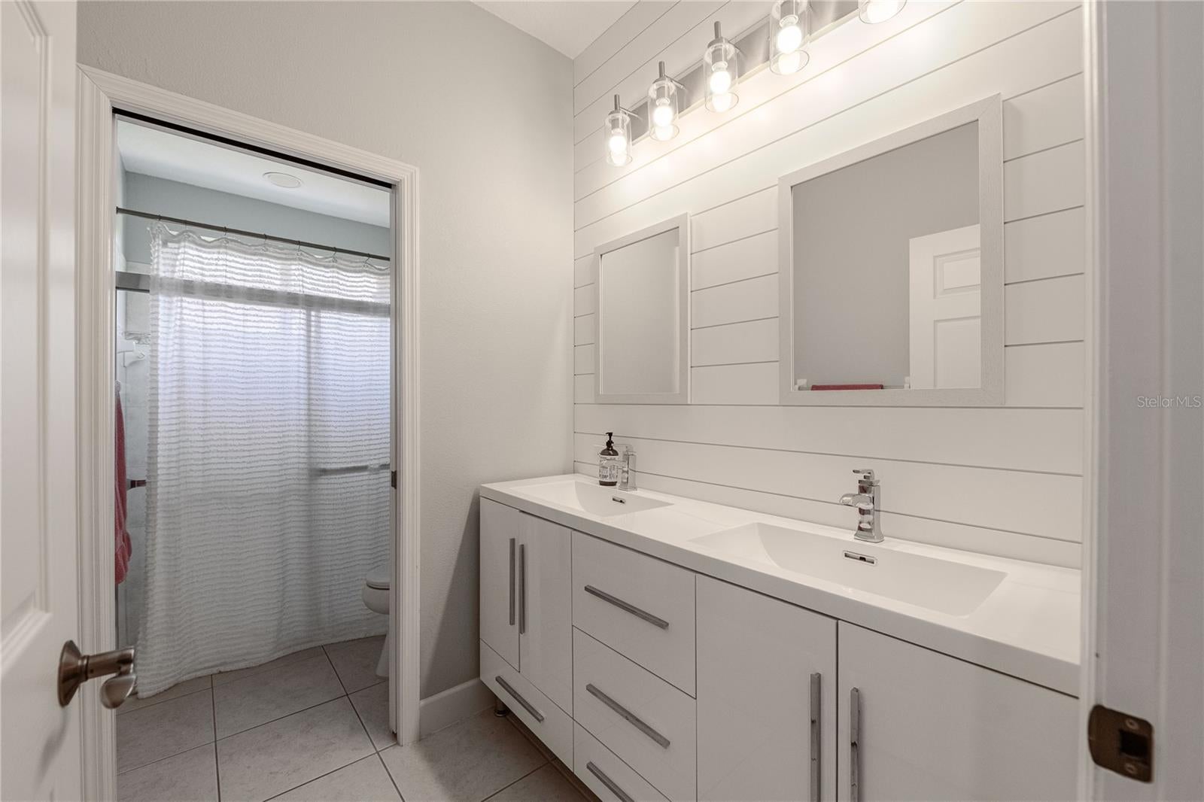
The attention to detail continues with a renovated laundry room completed in 2026, featuring new cabinetry, backsplash, and updated finishes. Additional interior enhancements include refreshed paint, select flooring upgrades, and guest bathroom improvements.
Beyond its beautiful finishes, this home reflects an extraordinary commitment to quality and maintenance. Significant improvements include a 2020 roof, replacement of the majority of windows in 2020, updated HVAC systems, GPS air purification, a 2022 water heater, and a new water softener and filtration system installed in 2026.
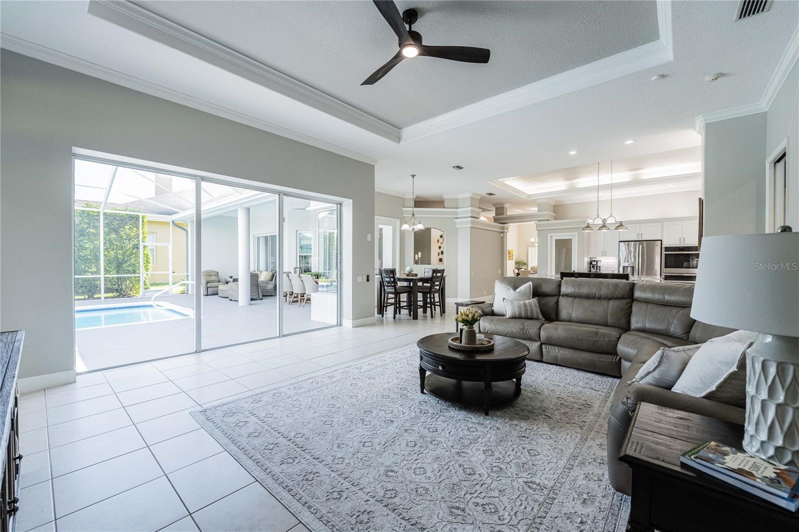
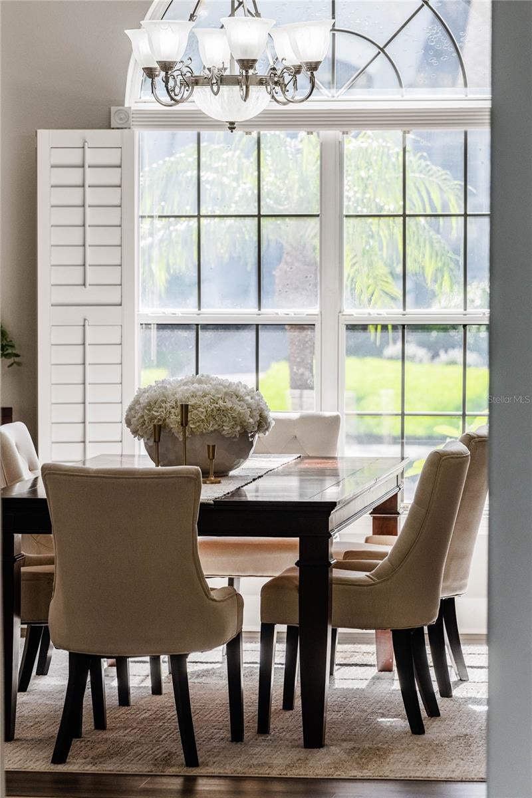
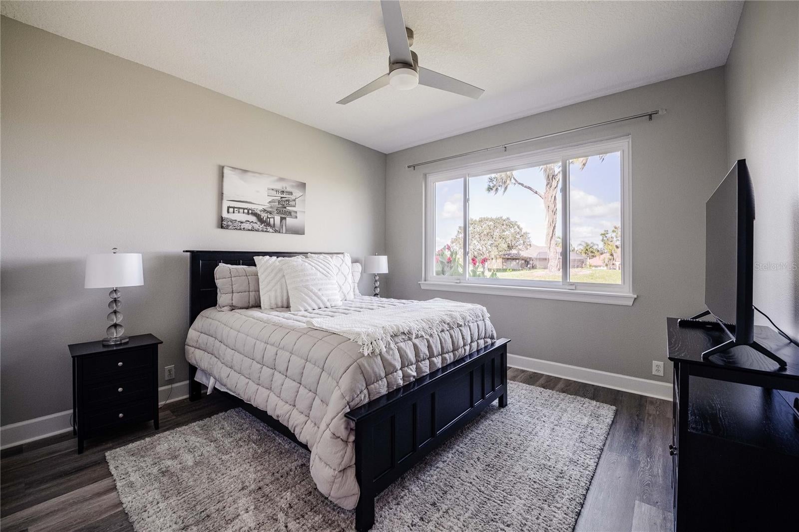
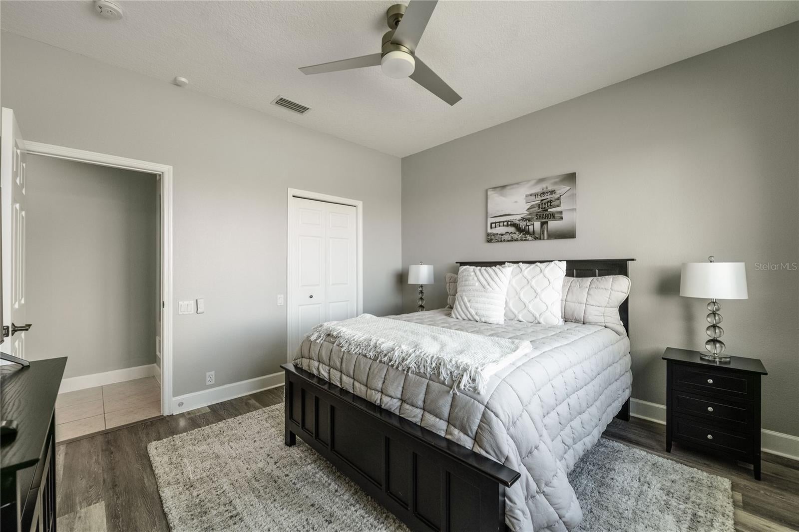
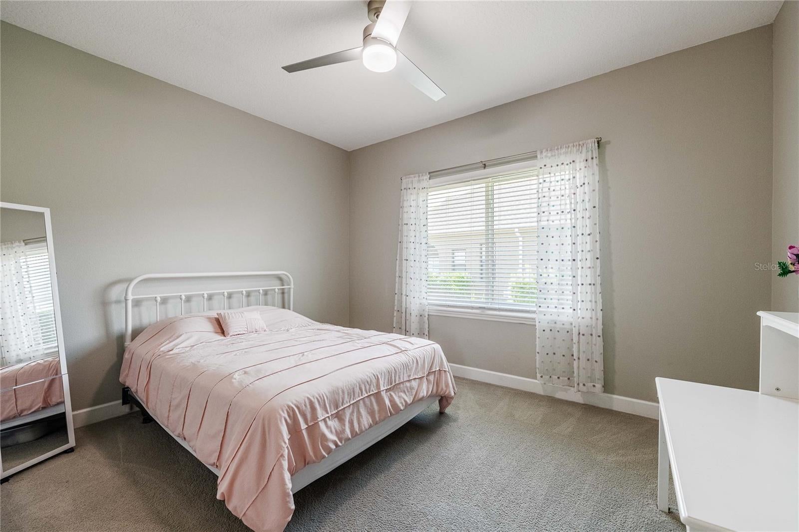
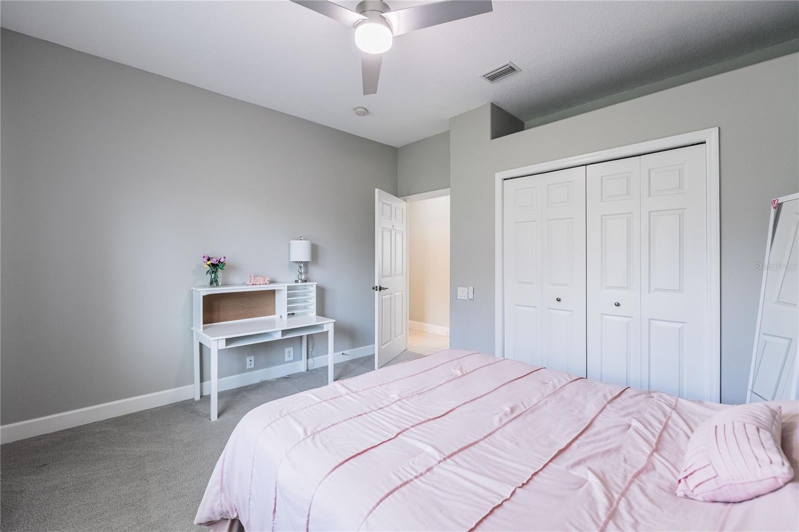
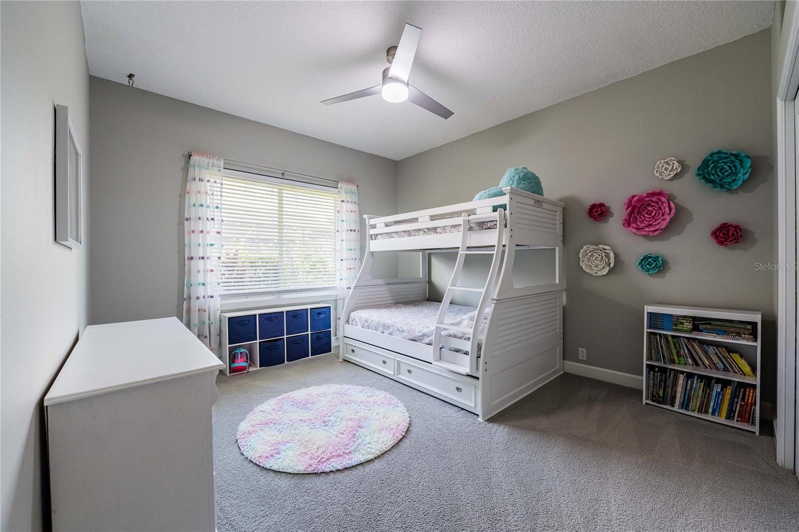
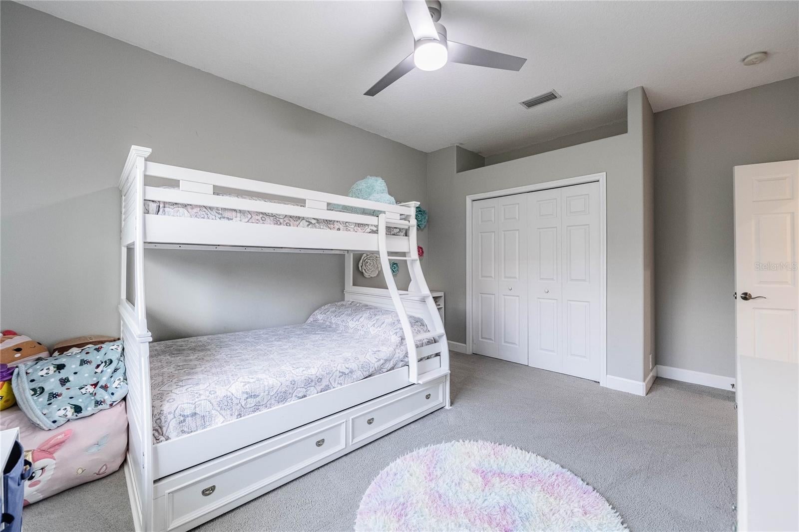
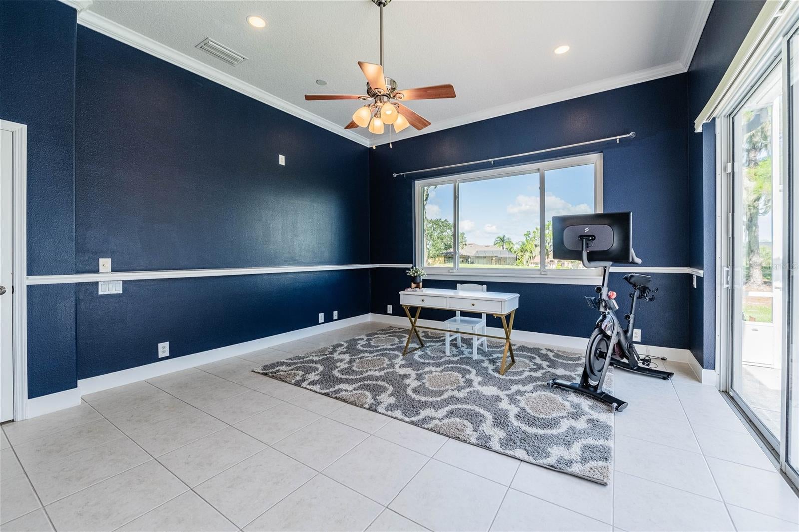
One of the home’s most desirable features is its spacious, single-story floor plan, offering the convenience of all four bedrooms, three bathrooms, and living spaces on one level. The thoughtful layout balances comfortable gathering spaces with private retreats, accommodating both everyday living and gracious entertaining.
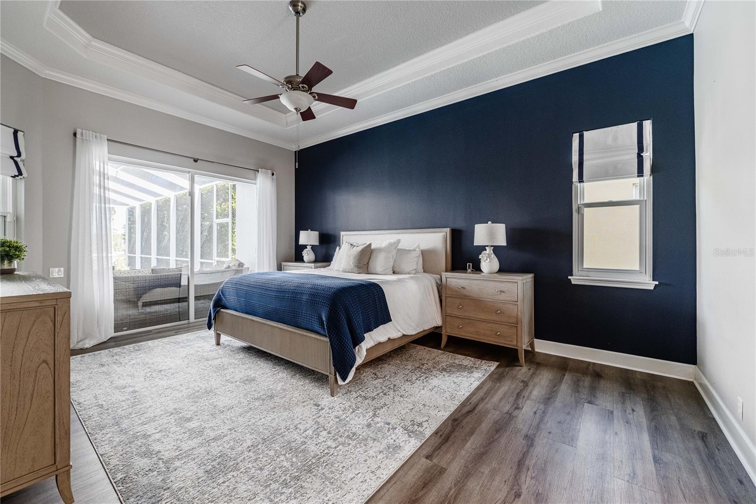
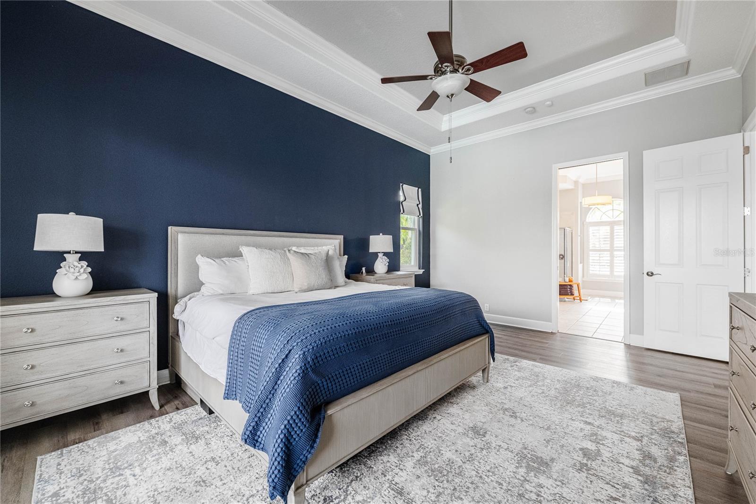
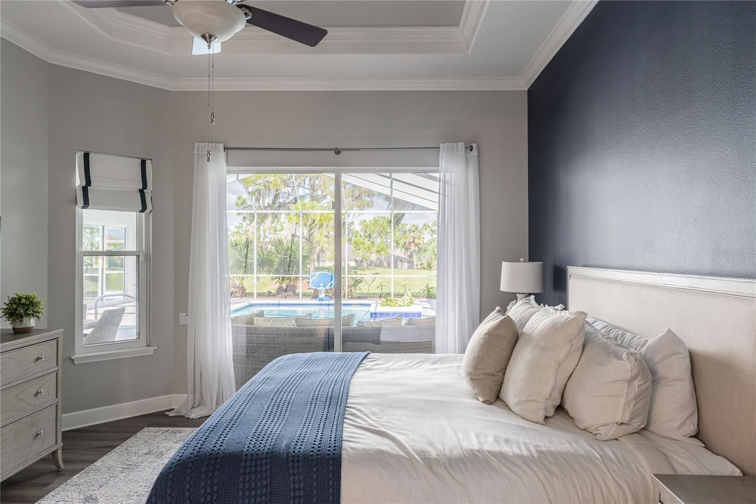
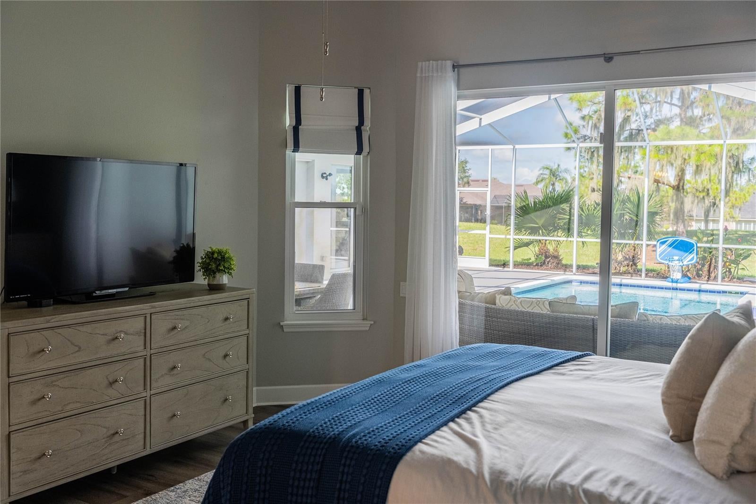
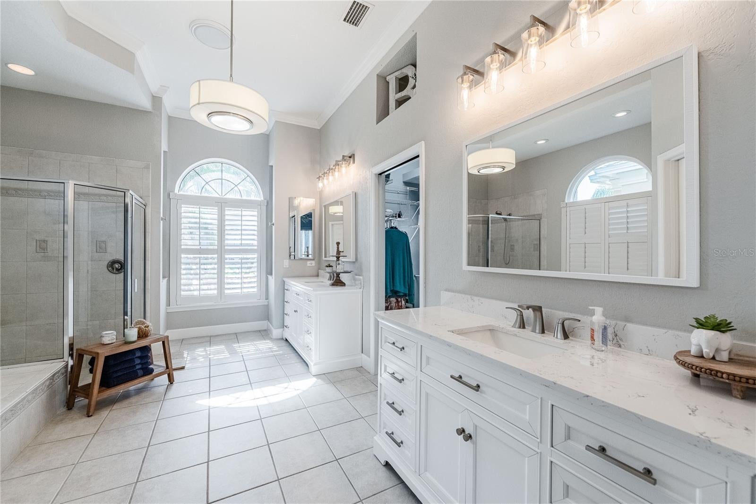
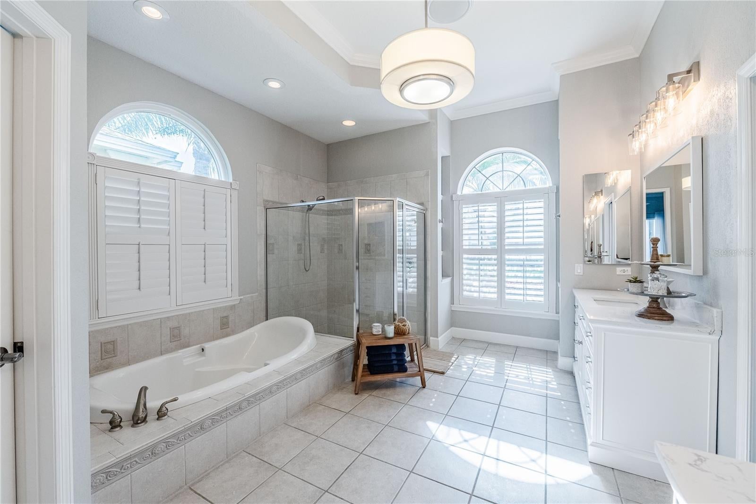
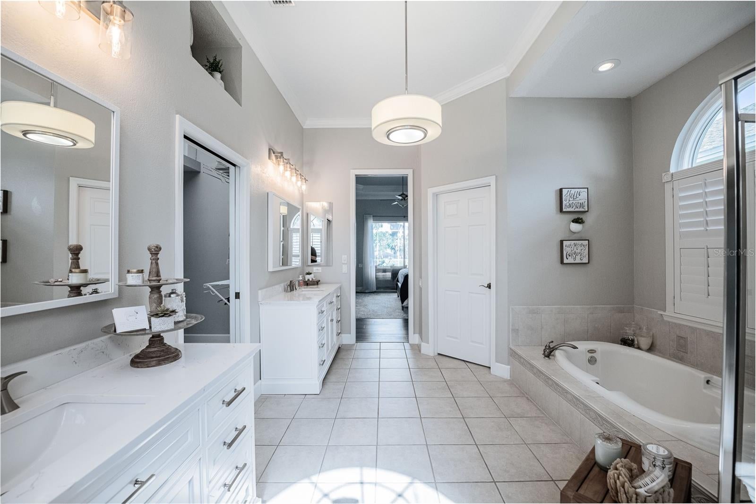
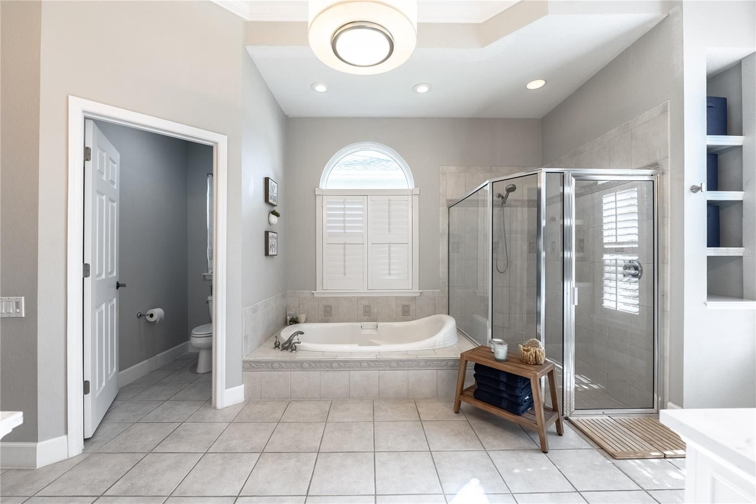
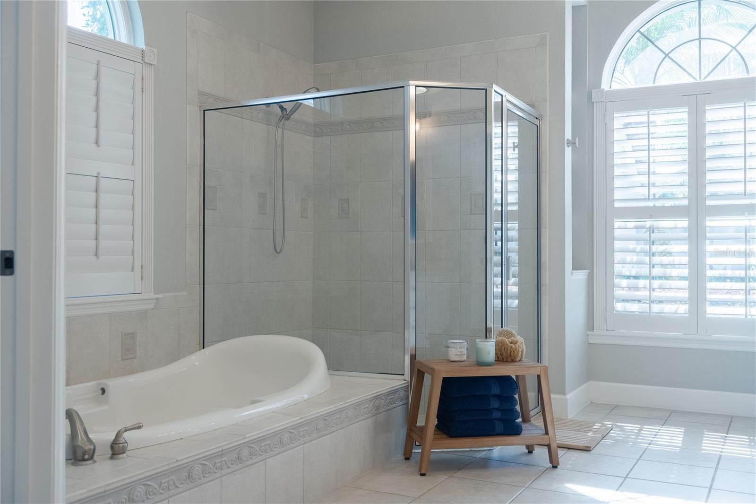
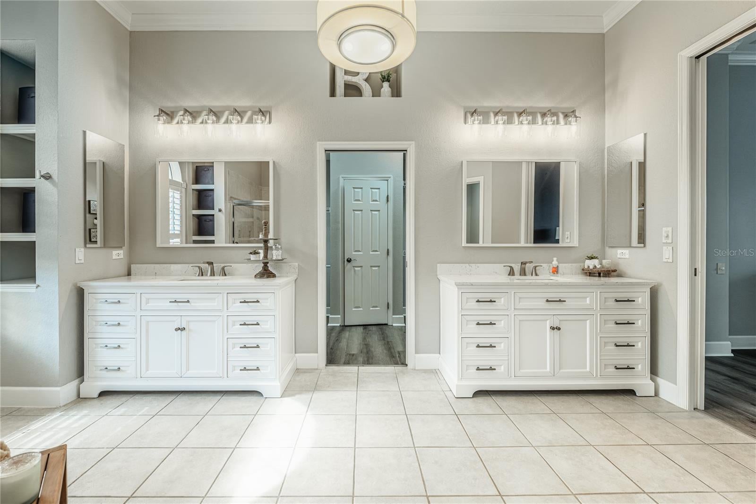
The spacious primary suite offers a peaceful retreat, featuring a beautifully appointed ensuite bath and an expansive walk-in closet. Designed for both comfort and privacy, this inviting sanctuary provides the perfect escape at the end of the day.
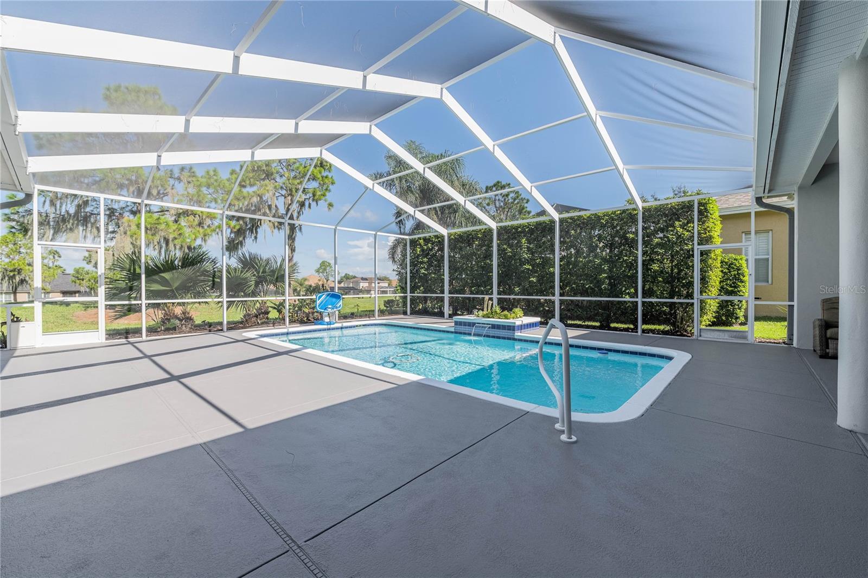
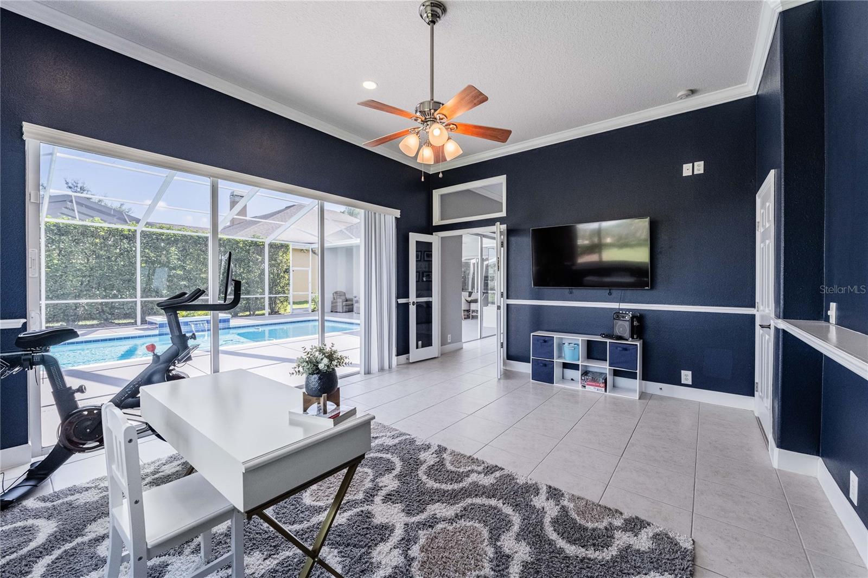
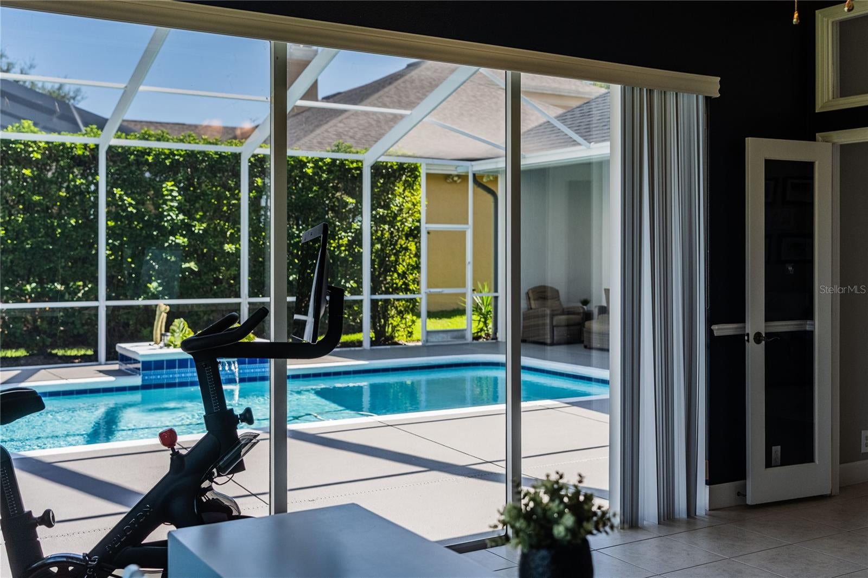
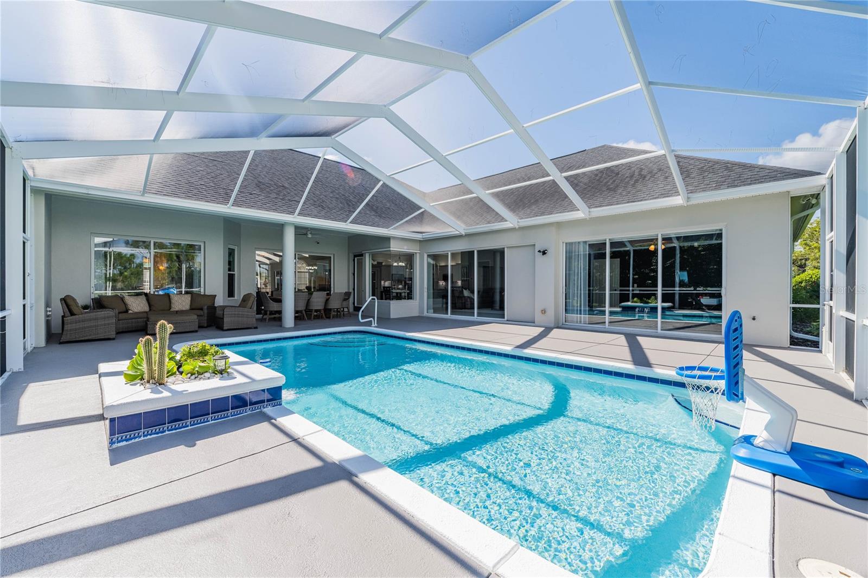
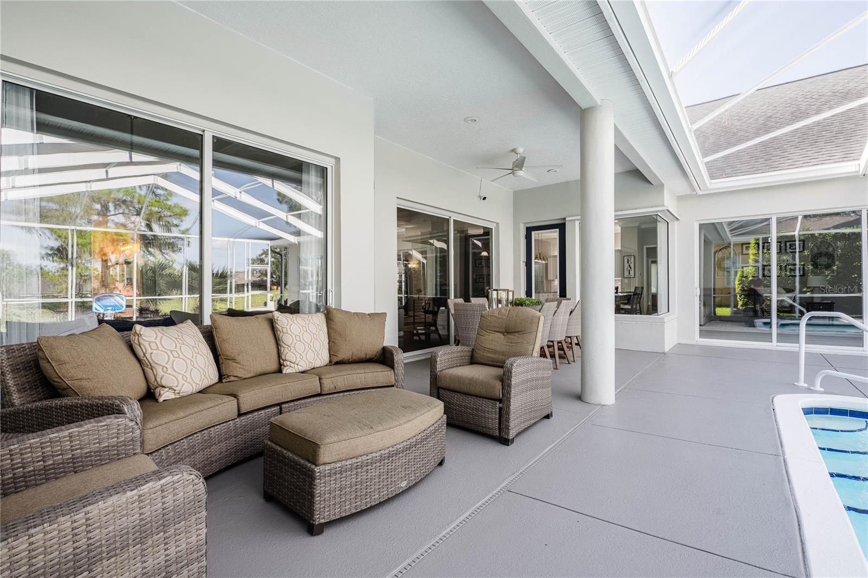
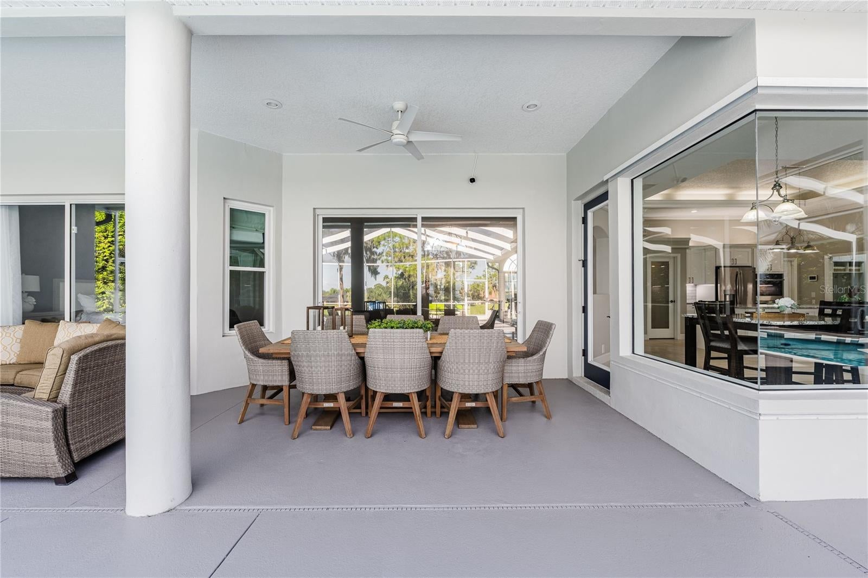
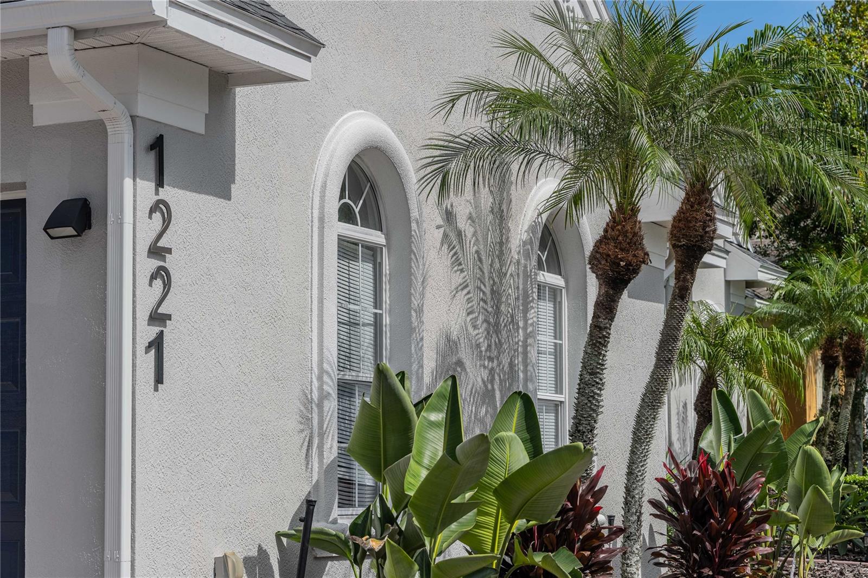
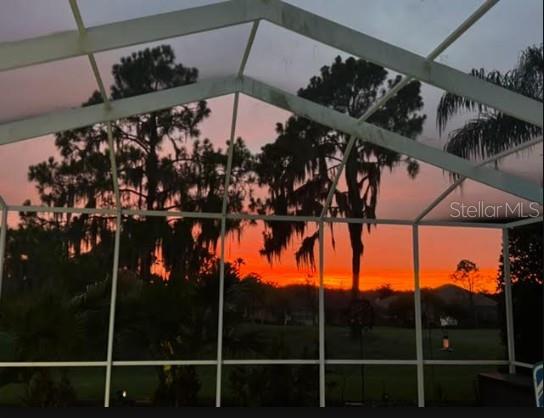
Step outside to your private Florida sanctuary, where a screened swimming pool and expansive lanai overlook the picturesque fairways of Eaglebrooke’s ninth hole. Whether enjoying morning coffee, relaxing poolside, or entertaining guests, this outdoor setting is an exceptional extension of the home. Recent improvements include a rescreened pool enclosure, refreshed pool deck, enhanced landscape lighting, and additional landscaping.
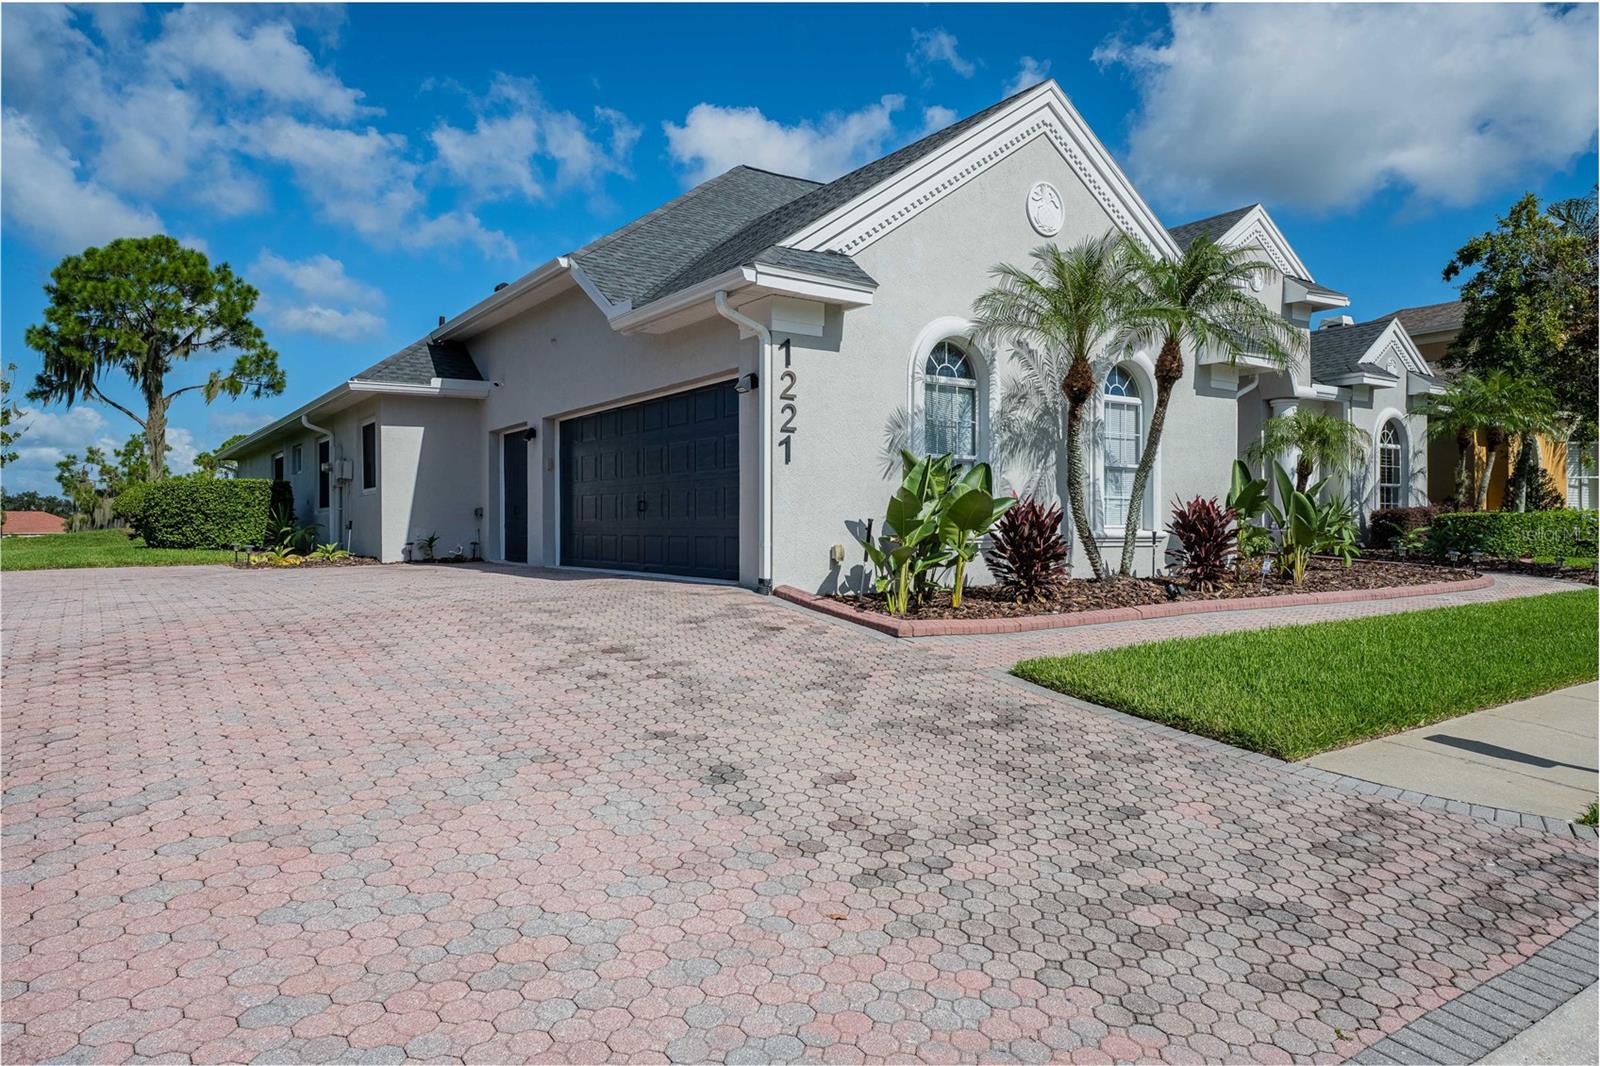
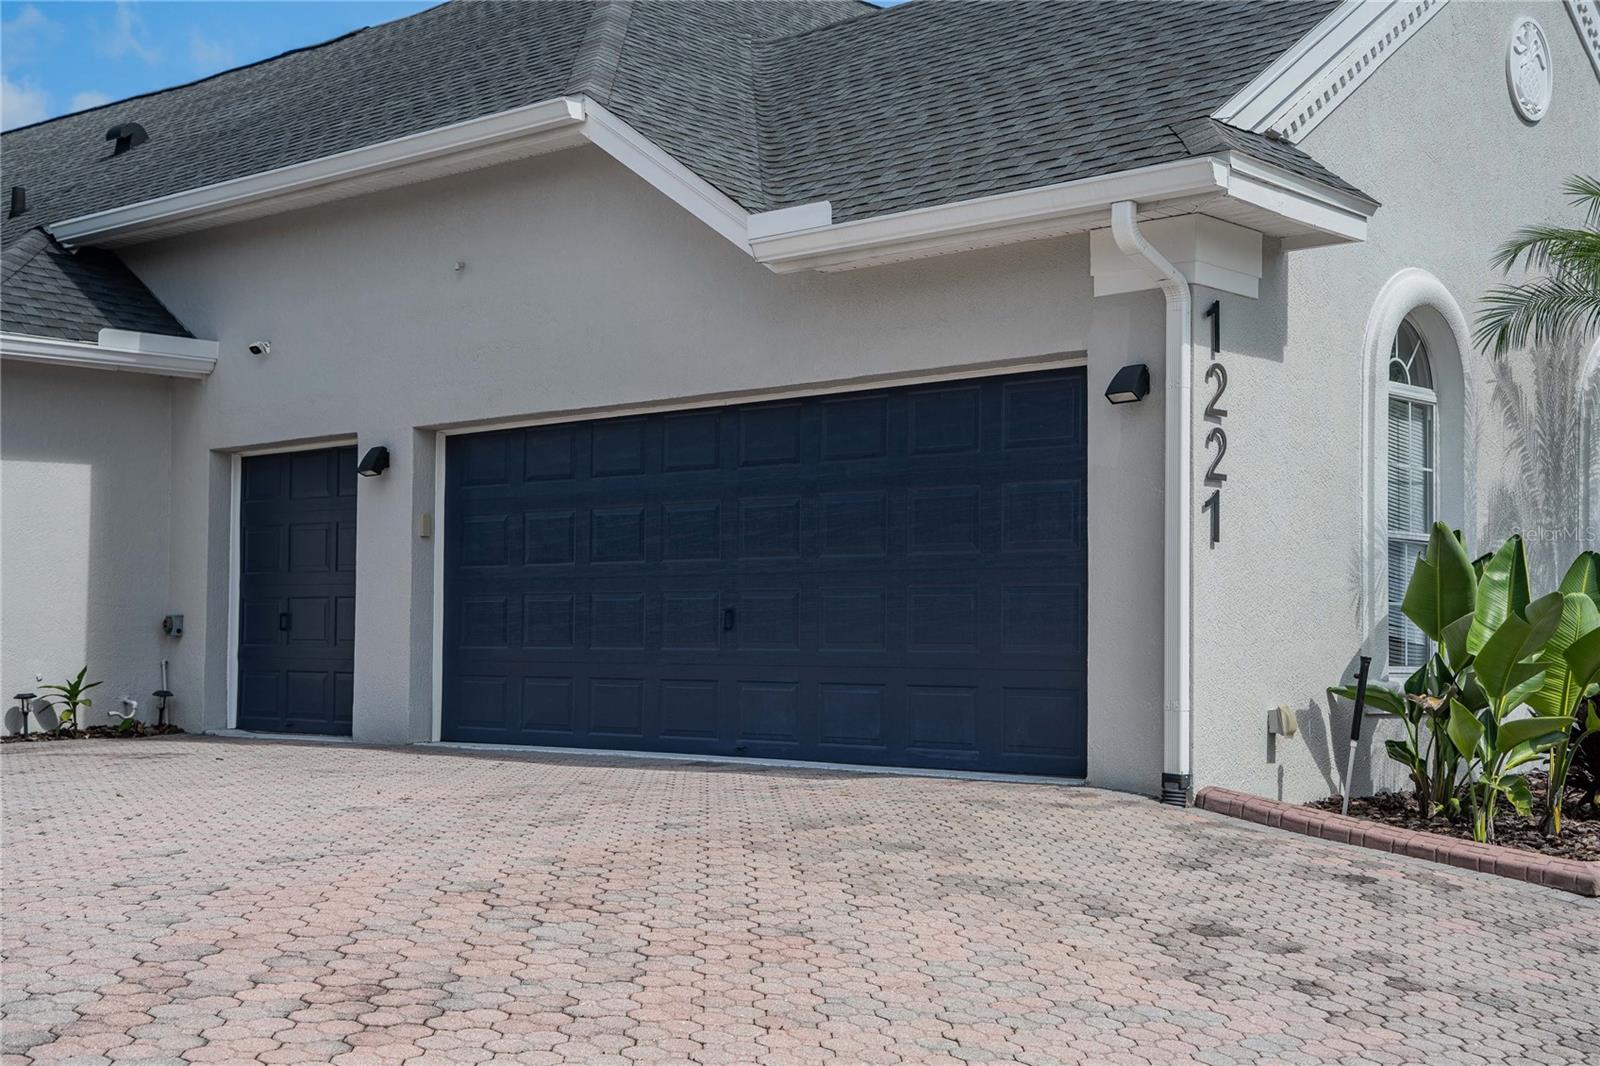
Completing this impressive property is a THREE-CAR GARAGE, including a dedicated golf cart garage, offering versatility, storage, and convenience. An upgraded security system and additional storage improvements further complement this exceptional residence.
Located within the gated Eaglebrooke golf community, residents enjoy beautiful surroundings with convenient access to South Lakeland’s shopping, dining, and everyday amenities.
Meticulously maintained. Extensively renovated. Beautifully positioned.
From its stunning new kitchen and extensive improvements to its single-story luxury and picturesque golf course setting, 1221 Vista Hills Drive offers an exceptional opportunity to enjoy refined Florida living.
Schedule your private showing today!
| Date | Event | Price | Source |
|---|---|---|---|
| listed (Active) | $839,999 | StellarMLS #L4964307 | |
| price changed | $819,900 | StellarMLS #L4964307 | |
| price changed | $799,900 | StellarMLS #L4964307 |
Hi there — ask anything about this property or the area and the team will get right back to you.
Local real estate advisory services provided by agent with GGMS Demo Agency
Listed by Tonya Regan with Keller Williams Realty · Cell: 863-577-1234
Listings courtesy of Stellar MLS as distributed by MLS GRID. Based on information submitted to the MLS GRID. All data is obtained from various sources and may not have been verified by broker or MLS GRID. Supplied Open House Information is subject to change without notice. All information should be independently reviewed and verified for accuracy. Properties may or may not be listed by the office/agent presenting the information. Listing information is provided for consumers? personal, non-commercial use, solely to identify prospective properties for potential purchase; all other use is strictly prohibited and may violate relevant federal and state law. Information deemed reliable but not guaranteed. Copyright © 2026 MLS GRID. All Rights Reserved.
You agree to GGMS Demo Agency Terms of Use and Privacy Policy. By choosing to contact a property, you also agree that GGMS Demo Agency and its associates may call, text, or email you regarding any inquiries or activities you submit through our website. This may involve the use of automated means and prerecorded or artificial voices.
Step 1 of 2
Create a free account to view all listings, save searches, and get alerts when new homes match.
Step 2 of 2
Tell us how to reach you about homes you like.
Enter your password to sign in as
Create a free account to view all listings, save searches, and get alerts when new homes match.
Already have an account? Sign in
Sign in to your account.
New here? Create an account