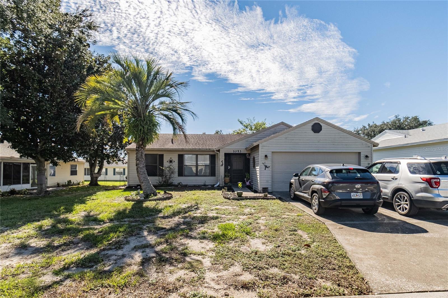
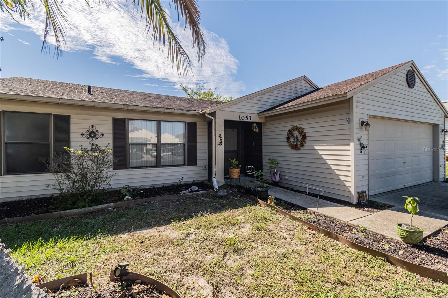
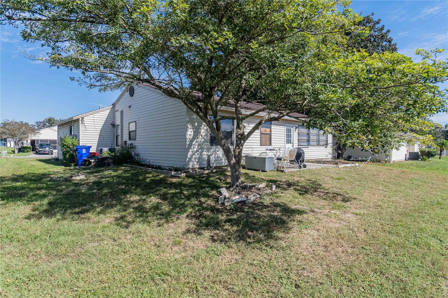
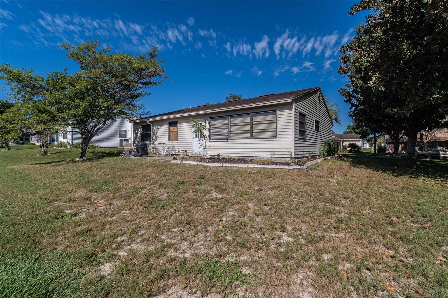
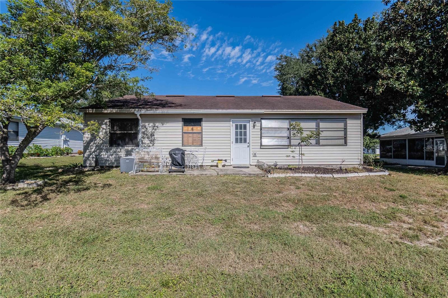
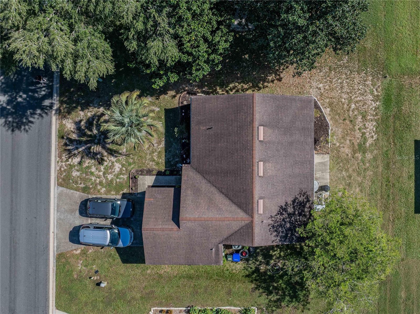
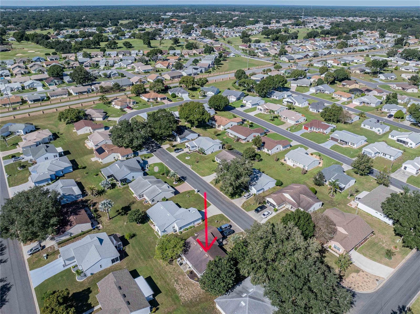
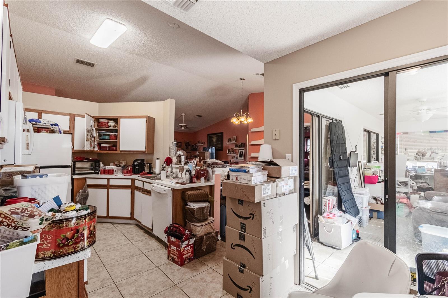
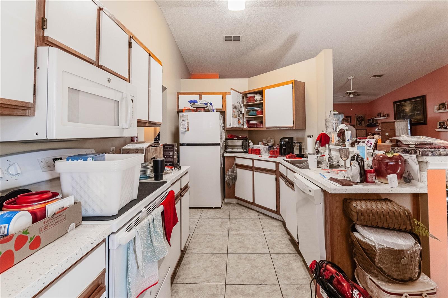
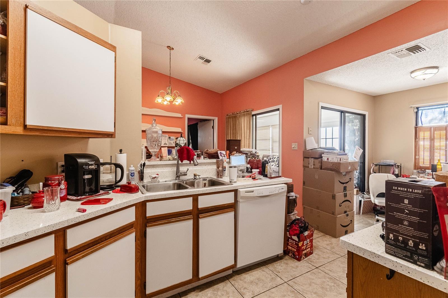
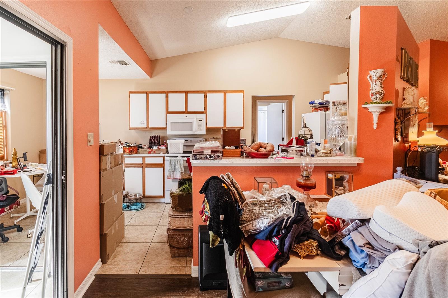
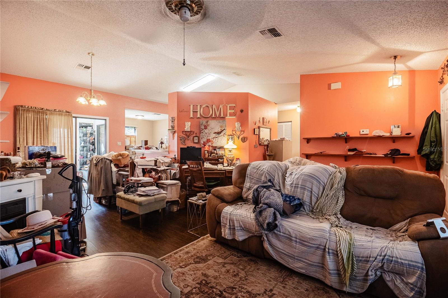
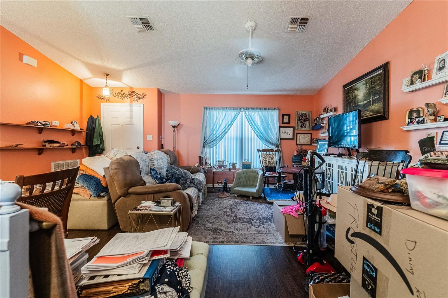
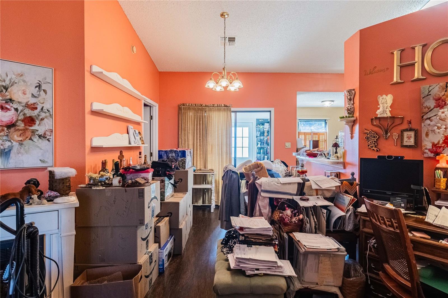
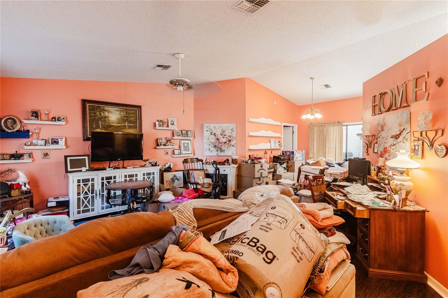
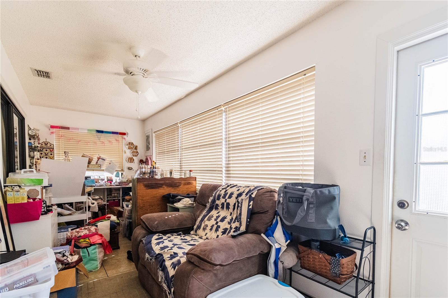
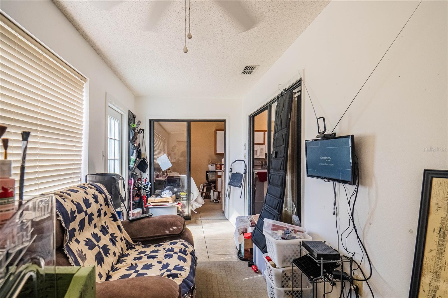
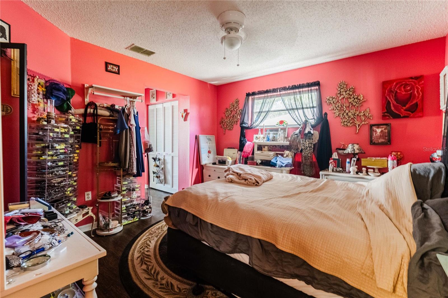
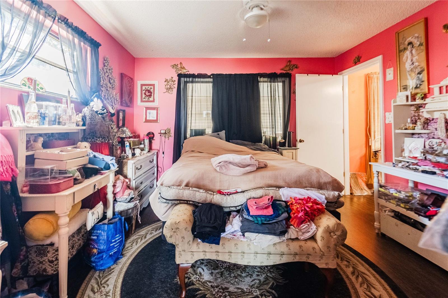
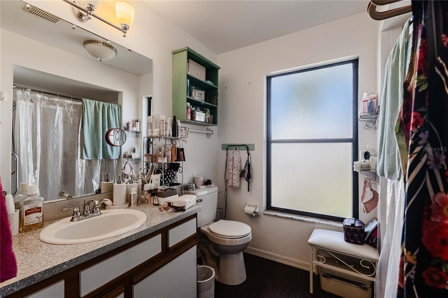
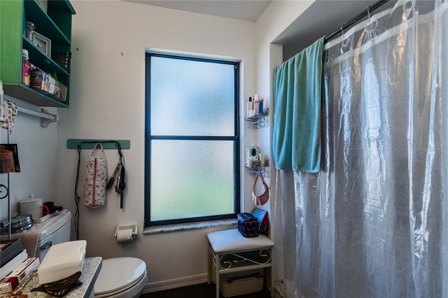
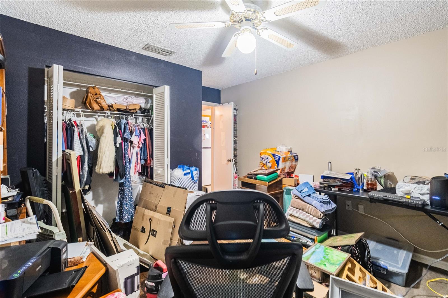
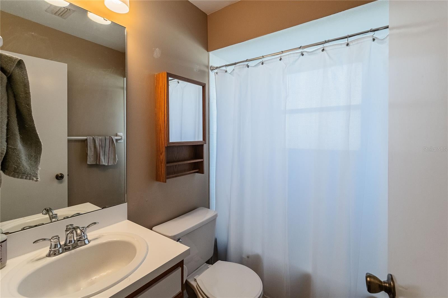
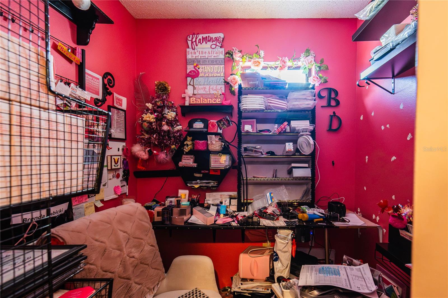
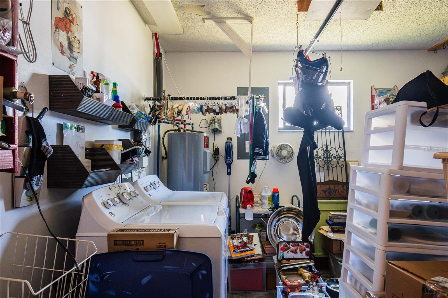
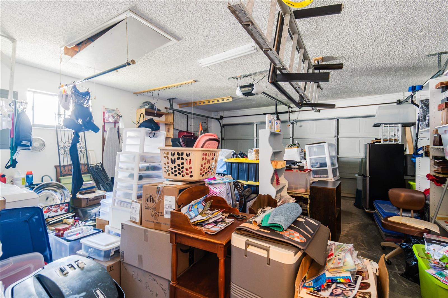
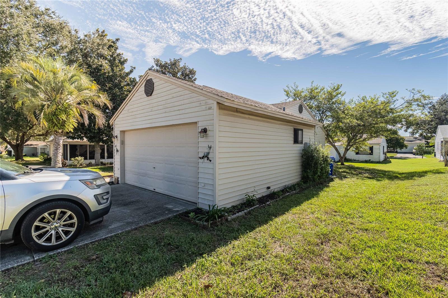
Discover the lifestyle of Sandpiper Golf & Country Club in North Lakeland! Located in this desirable 55+ golf cart community, this 2-bedroom, 2-bathroom home offers a 2-car garage and a functional floor plan with plenty of possibilities. The primary bedroom features an en-suite bathroom, while the additional bedroom provides comfortable space for guests or a home office. The kitchen offers convenient eat-in space and a breakfast bar, with a separate designated dining area that flows into the living room, creating a welcoming layout for everyday living and entertaining. One of the home's standout features is the enclosed, air-conditioned porch, accessed through sliding glass doors off the dining area. This versatile space is perfect for hobbies, a relaxing retreat, or additional flex space, and even offers a separate exterior entrance. Beyond the porch, enjoy an open back patio for outdoor relaxation. The two-car garage includes a washer and dryer and a convenient side-entry door.
The low HOA fee adds exceptional value, covering Spectrum TV, internet, lawn care, and access to the community amenities. Residents enjoy a golf cart-friendly lifestyle with a community pool, tennis courts, fitness center, and restaurant. Looking for an investment opportunity? The home may also be rented with a minimum 3-month lease, subject to community age requirements (tenants must be 55+).
Whether you're looking for a full-time residence, seasonal getaway, or investment opportunity, this home offers the opportunity to enjoy all that Sandpiper Golf & Country Club has to give while adding your own personal touches!
| Date | Event | Price | Source |
|---|---|---|---|
| listed (Active) | $239,000 | StellarMLS #TB8567850 |
Hi there — ask anything about this property or the area and the team will get right back to you.
Local real estate advisory services provided by agent with GGMS Demo Agency
Listed by Lindsey Funderburk with Jt Realty & Associates · Cell: 352-279-2640
Listings courtesy of Stellar MLS as distributed by MLS GRID. Based on information submitted to the MLS GRID. All data is obtained from various sources and may not have been verified by broker or MLS GRID. Supplied Open House Information is subject to change without notice. All information should be independently reviewed and verified for accuracy. Properties may or may not be listed by the office/agent presenting the information. Listing information is provided for consumers? personal, non-commercial use, solely to identify prospective properties for potential purchase; all other use is strictly prohibited and may violate relevant federal and state law. Information deemed reliable but not guaranteed. Copyright © 2026 MLS GRID. All Rights Reserved.
You agree to GGMS Demo Agency Terms of Use and Privacy Policy. By choosing to contact a property, you also agree that GGMS Demo Agency and its associates may call, text, or email you regarding any inquiries or activities you submit through our website. This may involve the use of automated means and prerecorded or artificial voices.
Step 1 of 2
Create a free account to view all listings, save searches, and get alerts when new homes match.
Step 2 of 2
Tell us how to reach you about homes you like.
Enter your password to sign in as
Create a free account to view all listings, save searches, and get alerts when new homes match.
Already have an account? Sign in
Sign in to your account.
New here? Create an account