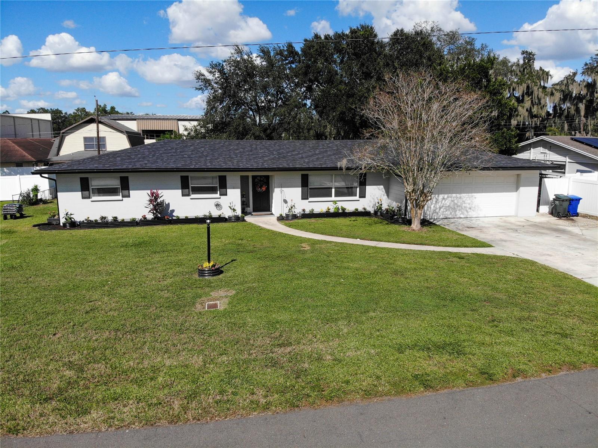
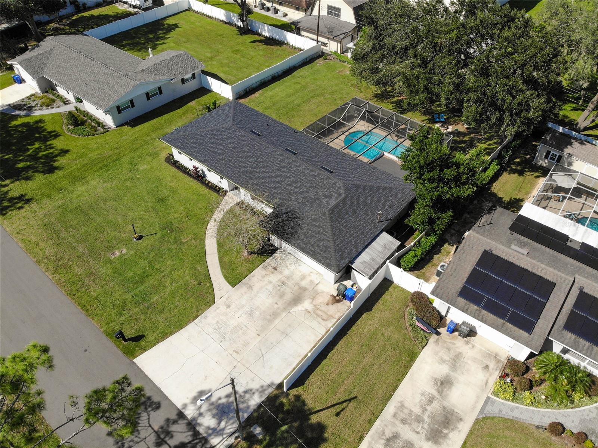
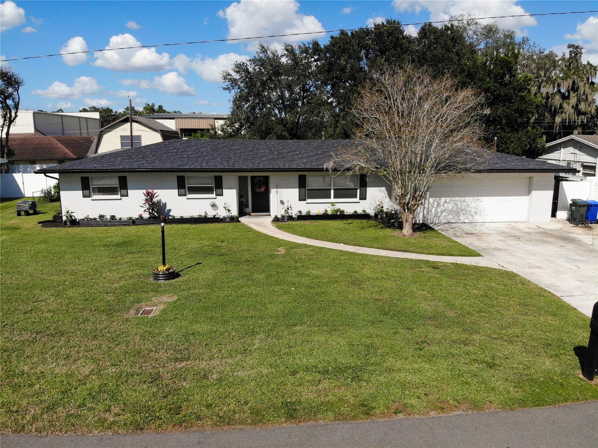
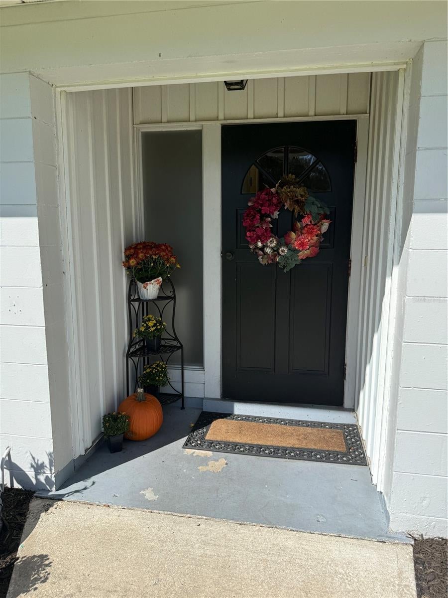
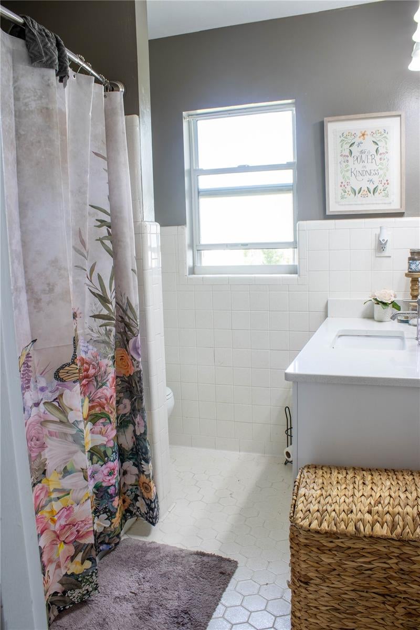
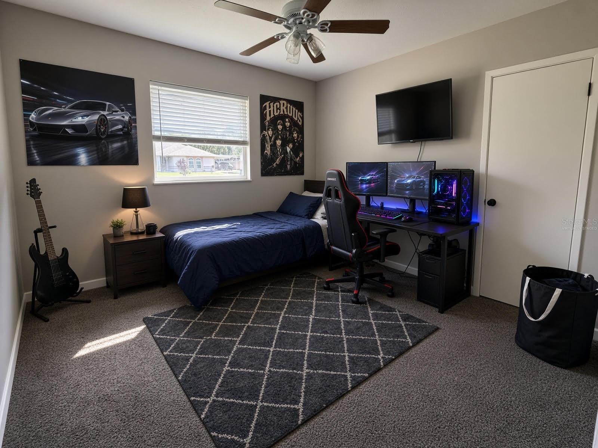
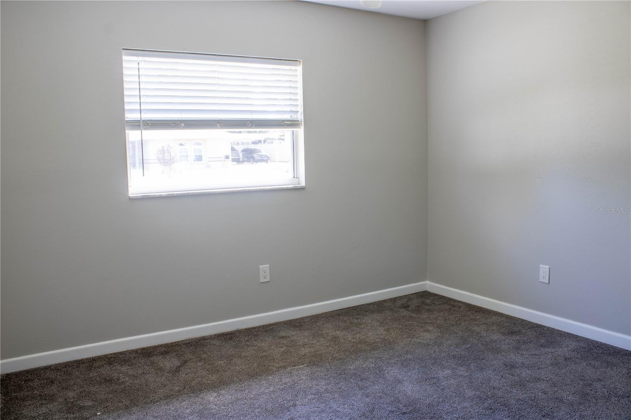
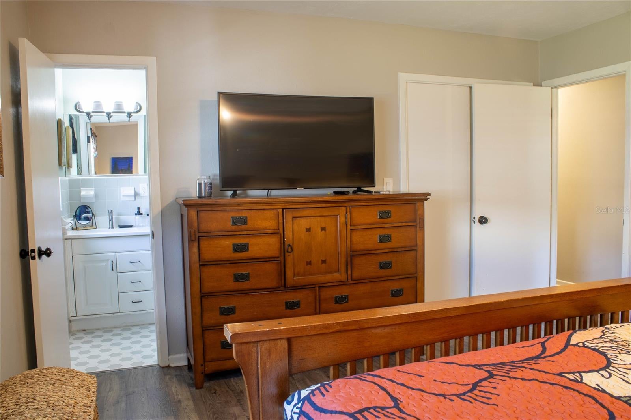
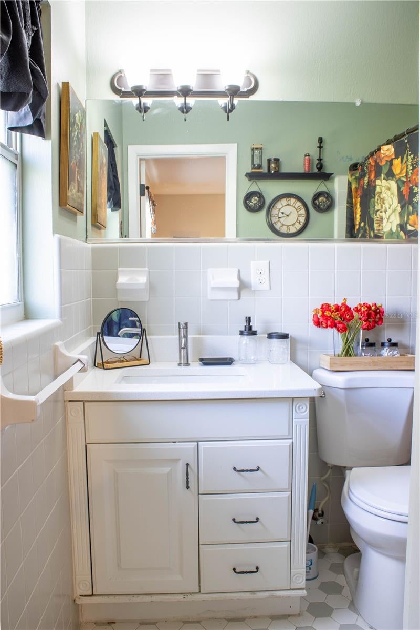
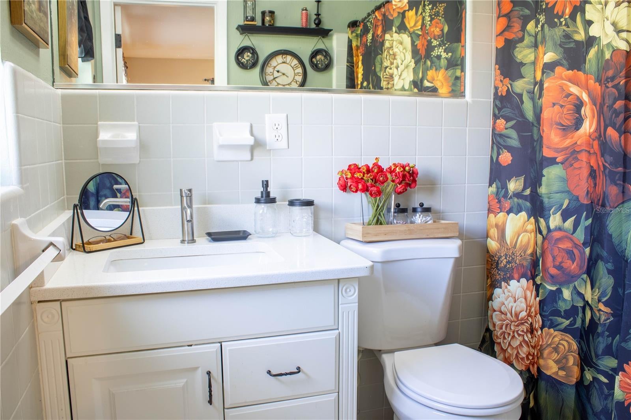
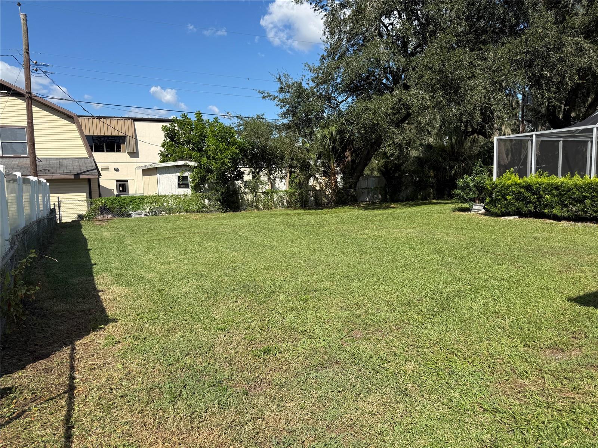
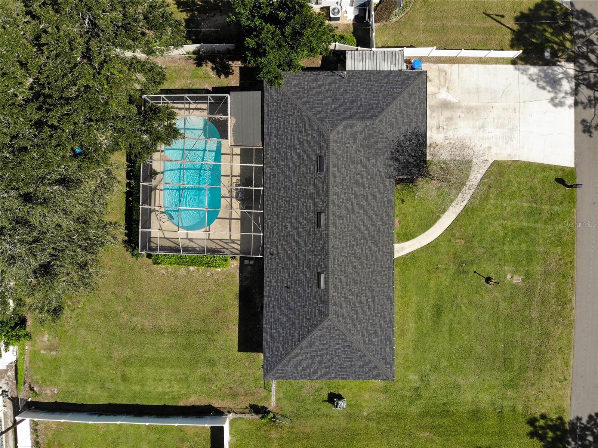
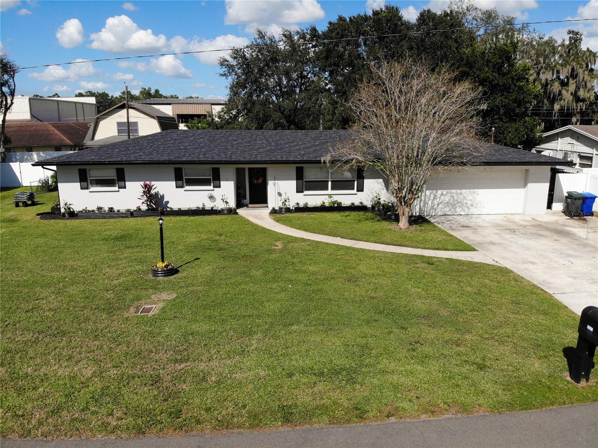
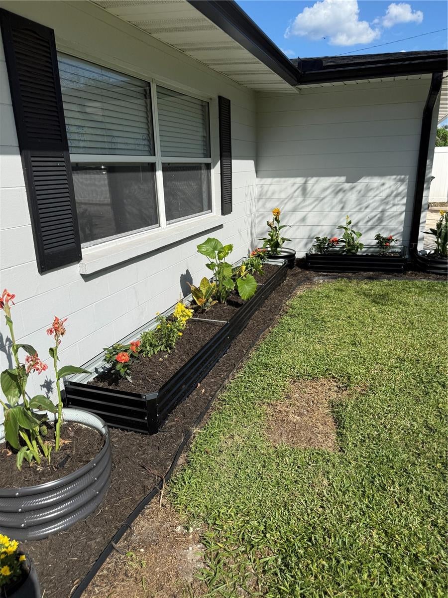
Roof, water, AC all updated! Discover South Lakeland pool-home living at 1016 Dolly Lane, Lakeland, FL 33813. This single-story, four-bedroom, two-bathroom home offers approximately 1,860 square feet of living space, an attached two-car garage, and a 0.31-acre lot on a cul-de-sac, with no HOA or CDD fees.
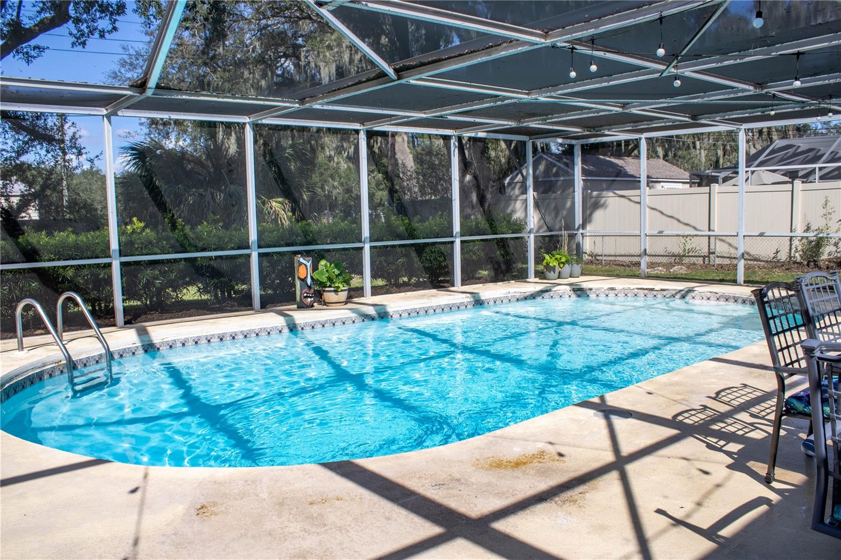
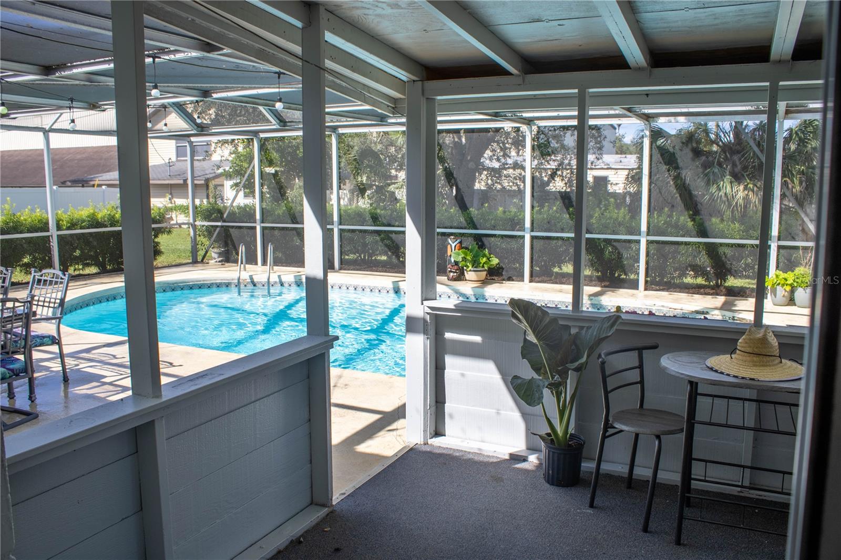
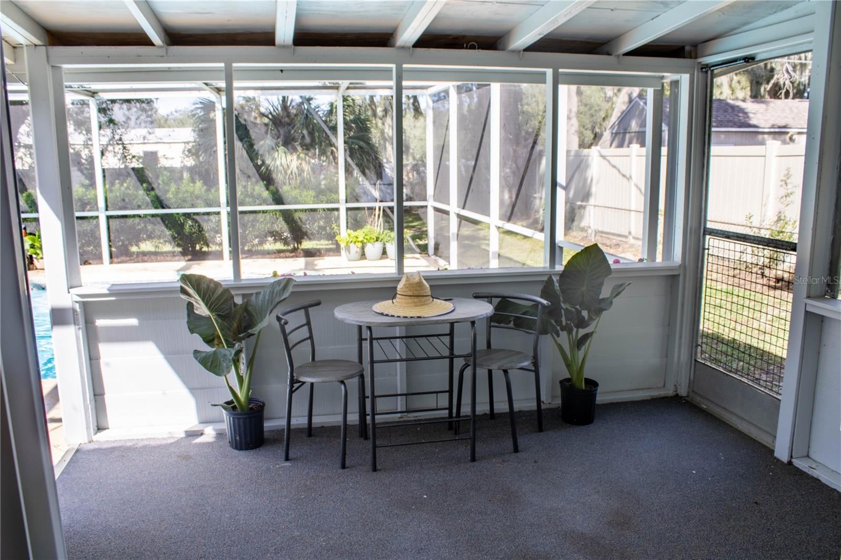
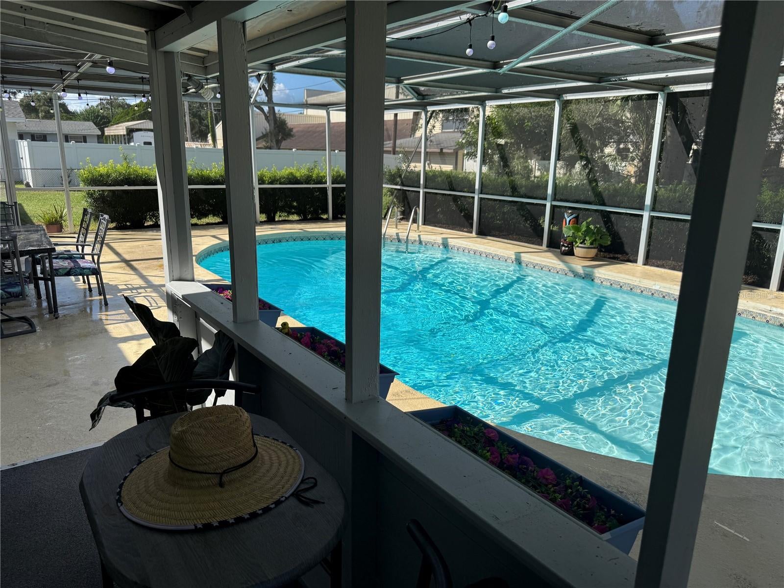
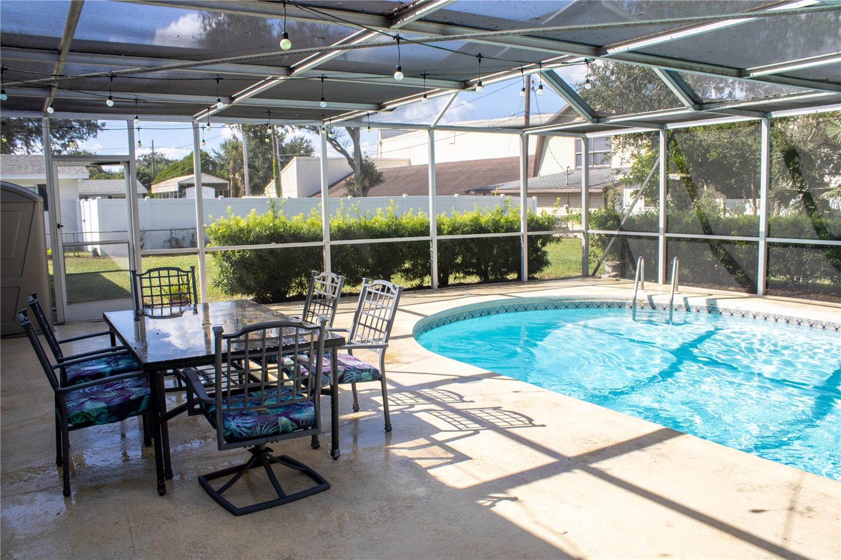
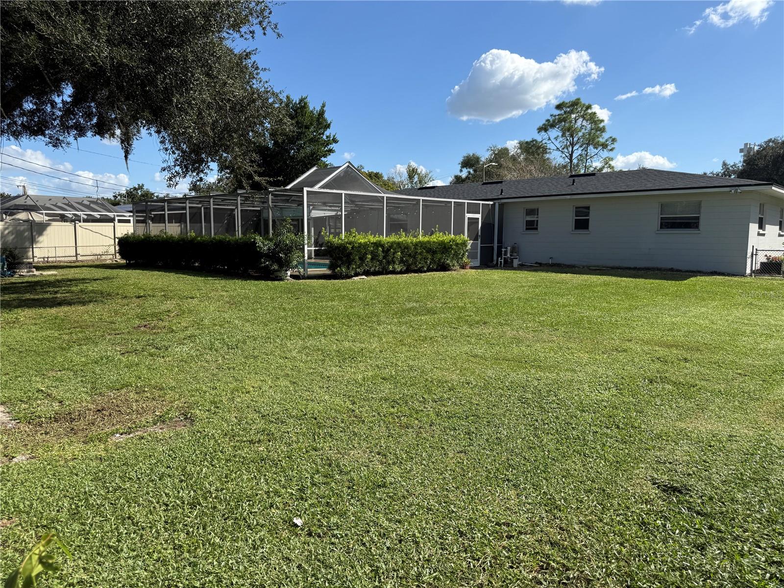
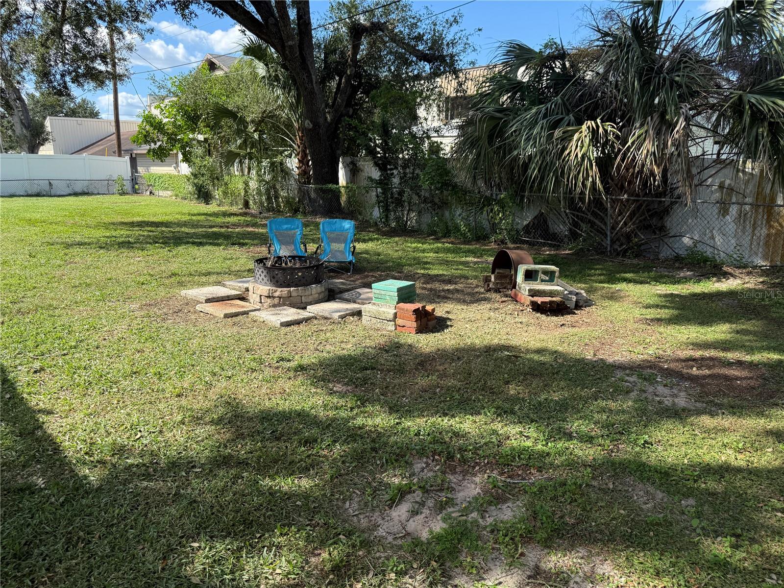
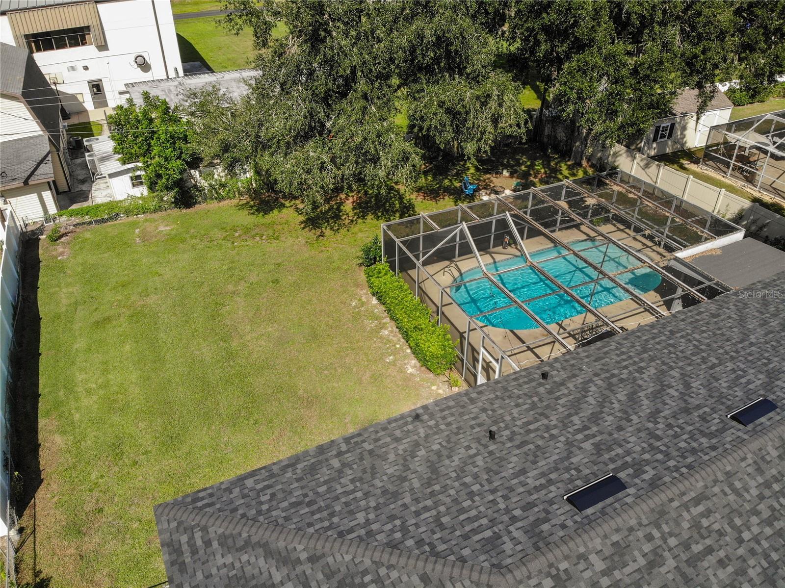
The private backyard is a standout, featuring a 32-by-16-foot in-ground swimming pool, a screened enclosure, and generous deck space for lounging and outdoor dining. A covered, screened lanai provides a shaded place to enjoy morning coffee, host a weekend gathering, or relax beside the water. The fenced yard adds outdoor space beyond the pool enclosure.
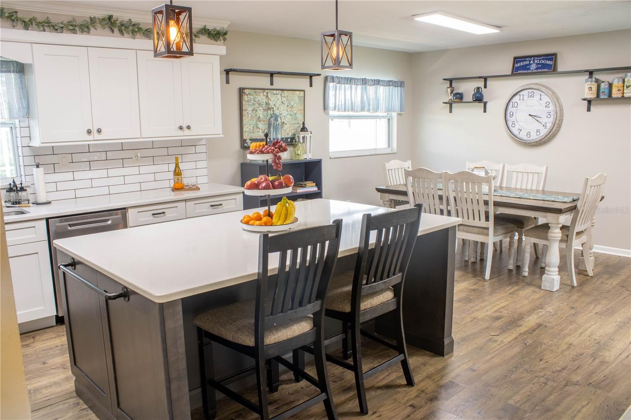
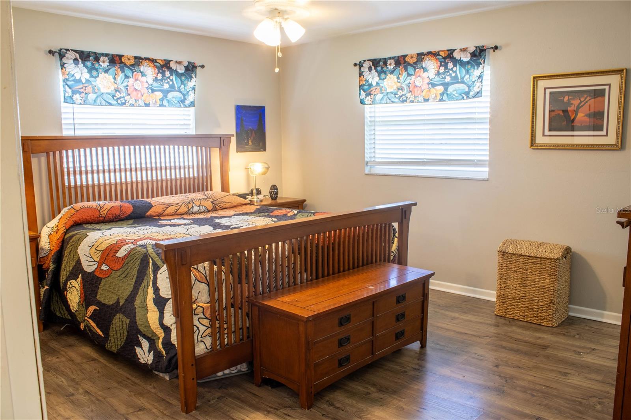
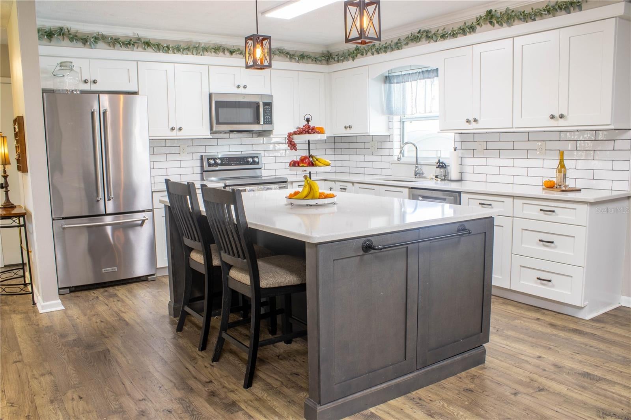
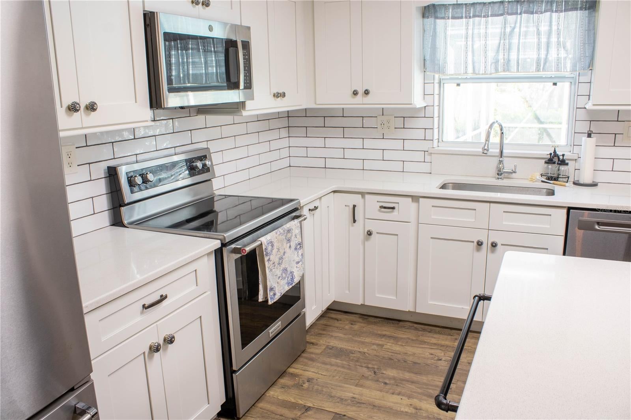
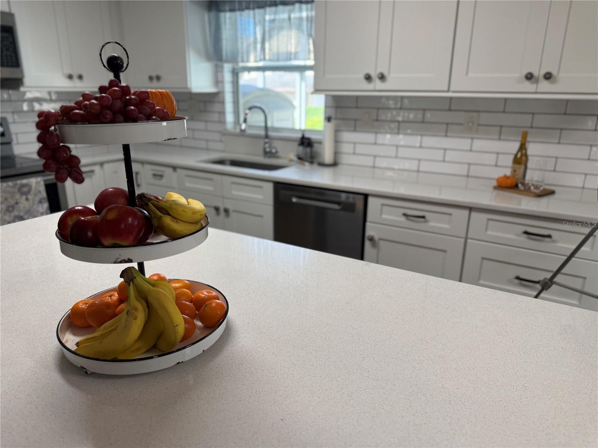
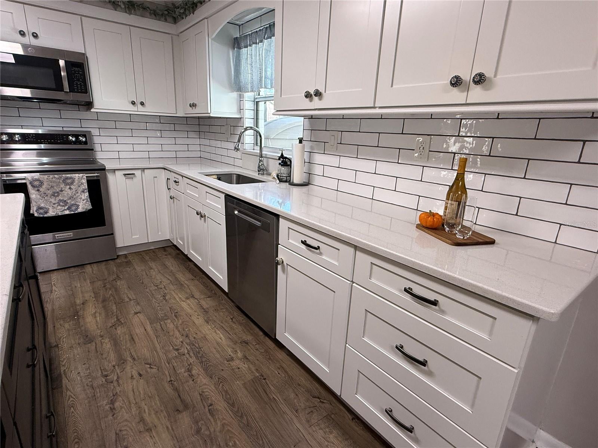
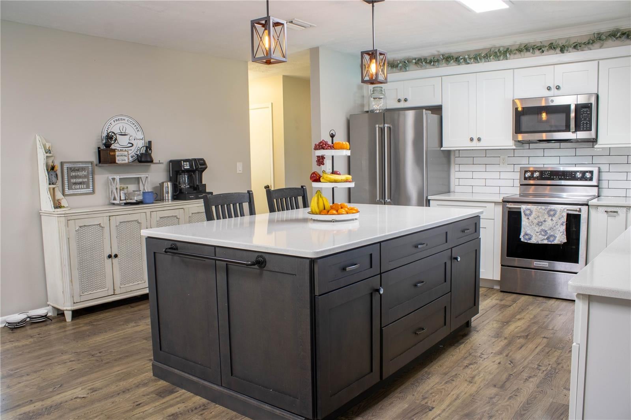
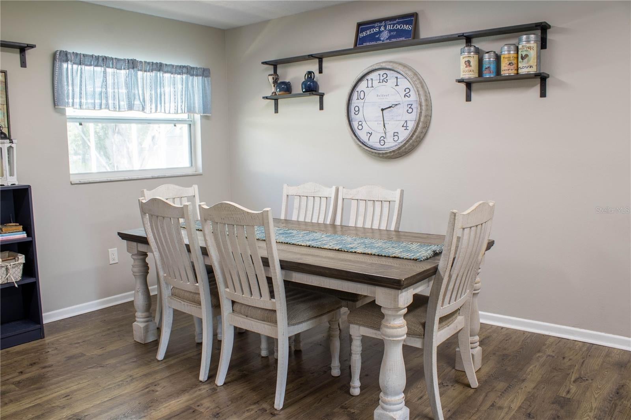
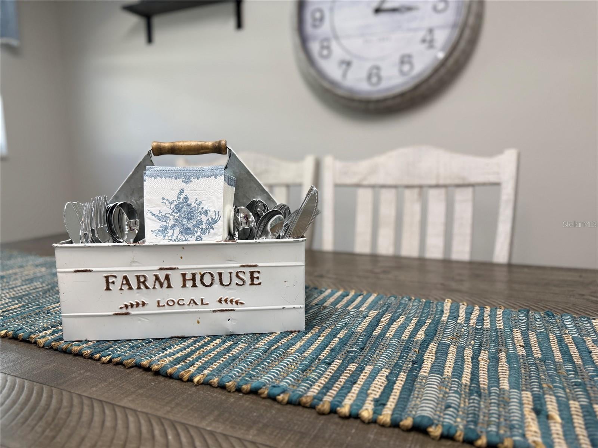
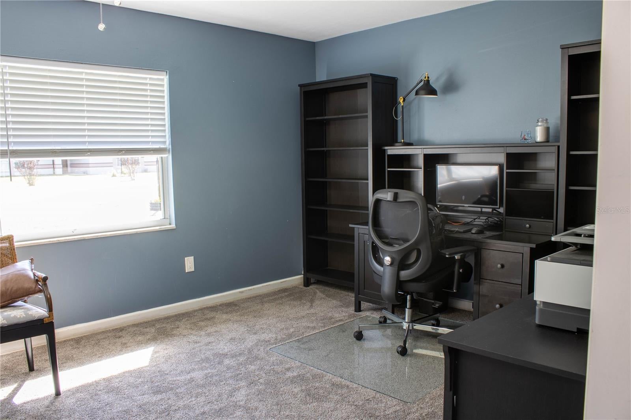
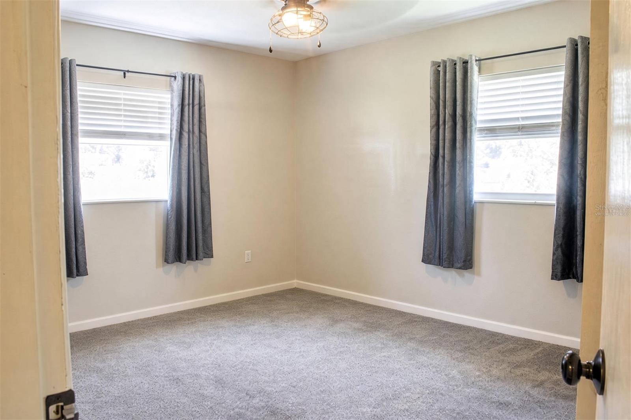
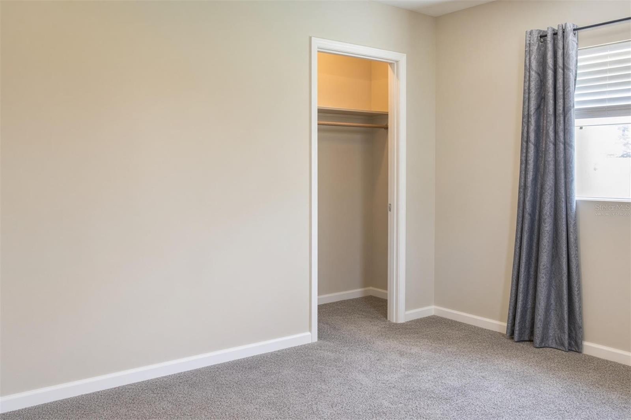
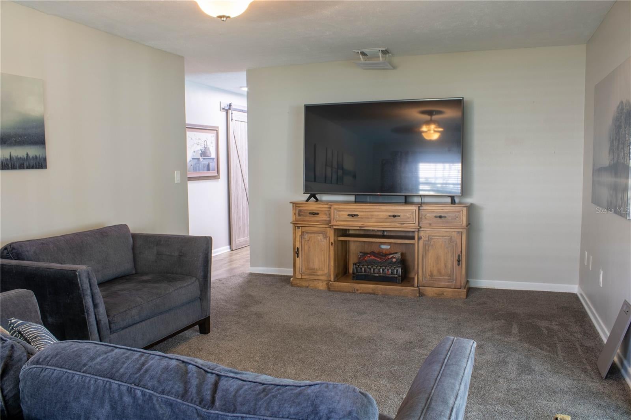
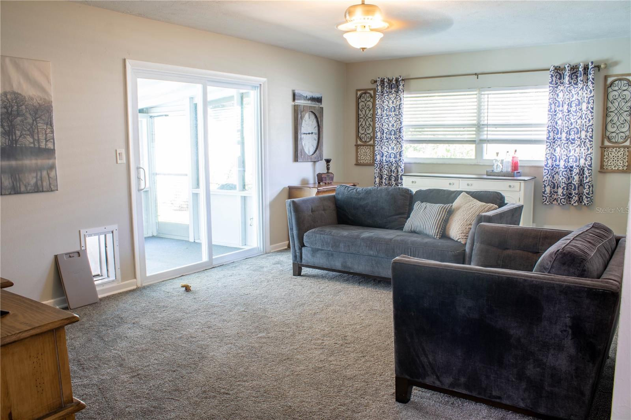
Inside, a spacious 21-by-13-foot great room offers room to gather, while a separate 18-by-11-foot dining room accommodates everyday meals and larger celebrations. The 15-by-14-foot kitchen features stone counters, a pantry, space for casual dining, and appliances replaced in 2025. Four bedrooms provide flexibility for sleeping space, a home office, or hobbies. An interior laundry room and approximately 23-by-22-foot garage add practical convenience.
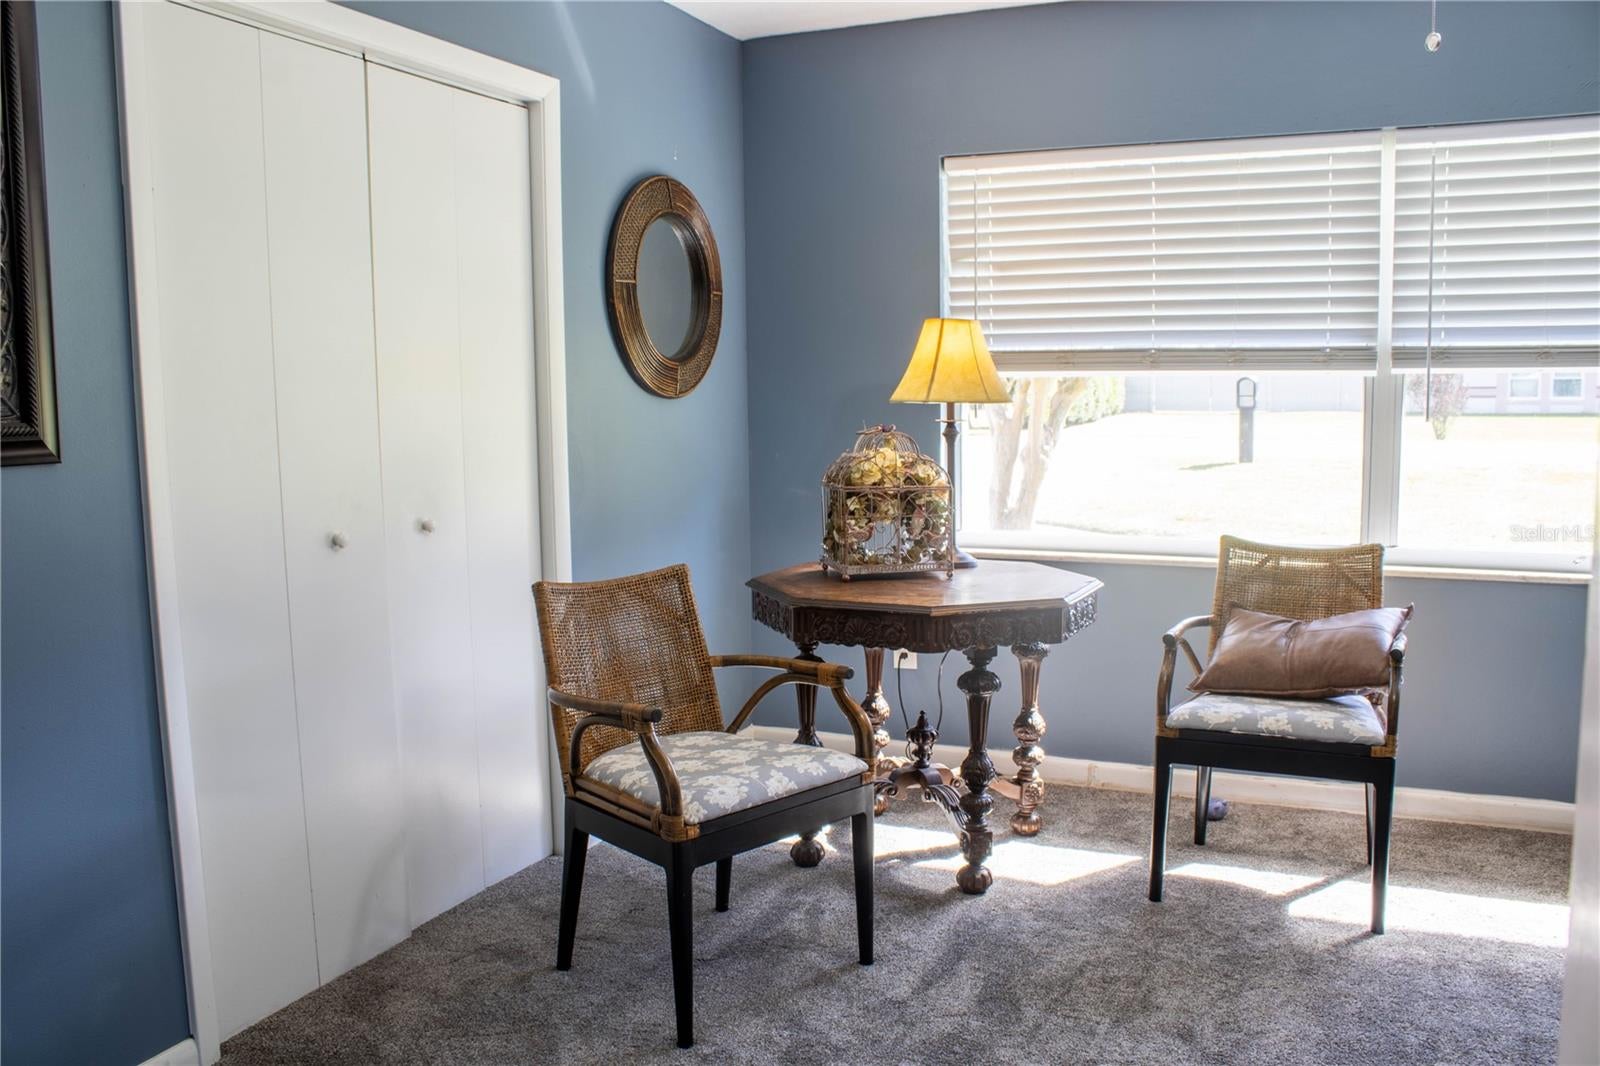
Recent improvements include a new air-conditioning system in 2023, a replacement water heater in 2025, new stain-resistant thick pile carpet with extra thick padding in 2025 (great for your feet and spill resistant), and replacement pool screening in 2025. Luxury vinyl flooring (LVP) in a wood grain that compliments the modern rustic design of the home.
Located off Cleveland Heights Boulevard near Lake Miriam Drive, this established South Lakeland property combines a cul-de-sac setting with access to shopping, dining, and everyday services. If you’re searching for a four-bedroom pool home in Lakeland with a large lot, screened outdoor living, and no HOA, put 1016 Dolly Lane on your must-see list.
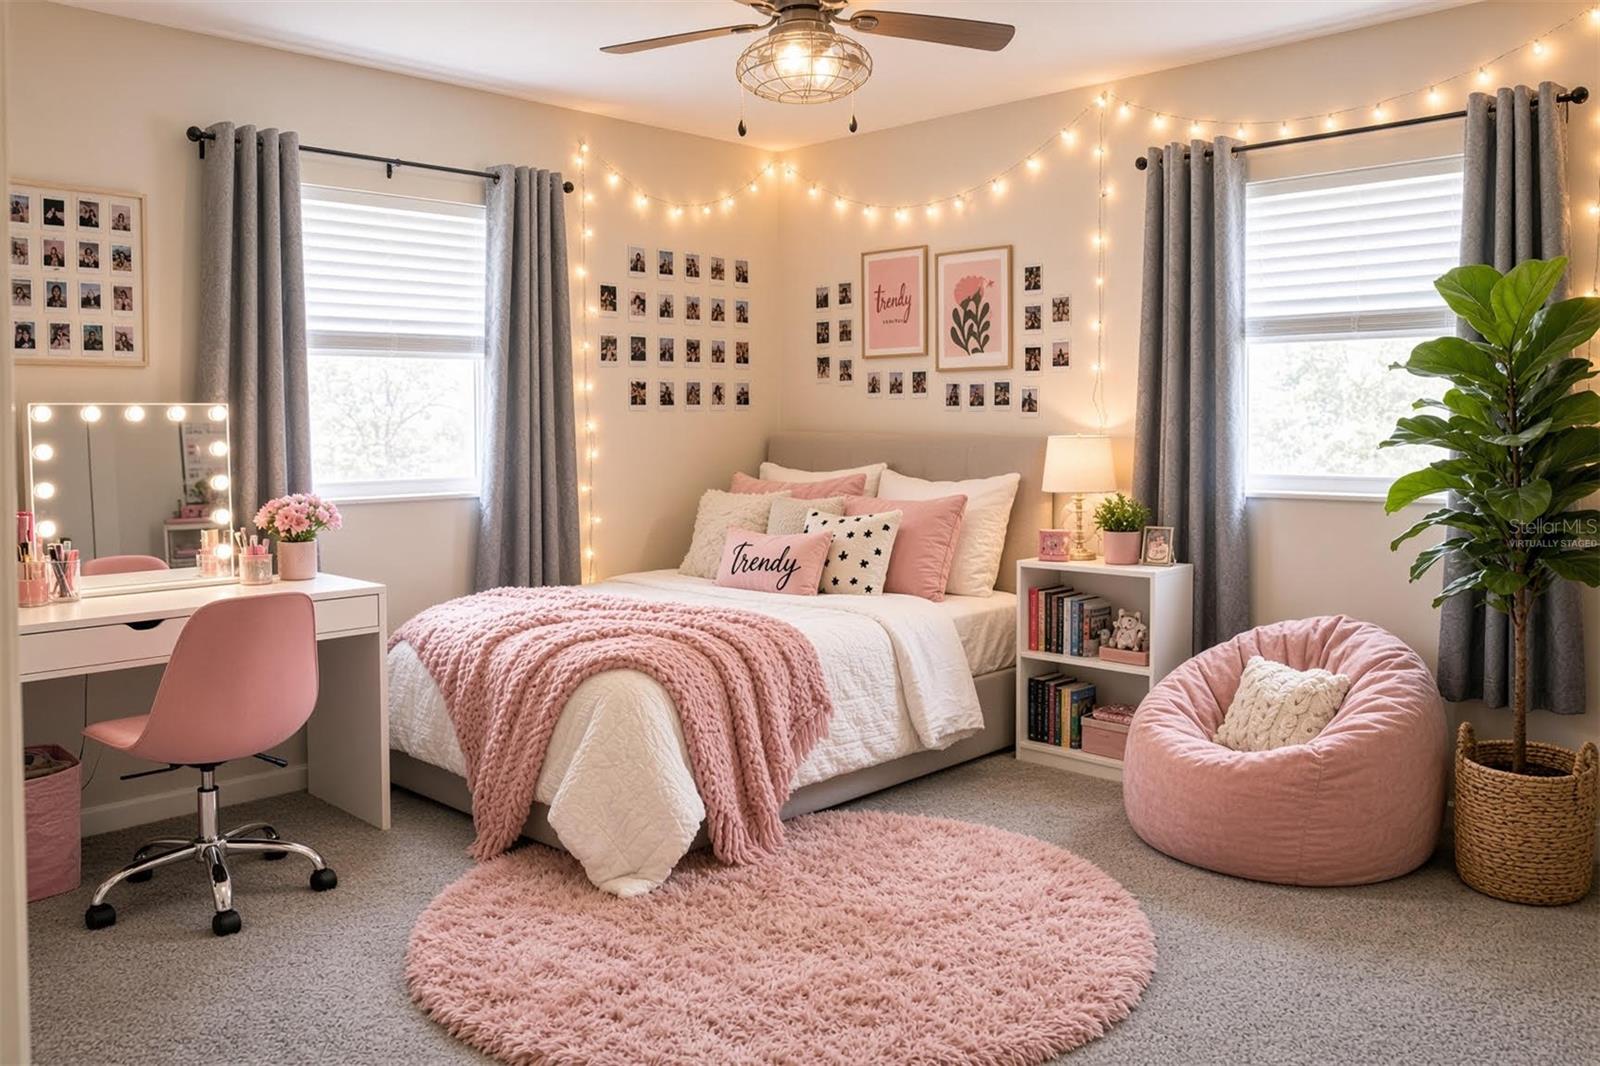
Some listing photos have been virtually staged.
*** UPDATES and MAINTENANCE SUMMARY: New AC 2023 including duct work. Insulation upgraded 2023. Roof replaced 2025, with additional ventilation. Gutters added 2025. Water heater replaced 2025. Stain guard carpets and pad replaced 2025. Kitchen appliances replaced 2025. Pool screen replaced 2025. Added water to kitchen refrigerator. Built-in dog door added to living room. Double paned windows can be opened to the interior for easy cleaning. Irrigation system is not attached. ***
Take a look at the pictures and take a virtual tour, if you love what you see, request a showing today!
Friday, November 20 · 6am–11pm
In person · no appointment needed
Saturday, November 21 · 11am–1pm
In person · no appointment needed
Friday, November 27 · 6am–11pm
In person · no appointment needed
Friday, December 4 · 6am–11pm
In person · no appointment needed
| Date | Event | Price | Source |
|---|---|---|---|
| listed (Active) | $424,900 | StellarMLS #L4965719 | |
| price changed | $409,900 | StellarMLS #L4965719 | |
| price changed | $399,900 | StellarMLS #L4965719 |
Hi there — ask anything about this property or the area and the team will get right back to you.
Local real estate advisory services provided by agent with GGMS Demo Agency
Listed by Jared Weggeland with Keller Williams Realty · Cell: 863-577-1234
Listings courtesy of Stellar MLS as distributed by MLS GRID. Based on information submitted to the MLS GRID. All data is obtained from various sources and may not have been verified by broker or MLS GRID. Supplied Open House Information is subject to change without notice. All information should be independently reviewed and verified for accuracy. Properties may or may not be listed by the office/agent presenting the information. Listing information is provided for consumers? personal, non-commercial use, solely to identify prospective properties for potential purchase; all other use is strictly prohibited and may violate relevant federal and state law. Information deemed reliable but not guaranteed. Copyright © 2026 MLS GRID. All Rights Reserved.
You agree to GGMS Demo Agency Terms of Use and Privacy Policy. By choosing to contact a property, you also agree that GGMS Demo Agency and its associates may call, text, or email you regarding any inquiries or activities you submit through our website. This may involve the use of automated means and prerecorded or artificial voices.
Step 1 of 2
Create a free account to view all listings, save searches, and get alerts when new homes match.
Step 2 of 2
Tell us how to reach you about homes you like.
Enter your password to sign in as
Create a free account to view all listings, save searches, and get alerts when new homes match.
Already have an account? Sign in
Sign in to your account.
New here? Create an account