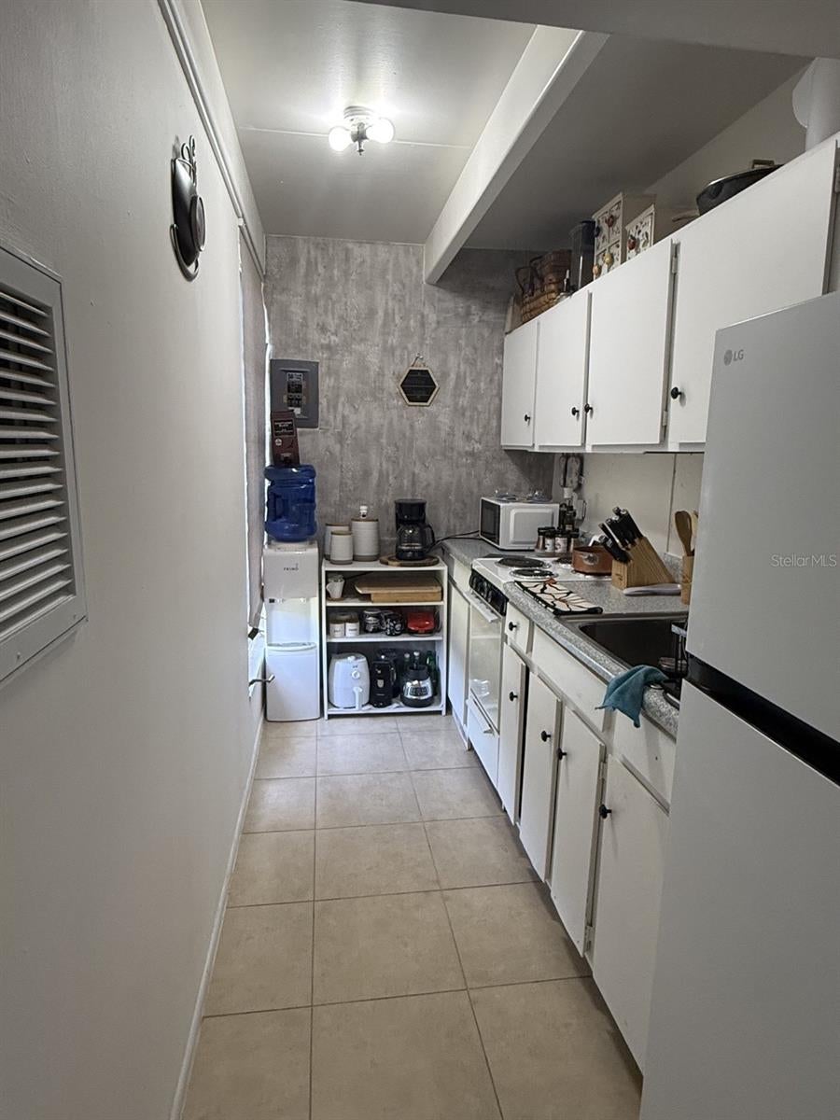
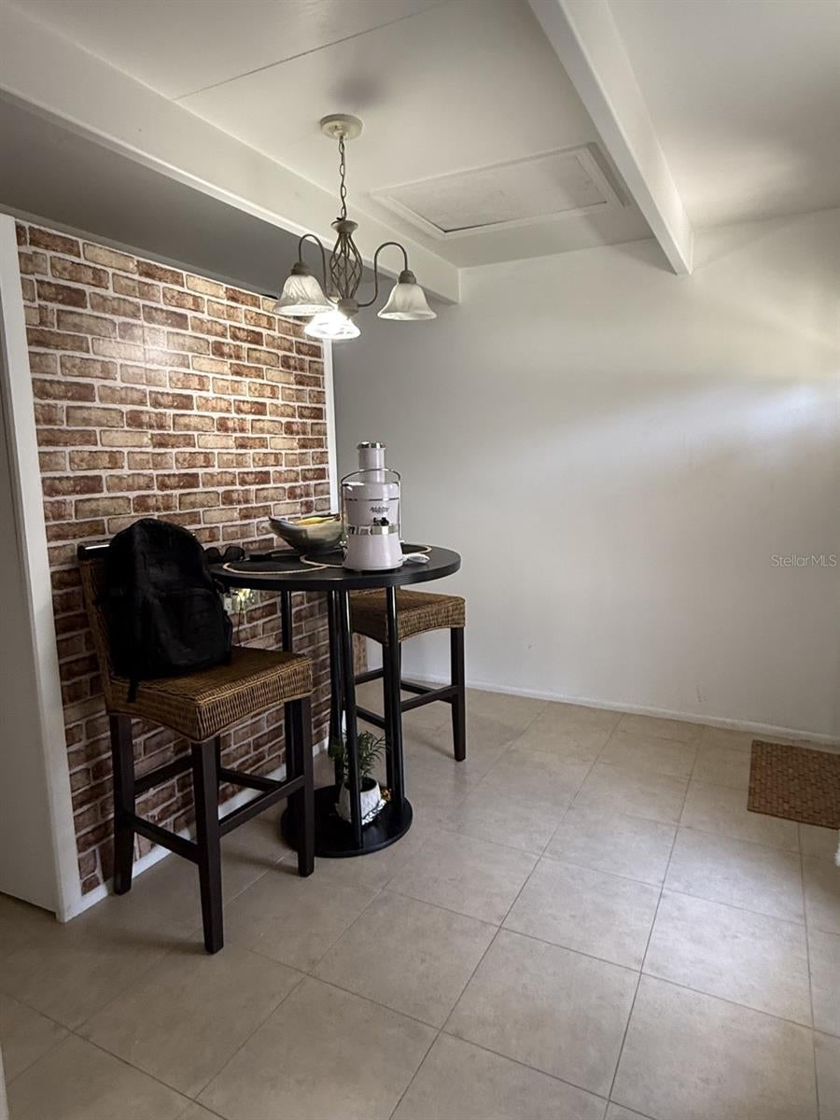
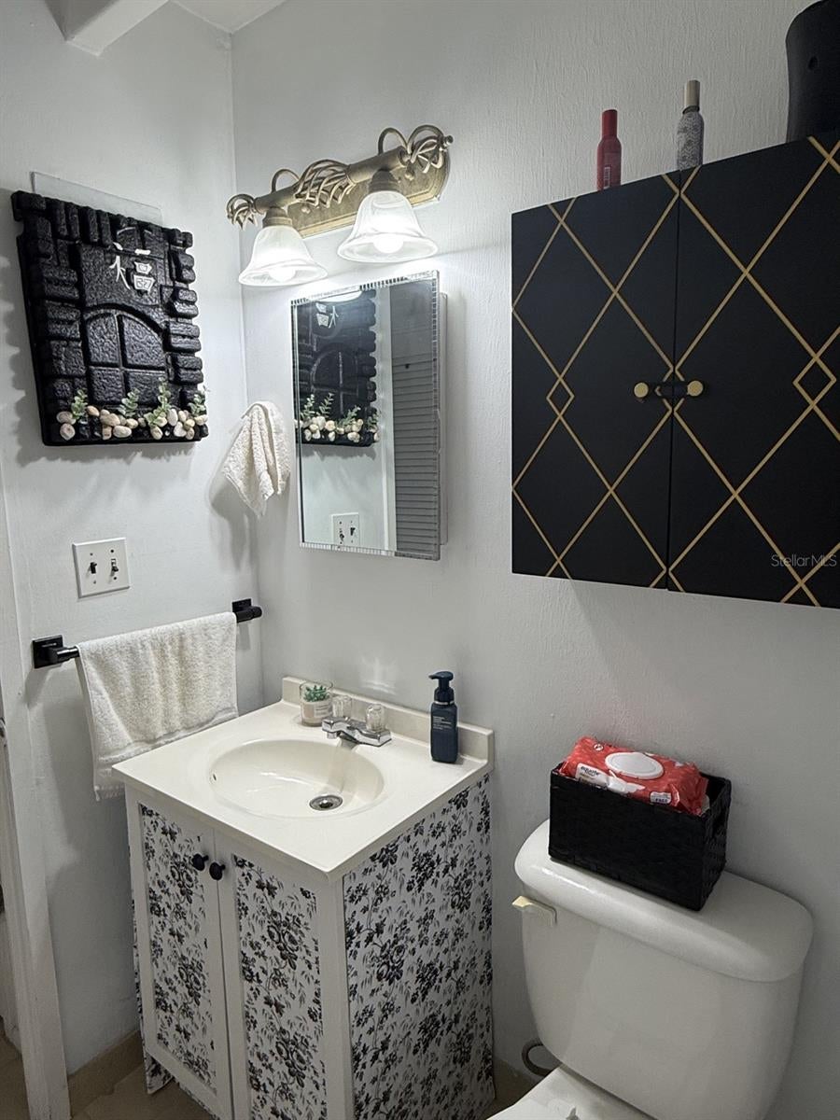
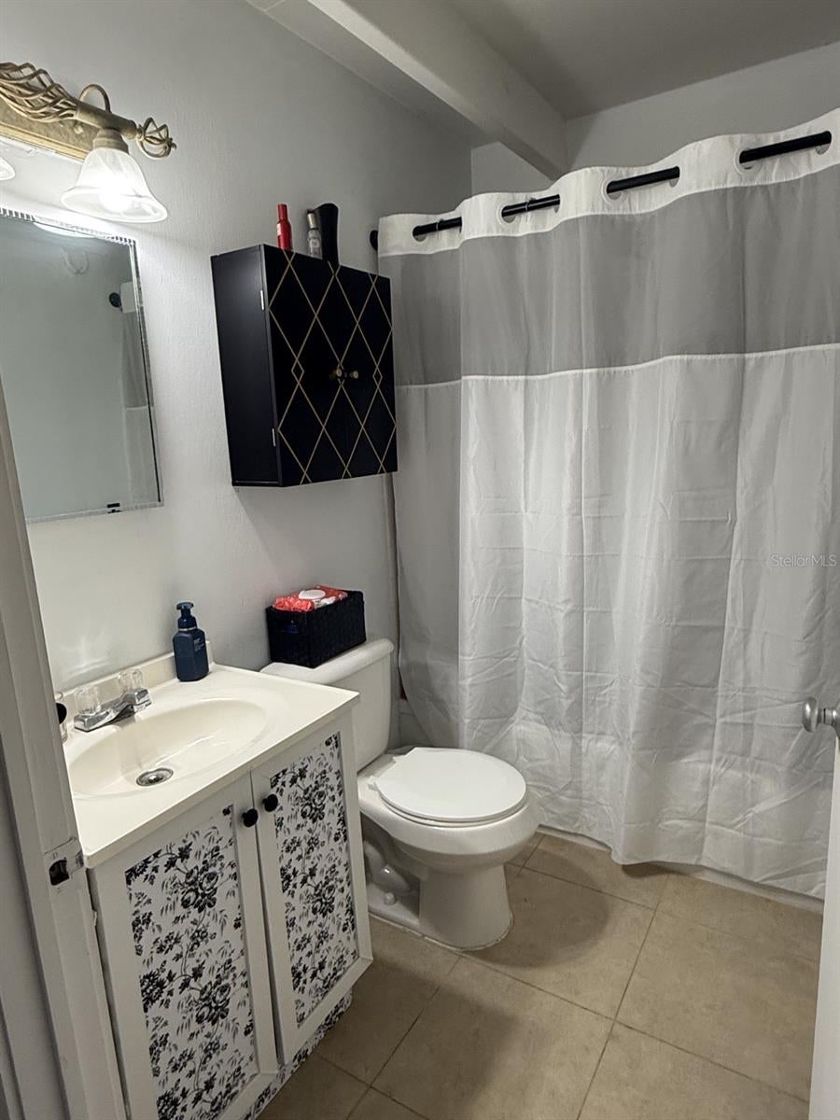
This beautifully maintained large 1 bedroom offers an exceptional sense of space and is truly move-in ready, generously sized home features a
comfortable, airy layout with abundant natural light that enhances its open and expansive feel. The impressive footprint allows for distinct living, dining, and resting areas, making it both functional and inviting.
This is a great opportunity to own a unit that combines comfort, style
Buy it as a 1st, 2nd home or for short term rental.
Surrounded by natural beauty and located just minutes from downtown, shopping, dining, healthcare, Hwy 27, and
the Florida Turnpike.
Low HOA Fee – Only $350/month – Includes: Water, sewer, trash, exterior maintenance and landscaping, Spectrum TV and
high-speed internet (modem/router included), Building insurance, Pool maintenance and 24/7 community security, full access to community
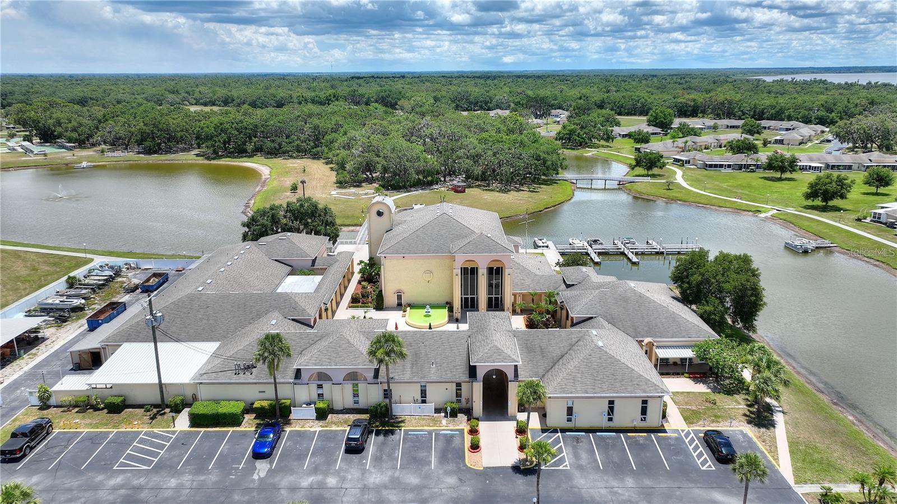
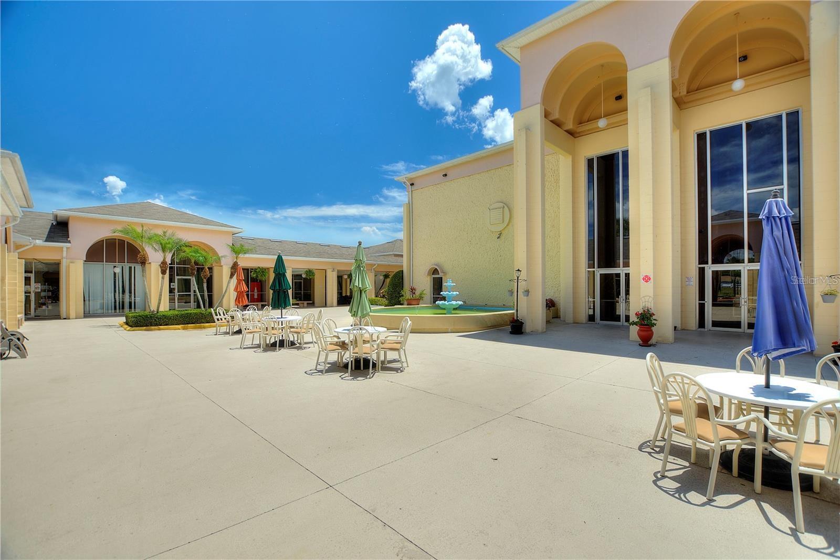
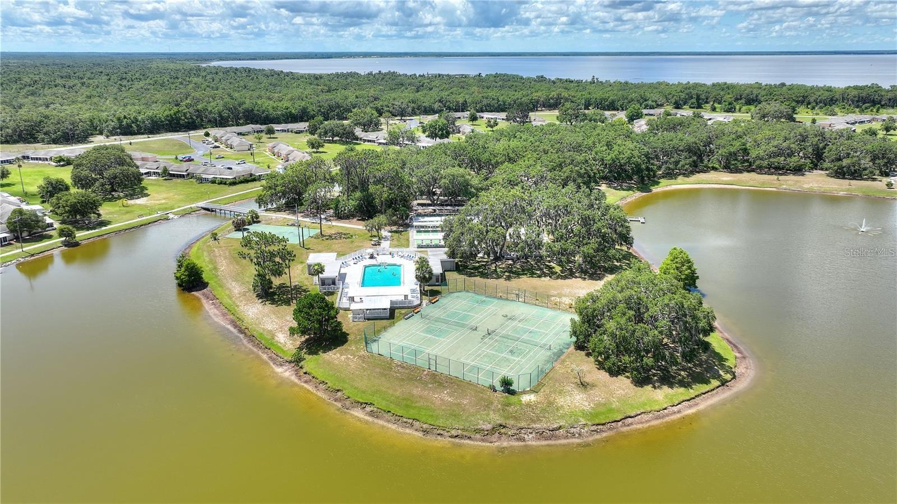
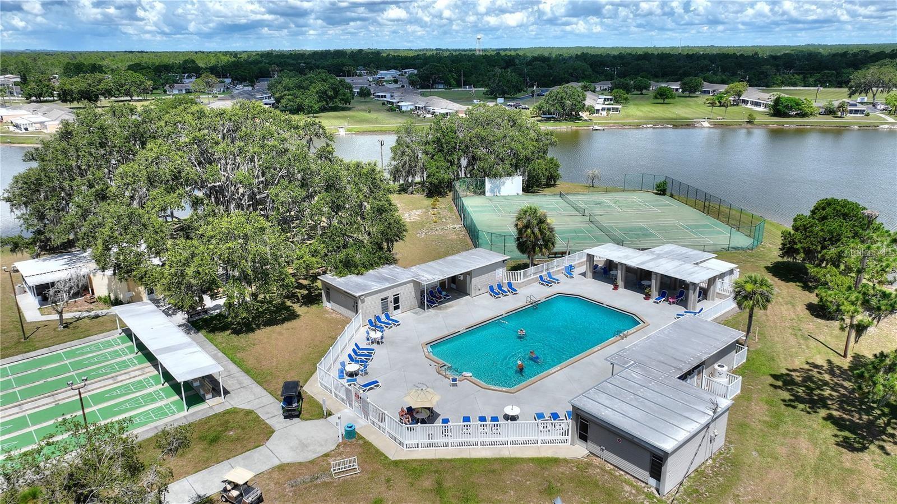
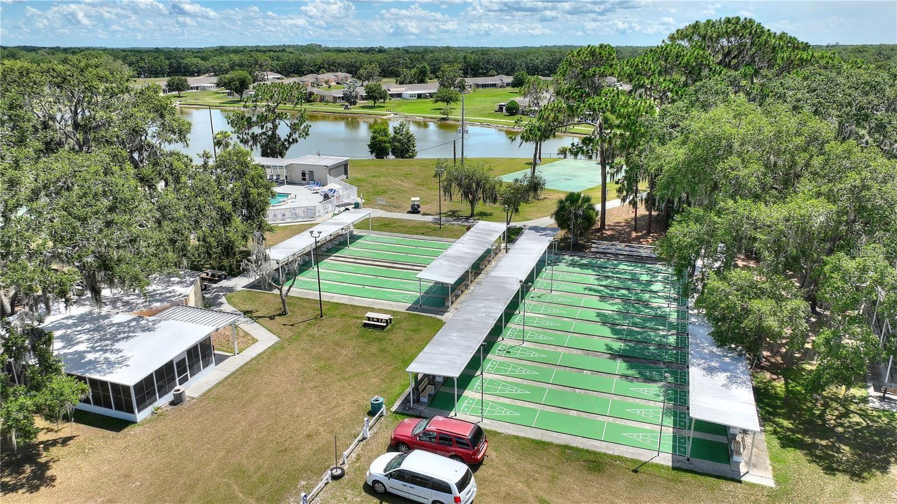
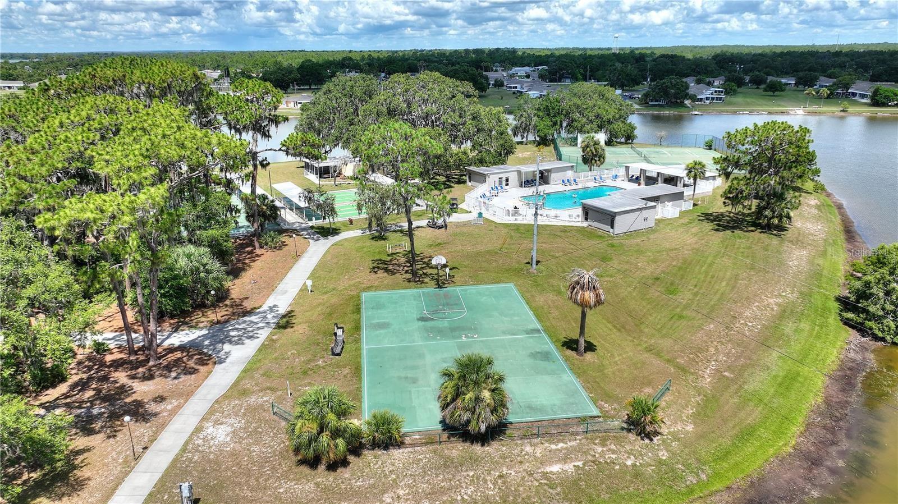
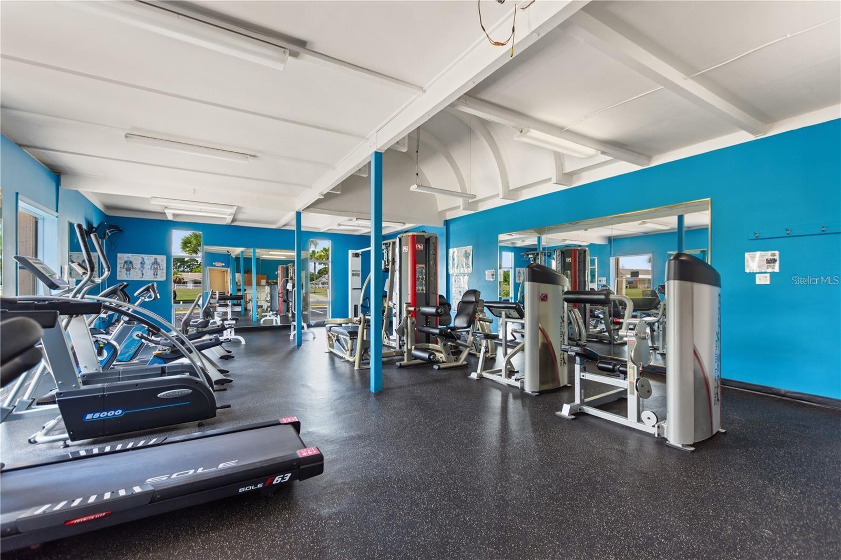
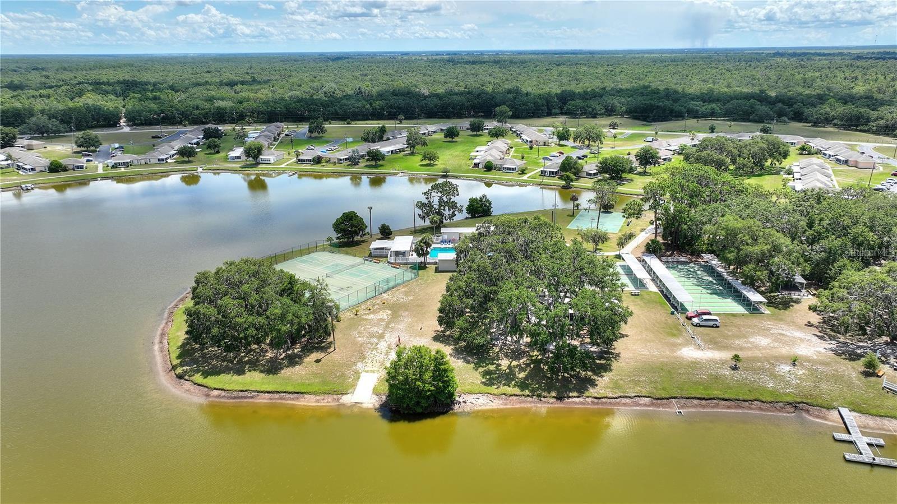
amenities. Community Highlights: Resort-style pool, spa, and jacuzzi, Clubhouse with daily activities and event rooms, Mini-golf, shuffleboard,
horseshoes, game room, Tennis, racquetball, bocce, basketball courts, lighted Walking trails, nature paths, fishing piers, and recreational island,
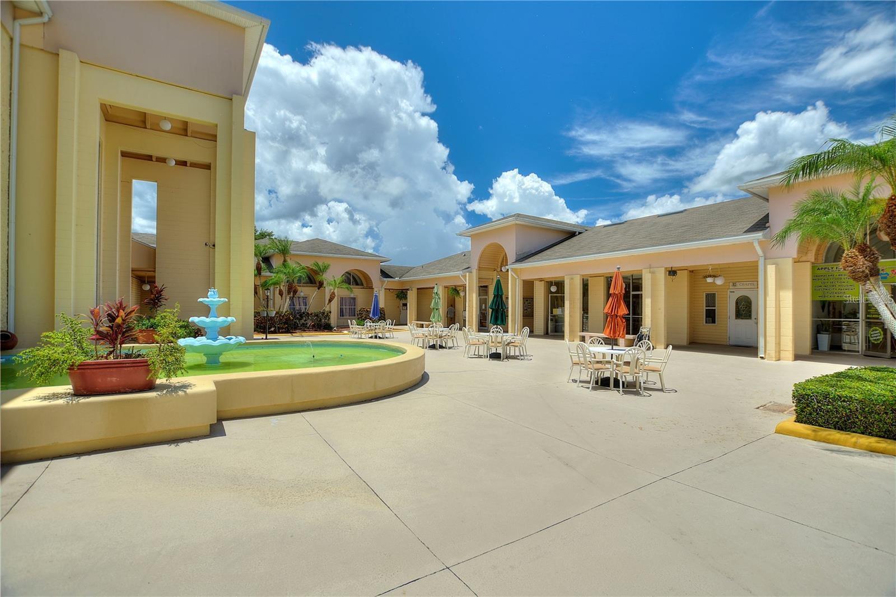
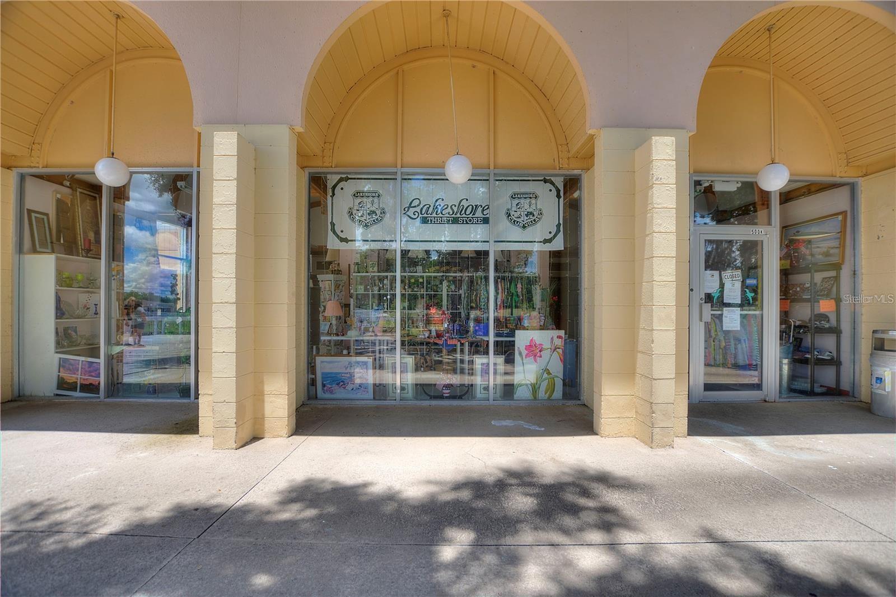
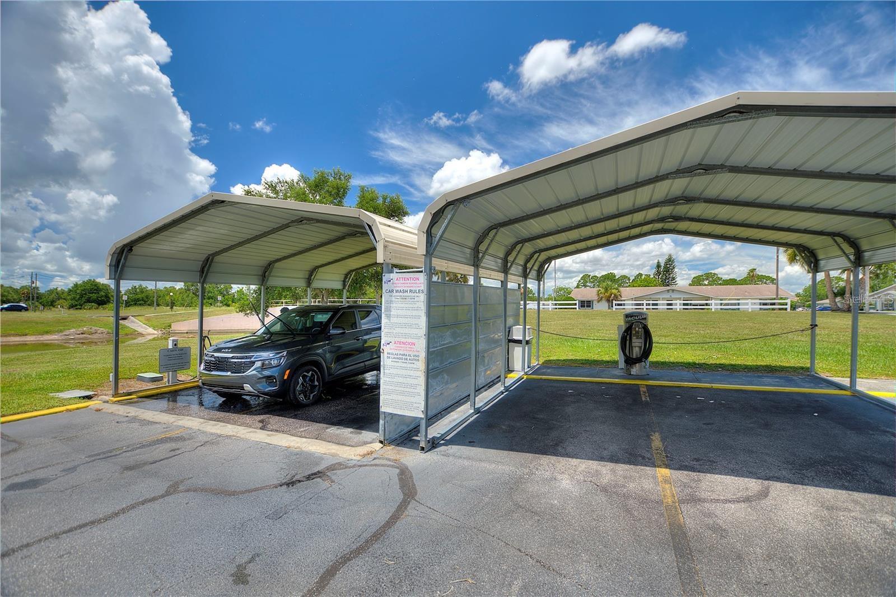
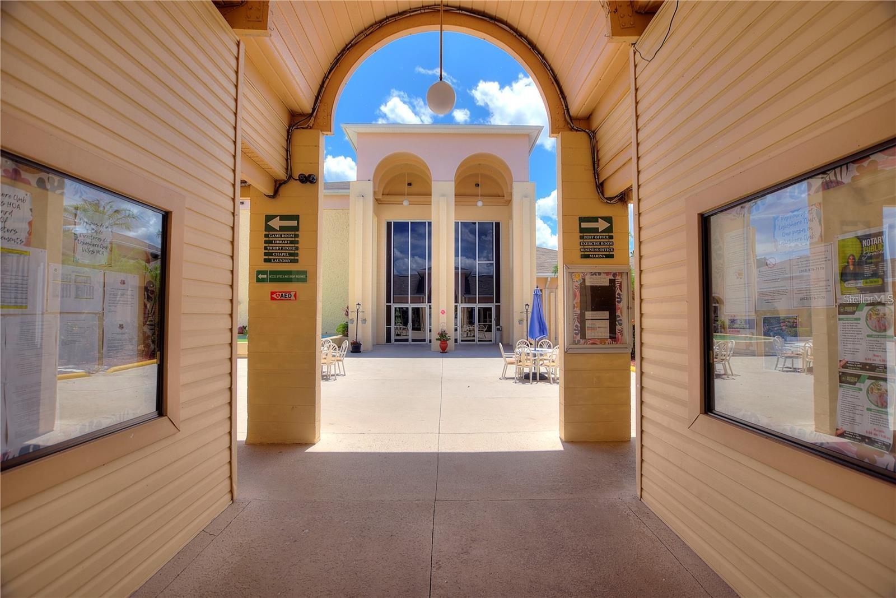
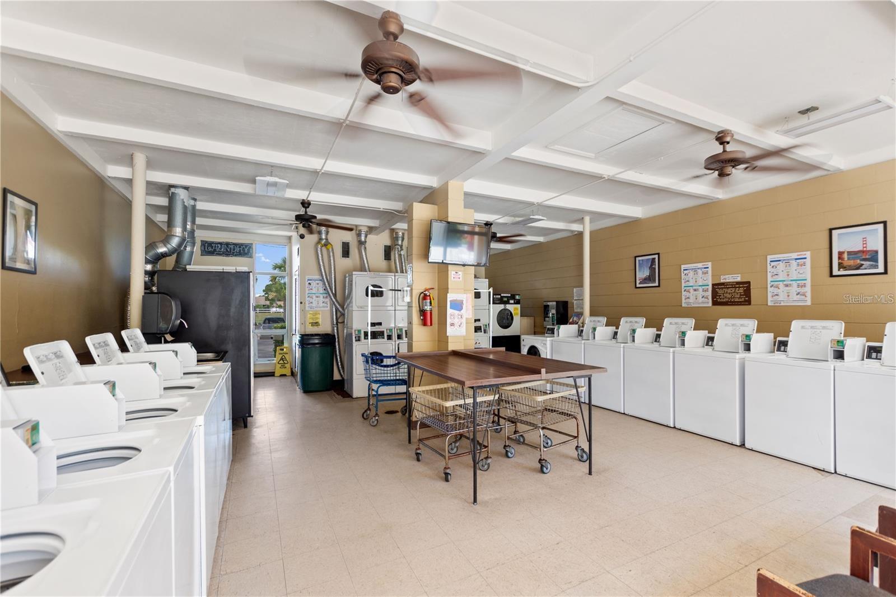
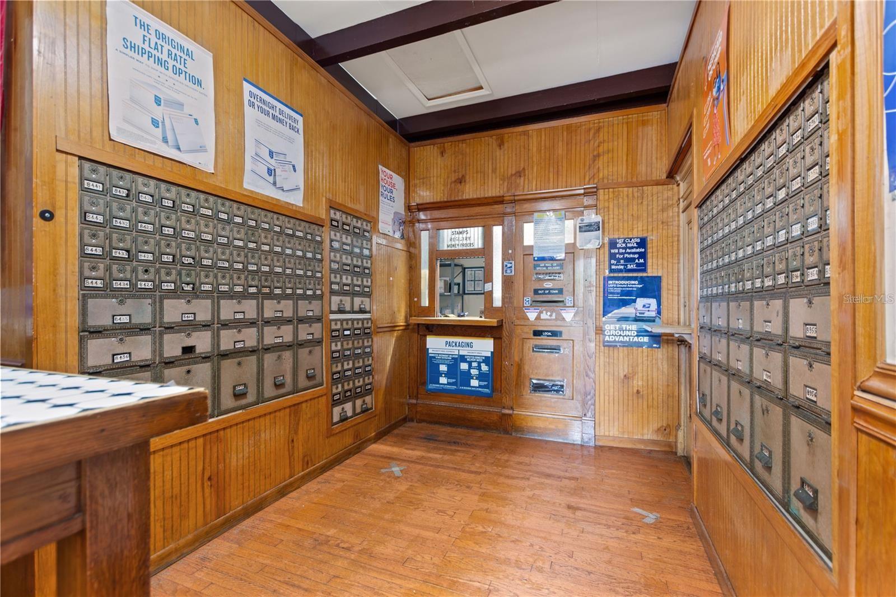
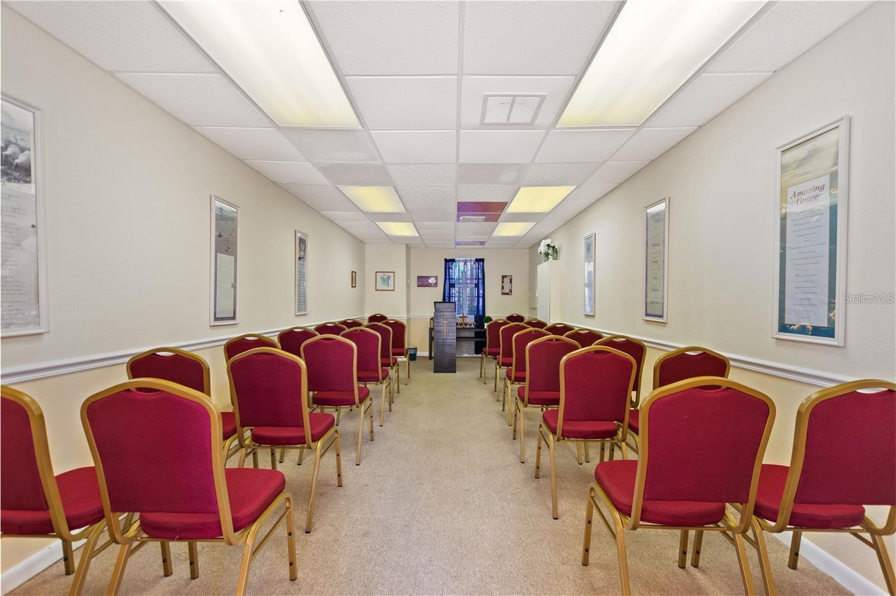
Marina access and boat slips on Lake Walk-In-Water (7,500-acre premier bass lake). The town square has an On-site chapel, post office, library, thrift store, salon, laundry, car wash and more!
Ideal for year-round living or as a vacation home. Don’t miss this opportunity to enjoy a
maintenance-free lifestyle in a highly sought-after community! Schedule your private tour today!
| Date | Event | Price | Source |
|---|---|---|---|
| listed (Active) | $70,000 | StellarMLS #L4963445 |
Hi there — ask anything about this property or the area and the team will get right back to you.
Local real estate advisory services provided by agent with GGMS Demo Agency
Listed by Ruth Miranda with Advantage Realty 1 · Cell: 863-386-1111
Listings courtesy of Stellar MLS as distributed by MLS GRID. Based on information submitted to the MLS GRID. All data is obtained from various sources and may not have been verified by broker or MLS GRID. Supplied Open House Information is subject to change without notice. All information should be independently reviewed and verified for accuracy. Properties may or may not be listed by the office/agent presenting the information. Listing information is provided for consumers? personal, non-commercial use, solely to identify prospective properties for potential purchase; all other use is strictly prohibited and may violate relevant federal and state law. Information deemed reliable but not guaranteed. Copyright © 2026 MLS GRID. All Rights Reserved.
You agree to GGMS Demo Agency Terms of Use and Privacy Policy. By choosing to contact a property, you also agree that GGMS Demo Agency and its associates may call, text, or email you regarding any inquiries or activities you submit through our website. This may involve the use of automated means and prerecorded or artificial voices.
Step 1 of 2
Create a free account to view all listings, save searches, and get alerts when new homes match.
Step 2 of 2
Tell us how to reach you about homes you like.
Enter your password to sign in as
Create a free account to view all listings, save searches, and get alerts when new homes match.
Already have an account? Sign in
Sign in to your account.
New here? Create an account