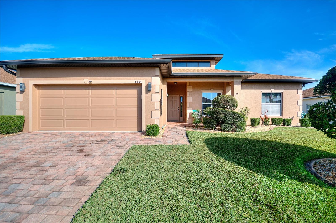
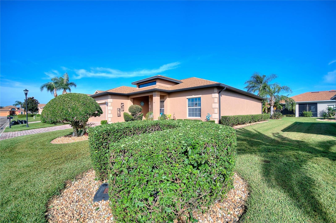
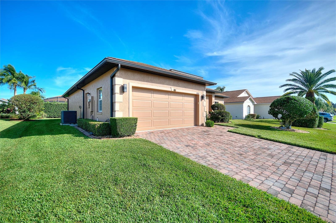
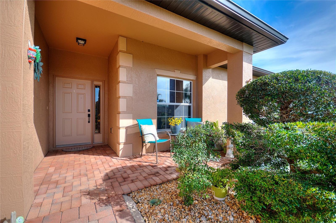
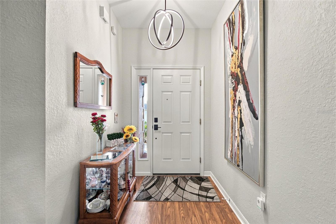
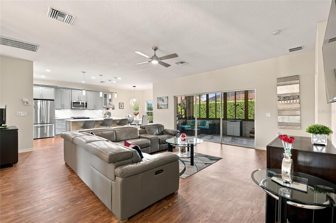
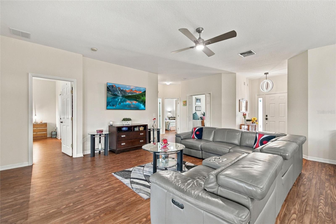
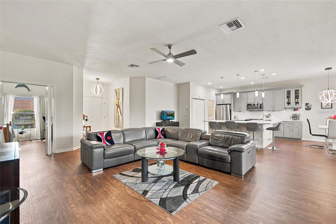
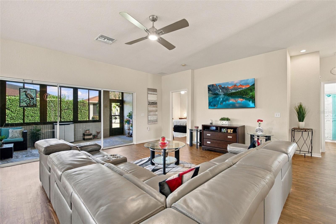
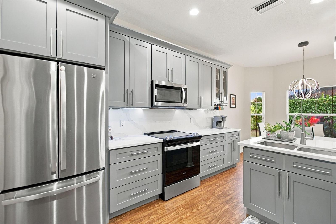
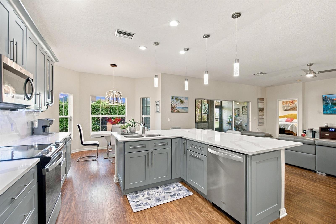
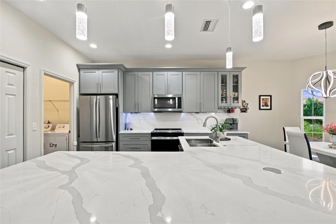
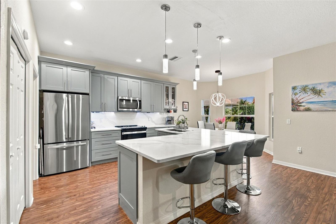
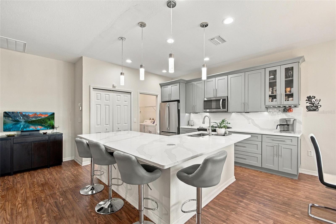
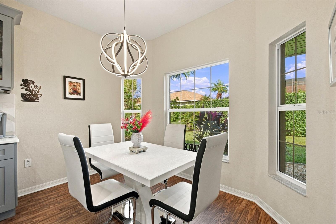
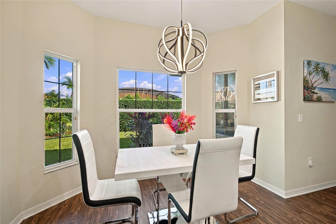
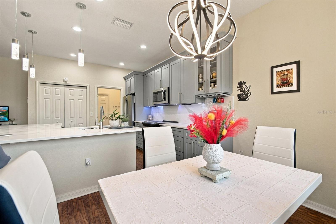
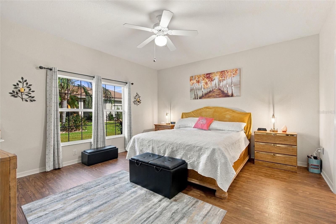
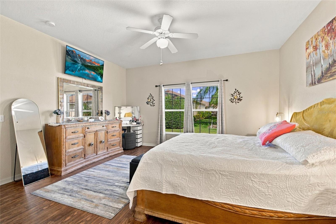
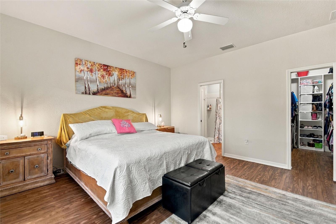
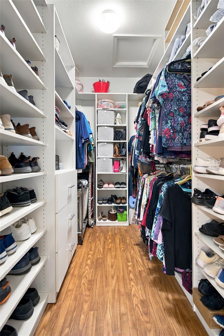
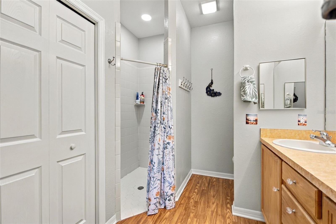
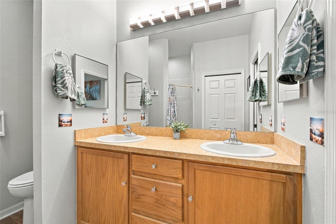
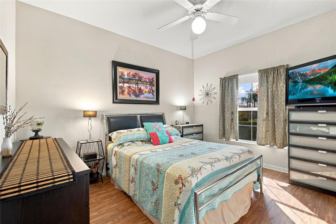
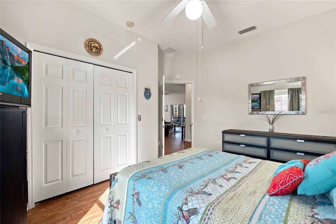
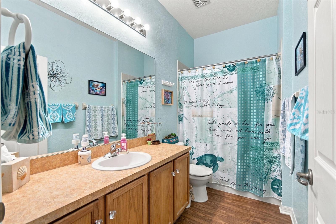
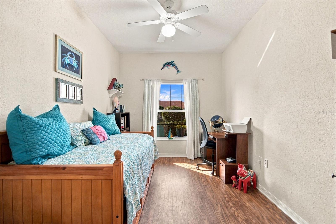
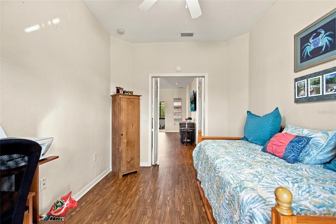
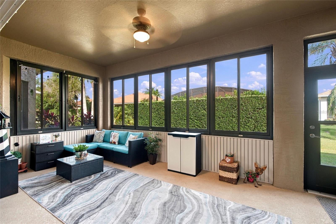
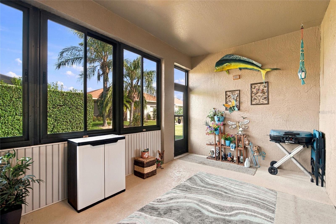
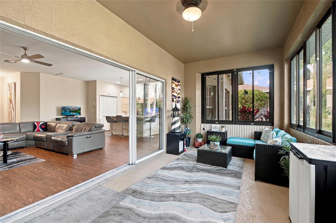
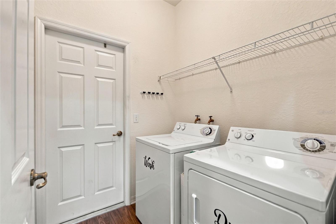
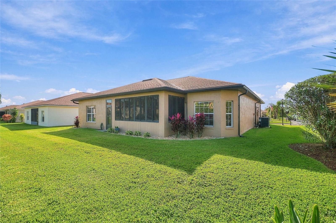
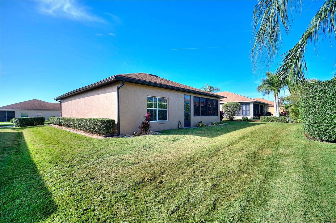
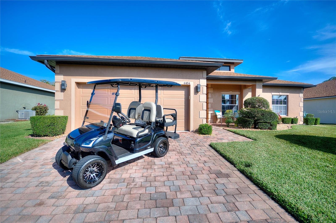
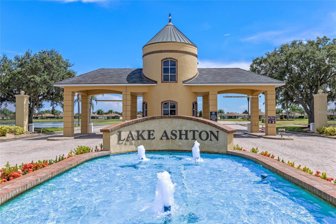
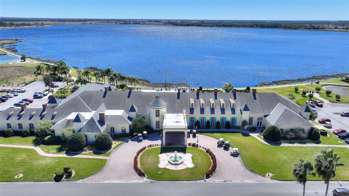
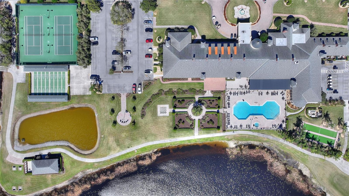
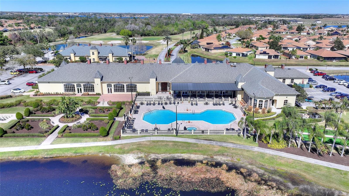
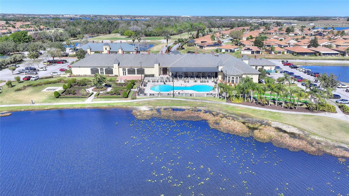
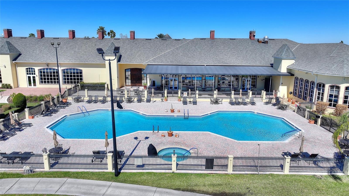
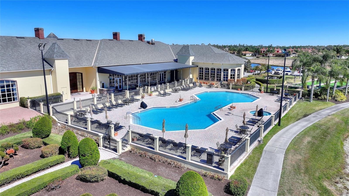
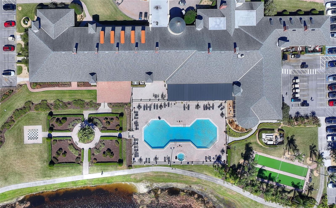
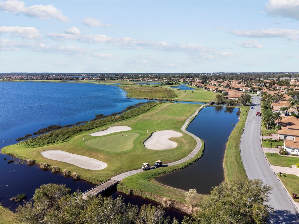
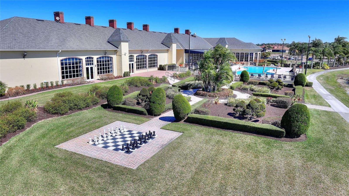
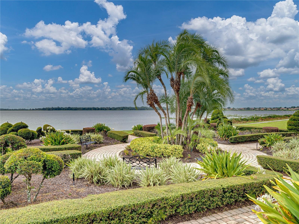
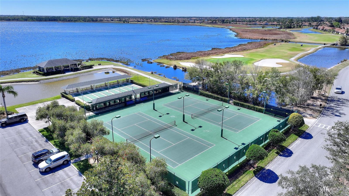
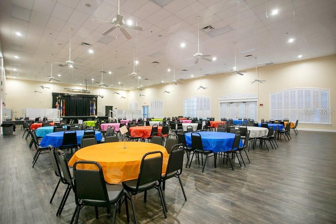
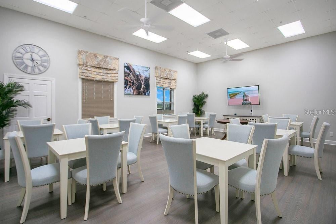
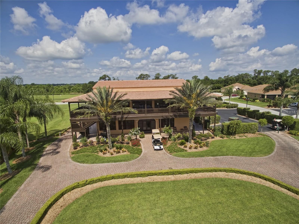
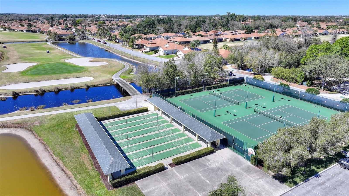
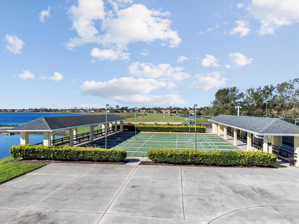
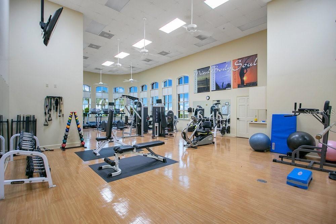
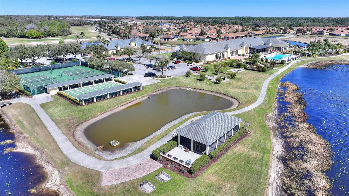
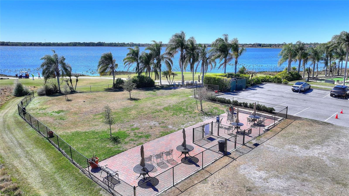
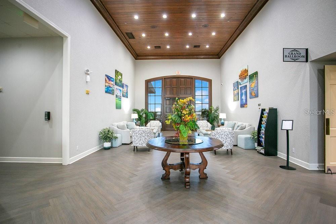
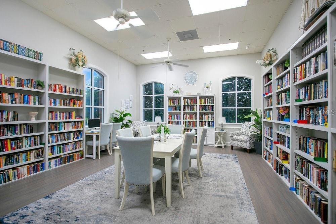
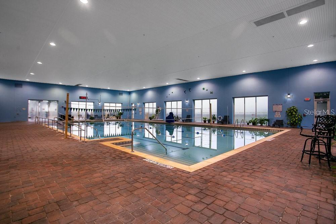
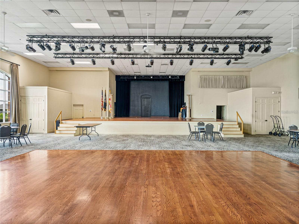
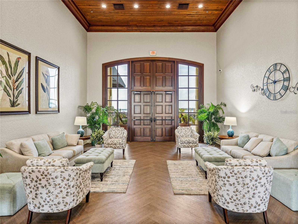
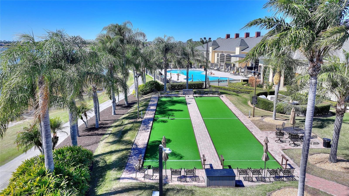
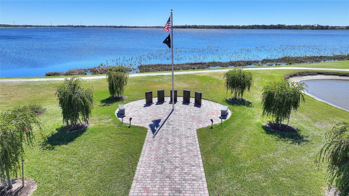
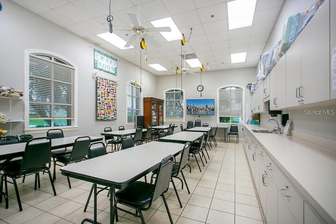
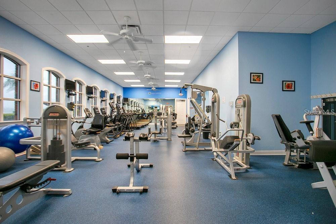
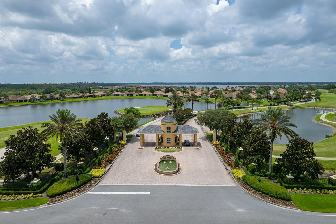
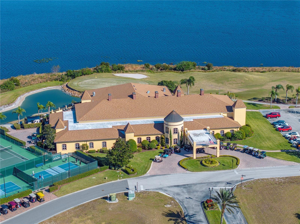
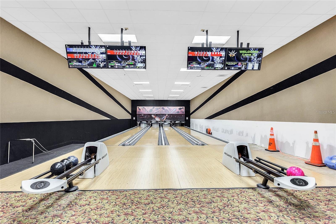
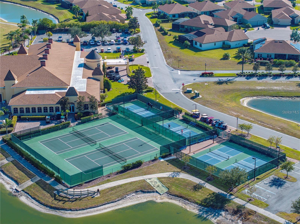
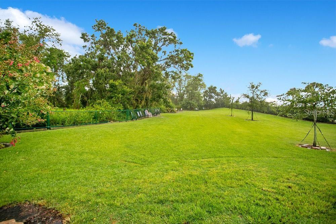
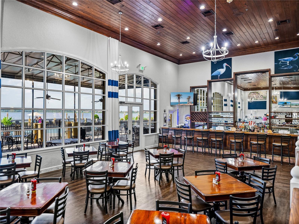
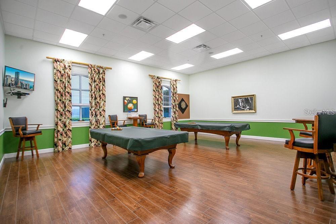
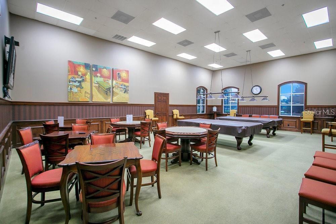
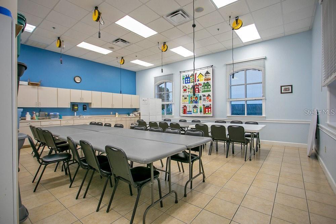
Welcome to 4484 Waterford Drive — this desirable Hemingway floorplan offers 2 bedrooms, 2 bathrooms, PLUS AN OFFICE/DEN! A rare find in Lake Ashton, this home has a FULLY UPDATED KITCHEN that has been improved to create a more modern, open-concept floorplan. CDD DEBT PORTION IS PAID IN FULL, a savings of over $1,000 annually! Lake Ashton is Central Florida’s premier 55+ community, where state-of-the-art amenities are just a normal part of everyday life. The main clubhouse offers a resort-style swimming pool, shuffle board, bocce ball, and more — all situated in a stunning lakefront setting. The Golf pro shop offers “The Eagle Nest” bar & grill for dining within the community. Additionally, a separate Health & Fitness Center is located near the back of the community and features an INDOOR POOL. Indoor and outdoor pools, two 18-Hole championship golf courses, two fitness centers, tennis courts, pickleball courts, a bowling alley, a boat ramp, and countless events and clubs — there’s never a dull moment in Lake Ashton! Boat slips are available at the Marina as well as dry RV and boat storage, for an additional fee. This home presents outstanding curb appeal, starting with a lush St. Augustine lawn, gorgeous PROFESSIONALLY LANDSCAPED flowerbeds, and a high-end paver driveway. The cozy taupe exterior is accented by a deep chocolate brown trim, a welcoming ambiance — THE INTERIOR AND EXTERIOR OF THE HOME WERE FULLY REPAINTED IN 2023! GUTTERS AROUND THE ENTIRE HOME! Enter the home to a large open living area with 10’ ceilings and beautiful wood-look vinyl flooring throughout — NO CARPET!! The homeowner COMPLETED A FULL KITCHEN REMODEL IN 2022, including improving the layout, creating an immensely more modern and functional floorplan! This gorgeous kitchen features HIGH-END 42” CABINETS, QUARTZ COUNTERTOPS with a built-in “pop-up” power outlet, and new STAINLESS STEEL APPLIANCES. The spacious primary suite is conveniently located near the main living area, and features an OVERSIZED WALK-IN CLOSET WITH A CUSTOM CALIFORNIA CLOSET SYSTEM ADDED IN 2024! The large en-suite primary bathroom includes a comfort height dual vanity, walk-in shower, and updated light fixtures. The guest bedroom is located on the opposite side of the main living area, offering plenty of privacy for your guests, and a guest bathroom just outside the bedroom door. The home features an OFFICE/DEN in addition to the two bedrooms, located behind a set of bi-fold doors, this room could be used for an office, media room, A THIRD BEDROOM, and more — the possibilities are endless! Triple glass sliders from the living area open to the oversized 10’x20’ lanai, the versatile vinyl windows can be closed during the hot Florida summers, or utilized open, as a screen porch, on cooler days — exceptional indoor/outdoor living! The back yard has lovely landscaping and a tall privacy hedge to make your space more enjoyable! NEW ROOF 2022!! NEW HVAC 2023!! This area has so much to offer, just minutes from the front gate you’ll find multiple Publix Supermarkets, one that just opened in 2026, Aldi, Home Depot, Lowe’s, Walmart, many brand-name car dealerships, and tons of restaurant options! Everything you need is found within minutes of the community! Disney World is within easy driving distance, Florida residents can enjoy annual pass options to regularly utilize the parks! GOLF CART and furnishings may be negotiable! This is the best opportunity in Lake Ashton, schedule your showing today!
| Date | Event | Price | Source |
|---|---|---|---|
| listed (Active) | $305,000 | StellarMLS #L4966297 |
Hi there — ask anything about this property or the area and the team will get right back to you.
Local real estate advisory services provided by agent with GGMS Demo Agency
Listed by Zachary Lay LLC with Watson Realty Corp. · Cell: 407-589-1600
Listings courtesy of Stellar MLS as distributed by MLS GRID. Based on information submitted to the MLS GRID. All data is obtained from various sources and may not have been verified by broker or MLS GRID. Supplied Open House Information is subject to change without notice. All information should be independently reviewed and verified for accuracy. Properties may or may not be listed by the office/agent presenting the information. Listing information is provided for consumers? personal, non-commercial use, solely to identify prospective properties for potential purchase; all other use is strictly prohibited and may violate relevant federal and state law. Information deemed reliable but not guaranteed. Copyright © 2026 MLS GRID. All Rights Reserved.
You agree to GGMS Demo Agency Terms of Use and Privacy Policy. By choosing to contact a property, you also agree that GGMS Demo Agency and its associates may call, text, or email you regarding any inquiries or activities you submit through our website. This may involve the use of automated means and prerecorded or artificial voices.
Step 1 of 2
Create a free account to view all listings, save searches, and get alerts when new homes match.
Step 2 of 2
Tell us how to reach you about homes you like.
Enter your password to sign in as
Create a free account to view all listings, save searches, and get alerts when new homes match.
Already have an account? Sign in
Sign in to your account.
New here? Create an account