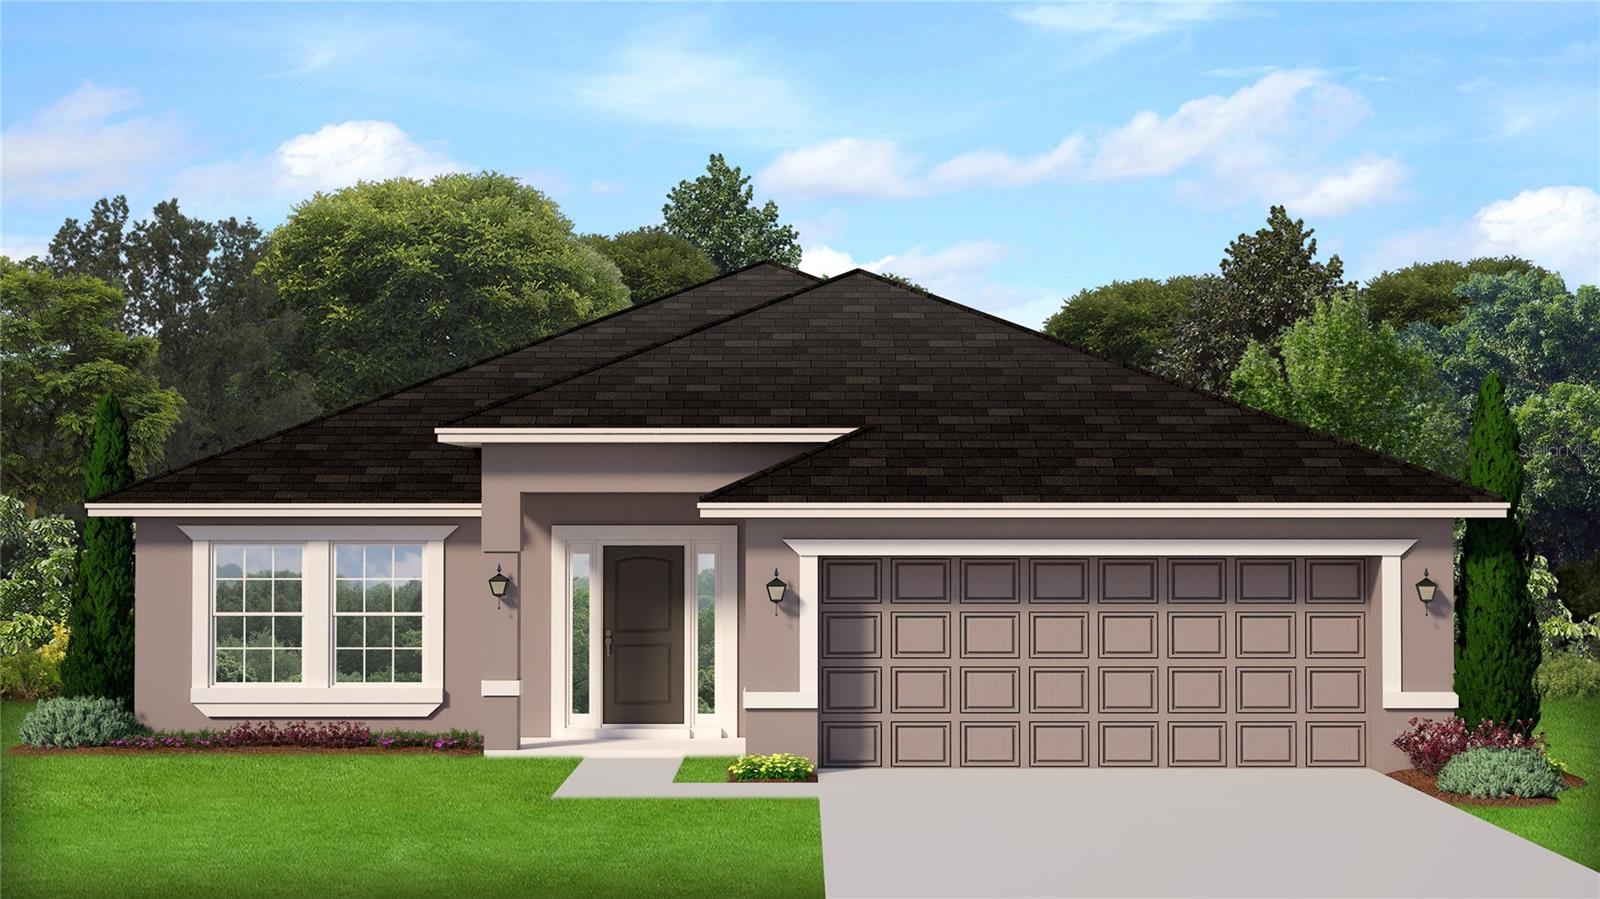
Under Construction. Now offering $20,000 in flex cash on this Hickory Ridge Estates home! Flex cash may be used toward closing costs or other approved financing options, subject to builder approval and lender guidelines. Contact us for complete offer details.
Welcome to the 2200B floor plan by Adams Homes, located at 1242 Hickory Nut Drive in the new Hickory Ridge Estates community of Lake Wales. This thoughtfully designed, single-story home offers 4 bedrooms, 3 full bathrooms, 2,200 square feet of living space, and a 2-car garage.
One of the standout features of this floor plan is the attached in-law suite. Bedroom 4 includes an exceptionally large closet and its own private full bathroom, creating a comfortable and private space for extended-stay guests, visiting friends, or multigenerational living. This versatile suite can also serve as a private home office, hobby room, or additional retreat.
The open-concept layout seamlessly connects the spacious family room, dining area, and kitchen, providing an inviting setting for everyday living and entertaining. The kitchen features granite countertops, 36-inch wood cabinetry with crown molding, a large counter area, generous cabinet storage, and a pantry. Tile flooring extends throughout the common and wet areas, while carpet provides added comfort in the bedrooms. Architectural details, including 5 1/4-inch baseboards, complete the home’s polished interior.
The private owner’s suite is positioned away from the secondary bedrooms and features a spacious walk-in closet and an ensuite bathroom with dual vanities, a garden tub, and a separate walk-in shower. Two additional bedrooms and another full bathroom provide even more flexibility, while the interior laundry room adds everyday convenience.
Hickory Ridge Estates backs up to the Lake Wales Golf and Country Club, offering a peaceful setting with generously sized homesites, many large enough to accommodate a future pool. The community is conveniently located near Highway 60, providing access to the Tampa and Orlando corridors while remaining close to downtown Lake Wales, Bok Tower Gardens, Warner University, shopping, dining, medical facilities, and Legoland Florida.
Photos may be representative of the 2200 floor plan and may not depict the actual home. Features, finishes, availability, and incentives are subject to change. Contact us for the current construction status, complete builder incentive details, and a private tour of 1242 Hickory Nut Drive.
| Date | Event | Price | Source |
|---|---|---|---|
| listed (Active) | $354,166 | StellarMLS #L4965928 |
Hi there — ask anything about this property or the area and the team will get right back to you.
Local real estate advisory services provided by agent with GGMS Demo Agency
Listed by Mike Blackburn with Adams Homes Realty · Cell: 863-619-8120
Listings courtesy of Stellar MLS as distributed by MLS GRID. Based on information submitted to the MLS GRID. All data is obtained from various sources and may not have been verified by broker or MLS GRID. Supplied Open House Information is subject to change without notice. All information should be independently reviewed and verified for accuracy. Properties may or may not be listed by the office/agent presenting the information. Listing information is provided for consumers? personal, non-commercial use, solely to identify prospective properties for potential purchase; all other use is strictly prohibited and may violate relevant federal and state law. Information deemed reliable but not guaranteed. Copyright © 2026 MLS GRID. All Rights Reserved.
You agree to GGMS Demo Agency Terms of Use and Privacy Policy. By choosing to contact a property, you also agree that GGMS Demo Agency and its associates may call, text, or email you regarding any inquiries or activities you submit through our website. This may involve the use of automated means and prerecorded or artificial voices.
Step 1 of 2
Create a free account to view all listings, save searches, and get alerts when new homes match.
Step 2 of 2
Tell us how to reach you about homes you like.
Enter your password to sign in as
Create a free account to view all listings, save searches, and get alerts when new homes match.
Already have an account? Sign in
Sign in to your account.
New here? Create an account