$359,900

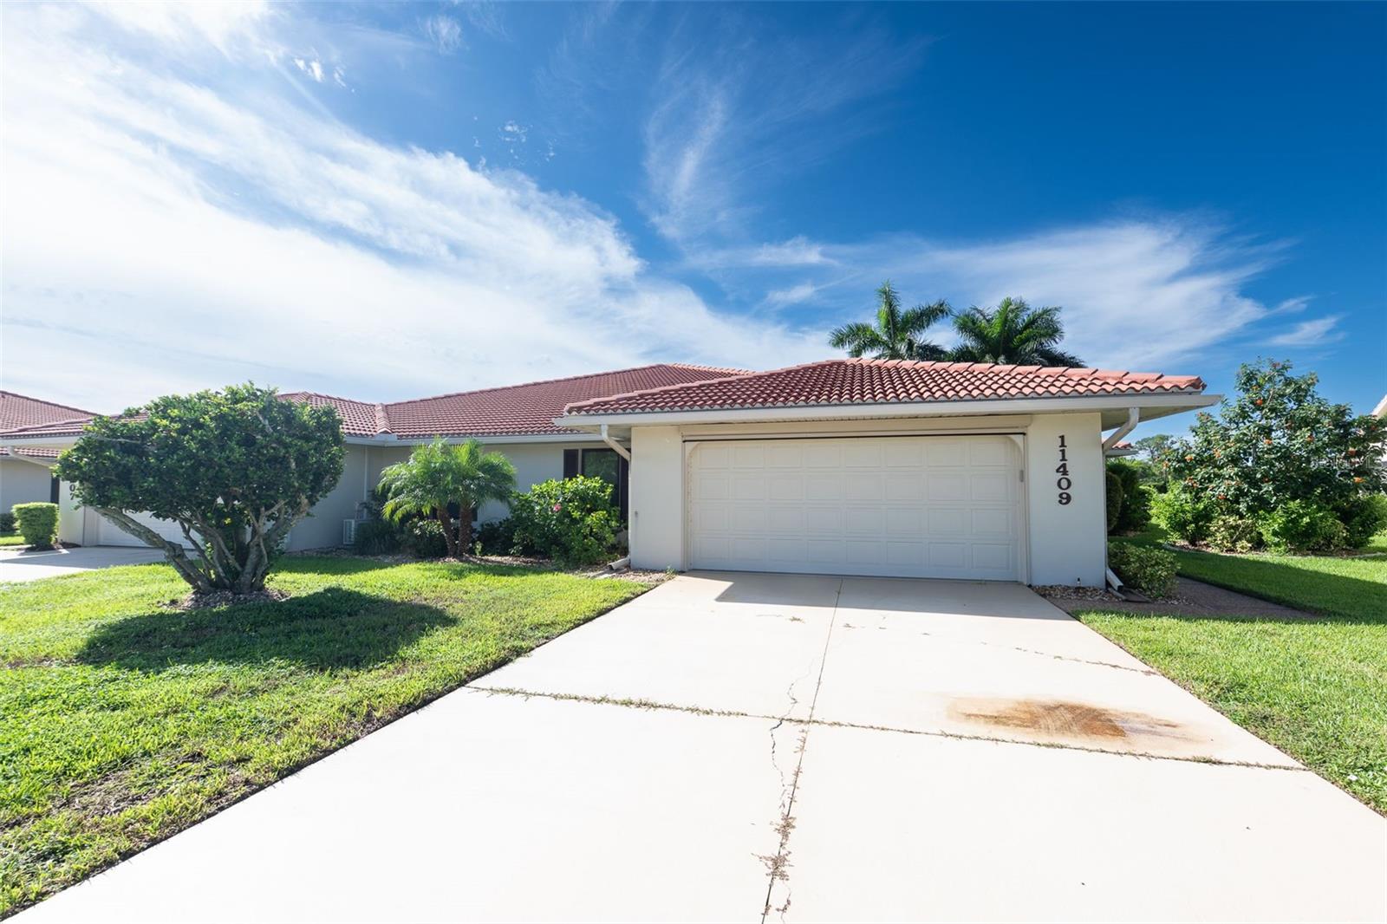
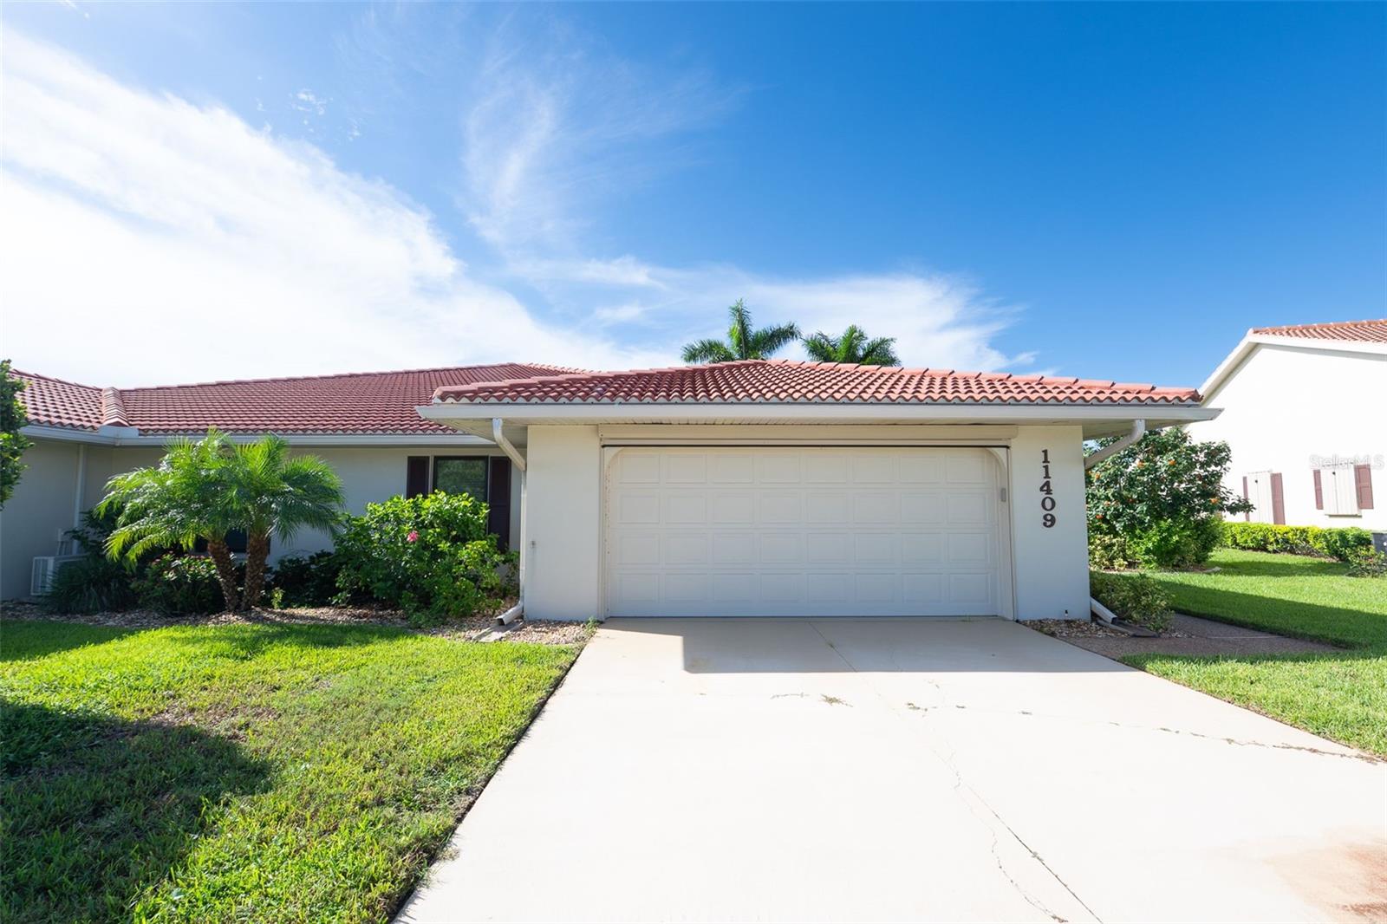
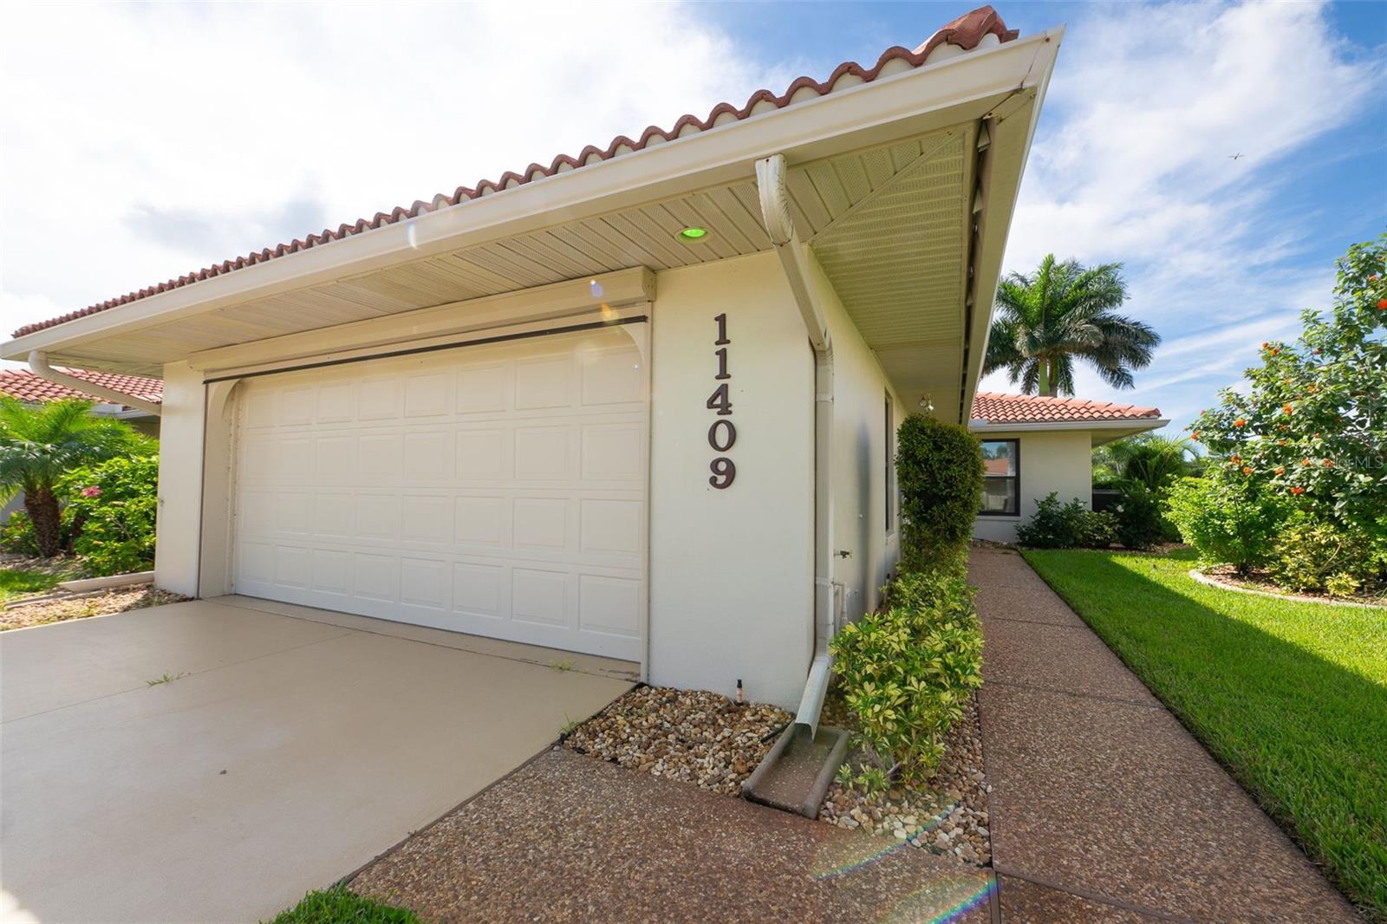
11409 Sw Courtney Drive, Lake Suzy, FL 34269

2beds
2baths
2,300sqft
Quick facts
Townhouse 59 Days on Market Built in 1988 $156.48/sqft 11,446 sq ft $250 HOA Dues

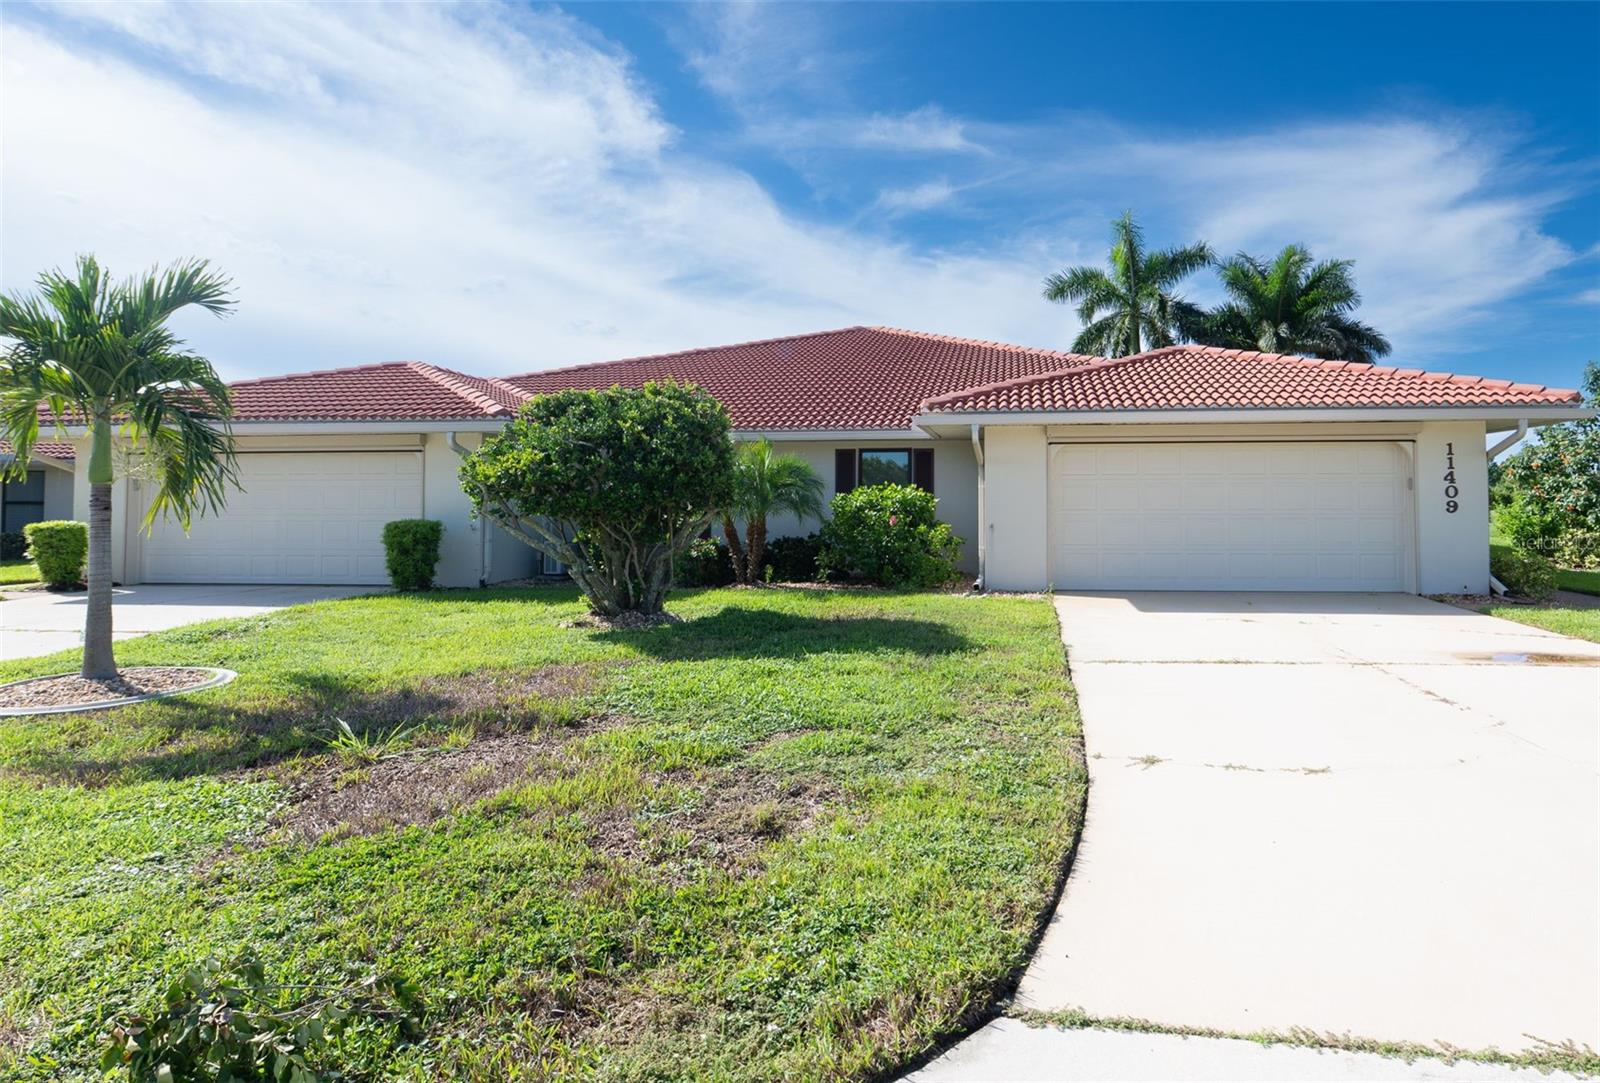
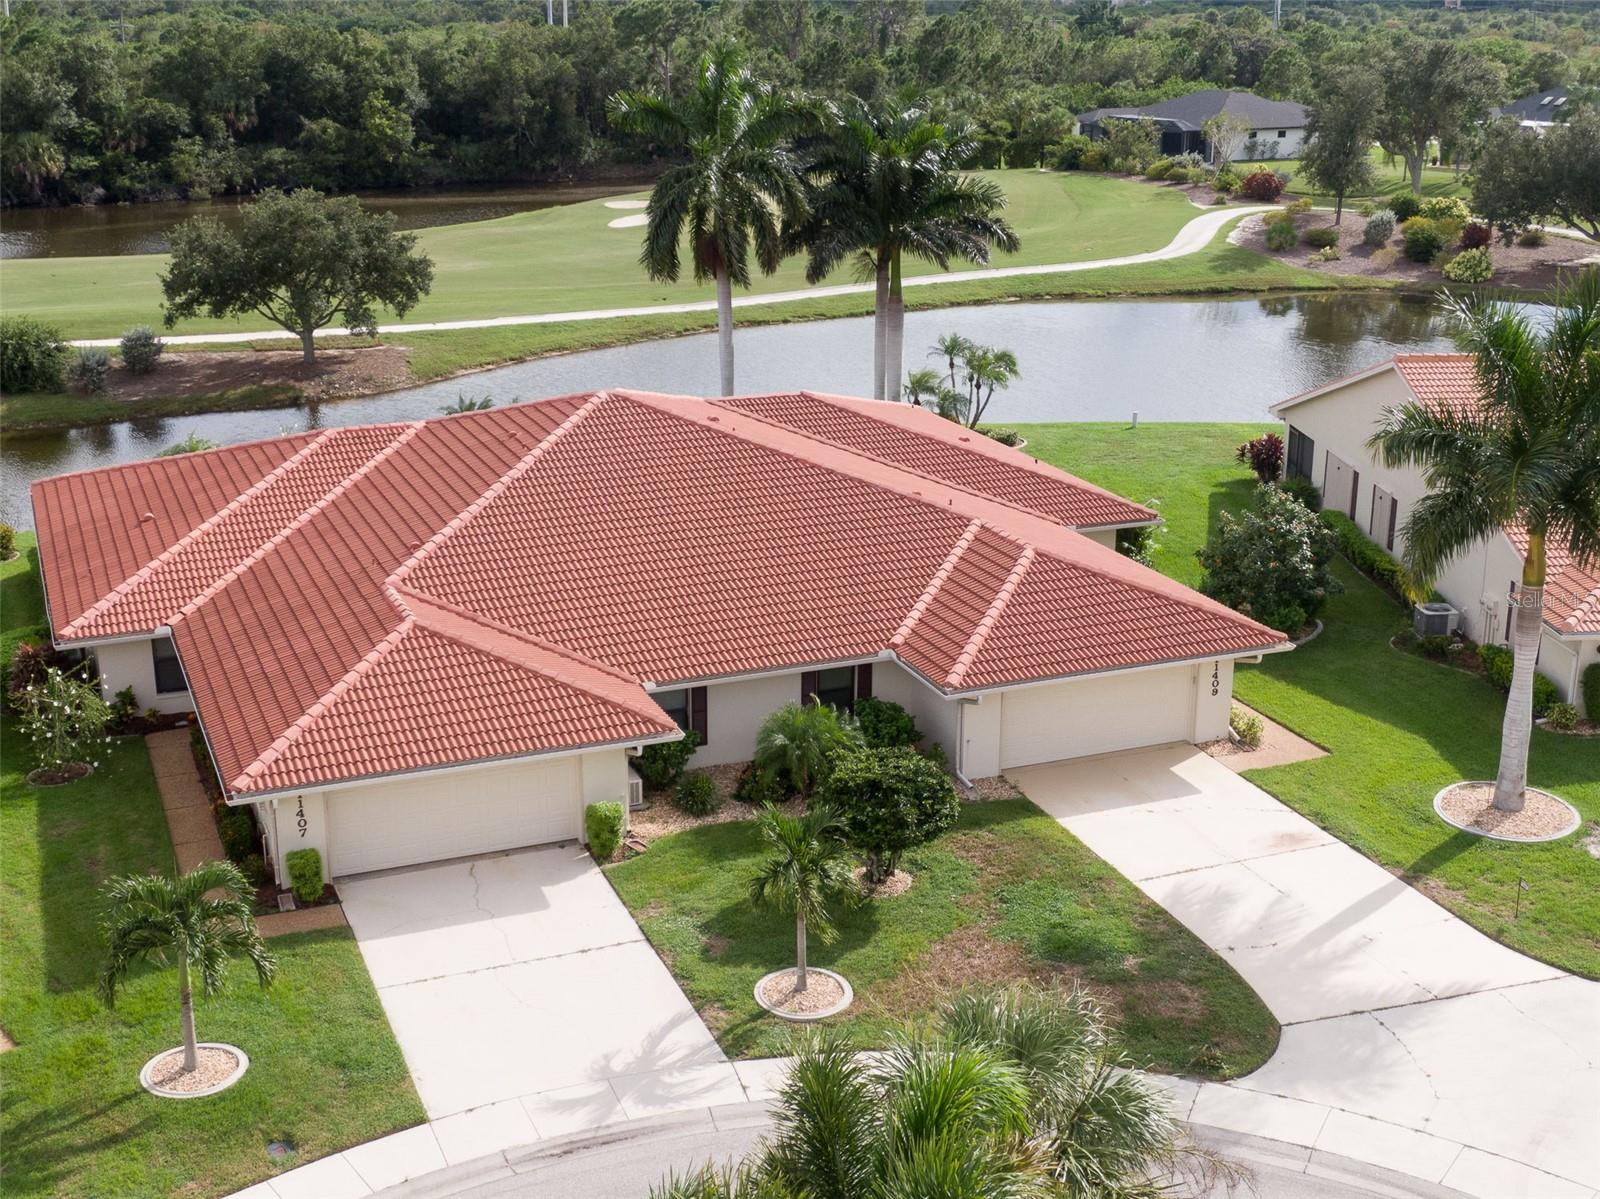
Welcome to your ultimate golf course retreat in the heart of Lake Suzy!

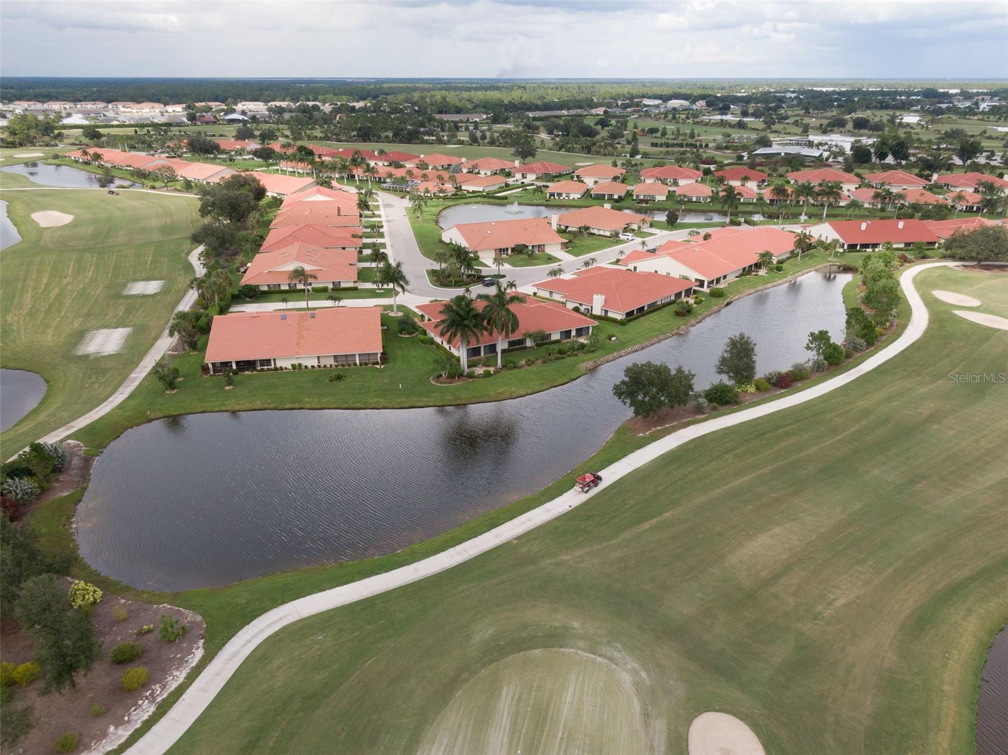
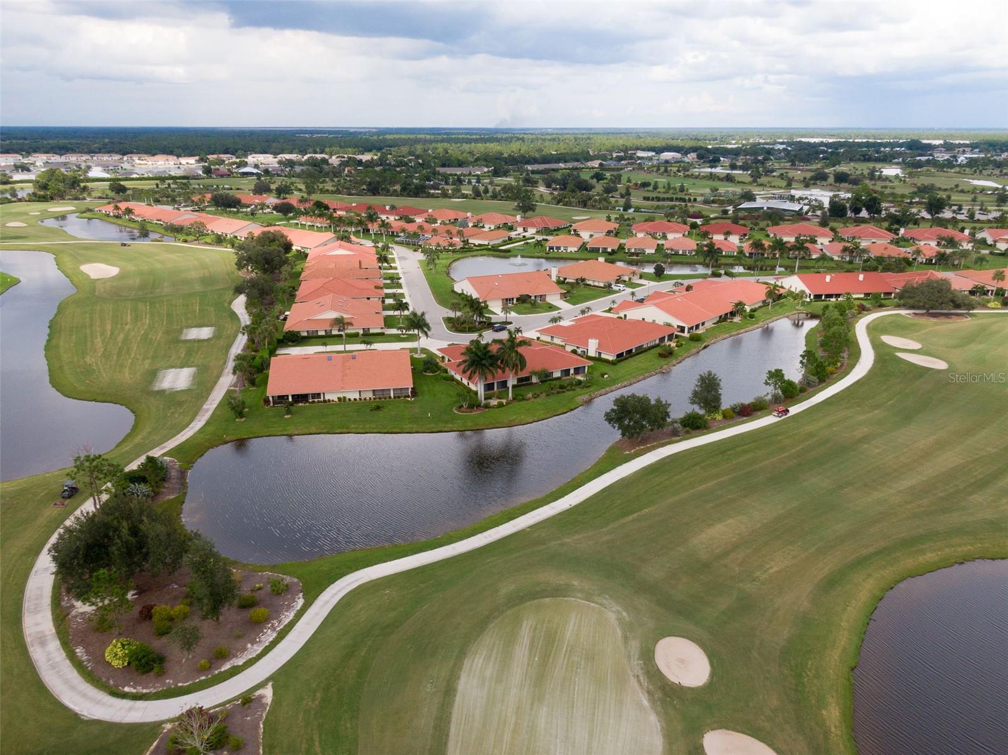
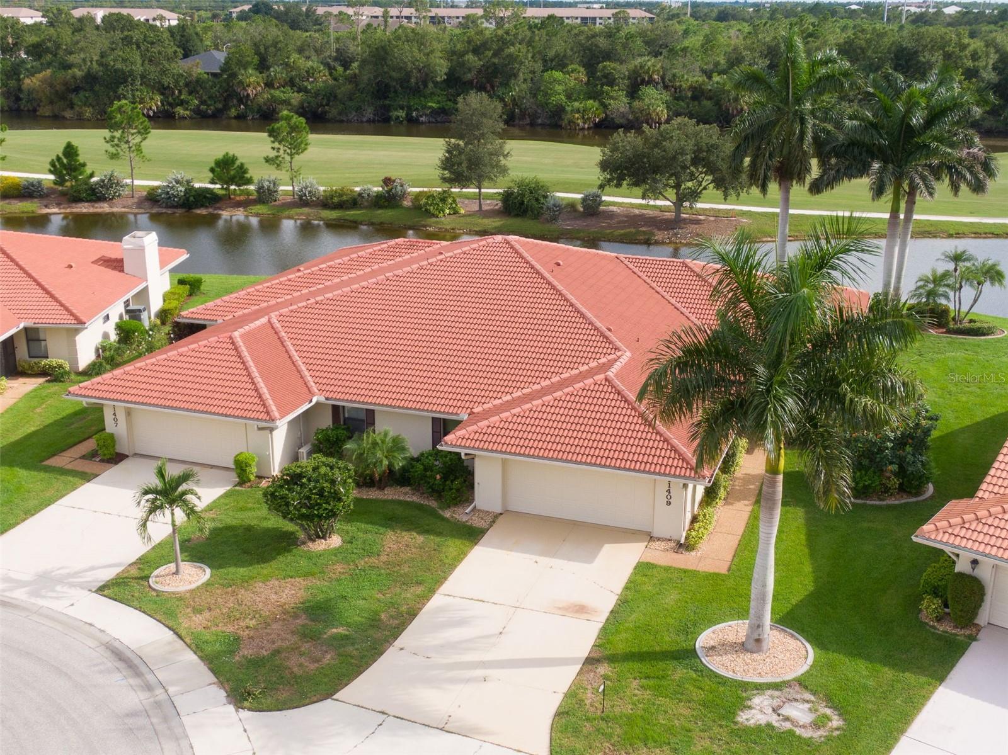
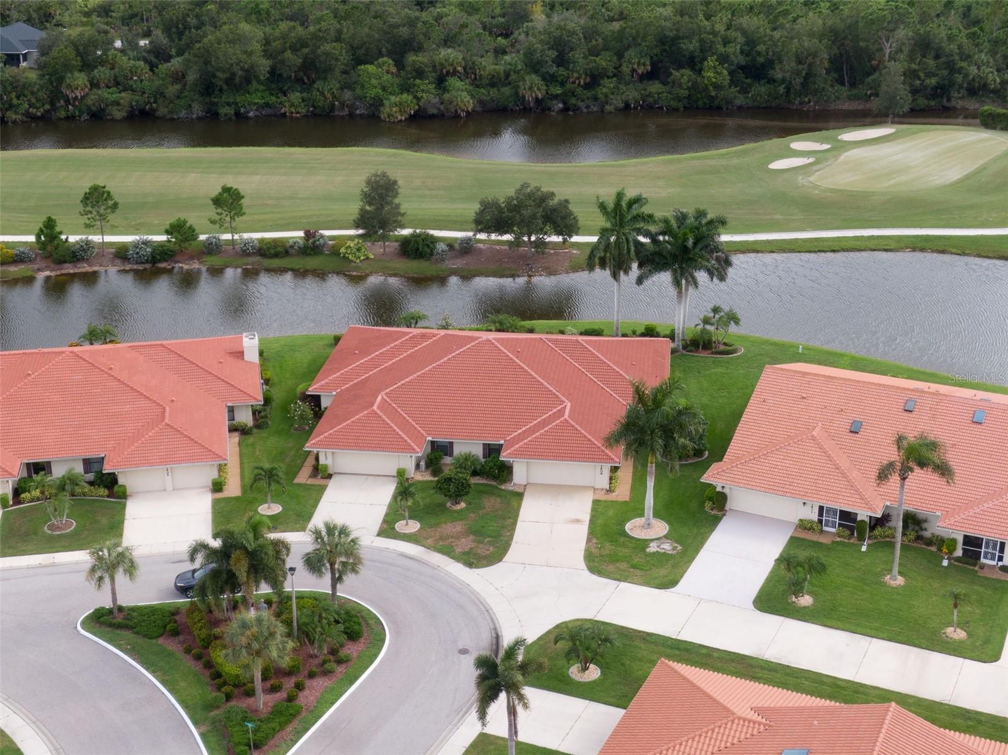
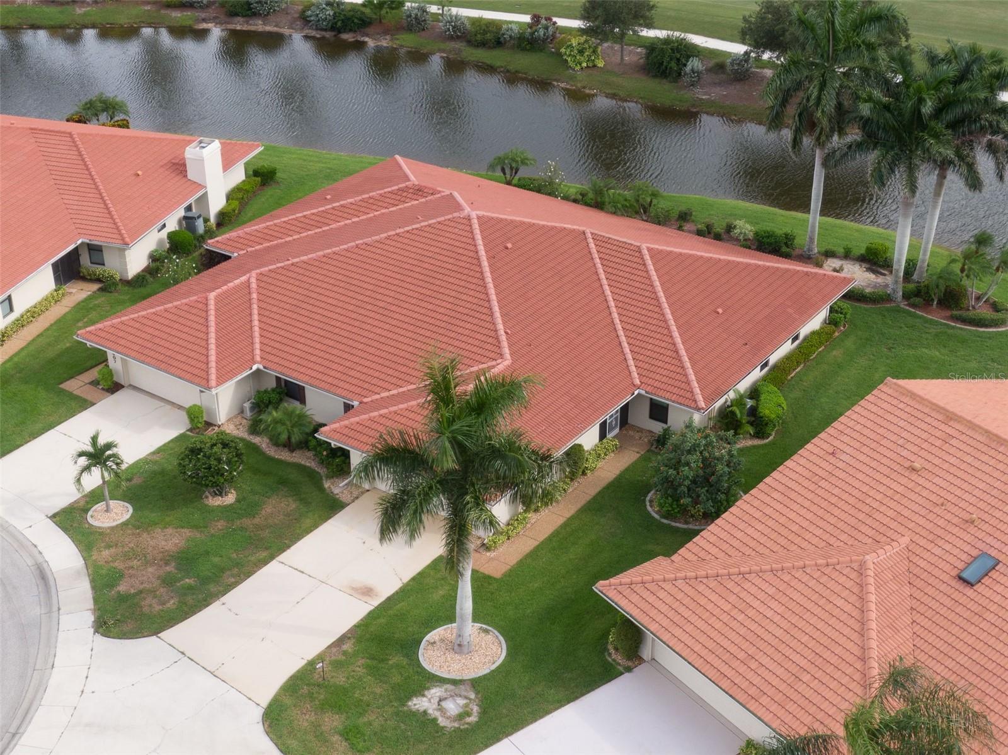
Nestled directly adjacent to Aileron Golf Club—the area's premier golf facility—this home offers an unrivaled lifestyle for golf enthusiasts and active community lovers alike. Positioned right next to the pristine greens, this location carries a huge premium, complete with special membership perks that allow you to fully experience world-class golfing right in your backyard.
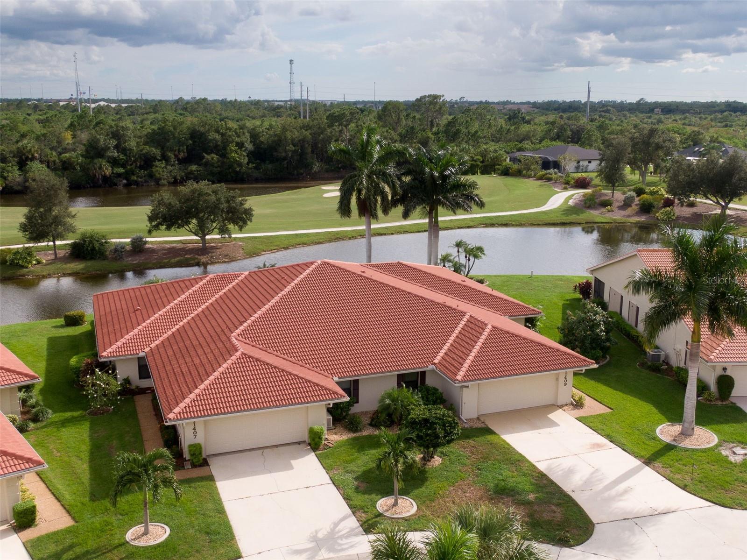
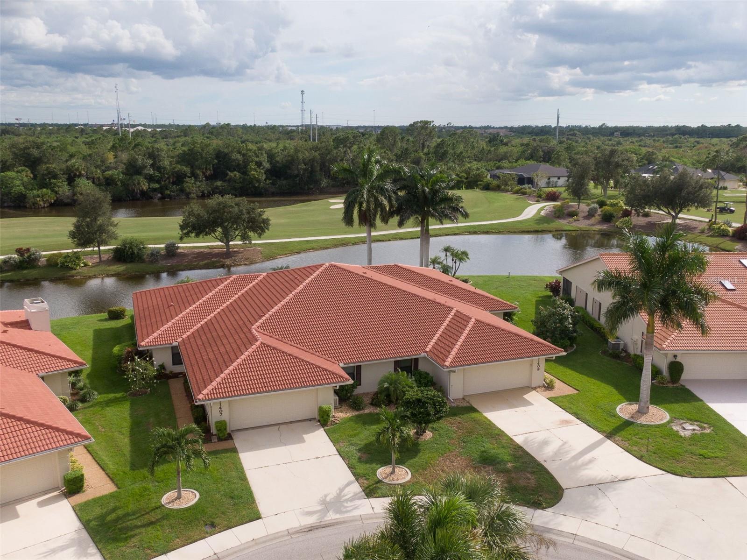
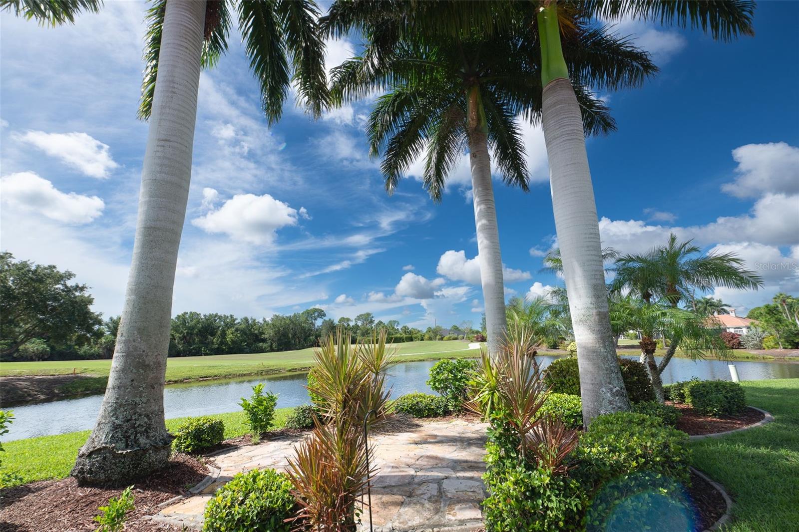
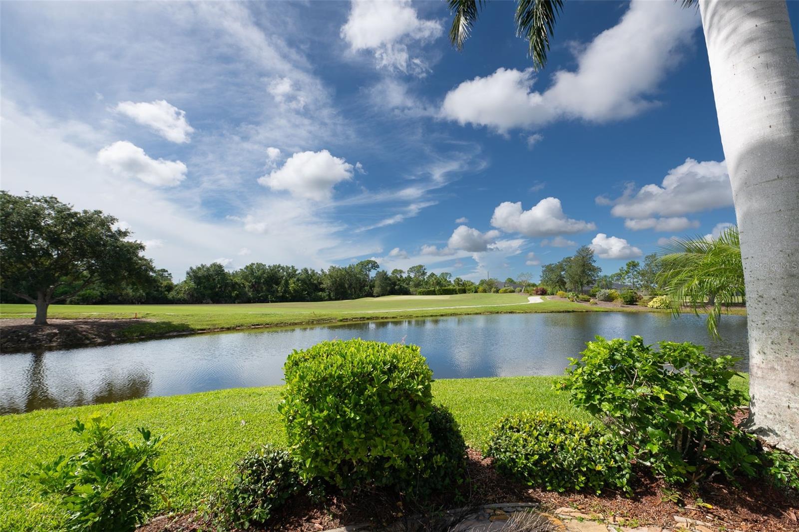
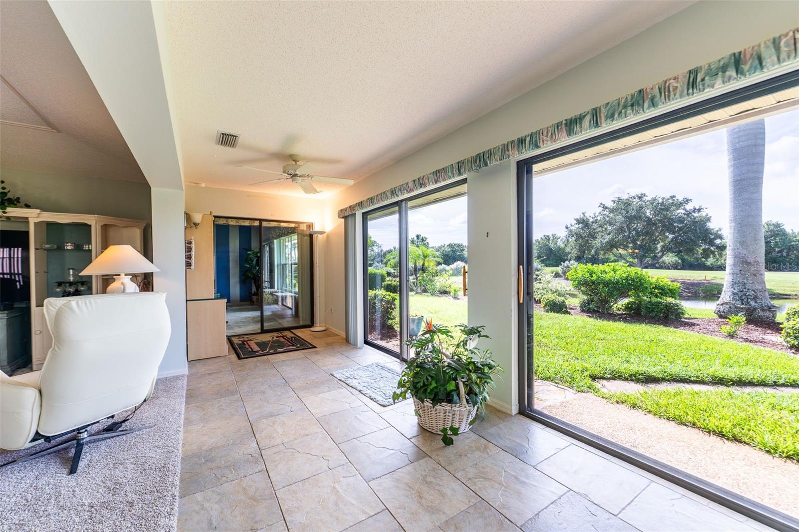
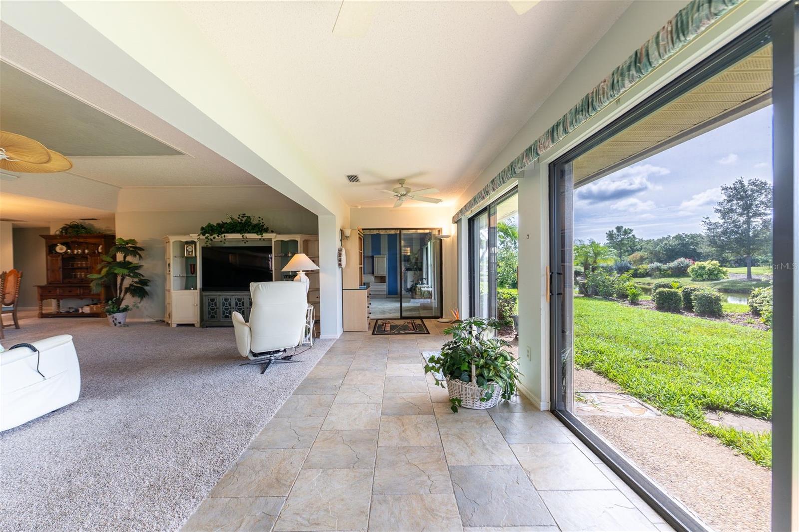
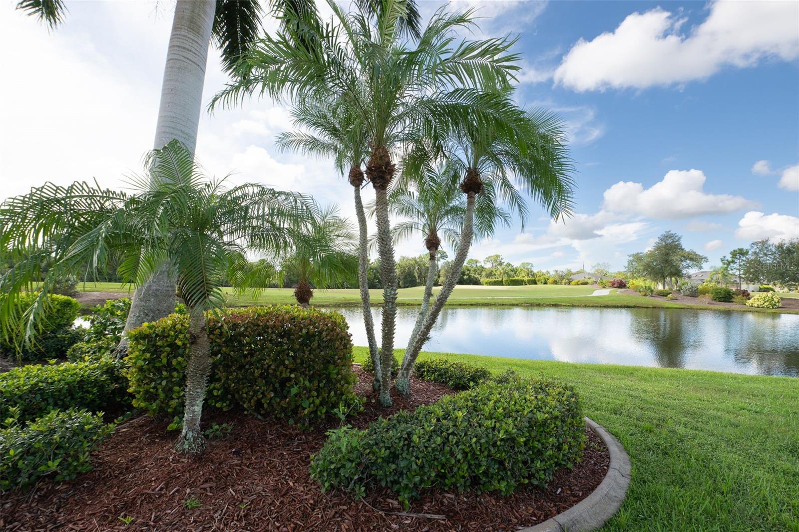
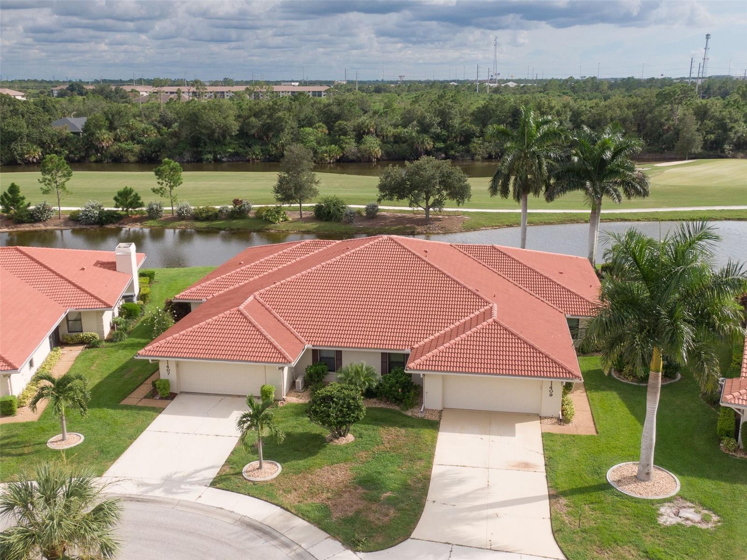
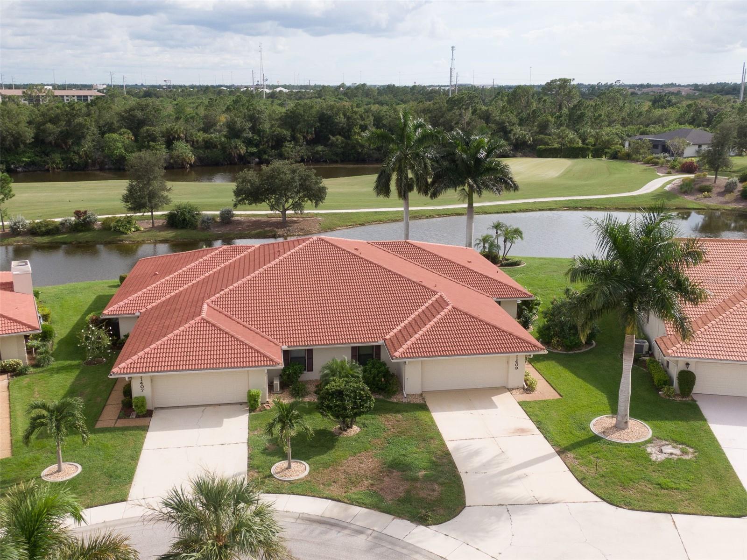
Property & Community Highlights include Unmatched Views: Features one of the finest personal patios in the neighborhood—the perfect spot to relax, sip your morning coffee, or unwind in the evening while soaking in the tranquil golf course vistas.

Premier Golf Access: Step right out to Aileron Golf Club and enjoy top-tier facilities, immaculate fairways, and exclusive perks reserved for community residents.

Resort-Style Amenities: Take advantage of the vibrant neighborhood clubhouse and refresh in the sparkling community pool.

Exceptional Community Living: Experience a warm, welcoming environment with active social options, beautiful surroundings, and convenient maintenance-free style living.

Whether you're looking to perfect your swing or simply relax and enjoy breathtaking sunsets over the fairways from your private patio, this Lake Suzy gem delivers the pinnacle of Florida golf community living. Book your showing now

Location of 11409 Sw Courtney Drive

Map showing 11409 Sw Courtney Drive, Lake Suzy, FL 34269 $359,900
See more listings in Lake Suzy

11409 Sw Courtney Drive property details

Interior

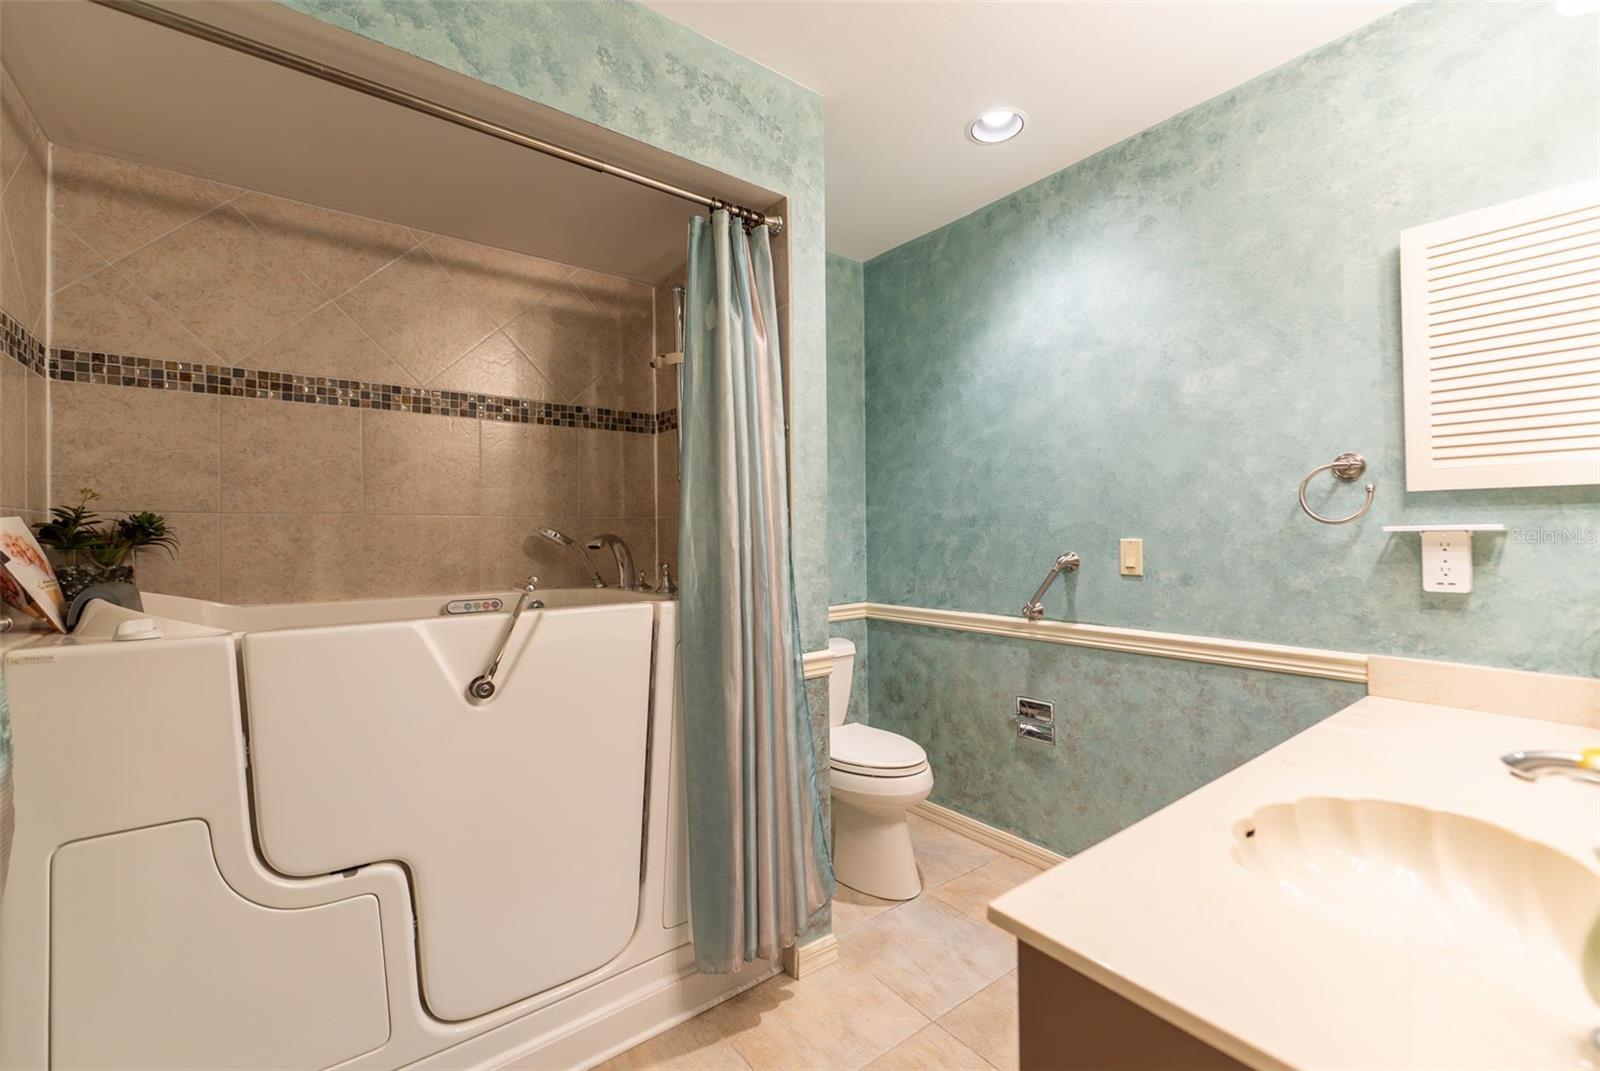
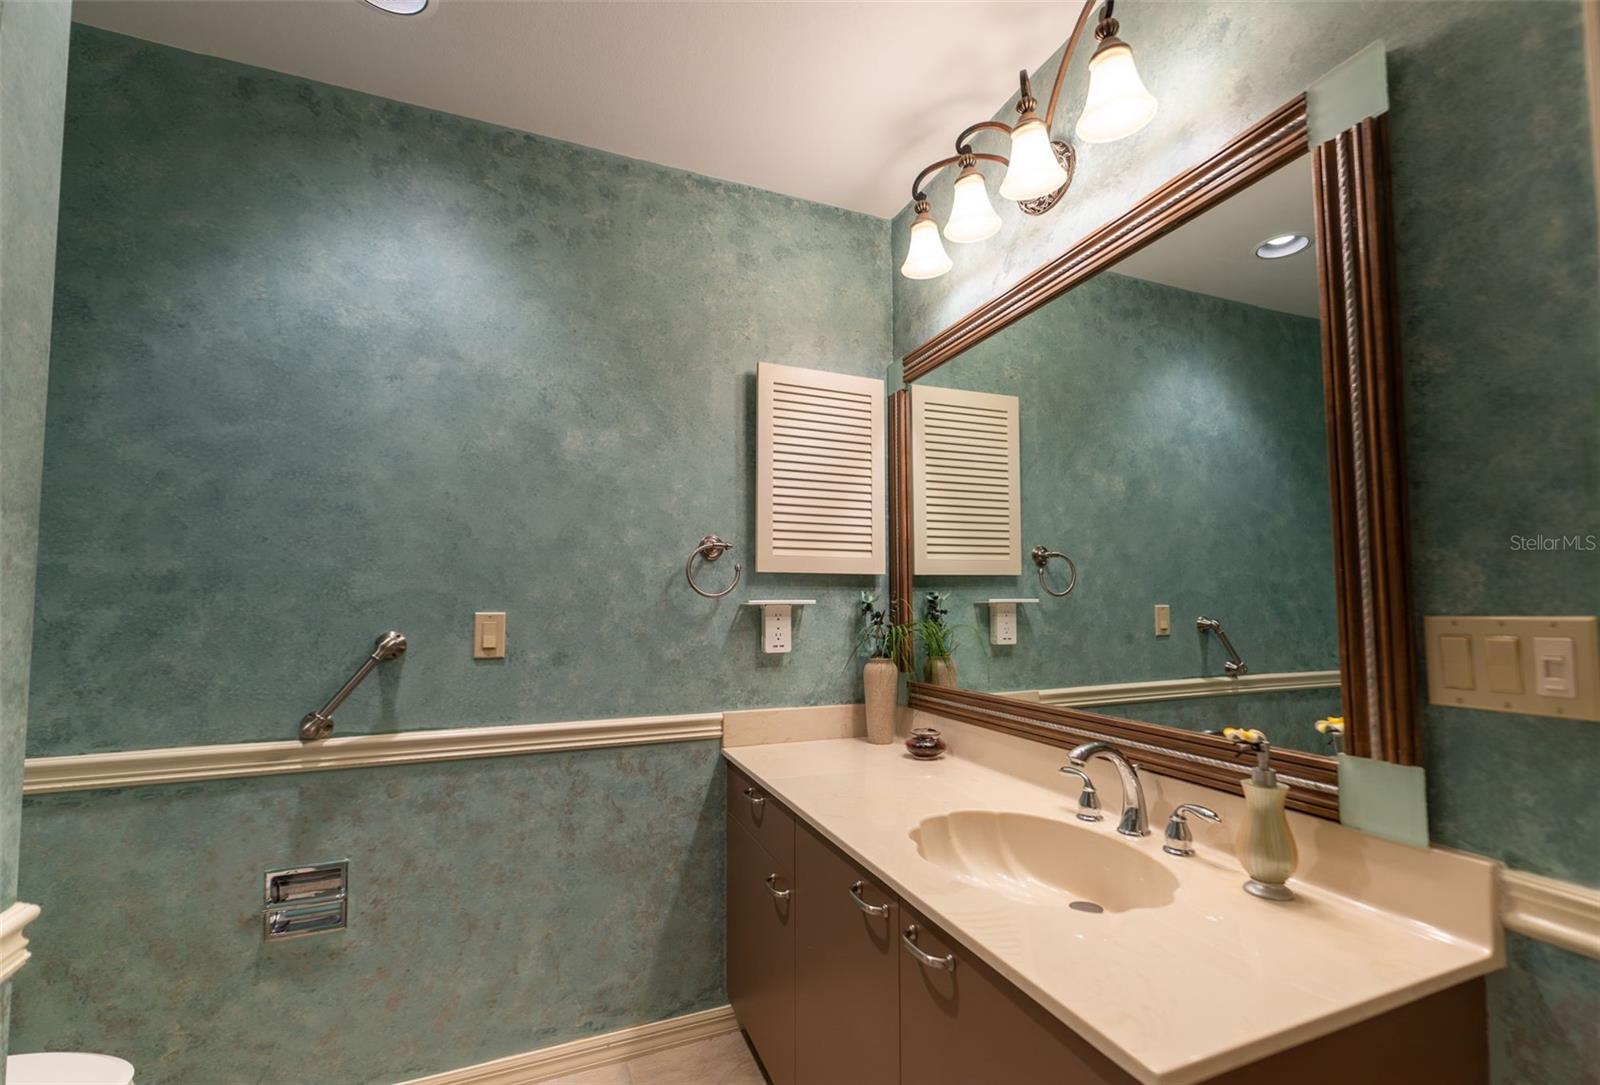
Bedrooms & Bathrooms

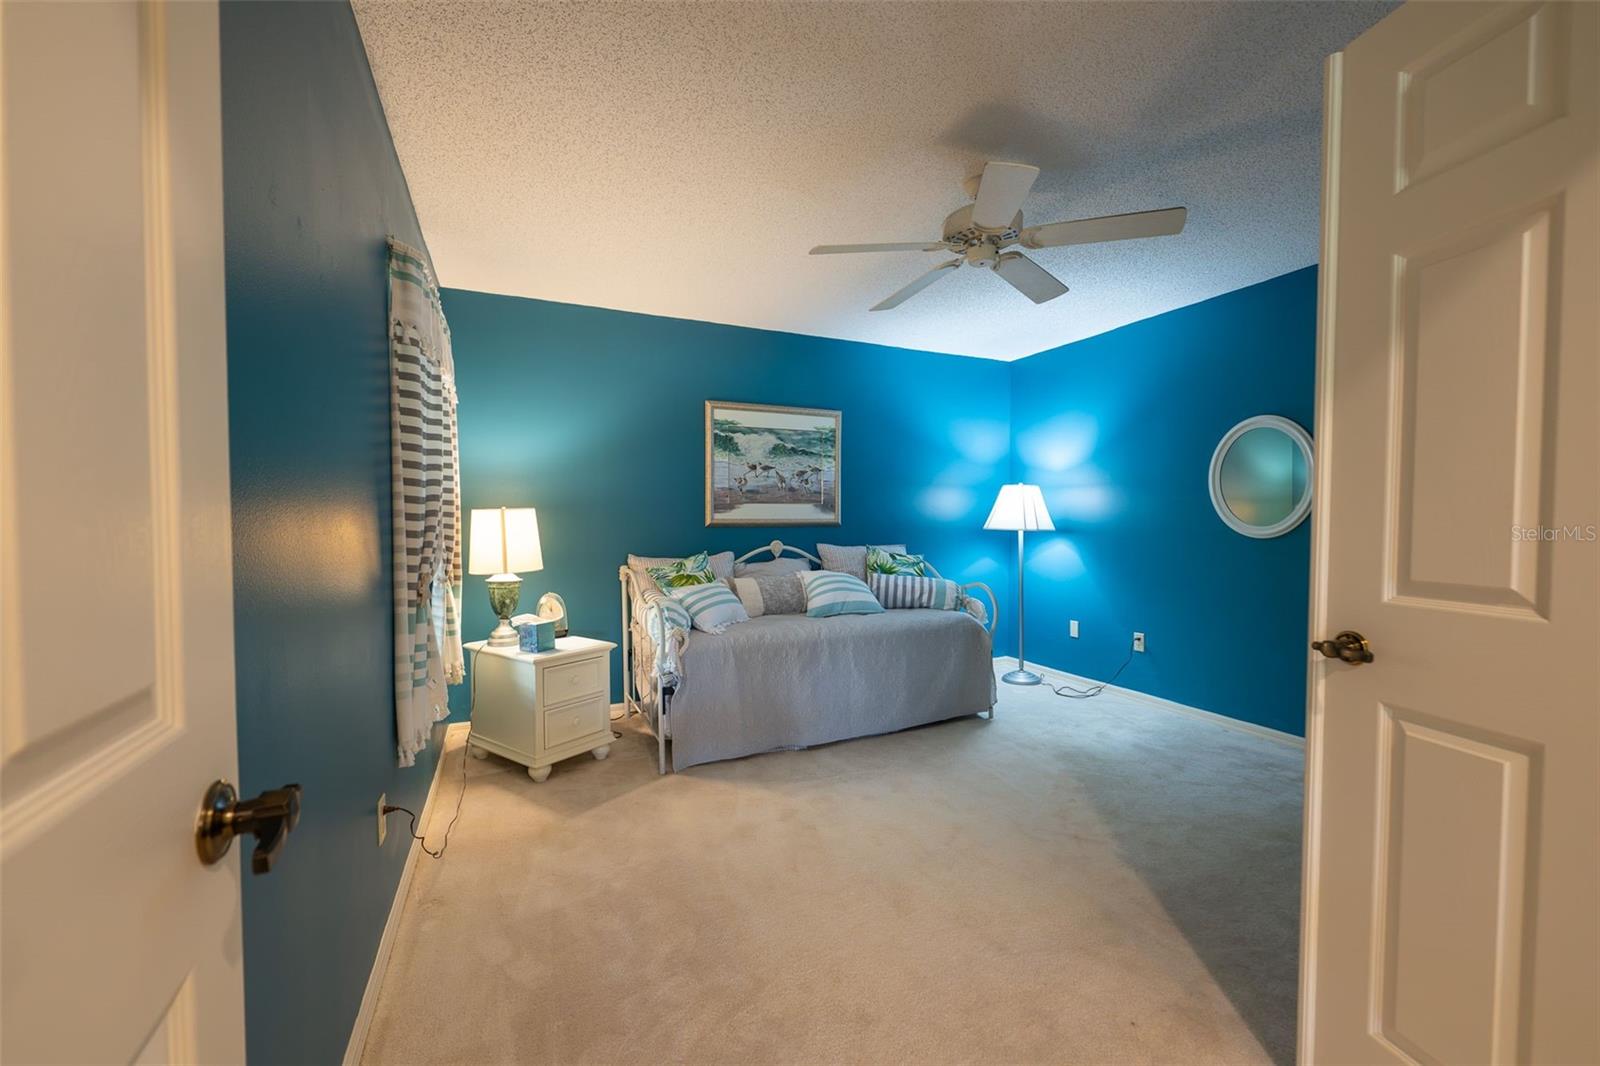
  • Bedrooms: 2
  • Bathrooms: 2
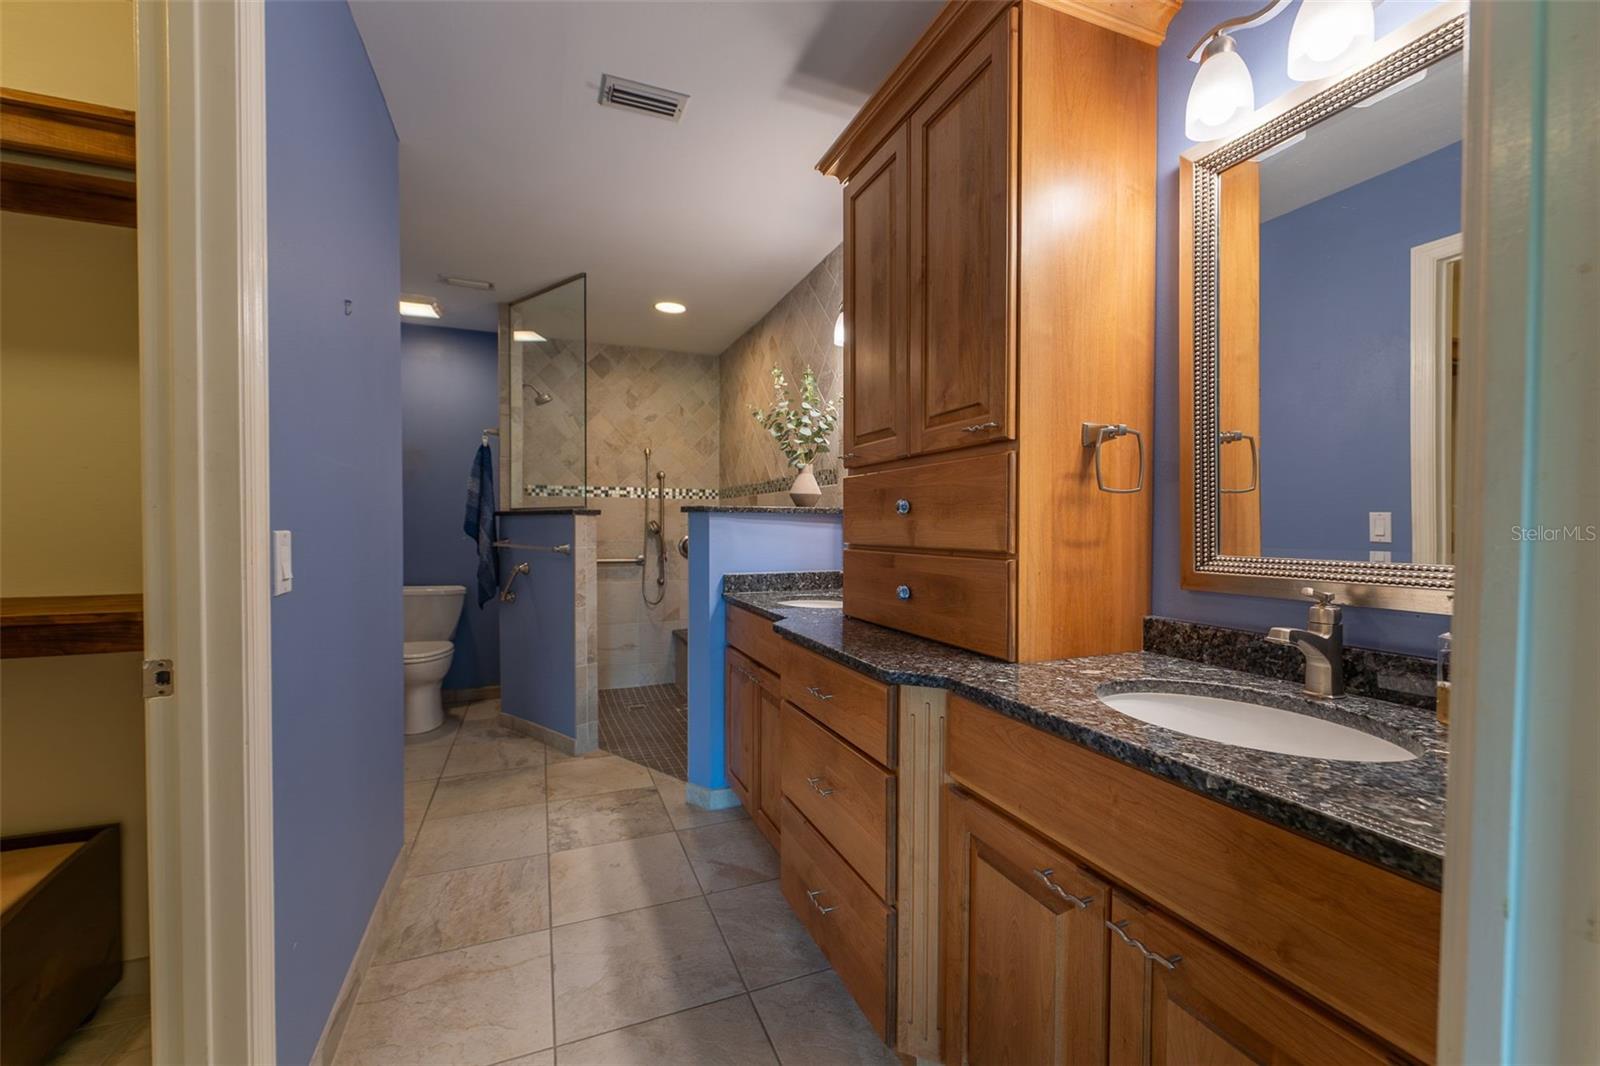
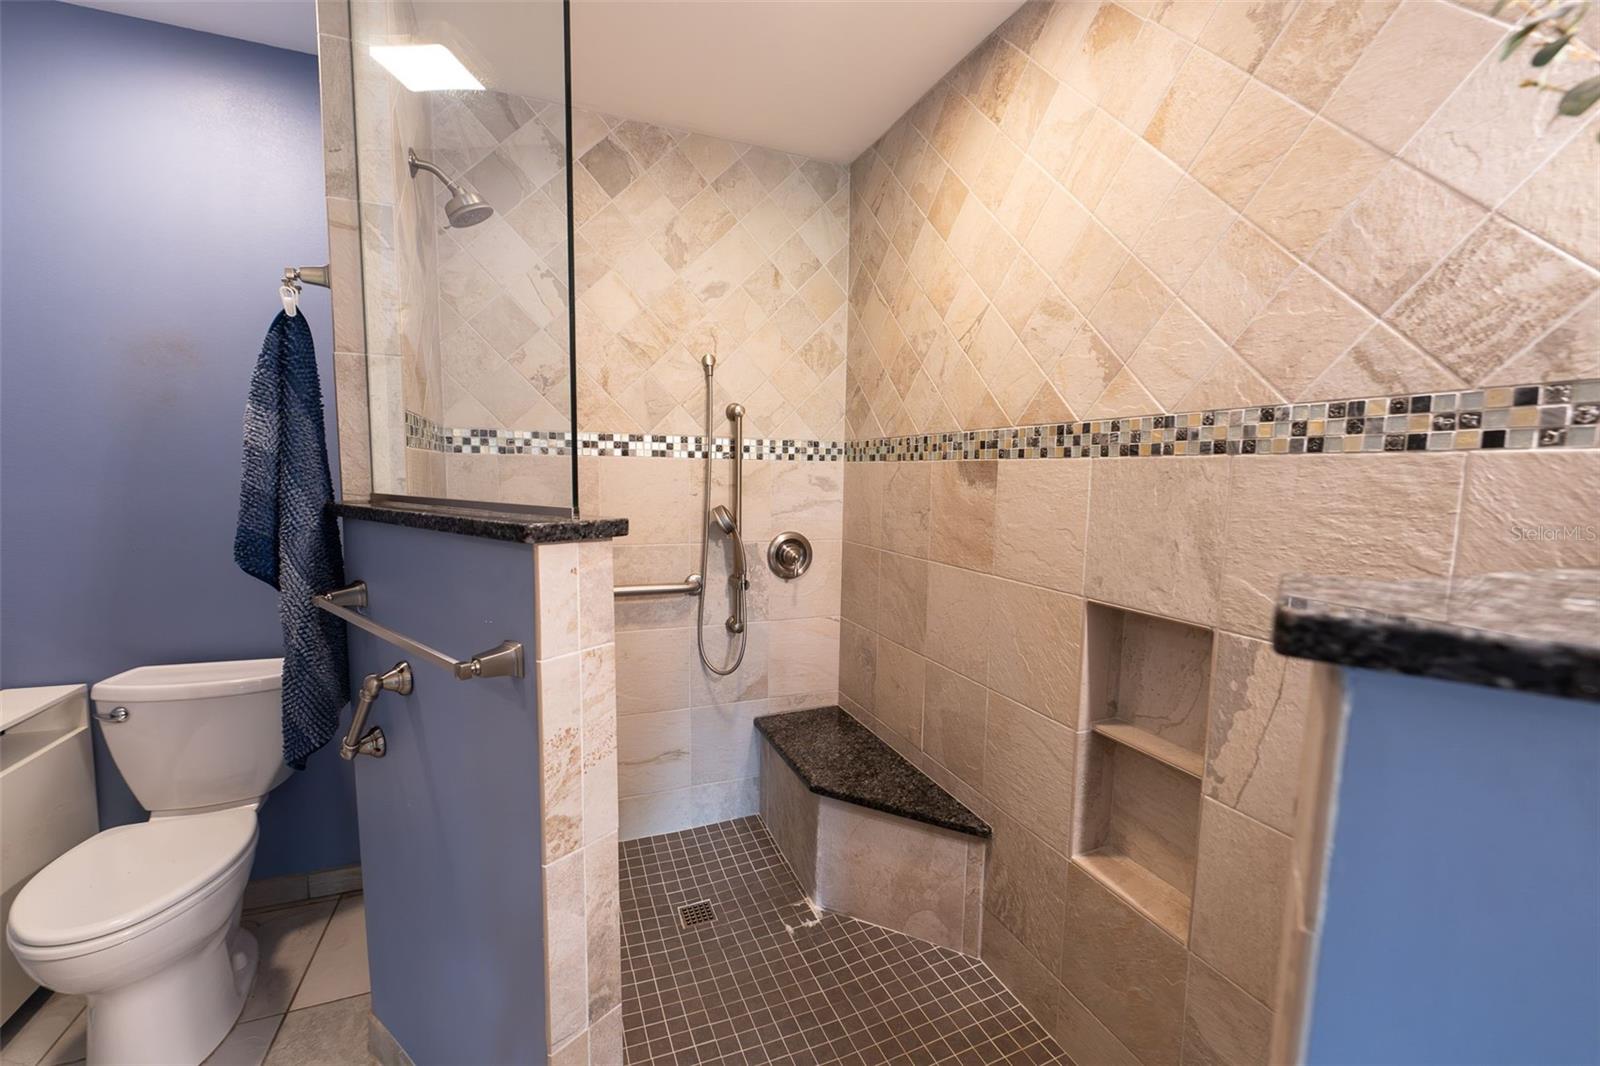
  • Full Bathrooms: 2

Appliances

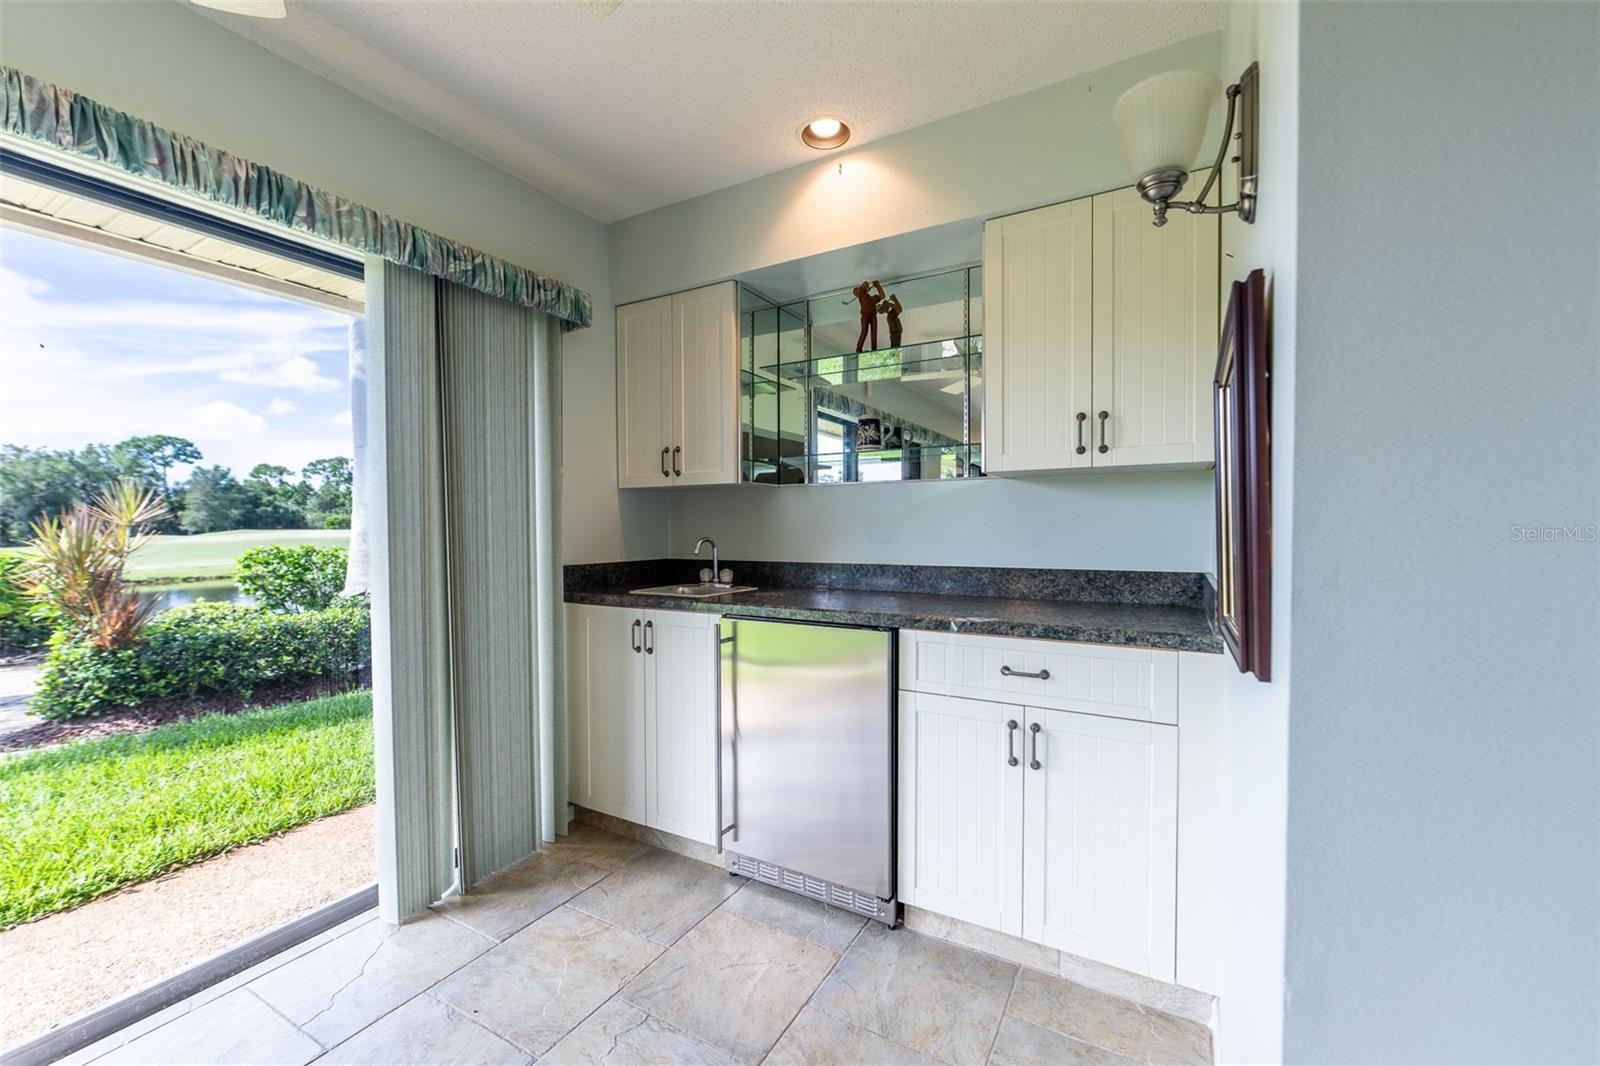
  • Included: Bar Fridge, Dishwasher, Dryer, Range, Refrigerator, Washer
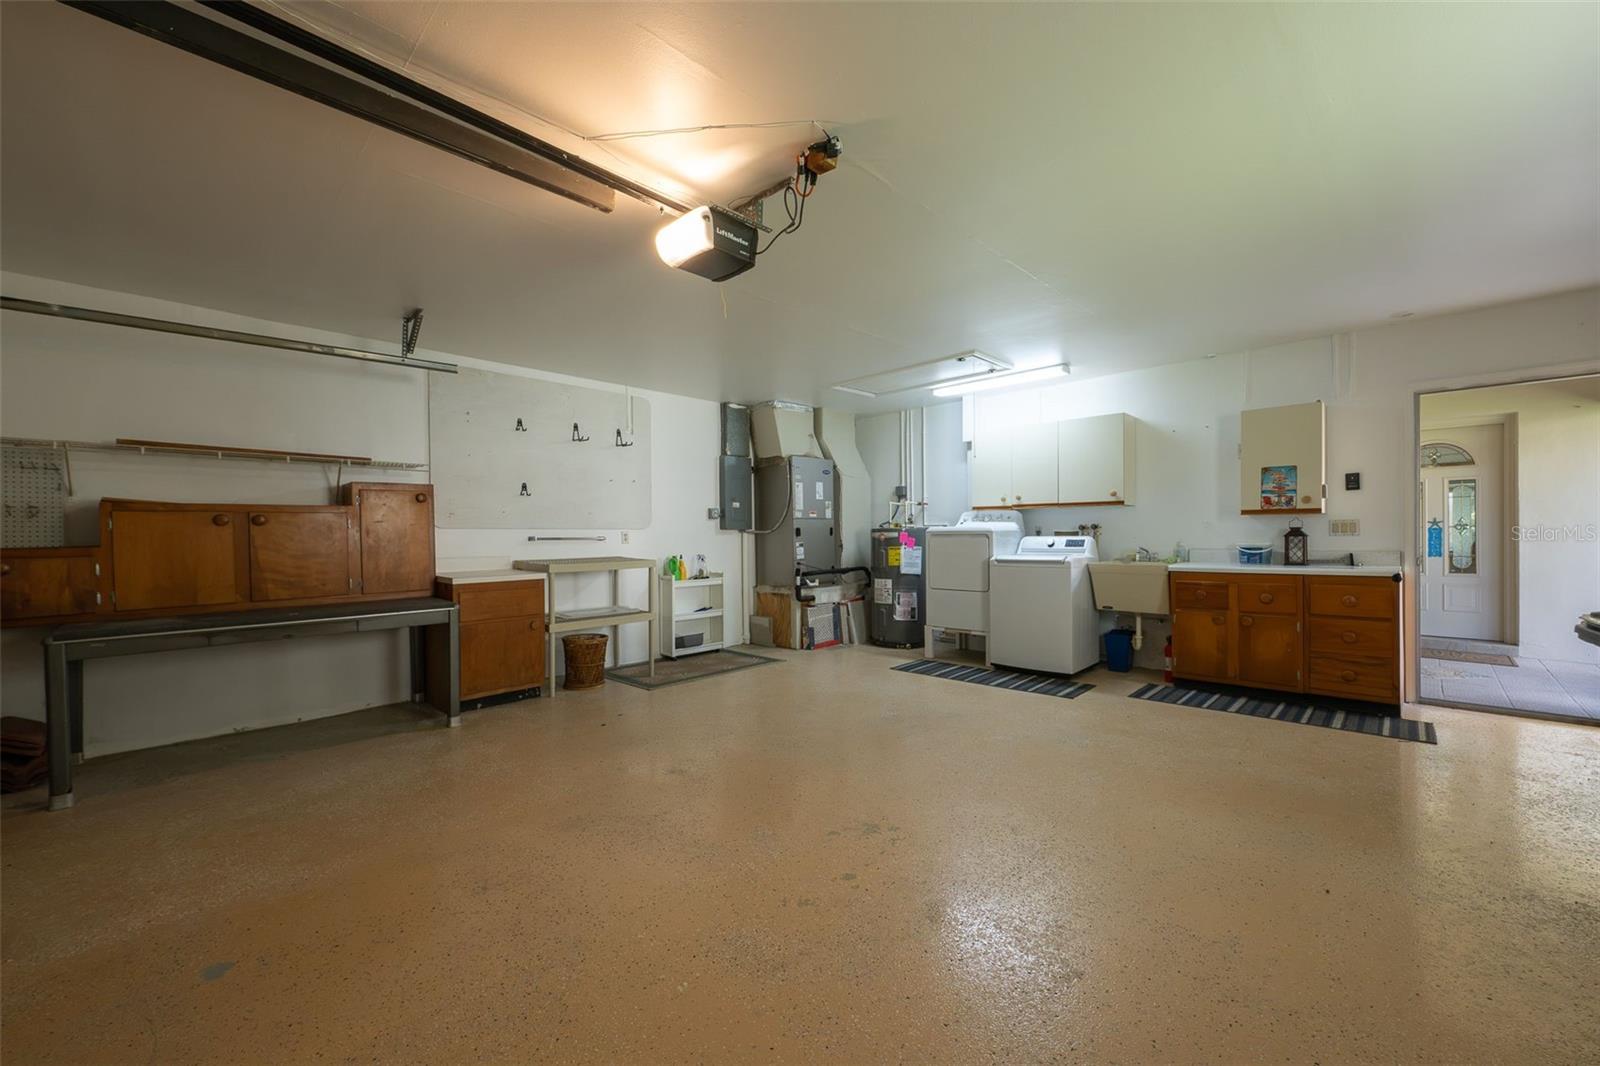
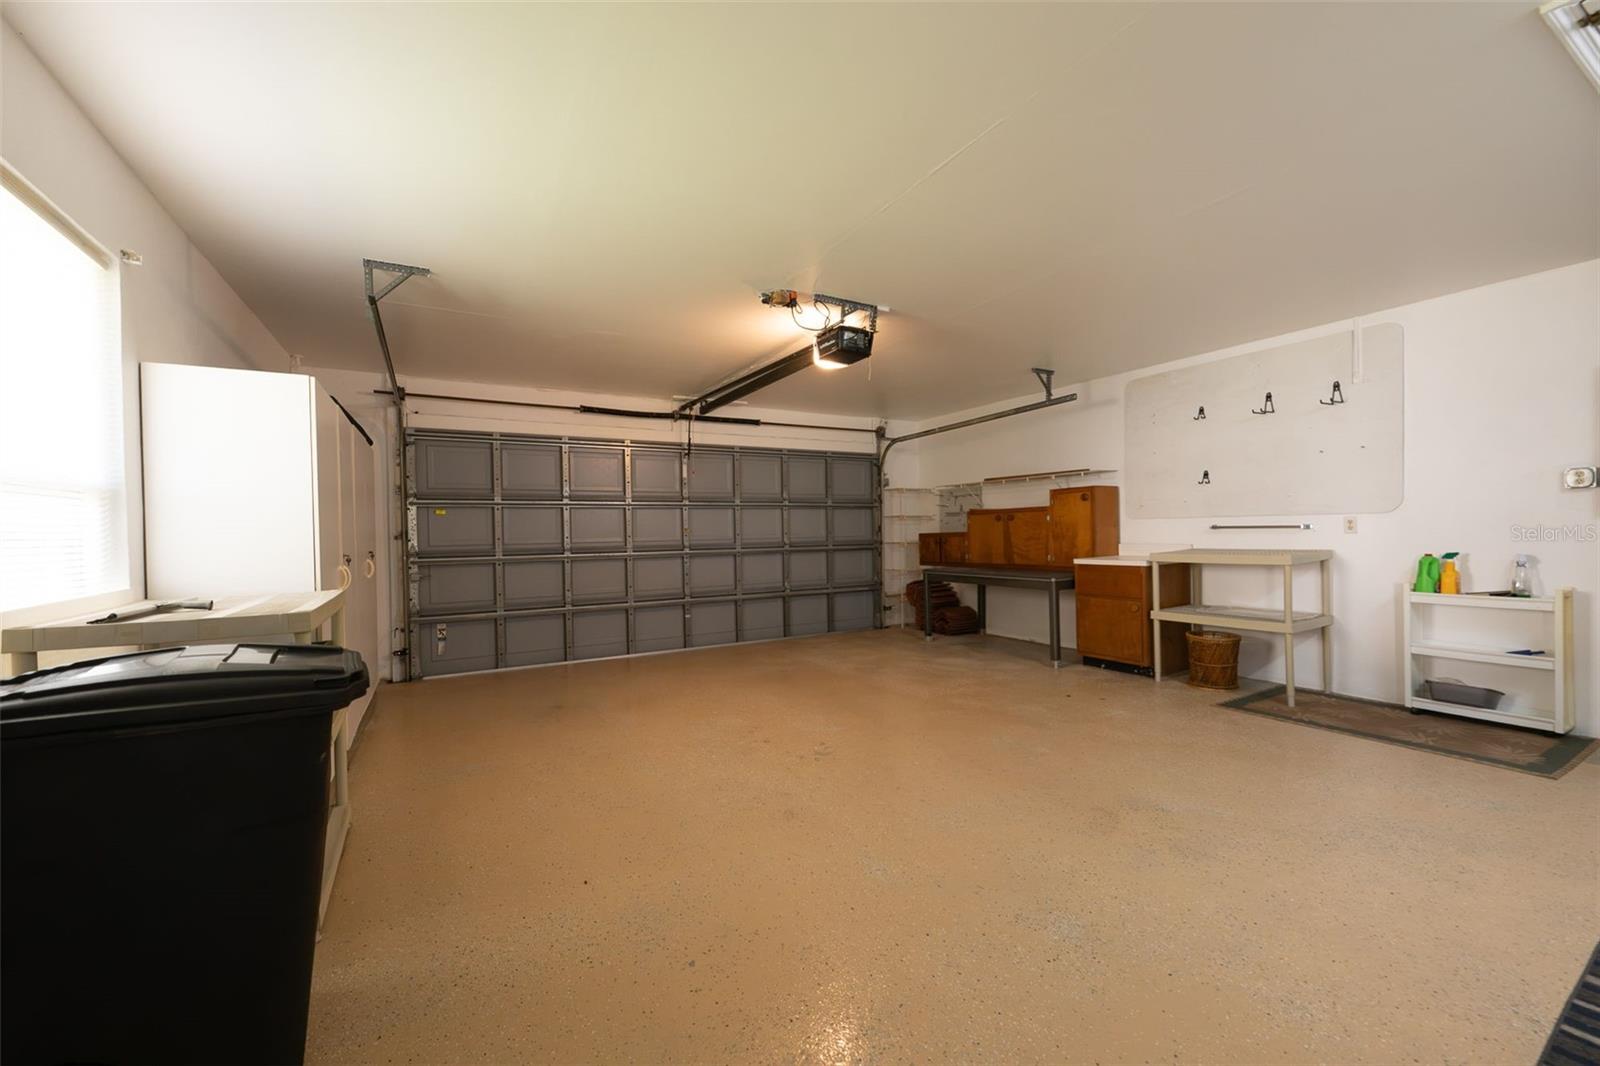
  • Laundry: In Garage

Heating

  • Heating: Central, Electric

Cooling

  • Cooling: Central Air

Features

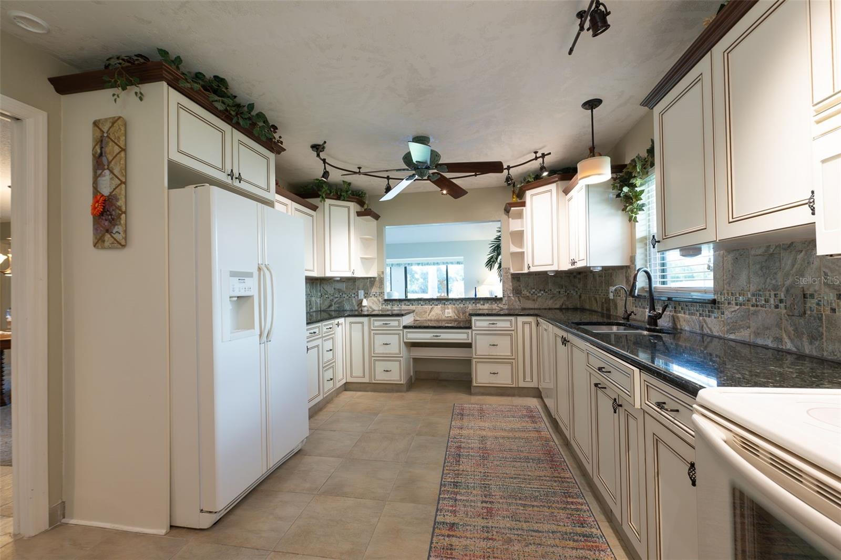
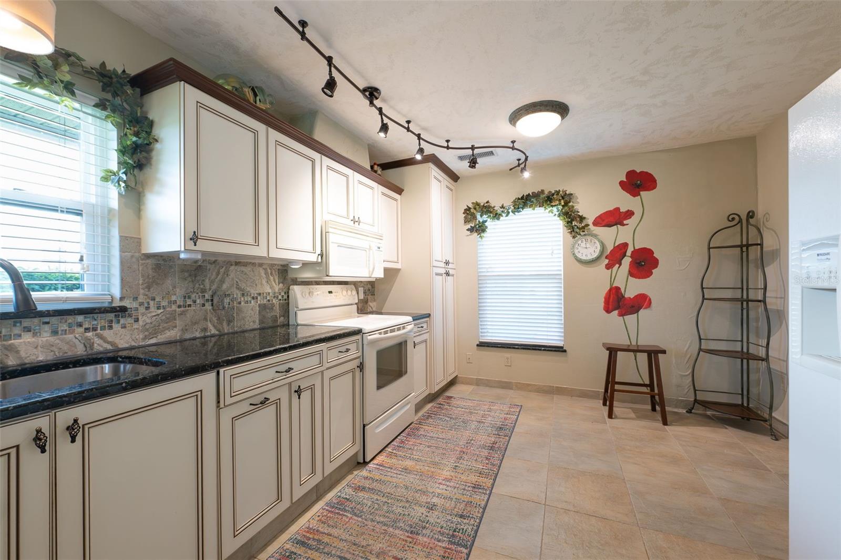
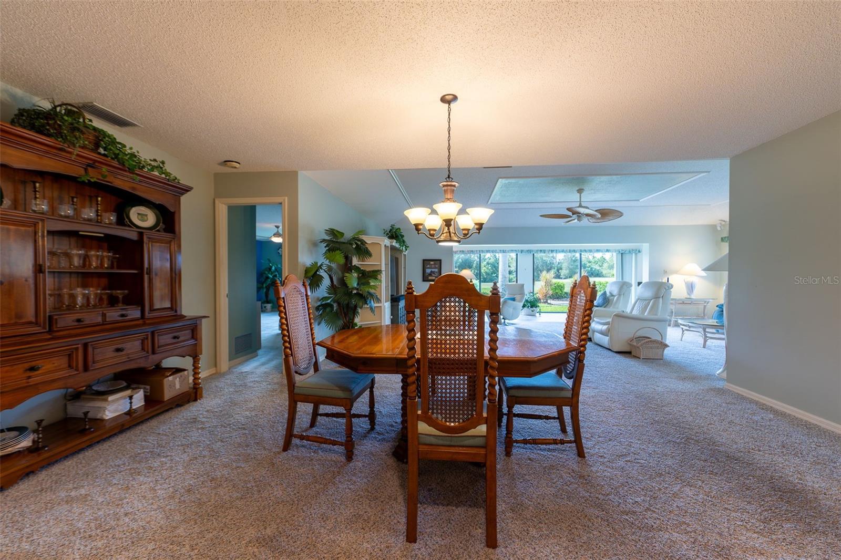
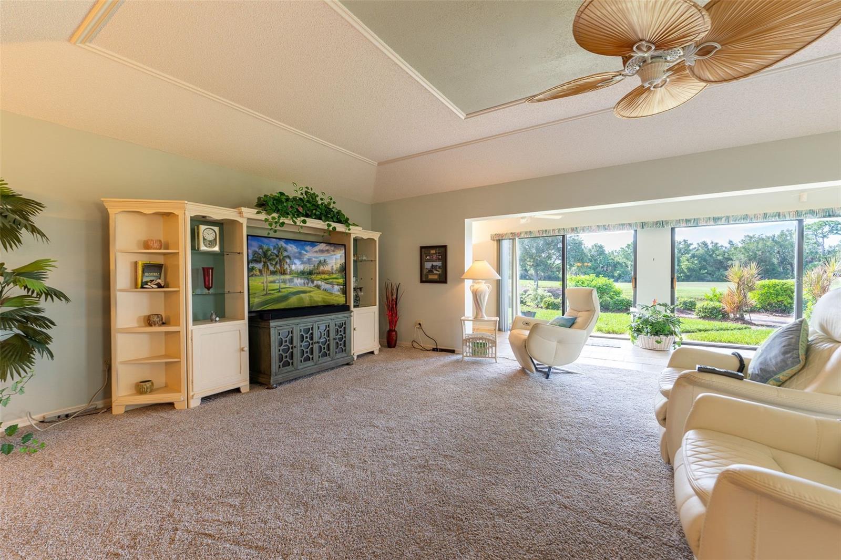
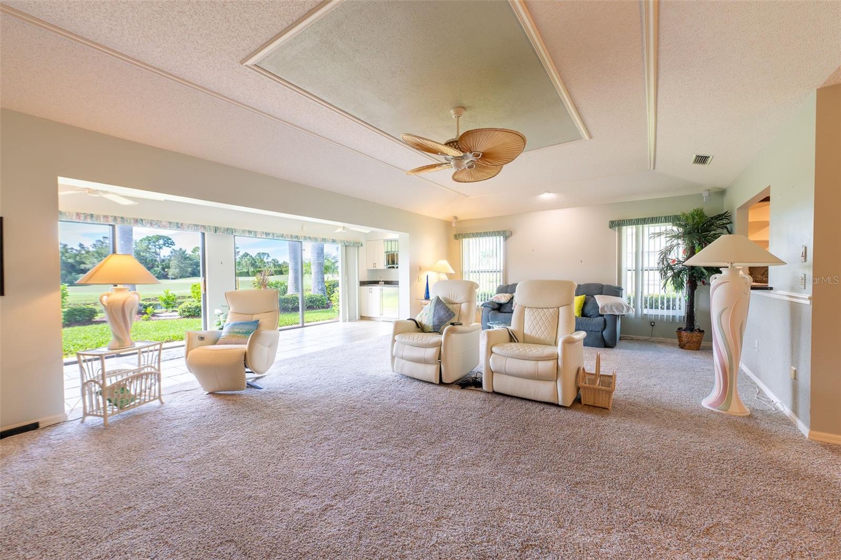
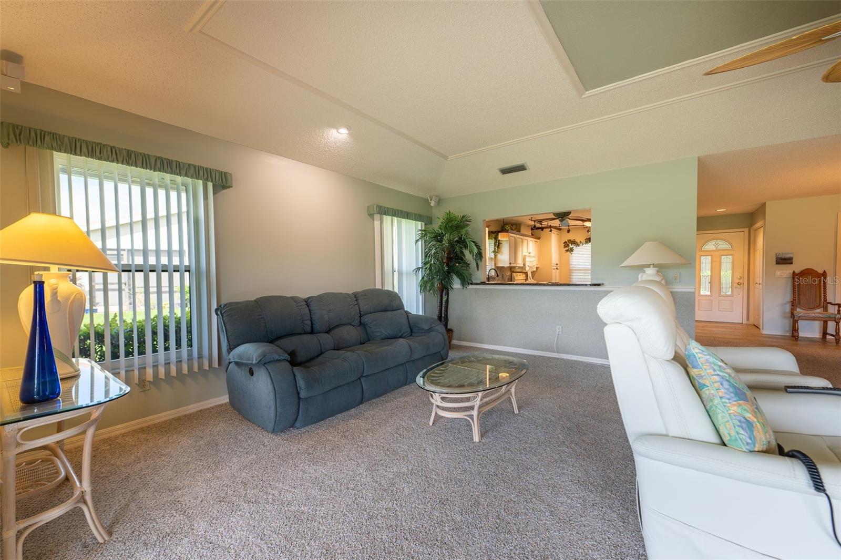
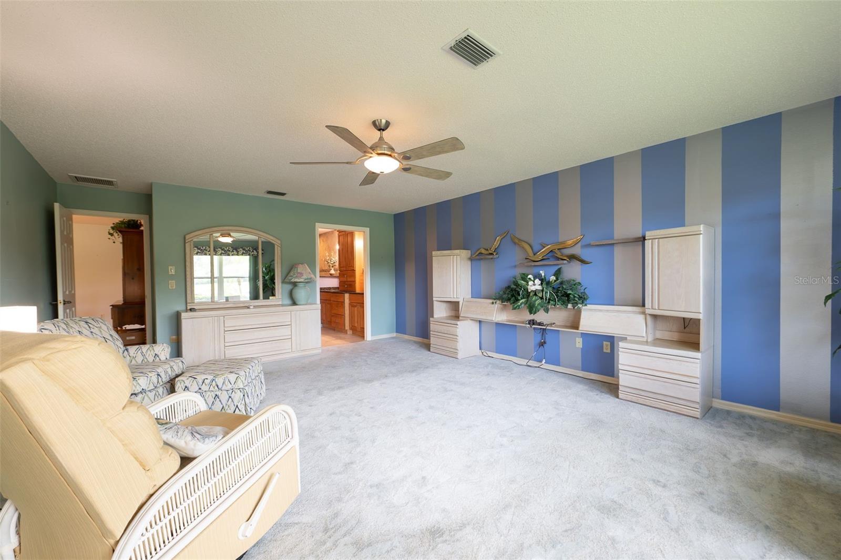
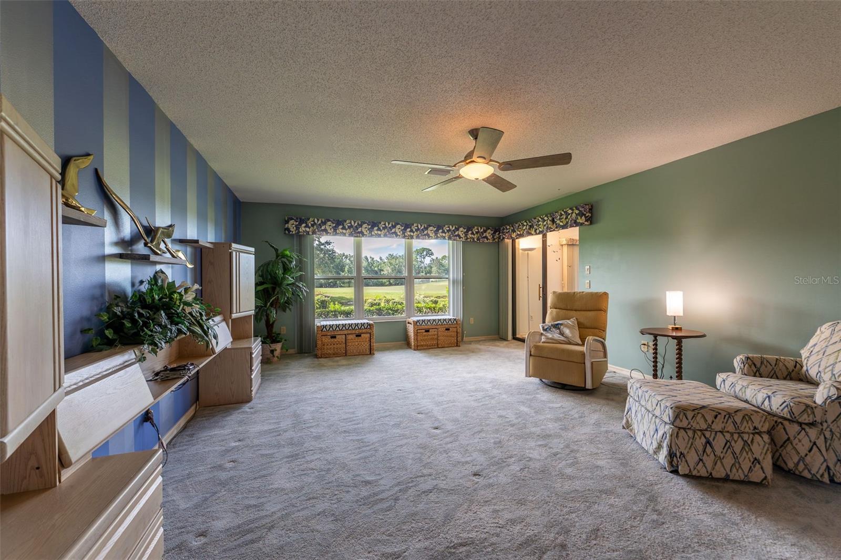
  • Interior Features: Eat-in Kitchen, Open Floorplan, Walk-In Closet(s)
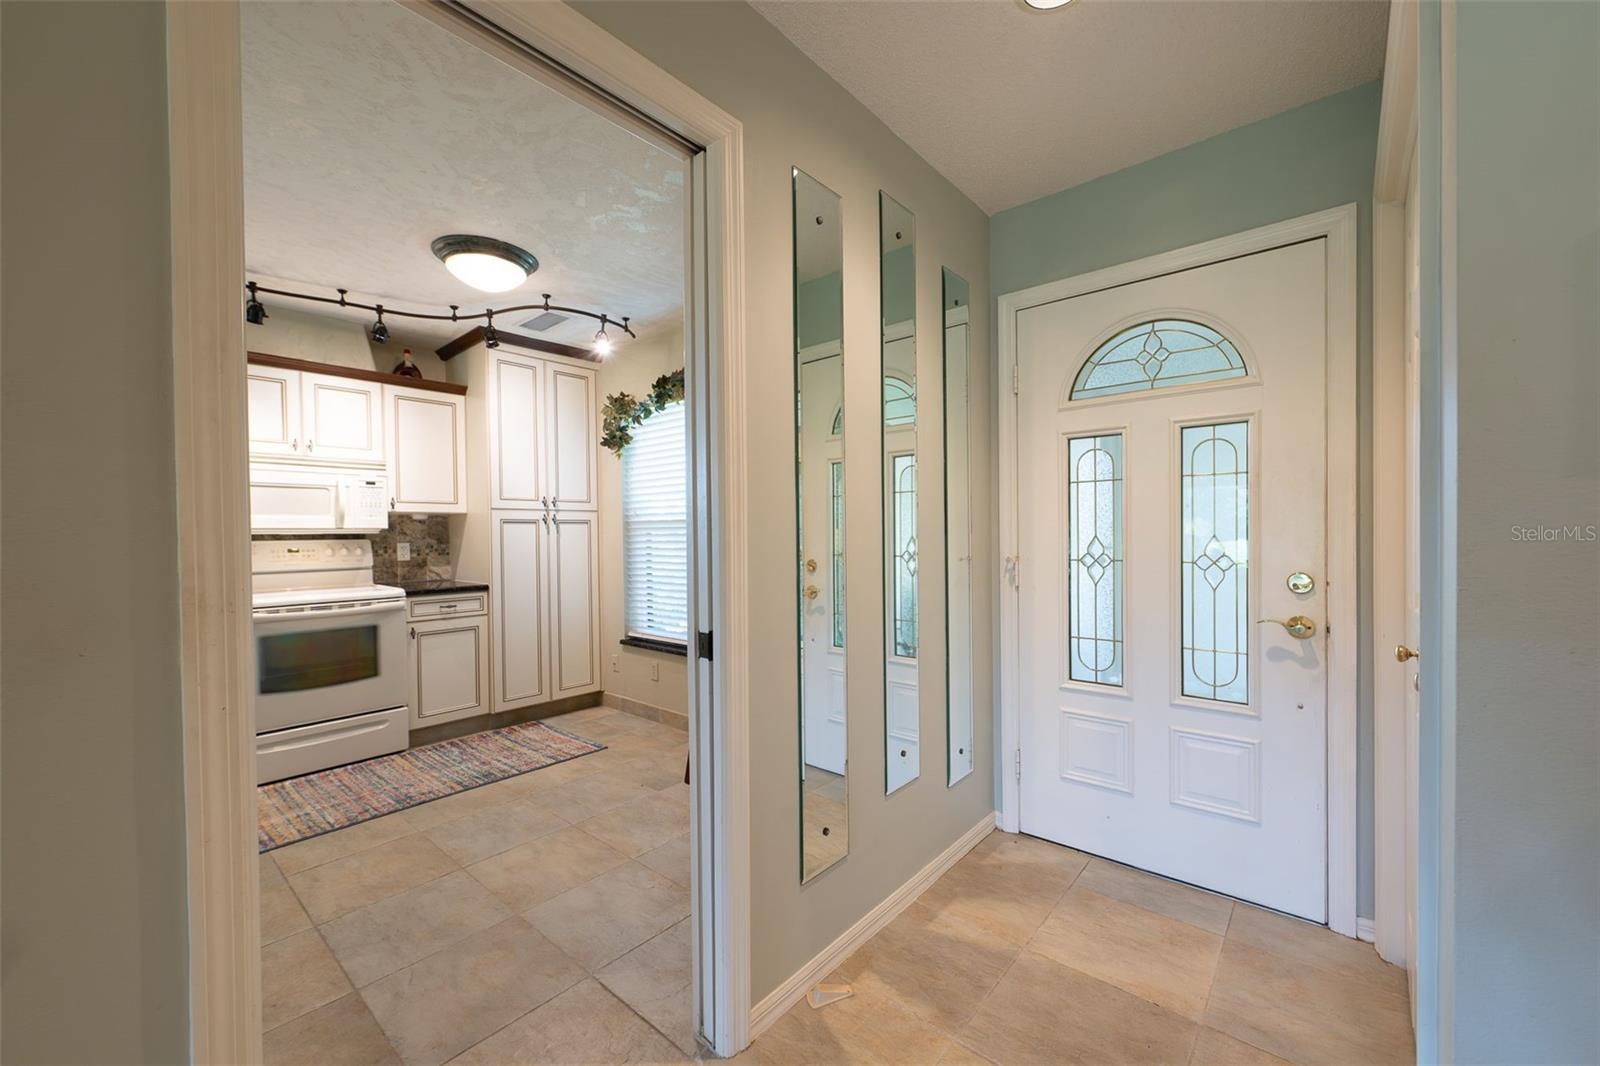
  • Flooring: Carpet, Ceramic Tile, Tile
  • Fireplace: No

Interior Area

  • Total Living Area: 2300
  • Unit: Square Feet
  • Source: Public Records

Video & Virtual Tour

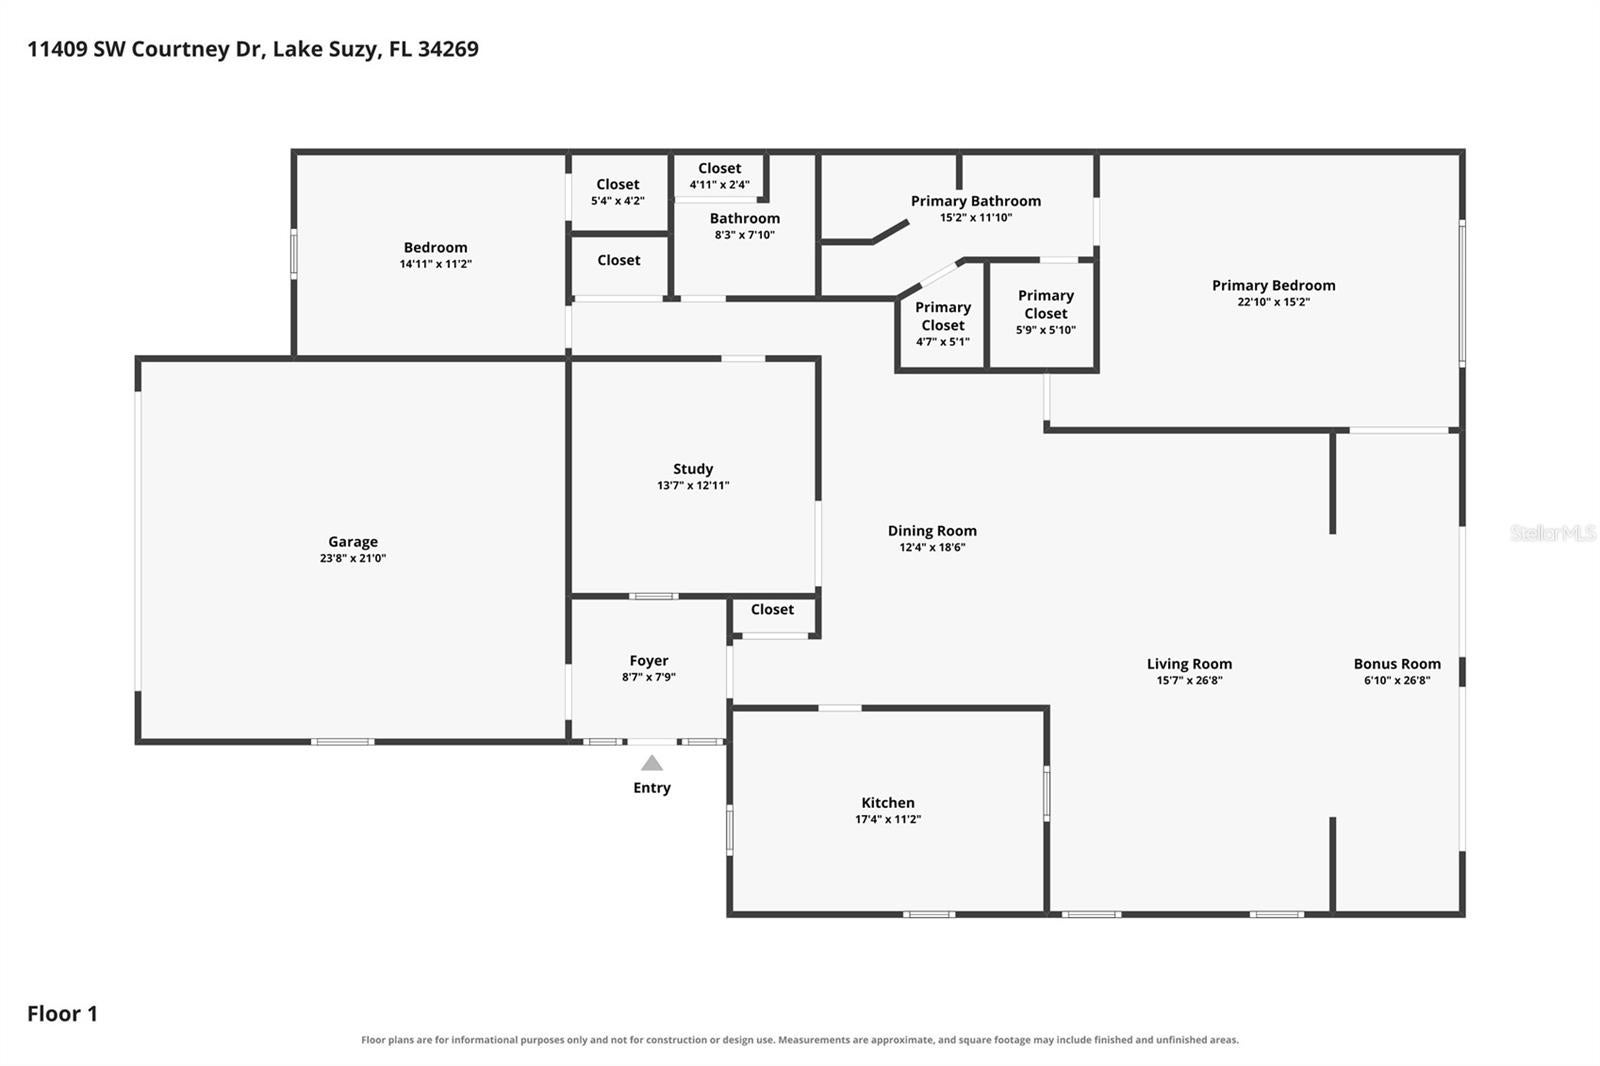
Rooms & Dimensions

Master Bathroom

  • Level: Unknown

Den

  • Level: Unknown
  • Dimensions: 10x12

Bedroom 2

  • Level: Unknown
  • Dimensions: 12x14

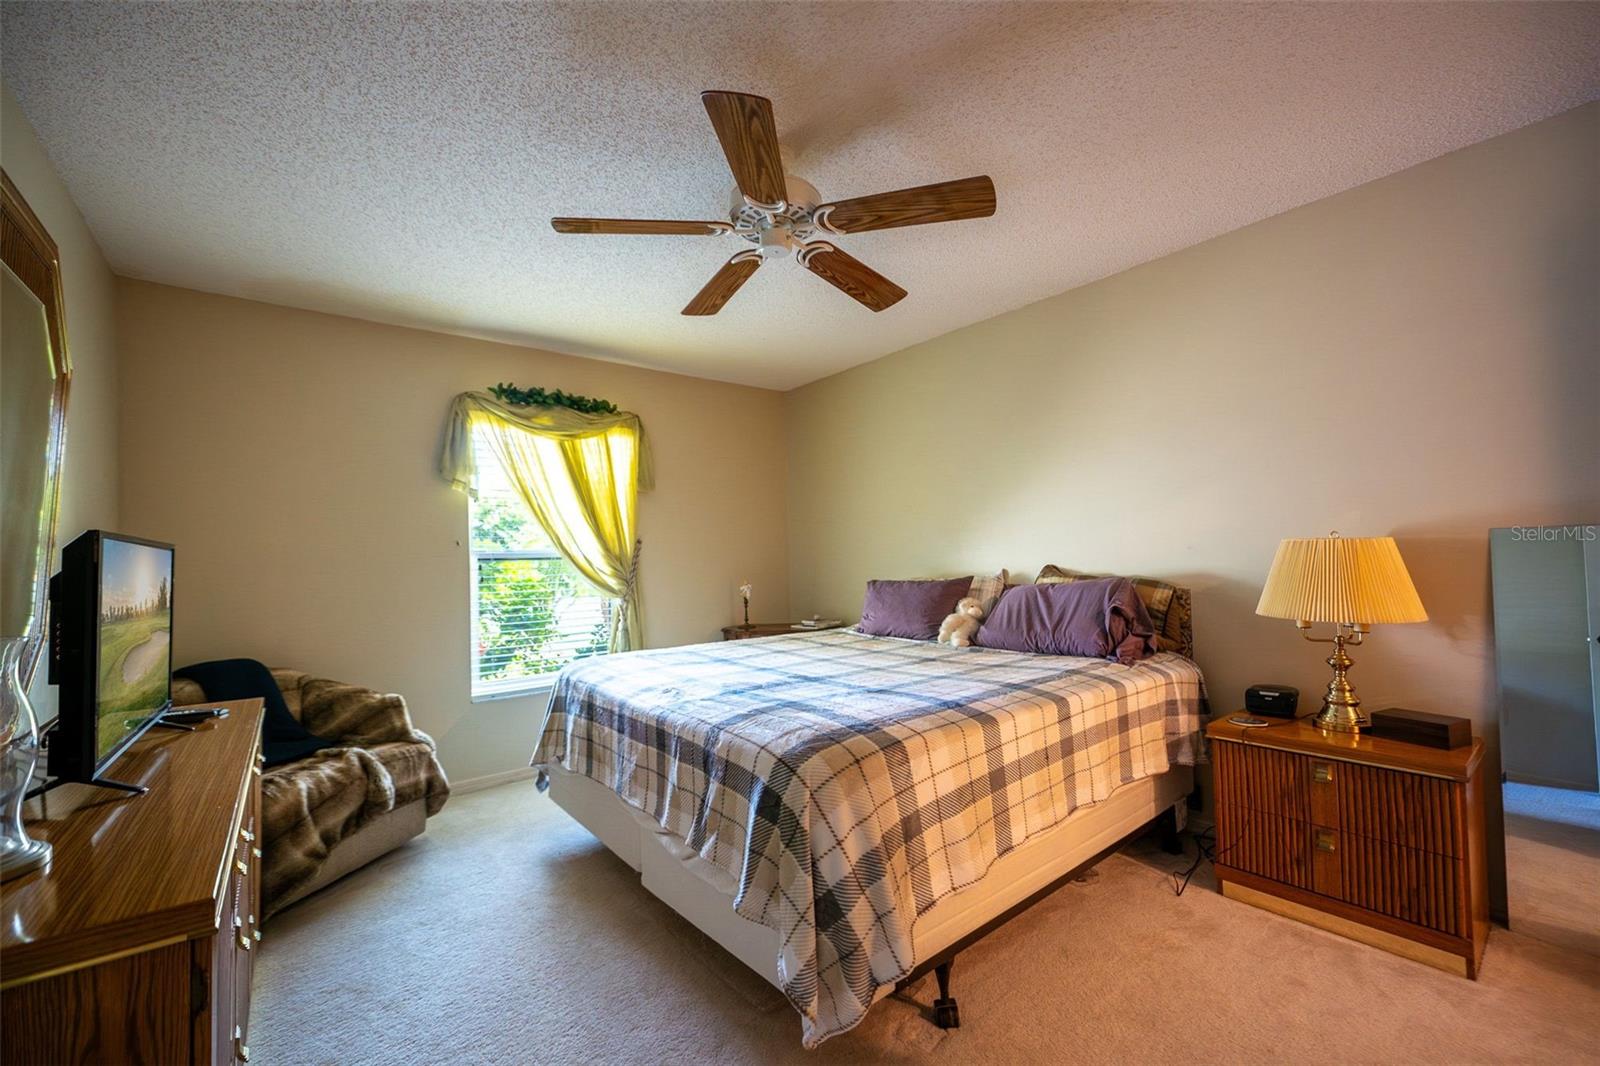
Master Bedroom

  • Level: Unknown
  • Dimensions: 12x18

Balcony/Porch/Lanai

  • Level: Unknown
  • Dimensions: 8x14

Kitchen

  • Level: Unknown
  • Dimensions: 12x15

Bathroom 2

  • Level: Unknown

Dining Room

  • Level: Unknown
  • Dimensions: 10x12

Living Room

  • Level: Unknown
  • Dimensions: 14x18

Property

Features

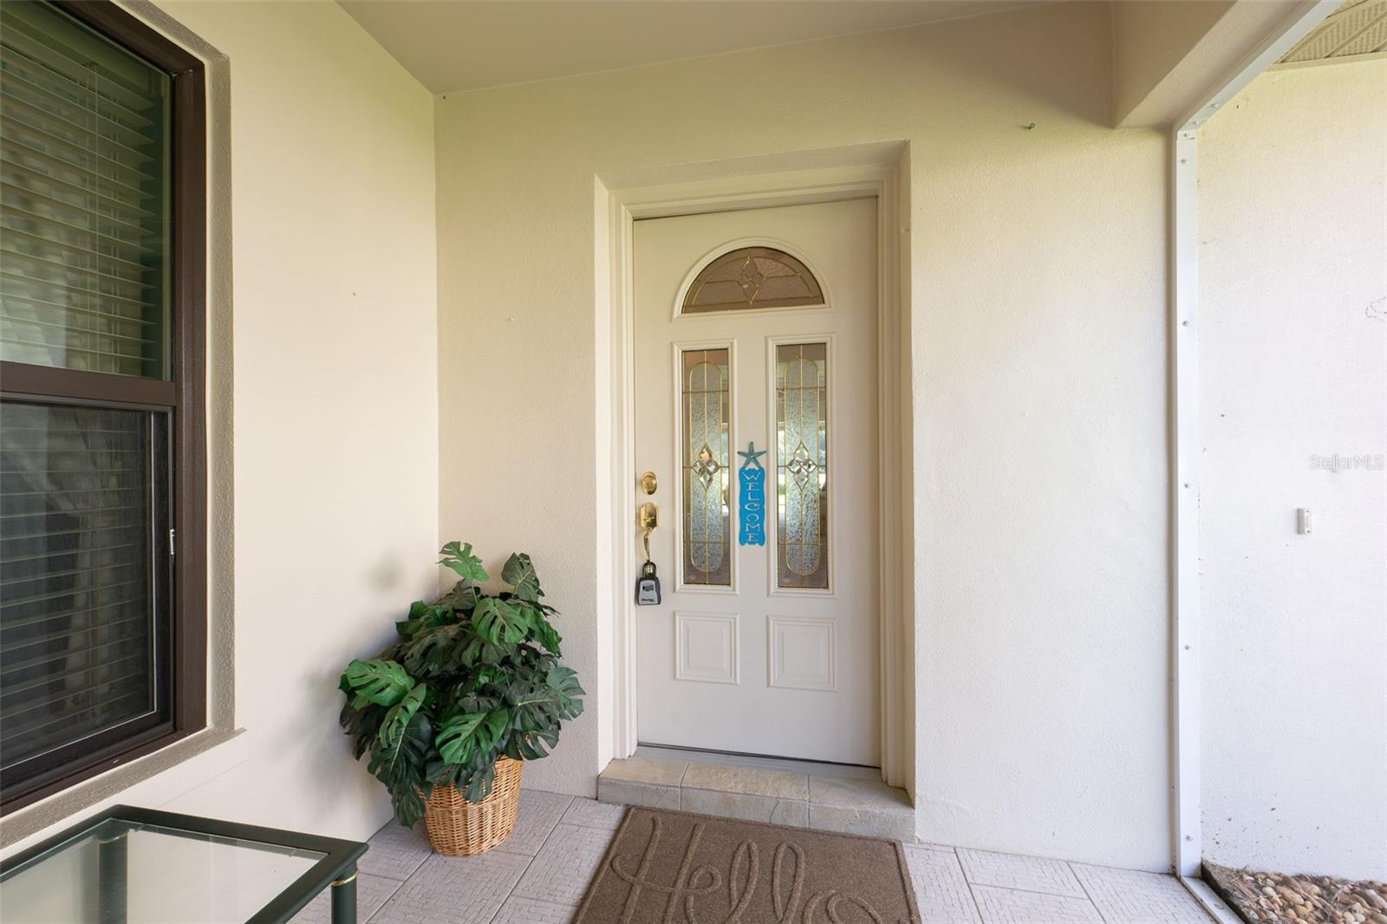
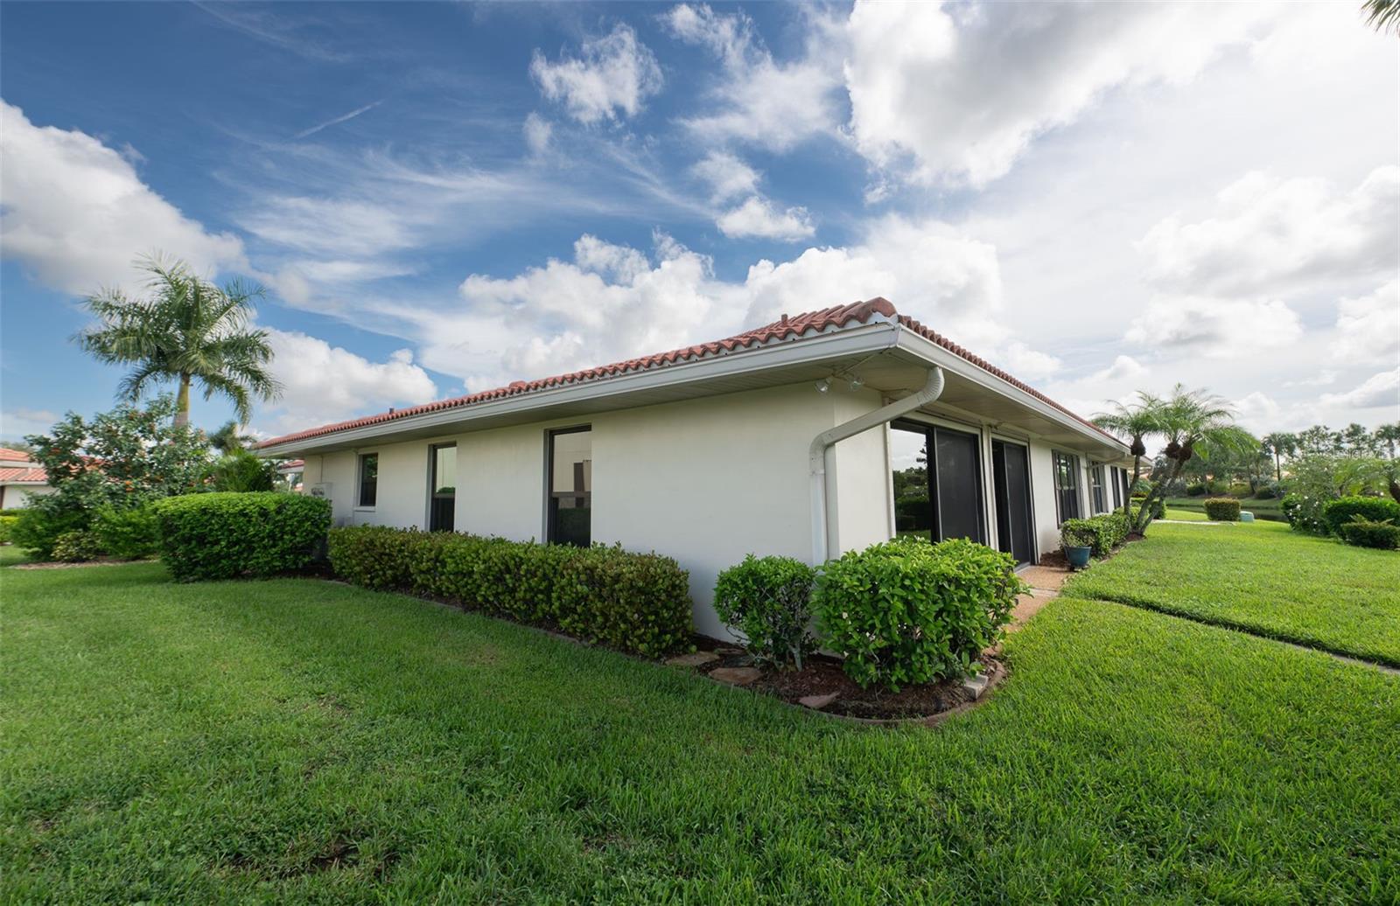
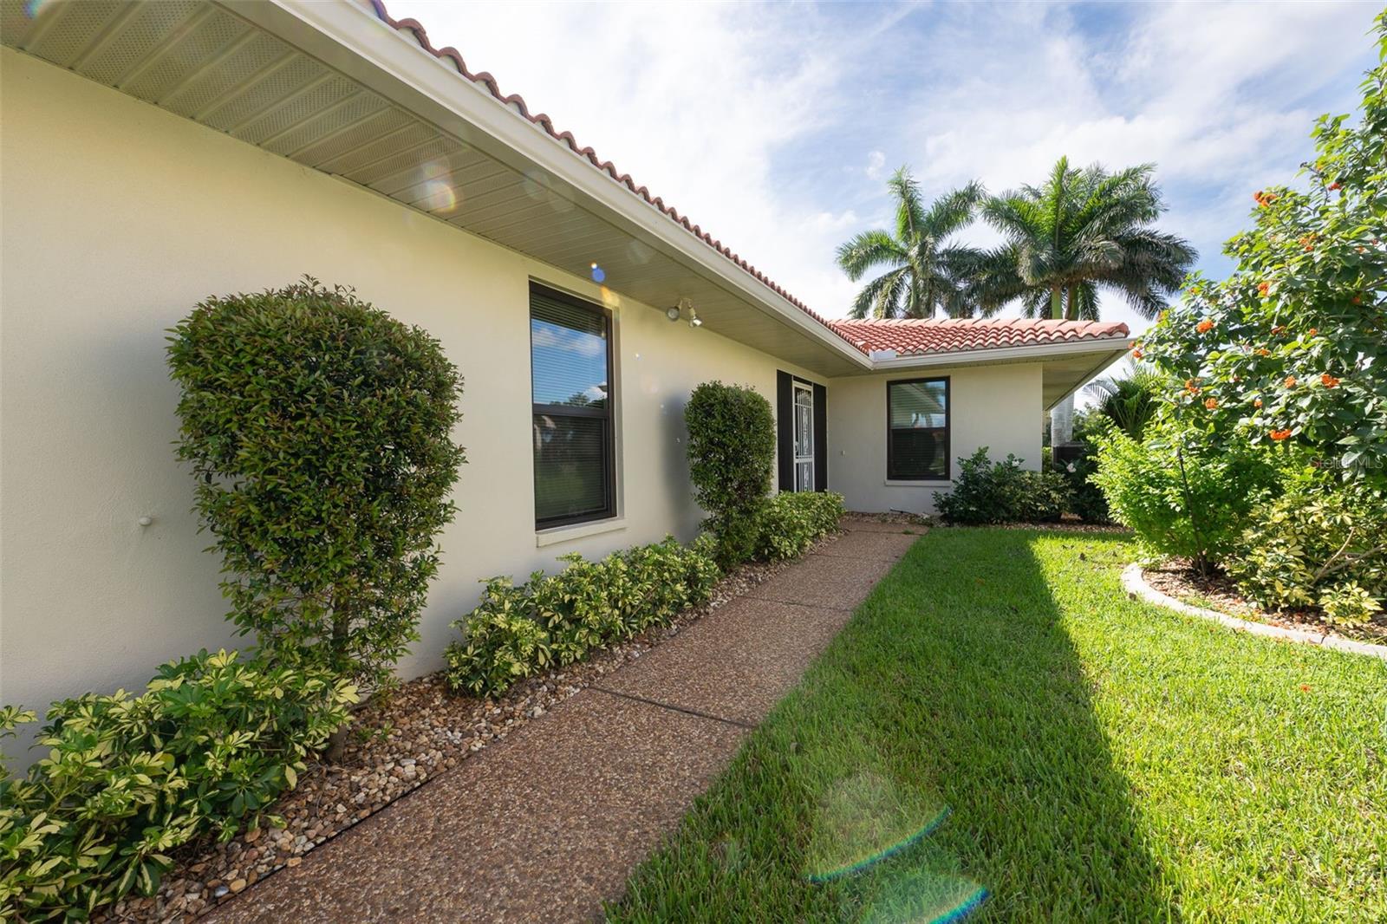
  • Exterior Features: Lighting, Private Yard
  • Patio & Porch: Patio, Screened
  • Has Private Pool: No
  • Has Spa: No
  • Horses: No

View

  • Has View: Yes
  • View: Golf Course, Park/Greenbelt

Lot

  • Size: 11,446 sq ft
  • Acres: 0.26
  • Dimensions: 60x160x75x140
  • Features: Cleared, Near Golf Course

Accessibility

  • Levels: One
  • Stories: 1
  • Accessibility Features: Visitor Bathroom

Parking

  • Garage: Yes
  • Total Spaces: 2
  • Parking Features: Attached
  • Carport: No
  • Open Parking: No

Waterfront

  • Has Waterfront: No

Basement

  • Basement: No

Mobile Home

  • Mobile Home Remains: No

Construction

Type & Style

  • Home Type: Residential
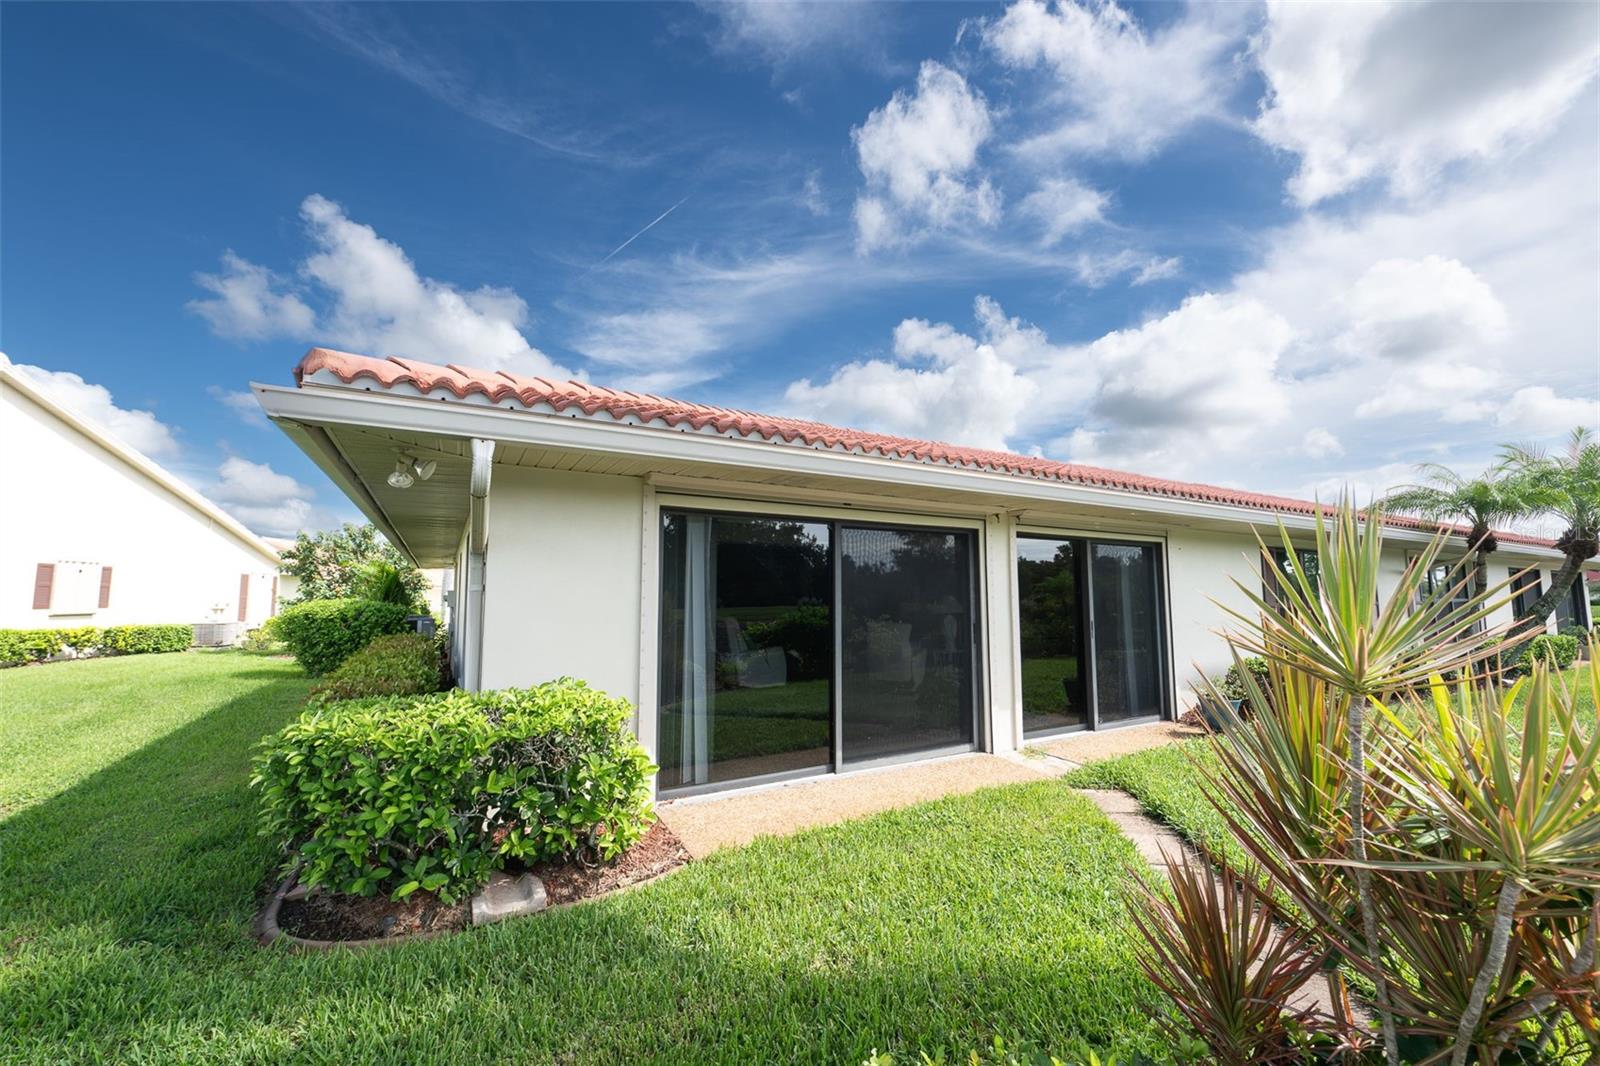
  • Architectural Style: Florida
  • Property Sub Type: Townhouse

Materials

  • Construction Materials: Block, Stucco
  • Foundation: Slab
  • Roof: Concrete, Tile

Builder / Condition

  • Year Built: 1988
  • New Construction: No

Building

  • Building Area Total: 2906
  • Building Area Units: Square Feet
  • Building Area Source: Public Records
  • Building Exposure: Northeast

Utilities & Green Energy

Utilities

  • Electric on Property: No
  • Water: Public
  • Sewer: Public Sewer
  • Utilities: Cable Available, Cable Connected, Electricity Connected, Sewer Connected, Water Connected
  • Road Surface Type: Asphalt

Green Energy

  • Energy Efficient: No

Community & HOA

Community

HOA

  • Has HOA: Yes
  • Fee: $250
  • Frequency: Monthly
  • Senior Community: No

Pets

  • Pets Allowed: Number Limit

Location

  • Range: 23
  • Section: 31
  • Township: 39
  • Longitude: -82.047622
  • Latitude: 27.03357
  • Directions: Kings Hwy North, turn left onto the second SW Kingsway Circle. (Gas station) Left onto SW Coutney Dr.

Land Lease

  • Land Lease: No

School

Elementary

Middle or Junior

Highschool

Tax, Financial & Listing Details

Listing Details

  • List Price: $359,900
  • Price Per Square Foot: $156.48
  • Date on Market:
  • Listing Terms: Cash, Conventional, FHA, VA Loan
  • Ownership: Fee Simple
  • Furnished: Furnished
  • Home Warranty: No
  • Rent Control: No
  • Status: Active

MLS Details

Tax Details

  • Annual Tax Amount: $2,380.29
  • Tax Year: 2025
  • Tax Legal Description: KINGSWAY GOLF VILLAS FIRST ADD LOT 58 BLK A OR 450/237
  • Tax Block: A
  • Tax Lot: 58
  • Universal Property ID: US-12027-N-31392301890000580-R-N

Price history for 11409 Sw Courtney Drive

DateEventPriceSource
listed (Active)$359,900StellarMLS #C7531092Source

Ask a question about 11409 Sw Courtney Drive

Hi there — ask anything about this property or the area and the team will get right back to you.

Last checked Source: StellarMLSMLS# C7531092

Local real estate advisory services provided by agent with GGMS Demo Agency

Listed by Akos Jankura with Remax Landmark · Cell: 727-773-7829

Listings courtesy of Stellar MLS as distributed by MLS GRID. Based on information submitted to the MLS GRID. All data is obtained from various sources and may not have been verified by broker or MLS GRID. Supplied Open House Information is subject to change without notice. All information should be independently reviewed and verified for accuracy. Properties may or may not be listed by the office/agent presenting the information. Listing information is provided for consumers? personal, non-commercial use, solely to identify prospective properties for potential purchase; all other use is strictly prohibited and may violate relevant federal and state law. Information deemed reliable but not guaranteed. Copyright © 2026 MLS GRID. All Rights Reserved.

You agree to GGMS Demo Agency Terms of Use and Privacy Policy. By choosing to contact a property, you also agree that GGMS Demo Agency and its associates may call, text, or email you regarding any inquiries or activities you submit through our website. This may involve the use of automated means and prerecorded or artificial voices.

Listings near 11409 Sw Courtney Drive