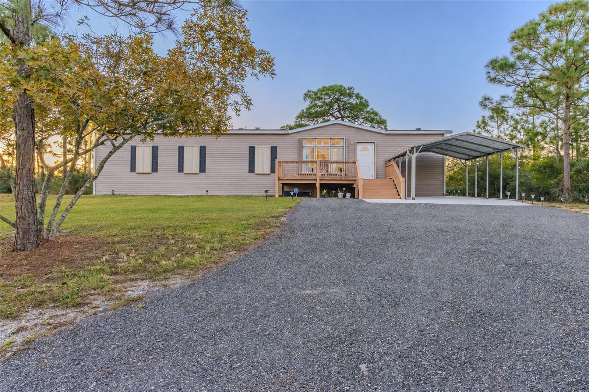
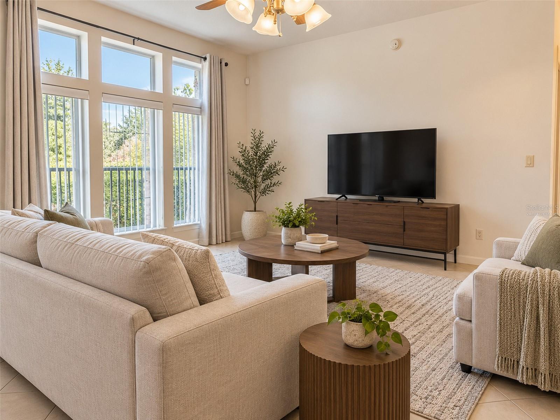
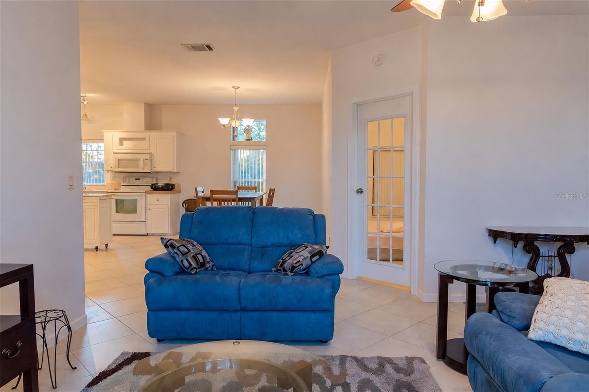
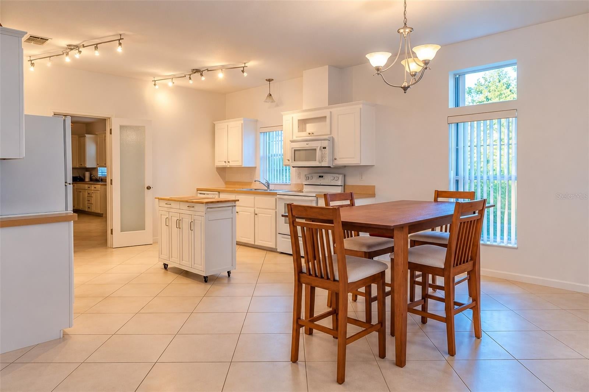
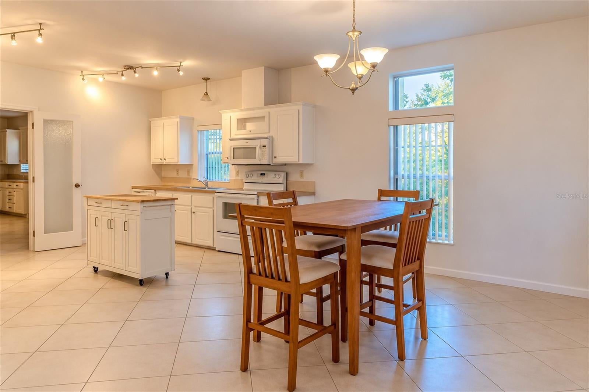
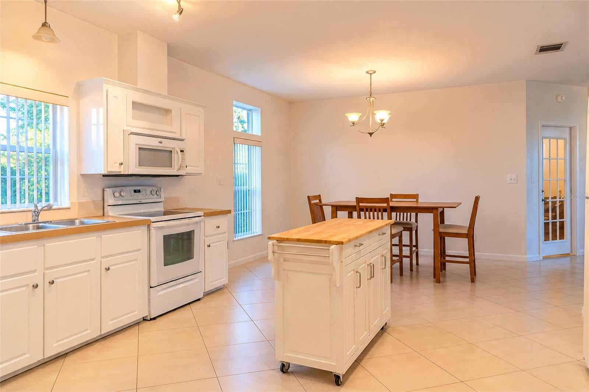
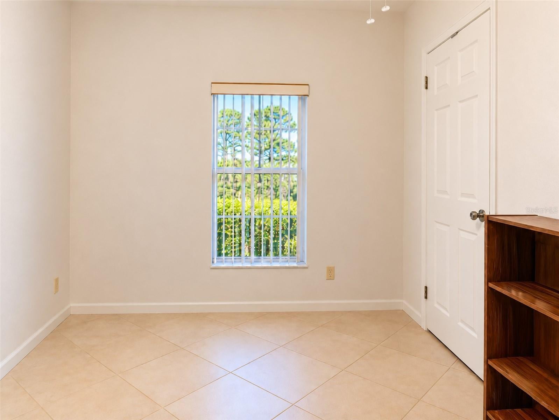
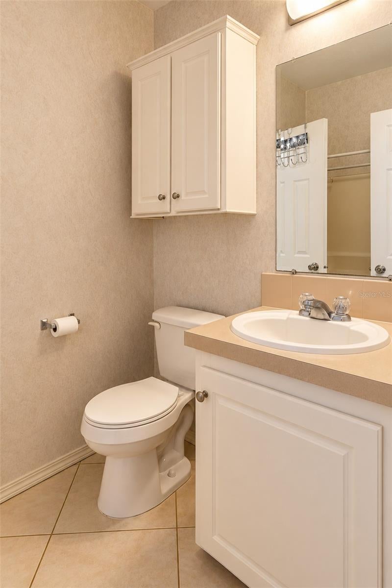
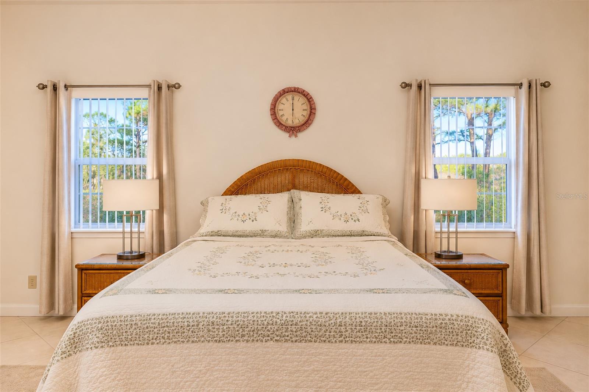
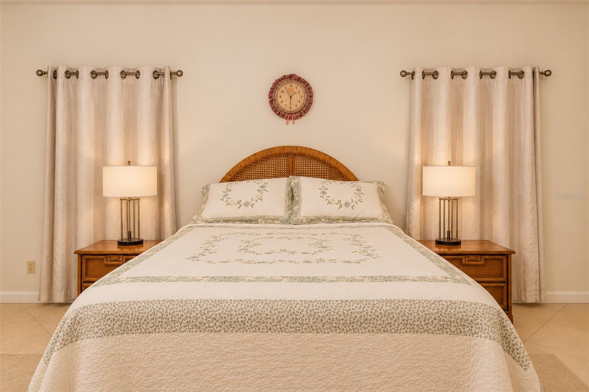
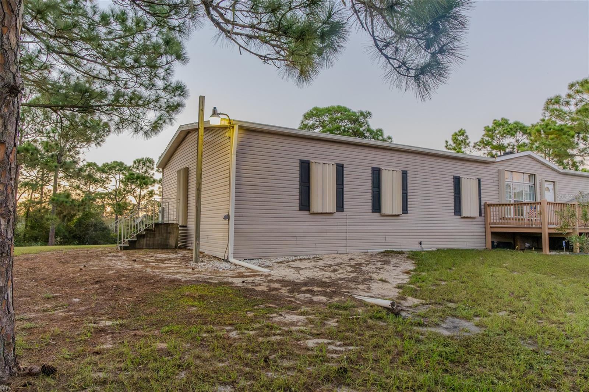
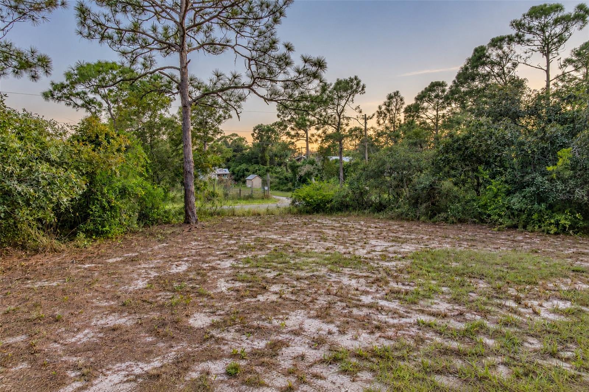
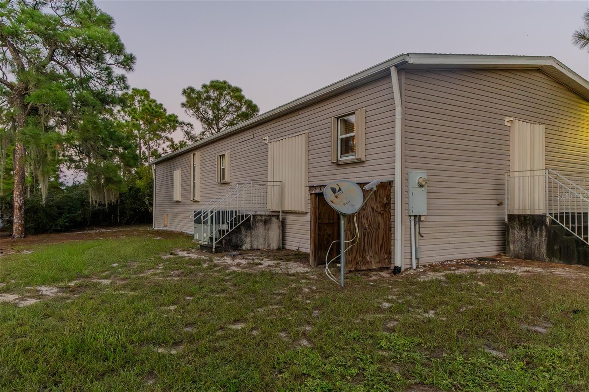
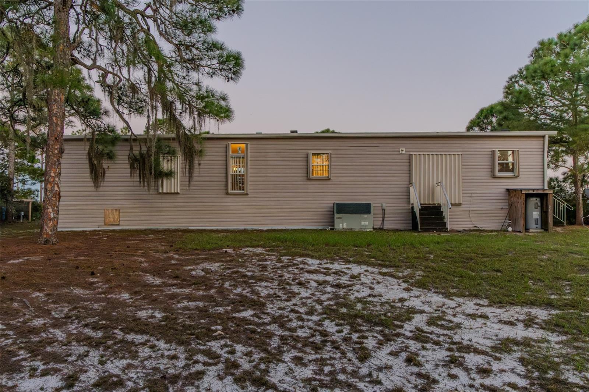
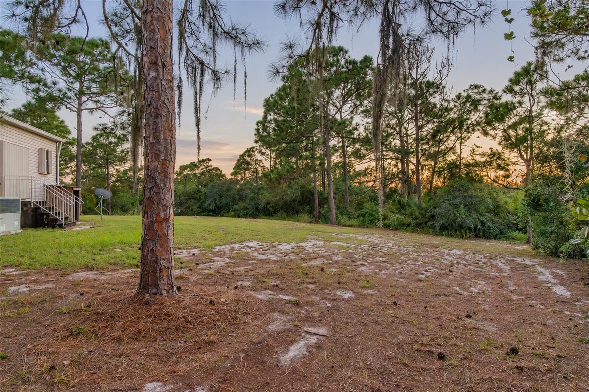
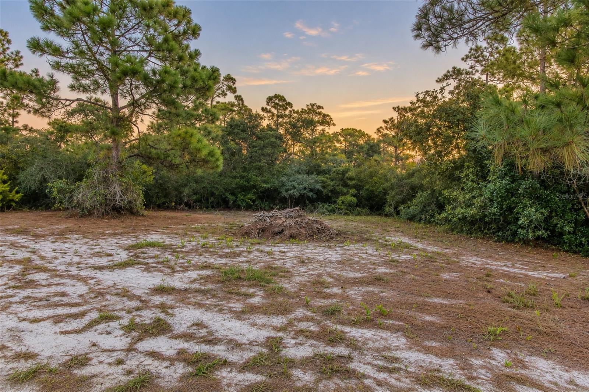
Virtually Staged. Well-maintained and priced to sell. This spacious 2,108 sq ft, 4-bed, 3-bath home sits on 3.53 acres of AU-zoned land with no HOA, set back from a county-maintained road in Lake Placid.
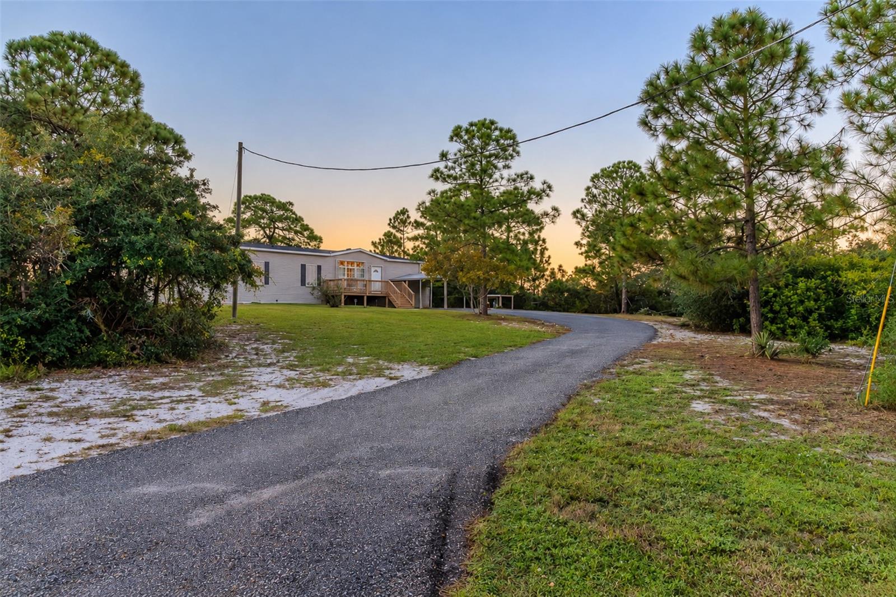
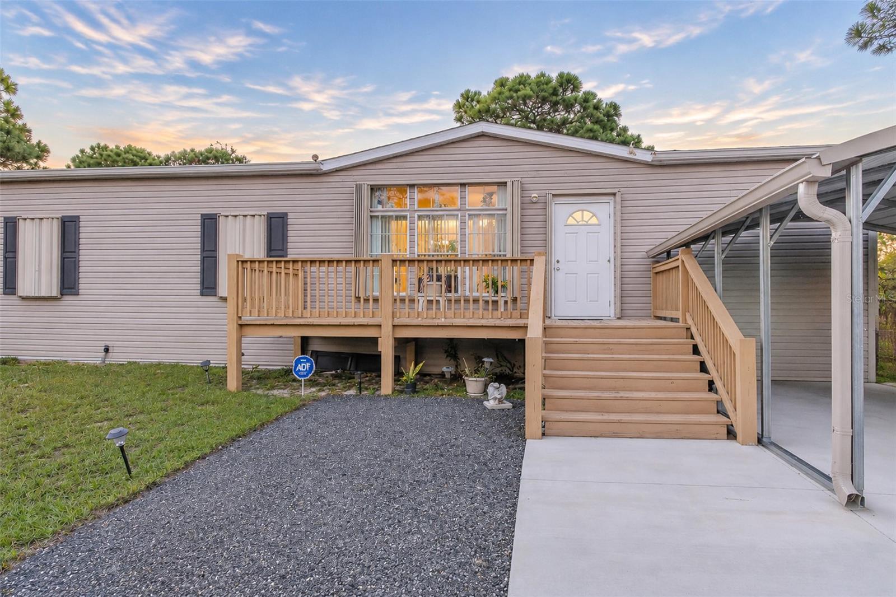
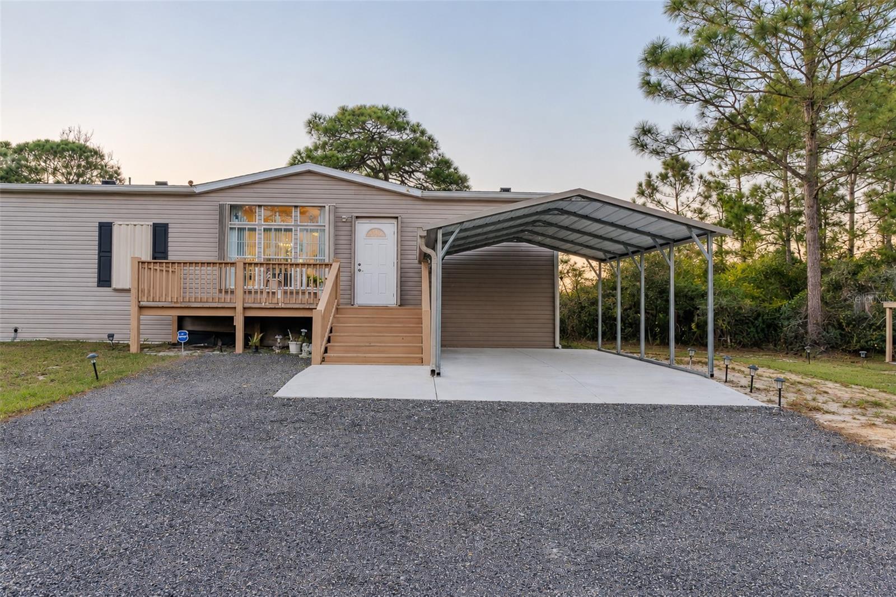
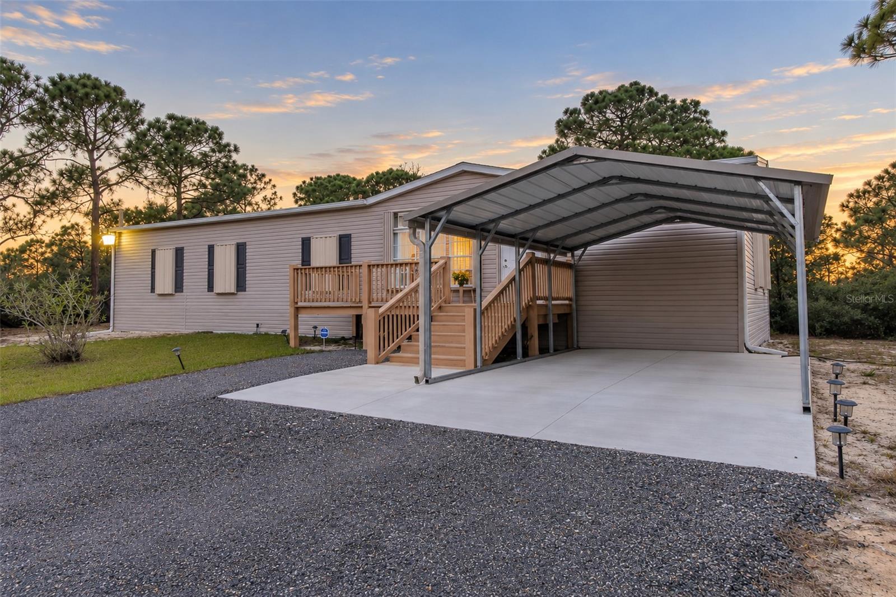
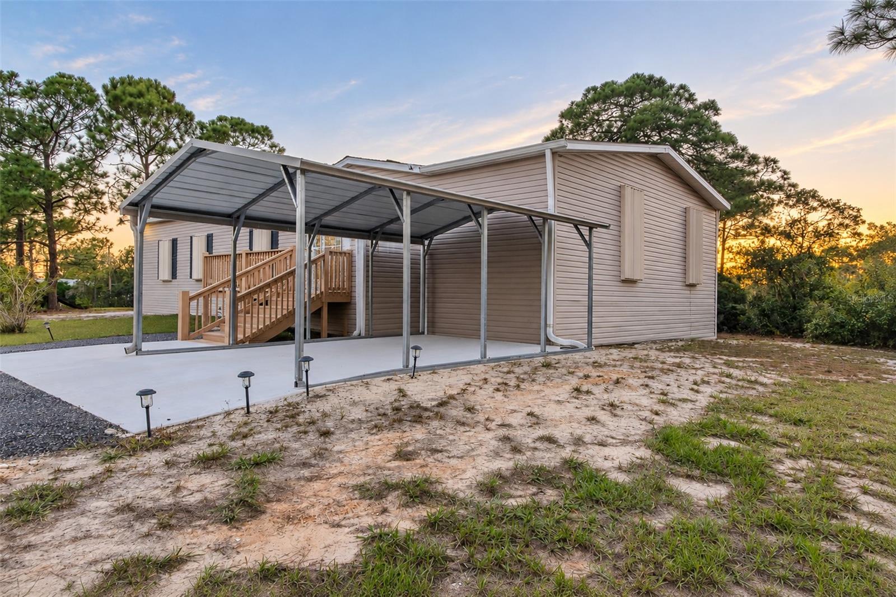
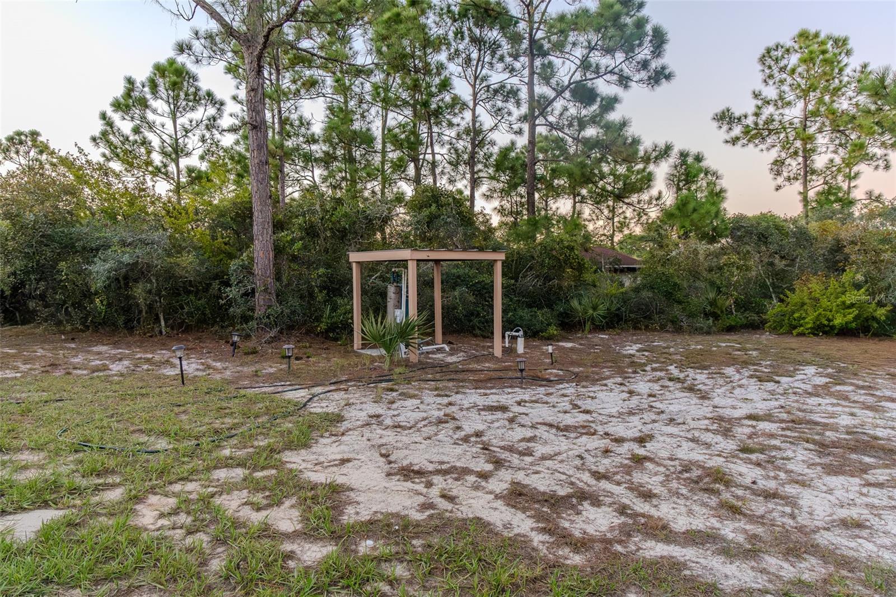
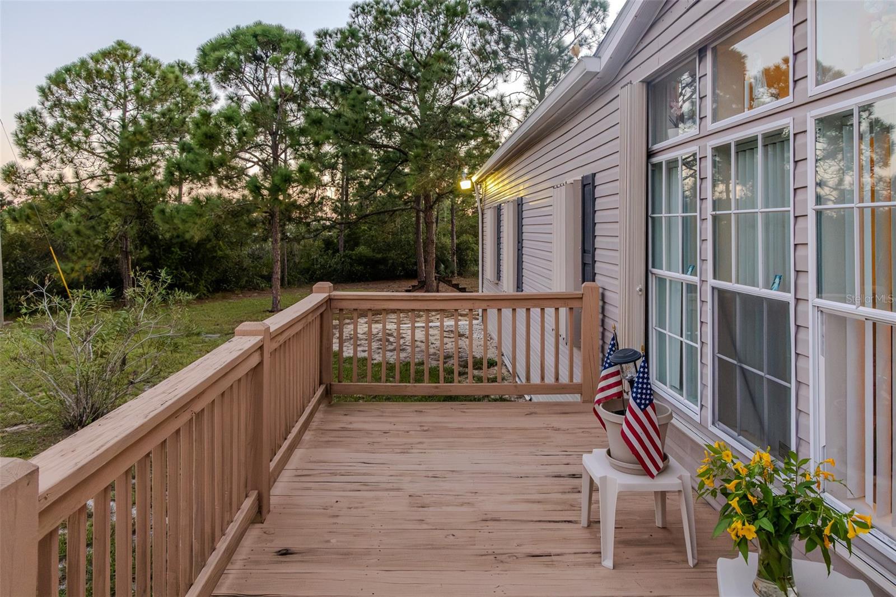
The big-ticket items are done: a 2023 roof, 2021 A/C, a new well pump under its own covered pump house, septic serviced in 2026 and a new 1-car steel carport over a concrete slab. A long milled driveway leads up to a new front deck, with plenty of room out front for open parking.
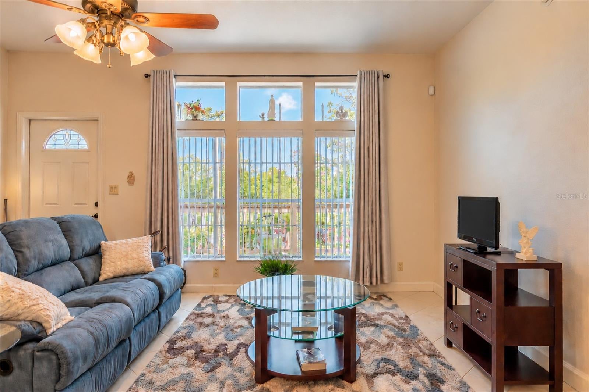
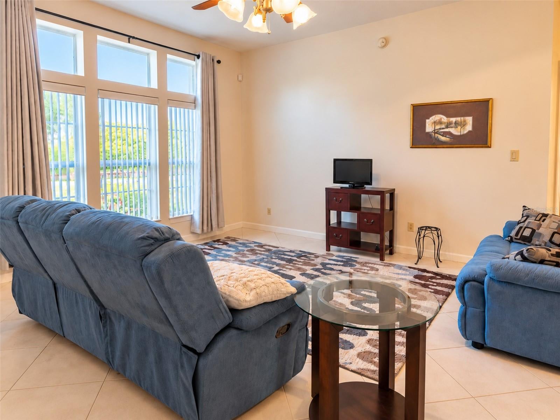
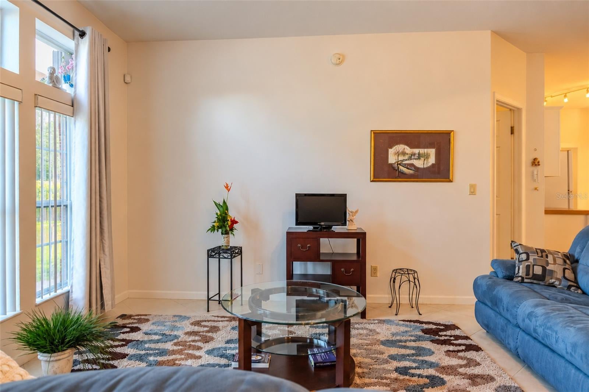
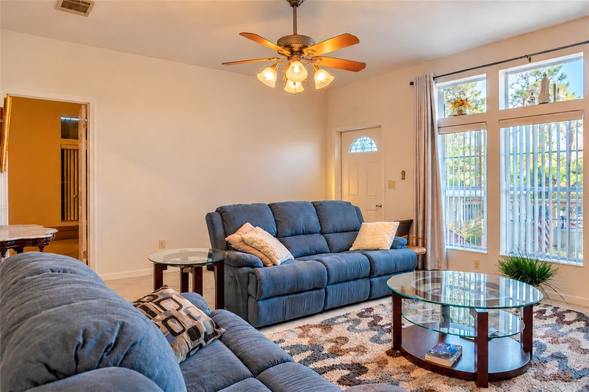
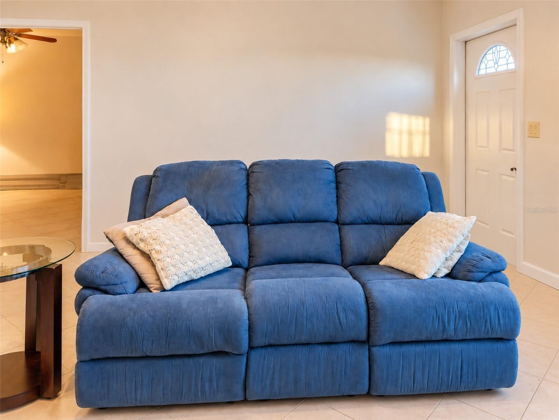
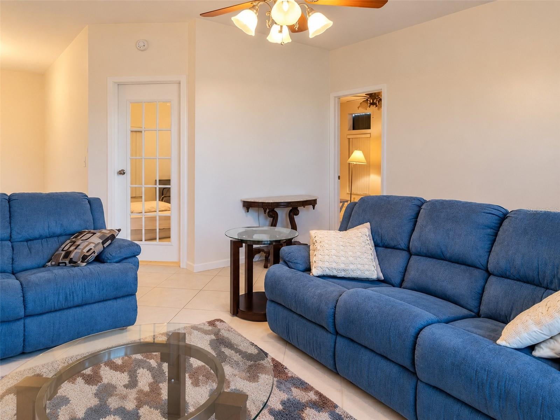
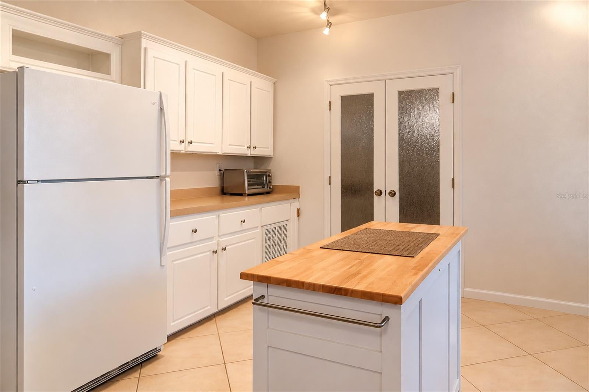
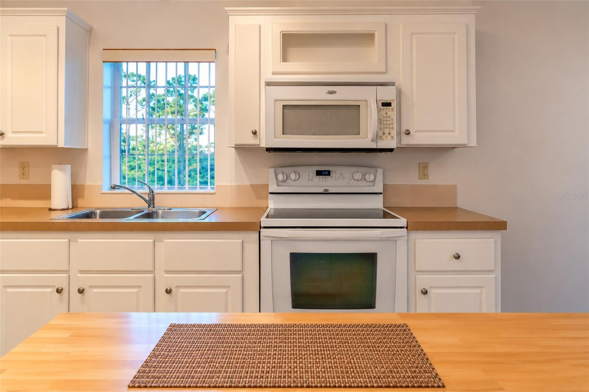
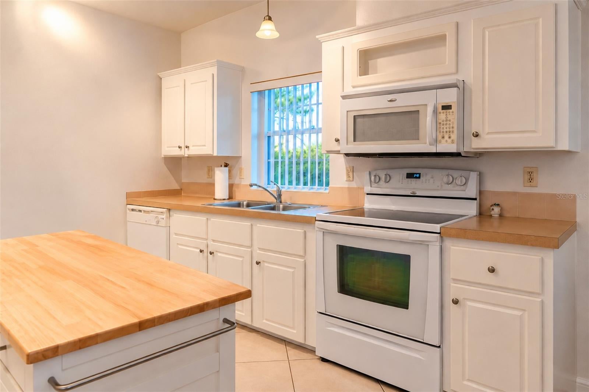
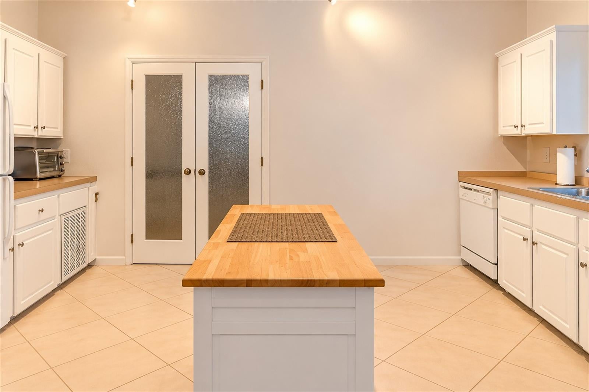
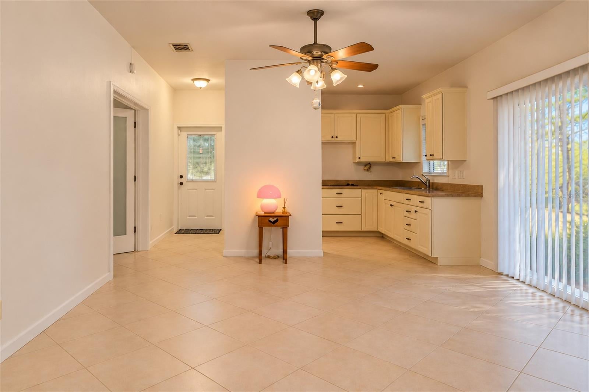
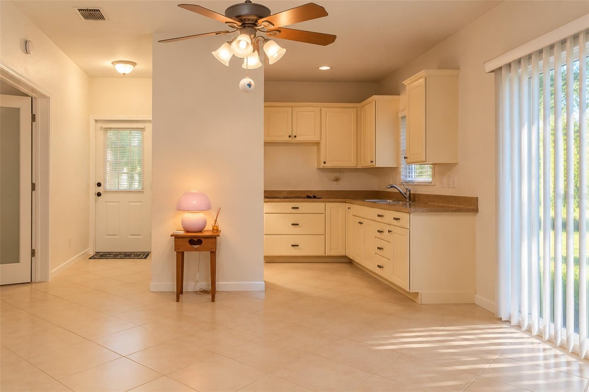
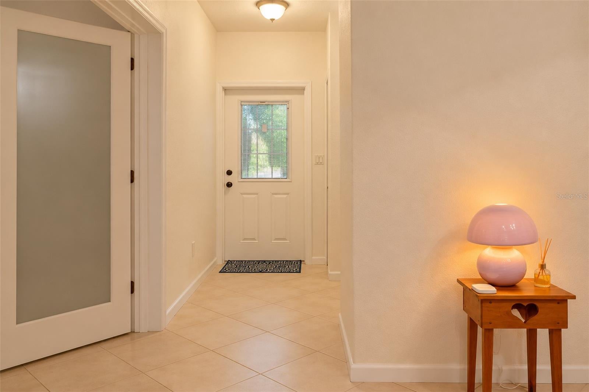
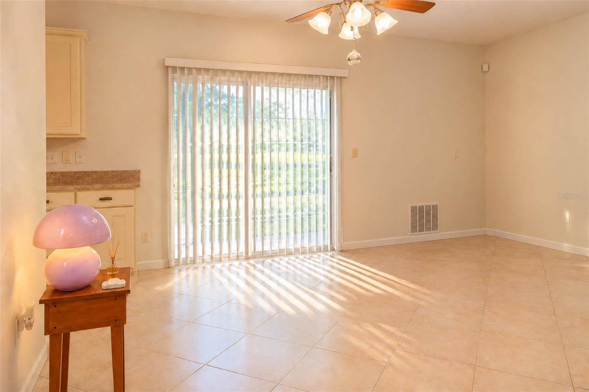
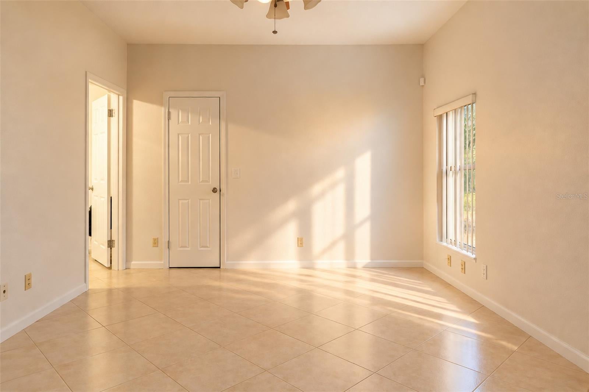
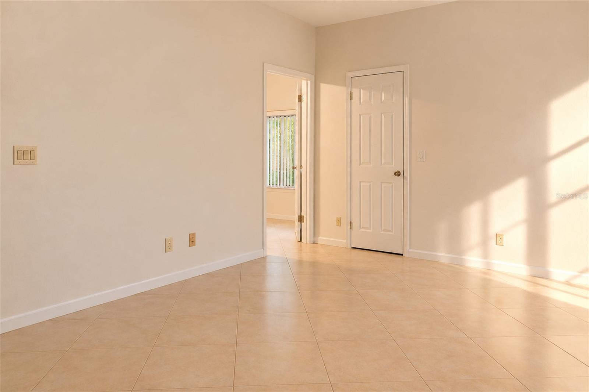
Inside, there’s ample living space between the large bedrooms and two kitchens. Tile runs throughout under 9-foot ceilings, with interior paint refreshed in recent years. The living room flows into the kitchen and dining area, with transom windows that pull in natural light. The main kitchen has white raised-panel cabinetry and a double stainless sink.
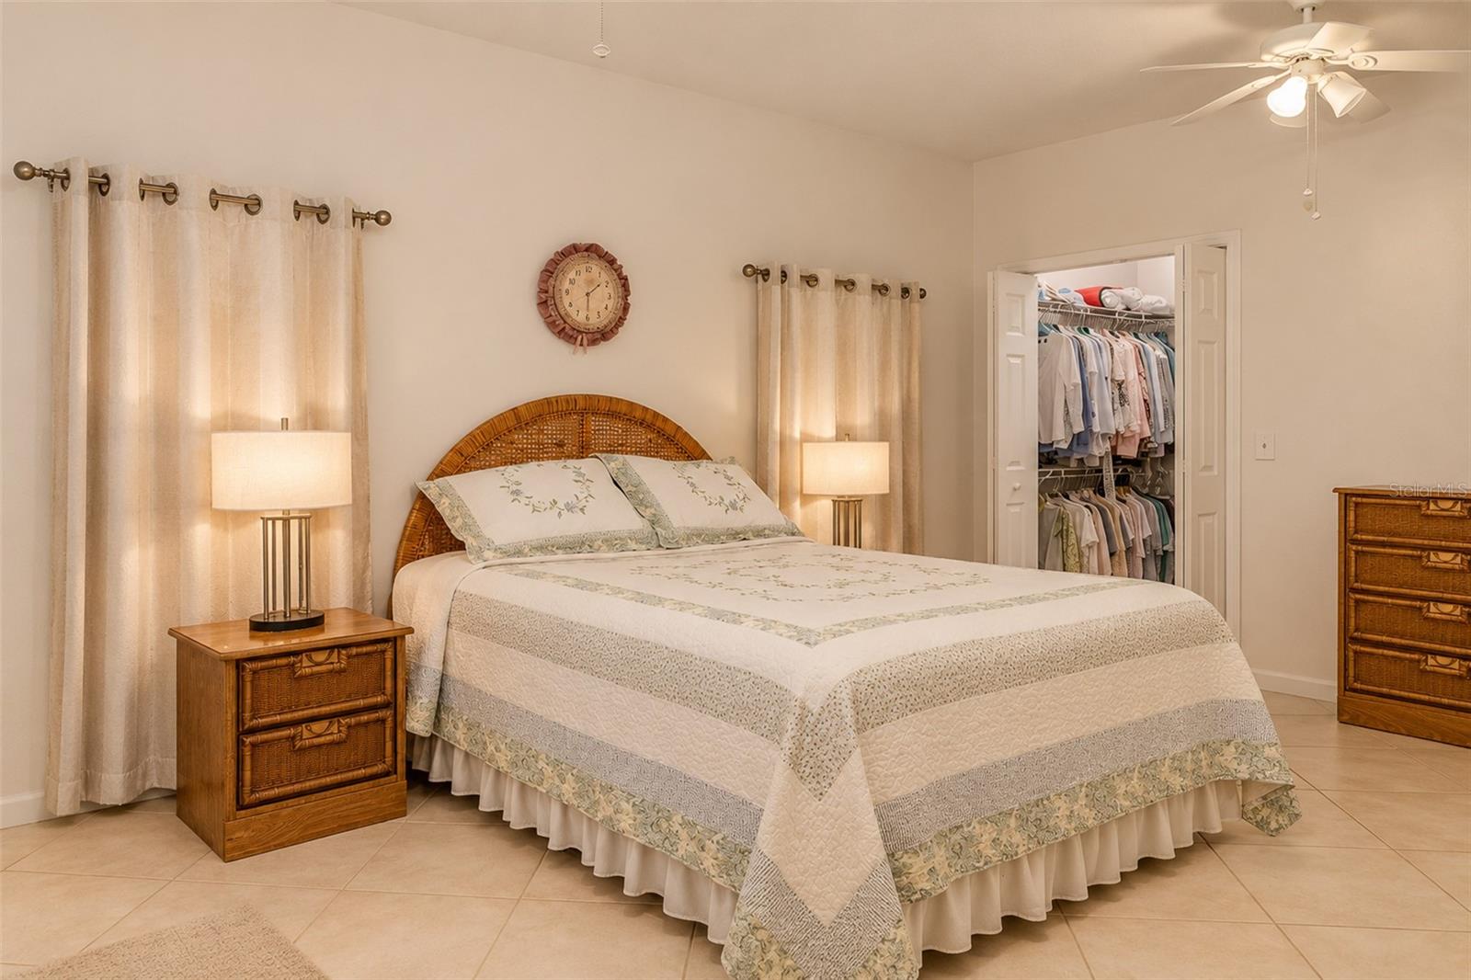
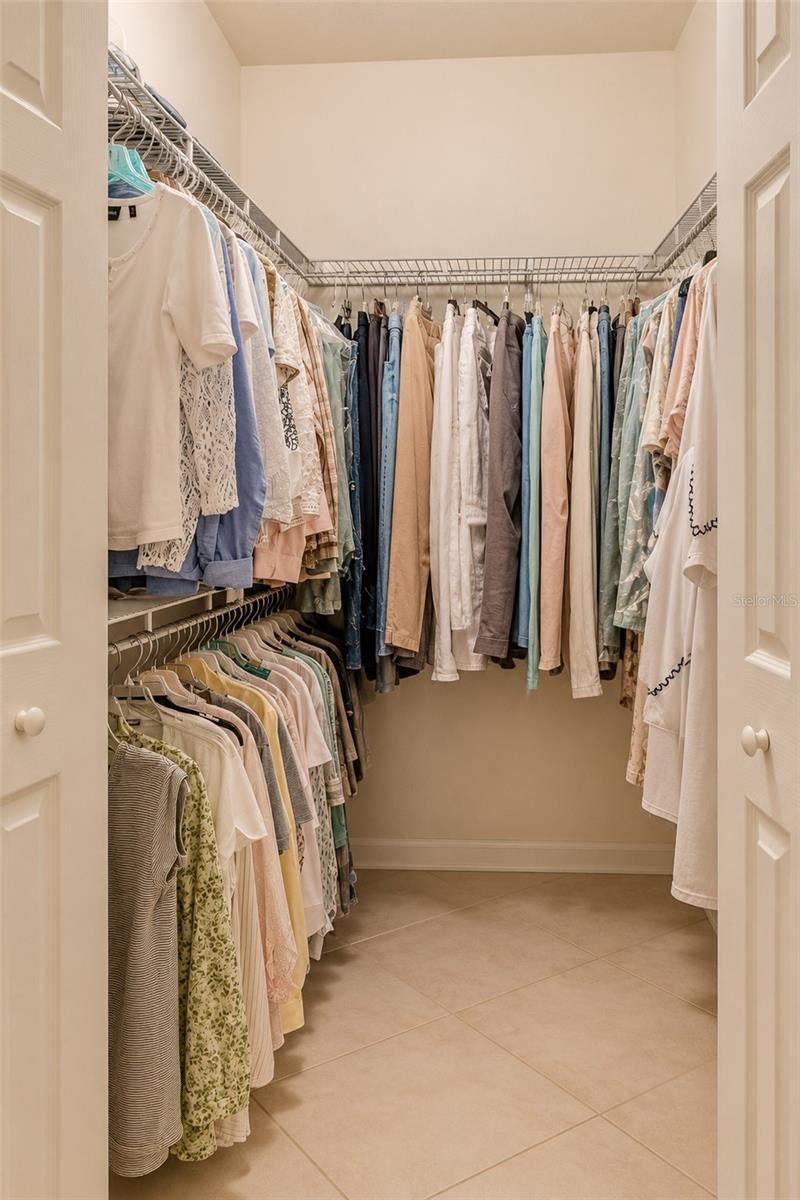
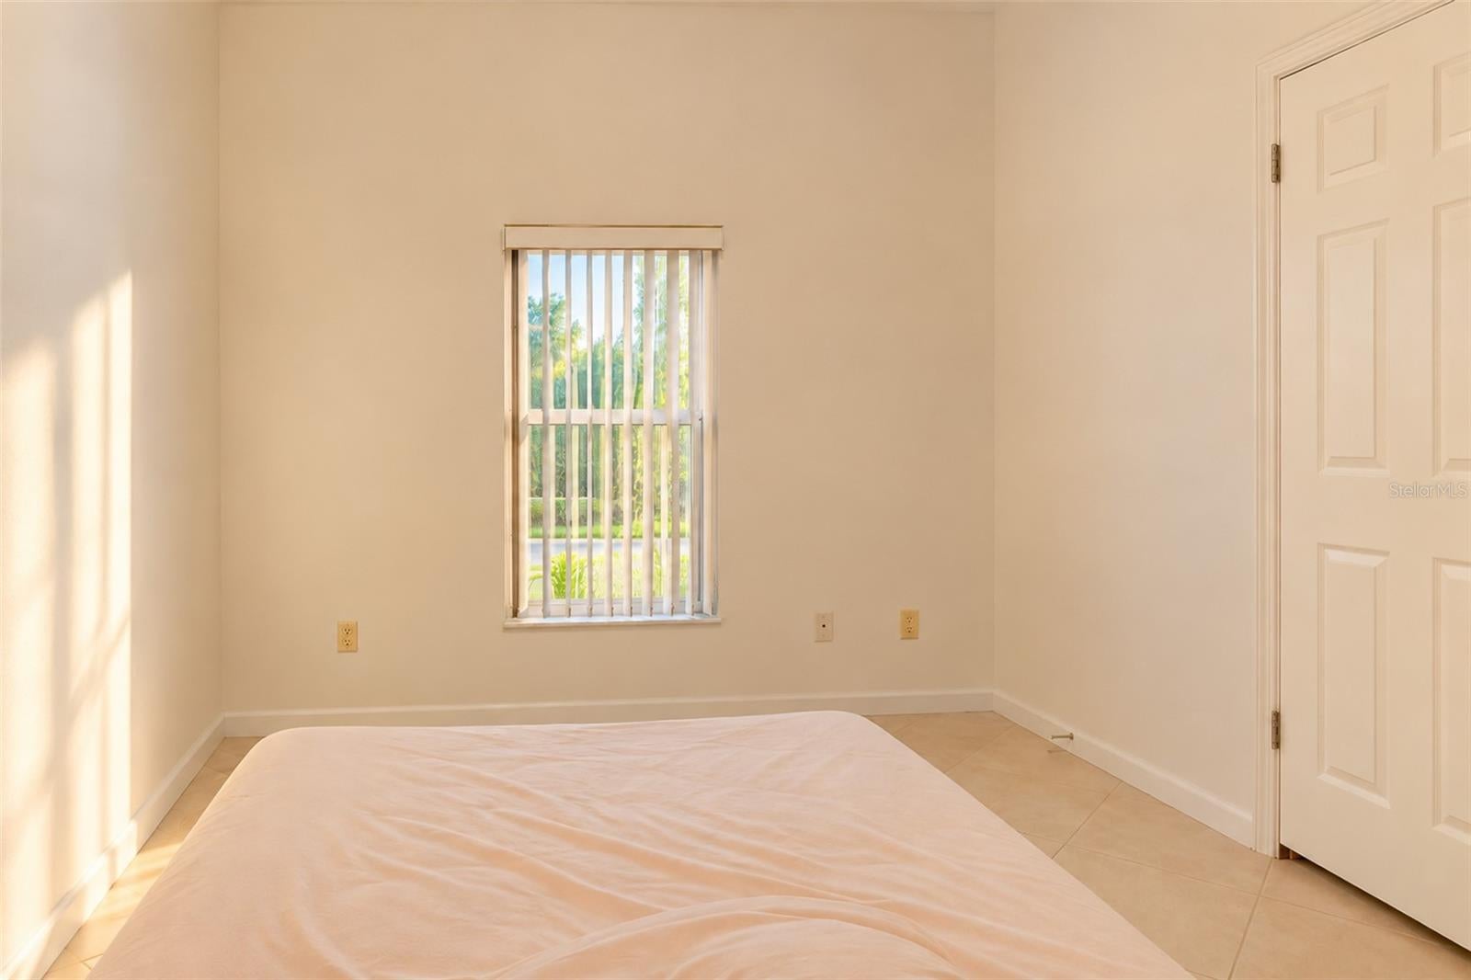
The oversized primary suite has windows facing the pines and a walk-in closet. A Jack-and-Jill bath connects it to the 4th bedroom, which has its own closet and works well as an office. A second kitchen with an electric cooktop, stainless sink and space for a fridge opens to its own living area, with a slider and a private exterior entrance. Use it for guests or as your own retreat.
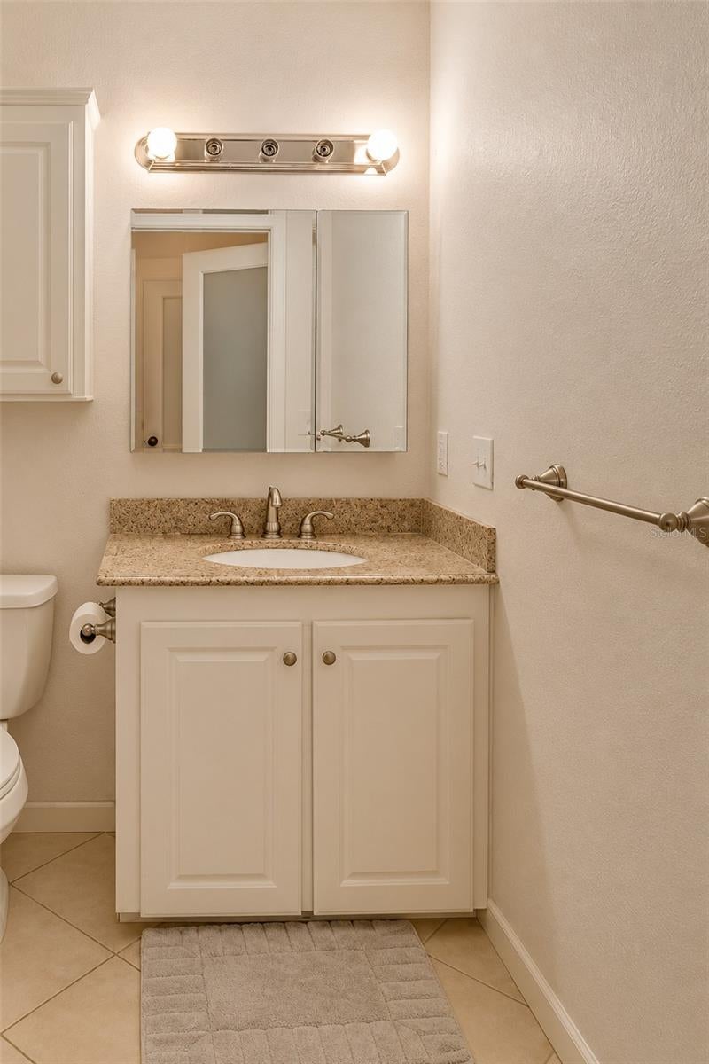
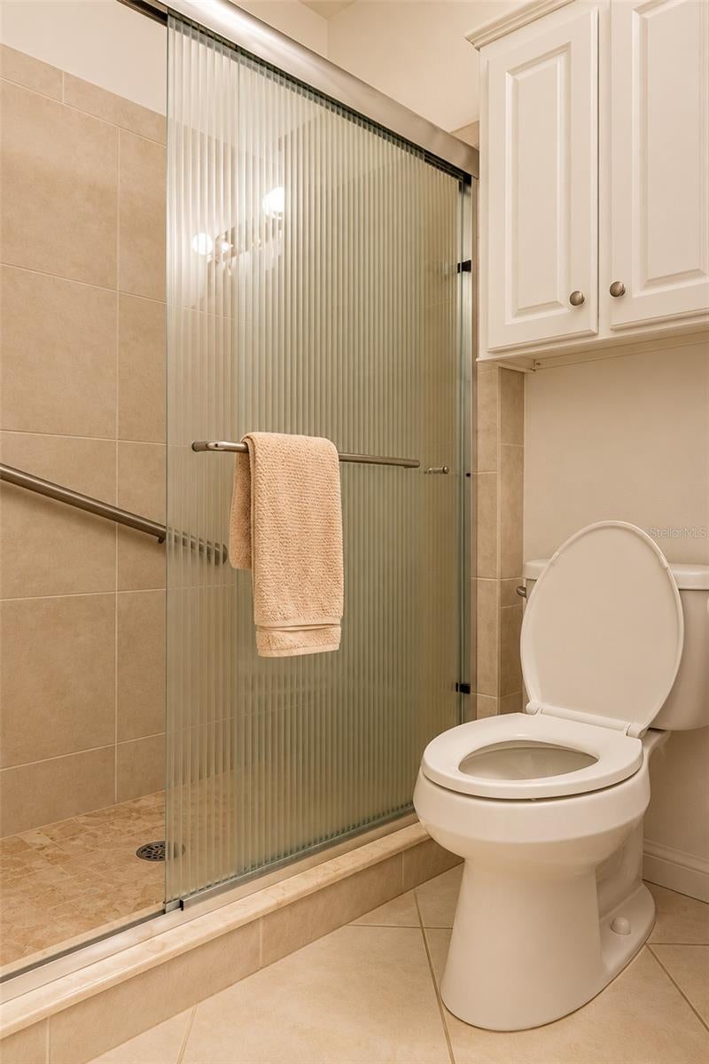
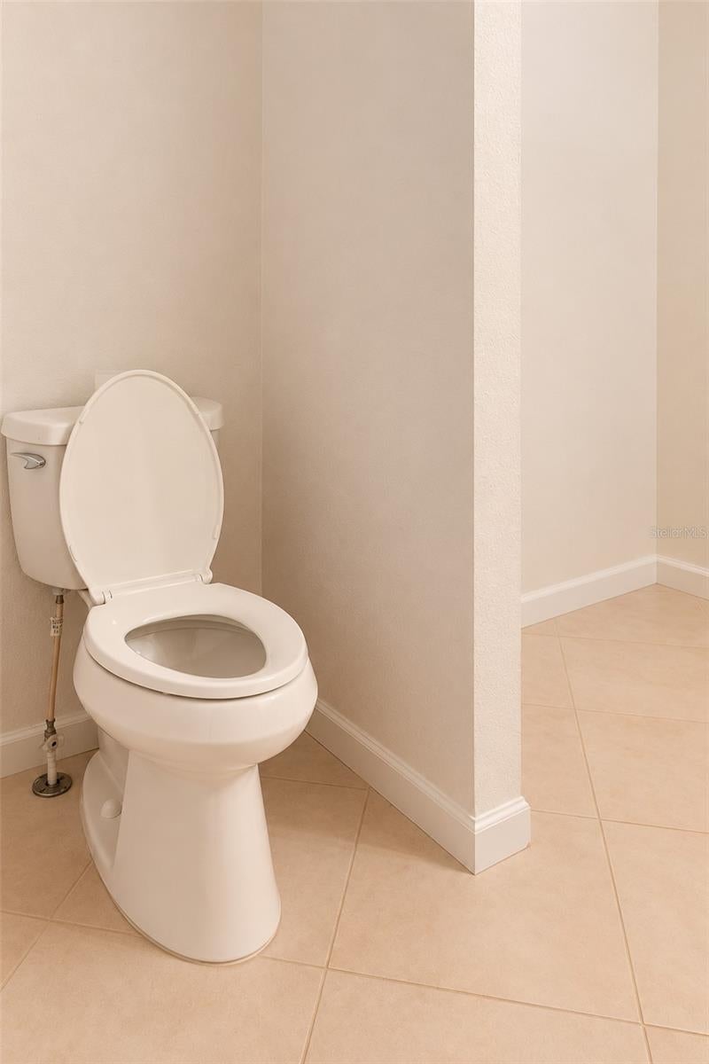
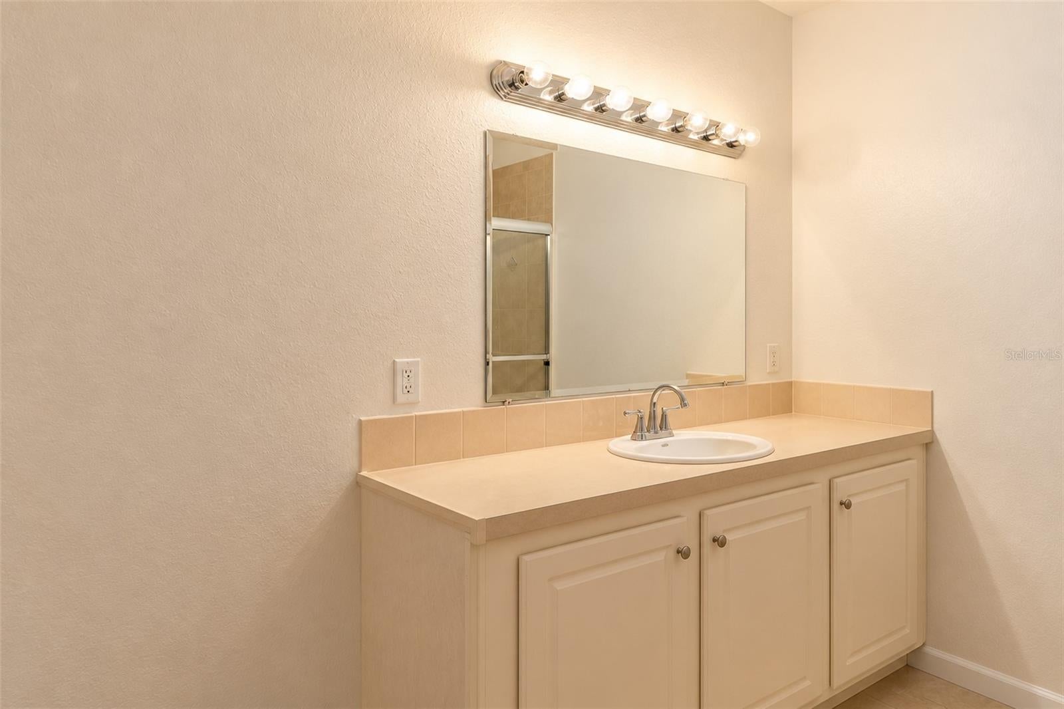
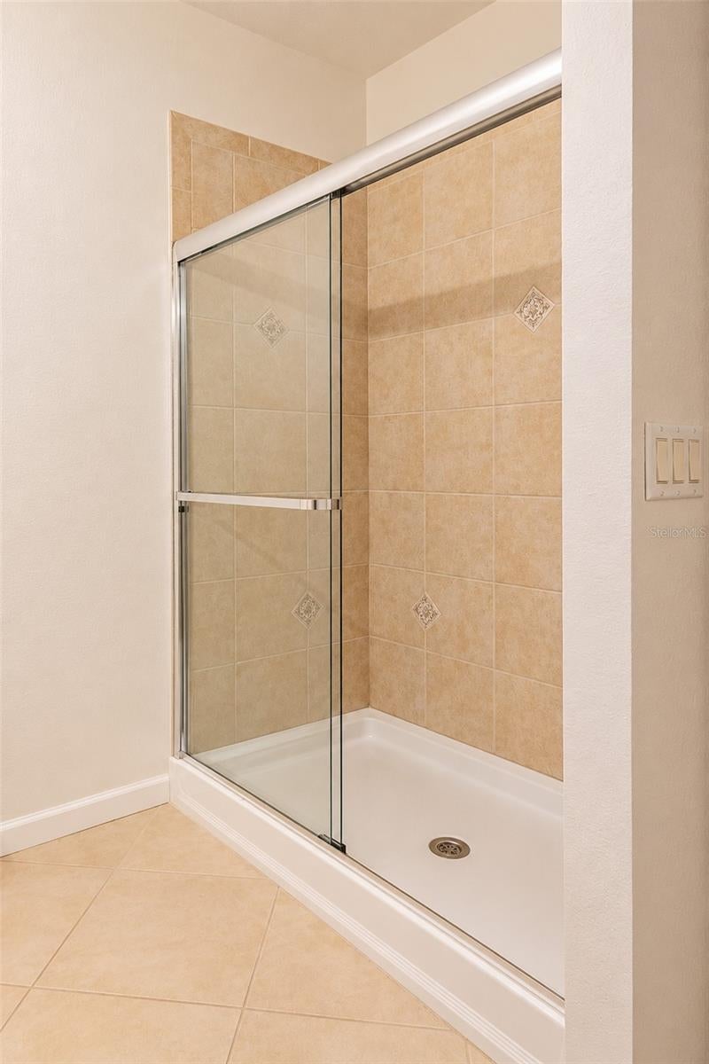
A second large bedroom has its own bath with a granite vanity, brushed-nickel fixtures, and a tiled walk-in shower with sliding glass doors and a grab bar. One more bedroom and a third bath complete the layout.
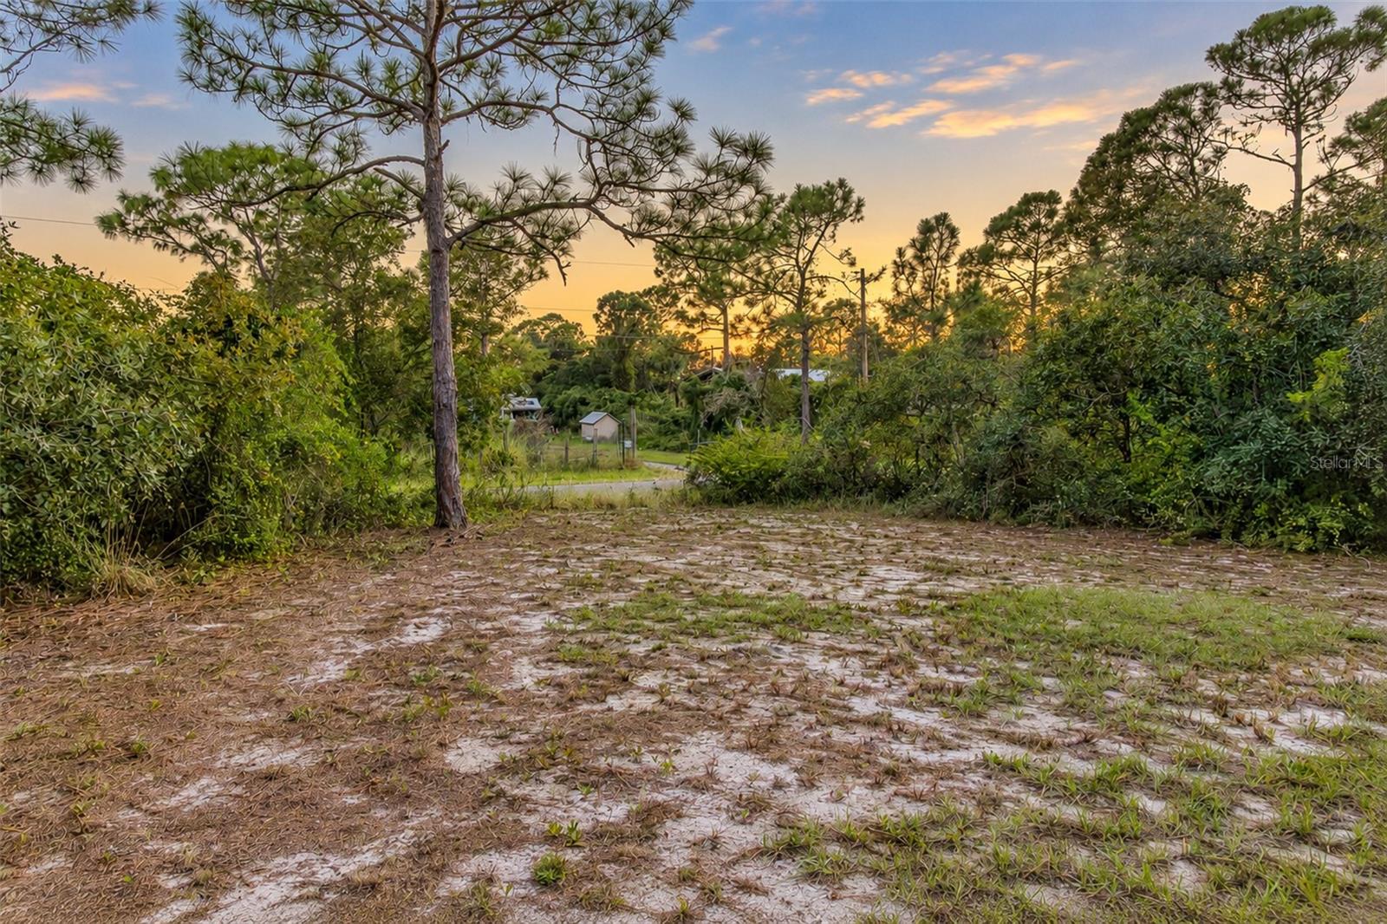
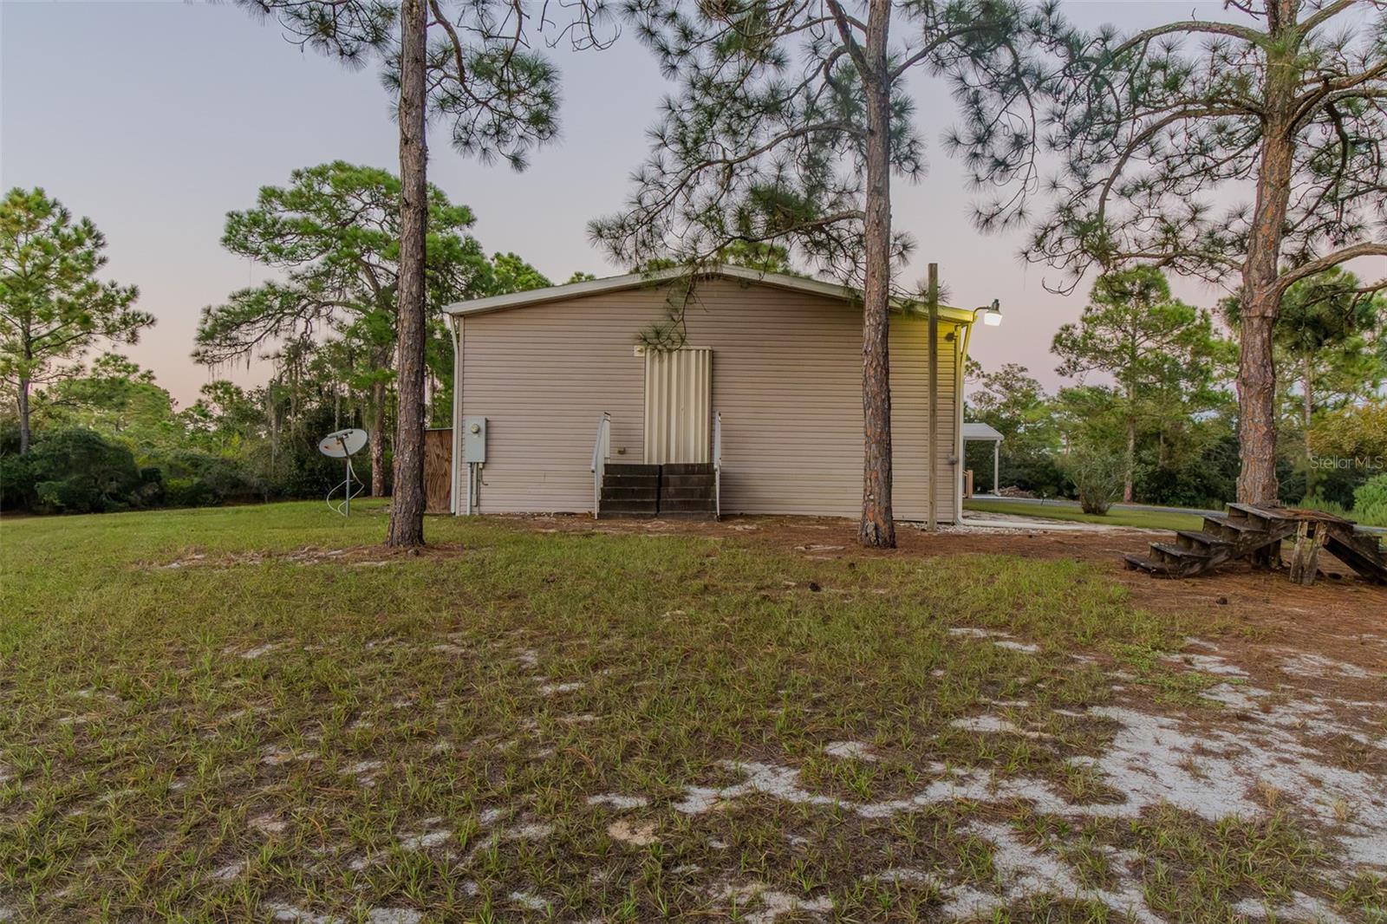
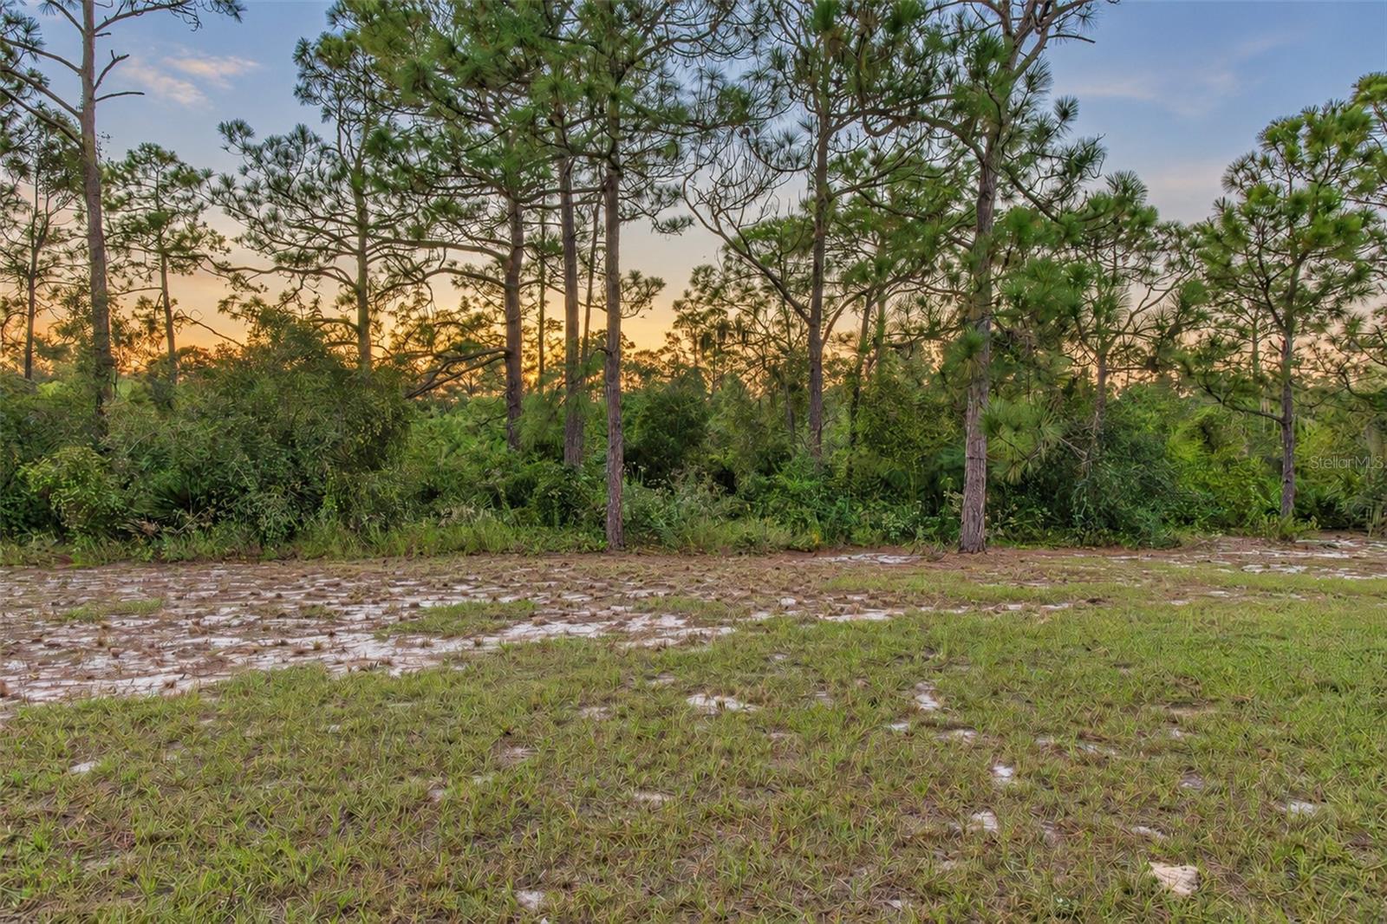
Outside, you’ll find a 728 sq ft concrete block outbuilding, an additional storage shed, and cleared areas adjacent to the house, with trails through the tall pines. There’s room for gardens, animals, or hobbies.
Offered as-is. Space, privacy, and the big updates already done.
| Date | Event | Price | Source |
|---|---|---|---|
| listed (Active) | $299,000 | StellarMLS #TB8563260 |
Hi there — ask anything about this property or the area and the team will get right back to you.
Local real estate advisory services provided by agent with GGMS Demo Agency
Listed by Zoltan Vincze with Serhant · Cell: Helloflorida@serhant.com
Listings courtesy of Stellar MLS as distributed by MLS GRID. Based on information submitted to the MLS GRID. All data is obtained from various sources and may not have been verified by broker or MLS GRID. Supplied Open House Information is subject to change without notice. All information should be independently reviewed and verified for accuracy. Properties may or may not be listed by the office/agent presenting the information. Listing information is provided for consumers? personal, non-commercial use, solely to identify prospective properties for potential purchase; all other use is strictly prohibited and may violate relevant federal and state law. Information deemed reliable but not guaranteed. Copyright © 2026 MLS GRID. All Rights Reserved.
You agree to GGMS Demo Agency Terms of Use and Privacy Policy. By choosing to contact a property, you also agree that GGMS Demo Agency and its associates may call, text, or email you regarding any inquiries or activities you submit through our website. This may involve the use of automated means and prerecorded or artificial voices.
Step 1 of 2
Create a free account to view all listings, save searches, and get alerts when new homes match.
Step 2 of 2
Tell us how to reach you about homes you like.
Enter your password to sign in as
Create a free account to view all listings, save searches, and get alerts when new homes match.
Already have an account? Sign in
Sign in to your account.
New here? Create an account