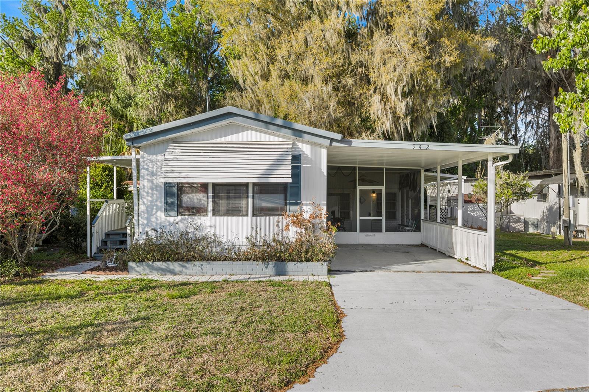
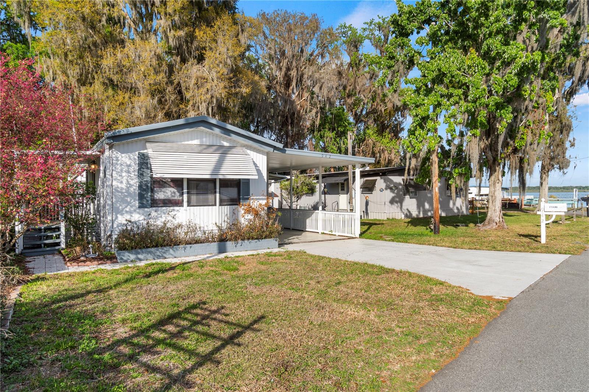
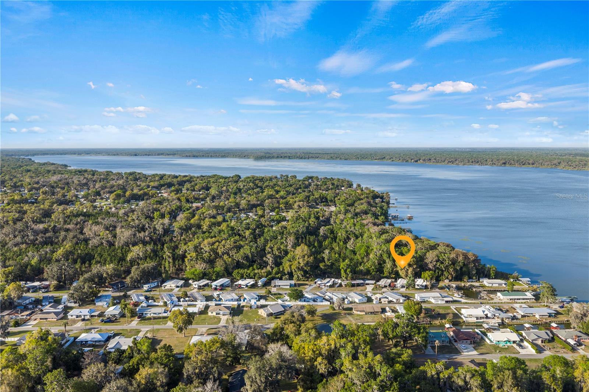
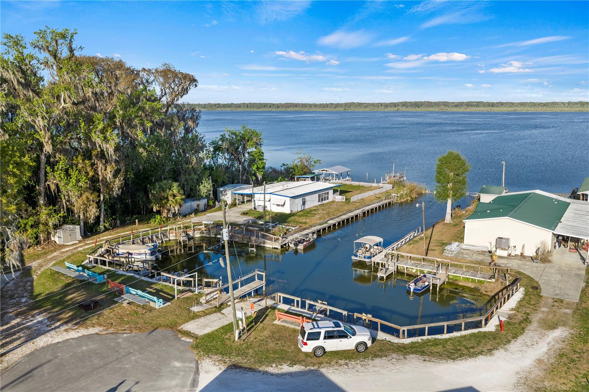
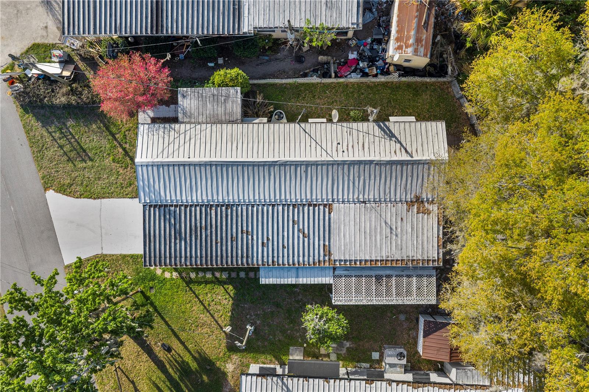
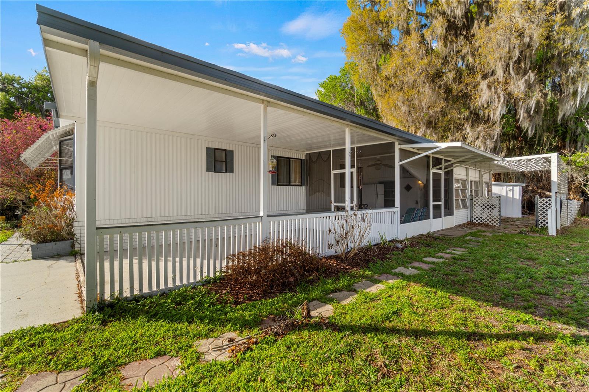
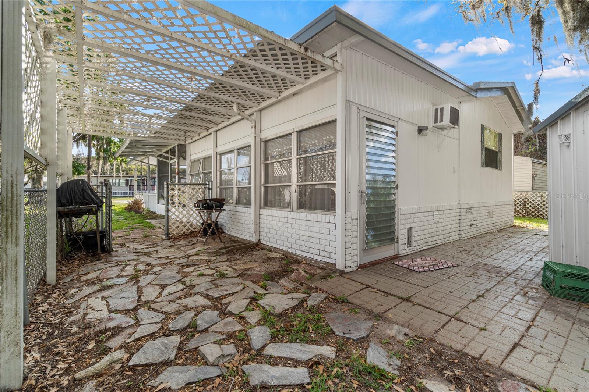
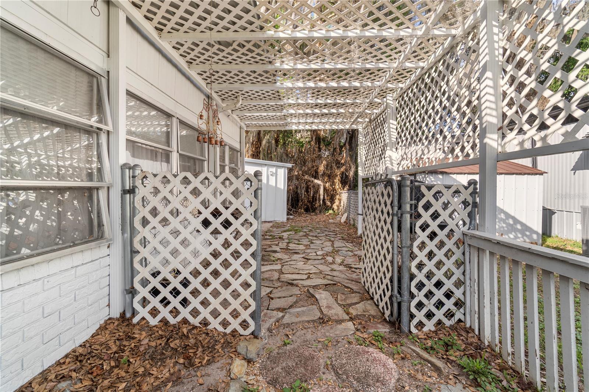
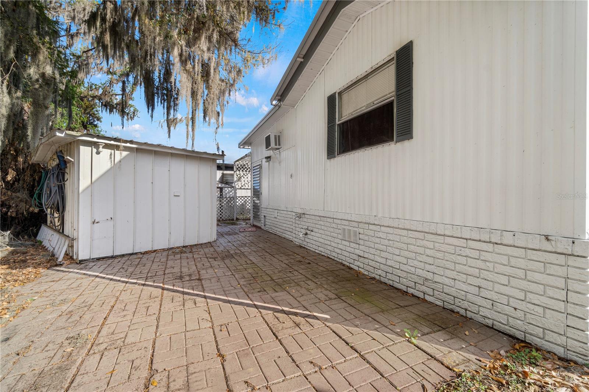
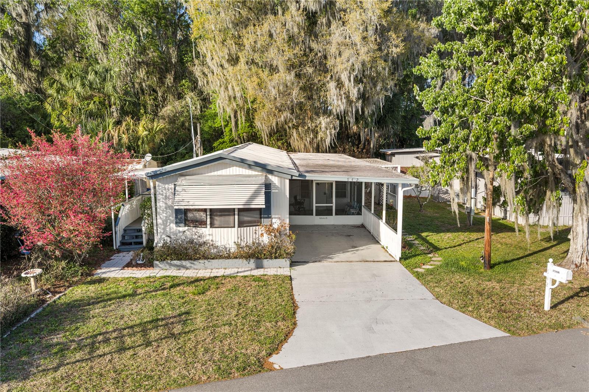
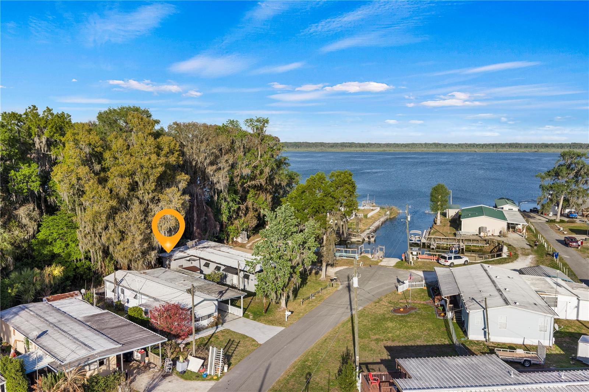
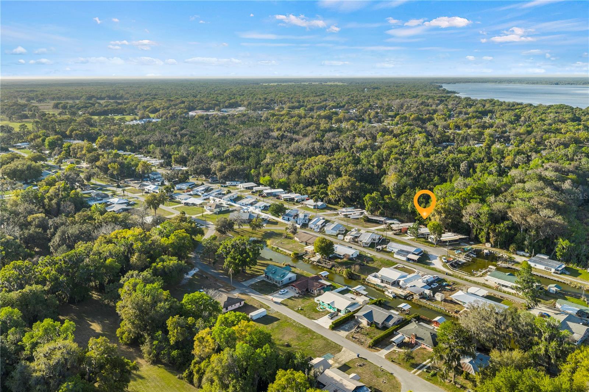
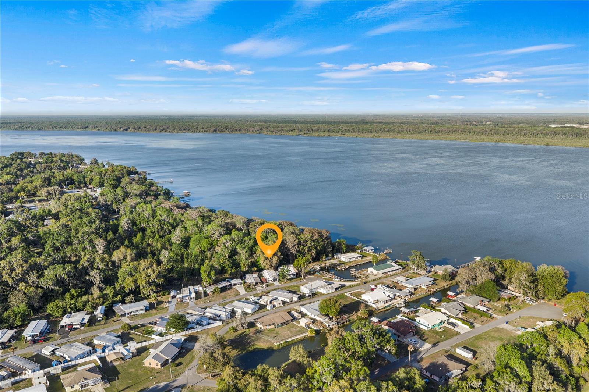
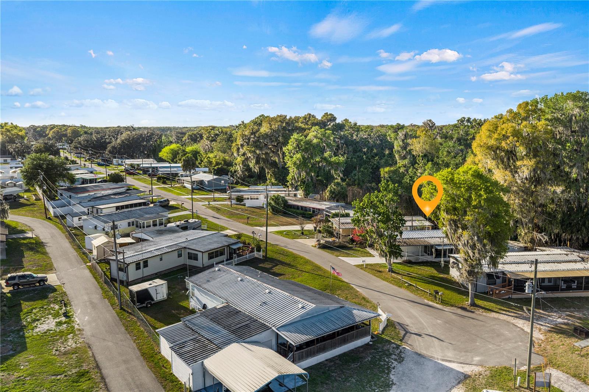
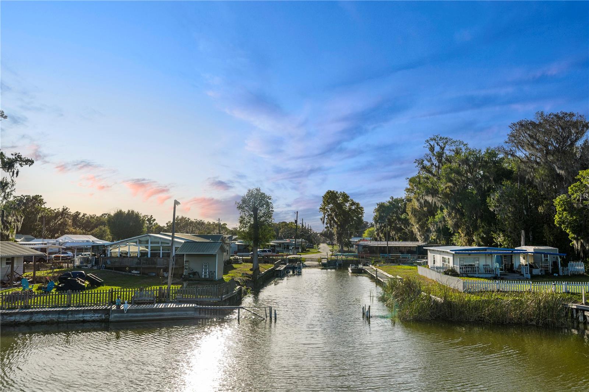
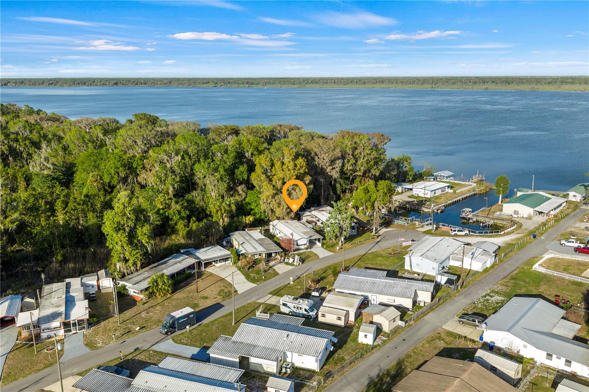
Tucked into a quiet waterfront community, this well-kept home offers the kind of lifestyle that outdoor enthusiasts dream about. Just fifty yards from the marina, your days can begin with a sunrise boat ride or an early cast into the lake. From here, you have direct access to the beautiful waters of Lake Panasoffkee, with endless places to explore including Jones Creek, Little Jones Creek, and Shady Brook. Follow the outlet into the scenic Withlacoochee River and travel for miles through one of Florida’s most beautiful natural waterways.
Nature surrounds you here. Across the water lies the vast wilderness of Lake Panasoffkee Wildlife Management Area, while nearby outdoor destinations such as Jumper Creek Wildlife Management Area, Half Moon Wildlife Management Area, Flying Eagle Wildlife Management Area, and Croom Wildlife Management Area provides endless opportunities for hiking, bird-watching, hunting, fishing, kayaking, and air boating.
Life here is peaceful and private, with quiet neighbors and a laid-back community atmosphere. As the evenings roll in, you’ll enjoy stunning sunsets over the water and the simple pleasures of small-town living, seasonal fish fries, potluck dinners, and gathering around the fire pit when friends and winter visitors return.
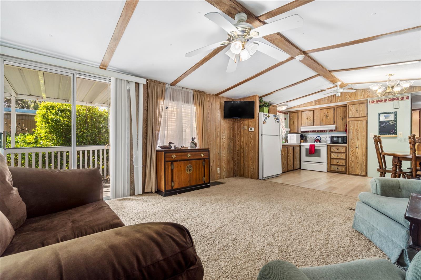
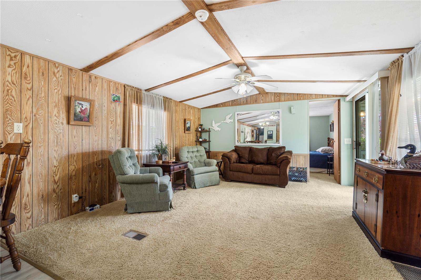
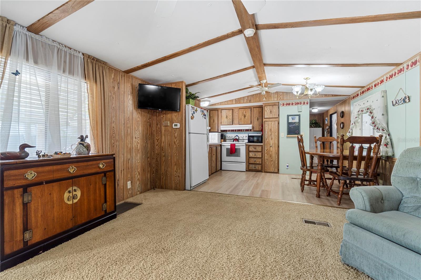
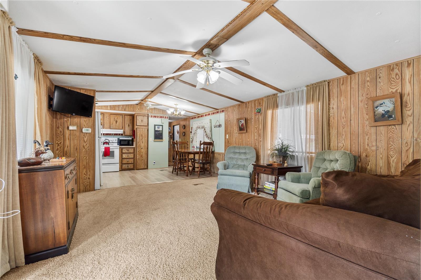
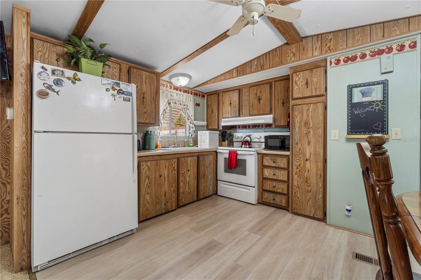
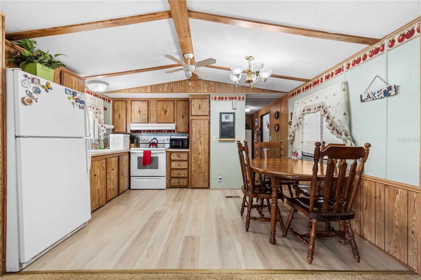
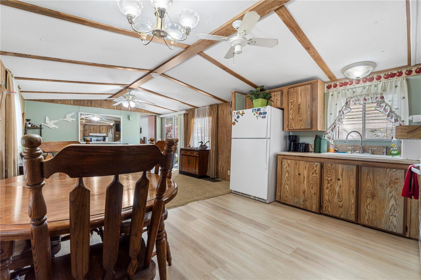
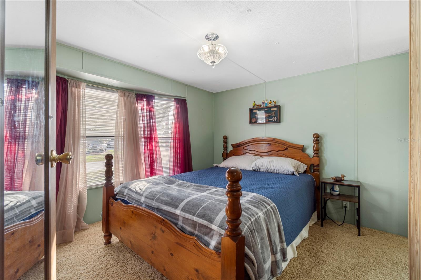
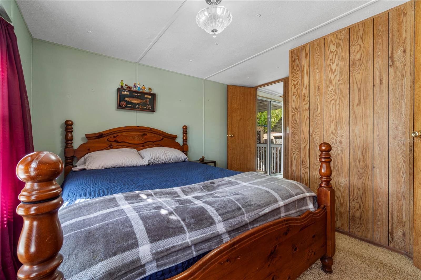
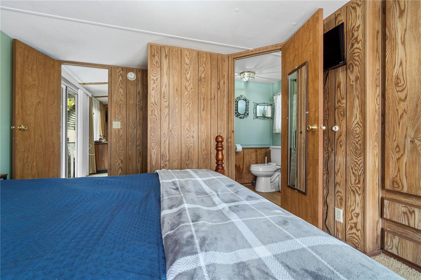
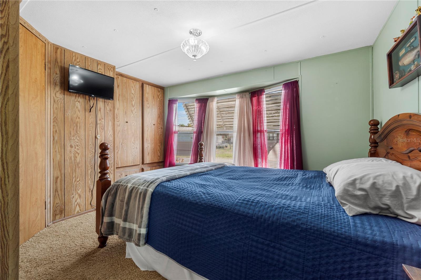
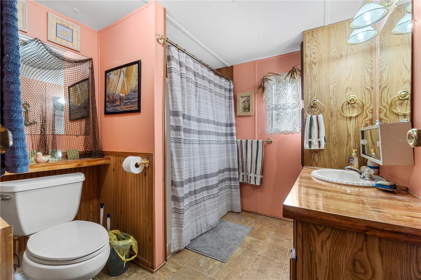
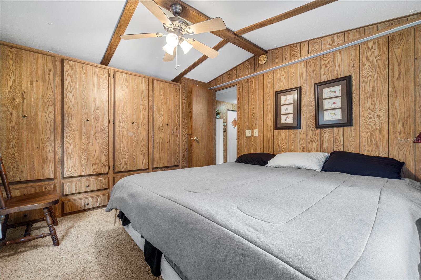
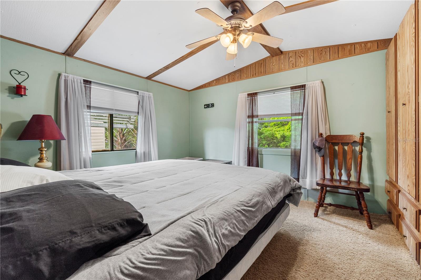
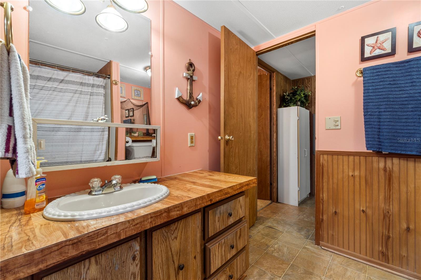
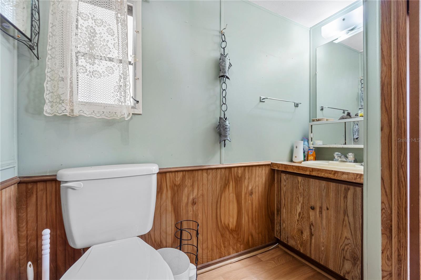
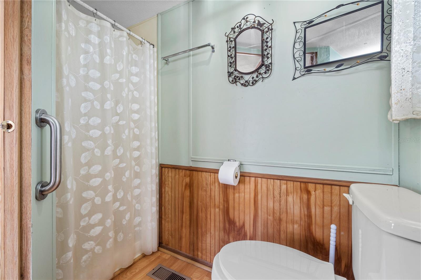
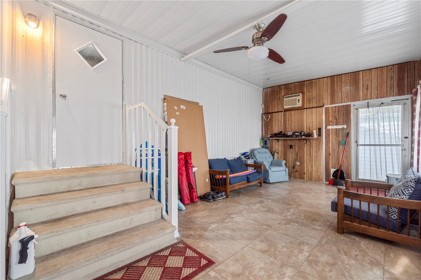
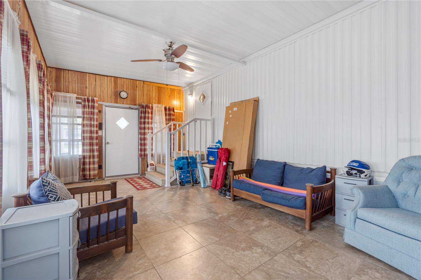
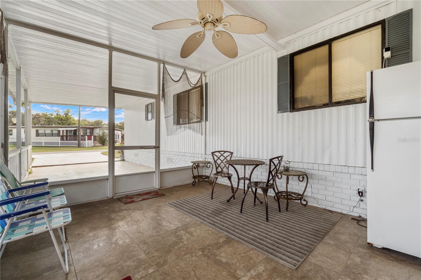
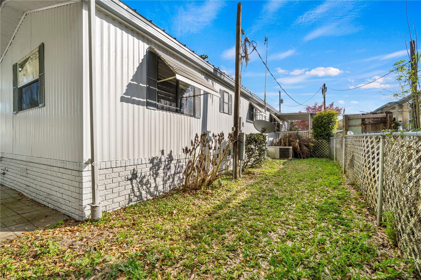
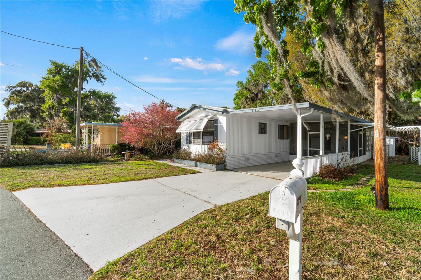
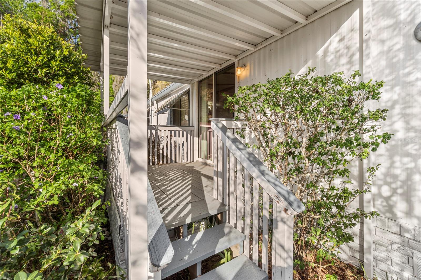
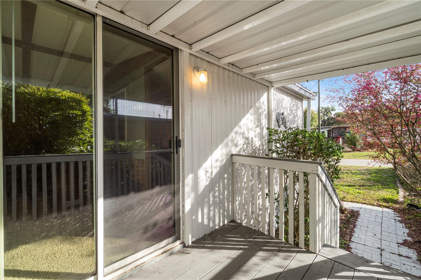
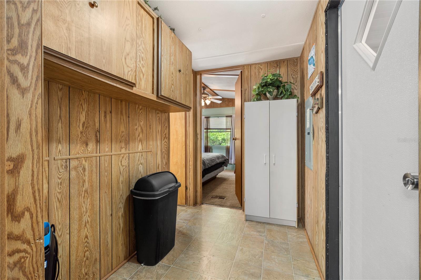
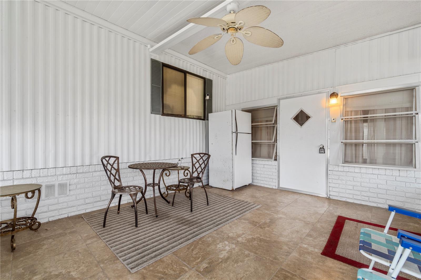
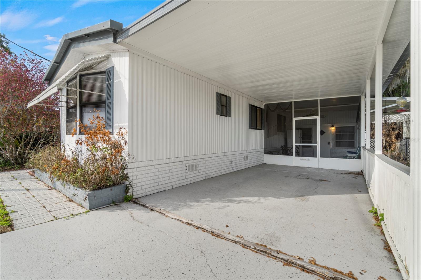
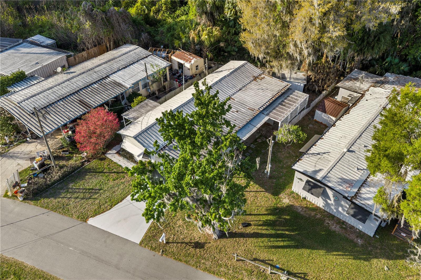
The home itself is comfortable, well maintained, and truly move-in ready, allowing you to start enjoying this sportsman’s paradise from day one. Whether it’s the fishing, the water access, or the sense of community, this is a place where life naturally slows down and the outdoors becomes part of your everyday routine. Call today to schedule your private showing!
| Date | Event | Price | Source |
|---|---|---|---|
| listed (Active) | $149,900 | StellarMLS #OM720891 | |
| price changed | $149,400 | StellarMLS #OM720891 | |
| price changed | $139,900 | StellarMLS #OM720891 | |
| status changed (Active Under Contract) | — | StellarMLS #OM720891 | |
| status changed (Active) | — | StellarMLS #OM720891 |
Hi there — ask anything about this property or the area and the team will get right back to you.
Local real estate advisory services provided by agent with GGMS Demo Agency
Listed by Tamara Myers with Engel & Volkers Ocala · Cell: 352-820-4770
Listings courtesy of Stellar MLS as distributed by MLS GRID. Based on information submitted to the MLS GRID. All data is obtained from various sources and may not have been verified by broker or MLS GRID. Supplied Open House Information is subject to change without notice. All information should be independently reviewed and verified for accuracy. Properties may or may not be listed by the office/agent presenting the information. Listing information is provided for consumers? personal, non-commercial use, solely to identify prospective properties for potential purchase; all other use is strictly prohibited and may violate relevant federal and state law. Information deemed reliable but not guaranteed. Copyright © 2026 MLS GRID. All Rights Reserved.
You agree to GGMS Demo Agency Terms of Use and Privacy Policy. By choosing to contact a property, you also agree that GGMS Demo Agency and its associates may call, text, or email you regarding any inquiries or activities you submit through our website. This may involve the use of automated means and prerecorded or artificial voices.
Step 1 of 2
Create a free account to view all listings, save searches, and get alerts when new homes match.
Step 2 of 2
Tell us how to reach you about homes you like.
Enter your password to sign in as
Create a free account to view all listings, save searches, and get alerts when new homes match.
Already have an account? Sign in
Sign in to your account.
New here? Create an account