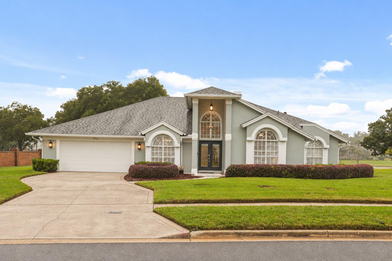
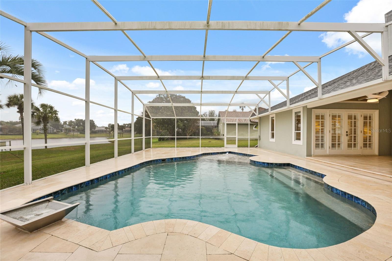
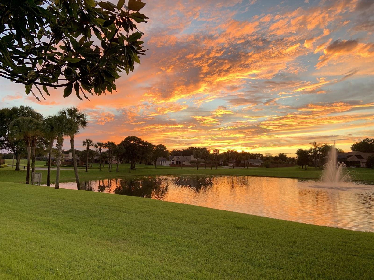
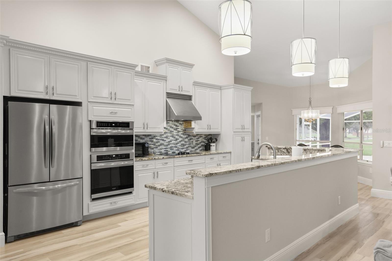
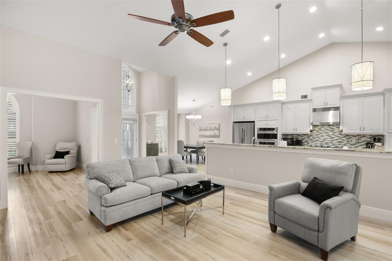
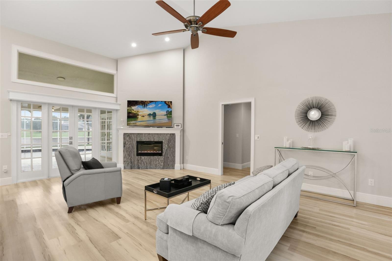
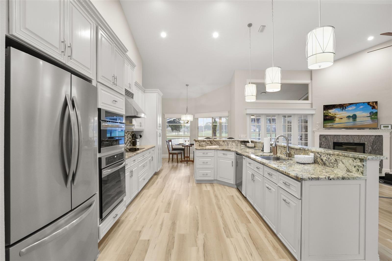
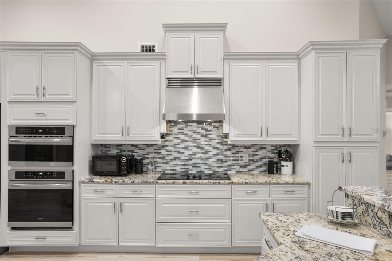
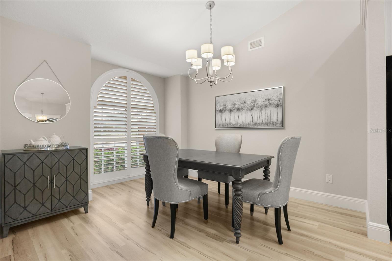
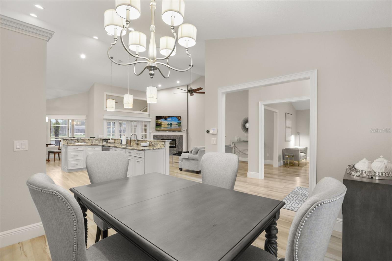
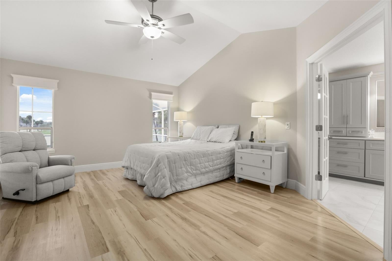
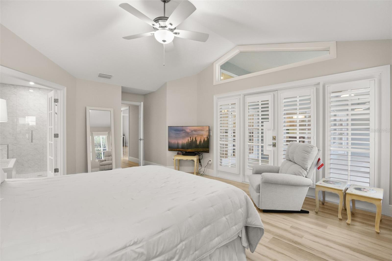
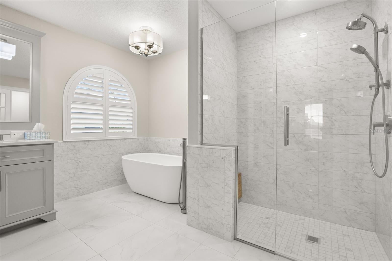
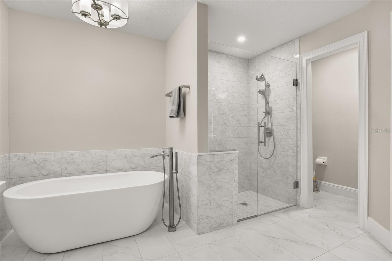
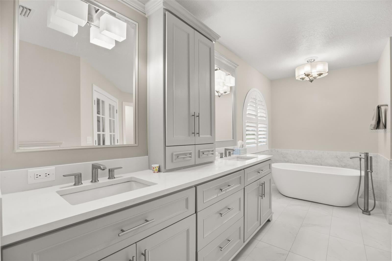
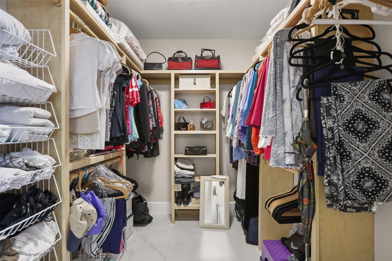
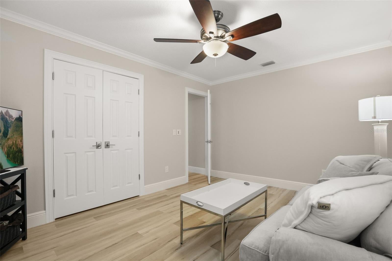
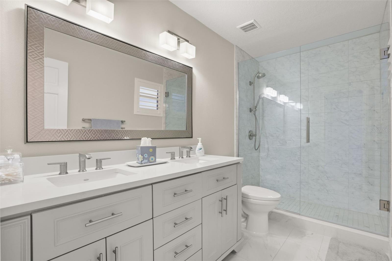
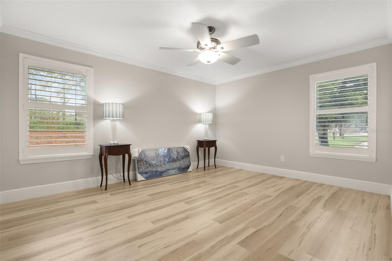
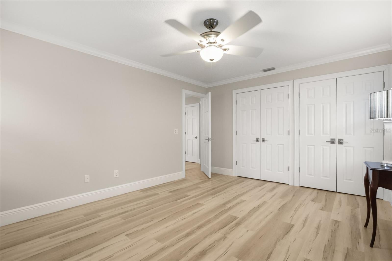
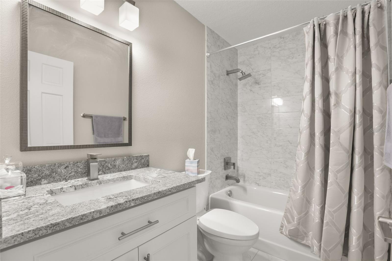
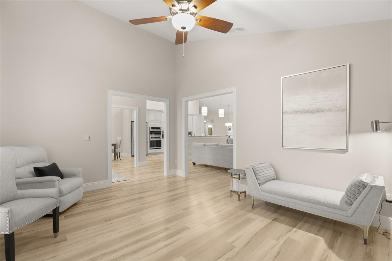
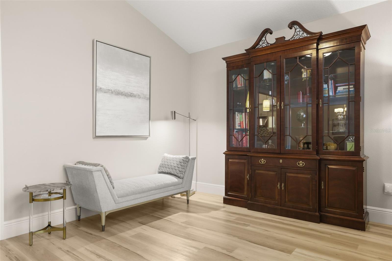
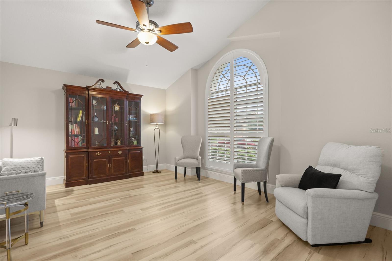
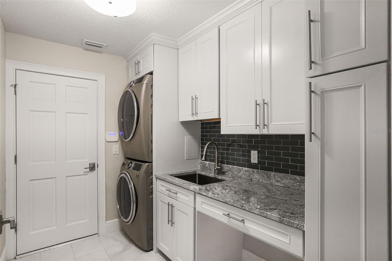
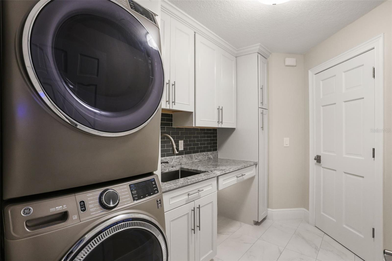
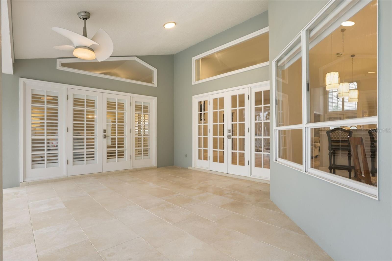
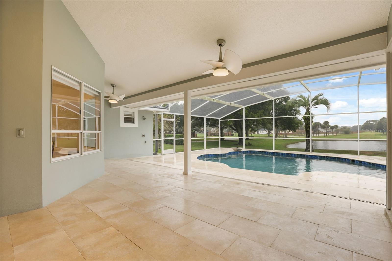
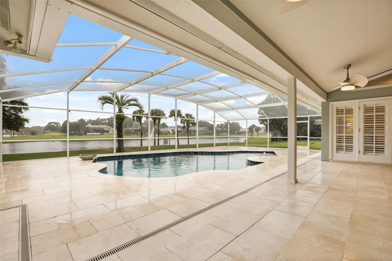
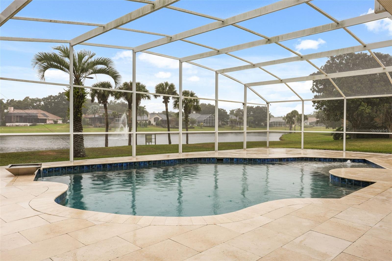
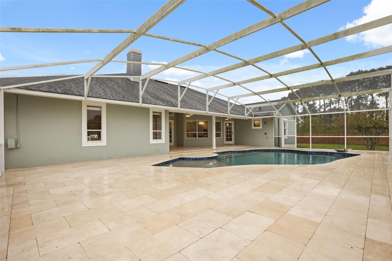
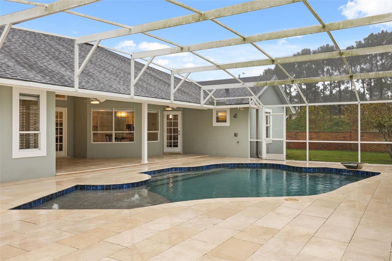
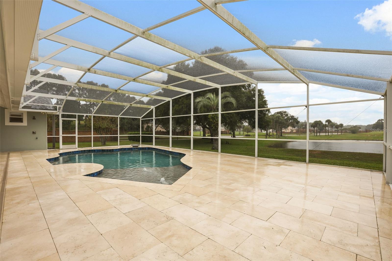
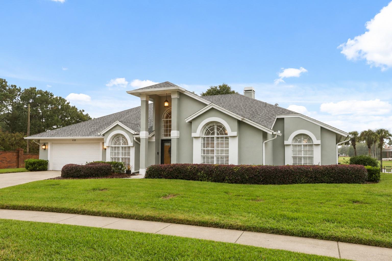
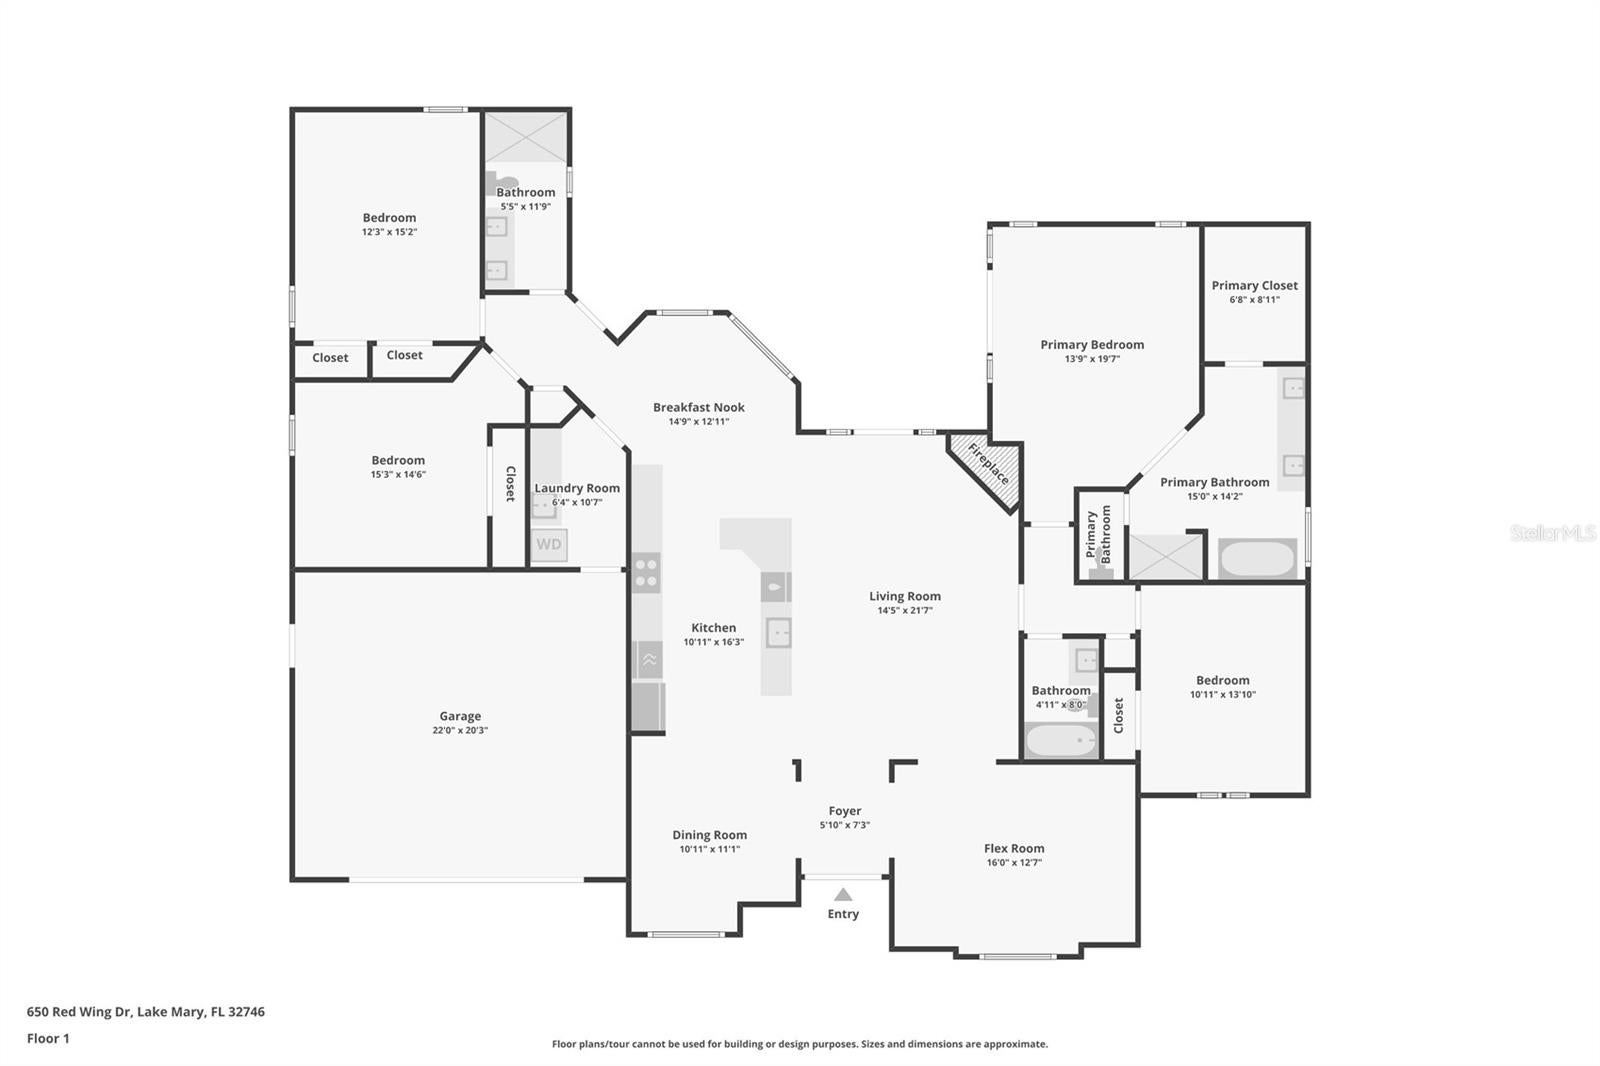
Experience RESORT-STYLE LIVING in the sought-after Timacuan Golf Community of Lake Mary! Situated on an incredible EAST-WEST FACING LOT with breathtaking WATER VIEWS, this beautifully renovated 4-bedroom, 3-bathroom home offers over 2,400 square feet of thoughtfully designed living space. Enjoy SPECTACULAR SUNSETS overlooking the open sky, tranquil water, and fountain from your own PRIVATE POOL OASIS. Meticulously maintained and FULLY RENOVATED from the baseboards to the ceilings, every detail has been carefully considered. Major upgrades include a RESURFACED POOL with PebbleTec finish and water feature, NEW SCREEN ENCLOSURE, EGYPTIAN GALALA LIMESTONE POOL DECK, updated HVAC systems, a MINI-SPLIT SYSTEM IN THE GARAGE, REMODELED KITCHEN AND BATHROOMS, and NORMAN SHUTTERS + MOTORIZED SHADES throughout. The bathrooms feature ITALIAN PORCELAIN TILE along with high end water fixtures and finishes. The thoughtfully designed floor plan blends OPEN-CONCEPT LIVING with defined spaces, including a formal living or media room and a dedicated dining room. The SPLIT-BEDROOM LAYOUT places the primary suite and second bedroom on one side of the home, with two additional generously sized bedrooms on the opposite side. An efficient layout minimizes wasted hallway space while maximizing the spacious living areas, creating a home that is both functional and inviting. With extensive upgrades, beautiful finishes, and an exceptional waterfront setting, this home offers the perfect combination of comfort, style, and Florida living! Most major remodeling, Roof, HVAC systems, Pool Equipment and appliances completed and replaced in 2019-2021
| Date | Event | Price | Source |
|---|---|---|---|
| listed (Active) | $715,000 | StellarMLS #V4952360 |
Hi there — ask anything about this property or the area and the team will get right back to you.
Local real estate advisory services provided by agent with GGMS Demo Agency
Listed by Charlie Peterson with Keller Williams Heritage Realty · Cell: 407-862-9700
Listings courtesy of Stellar MLS as distributed by MLS GRID. Based on information submitted to the MLS GRID. All data is obtained from various sources and may not have been verified by broker or MLS GRID. Supplied Open House Information is subject to change without notice. All information should be independently reviewed and verified for accuracy. Properties may or may not be listed by the office/agent presenting the information. Listing information is provided for consumers? personal, non-commercial use, solely to identify prospective properties for potential purchase; all other use is strictly prohibited and may violate relevant federal and state law. Information deemed reliable but not guaranteed. Copyright © 2026 MLS GRID. All Rights Reserved.
You agree to GGMS Demo Agency Terms of Use and Privacy Policy. By choosing to contact a property, you also agree that GGMS Demo Agency and its associates may call, text, or email you regarding any inquiries or activities you submit through our website. This may involve the use of automated means and prerecorded or artificial voices.
Step 1 of 2
Create a free account to view all listings, save searches, and get alerts when new homes match.
Step 2 of 2
Tell us how to reach you about homes you like.
Enter your password to sign in as
Create a free account to view all listings, save searches, and get alerts when new homes match.
Already have an account? Sign in
Sign in to your account.
New here? Create an account