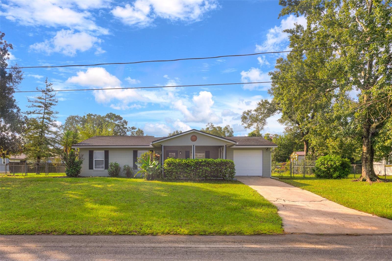
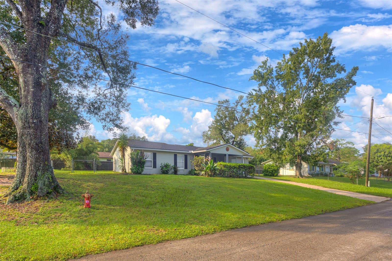
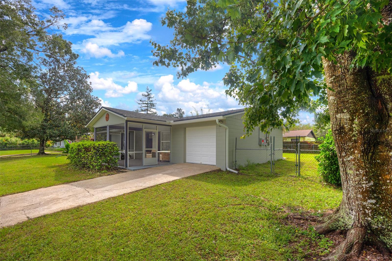
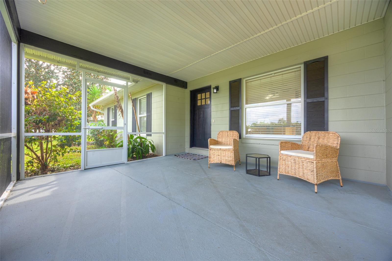
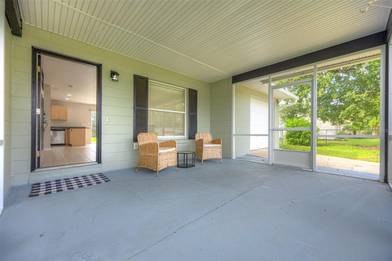
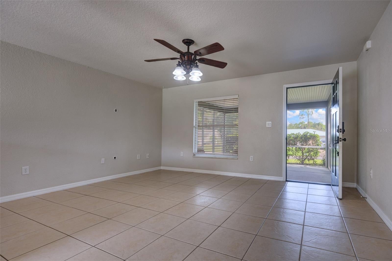
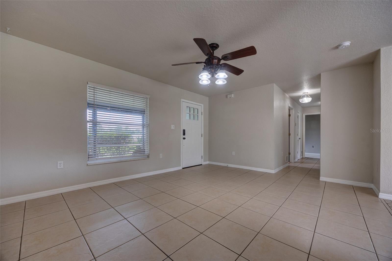
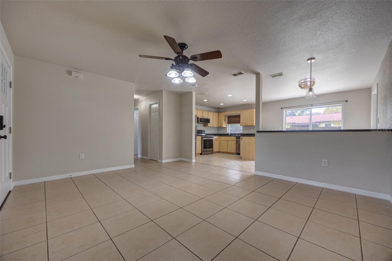
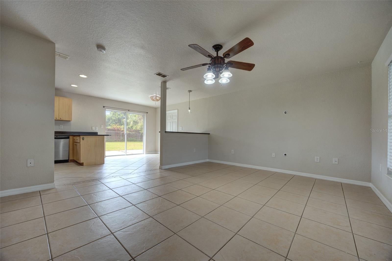
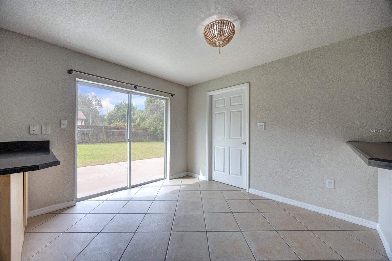
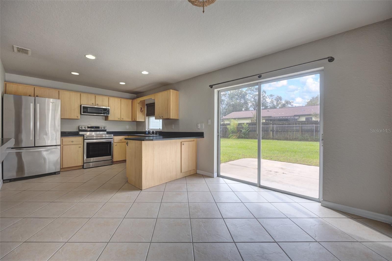
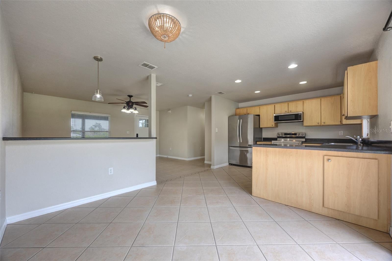
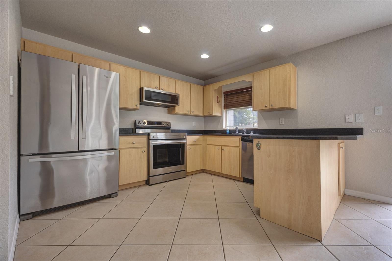
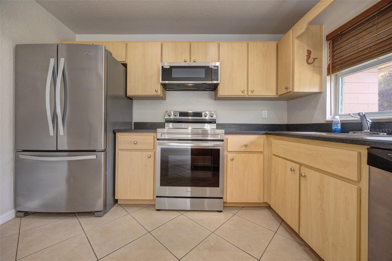
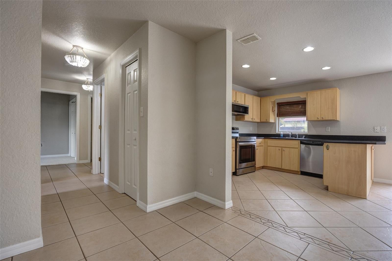
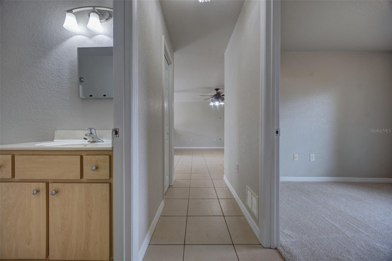
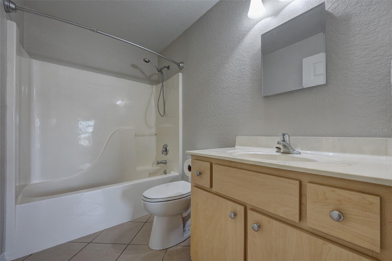
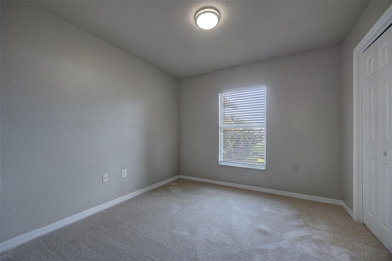
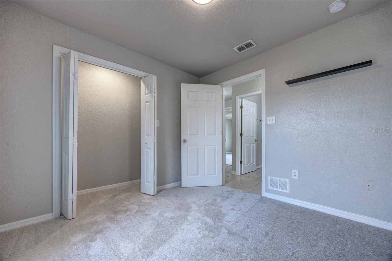
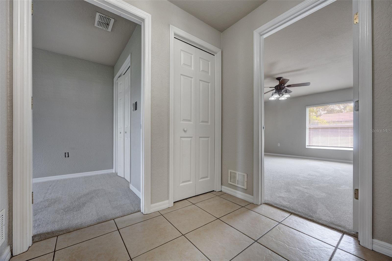
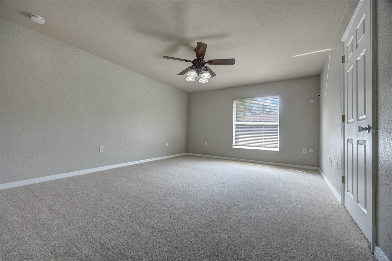
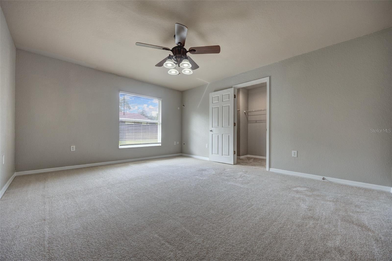
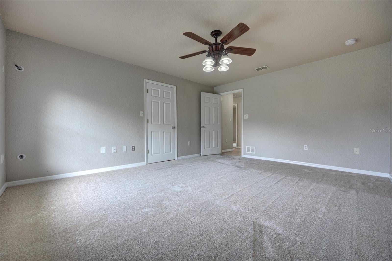
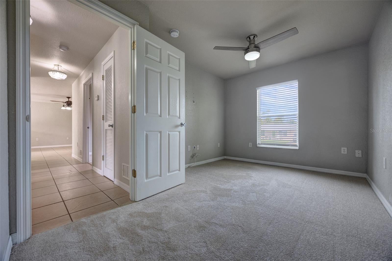
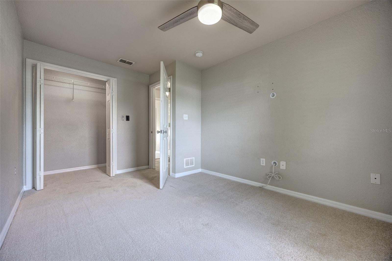
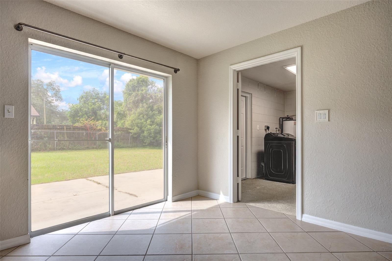
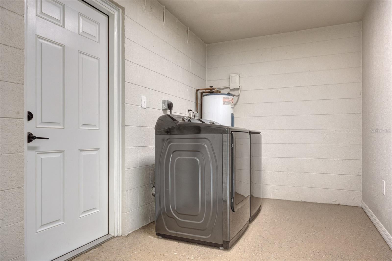
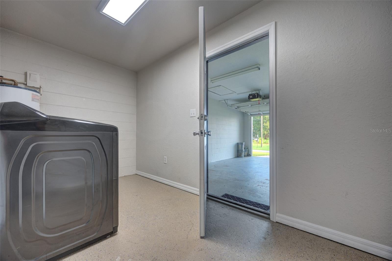
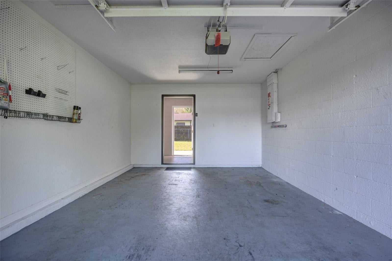
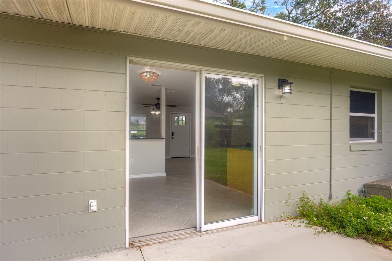
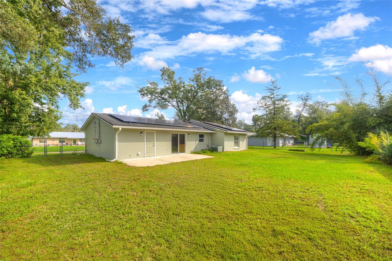
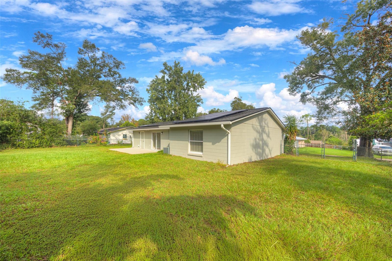
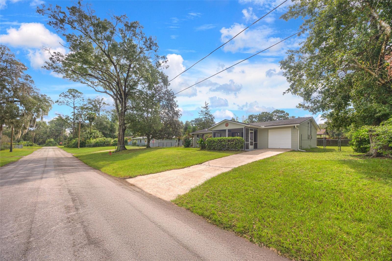
LAKE HELEN | SOLAR | FENCED .24 ACRE. Small town charm, a big backyard, and a power bill that won’t make you sweat. This 3 bedroom, 1 bath block home offers 1,179 square feet of heated living space on a fully fenced .24 acre lot with mature trees and room to roam. The big ticket items are already handled: new roof in 2019, new septic tank in 2019 with a full service in 2024, and a solar system added in 2023 (leased, transfers to the new owner). Step through the screened front porch and tile flows through an open living and dining area with ceiling fans throughout. The kitchen keeps things easy with stainless steel appliances, a French door refrigerator, and sliding glass doors that open to the back patio. Picture Saturday mornings out there with coffee in hand and nothing but fenced green space in front of you. Every bedroom has its own walk-in closet, a rare find at this price, and the primary measures a generous 15x18. A dedicated laundry room off the attached 1 car garage gives you extra storage space. Flood zone X, no HOA, and no CDD. You’re minutes from downtown DeLand and Stetson University, with quick access to I 4 for Orlando and Daytona Beach. Book your private tour today. **MLS info is intended to be correct but is not guaranteed and all information must be verified by buyers.**
| Date | Event | Price | Source |
|---|---|---|---|
| listed (Active) | $289,000 | StellarMLS #V4951740 |
Hi there — ask anything about this property or the area and the team will get right back to you.
Local real estate advisory services provided by agent with GGMS Demo Agency
Listed by Morgan Murray with Costa Realty Partners Llc · Cell: 386-717-4559
Listings courtesy of Stellar MLS as distributed by MLS GRID. Based on information submitted to the MLS GRID. All data is obtained from various sources and may not have been verified by broker or MLS GRID. Supplied Open House Information is subject to change without notice. All information should be independently reviewed and verified for accuracy. Properties may or may not be listed by the office/agent presenting the information. Listing information is provided for consumers? personal, non-commercial use, solely to identify prospective properties for potential purchase; all other use is strictly prohibited and may violate relevant federal and state law. Information deemed reliable but not guaranteed. Copyright © 2026 MLS GRID. All Rights Reserved.
You agree to GGMS Demo Agency Terms of Use and Privacy Policy. By choosing to contact a property, you also agree that GGMS Demo Agency and its associates may call, text, or email you regarding any inquiries or activities you submit through our website. This may involve the use of automated means and prerecorded or artificial voices.
Step 1 of 2
Create a free account to view all listings, save searches, and get alerts when new homes match.
Step 2 of 2
Tell us how to reach you about homes you like.
Enter your password to sign in as
Create a free account to view all listings, save searches, and get alerts when new homes match.
Already have an account? Sign in
Sign in to your account.
New here? Create an account