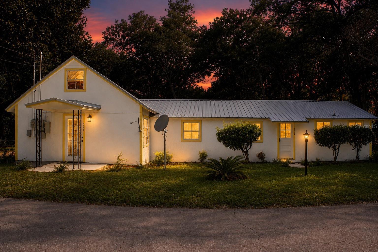
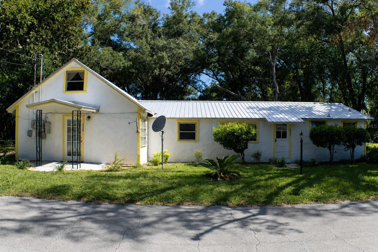
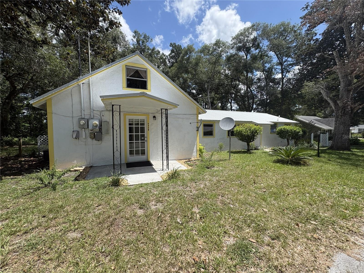
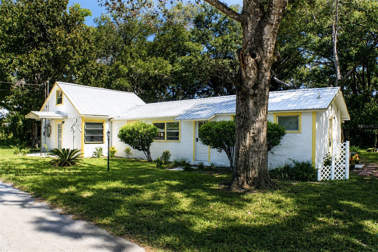
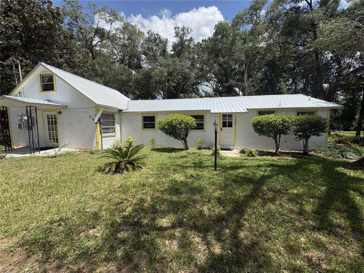
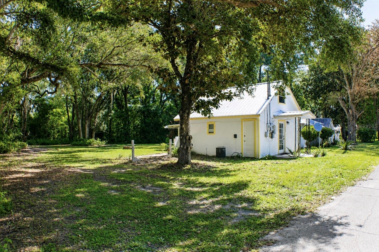
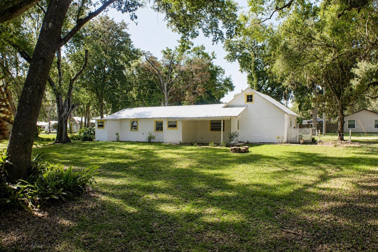
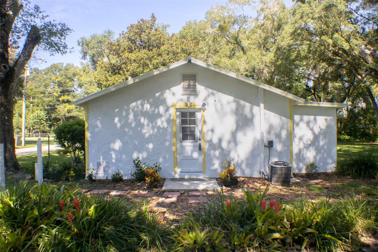
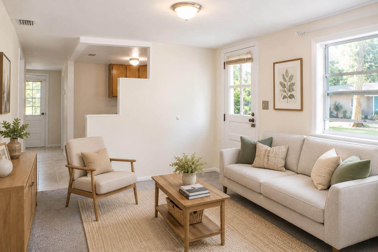
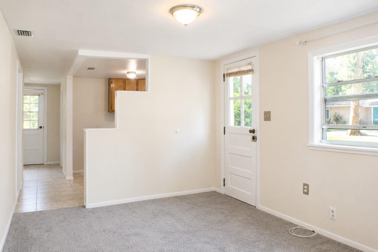
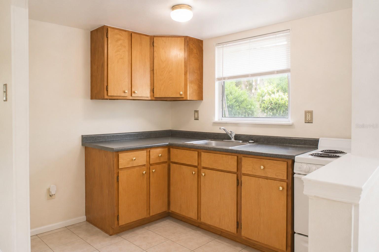
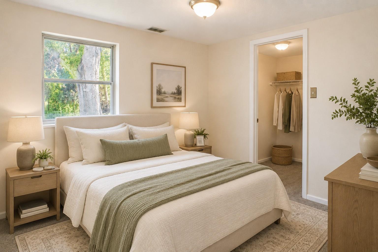
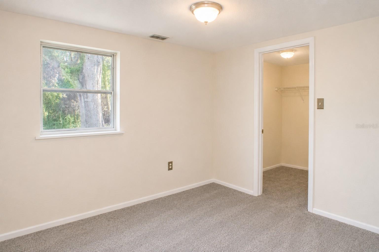
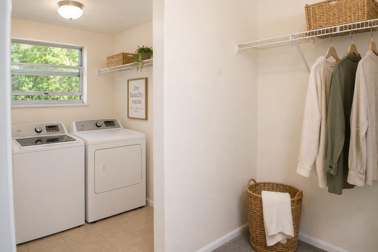
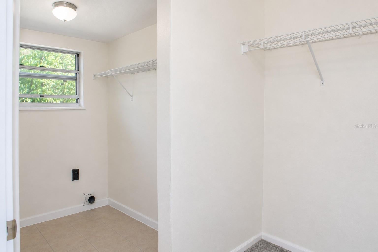
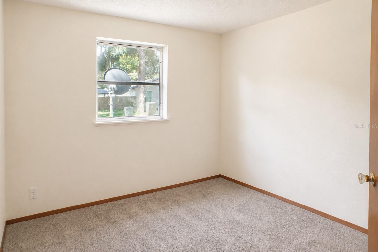
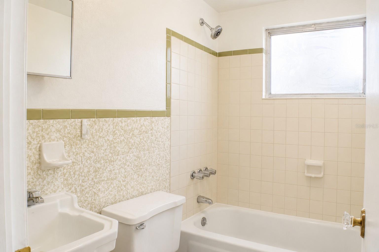
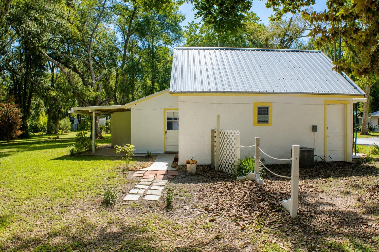
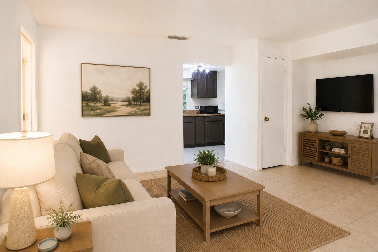
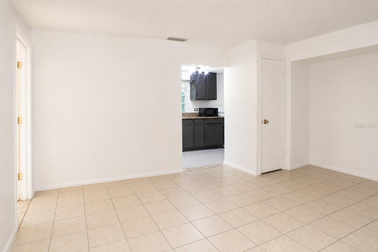
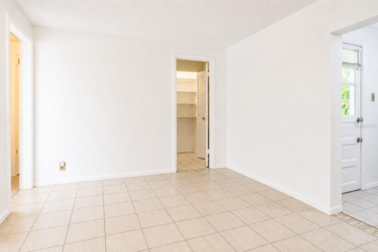
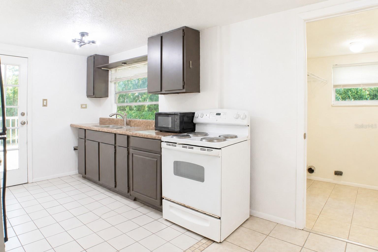
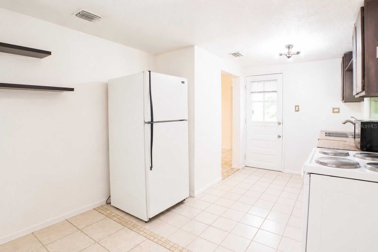
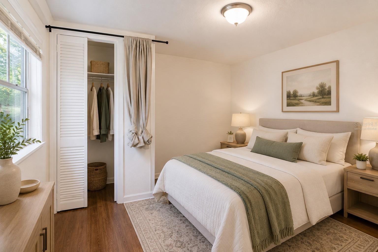
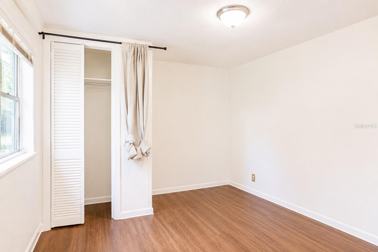
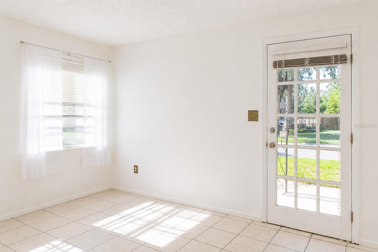
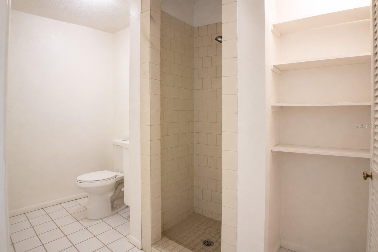
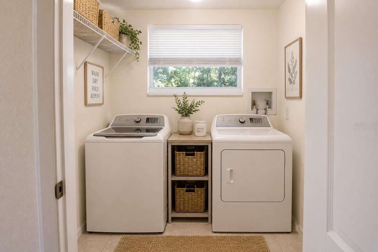
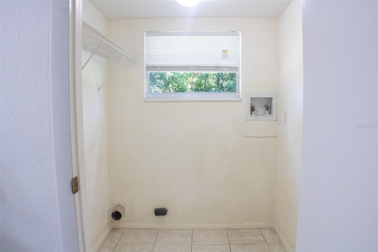
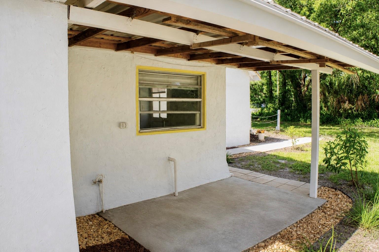
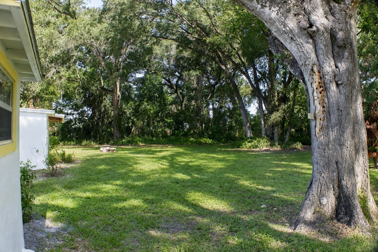
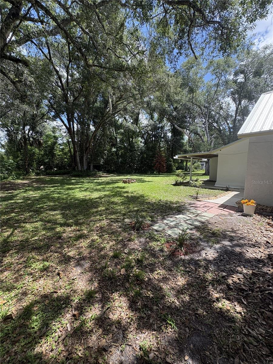
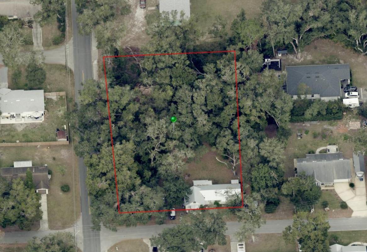
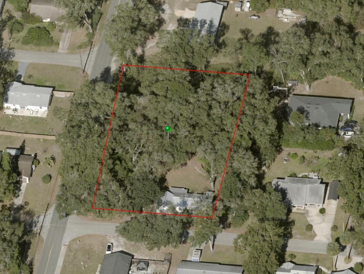
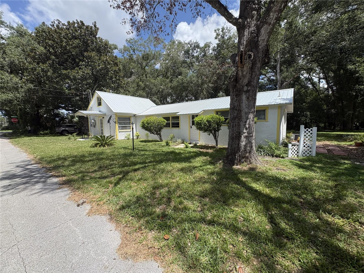
RARE INVESTMENT OPPORTUNITY ON 0.77 ACRES IN BEAUTIFUL LAKE HELEN! The possibilities are what make this property truly exciting! Located at 490 John Street in the charming and highly desirable city of Lake Helen, this 1933 duplex sits on an impressive 0.77-acre lot, offering much more than just an income-producing property. With its generous lot size, there may be opportunities to add another residence, expand the existing property, or potentially subdivide the land to create an additional buildable lot—all subject to city zoning, land development regulations, and required approvals. Whether you're an investor looking to maximize rental income, a builder exploring future development opportunities, or a buyer with a vision, this property offers incredible flexibility and potential. The existing duplex features classic character, solid construction, and a durable metal roof, providing a starting point for improvements or continued rental use. The expansive grounds provide plenty of room to explore additional possibilities while enjoying the peaceful, small-town atmosphere Lake Helen is known for. Conveniently located near I-4, with easy access to DeLand, Daytona Beach, Orlando, area beaches, airports, and Central Florida attractions. Opportunities to own this much land with an existing duplex in Lake Helen don't come along every day! Bring your ideas, explore the possibilities, and discover the potential this unique property has to offer. Buyer to verify zoning, subdivision eligibility, building requirements, and permitted uses with the City of Lake Helen.
| Date | Event | Price | Source |
|---|---|---|---|
| listed (Active) | $355,000 | StellarMLS #V4952297 |
Hi there — ask anything about this property or the area and the team will get right back to you.
Local real estate advisory services provided by agent with GGMS Demo Agency
Listed by Jessica Thomas with Enrg Indie 1 Llc · Cell: 305-389-2922
Listings courtesy of Stellar MLS as distributed by MLS GRID. Based on information submitted to the MLS GRID. All data is obtained from various sources and may not have been verified by broker or MLS GRID. Supplied Open House Information is subject to change without notice. All information should be independently reviewed and verified for accuracy. Properties may or may not be listed by the office/agent presenting the information. Listing information is provided for consumers? personal, non-commercial use, solely to identify prospective properties for potential purchase; all other use is strictly prohibited and may violate relevant federal and state law. Information deemed reliable but not guaranteed. Copyright © 2026 MLS GRID. All Rights Reserved.
You agree to GGMS Demo Agency Terms of Use and Privacy Policy. By choosing to contact a property, you also agree that GGMS Demo Agency and its associates may call, text, or email you regarding any inquiries or activities you submit through our website. This may involve the use of automated means and prerecorded or artificial voices.
Step 1 of 2
Create a free account to view all listings, save searches, and get alerts when new homes match.
Step 2 of 2
Tell us how to reach you about homes you like.
Enter your password to sign in as
Create a free account to view all listings, save searches, and get alerts when new homes match.
Already have an account? Sign in
Sign in to your account.
New here? Create an account