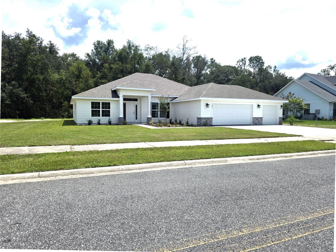
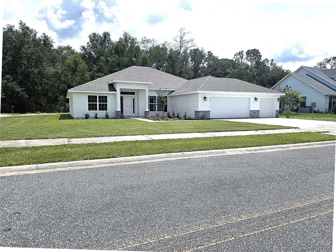
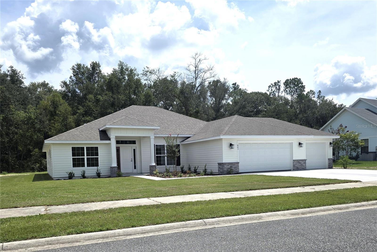
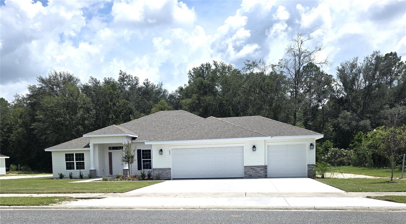
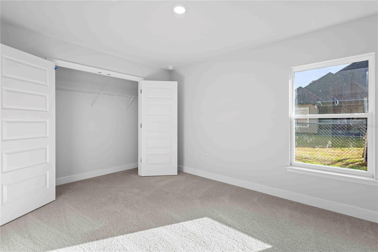
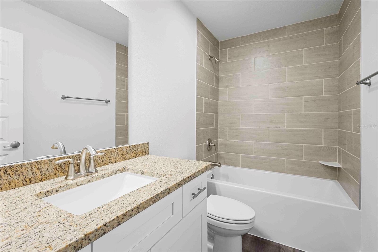
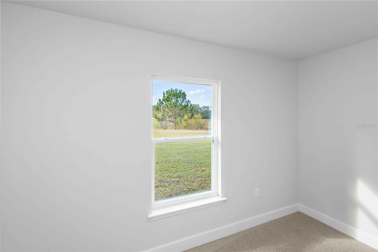
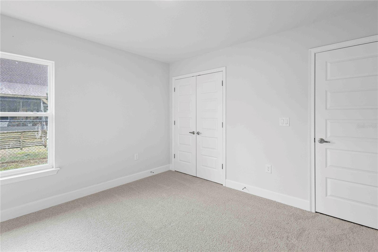
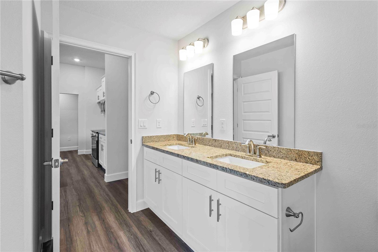
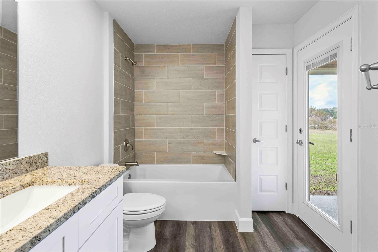
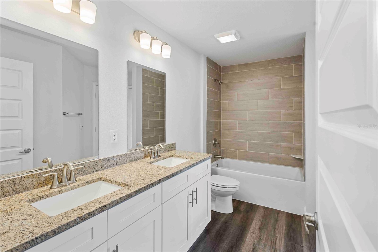
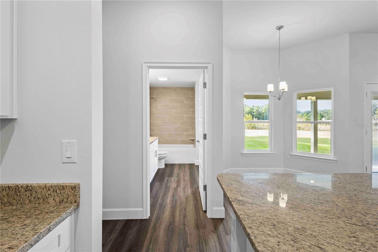
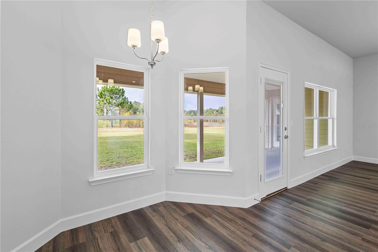
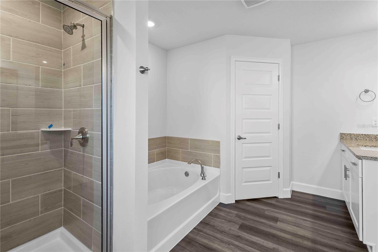
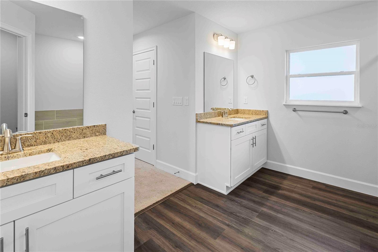
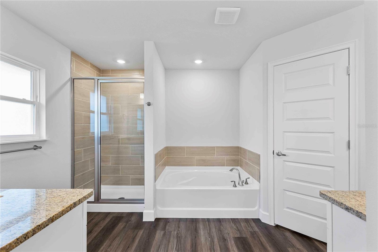
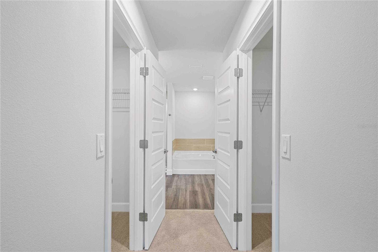
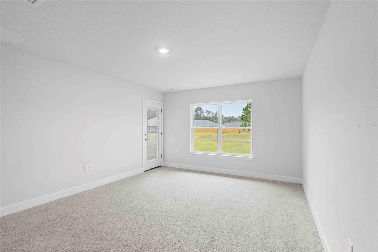
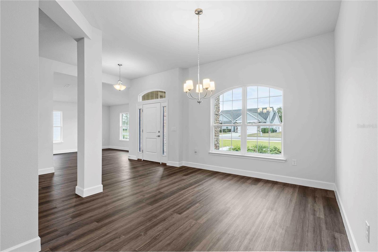
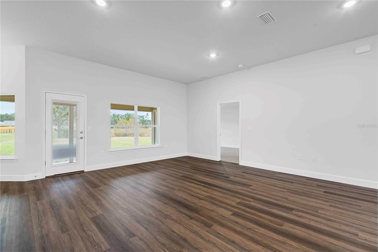
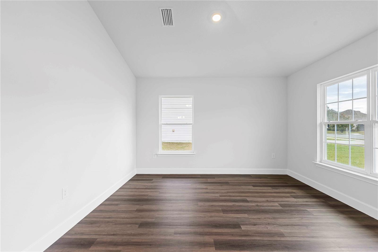
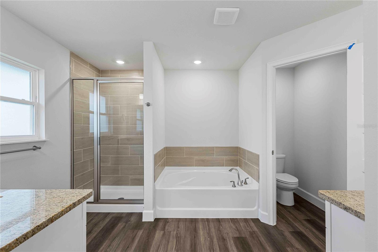
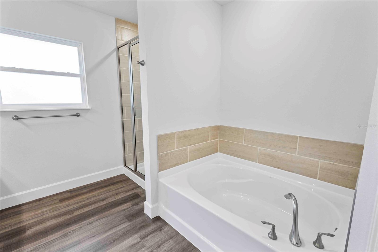
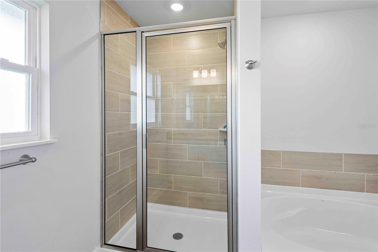
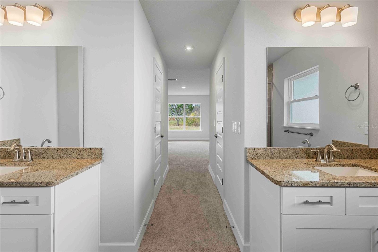
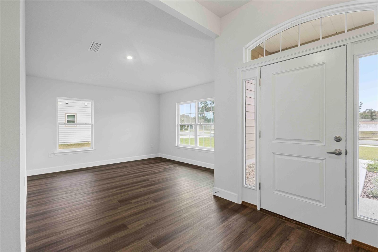
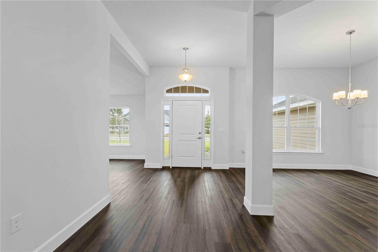
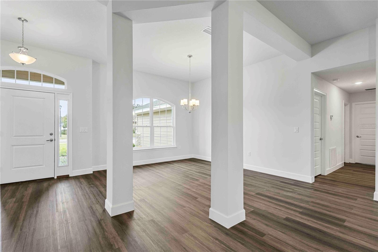
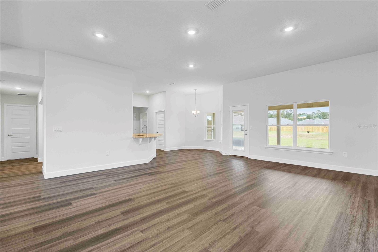
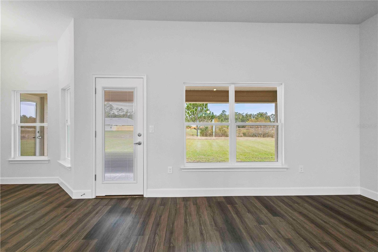
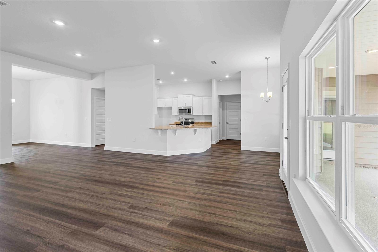
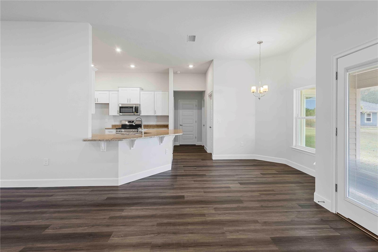
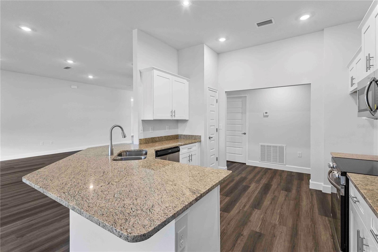
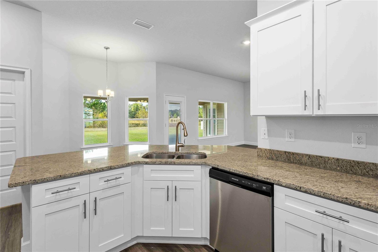
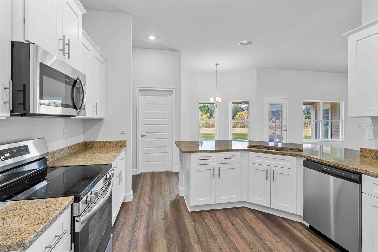
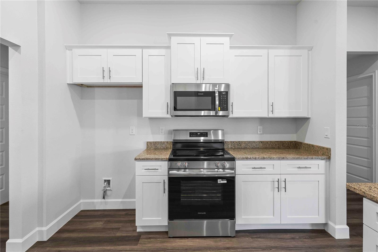
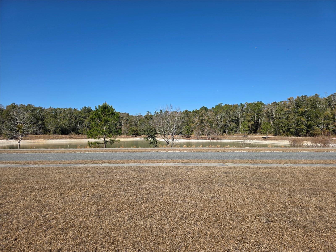
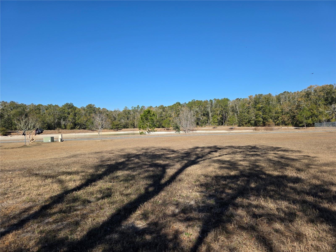
Virtually Staged. Pre-Construction. To be built. Upgrade your lifestyle with this brand-new spec home featuring 4 bedrooms 3 full baths and an easy-flow layout designed for today’s living. More space, modern finishes, and move-up value. Value simplified. Not many homes with 3 car garages in new construction. Imagine waking up every morning to peaceful pond views right across the road and the quiet beauty of nature right outside your window. This brand-new, pre-construction home in the sought-after Preserve at Laurel Lake is designed for both comfort and everyday moments that feel special. With 4 bedrooms, 3 bathrooms, and a 3-car garage, this home offers a thoughtful layout that feels open yet welcoming. Elevated ceilings and abundant rear windows flood the home with natural light while perfectly framing the serene view. A formal living and dining space adds flexibility—ideal for entertaining, working from home, or simply enjoying extra room to breathe. The kitchen is the heart of the home, featuring wood cabinetry with crown molding, soft-close doors, granite countertops, and energy-efficient appliances—perfect for everything from weeknight dinners to hosting parties. Retreat to the spacious primary suite, where you’ll find two walk-in closets, a double-sink vanity, and a stunning wall-to-wall walk-in shower designed to feel like your own private spa. Step outside to the large covered lanai, the perfect spot to unwind with your morning coffee or enjoy outdoor gatherings year-round.
| Date | Event | Price | Source |
|---|---|---|---|
| listed (Active) | $443,150 | StellarMLS #GC537341 | |
| status changed (Pending) | — | StellarMLS #GC537341 | |
| status changed (Active) | — | StellarMLS #GC537341 | |
| price changed | $429,150 | StellarMLS #GC537341 |
Hi there — ask anything about this property or the area and the team will get right back to you.
Local real estate advisory services provided by agent with GGMS Demo Agency
Listed by Sharon Johnson Selder with Adams Homes Realty, Inc.- Gainesville · Cell: 352-554-8580
Listings courtesy of Stellar MLS as distributed by MLS GRID. Based on information submitted to the MLS GRID. All data is obtained from various sources and may not have been verified by broker or MLS GRID. Supplied Open House Information is subject to change without notice. All information should be independently reviewed and verified for accuracy. Properties may or may not be listed by the office/agent presenting the information. Listing information is provided for consumers? personal, non-commercial use, solely to identify prospective properties for potential purchase; all other use is strictly prohibited and may violate relevant federal and state law. Information deemed reliable but not guaranteed. Copyright © 2026 MLS GRID. All Rights Reserved.
You agree to GGMS Demo Agency Terms of Use and Privacy Policy. By choosing to contact a property, you also agree that GGMS Demo Agency and its associates may call, text, or email you regarding any inquiries or activities you submit through our website. This may involve the use of automated means and prerecorded or artificial voices.
Step 1 of 2
Create a free account to view all listings, save searches, and get alerts when new homes match.
Step 2 of 2
Tell us how to reach you about homes you like.
Enter your password to sign in as
Create a free account to view all listings, save searches, and get alerts when new homes match.
Already have an account? Sign in
Sign in to your account.
New here? Create an account