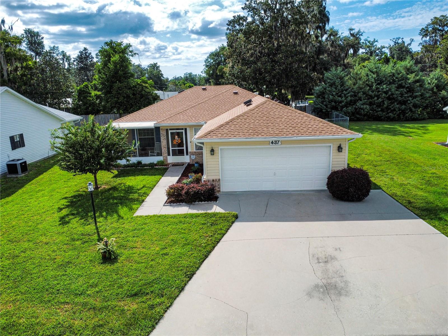
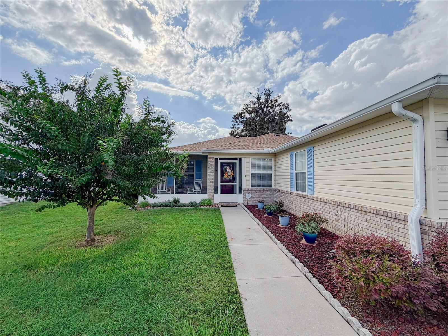
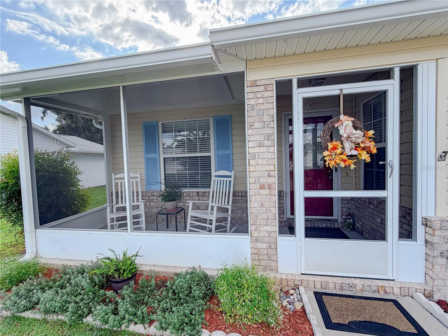
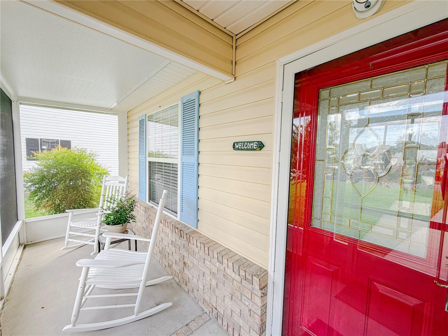
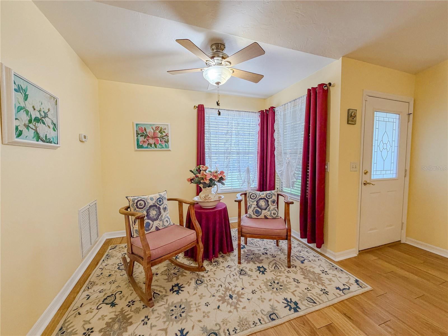
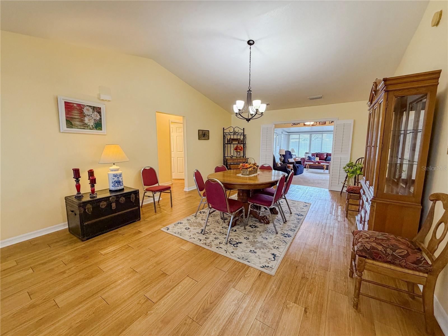
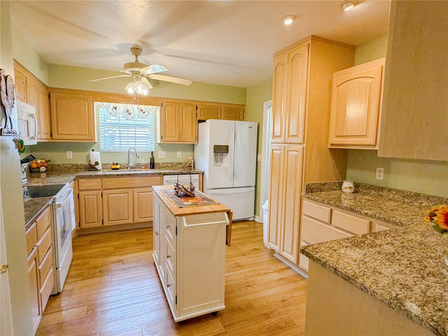
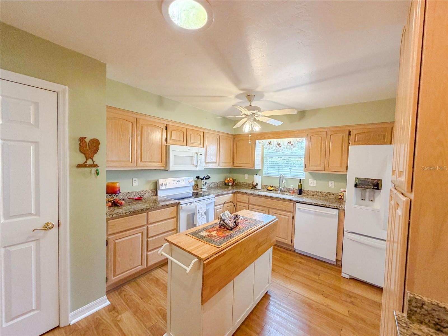
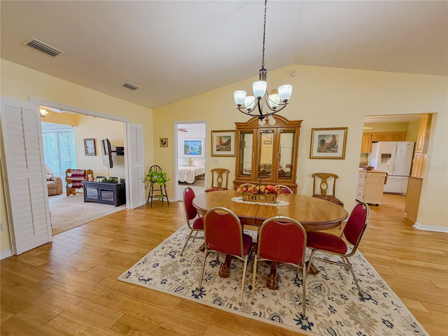
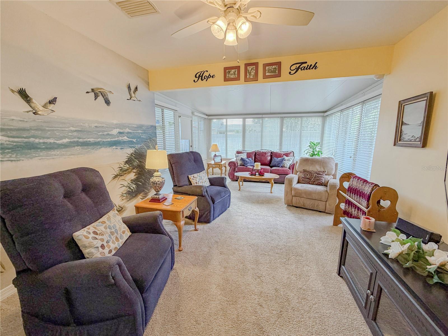
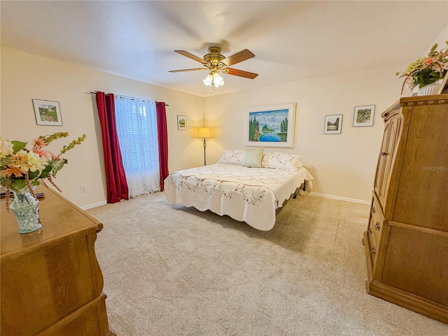
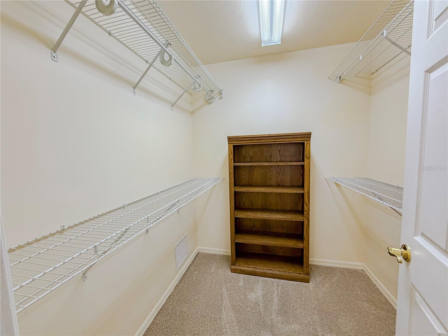
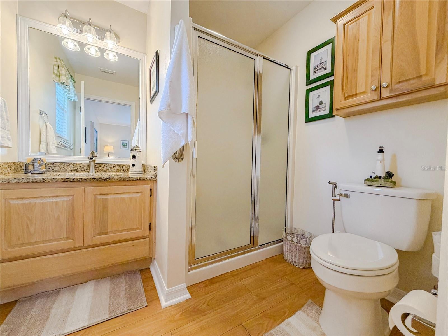
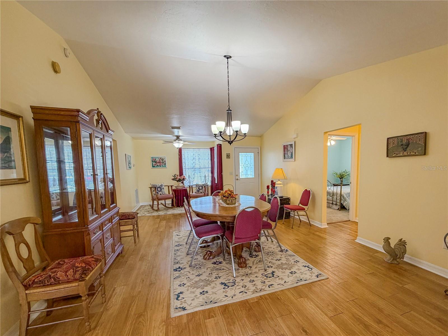
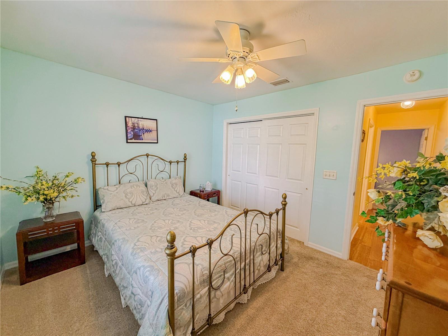
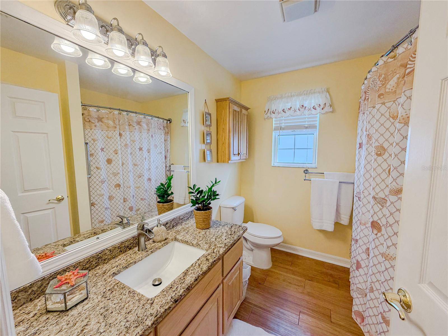
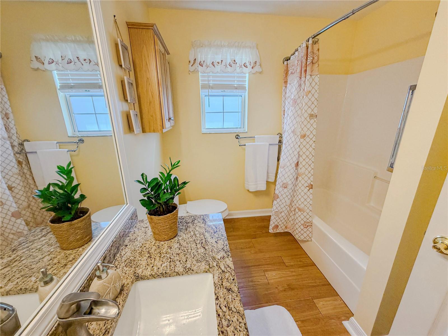
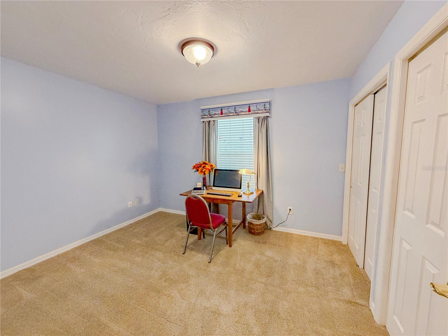
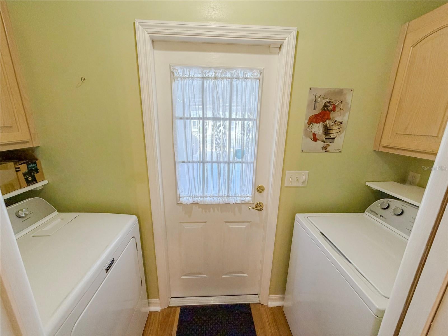
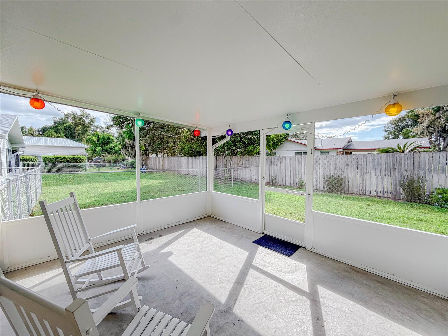
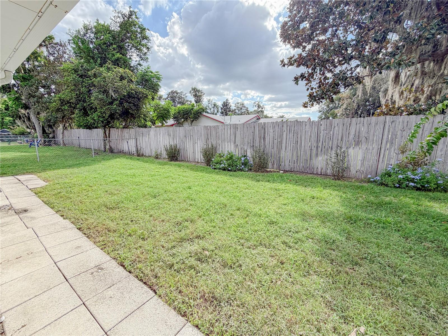
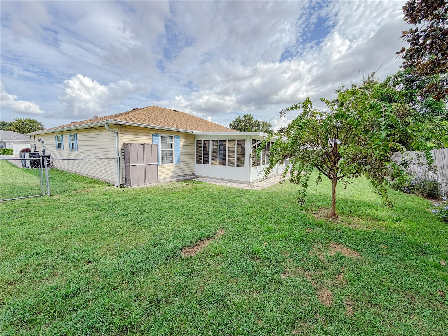
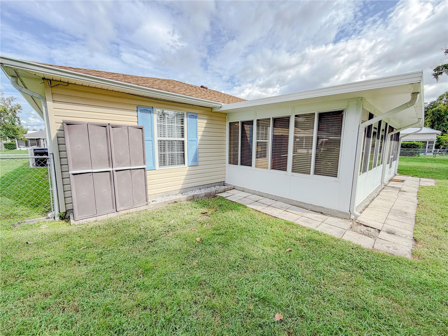
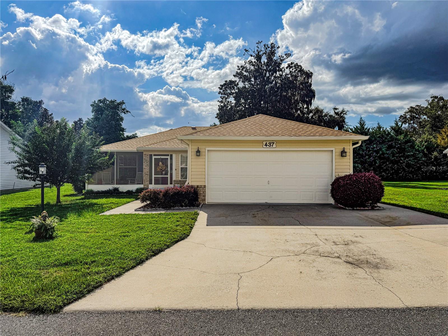
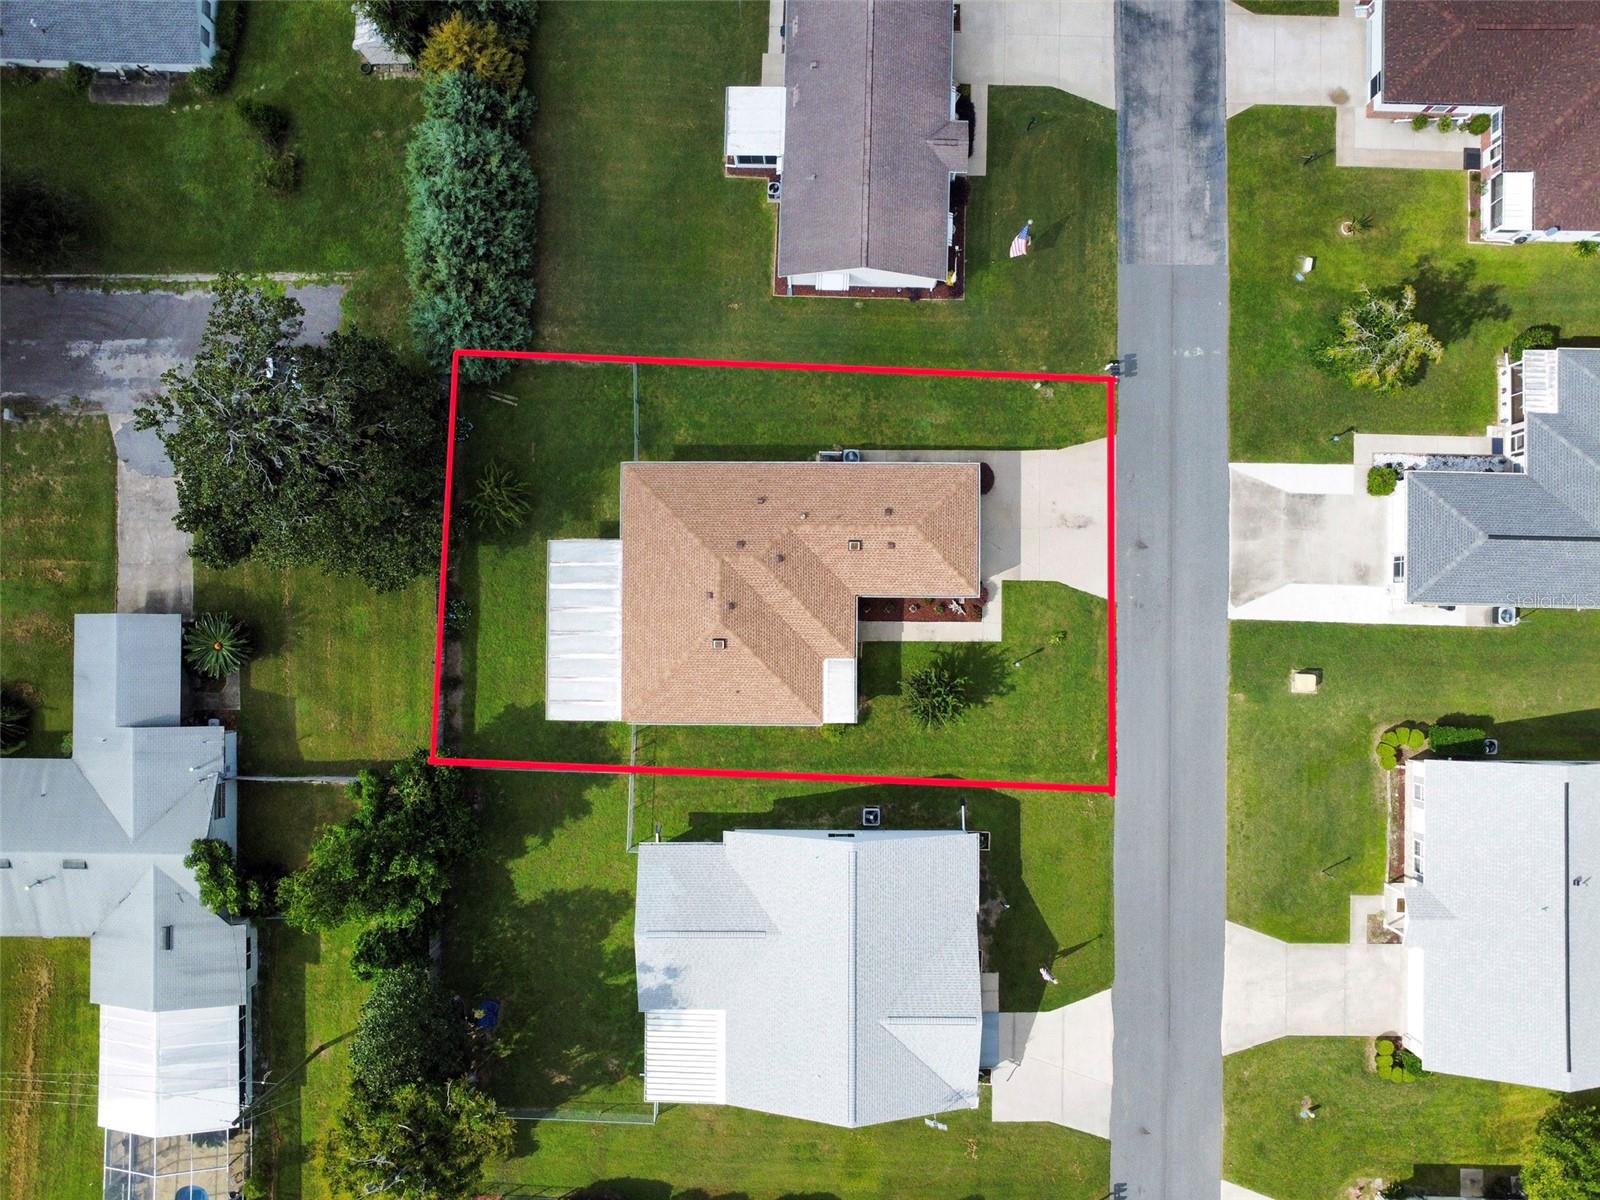
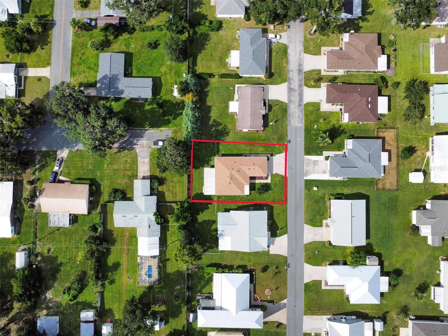
Check out this well-maintained 3-bedroom, 2-bath home tucked away in Eastside Village, a 55+ HOA community in Lake City that is for sale. Whether you’re looking to simplify, downsize, or just enjoy a home that’s ready for you to move right in, this one checks a lot of boxes! Inside, you’ll find a comfortable layout with a spacious main living area and plenty of room to relax and entertain. The owner’s suite has a generous walk-in closet and ensuite bathroom with a shower. The other 2 bedrooms are on the other side of the home with a full bathroom with a tub/shower combo. The home has been lovingly maintained and features a roof that’s one year old, giving you one less big-ticket item to worry about and also includes a water treatment system. Step outside and enjoy the fenced backyard, perfect for gardening or letting your four-legged friends enjoy some outdoor time. There are screened front AND back porches giving you great spaces to enjoy a morning cup of coffee and relax. The 2-car garage provides plenty of room for parking, storage, and all those extras that tend to come with homeownership. Located in Lake City, you’ll have the convenience of nearby shopping, dining, medical facilities, and everyday amenities while still enjoying the relaxed feel of a residential community. And not far away are rivers, lakes, springs & more for outdoor adventures! This is North Florida living made easy! Come take a look and see if this home is right for you!
| Date | Event | Price | Source |
|---|---|---|---|
| listed (Active) | $249,900 | StellarMLS #GC543632 |
Hi there — ask anything about this property or the area and the team will get right back to you.
Local real estate advisory services provided by agent with GGMS Demo Agency
Listed by Danette Drageset with Remax Select Partners · Cell: 850-525-7570
Listings courtesy of Stellar MLS as distributed by MLS GRID. Based on information submitted to the MLS GRID. All data is obtained from various sources and may not have been verified by broker or MLS GRID. Supplied Open House Information is subject to change without notice. All information should be independently reviewed and verified for accuracy. Properties may or may not be listed by the office/agent presenting the information. Listing information is provided for consumers? personal, non-commercial use, solely to identify prospective properties for potential purchase; all other use is strictly prohibited and may violate relevant federal and state law. Information deemed reliable but not guaranteed. Copyright © 2026 MLS GRID. All Rights Reserved.
You agree to GGMS Demo Agency Terms of Use and Privacy Policy. By choosing to contact a property, you also agree that GGMS Demo Agency and its associates may call, text, or email you regarding any inquiries or activities you submit through our website. This may involve the use of automated means and prerecorded or artificial voices.
Step 1 of 2
Create a free account to view all listings, save searches, and get alerts when new homes match.
Step 2 of 2
Tell us how to reach you about homes you like.
Enter your password to sign in as
Create a free account to view all listings, save searches, and get alerts when new homes match.
Already have an account? Sign in
Sign in to your account.
New here? Create an account