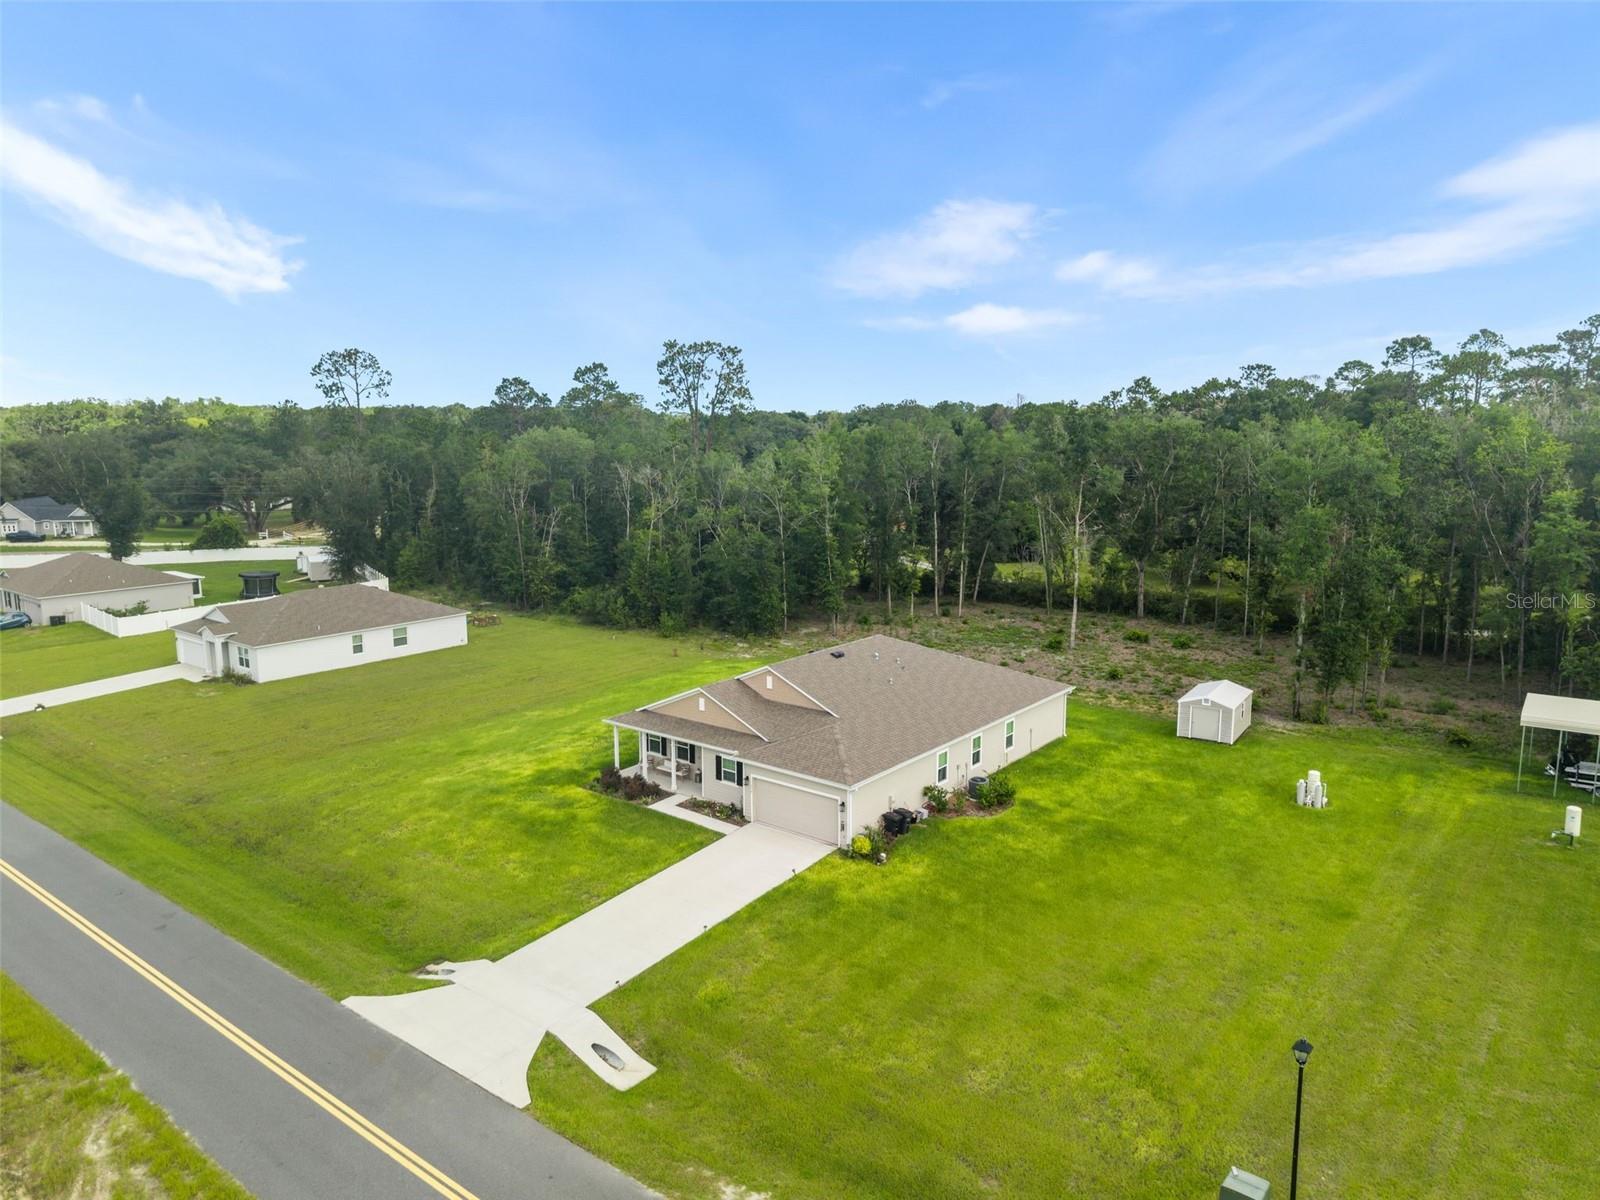
1.01 acres with NO HOA.
Welcome to this stunning single-story residence tucked away on a spacious 1.01-acre lot in the desirable Forest Cove community of Lake City. Built in 2025, this 3-bedroom plus in-Law suite, 3-bathroom home offers 2,455 square feet of thoughtfully designed living space with room to grow and space to breathe.
Step inside to soaring ceilings and an open, light-filled floor plan featuring crown molding and tray ceilings. The living areas flow effortlessly into a well-appointed kitchen equipped with granite countertops, a dishwasher, microwave, range, and refrigerator, perfect for everyday living and entertaining alike.
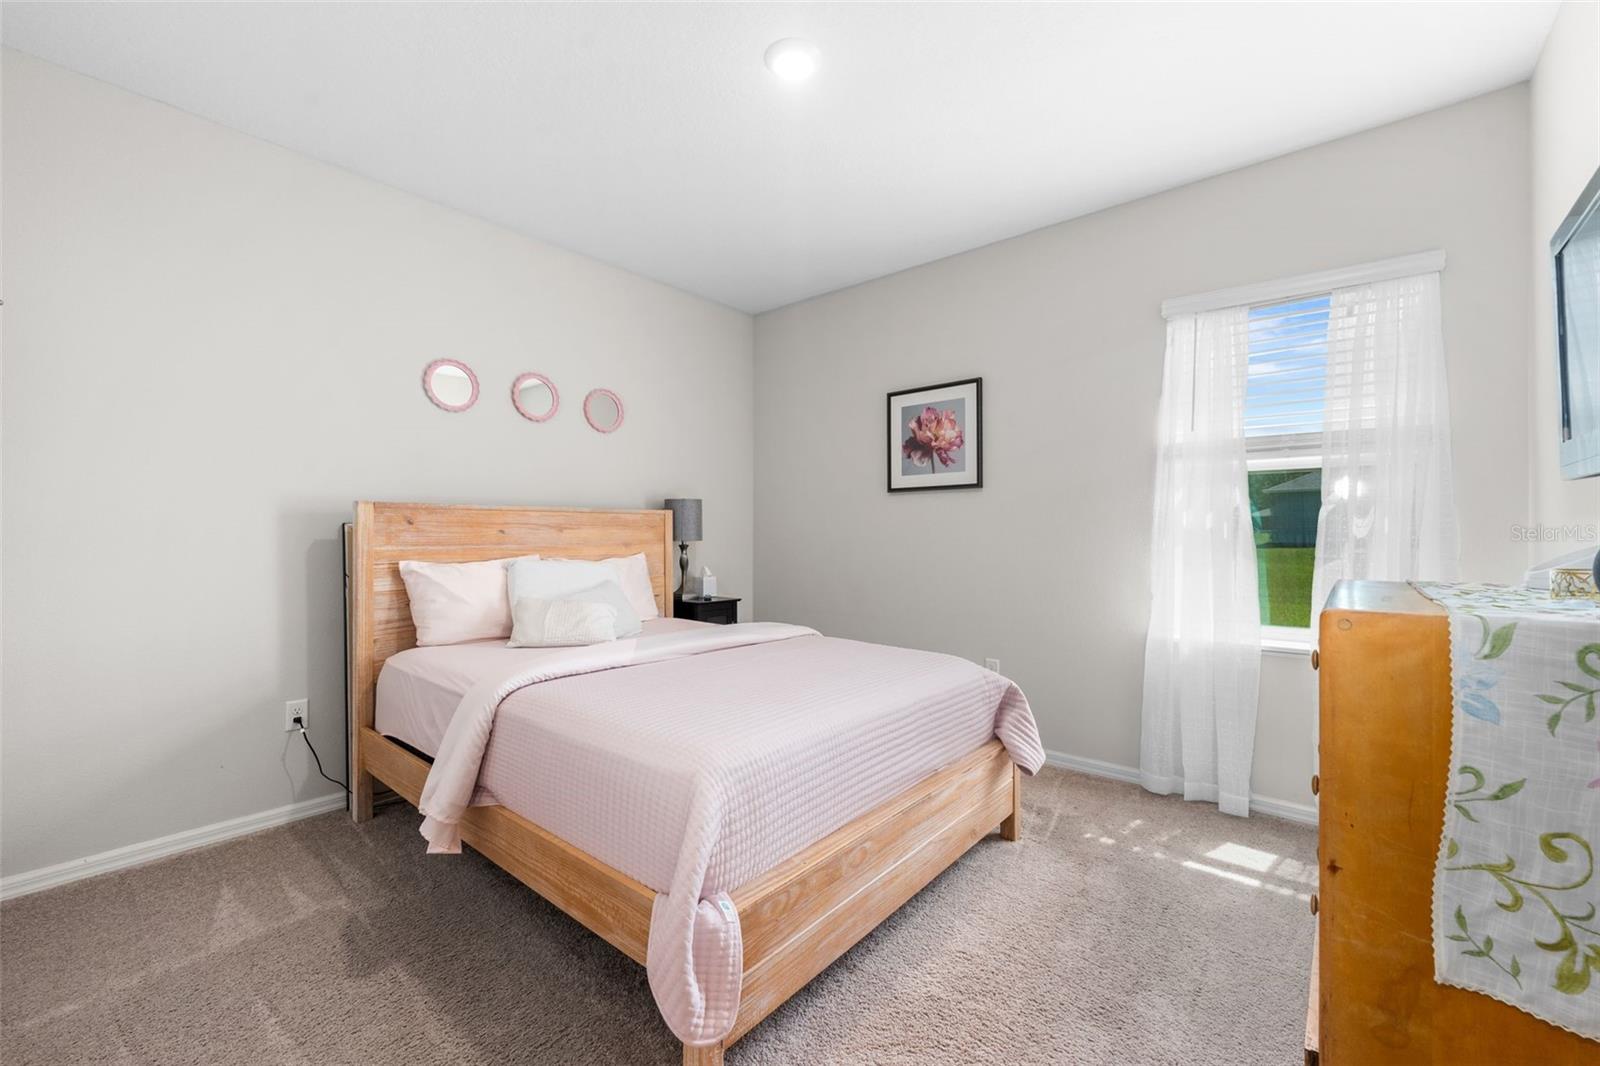
The primary suite is a true retreat, complete with a spacious walk-in closet and a spa-like en-suite bathroom featuring a glass walk-in shower and separate soaking tub. Two additional bedrooms, one of which is an in-law suite including a mini kitchen and a relaxation area for privacy, have generous closet space, making this home ideal for families or those needing extra flexibility for guests, a home office, or hobbies.
Enjoy Florida living at its finest on the covered front porch or the screened rear porch, both perfect for relaxing and taking in the peaceful, wooded surroundings. Additional features include a water softener, surround sound system, two-car attached garage with workshop space, HardiePlank exterior construction, a shingle roof, and new rain gutters, all set on a low-maintenance slab foundation with no HOA fees.
This move-in-ready home combines privacy, space, and modern comfort in one of Columbia County's growing communities. Don't miss the opportunity to make this beautiful property your own.
| Date | Event | Price | Source |
|---|---|---|---|
| listed (Active) | $432,000 | StellarMLS #GC541877 | |
| price changed | $424,999 | StellarMLS #GC541877 |
Hi there — ask anything about this property or the area and the team will get right back to you.
Local real estate advisory services provided by agent with GGMS Demo Agency
Listed by Elizabeth Ortega with Keller Williams Gainesville Realty Partners · Cell: 352-240-0600
Listings courtesy of Stellar MLS as distributed by MLS GRID. Based on information submitted to the MLS GRID. All data is obtained from various sources and may not have been verified by broker or MLS GRID. Supplied Open House Information is subject to change without notice. All information should be independently reviewed and verified for accuracy. Properties may or may not be listed by the office/agent presenting the information. Listing information is provided for consumers? personal, non-commercial use, solely to identify prospective properties for potential purchase; all other use is strictly prohibited and may violate relevant federal and state law. Information deemed reliable but not guaranteed. Copyright © 2026 MLS GRID. All Rights Reserved.
You agree to GGMS Demo Agency Terms of Use and Privacy Policy. By choosing to contact a property, you also agree that GGMS Demo Agency and its associates may call, text, or email you regarding any inquiries or activities you submit through our website. This may involve the use of automated means and prerecorded or artificial voices.
Step 1 of 2
Create a free account to view all listings, save searches, and get alerts when new homes match.
Step 2 of 2
Tell us how to reach you about homes you like.
Enter your password to sign in as
Create a free account to view all listings, save searches, and get alerts when new homes match.
Already have an account? Sign in
Sign in to your account.
New here? Create an account