$519,000

936 Lake Berkley Drive, Kissimmee, FL 34746

5beds
3baths
2,317sqft
Quick facts
Single Family Residence 266 Days on Market Built in 2000 $224.00/sqft 5,619 sq ft $415 HOA Dues

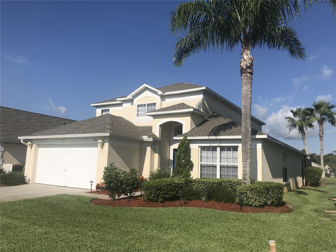
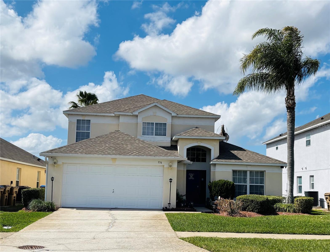
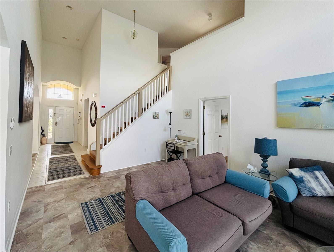
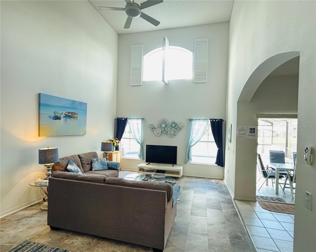
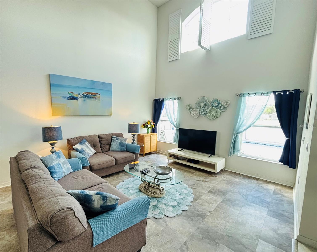
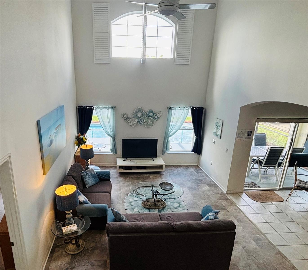
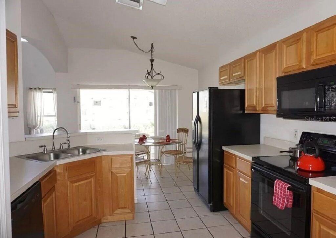
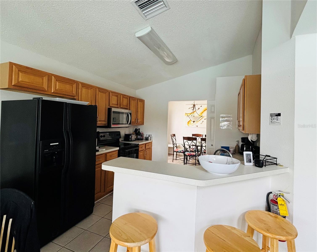
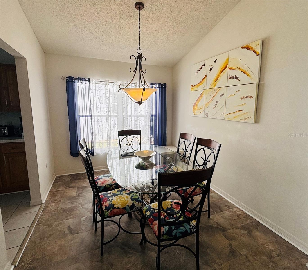
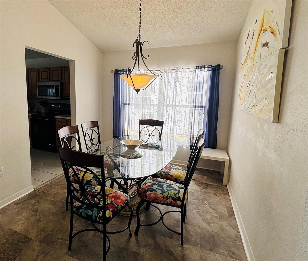
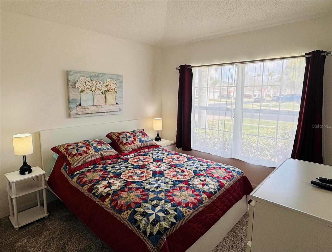
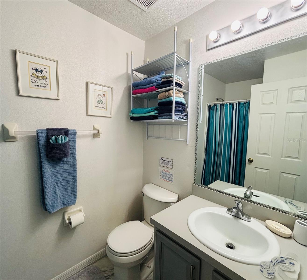
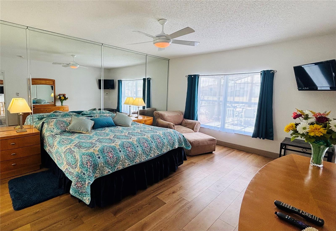
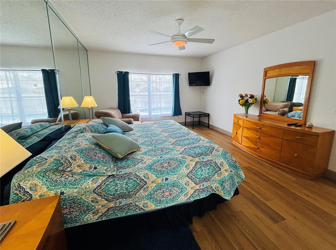
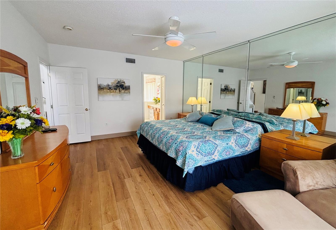
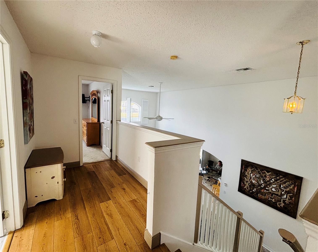
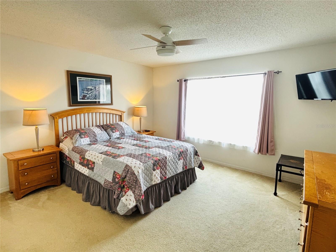
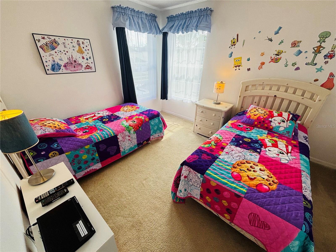
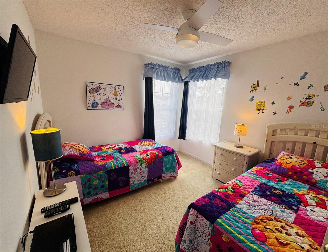
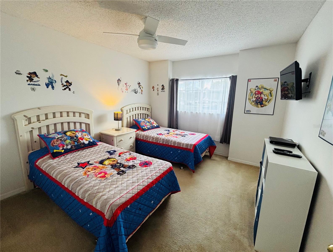
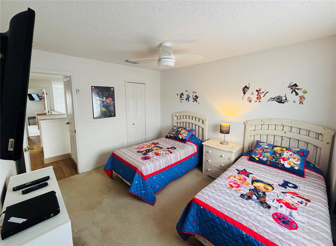
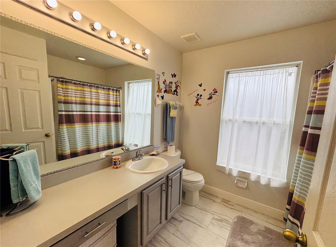
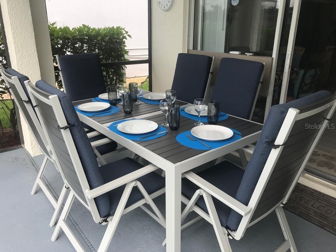
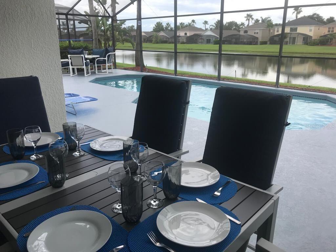
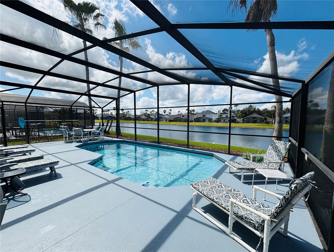
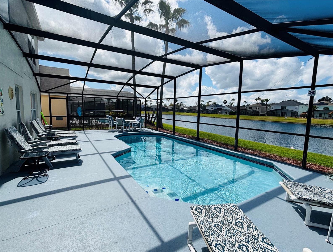
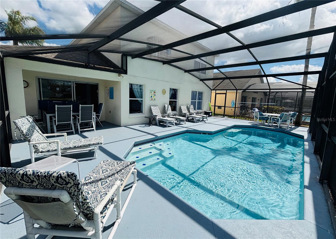
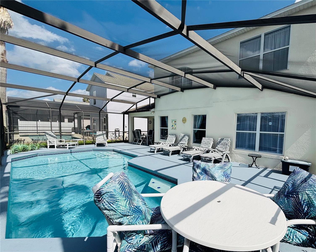
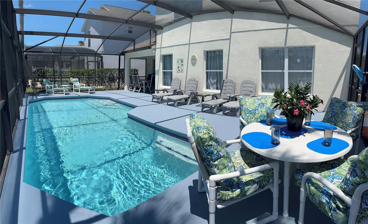
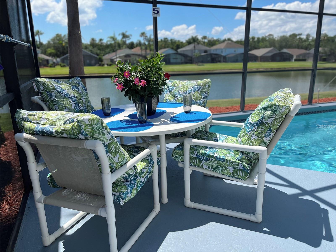
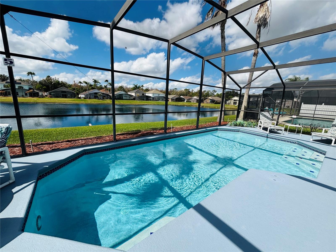
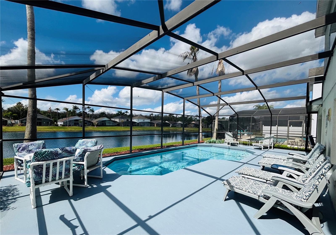
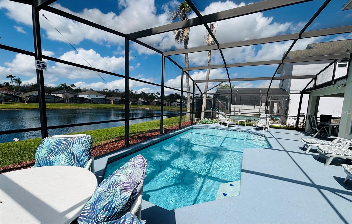
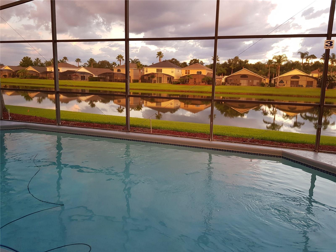
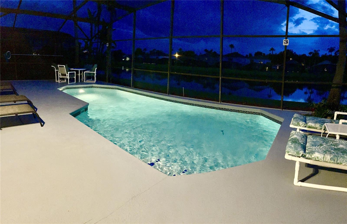
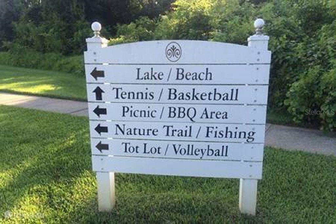
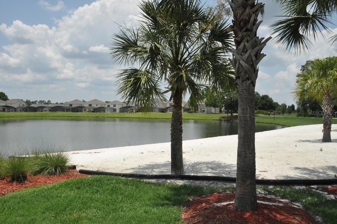
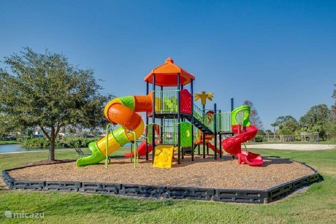
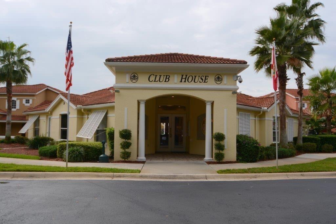
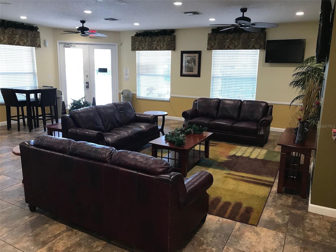
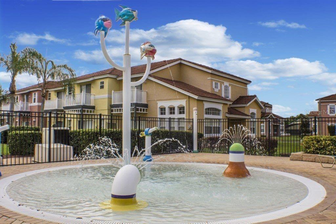
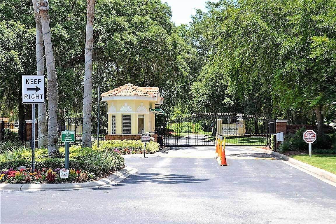
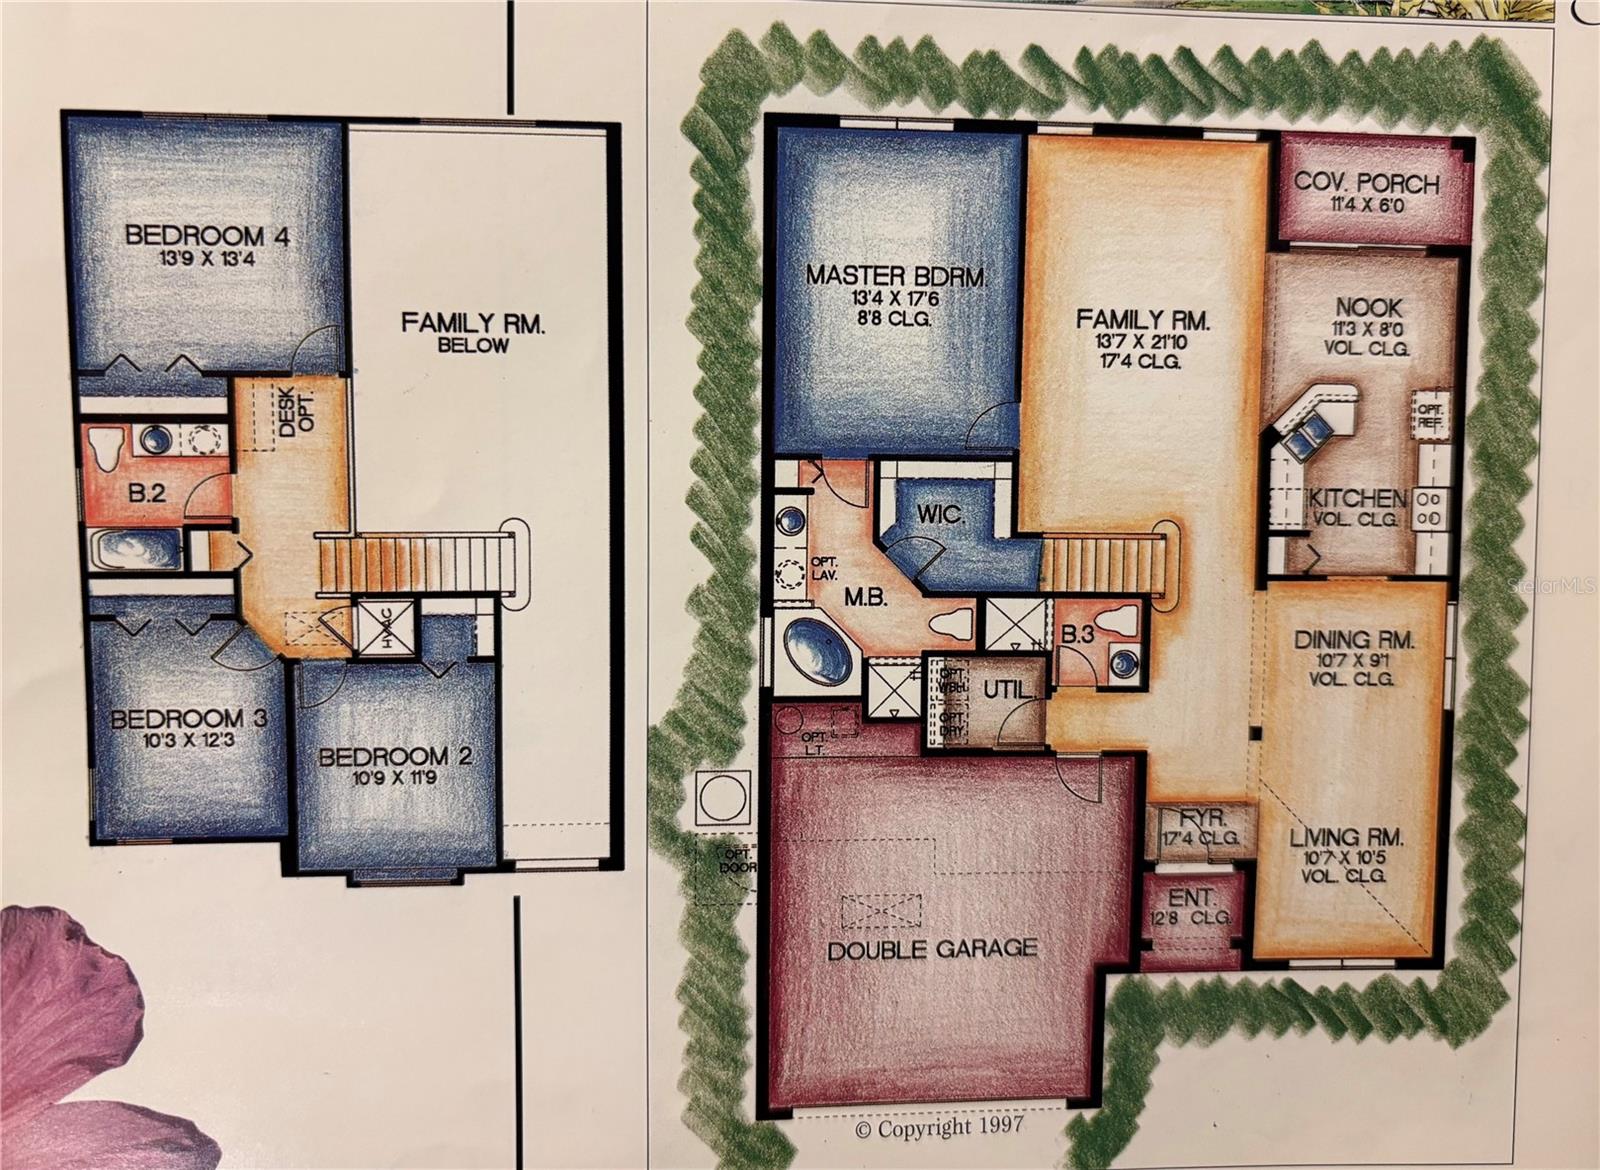
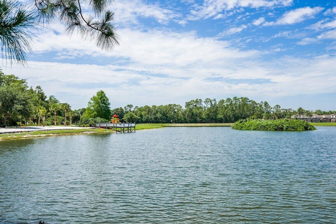
***Stunning 2-storey home situated on a peaceful large pond in Lake Berkley Resort! This beautiful home comes fully-furnished, and is in immaculate condition for the next owner! This bright and airy property is very well appointed, with a first floor guest bedroom located as you walk in on your right, and the primary bedroom at the back of the house on the left, with gorgeous views over the pool to the sparkling pond! The stunning high ceilings of the living room make a grand statement, and the kitchen and dining room are adjacent making the first floor very open plan. Patio doors off the breakfast area open onto a lovely covered, yet open, area where you can sit and enjoy a beverage while you relax! The large pool deck offers plenty of seating and space, and has lovely views of the pond where you can observe the various varieties of birds that come to visit, and the beautiful sunsets! Upstairs there are three bedrooms, all delightfully furnished, and a full bathroom! Lake Berkley Resort is a 24-hour guard-gated small community, with a clubhouse that has a fitness room, and a large pool and splash area. There is a full tennis court, and half-basketball court. You can enjoy a leisurely walk around Lake Berkley itself, where there is a fishing dock, volleyball court, and playground! Lake Berkley Resort is situated close to shopping, restaurants, and is within easy access to theme parks and major highways. The current owners have continuously upgraded this property, including a new roof in 2019, new plumbing, toilets, AC, new flooring throughout etc. Don't miss out on this wonderful opportunity to own a vacation home, or make it your permanent residence! Call now to book a viewing!!***

Location of 936 Lake Berkley Drive

Map showing 936 Lake Berkley Drive, Kissimmee, FL 34746 $519,000
See more listings in Kissimmee

936 Lake Berkley Drive property details

Interior

Bedrooms & Bathrooms

  • Bedrooms: 5
  • Bathrooms: 3
  • Full Bathrooms: 3

Appliances

  • Included: Dishwasher, Disposal, Dryer, Electric Water Heater, Microwave, Range, Refrigerator, Washer
  • Laundry: Laundry Room

Heating

  • Heating: Electric

Cooling

  • Cooling: Central Air

Features

  • Interior Features: High Ceilings
  • Flooring: Carpet, Ceramic Tile
  • Fireplace: No

Interior Area

  • Total Living Area: 2317
  • Unit: Square Feet
  • Source: Builder

Video & Virtual Tour

Rooms & Dimensions

Dining Room

  • Level: First
  • Dimensions: 11x10

Bedroom 3

  • Level: Second
  • Dimensions: 12x10

Bathroom 2

  • Level: Second
  • Dimensions: 12x10

Bathroom 5

  • Level: First
  • Dimensions: 11x10

Kitchen

  • Level: First
  • Dimensions: 11x8

Great Room

  • Level: First
  • Dimensions: 22x14

Bedroom 4

  • Level: Second
  • Dimensions: 14x13

Master Bedroom

  • Level: First
  • Dimensions: 18x13

Property

Features

  • Security Features: Gated Community, Smoke Detector(s)
  • Has Private Pool: Yes
  • Pool Features: Gunite, Heated, In Ground, Screen Enclosure, Private
  • Has Spa: No
  • Horses: No
  • Other: Irrigation Equipment

View

  • Has View: Yes
  • View: Pond, Water

Lot

  • Size: 5,619 sq ft
  • Acres: 0.13
  • Dimensions: 50x112

Accessibility

  • Levels: Two
  • Stories: 2

Parking

  • Garage: Yes
  • Total Spaces: 2
  • Parking Features: Attached
  • Carport: No
  • Open Parking: No

Waterfront

  • Has Waterfront: No

Basement

  • Basement: No

Mobile Home

  • Mobile Home Remains: No

Construction

Type & Style

  • Home Type: Residential
  • Property Sub Type: Single Family Residence

Materials

  • Construction Materials: Block, Stucco
  • Foundation: Slab
  • Roof: Shingle

Builder / Condition

  • Year Built: 2000
  • New Construction: No

Building

  • Building Area Total: 2317
  • Building Area Units: Square Feet
  • Building Area Source: Builder
  • Building Exposure: East

Utilities & Green Energy

Utilities

  • Electric on Property: No
  • Water: Public
  • Sewer: Public Sewer
  • Road Surface Type: Asphalt

Green Energy

  • Energy Efficient: No

Community & HOA

Community

  • Subdivision: Lake Berkley Resort
  • Zip/Postal Code: 34746
  • City/Town: Kissimmee
  • City/Region: KISSIMMEE-Osceola
  • County/Parish: Osceola
  • State/Province: FL
  • Country Region: US-FL
  • Features: Gated, Clubhouse, Fitness Center, Playground, Pool, Sidewalks, Tennis Court(s)

HOA

  • Has HOA: Yes
  • Amenities: Clubhouse, Fitness Center, Gated, Playground, Pool, Recreation Facilities, Tennis Court(s)
  • Fee: $415
  • Frequency: Quarterly
  • Fee 2: $376
  • Frequency 2: Quarterly
  • Fee Includes: Maintenance Grounds
  • Senior Community: No

Pets

  • Pets Allowed: Breed Restrictions, Cats OK, Dogs OK

Location

  • Range: 28E
  • Section: 24
  • Township: 25S
  • Longitude: -81.468738
  • Latitude: 28.29627
  • Directions: From I-4 head East on Hwy 192, and turn right, heading South, on Poinciana Blvd. Turn Left onto Oren Brown Road, then Right onto N Roma Way. At the end you will come to Lake Berkley Resort. After the guard lets you in, proceed until Stop Sign, then turn Left. Carry on straight until 936 on your right.

Land Lease

  • Land Lease: No

School

Elementary

Middle or Junior

Highschool

Tax, Financial & Listing Details

Listing Details

  • List Price: $519,000
  • Price Per Square Foot: $224.00
  • Date on Market:
  • Listing Terms: Cash, Conventional, FHA
  • Ownership: Fee Simple
  • Furnished: Furnished
  • Home Warranty: No
  • Rent Control: No
  • Status: Active

MLS Details

Tax Details

  • Annual Tax Amount: $6,221.88
  • Tax Year: 2025
  • Tax Legal Description: LAKE BERKLEY RESORT PB 11 PG 1 LOT 65
  • Tax Block: 1
  • Tax Book Number: 11-1
  • Tax Lot: 65
  • Universal Property ID: US-12097-N-242528375600010650-R-N

Price history for 936 Lake Berkley Drive

DateEventPriceSource
listed (Active)$519,000StellarMLS #S5144659Source

Ask a question about 936 Lake Berkley Drive

Hi there — ask anything about this property or the area and the team will get right back to you.

Last checked Source: StellarMLSMLS# S5144659

Local real estate advisory services provided by agent with GGMS Demo Agency

Listed by Lesley O'Neal with Flare Properties Llc · Cell: 407-729-3930

Listings courtesy of Stellar MLS as distributed by MLS GRID. Based on information submitted to the MLS GRID. All data is obtained from various sources and may not have been verified by broker or MLS GRID. Supplied Open House Information is subject to change without notice. All information should be independently reviewed and verified for accuracy. Properties may or may not be listed by the office/agent presenting the information. Listing information is provided for consumers? personal, non-commercial use, solely to identify prospective properties for potential purchase; all other use is strictly prohibited and may violate relevant federal and state law. Information deemed reliable but not guaranteed. Copyright © 2026 MLS GRID. All Rights Reserved.

You agree to GGMS Demo Agency Terms of Use and Privacy Policy. By choosing to contact a property, you also agree that GGMS Demo Agency and its associates may call, text, or email you regarding any inquiries or activities you submit through our website. This may involve the use of automated means and prerecorded or artificial voices.

Listings near 936 Lake Berkley Drive