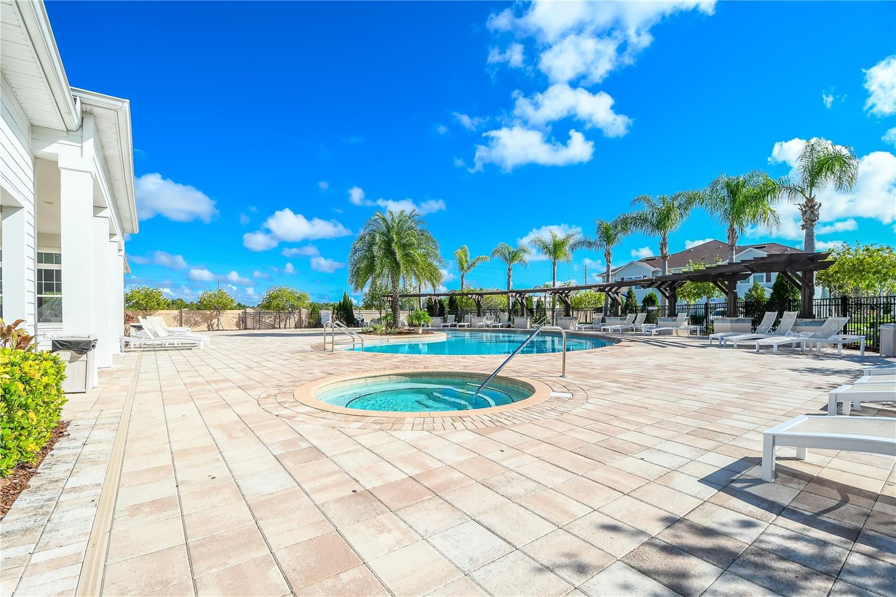
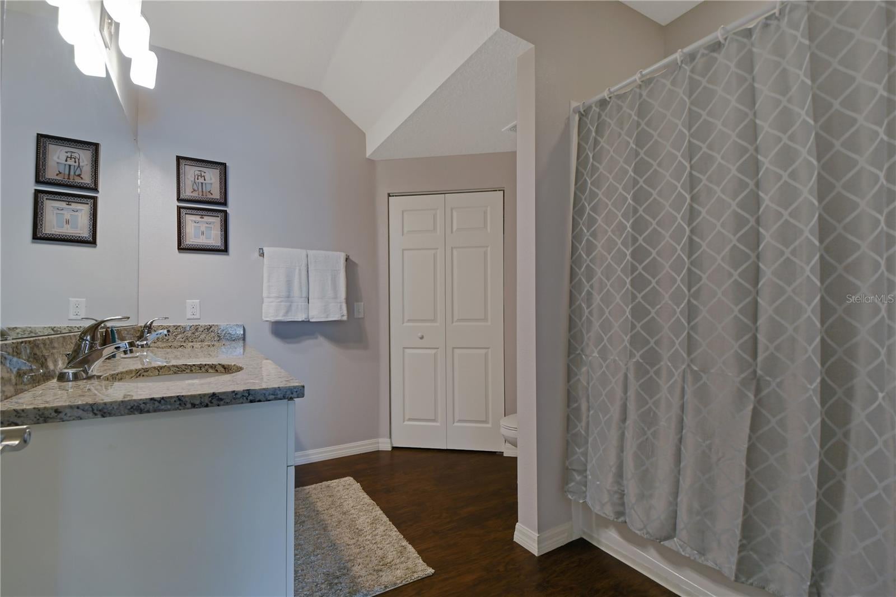
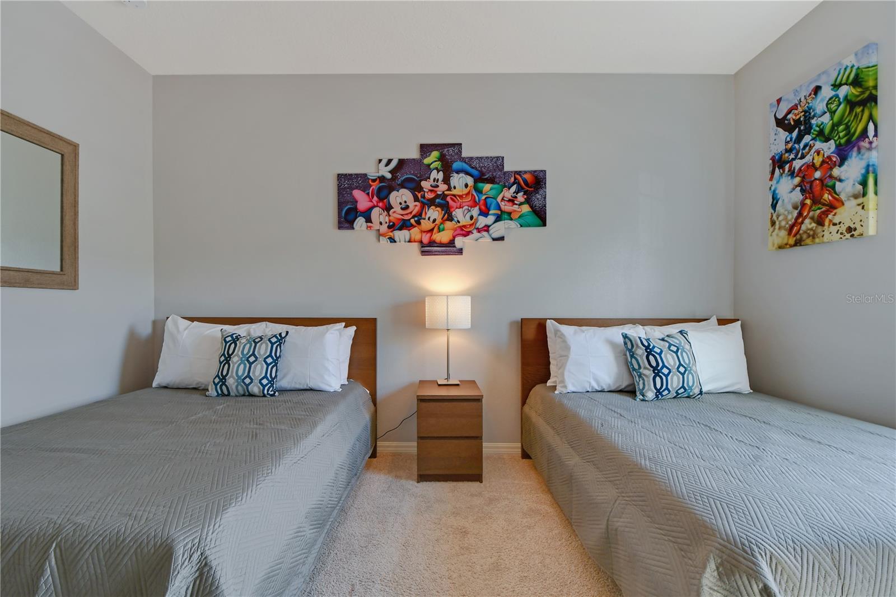
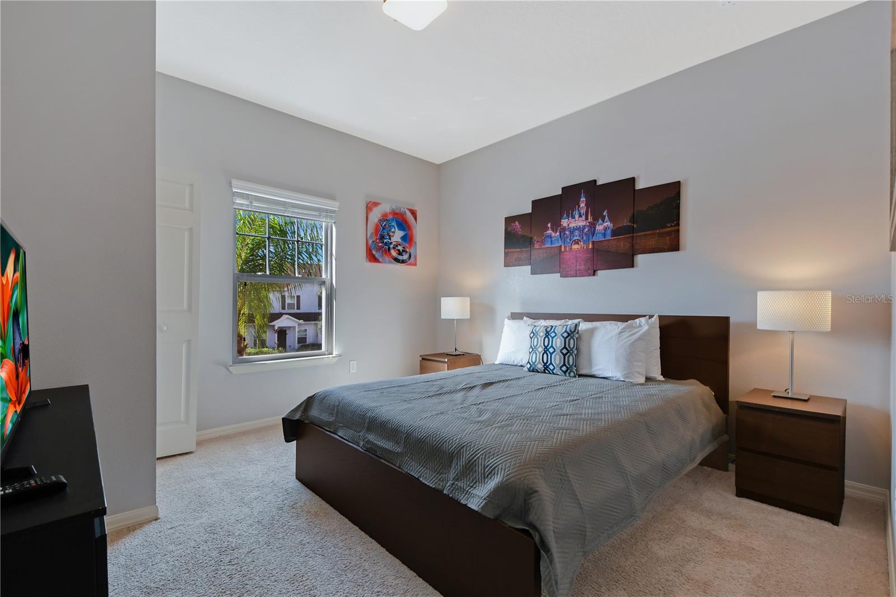
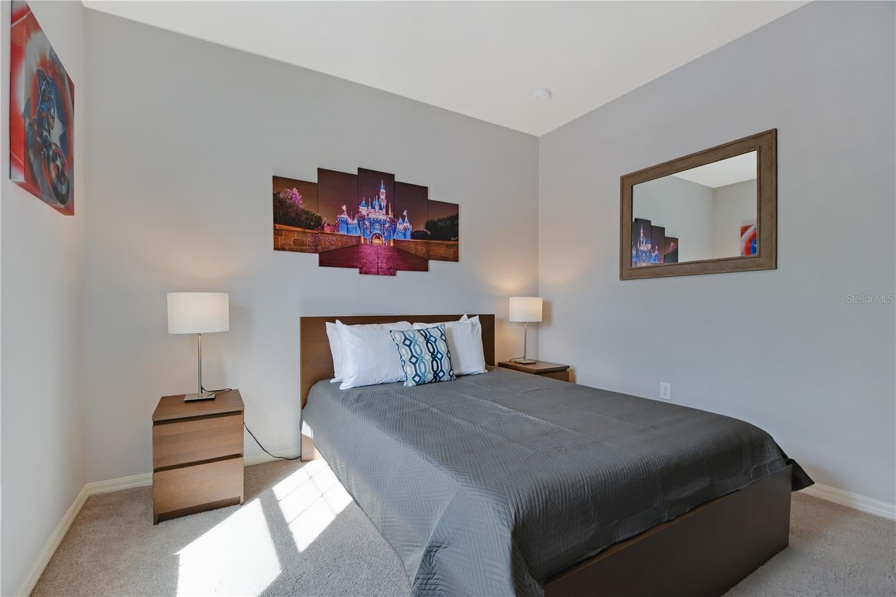
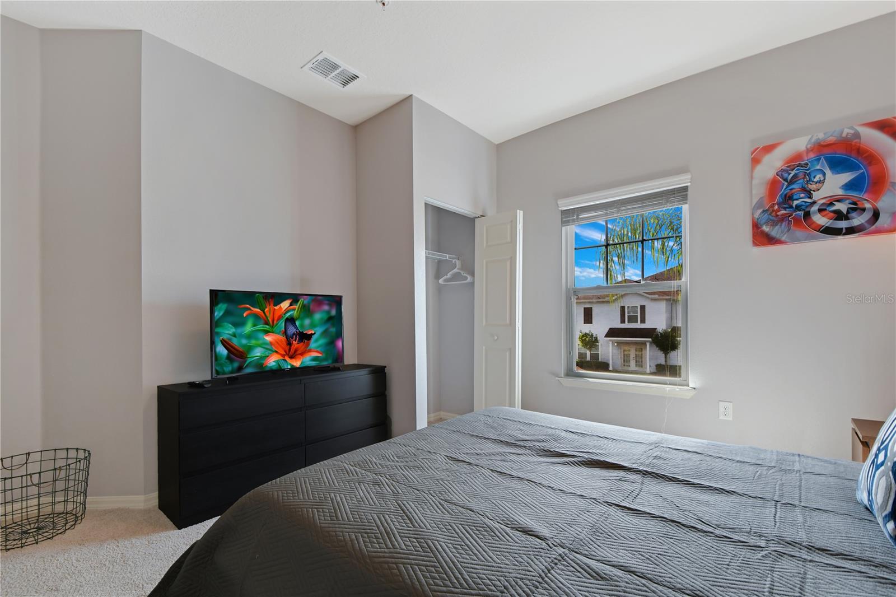
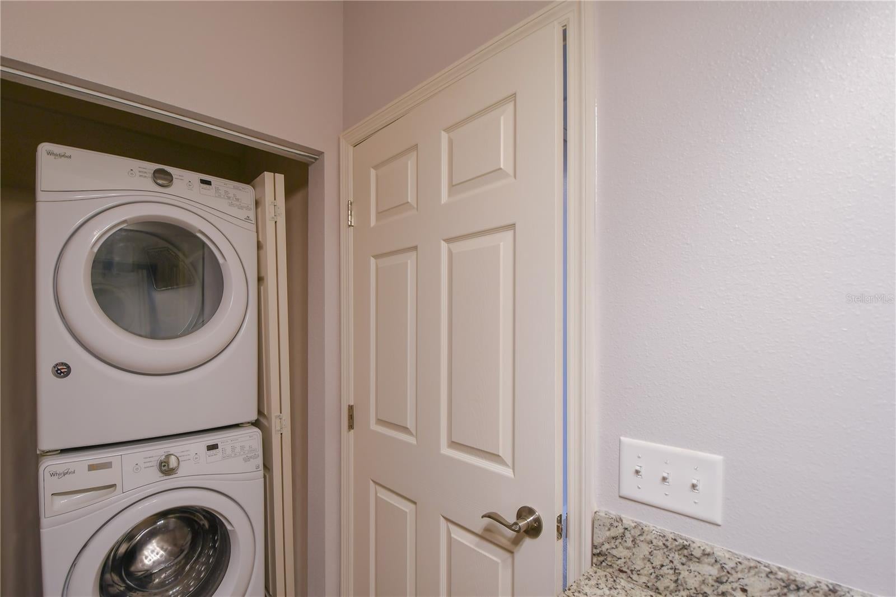
"LOCATION, LOCATION, LOCATION" Beautiful Location with 24/7 access to the community with electronic gate code, 24/7 private surveillance with vehicle security ,cameras with TV'S screens monitoring in the community , FULLY FURNISHED!!! *3 BED / 2 BATH* Townhome nestled in a premium location at the sought-after VACATION COMMUNITY * WEST LUCAYA RESORT*. This home offers LAMINATE VINYL FLOORINGS throughout all common living and wet areas on main level, for easier cleaning and maintenance. The KITCHEN is equipped with 32" UPPER CABINETRY, GREY GRANITE COUNTERTOPS and STAINLESS STEEL APPLIANCES such as side-by-side refrigerator, range, microwave and dishwasher. The carpeted MASTER SUITE features spacious BATHROOM with granite counters, bath tub, double vanity and walk-in closet. Upstairs, BEDROOMS 2 and 3 share the 2nd BATHROOM and it is where the LAUNDRY is conveniently located and include Smarts TV's in all beds and Living Room. The community offers a CLUBHOUSE equipped with FITNESS ROOM, BUSINESS CENTER, CONVENIENCE STORE, PLAY ROOM with flat screen TVs and games, community pool with spa. The external maintenance, landscaping, INTERNET and CABLE TV are INCLUDED on HOA. Walking distance from US192, close to shops, restaurants, groceries and attractions, West Lucaya Resort is within 10 minutes from Disney Parks, Margaritaville Resort and different shopping places. There are no restrictions one short-term or long -term. IT IS CURRENTLY LEASED FOR $2,150 MONTHLY, WITH A SECURITY DEPOSIT OF $4,300, EQUIVALENT TWO MONTHS RENT. THE CURRENT LEASE EXPIRES ON MARCH 31, 2027. MOTIVATED SELLER DON'T MISS THIS OPPORTUNITY.
| Date | Event | Price | Source |
|---|---|---|---|
| listed (Active) | $295,000 | StellarMLS #S5155518 | |
| price changed | $289,990 | StellarMLS #S5155518 |
Hi there — ask anything about this property or the area and the team will get right back to you.
Local real estate advisory services provided by agent with GGMS Demo Agency
Listed by Carlos Salinas with Lpt Realty, Llc · Cell: 877-366-2213
Listings courtesy of Stellar MLS as distributed by MLS GRID. Based on information submitted to the MLS GRID. All data is obtained from various sources and may not have been verified by broker or MLS GRID. Supplied Open House Information is subject to change without notice. All information should be independently reviewed and verified for accuracy. Properties may or may not be listed by the office/agent presenting the information. Listing information is provided for consumers? personal, non-commercial use, solely to identify prospective properties for potential purchase; all other use is strictly prohibited and may violate relevant federal and state law. Information deemed reliable but not guaranteed. Copyright © 2026 MLS GRID. All Rights Reserved.
You agree to GGMS Demo Agency Terms of Use and Privacy Policy. By choosing to contact a property, you also agree that GGMS Demo Agency and its associates may call, text, or email you regarding any inquiries or activities you submit through our website. This may involve the use of automated means and prerecorded or artificial voices.
Step 1 of 2
Create a free account to view all listings, save searches, and get alerts when new homes match.
Step 2 of 2
Tell us how to reach you about homes you like.
Enter your password to sign in as
Create a free account to view all listings, save searches, and get alerts when new homes match.
Already have an account? Sign in
Sign in to your account.
New here? Create an account