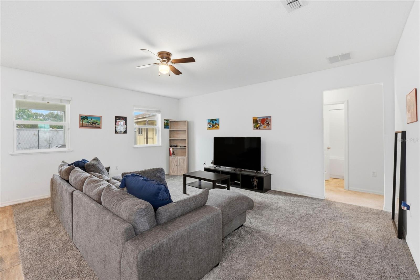
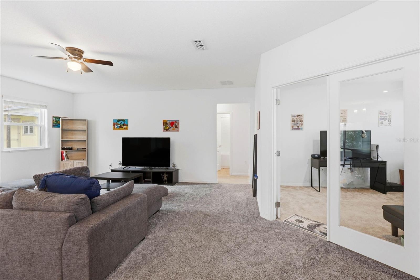
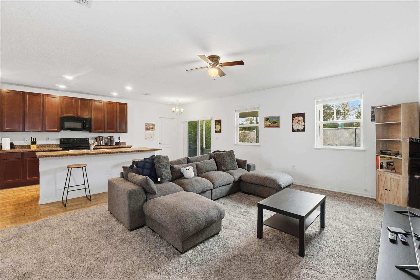
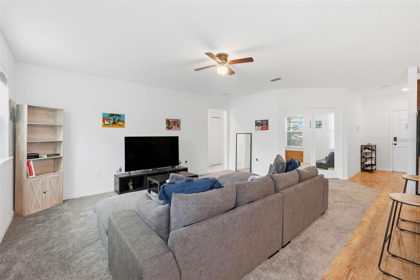
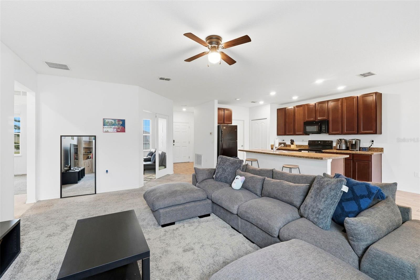
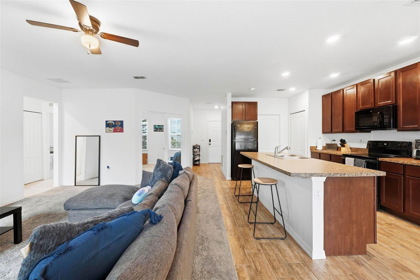
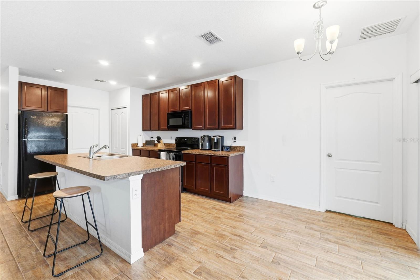
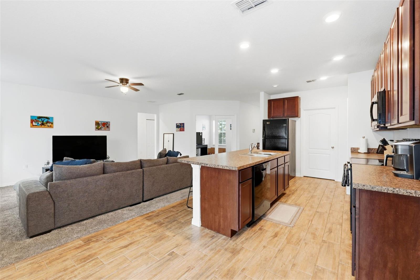
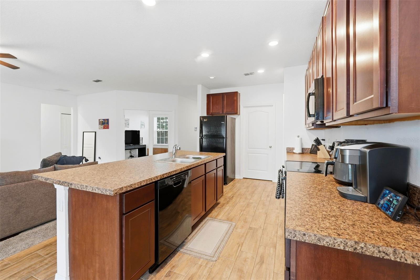
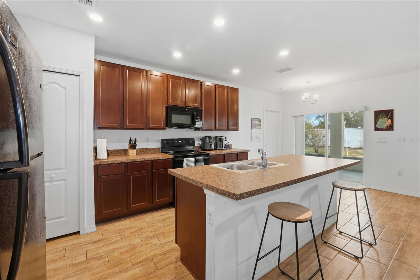
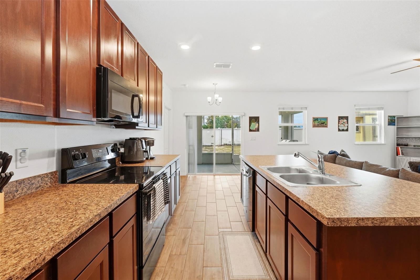
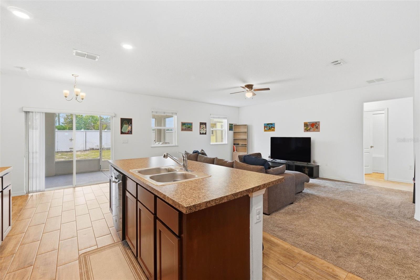
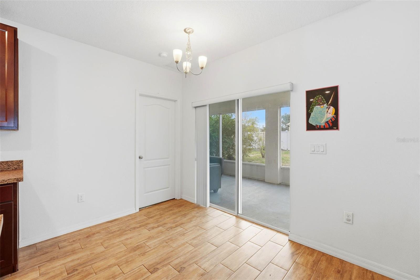
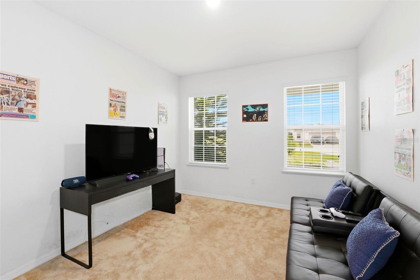
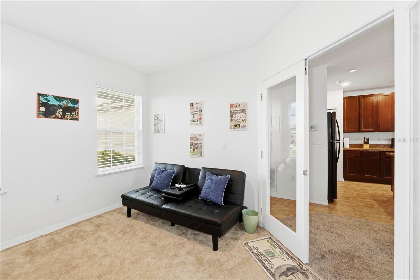
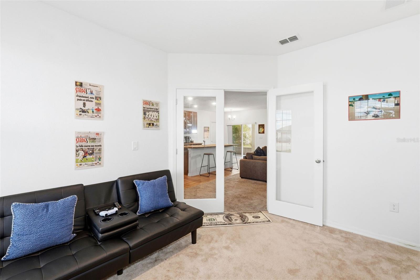
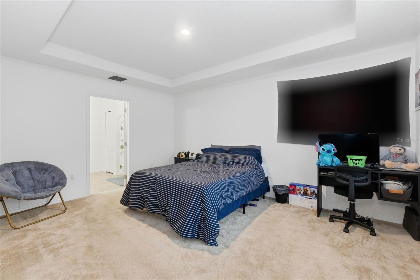
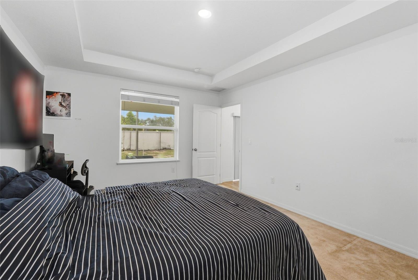
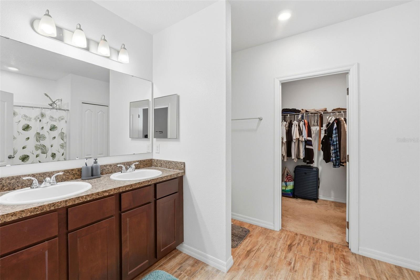
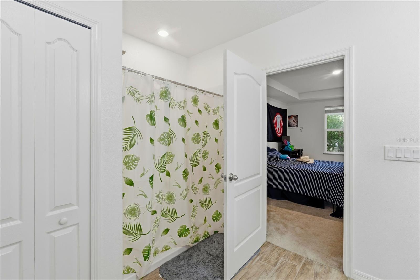
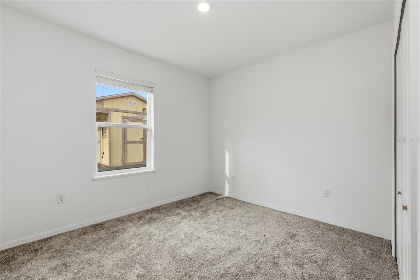
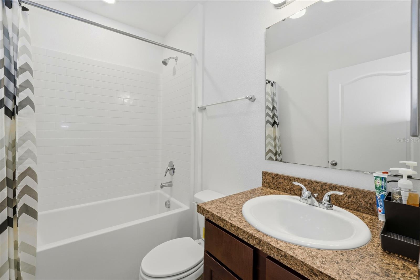
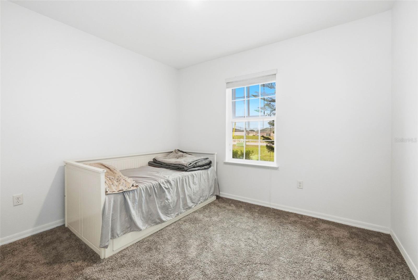
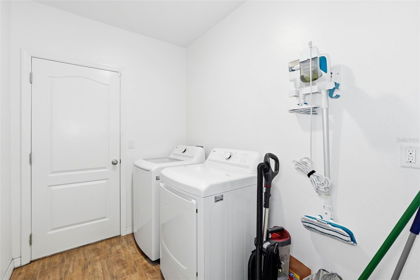
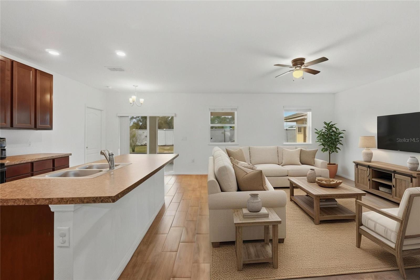
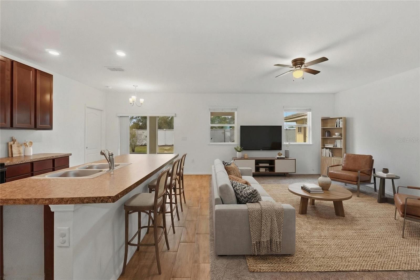
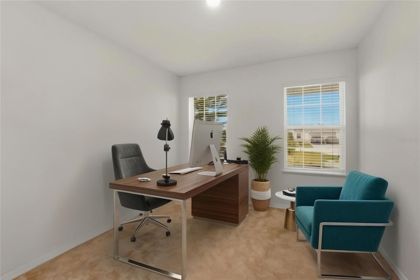
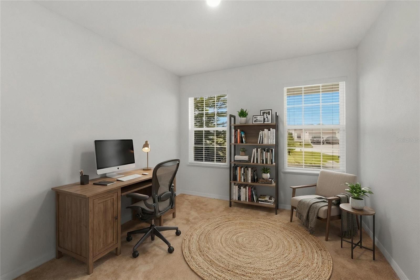
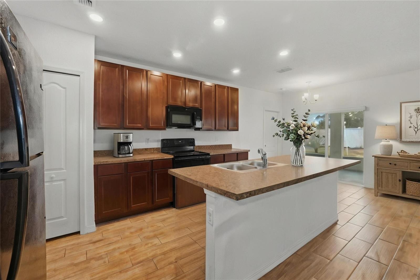
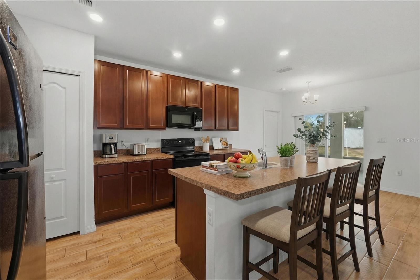
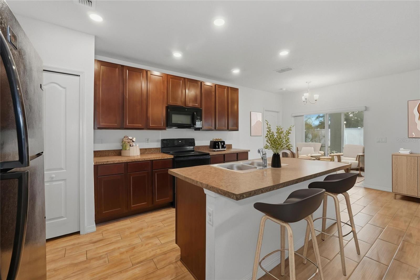
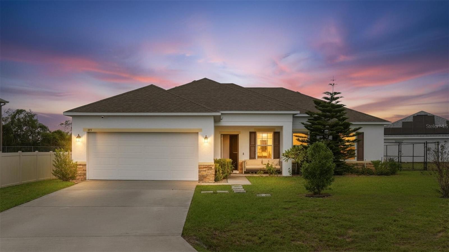
Virtually Staged. Short Sale. NEW PRICE DROP DO NOT MISS THIS SHORT SALE SHORT SALE ALL OFFERS ARE SUBJECT TO (THIRD PARTY) LENDER FOR APPROVAL Move-in ready 3-bedroom, 2-bath home with a versatile bonus room in Kissimmee! Built in 2018, this well-maintained property offers over 1,600 sq ft of open living space with split bedrooms for privacy. The modern kitchen features updated appliances, ample cabinet storage, and a large pantry. The spacious primary suite includes a walk-in closet and dual vanity bath, while two additional bedrooms and a bonus room with French doors provide flexibility for family, guests, or a home office.
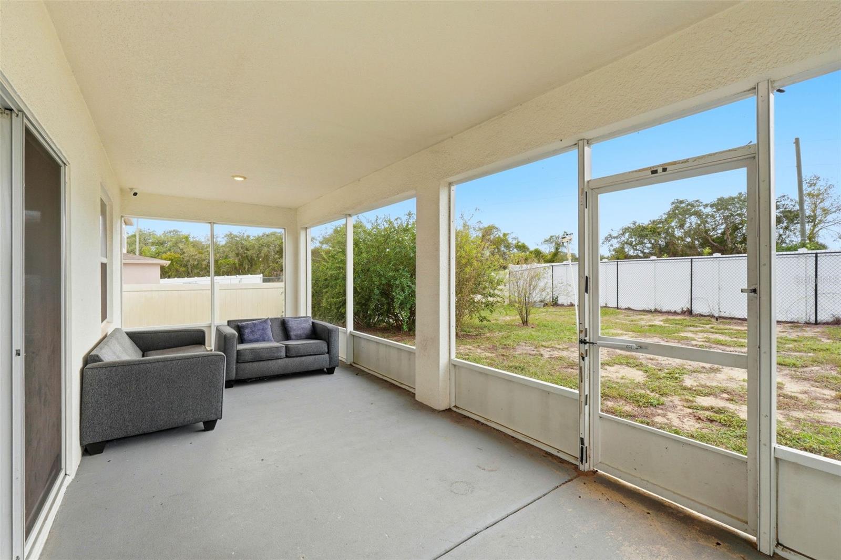
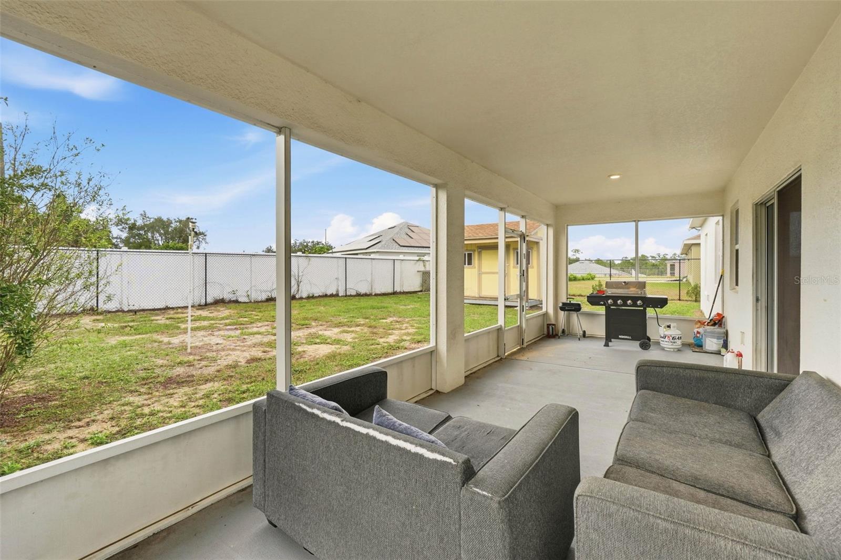
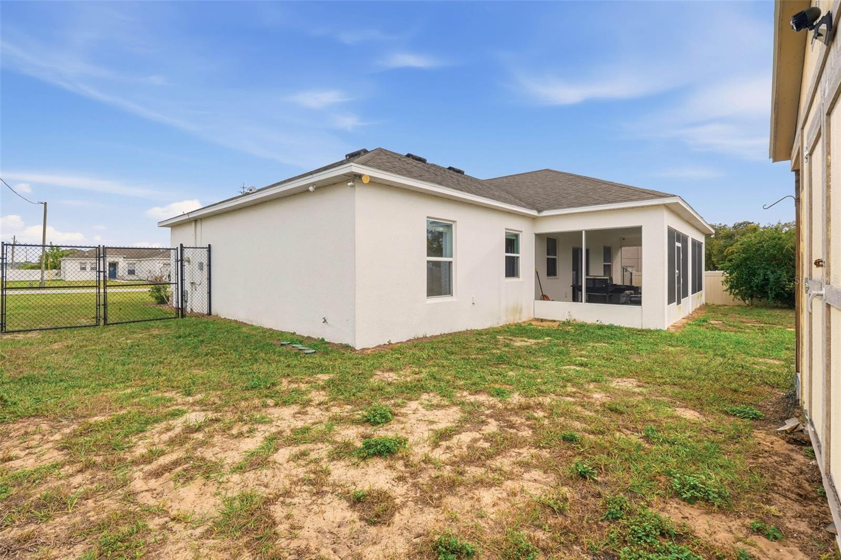
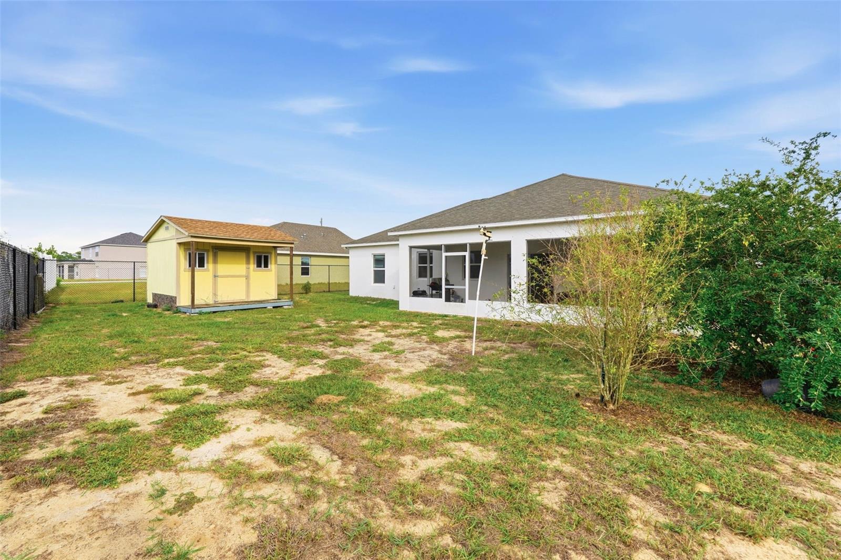
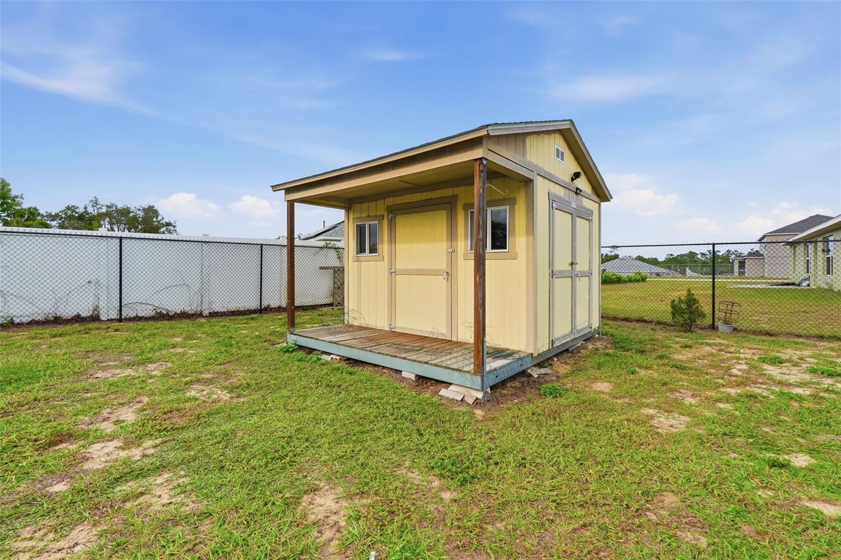
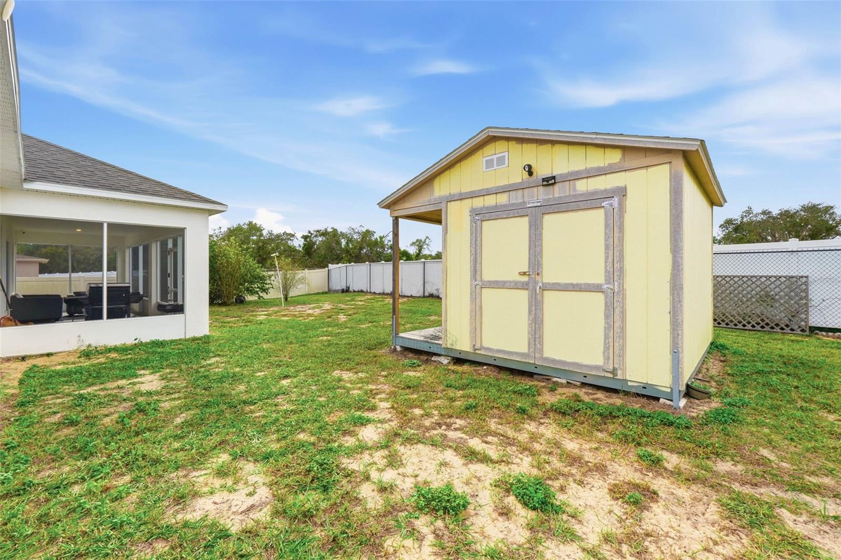
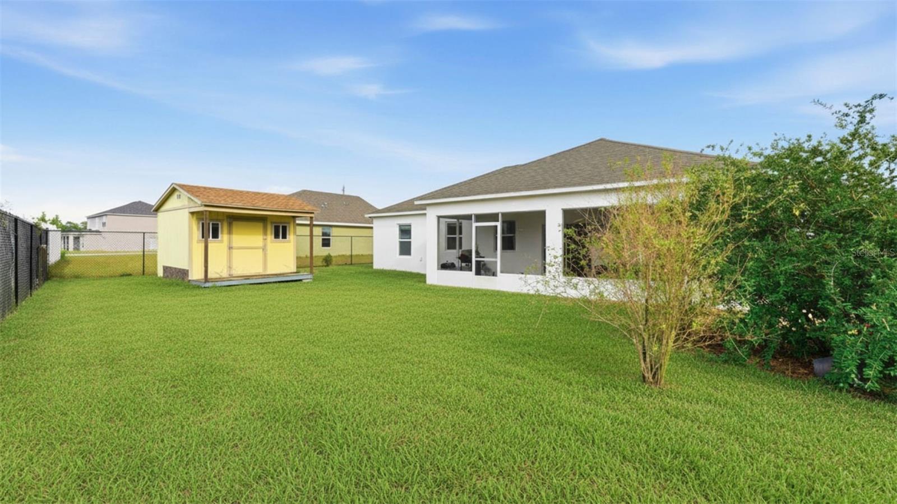
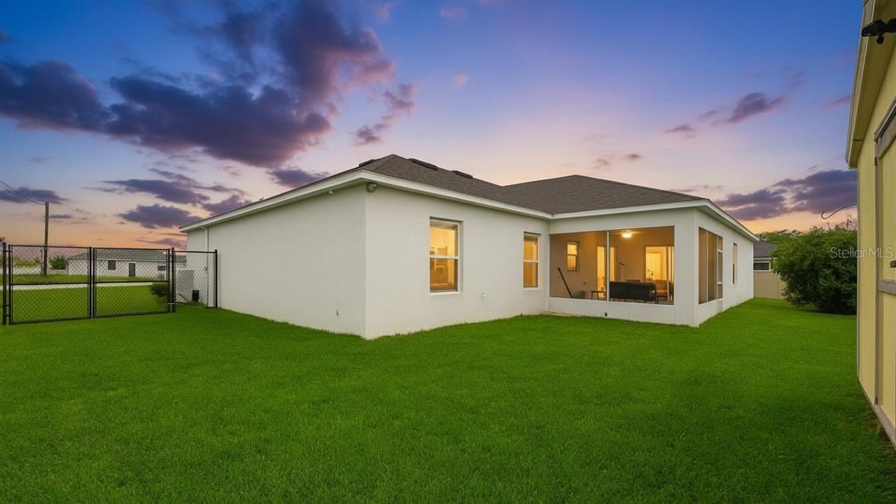
Enjoy Florida living in your fully fenced backyard with no rear neighbors. A 10x30 covered screened porch is perfect for outdoor relaxation, and the powered shed with windows offers endless possibilities—ideal for a she shed, man cave, or private office.
Less than a mile away, Poinciana Community Park provides a wide range of recreational facilities, including a 0.75-mile paved walking path, playground, baseball fields, cricket pitch, and basketball courts. The park also features multipurpose fields, a rentable pavilion for events, and a dog park with separate areas for large and small dogs, agility equipment, water fountains, and shaded areas for owners.
Additional highlights include a 2-car garage, stone front accents, sprinkler system, and a large 9,696 sq ft lot. Conveniently located near shopping, dining, schools, and major highways, this home combines comfort, convenience, and a variety of nearby amenities.
Features: 3 Bedrooms | 2 Baths | Bonus Room | 2-Car Garage | Powered Shed | Screened Porch | Large Fenced Yard | Resort-Style Amenities Nearby
| Date | Event | Price | Source |
|---|---|---|---|
| listed (Active) | $320,000 | StellarMLS #O6356502 | |
| price changed | $319,500 | StellarMLS #O6356502 | |
| price changed | $295,000 | StellarMLS #O6356502 | |
| price changed | $275,000 | StellarMLS #O6356502 | |
| price changed | $240,000 | StellarMLS #O6356502 | |
| price changed | $272,000 | StellarMLS #O6356502 |
Hi there — ask anything about this property or the area and the team will get right back to you.
Local real estate advisory services provided by agent with GGMS Demo Agency
Listed by Claudia Villarroel with Jason Mitchell Real Estate Flo · Cell: 754-307-0607
Listings courtesy of Stellar MLS as distributed by MLS GRID. Based on information submitted to the MLS GRID. All data is obtained from various sources and may not have been verified by broker or MLS GRID. Supplied Open House Information is subject to change without notice. All information should be independently reviewed and verified for accuracy. Properties may or may not be listed by the office/agent presenting the information. Listing information is provided for consumers? personal, non-commercial use, solely to identify prospective properties for potential purchase; all other use is strictly prohibited and may violate relevant federal and state law. Information deemed reliable but not guaranteed. Copyright © 2026 MLS GRID. All Rights Reserved.
You agree to GGMS Demo Agency Terms of Use and Privacy Policy. By choosing to contact a property, you also agree that GGMS Demo Agency and its associates may call, text, or email you regarding any inquiries or activities you submit through our website. This may involve the use of automated means and prerecorded or artificial voices.
Step 1 of 2
Create a free account to view all listings, save searches, and get alerts when new homes match.
Step 2 of 2
Tell us how to reach you about homes you like.
Enter your password to sign in as
Create a free account to view all listings, save searches, and get alerts when new homes match.
Already have an account? Sign in
Sign in to your account.
New here? Create an account